1 1069 South Park Street
Summary
|
Beds
2
|
Baths
3
|
Condominium
1,592 sq ft
|
Storeys
2
|
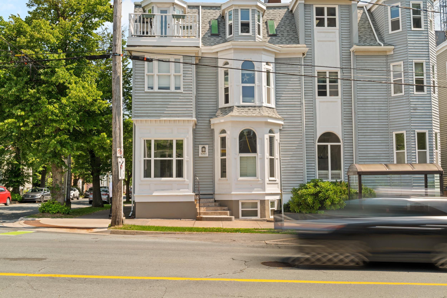
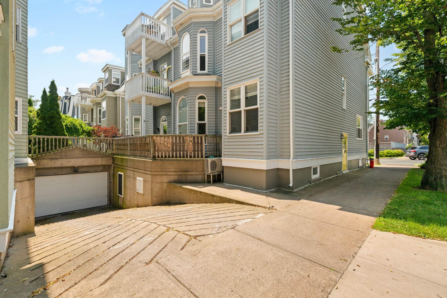
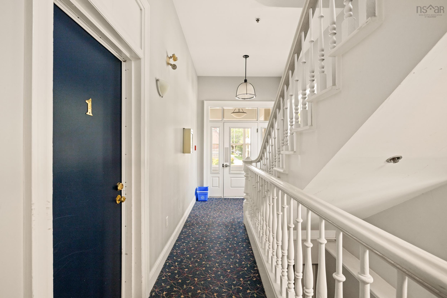
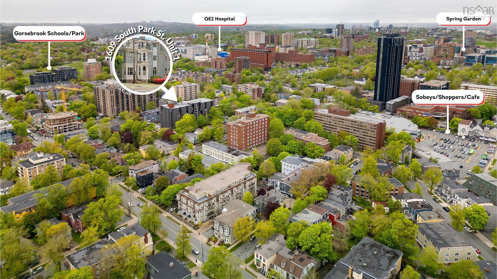
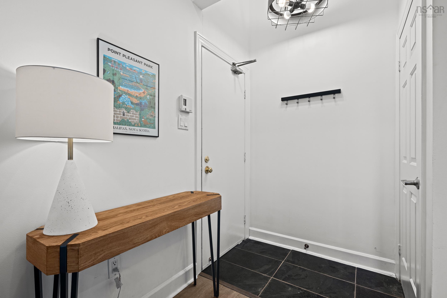
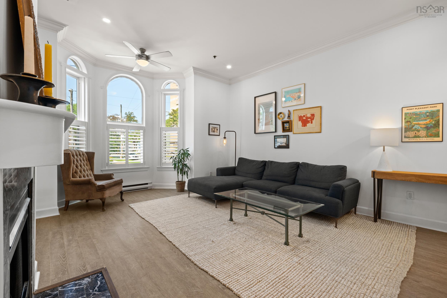
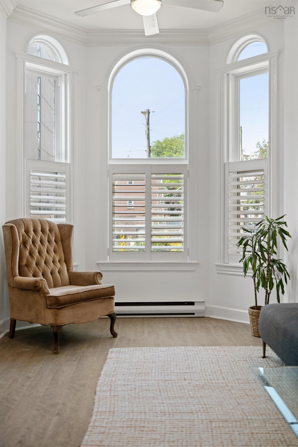
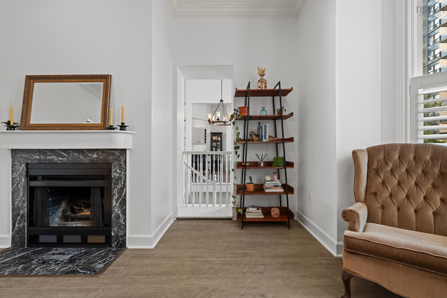
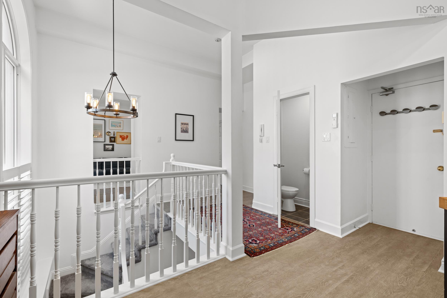
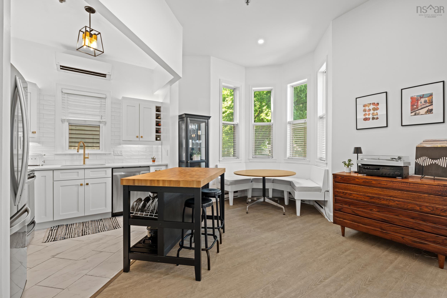
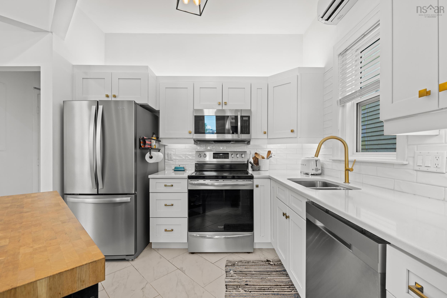
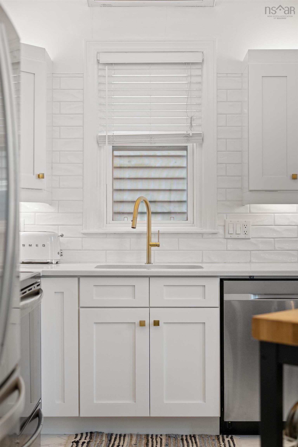
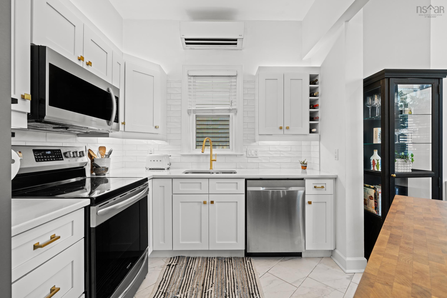
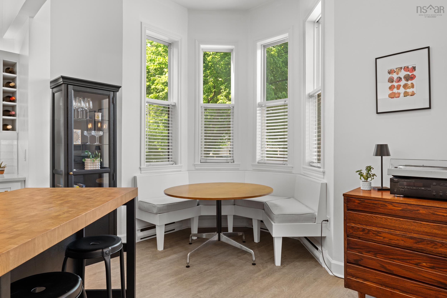
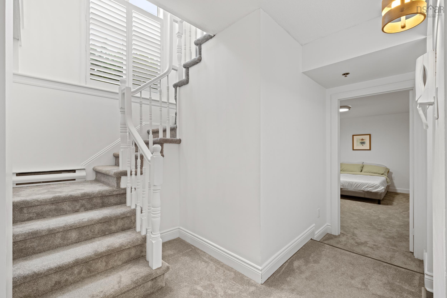
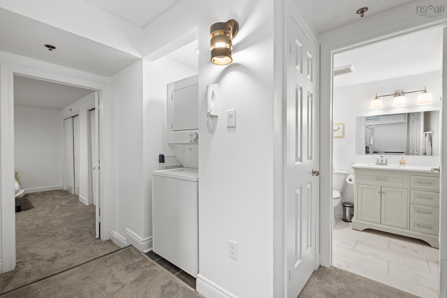
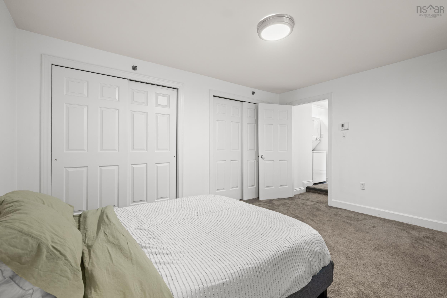
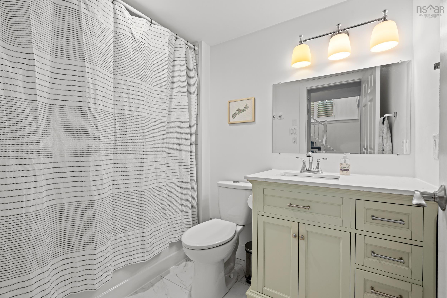
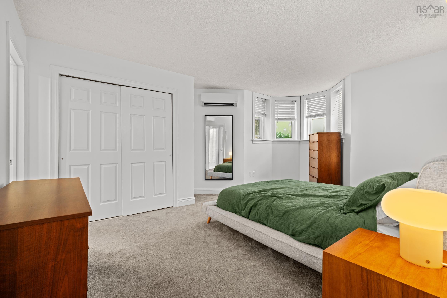
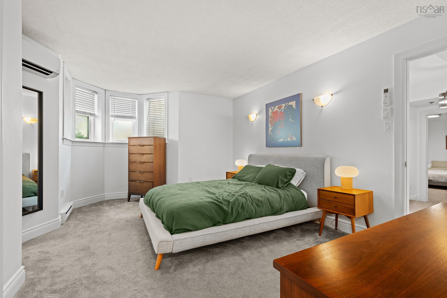
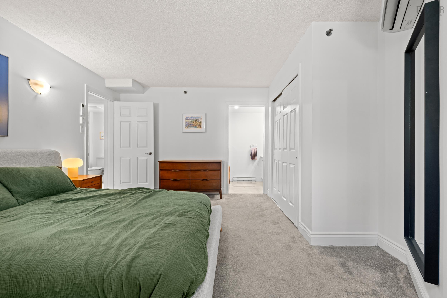
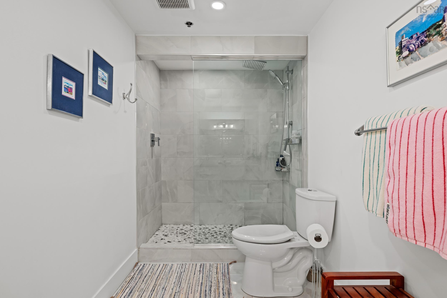
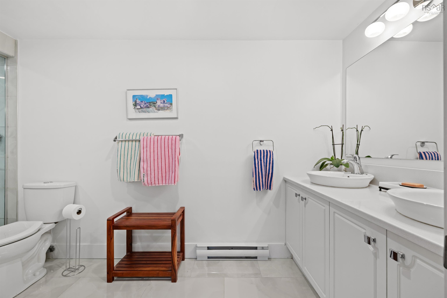
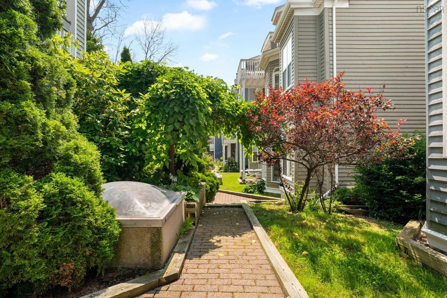
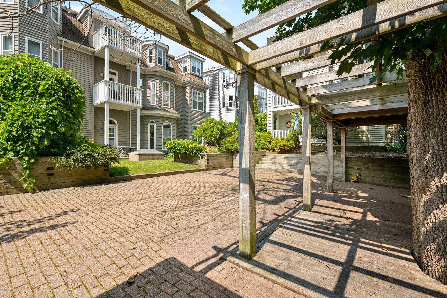
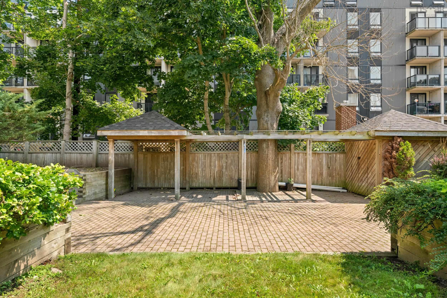
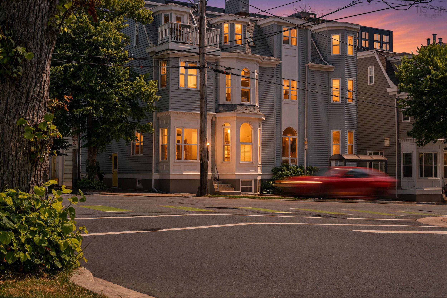
The perfect blend of Victorian charm and modern luxury in this 1,500 sq. ft., two-level condo located in Halifax’s South End. This home is defined by soaring ceilings and expansive windows that flood the space with natural light. The main level features an updated kitchen with a custom eating nook and a living area anchored by a working wood-burning fireplace, and a powder room, while an energy-efficient mini-split heat pump ensures year-round comfort. The lower level is thoughtfully laid out with two large bedrooms separated by a four-piece bathroom and laundry for maximum privacy; the primary suite has its own private updated ensuite. Outside, residents can enjoy a private BBQ and relaxation area, all while being steps away from universities, hospitals, grocery stores, Point Pleasant Park, and local cafés. This property includes underground parking and assigned storage.
Property Details
| Property Style | Residential |
|---|---|
| Zoning | ER-3 |
| Building Style | 4 Level |
| Structure Style | Condo Apartment |
| Utilities | Cable, Electricity, High Speed Internet, Telephone |
| Roof | Asphalt Shingle |
| Flooring | Carpet, Ceramic, Laminate |
| Basement | Fully Developed |
| Garage Type | Heated, Underground |
| Foundation | Block Concrete |
| Exterior | Wood Siding |
| Heating Type | Baseboard, Heat Pump -Ductless |
| Fuel Type | Electric |
| Water Source | Municipal |
| Sewage | Municipal |
| Building Age | 151 Years |
| Year Built | 1875 |
Measurements
| Main Living Area | 758 sq ft |
|---|---|
| Total Living Area | 1,592 sq ft |
| Lot Size 1 | 11,646 sq ft |
| Property Size | Under 0.5 Acres |
| Floor | Room | Dimensions |
|---|---|---|
| Main Floor | Living Room | 18’4” × 18’ |
| Main Floor | Dining Nook | 14’4” × 8’7” |
| Main Floor | Kitchen | 10’4” × 8’8” |
| Main Floor | Bath 1 | 5’1” × 2’11” |
| Lower Level | Primary Bedroom | 14’7” × 17’1” |
| Lower Level | Ensuite Bath 1 | 14’7” × 5’5” |
| Lower Level | Bedroom | 14’10” × 15’10” |
| Lower Level | Bath 3 | 8’4” × 5’6” |
Features
- Garage
- Parking
- Pets Allowed
- Storage
| Condo Fee | $660 /month |
|---|---|
| Condo Fee Includes | Parking, Water, Parking, Storage Locker |
| Appliances Included | Stove, Dishwasher, Dryer, Washer, Refrigerator |
Location Details
| County | Halifax |
|---|---|
| District | Halifax South |
| Schools |
|
Contact Agent

Michael Sears
C.Mgr.; P.Mgr.; C.I.M.; CD
michael.sears@ververealty.ca
Thank you for reaching out
Your message was delivered, and a confirmation email has been sent to the address provided. If you do not see it in your inbox, please check your junk or spam folder.
We’re sorry, but there was an issue submitting your request. Please try again shortly, or contact us directly if the problem persists.