
1 18 A Pioneer Avenue


Summary
|
Beds
3
|
Baths
3
|
Condominium
1,856 sq ft
|
Storeys
3
|
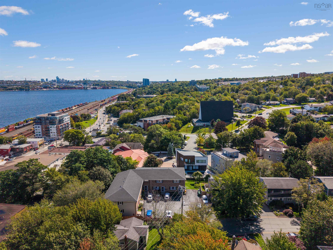
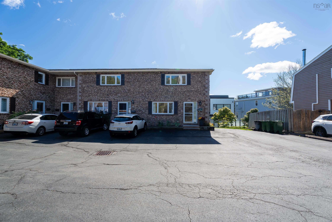
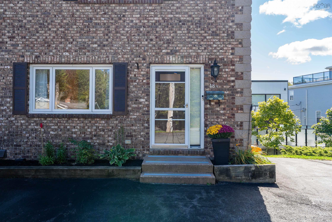
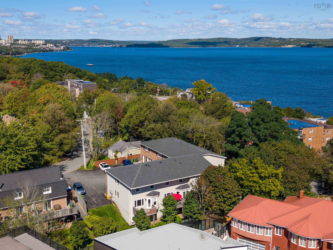
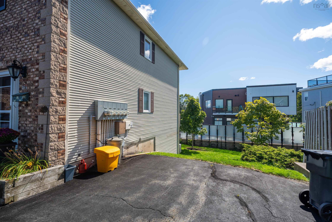
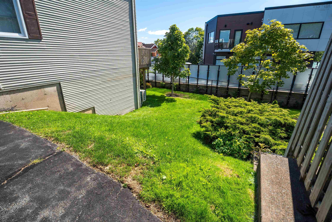
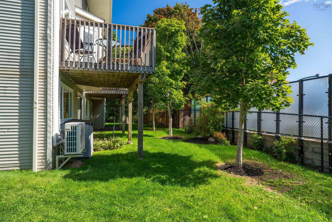
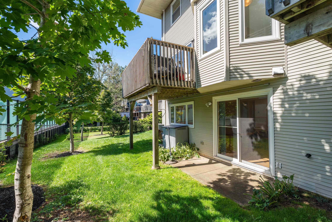
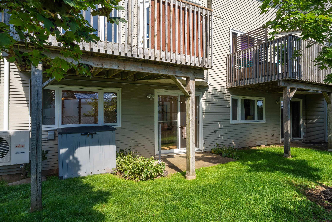
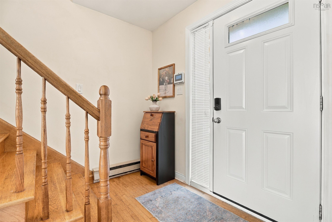
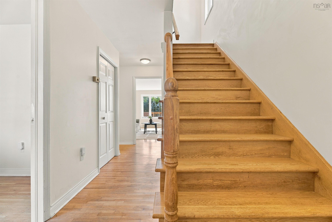
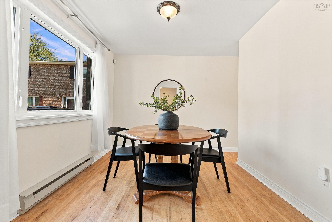
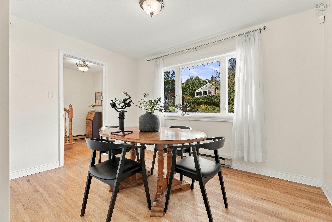
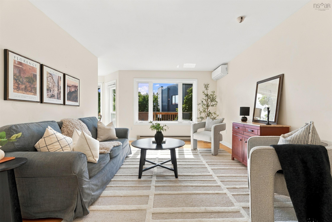
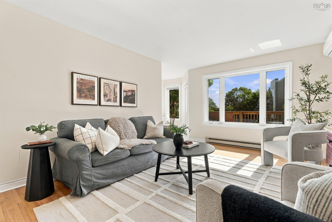
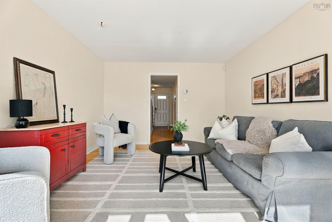
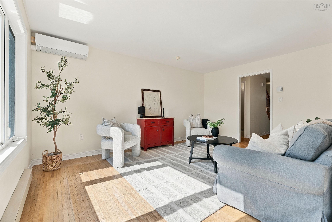
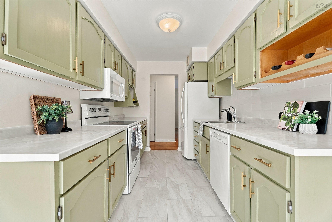
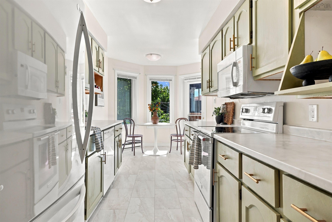
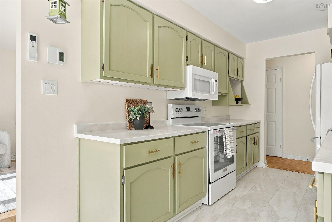
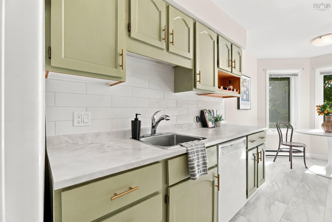
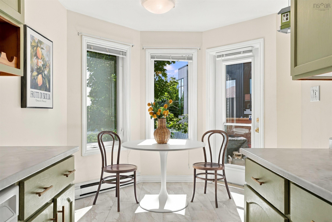
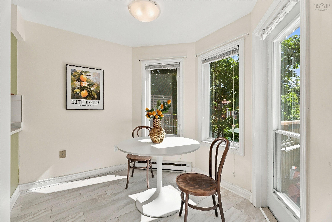
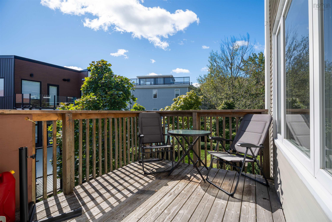
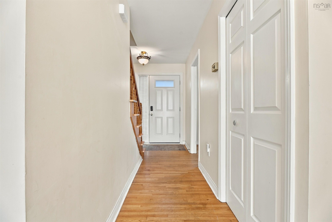
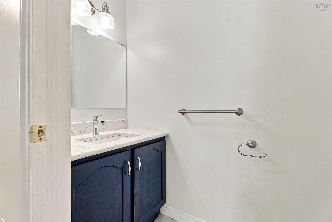
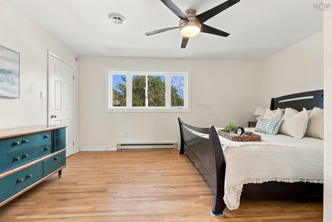
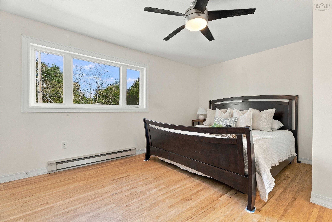
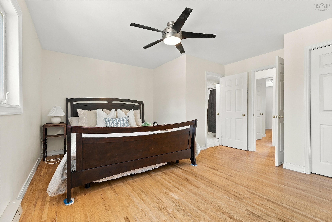
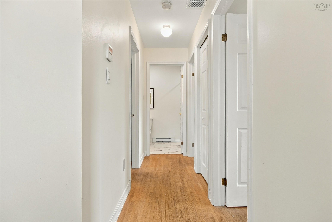
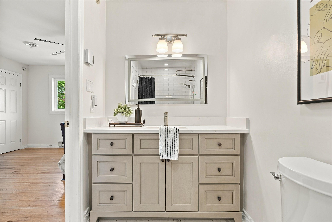
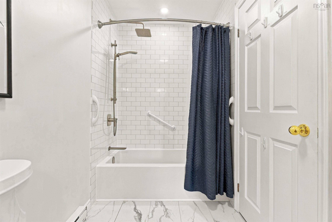
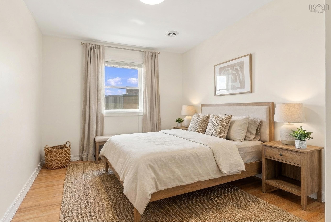
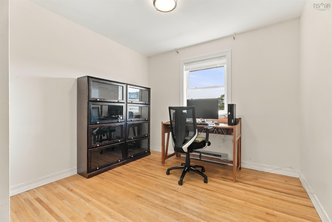
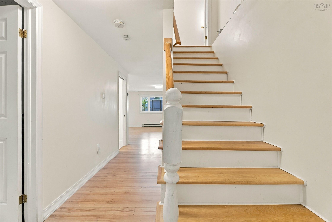
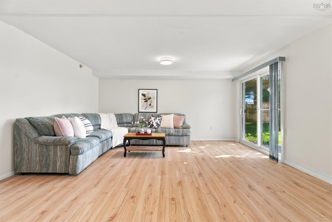
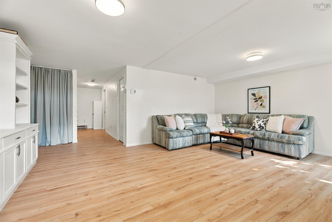
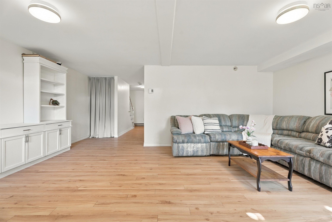
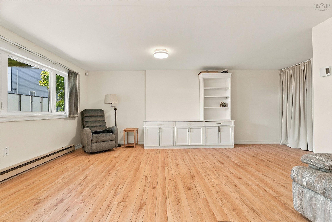
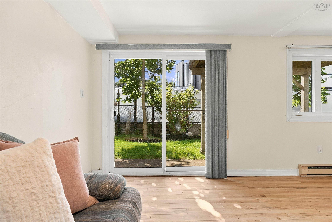
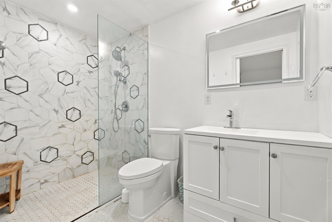
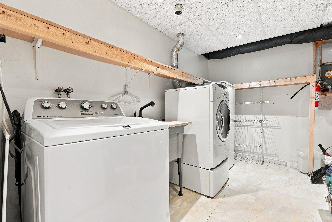
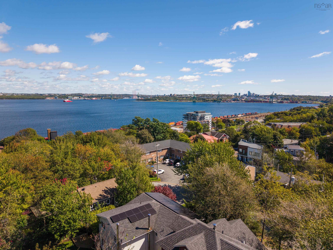
Tucked away on a quiet street in Clayton Park, this spacious end-unit condo townhouse offers the kind of space, convenience and low maintenance lifestyle that’s hard to beat. With 3 bedrooms, 2.5 bathrooms and three finished levels, there’s plenty of room to spread out. All while being just minutes from parks, restaurants, the Bedford Highway and everyday amenities, with École Rockingham School within walking distance. Step inside to a bright and welcoming main level filled with natural light and beautiful hardwood floors. The freshly painted kitchen features a new backsplash and flooring, a cozy dining nook and easy access to the balcony- perfect for your morning coffee or summer evenings outside. The spacious living and dining areas give you plenty of room to entertain, host family and friends or simply settle in and make yourself at home. A convenient powder room completes this level. Upstairs, you’ll find three bedrooms, including an impressively large primary bedroom with plenty of room to create your own private retreat. The renovated main bathroom adds a fresh, modern feel to the upper level. And there’s even more space downstairs. The massive family room offers endless possibilities for movie nights, a home office, gym, playroom or guest space, with a walkout leading directly to the backyard. A second renovated full bathroom and large laundry and utility room complete the lower level. With condo fees that include exterior maintenance, snow removal/lawn care & your own parking space, you can enjoy the benefits of a home with the ease of low-maintenance living. Spacious, move-in ready and tucked into an established Clayton Park neighbourhood close to everything. This is an easy place to picture yourself calling home.
Property Details
| Property Style | Residential |
|---|---|
| Zoning | R-4 |
| Building Style | 2 Storey,Townhouse |
| Structure Style | Condo Townhouse |
| Structures | Deck, Shed |
| Utilities | Cable, Electricity, High Speed Internet, Telephone, Other |
| Roof | Asphalt Shingle |
| Flooring | Hardwood, Laminate |
| Basement | Full, Fully Developed, Walkout |
| Driveway | Paved |
| Foundation | Poured Concrete |
| Exterior | Brick, Vinyl |
| Heating Type | Baseboard, Heat Pump -Ductless |
| Fuel Type | Electric |
| Water Source | Municipal |
| Sewage | Municipal |
| Building Age | 36 Years |
| Year Built | 1990 |
| Land Features | Cleared |
Measurements
| Main Living Area | 1,332 sq ft |
|---|---|
| Total Living Area | 1,856 sq ft |
| Floor | Room | Dimensions |
|---|---|---|
| Main Floor | Foyer | 9’11” × 12’1” |
| Main Floor | Dining Room | 11’1” × 9’ |
| Main Floor | Dining Nook | 9’5” × 7’6” |
| Main Floor | Kitchen | 7’1” × 11’4” |
| Main Floor | Living Room | 11’11” × 16’5” |
| Main Floor | Bath 1 | 6’10” × 3’2” |
| 2nd Level | Primary Bedroom | 16’4” × 14’7” |
| 2nd Level | Bedroom | 10’ × 14’7” |
| 2nd Level | Bedroom | 9’10” × 14’7” |
| 2nd Level | Bath 2 | 5’1” × 12’2” |
| Basement | Family Room | 20’ × 15’11” |
| Basement | Bath 3 | 5’7” × 9’1” |
| Basement | Laundry | 11’4” × 16’11” |
Features
- Deck
- Driveway
- Garage
- Gym
- Pets Allowed
- Storage
| Condo Fee | $565 /month |
|---|---|
| Condo Fee Includes | Water, Common Area Maintenance, Snow Removal |
| Appliances Included | Stove, Dryer, Washer, Refrigerator |
Location Details
| County | Halifax |
|---|---|
| District | Fairmount, Clayton Park, Rockingham |
| Community Features | Golf Course, Park, Playground, Public Transit, Recreation Center, School Bus Service, Shopping, Marina, Place Of Worship, Beach |
| Schools |
|
Contact Agent

Michael Sears
C.Mgr.; P.Mgr.; C.I.M.; CD
michael.sears@ververealty.ca
Thank you for reaching out
Your message was delivered, and a confirmation email has been sent to the address provided. If you do not see it in your inbox, please check your junk or spam folder.
We’re sorry, but there was an issue submitting your request. Please try again shortly, or contact us directly if the problem persists.