
1933 West Ship Harbour Road
Summary
|
Beds
3
|
Baths
1
|
Cottage
1,019 sq ft
|
Storeys
2
|
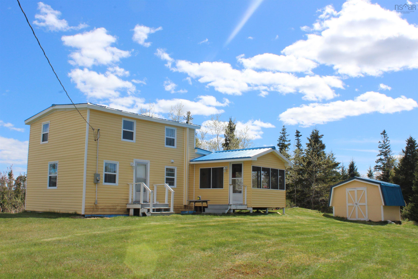
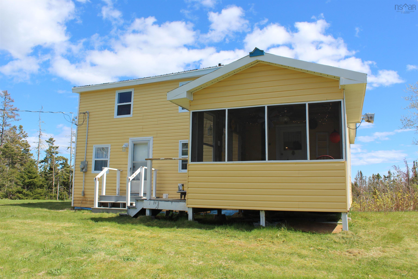
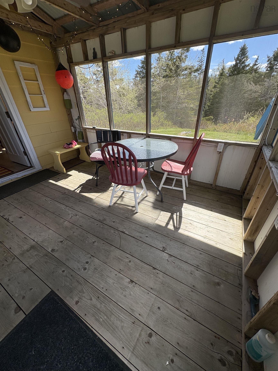
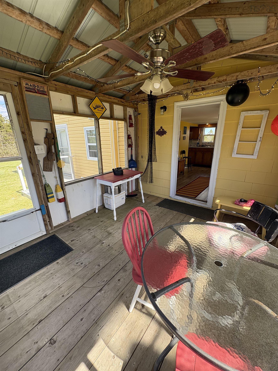
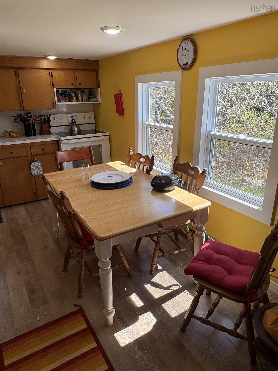
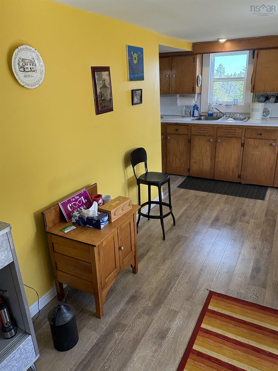
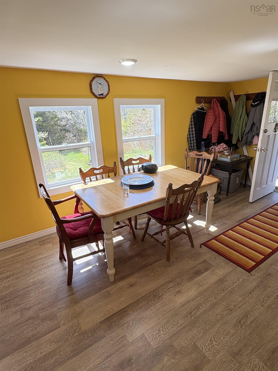
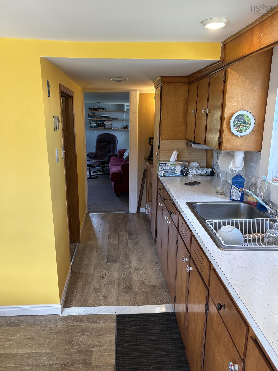
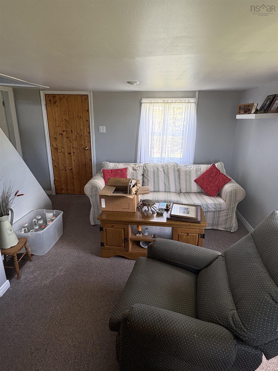
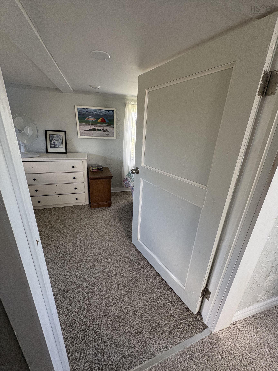
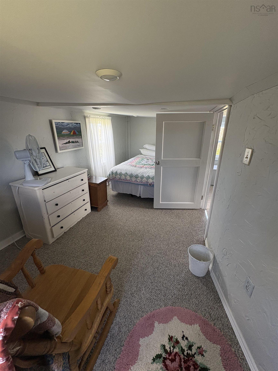
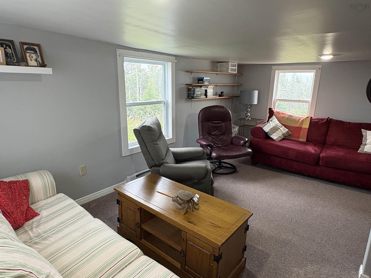
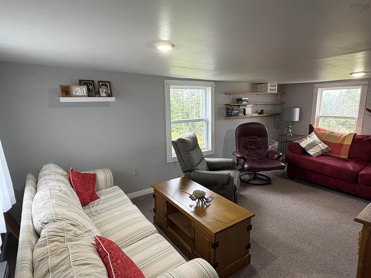
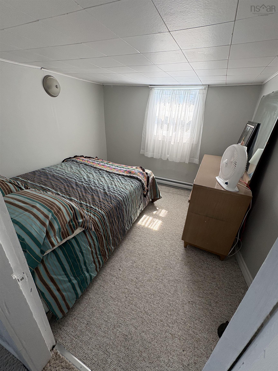
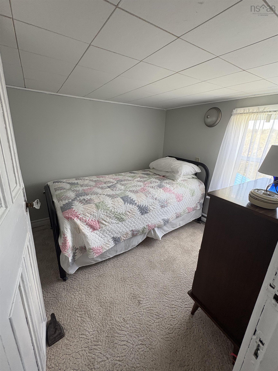
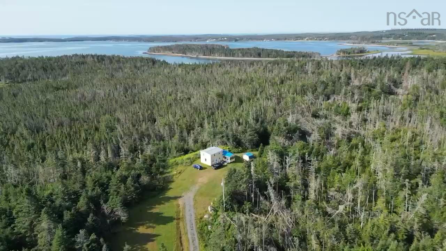
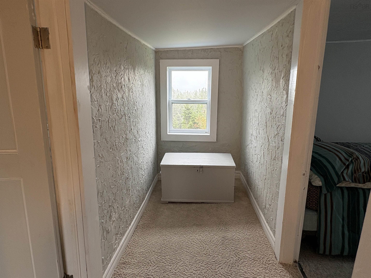
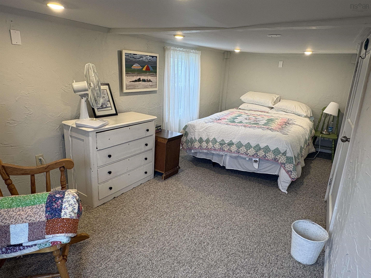
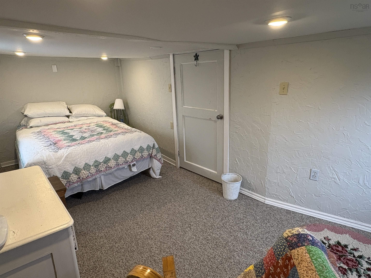
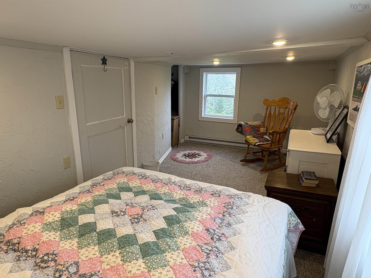
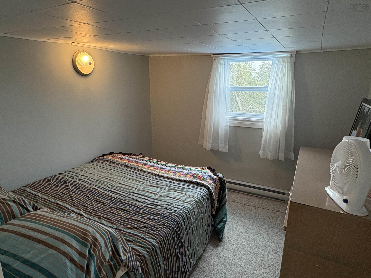
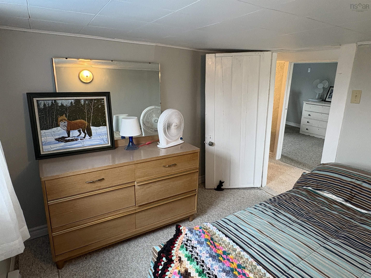
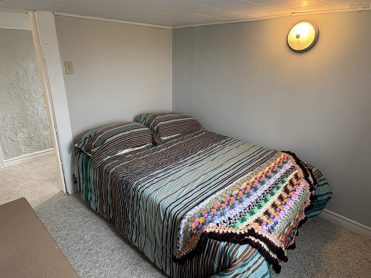
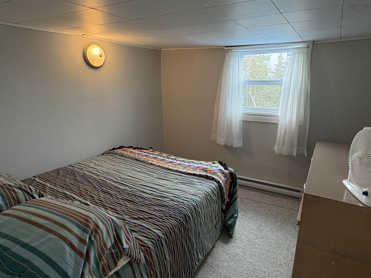
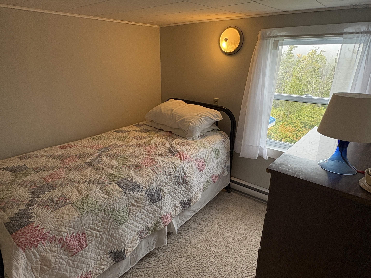
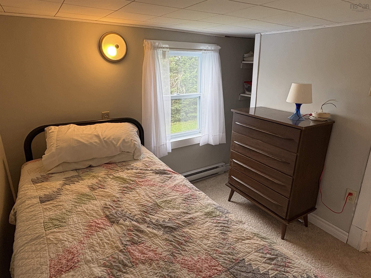
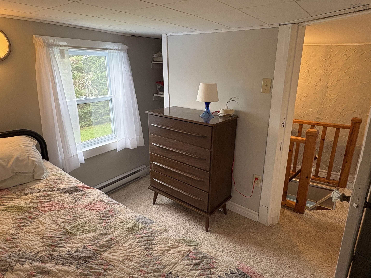
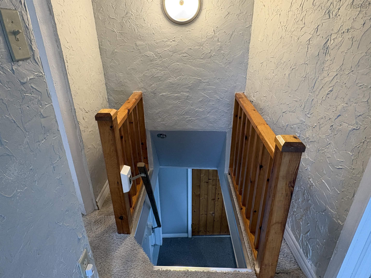
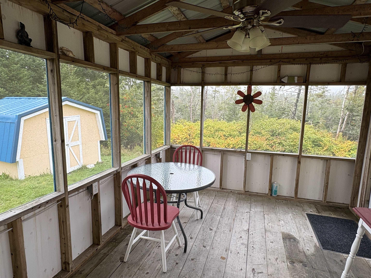
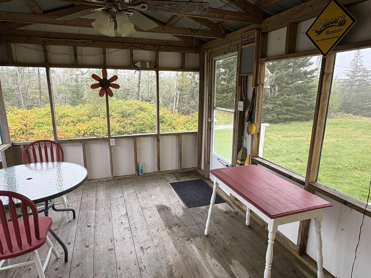
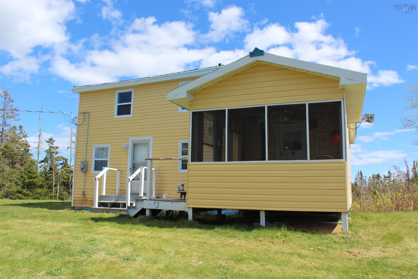
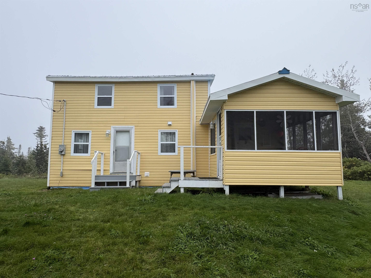
Tucked into the quiet, windswept charm of Debaie’s Cove, this inviting Eastern Shore home feels like a warm coastal embrace. Nestled among native grasses and salt-kissed breezes, the bright three-bedroom home welcomes you with a screened sunroom where sunlight pours in and the soft chorus of songbirds and distant surf provides a serene soundtrack for reading, gardening, or simply slowing down. Designed for easy, carefree living, the house has been thoughtfully updated with newer wiring, a durable steel roof, low-maintenance vinyl siding, and modern windows—so you can enjoy its cozy, lived-in character without worrying about major repairs. The sunroom is an idyllic spot for afternoon naps, family games, or watching the sky turn orange at sunset. Ideal as a seasonal hideaway or a year-round family retreat, the property sits just moments from sandy Clam Harbour, scenic trails at Owls Head Provincial Park, and peaceful beaches perfect for long walks, shell collecting, and summer swims. Simply charming… and move-in ready, ready for new memories.
Property Details
| Property Style | Residential |
|---|---|
| Zoning | Res |
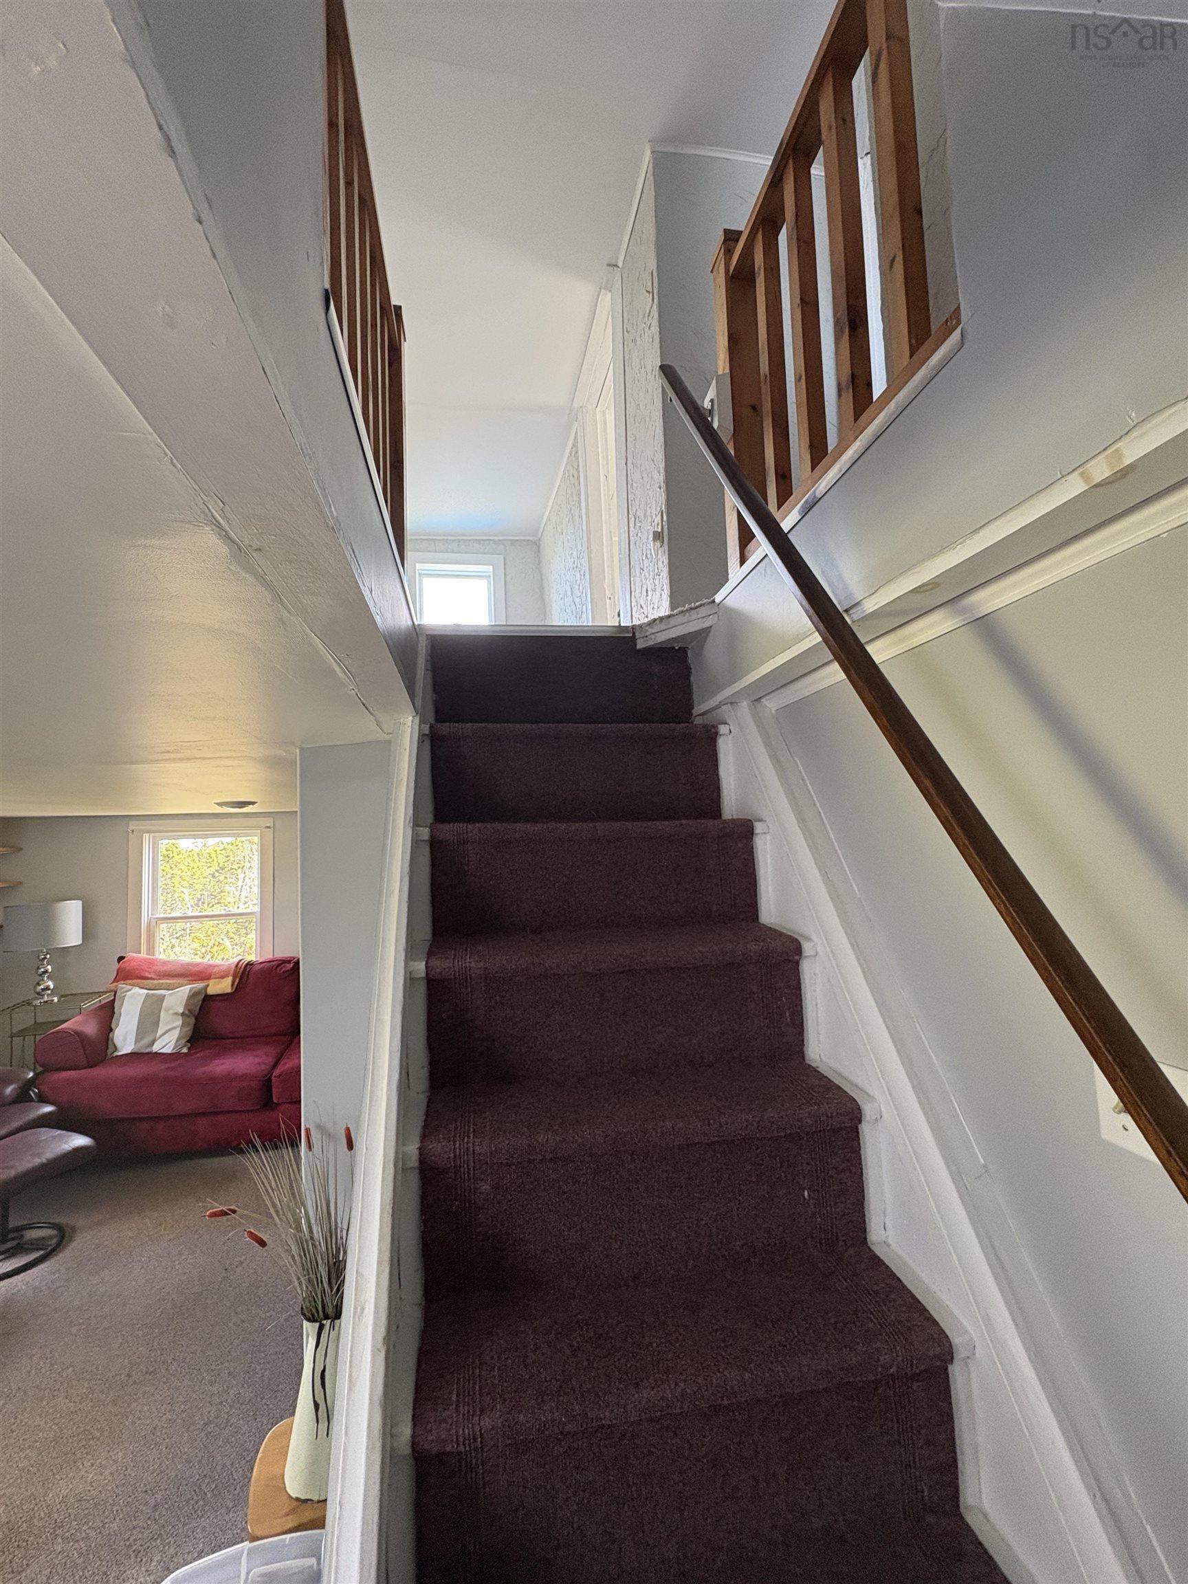
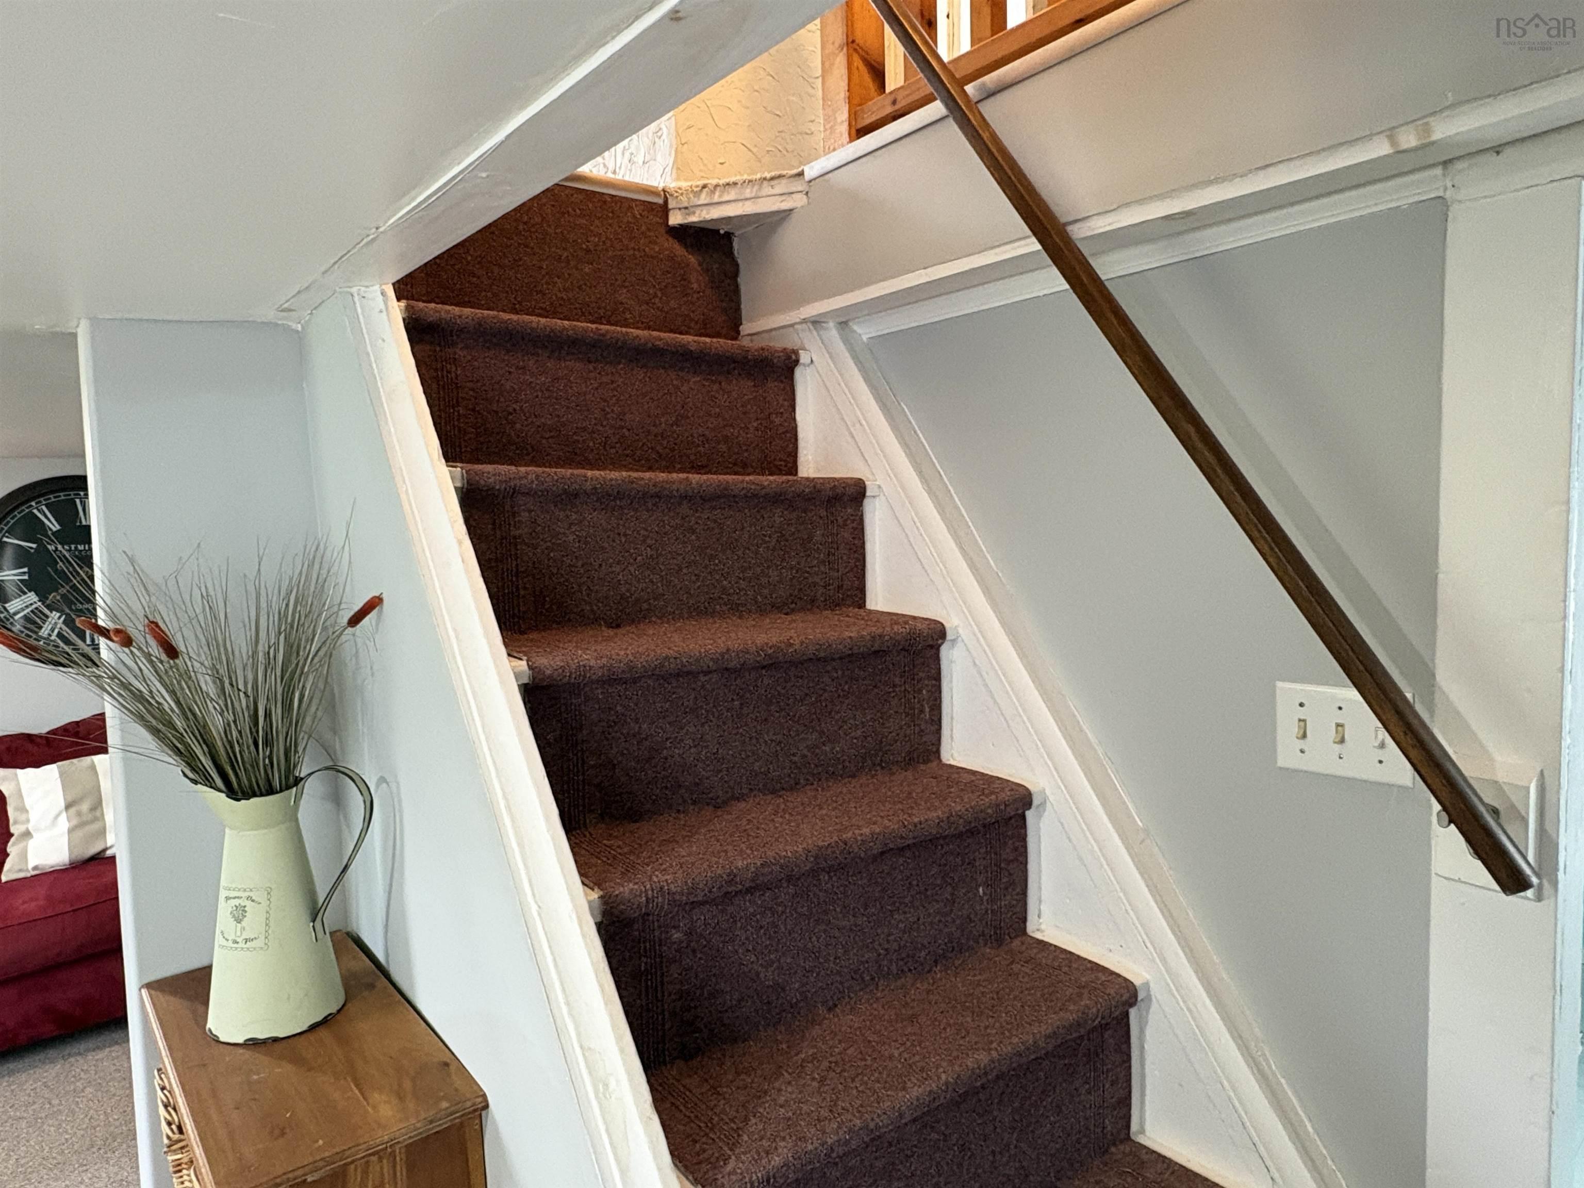
| Building Style | 2 Storey |
| Structure Style | Detached |
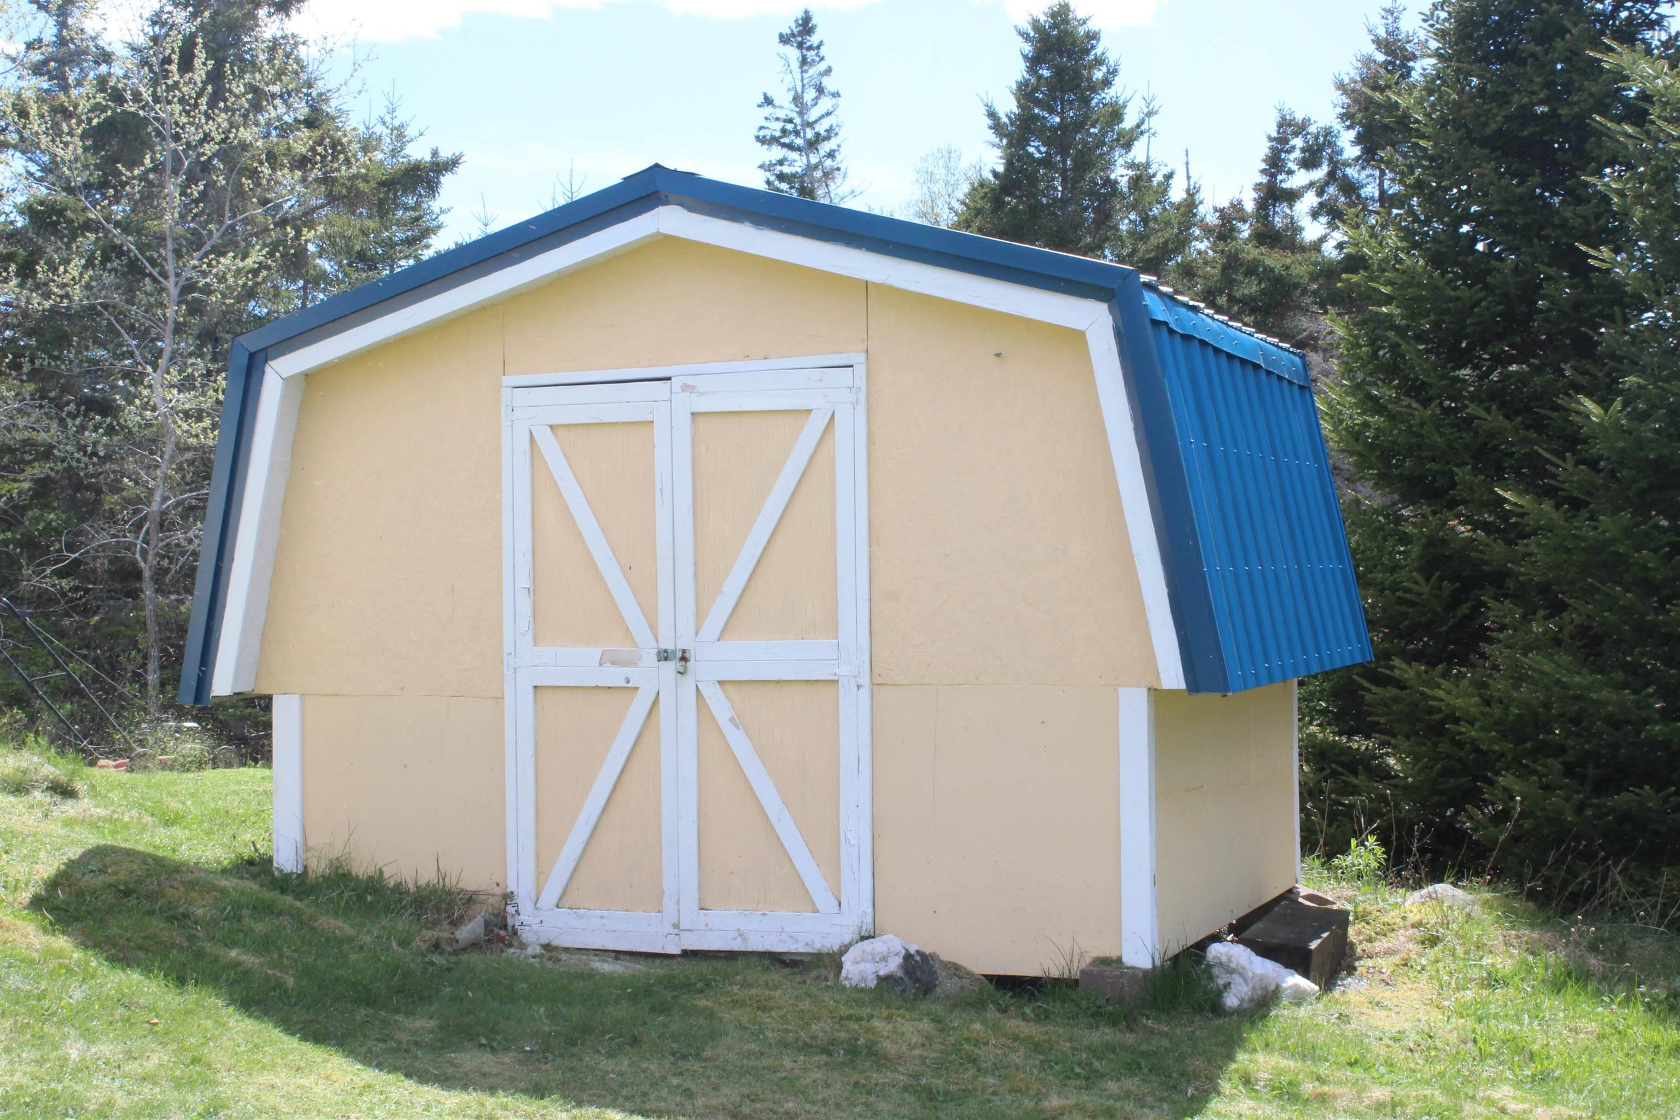
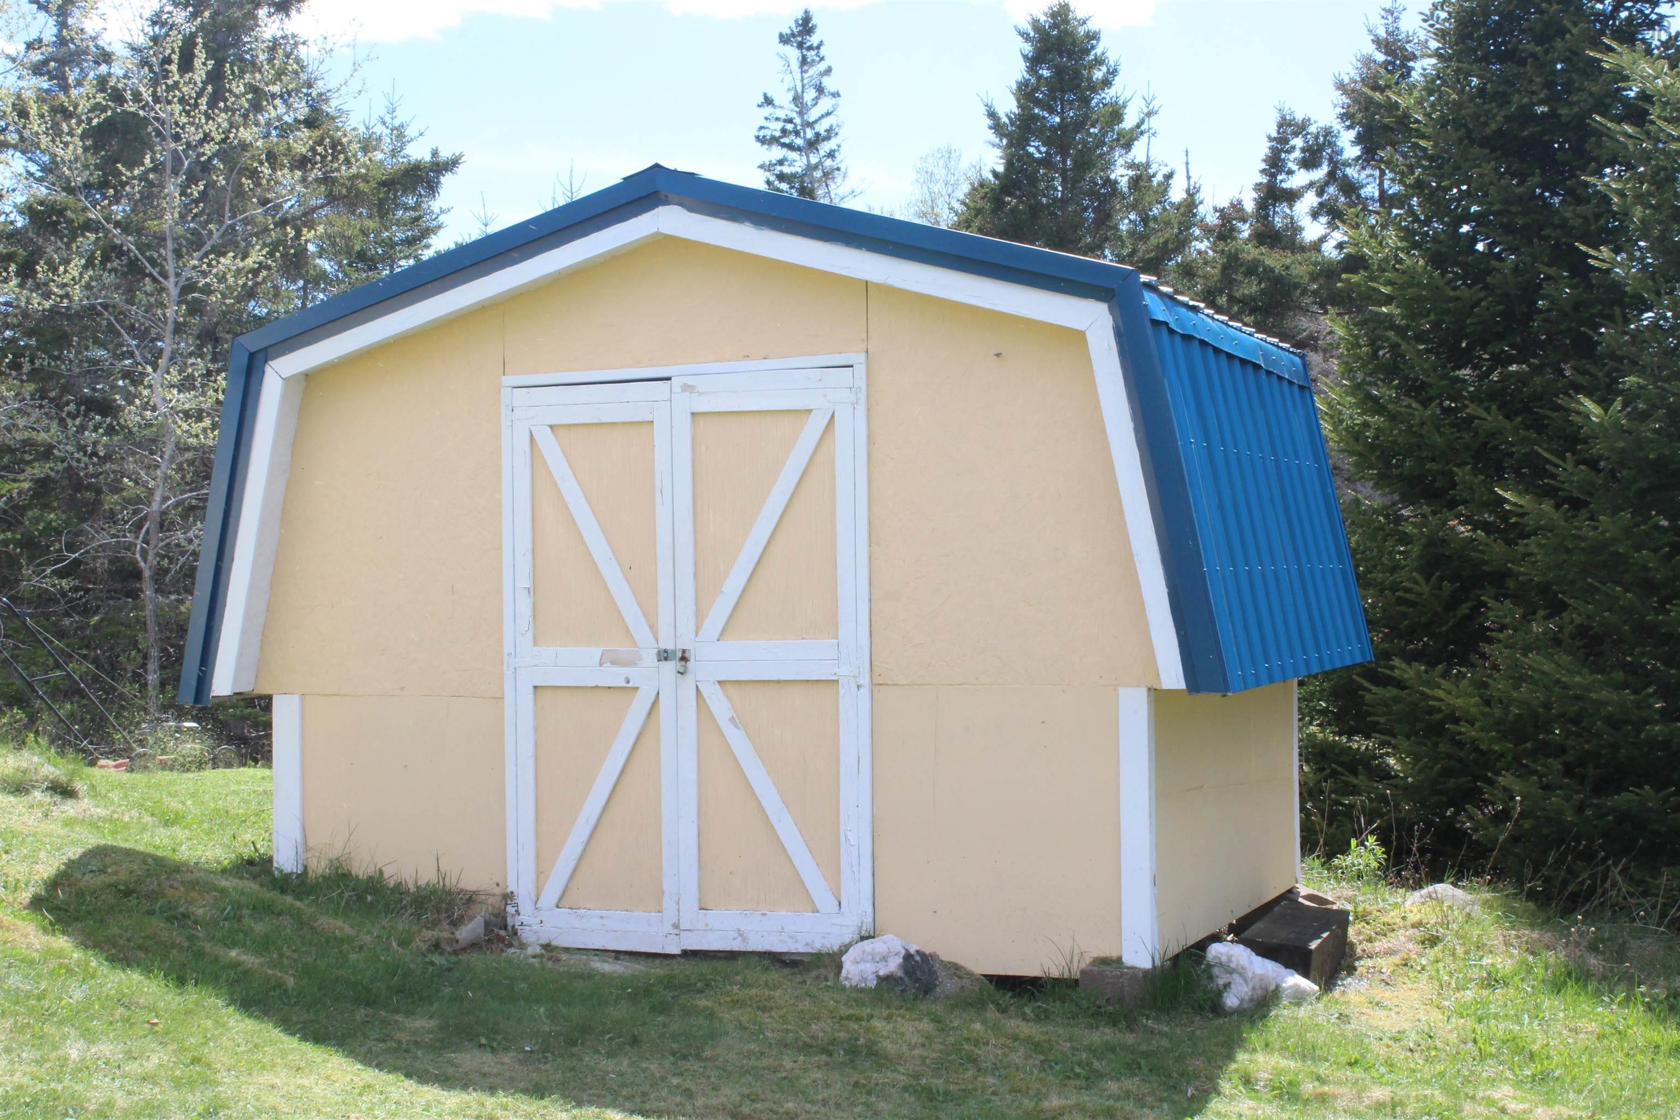
| Structures | Shed |
| Utilities | Electricity |
| Roof | Steel |
| Flooring | Carpet, Laminate, Linoleum |
| Basement | Partial, Undeveloped |
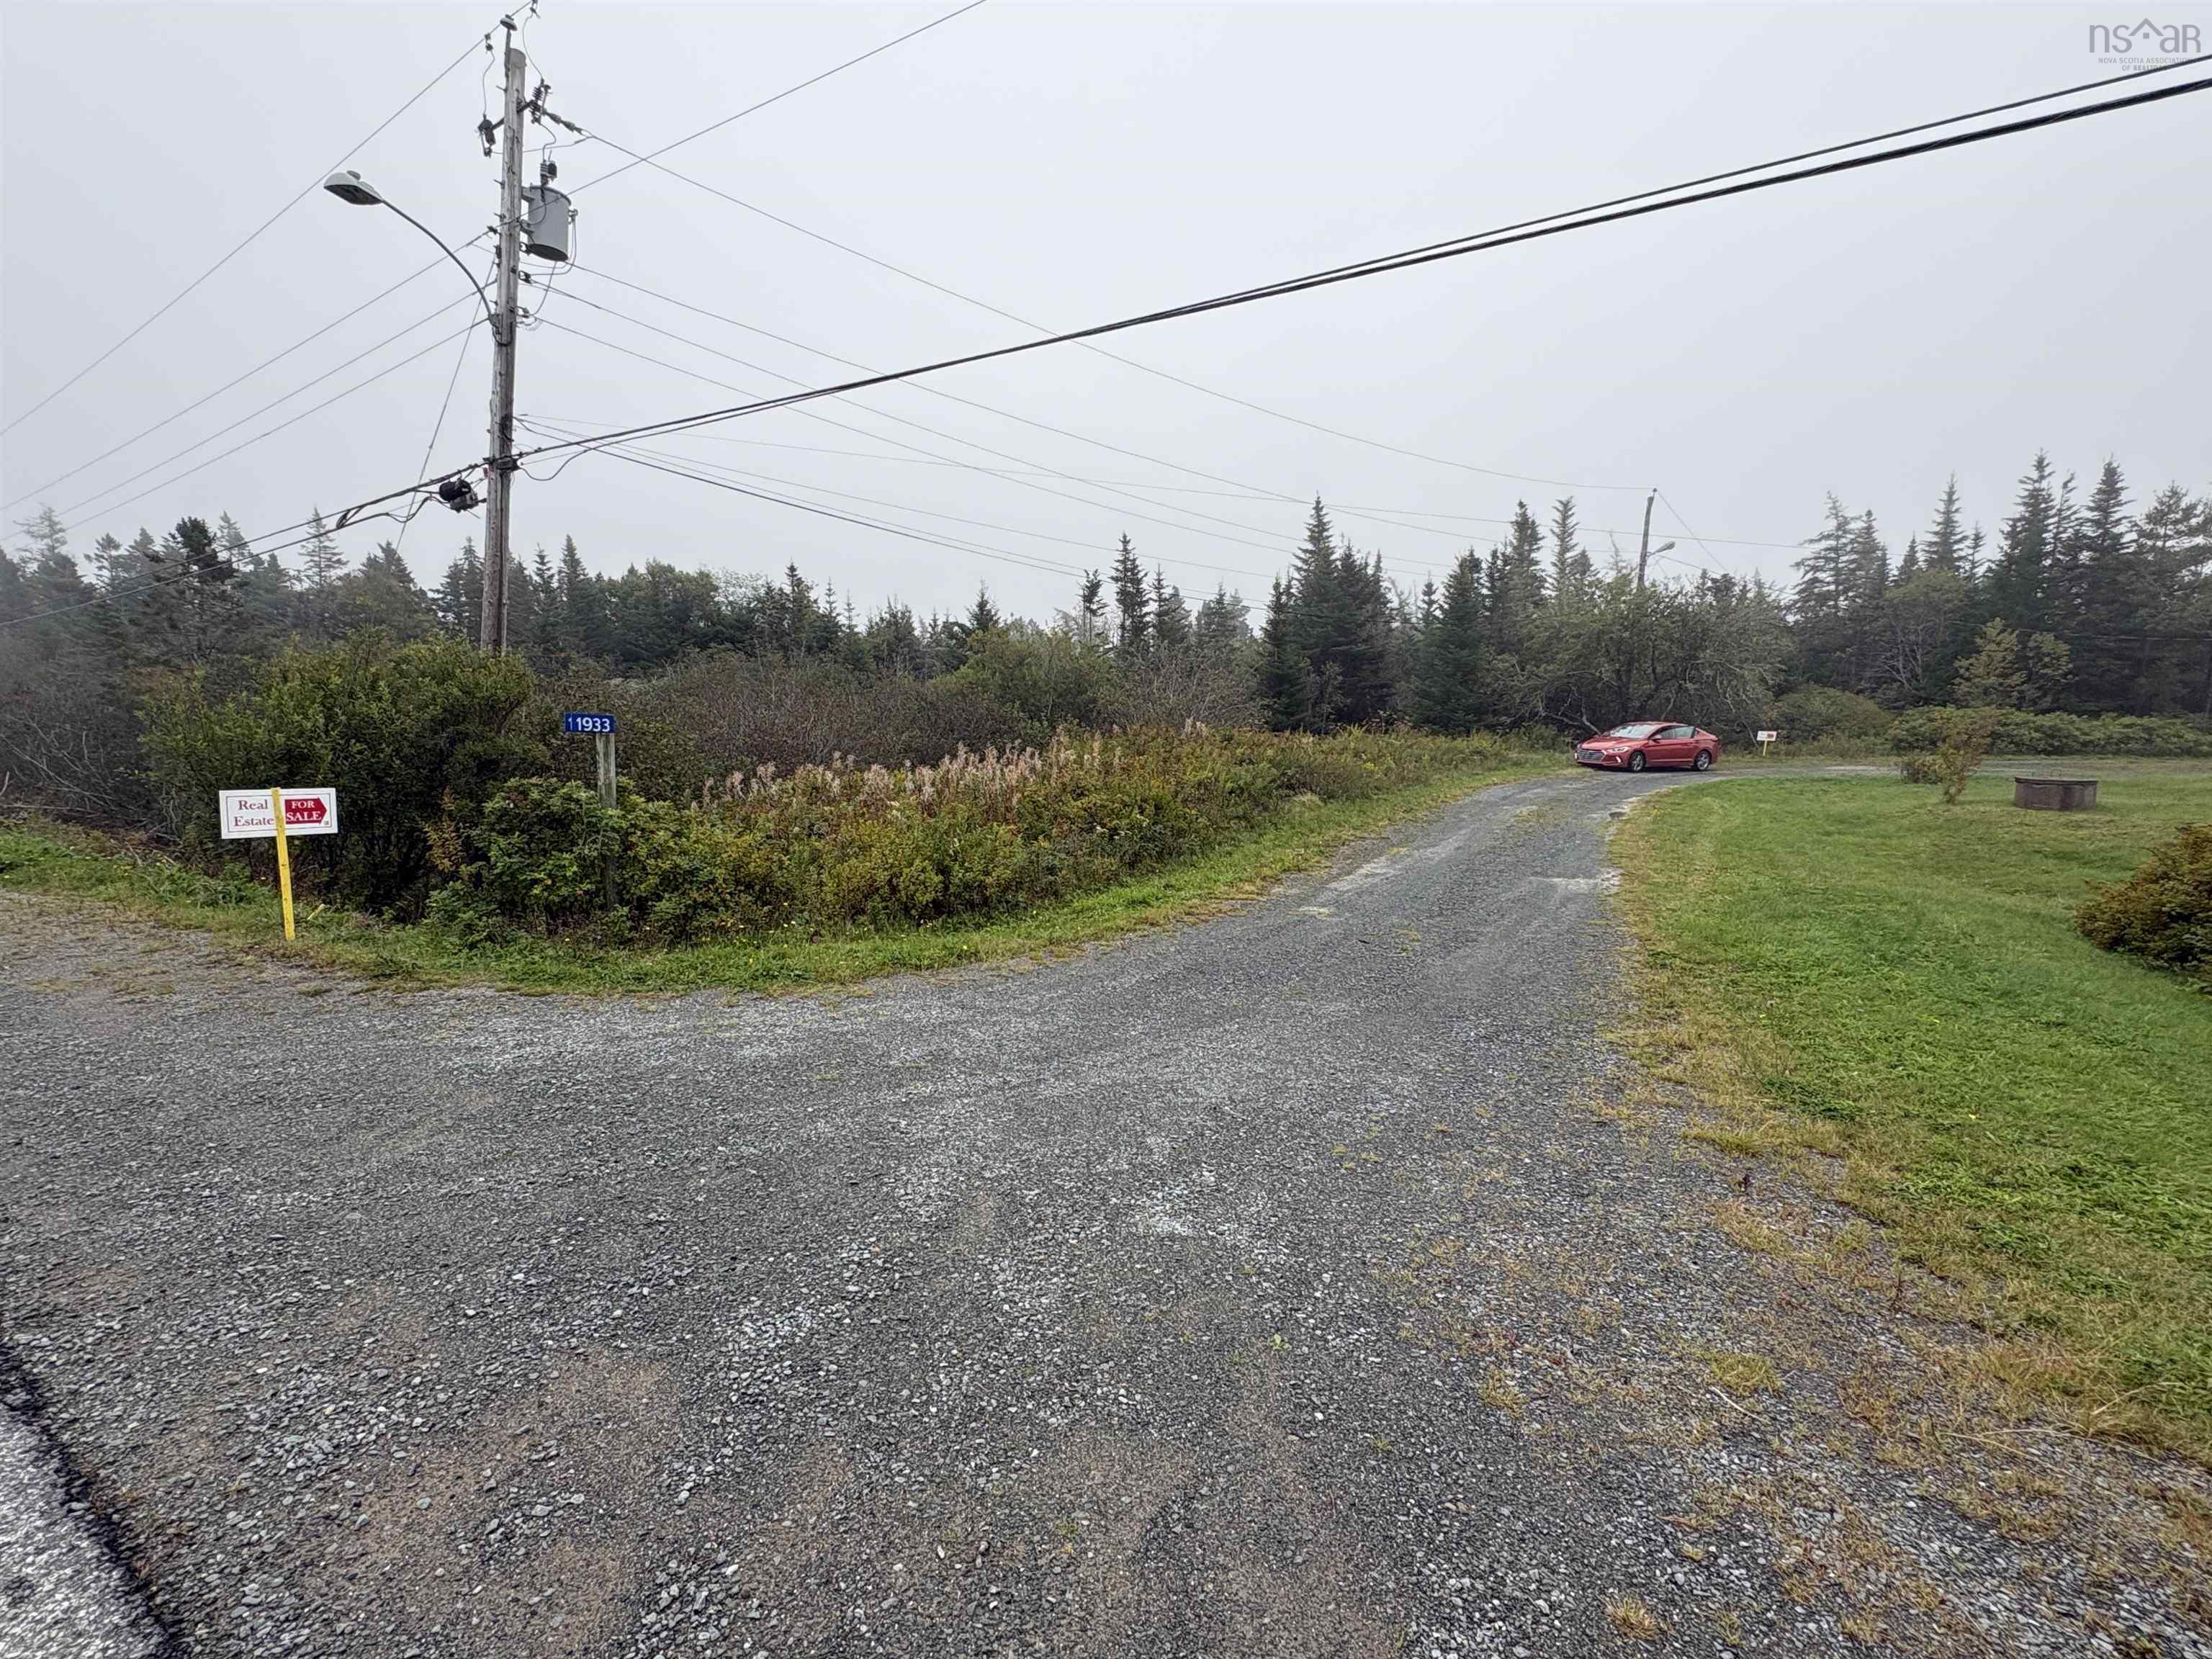
| Driveway | Gravel |
| Foundation | Block Concrete, Other |
| Exterior | Vinyl |
| Heating Type | Baseboard |
| Fuel Type | Electric |
| Water Source | Dug, Well |
| Sewage | Septic |
| Land Features | Landscaped, Sloping/Terraced |
Measurements
| Main Living Area | 1,019 sq ft |
|---|---|
| Total Living Area | 1,019 sq ft |
| Lot Size 1 | 52,272 sq ft |
| Total Lot Size | 52,272 sq ft |
| Building Dimensions | 32’ × 18’6” × 10’4” × 4’6” |
| Lot Size Source | Deed |
| Property Size | 1 To 2.99 Acres |
| Floor | Room | Dimensions |
|---|---|---|
| Main Floor | Sun Room | 12’3” × 9’9” |
| Main Floor | Kitchen | 17’6” × 9’9” |
| Main Floor | Laundry | 3’9” × 8’6” |
| Main Floor | Living Room | 12’6” × 17’6” |
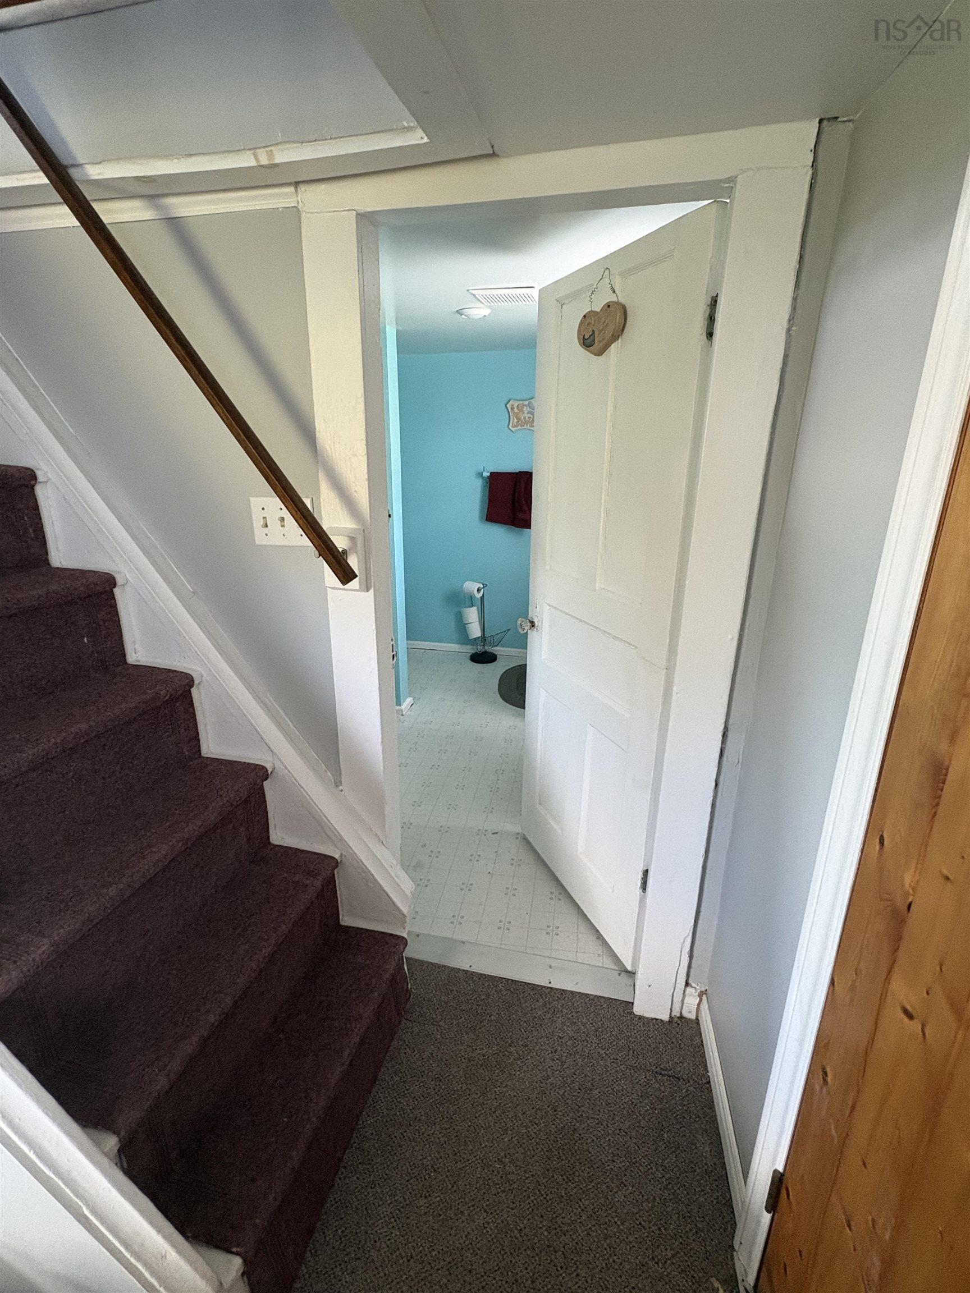
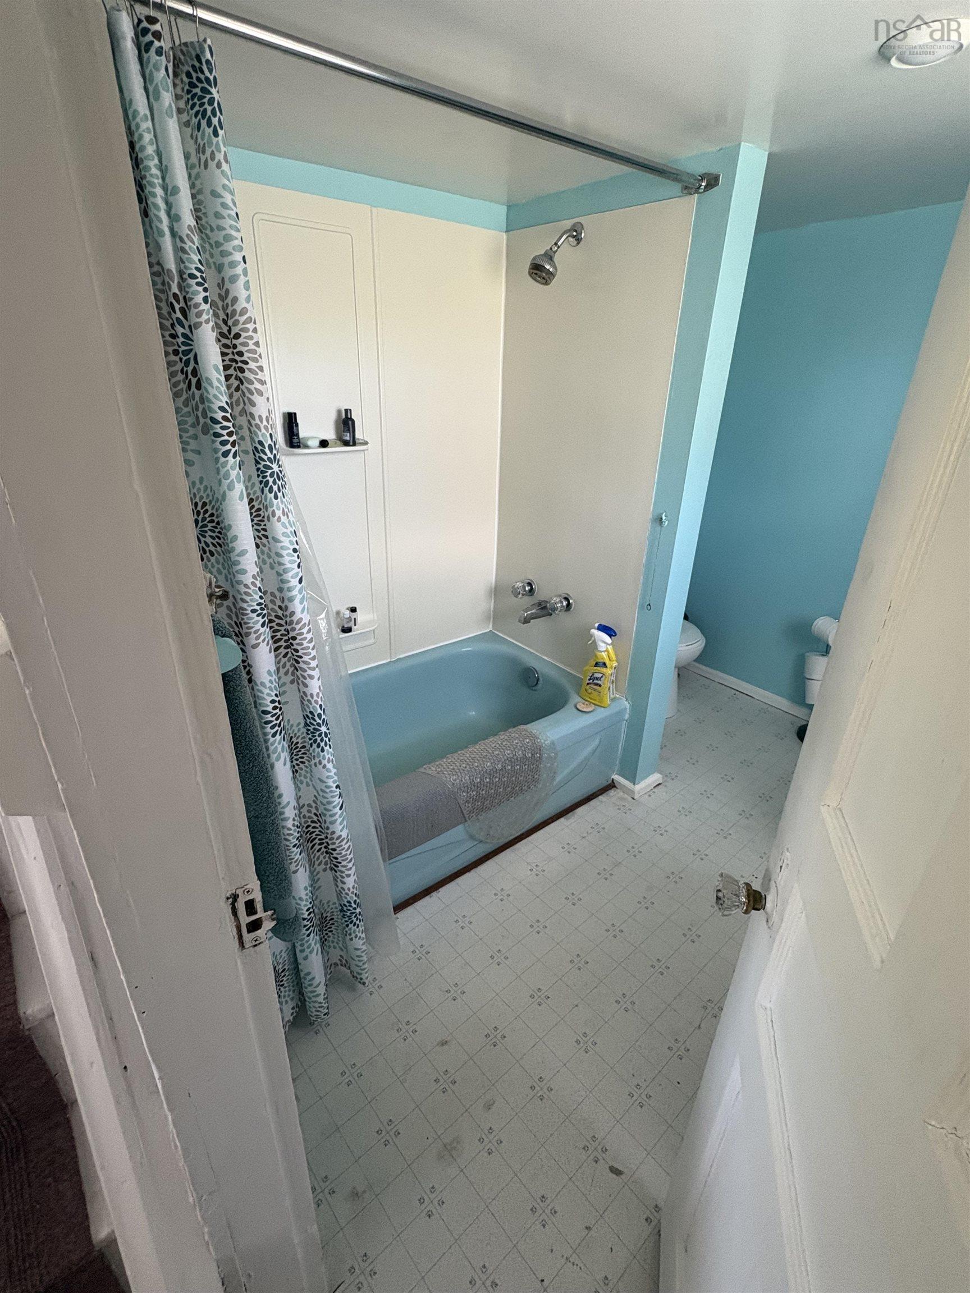
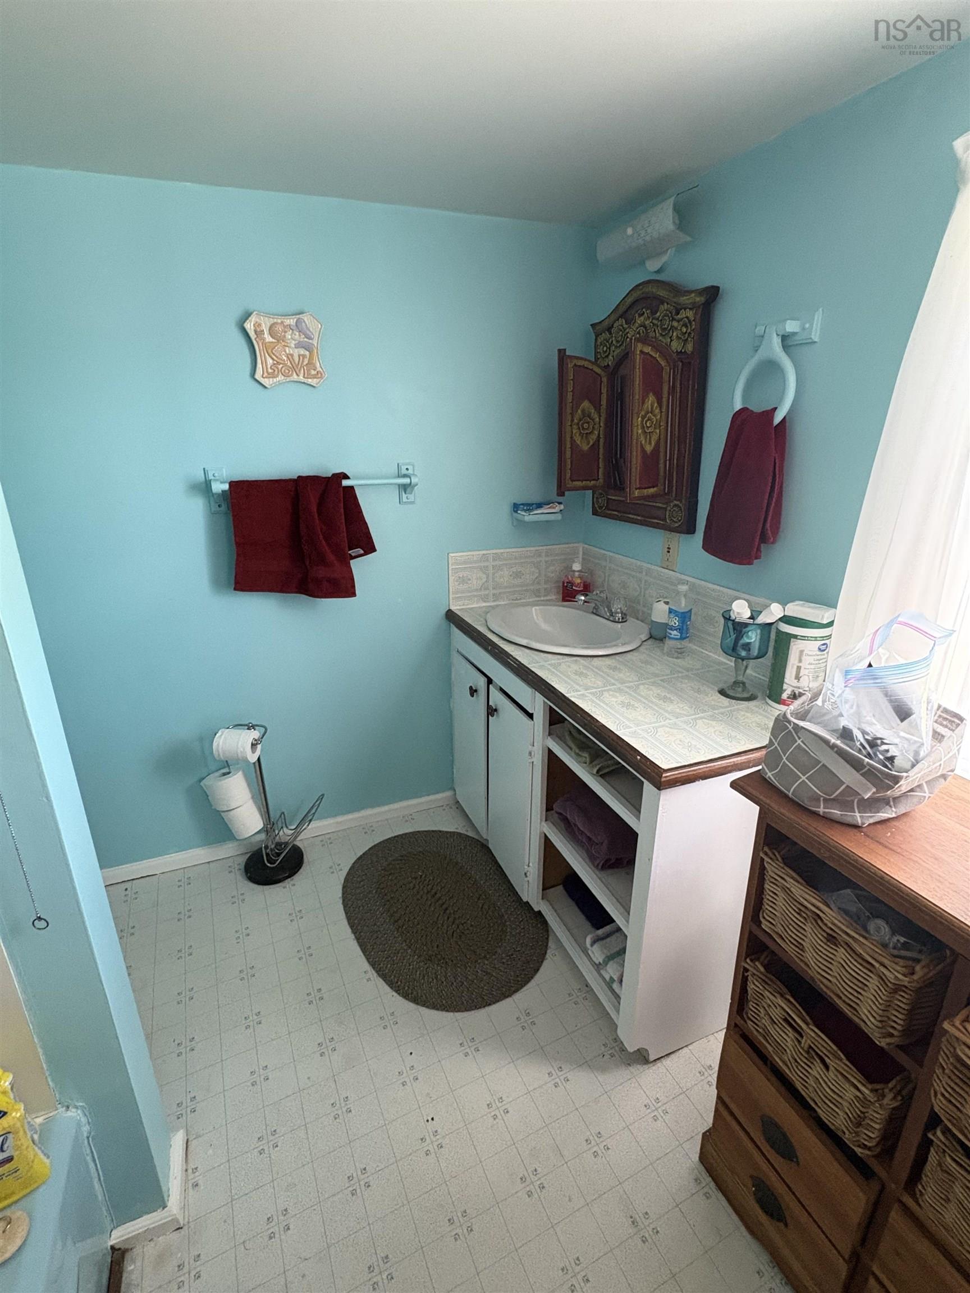
| Main Floor | Bath 1 | 4’9” × 8’3” |
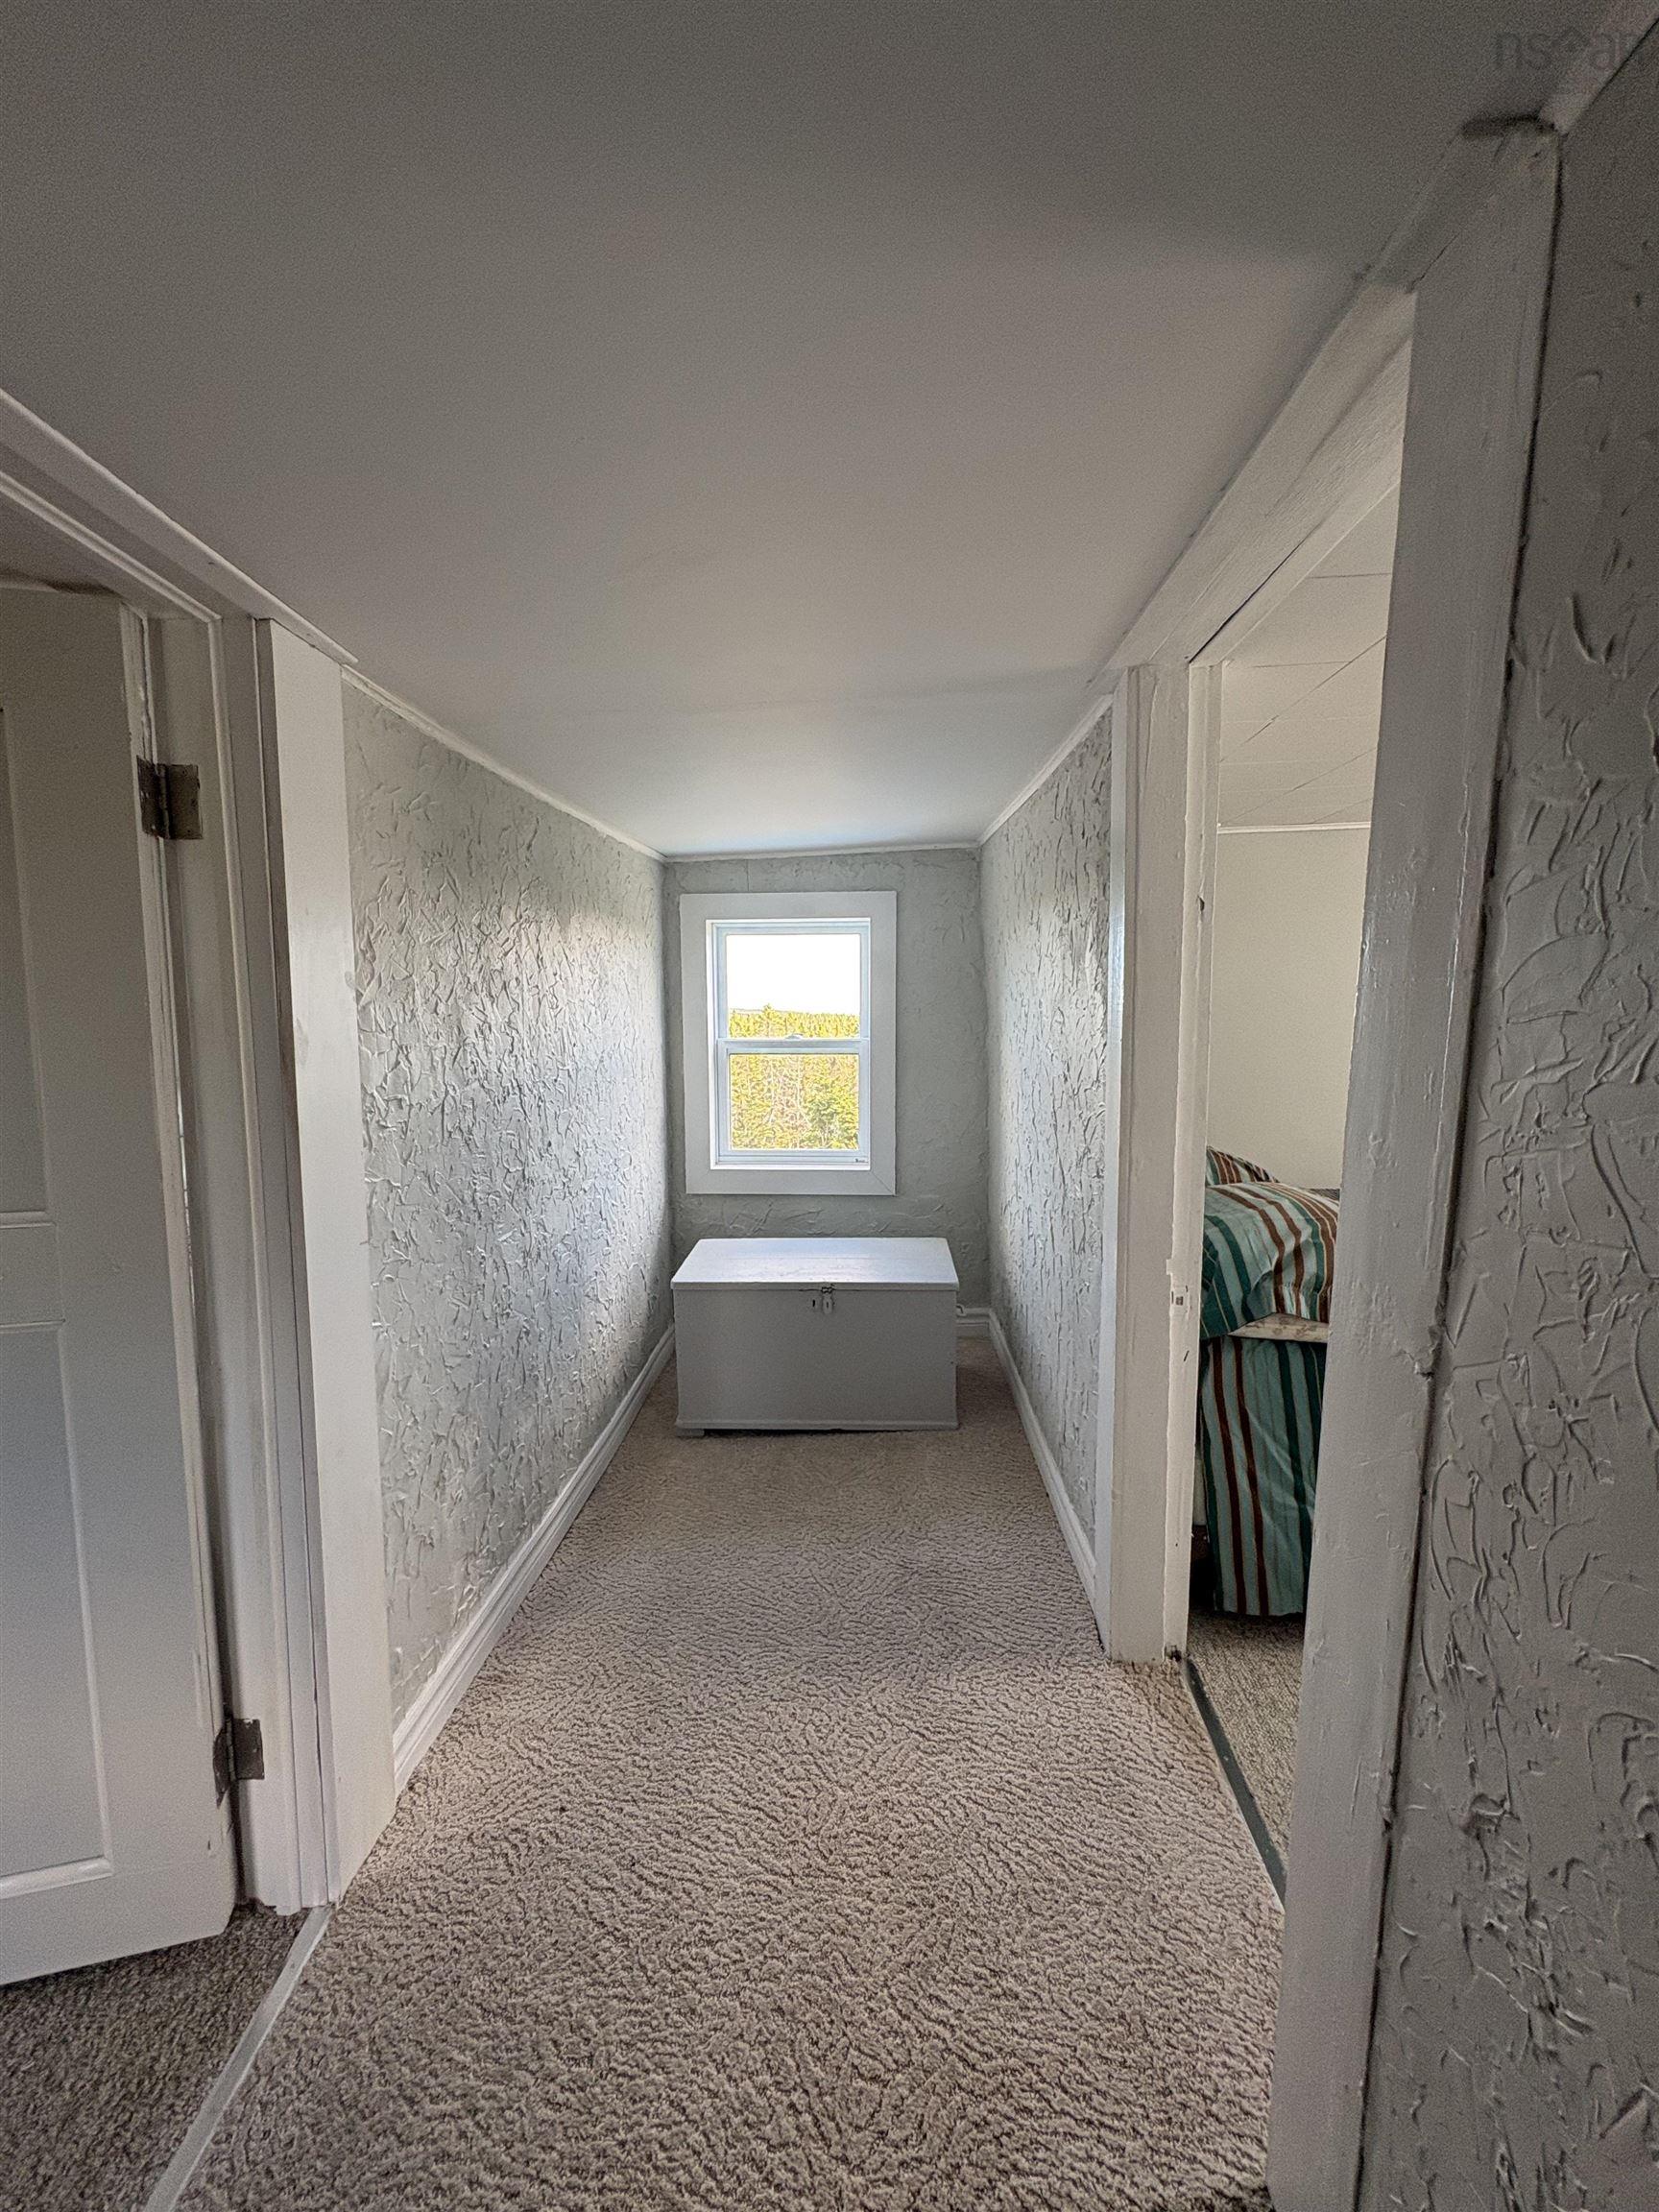
| 2nd Level | Primary Bedroom | 8’ × 17’6” |
| 2nd Level | Bedroom | 8’9” × 8’6” |
| 2nd Level | Bedroom | 7’6” × 8’6” |
Features
- Driveway
- Garage
- Landscaped
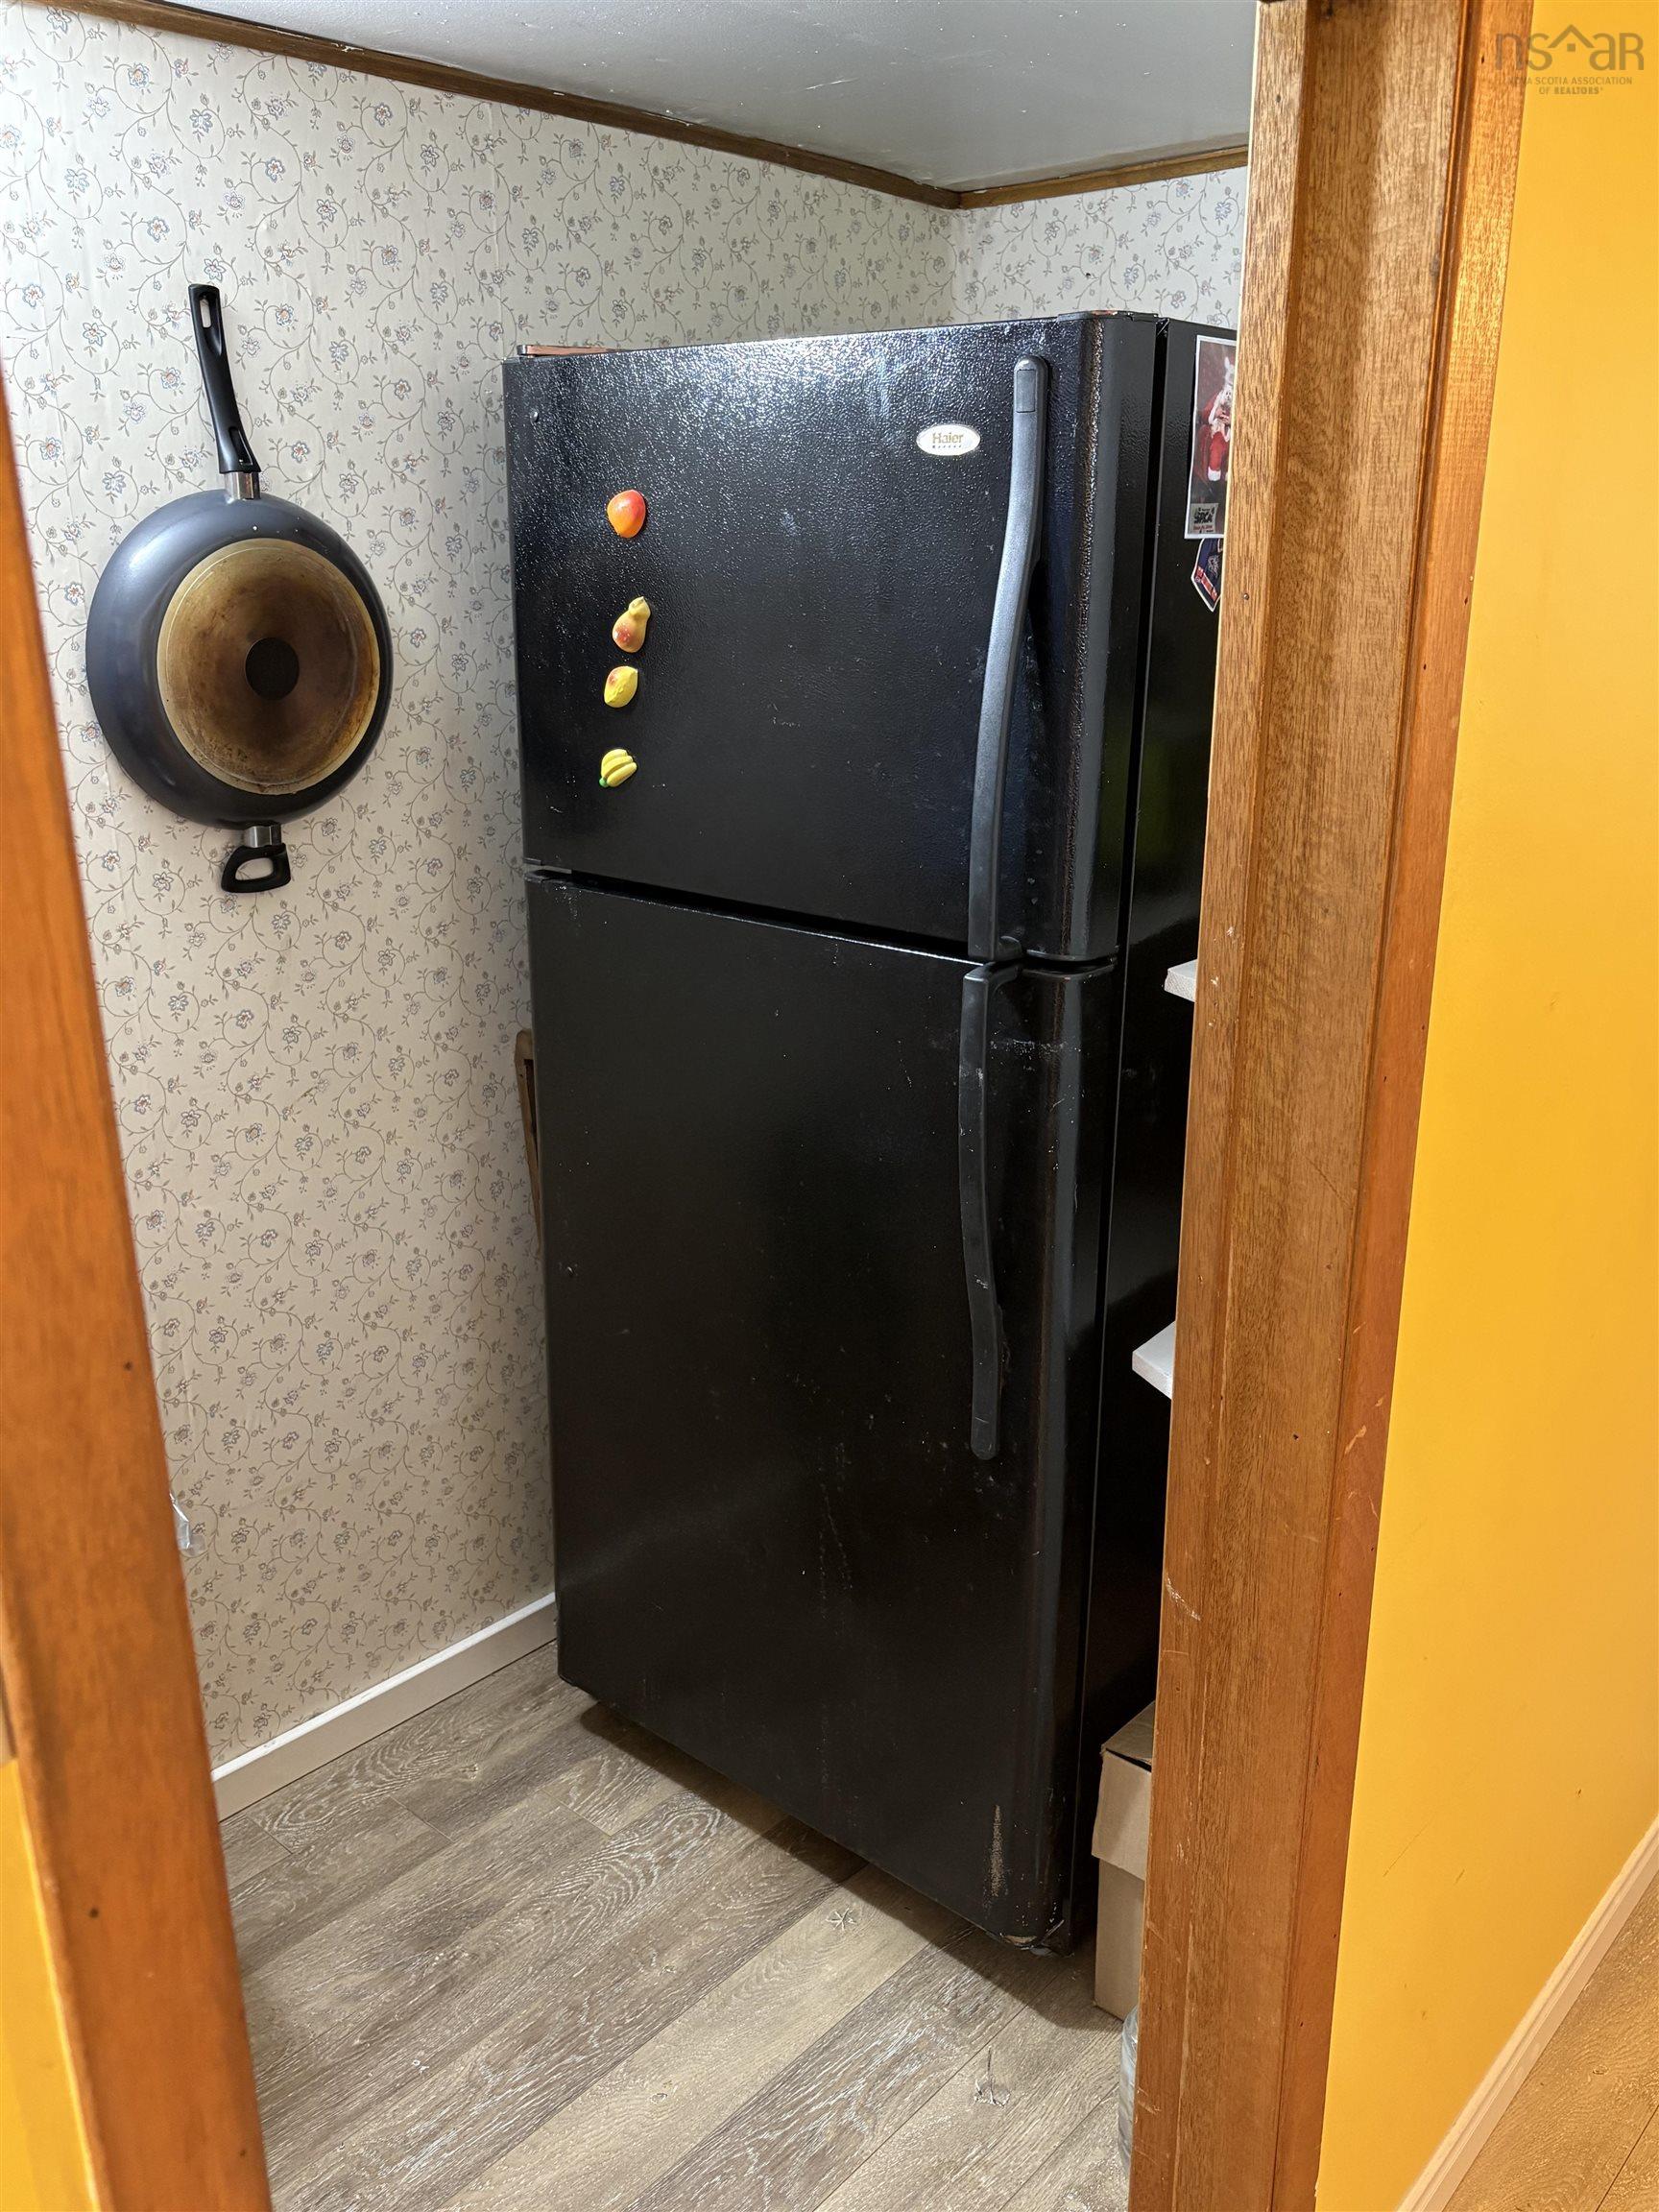
| Appliances Included | Range, Refrigerator |
|---|---|
| Other Features | See Remarks |
Location Details
| County | Halifax |
|---|---|
| District | Halifax County East |
Contact Agent

Michael Sears
C.Mgr.; P.Mgr.; C.I.M.; CD
michael.sears@ververealty.ca
Thank you for reaching out
Your message was delivered, and a confirmation email has been sent to the address provided. If you do not see it in your inbox, please check your junk or spam folder.
We’re sorry, but there was an issue submitting your request. Please try again shortly, or contact us directly if the problem persists.