
1 Gordon Street
Summary
|
Beds
4
|
Baths
4
|
Single Family
2,404 sq ft
|
Storeys
3
|
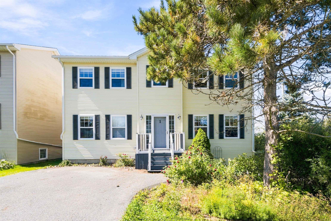
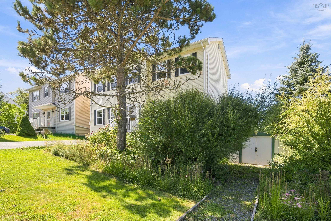
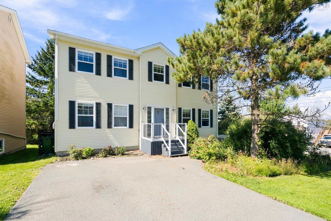
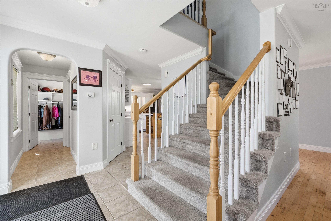
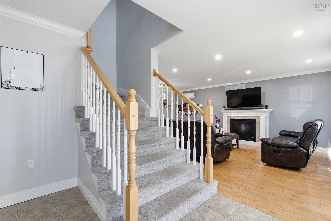
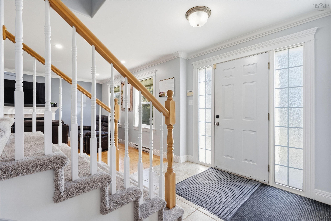
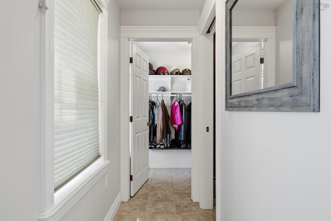
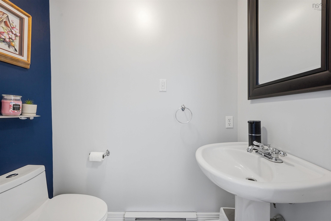
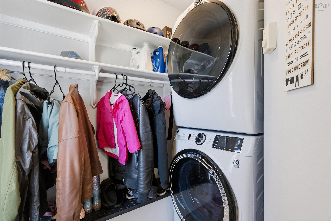
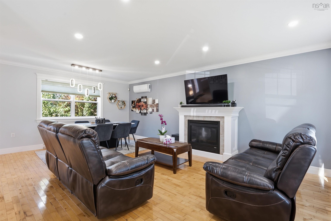
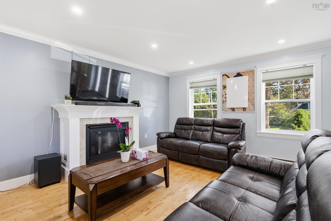
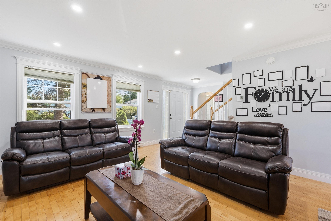
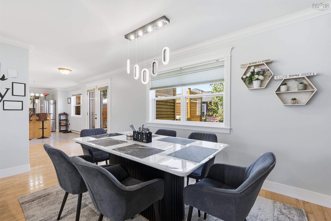
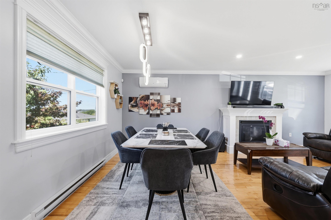
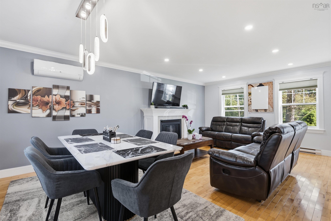
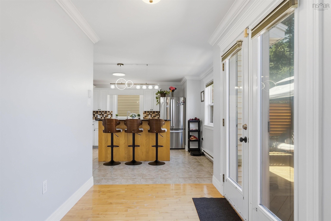
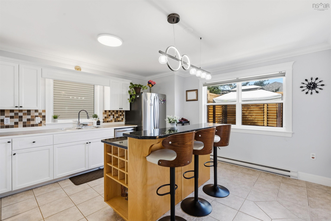
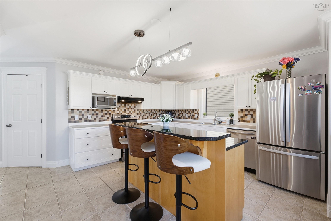
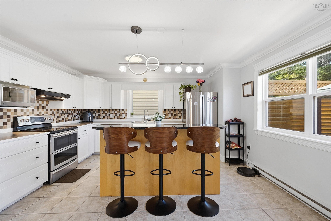
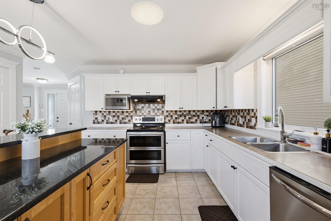
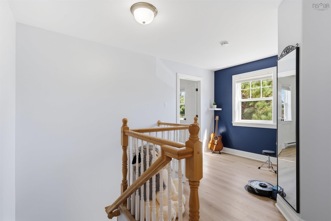
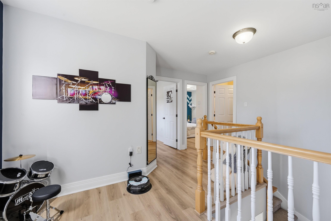
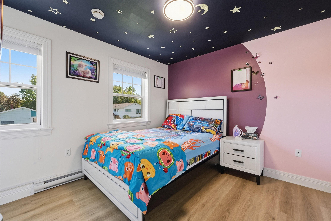
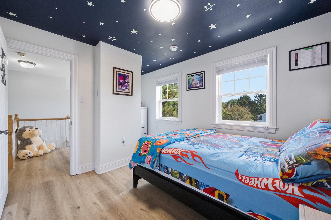
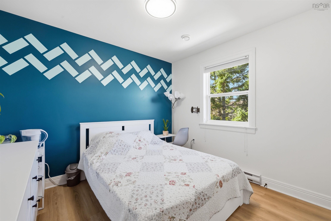
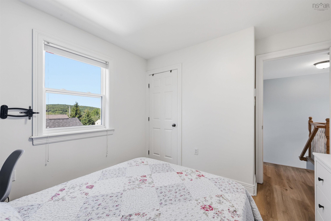
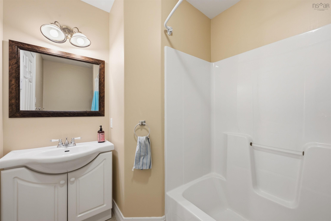
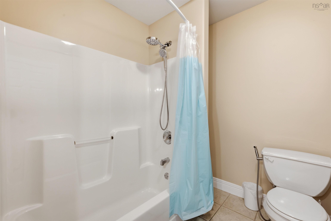
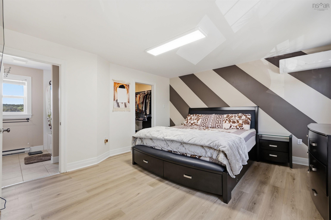
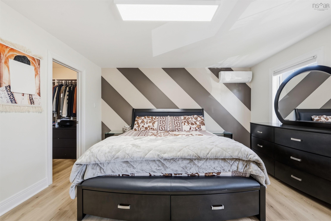
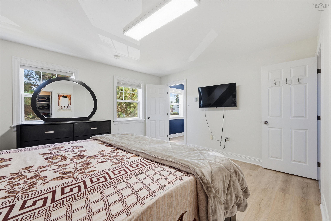
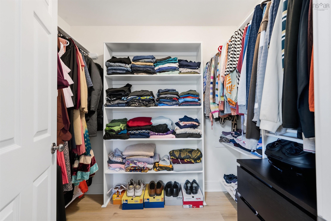
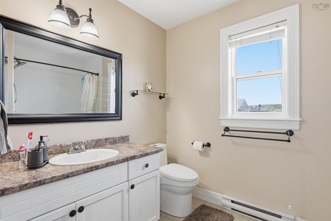
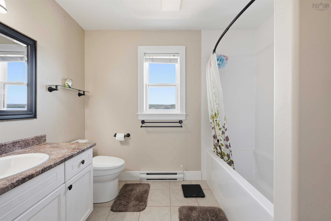
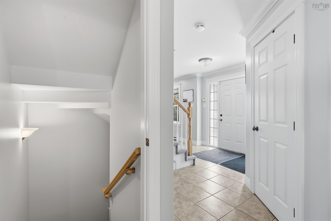
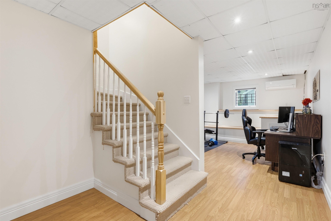
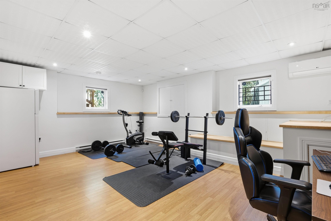
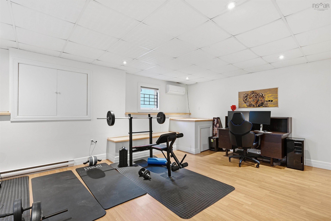
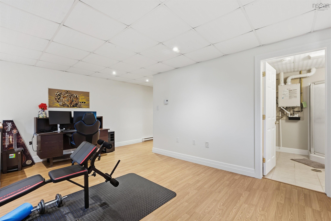
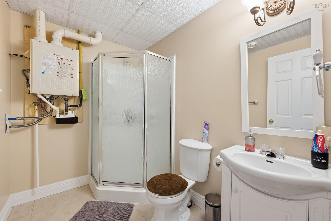
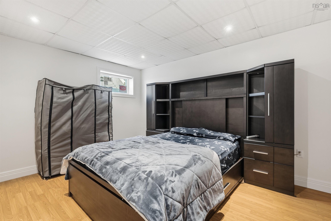
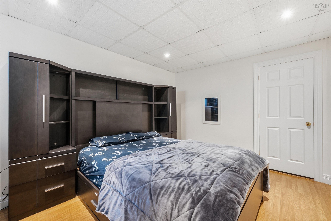
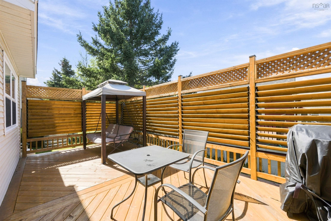
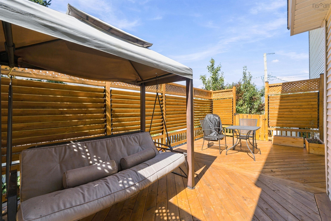
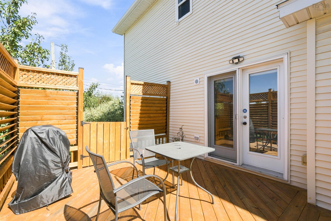
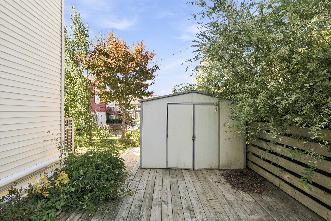
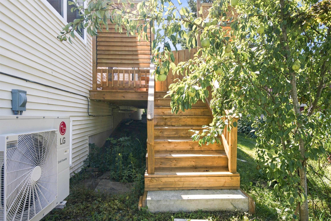
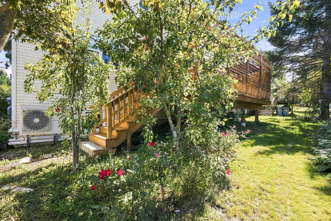
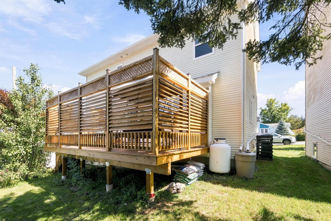
Income Potential! Welcome to this beautifully maintained corner-lot home offering space, functionality and thoughtful updates throughout while located in a sought after school district. The bright main level features hardwood floors, a spacious living and dining area with propane fireplace, a well-appointed kitchen with centre island, and a walk-in pantry added in 2025. Main-floor conveniences include laundry, coat storage and a powder room. Upstairs, the primary suite features a walk-in closet and private ensuite, other two bedrooms are complemented by a second full bathroom. The finished lower level offers a generous rec room, additional bedroom, full bathroom and ample storage—ideal for guests or extended family. The home is also equipped with on-demand propane water heater. Outside, enjoy the approximately 12’ × 24’ custom deck, mature landscaping and spacious paved driveway. A versatile, move-in-ready family home with plenty of room to grow. Recent improvements include a new deck (2025), staining rear deck & painting front deck (2026), fridge (2025), washer (2025), dryer (2025), new flooring done to the upper level (2025), some upgraded light fixtures (2025) and toilets in ensuite and guest bath (2025), french drain (2026)& roof shingle replacement in 2023. The whole home including the accent walls was painted in 2025.
Property Details
| Property Style | Residential |
|---|---|
| Zoning | RTU |
| Building Style | 3 Storey |
| Structure Style | Detached |
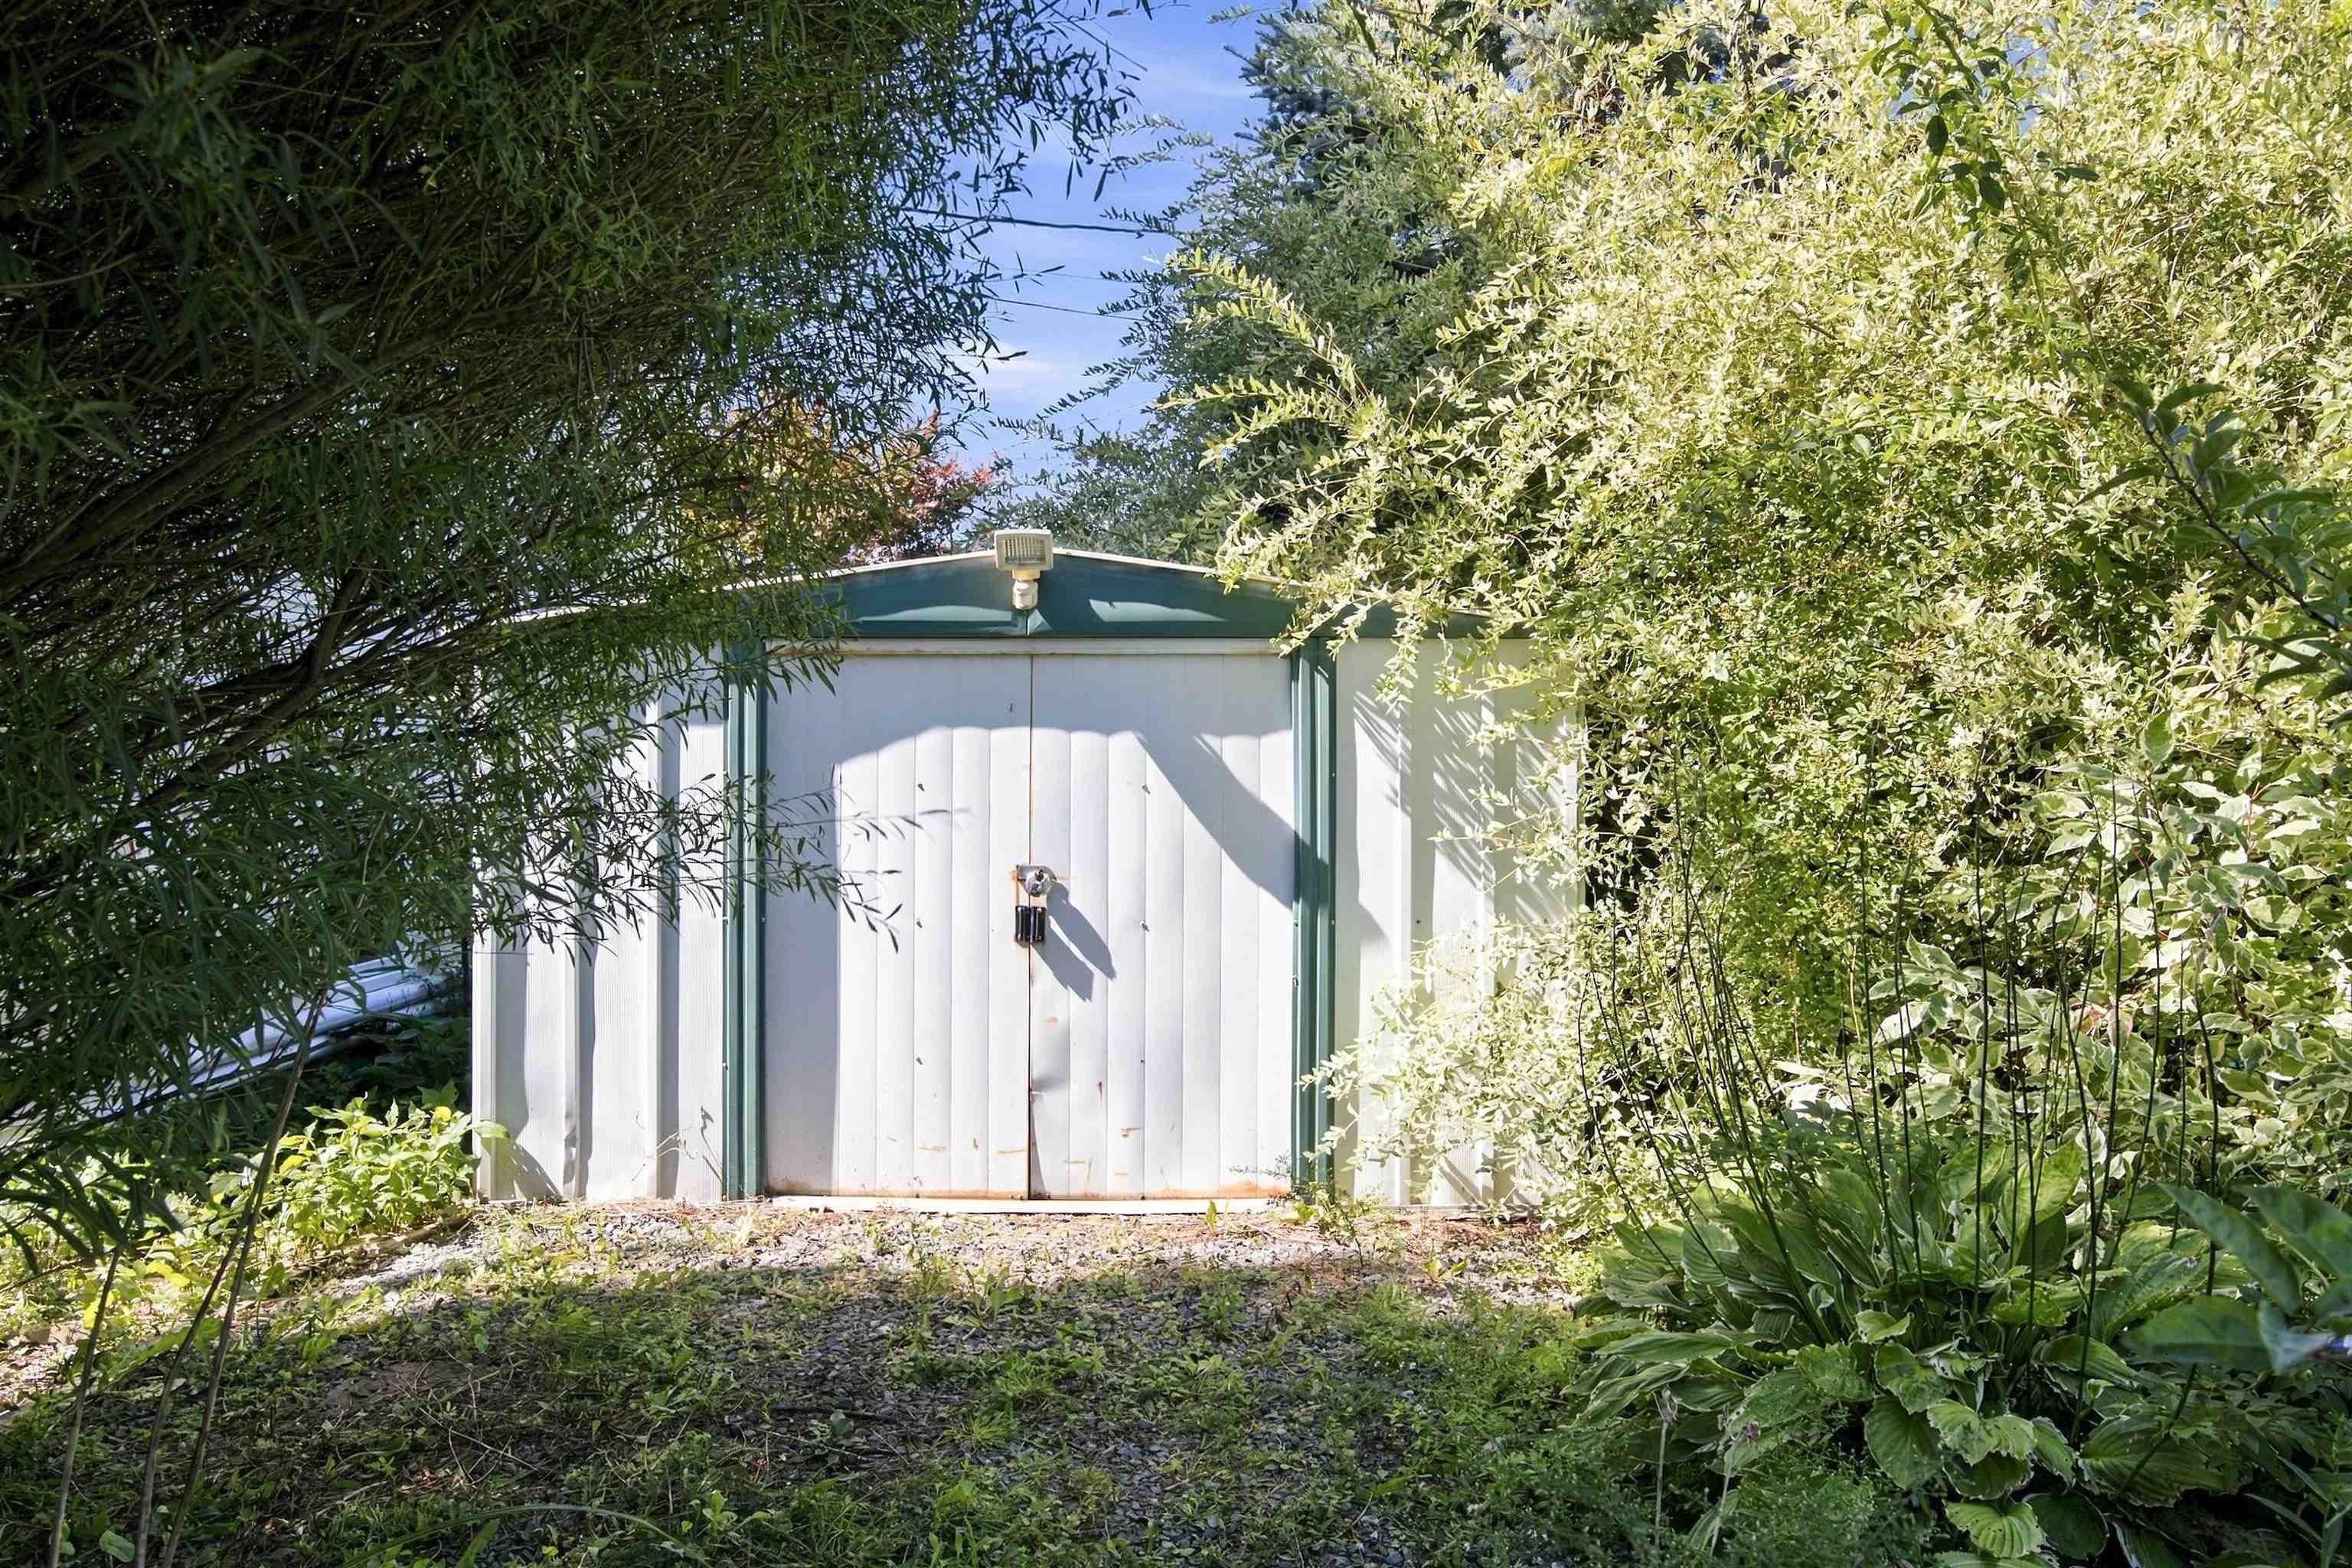
| Structures | Deck, Patio, Shed |
| Utilities | Cable, Electricity, High Speed Internet, Telephone |
| Roof | Asphalt Shingle |
| Flooring | Carpet, Ceramic, Hardwood, Laminate, Vinyl Plank |
| Basement | Fully Developed |
| Driveway | Double, Paved |
| Foundation | Poured Concrete |
| Exterior | Vinyl |
| Heating Type | Baseboard, Fireplace, Heat Pump -Ductless |
| Fuel Type | Electric, Propane |
| Water Source | Municipal |
| Sewage | Municipal |
| Building Age | 22 Years |
| Year Built | 2004 |
| Land Features | Cleared, Landscaped, Year Round Road |
Measurements
| Main Living Area | 1,727 sq ft |
|---|---|
| Total Living Area | 2,404 sq ft |
| Lot Size 1 | 3,513 sq ft |
| Total Lot Size | 3,513 sq ft |
| Building Dimensions | 38’ × 22’ |
| Property Size | Under 0.5 Acres |
| Floor | Room | Dimensions |
|---|---|---|
| Main Floor | Living Room | 14’ × 13’ |
| Main Floor | Dining Room | 14’ × 7’ |
| Main Floor | Eat In Kitchen | 14’ × 14’ |
| Main Floor | Laundry | 5’ × 7’ |
| Main Floor | Bath 1 | 6’ × 3’ |
| 2nd Level | Primary Bedroom | 14’ × 14’ |
| 2nd Level | Ensuite Bath 1 | 8’ × 7’ |
| 2nd Level | Bedroom | 10’ × 10’ |
| 2nd Level | Bedroom | 14’ × 10’ |
| 2nd Level | Bath 2 | 9’ × 6’ |
| Basement | Bedroom | 13’ × 13’ |
| Basement | Rec Room | 24’ × 1’ × 19’ |
| Basement | Bath 3 | 8’ × 5’ |
Features
- Deck
- Driveway
- Fireplace
- Garage
- Landscaped
- Patio
| Appliances Included | Stove, Dishwasher, Dryer, Washer, Microwave, Refrigerator |
|---|---|
| Other Features | Air Exchanger, Ensuite Bath, Propane Fireplace, Sump Pump, Walk In Closet |
Location Details
| County | Halifax |
|---|---|
| District | Bedford |
| Community Features | Park, Playground, Public Transit, Recreation Center, School Bus Service, Shopping, Place Of Worship |
| Schools |
|
Contact Agent

Michael Sears
C.Mgr.; P.Mgr.; C.I.M.; CD
michael.sears@ververealty.ca
Thank you for reaching out
Your message was delivered, and a confirmation email has been sent to the address provided. If you do not see it in your inbox, please check your junk or spam folder.
We’re sorry, but there was an issue submitting your request. Please try again shortly, or contact us directly if the problem persists.