
1 Joffre Street
Summary
|
Beds
4
|
Baths
2
|
Single Family
1,895 sq ft
|
Storeys
2
|
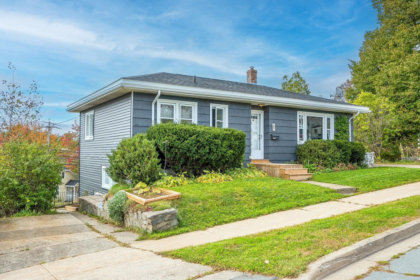
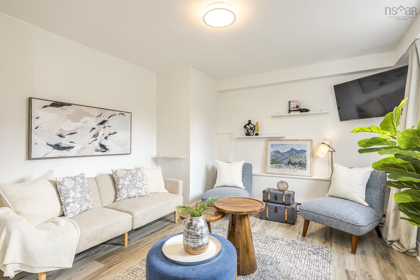
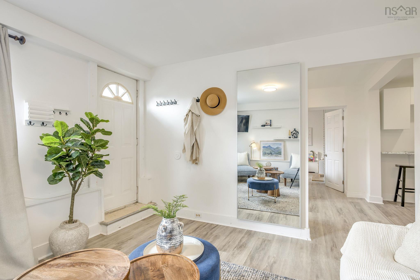
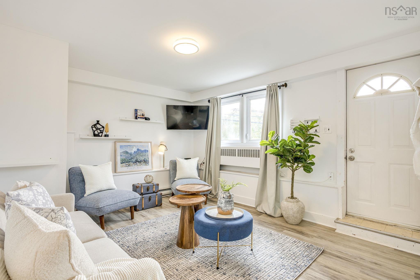
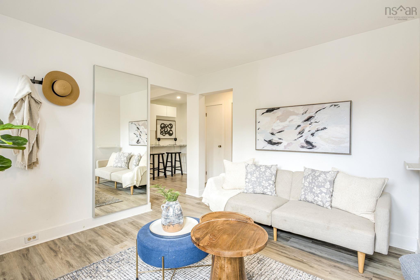
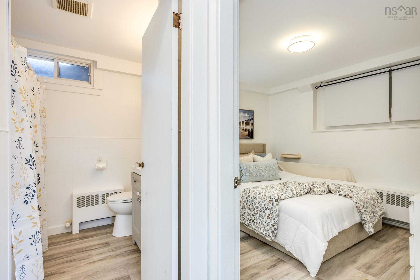
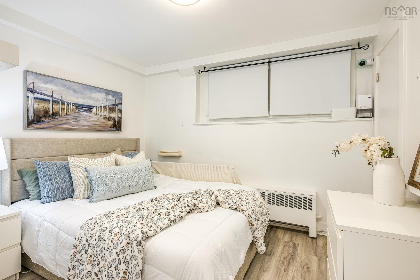
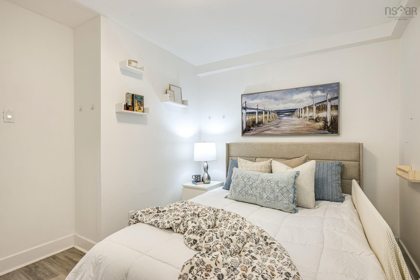
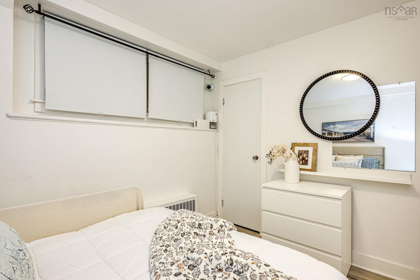
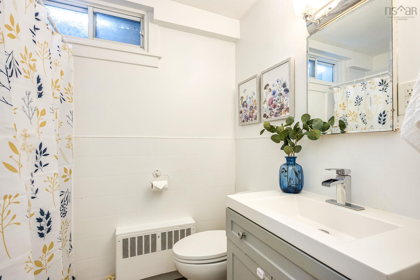
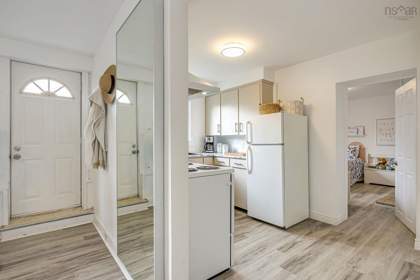
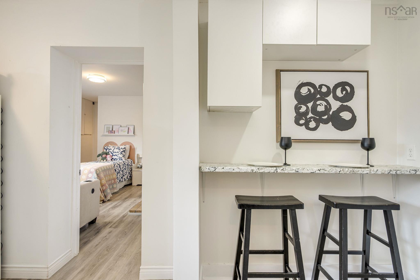
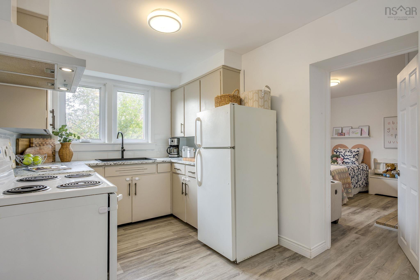
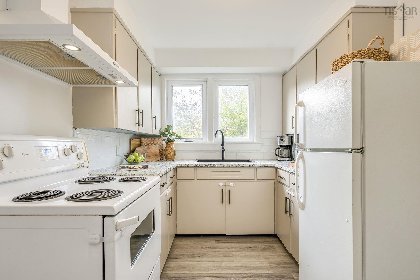
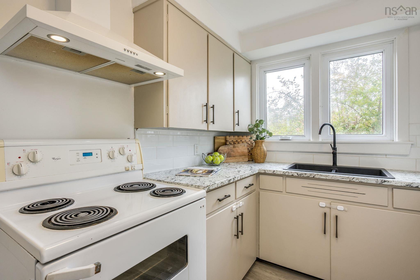
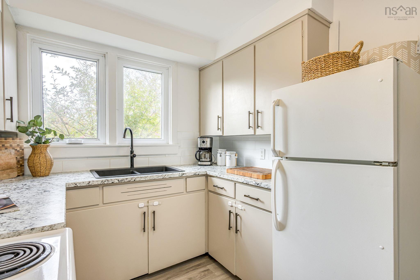
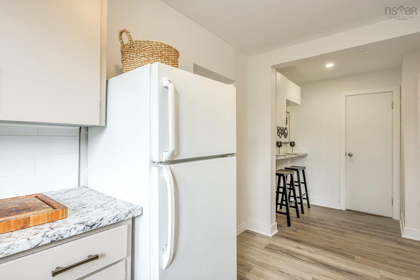
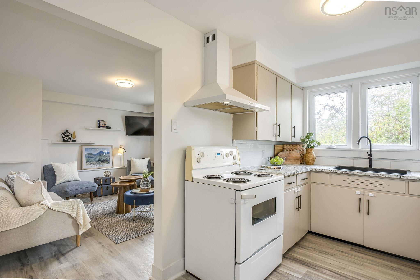
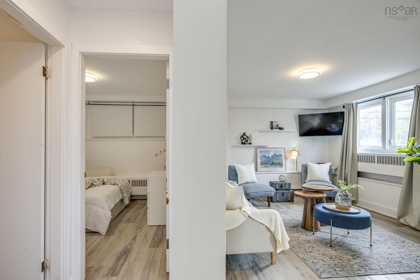
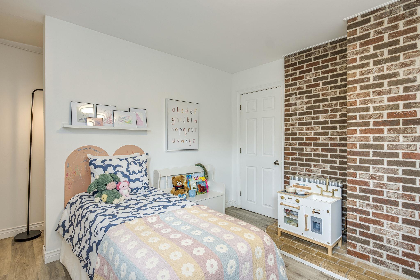
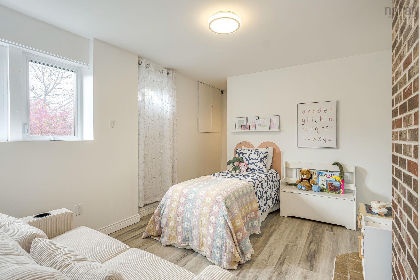
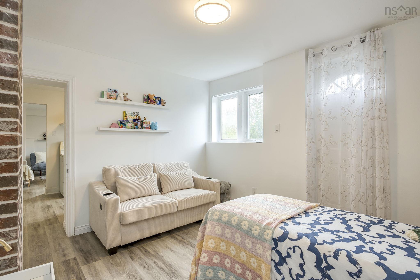
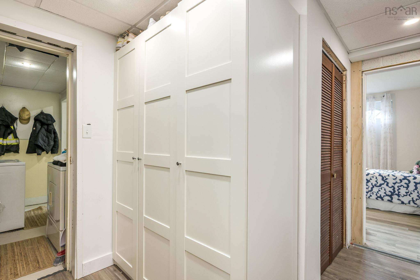
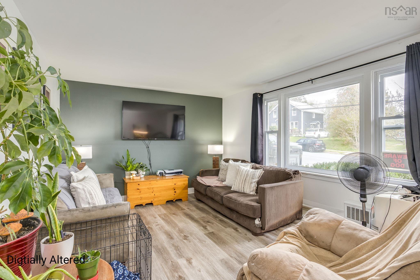
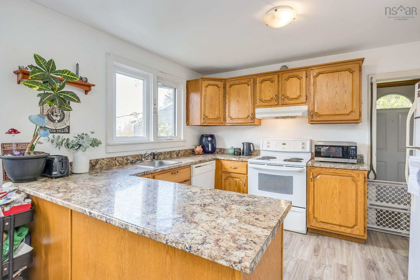
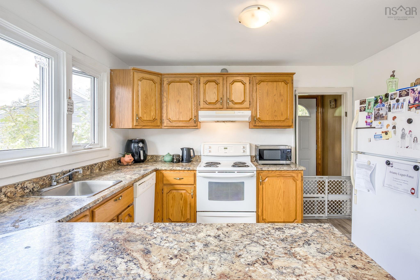
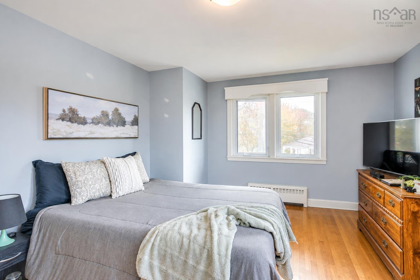
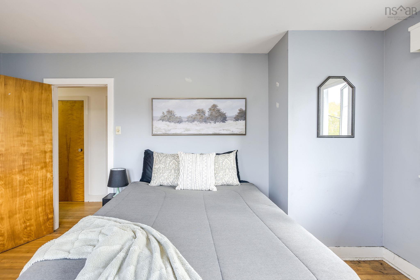
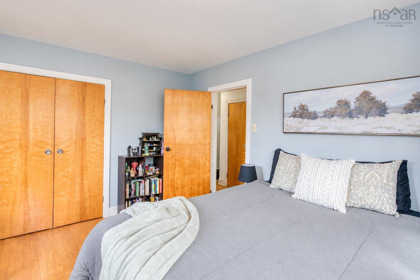
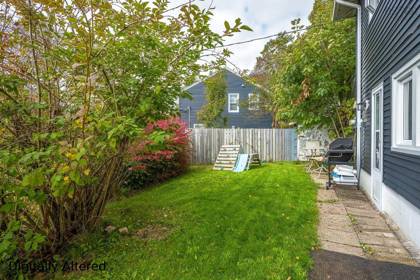
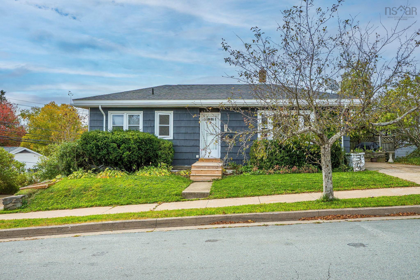
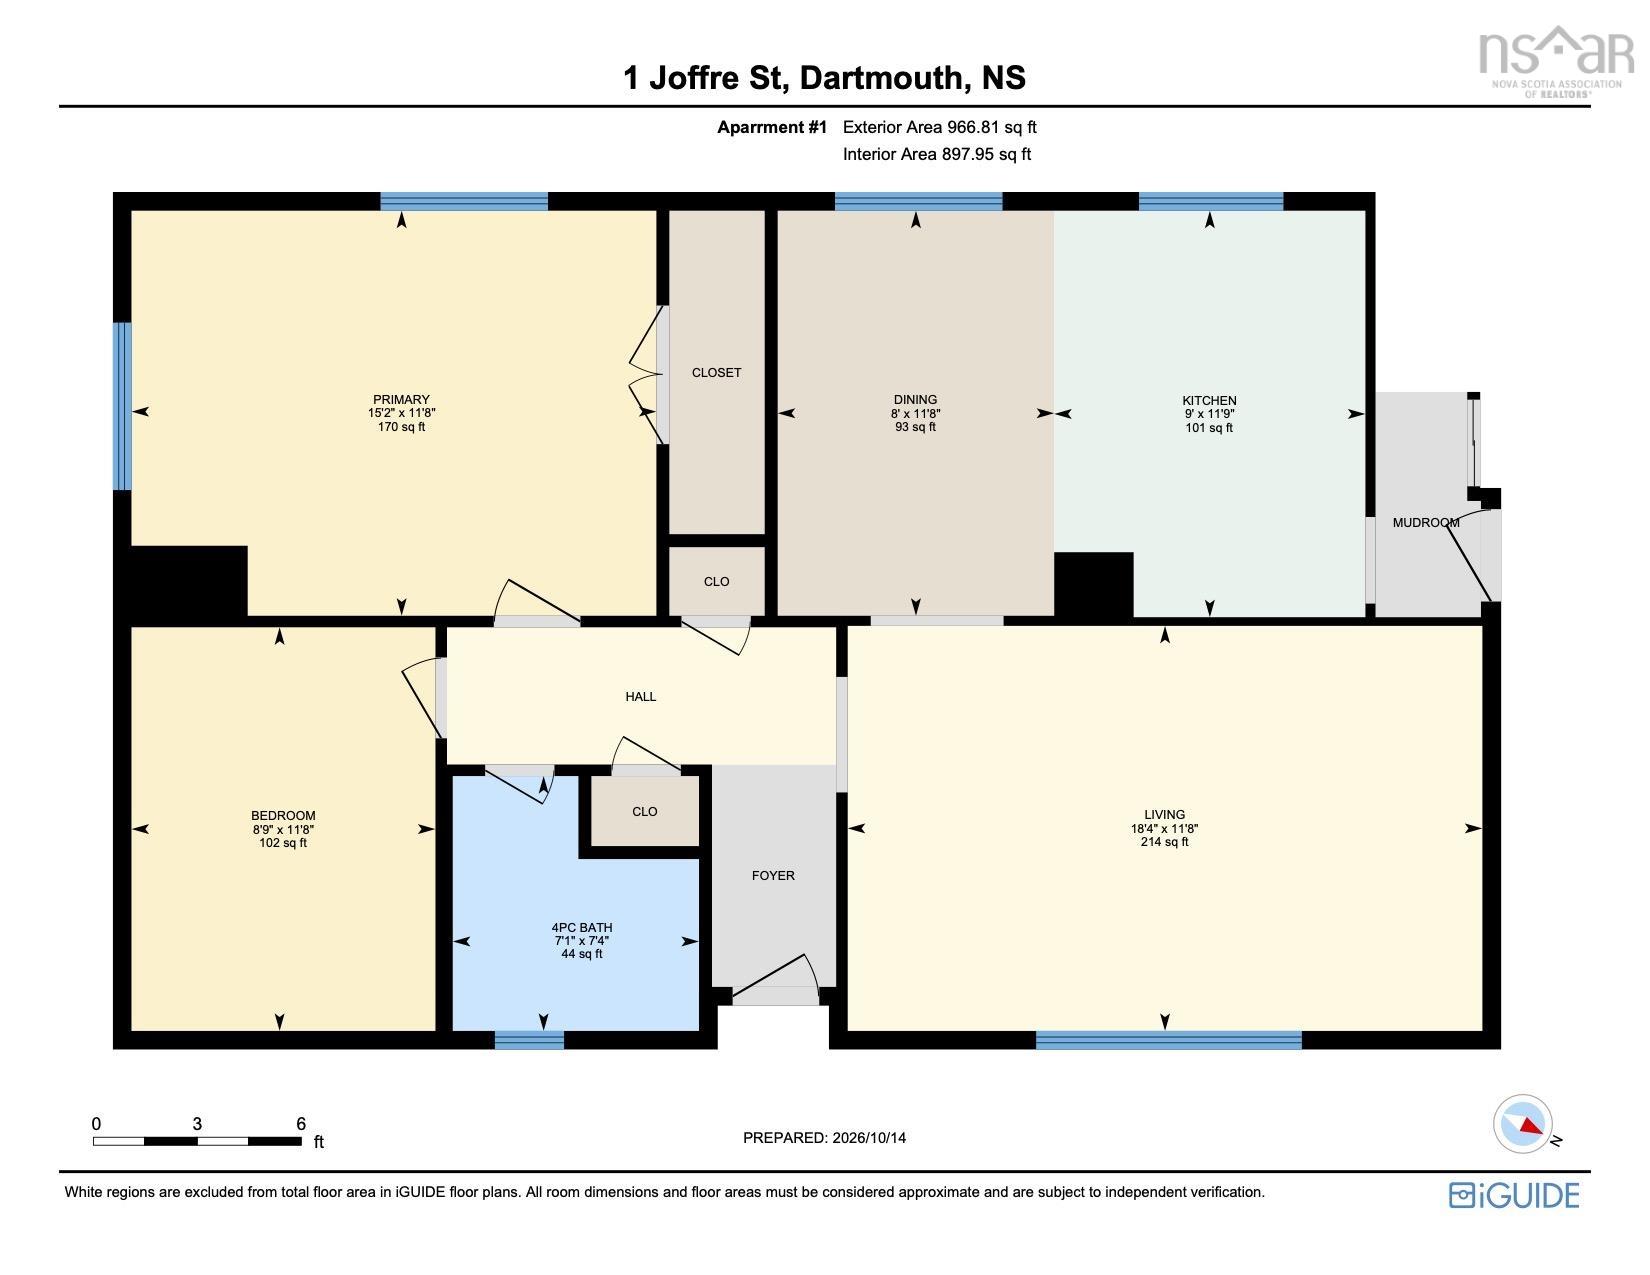
Come explore this incredible opportunity to jump into the market or grow your investment portfolio with this charming 2 bdrm bungalow w/ legal 2 bdrm income suite in friendly Southdale! This character 1950’s home offers a sunny living room w/ newer solid surface flooring, sweet eat-in kitchen with charming wood cabinetry and newer floor and counter tops. On this lvl you will also find the renovated 4 pc bath, and 2 well sized bdrms with hardwood floors. The lower lvl offers a sweet and sunny 2 bdrm unit with updated flooring, new 4 pce bath, and a cozy, well-appointed kitchen. Ample utility/storage and a walk-in closet adds flex space in the lower unit. Two private driveways, two yards, separate power & in-suite laundry. Many updates including vinyl siding on south & west sides ('26), bathroom in lower unit ('25), walk-in closet lower unit ('25), flooring in upstairs kitchen ('23), bathroom in upper unit ('23), new front steps ('23), insulation in attic ('23), exterior paint north & east sides ('23), sewer liner ('22), oil tank ('21), boiler ('17), roof shingles ('16), interior paint, some new lighting & more!
Property Details
| Property Style | Residential |
|---|---|
| Zoning | ER-3 |
| Building Style | Bungalow |
| Structure Style | Detached |
| Structures | Shed |
| Utilities | Cable, Electricity, High Speed Internet, Telephone |
| Roof | Asphalt Shingle |
| Flooring | Hardwood, Laminate, Vinyl |
| Basement | Full, Fully Developed, Walkout |
| Driveway | Multiple Driveways, Paved |
| Foundation | Poured Concrete |
| Exterior | Wood Shingles, Vinyl |
| Heating Type | Baseboard, Hot Water |
| Fuel Type | Electric, Oil |
| Water Source | Municipal |
| Sewage | Municipal |
| Building Age | 69 Years |
| Year Built | 1957 |
| Land Features | Landscaped, Level, Sloping/Terraced |
Measurements
| Main Living Area | 1,895 sq ft |
|---|---|
| Total Living Area | 1,895 sq ft |
| Lot Size 1 | 6,200 sq ft |
| Total Lot Size | 6,200 sq ft |
| Building Dimensions | 40’ × 24’ |
| Lot Size Source | Land Reg |
| Property Size | Under 0.5 Acres |
| Floor | Room | Dimensions |
|---|---|---|
| Main Floor | Foyer | |
| Main Floor | Living Room | 18’ × 11’ |
| Main Floor | Kitchen | 11’ × 9’ |
| Main Floor | Dining Room | 11’ × 8’ |
| Main Floor | Primary Bedroom | 15’ × 11’ |
| Main Floor | Bedroom | 11’ × 8’ |
| Main Floor | Bath 1 | 7’ × 7’ |
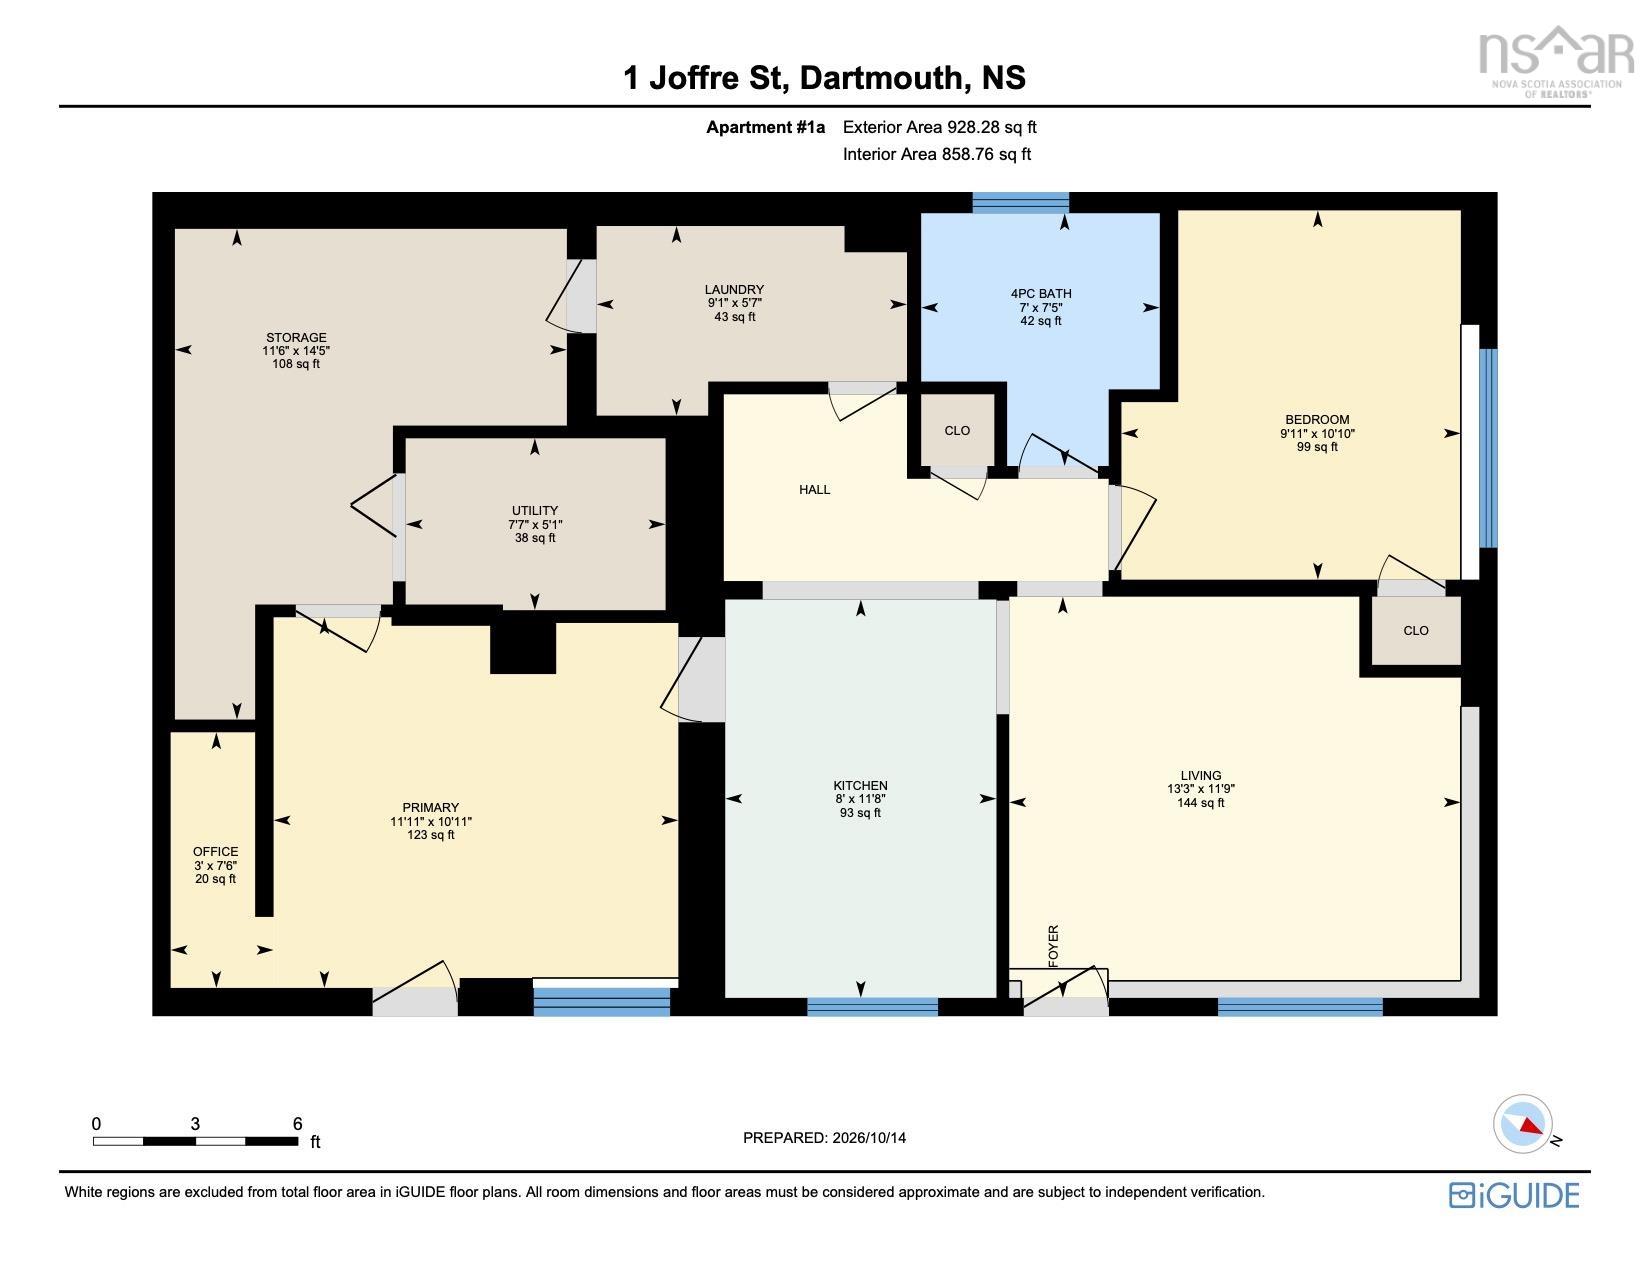
| Lower Level | Living Room | 13’ × 11’ |
| Lower Level | Kitchen | 11’ × 8’ |
| Lower Level | Primary Bedroom | 10’ × 9’ |
| Lower Level | Bedroom | 11’ × 10’ |
| Lower Level | Den/Office | 7’ × 3’ |
| Lower Level | Storage | 14’ × 11’ |
| Lower Level | Utility | 7’ × 5’ |
| Lower Level | Laundry | 9’ × 5’ |
| Lower Level | Bath 2 | 7’ × 7’ |
Features
- Driveway
- Garage
- Landscaped
| Appliances Included | Stove, Dishwasher, Dryer, Washer, Refrigerator |
|---|---|
| Other Features | Secondary Suite |
Location Details
| County | Halifax |
|---|---|
| District | Southdale, Manor Park |
| Community Features | Park, Playground, Public Transit, Recreation Center, School Bus Service, Shopping |
| Schools |
|
Contact Agent

Michael Sears
C.Mgr.; P.Mgr.; C.I.M.; CD
michael.sears@ververealty.ca
Thank you for reaching out
Your message was delivered, and a confirmation email has been sent to the address provided. If you do not see it in your inbox, please check your junk or spam folder.
We’re sorry, but there was an issue submitting your request. Please try again shortly, or contact us directly if the problem persists.