
1 Laura Drive
Summary
|
Beds
5
|
Baths
2
|
Single Family
2,225 sq ft
|
Storeys
3
|
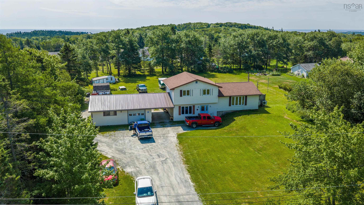
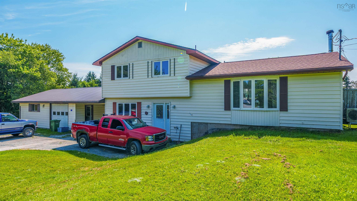
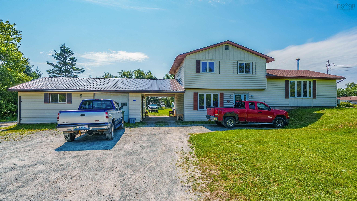
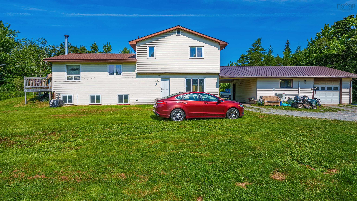
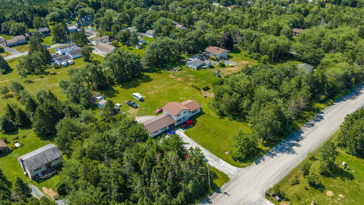
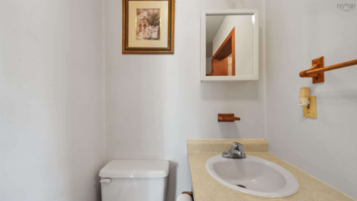
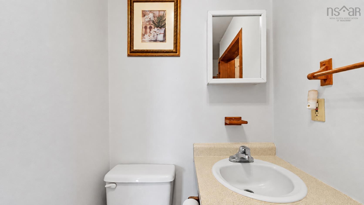
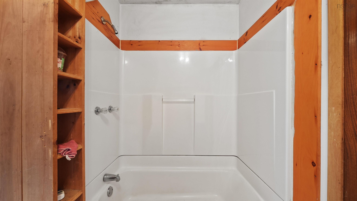
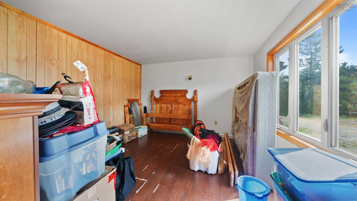
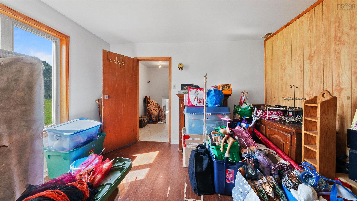
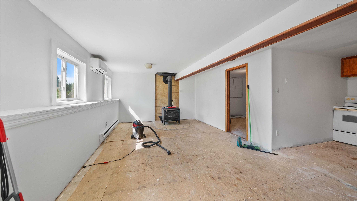
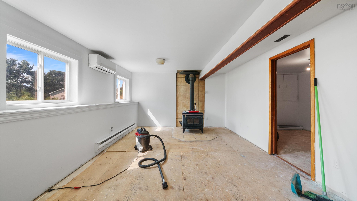
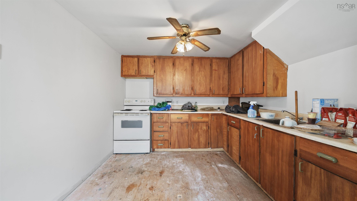
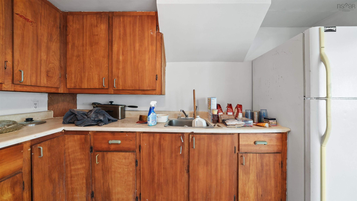
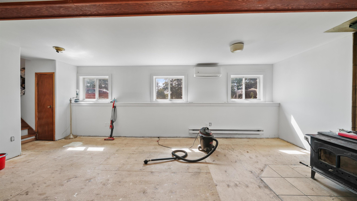
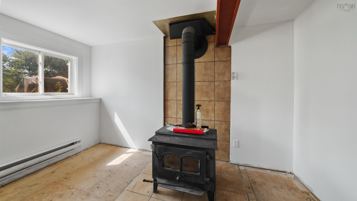
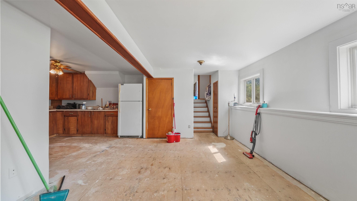
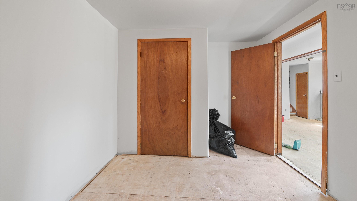
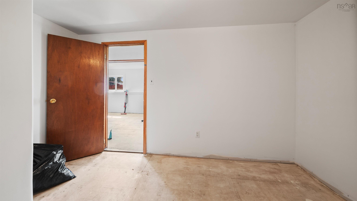
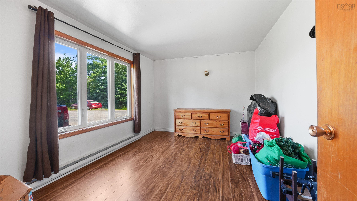
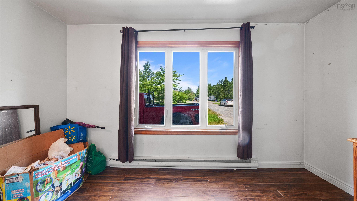
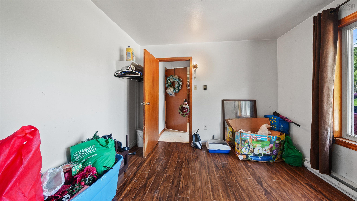
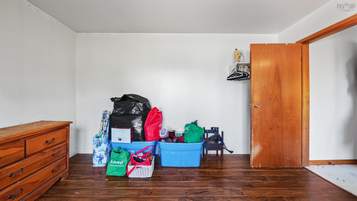

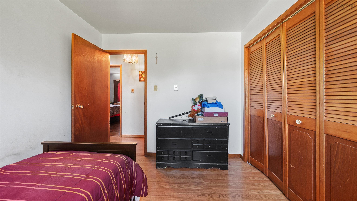
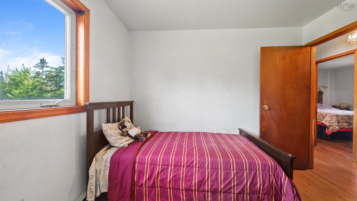
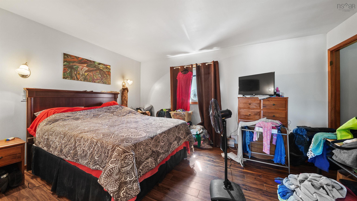
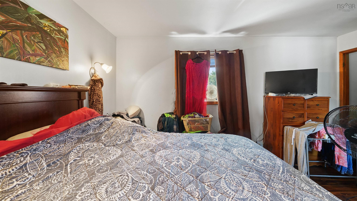
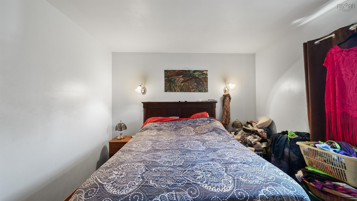
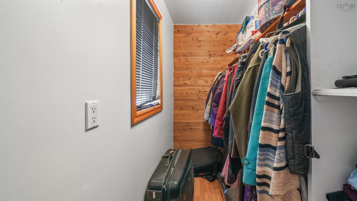
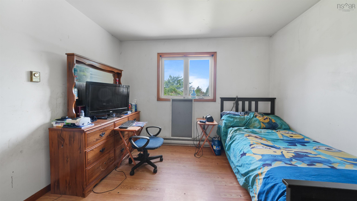
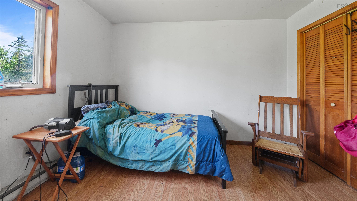
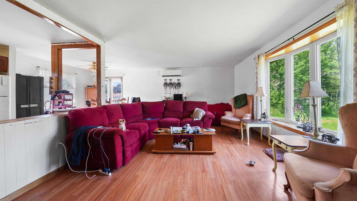
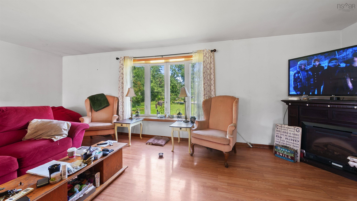
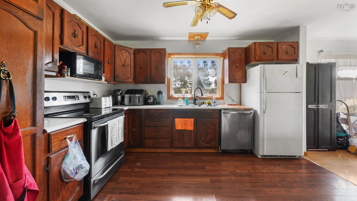
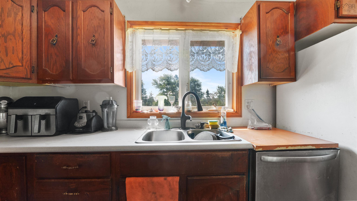
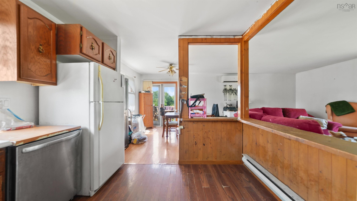
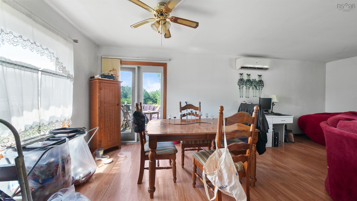
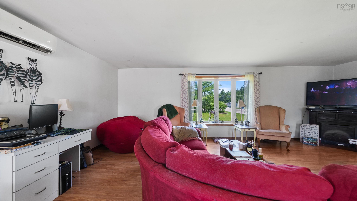
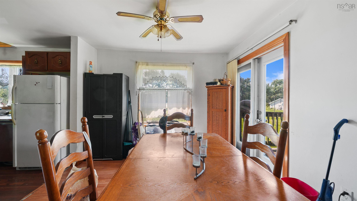
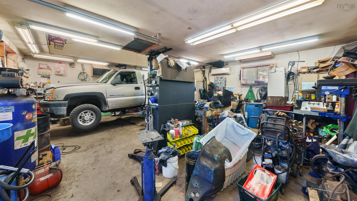
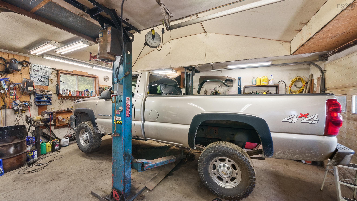
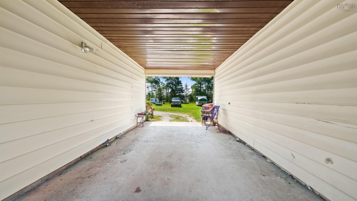
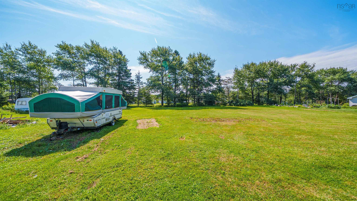
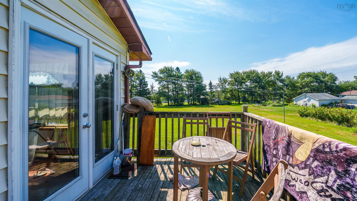
Discover this rare 5-level side-split in Cow Bay featuring 5 bedrooms, a massive flat yard, an expansive driveway, and a dream detached garage equipped with a car hoist. Offering endless potential for customization, it combines coastal quietude near Rainbow Haven Beach with ultimate hobbyist space. Property Highlights Spacious Layout: Five generous bedrooms spread across a unique four-level side-split design with great flow and natural light. Mechanic's Dream Garage: Detached garage featuring an included car hoist, perfect for projects, car enthusiasts, or extra storage. Parking & Acreage: Nice big private driveway with plenty of room for multiple vehicles, RVs, or a boat. Outdoor Living: Fantastic, usable flat yard with tons of green space for family activities or gardening. Endless Potential: Bring your creative ideas to update and maximize the value of this solid coastal home. Location Perks Peaceful coastal community vibe in Cow Bay. Minutes away from local beaches, walking trails, and parks. Short drive to amenities in Eastern Passage and Cole Harbour
Property Details
| Property Style | Residential |
|---|---|
| Zoning | RA |
| Building Style | 4 Level |
| Structure Style | Detached |
| Structures | Deck, Shed |
| Utilities | Electricity |
| Roof | Asphalt Shingle, Other |
| Flooring | Laminate |
| Basement | Fully Developed |
| Garage Type | Detached, Double |
| Driveway | Gravel, Multiple Driveways |
| Foundation | Poured Concrete |
| Exterior | Vinyl |
| Heating Type | Baseboard, Heat Pump -Ductless |
| Fuel Type | Electric |
| Water Source | Drilled Well, Shared |
| Sewage | Septic |
| Land Features | Cleared, Landscaped, Level |
Measurements
| Main Living Area | 1,785 sq ft |
|---|---|
| Total Living Area | 2,225 sq ft |
| Lot Size 1 | 43,234 sq ft |
| Total Lot Size | 43,234 sq ft |
| Building Dimensions | 48’7” × 24’6” |
| Lot Size Source | Land Reg |
| Property Size | 1 To 2.99 Acres |
| Floor | Room | Dimensions |
|---|---|---|
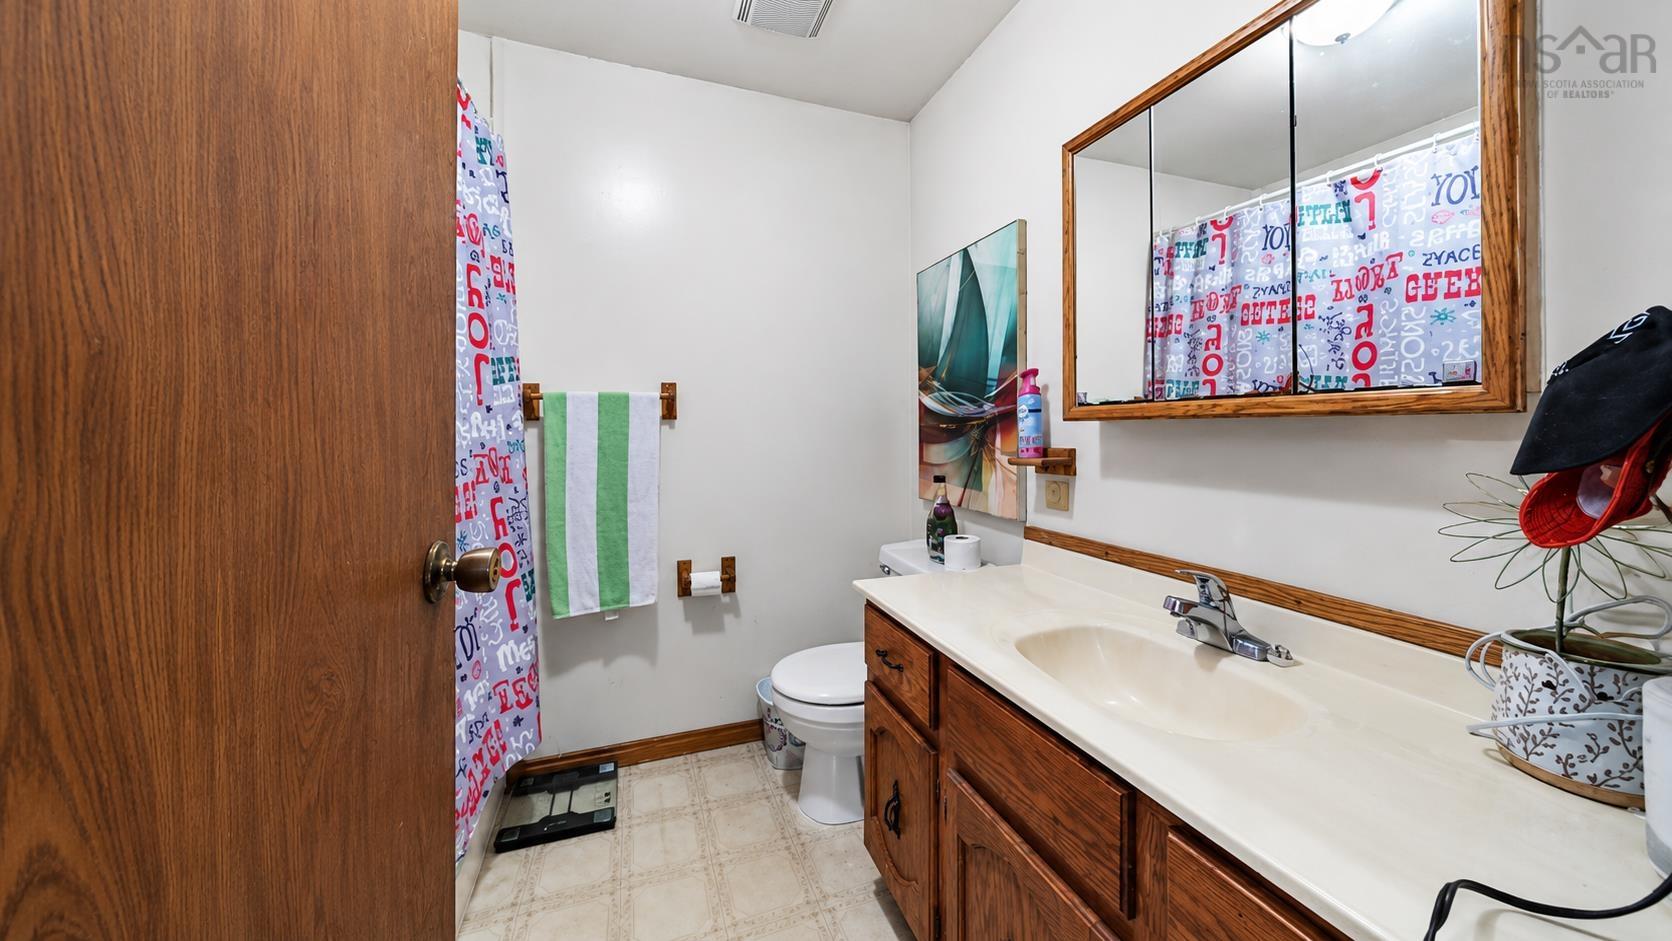
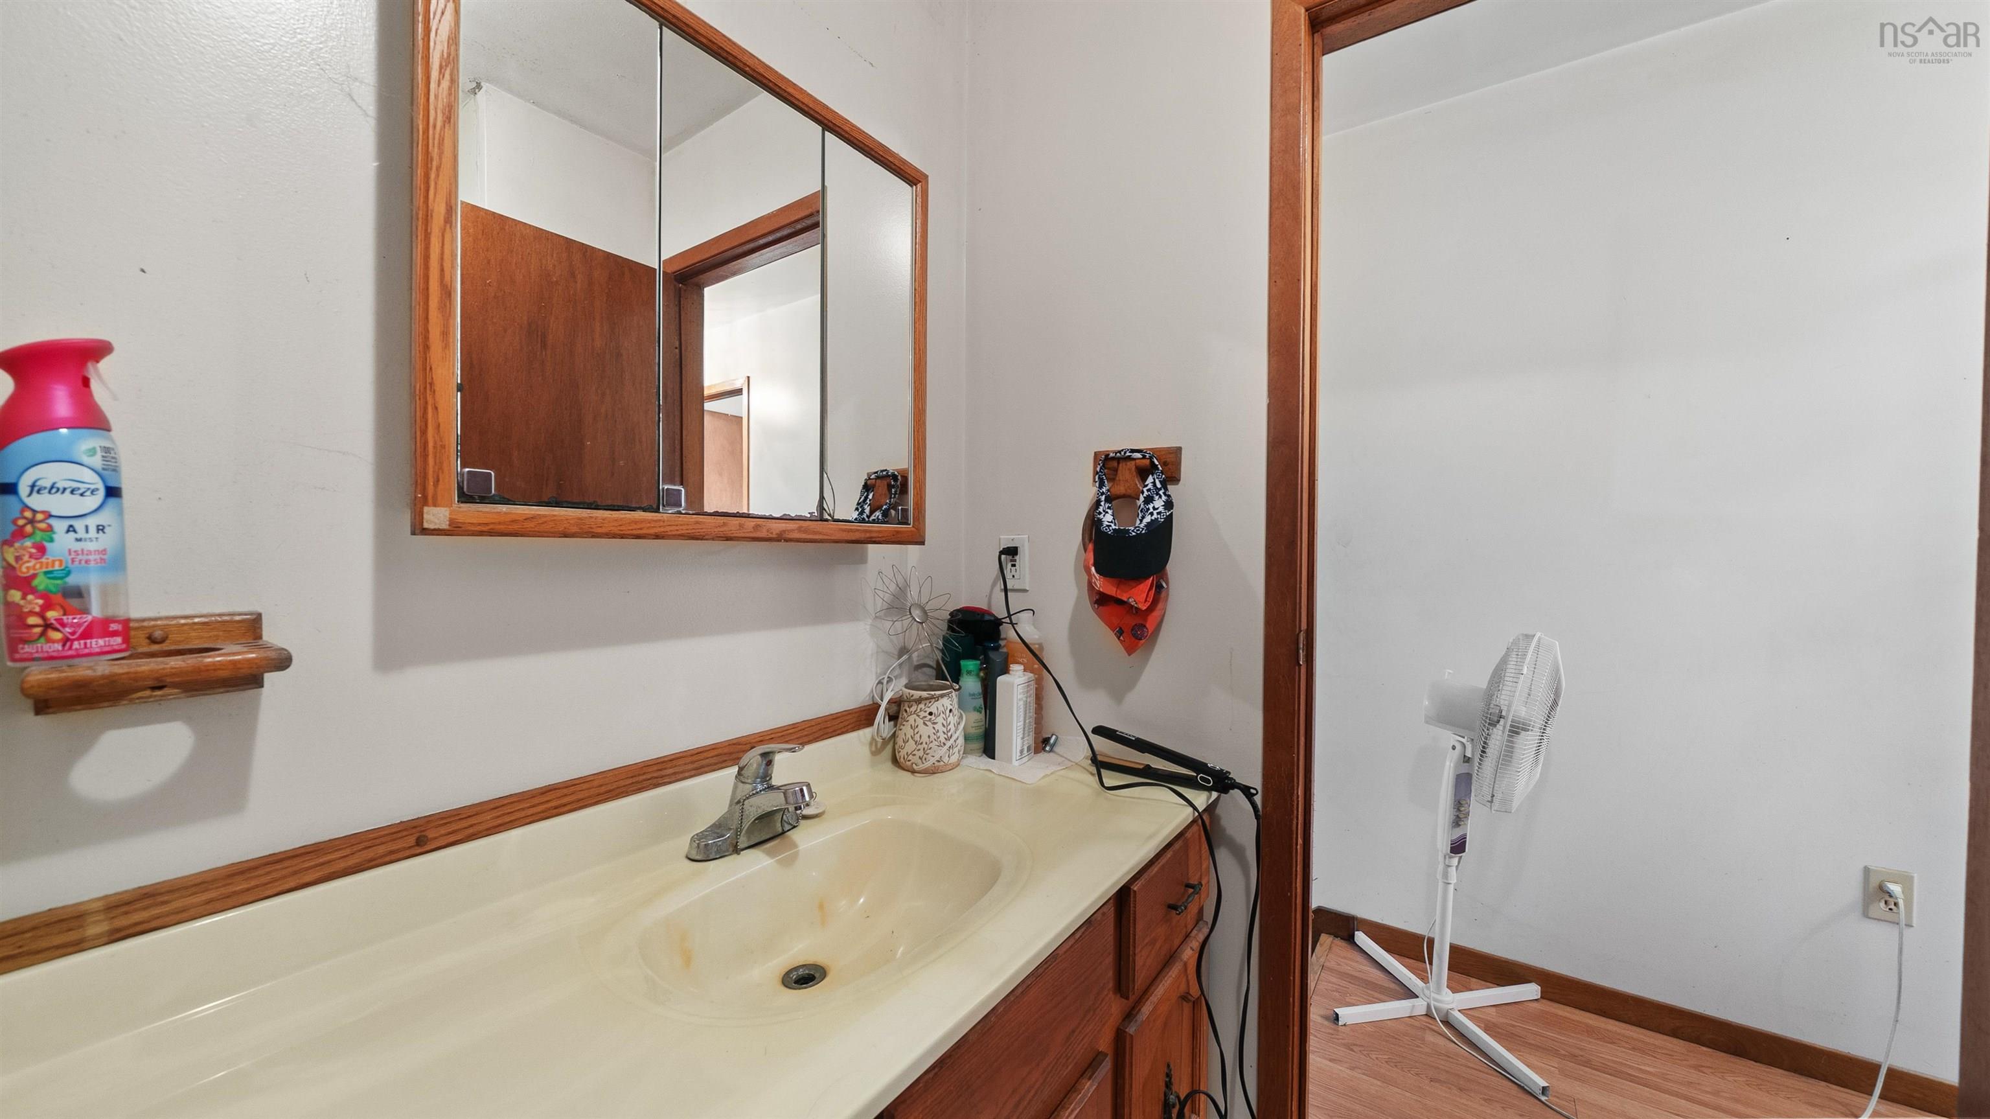
| Main Floor | Bath 1 | 4’4” × 10’6” |
| Main Floor | Bedroom | 13’2” × 10’6” |
| Main Floor | Bedroom | 13’2” × 12’1” |
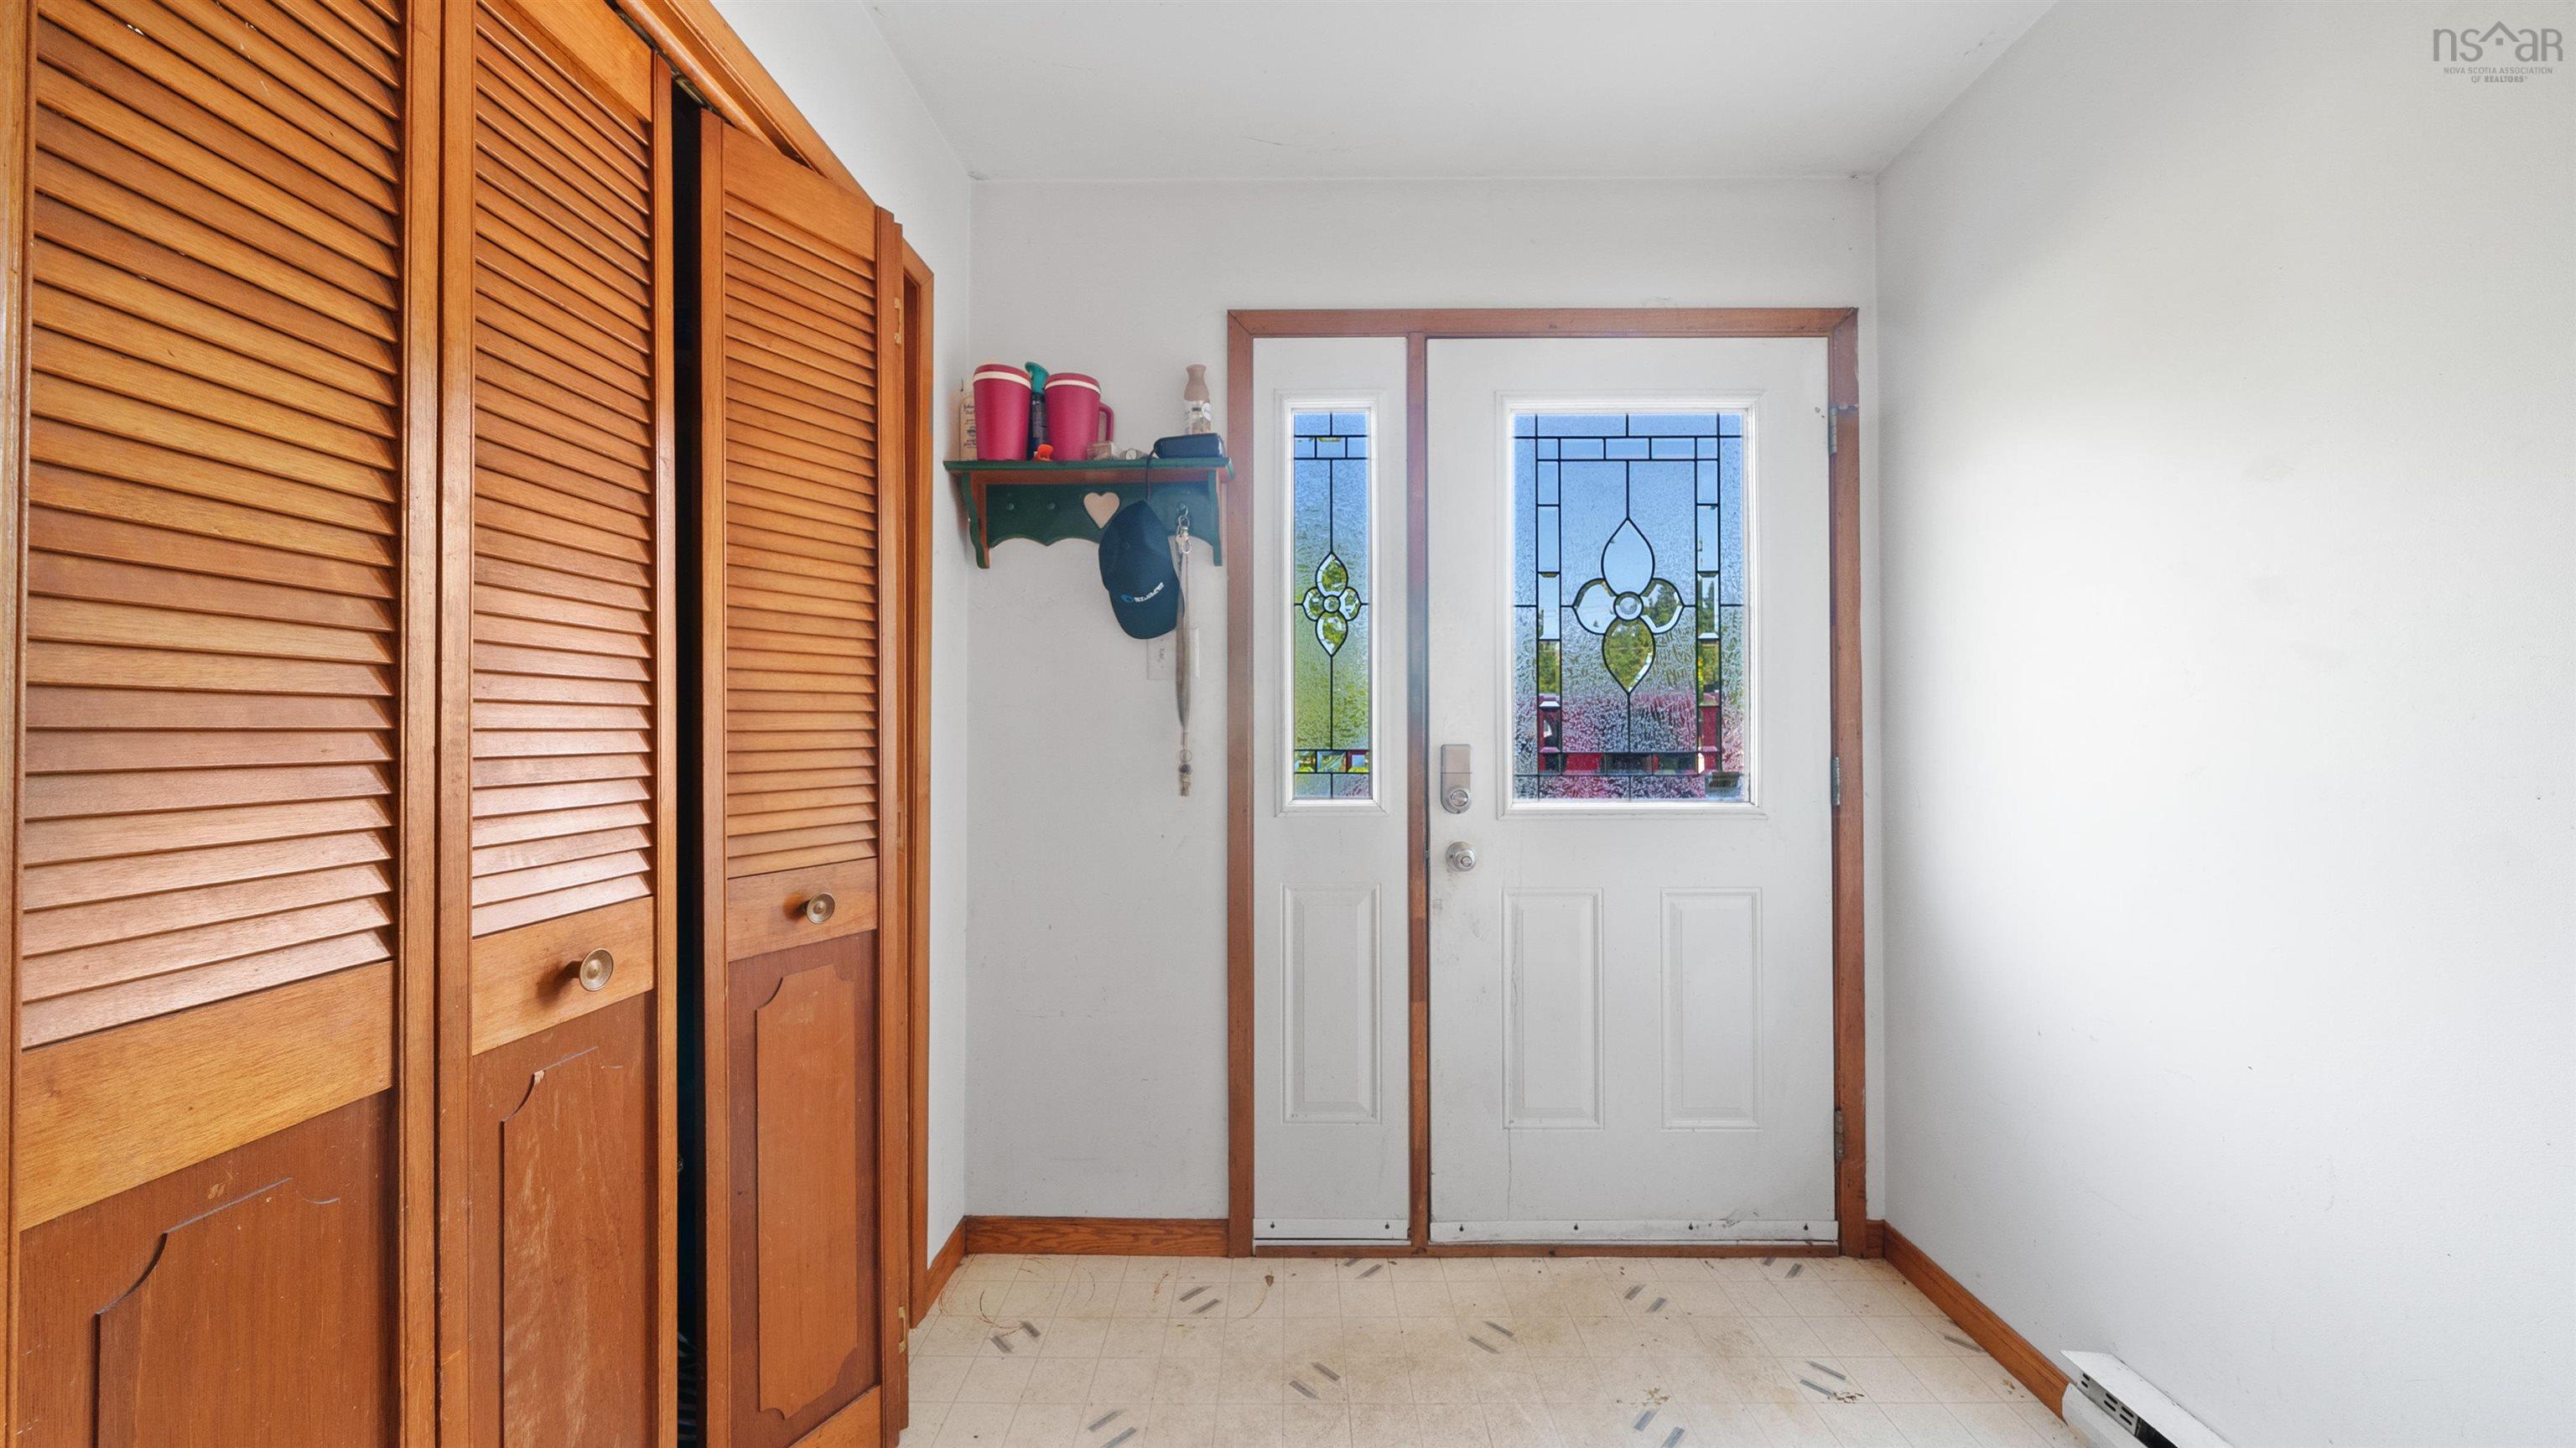
| Main Floor | Foyer | 9’ × 6’8” |
| 2nd Level | Living Room | 13’ × 23’6” |
| 2nd Level | Eat In Kitchen | 11’8” × 9’11” |
| 2nd Level | Dining Room | 10’6” × 9’8” |
| 3rd Level | Bath 2 | 7’5” × 6’5” |
| 3rd Level | Primary Bedroom | 15’1” × 10’10” |
| 3rd Level | Bedroom | 11’8” × 11’1” |
| 3rd Level | Bedroom | 11’4” × 10’2” |
Features
- Deck
- Driveway
- Garage
- Landscaped
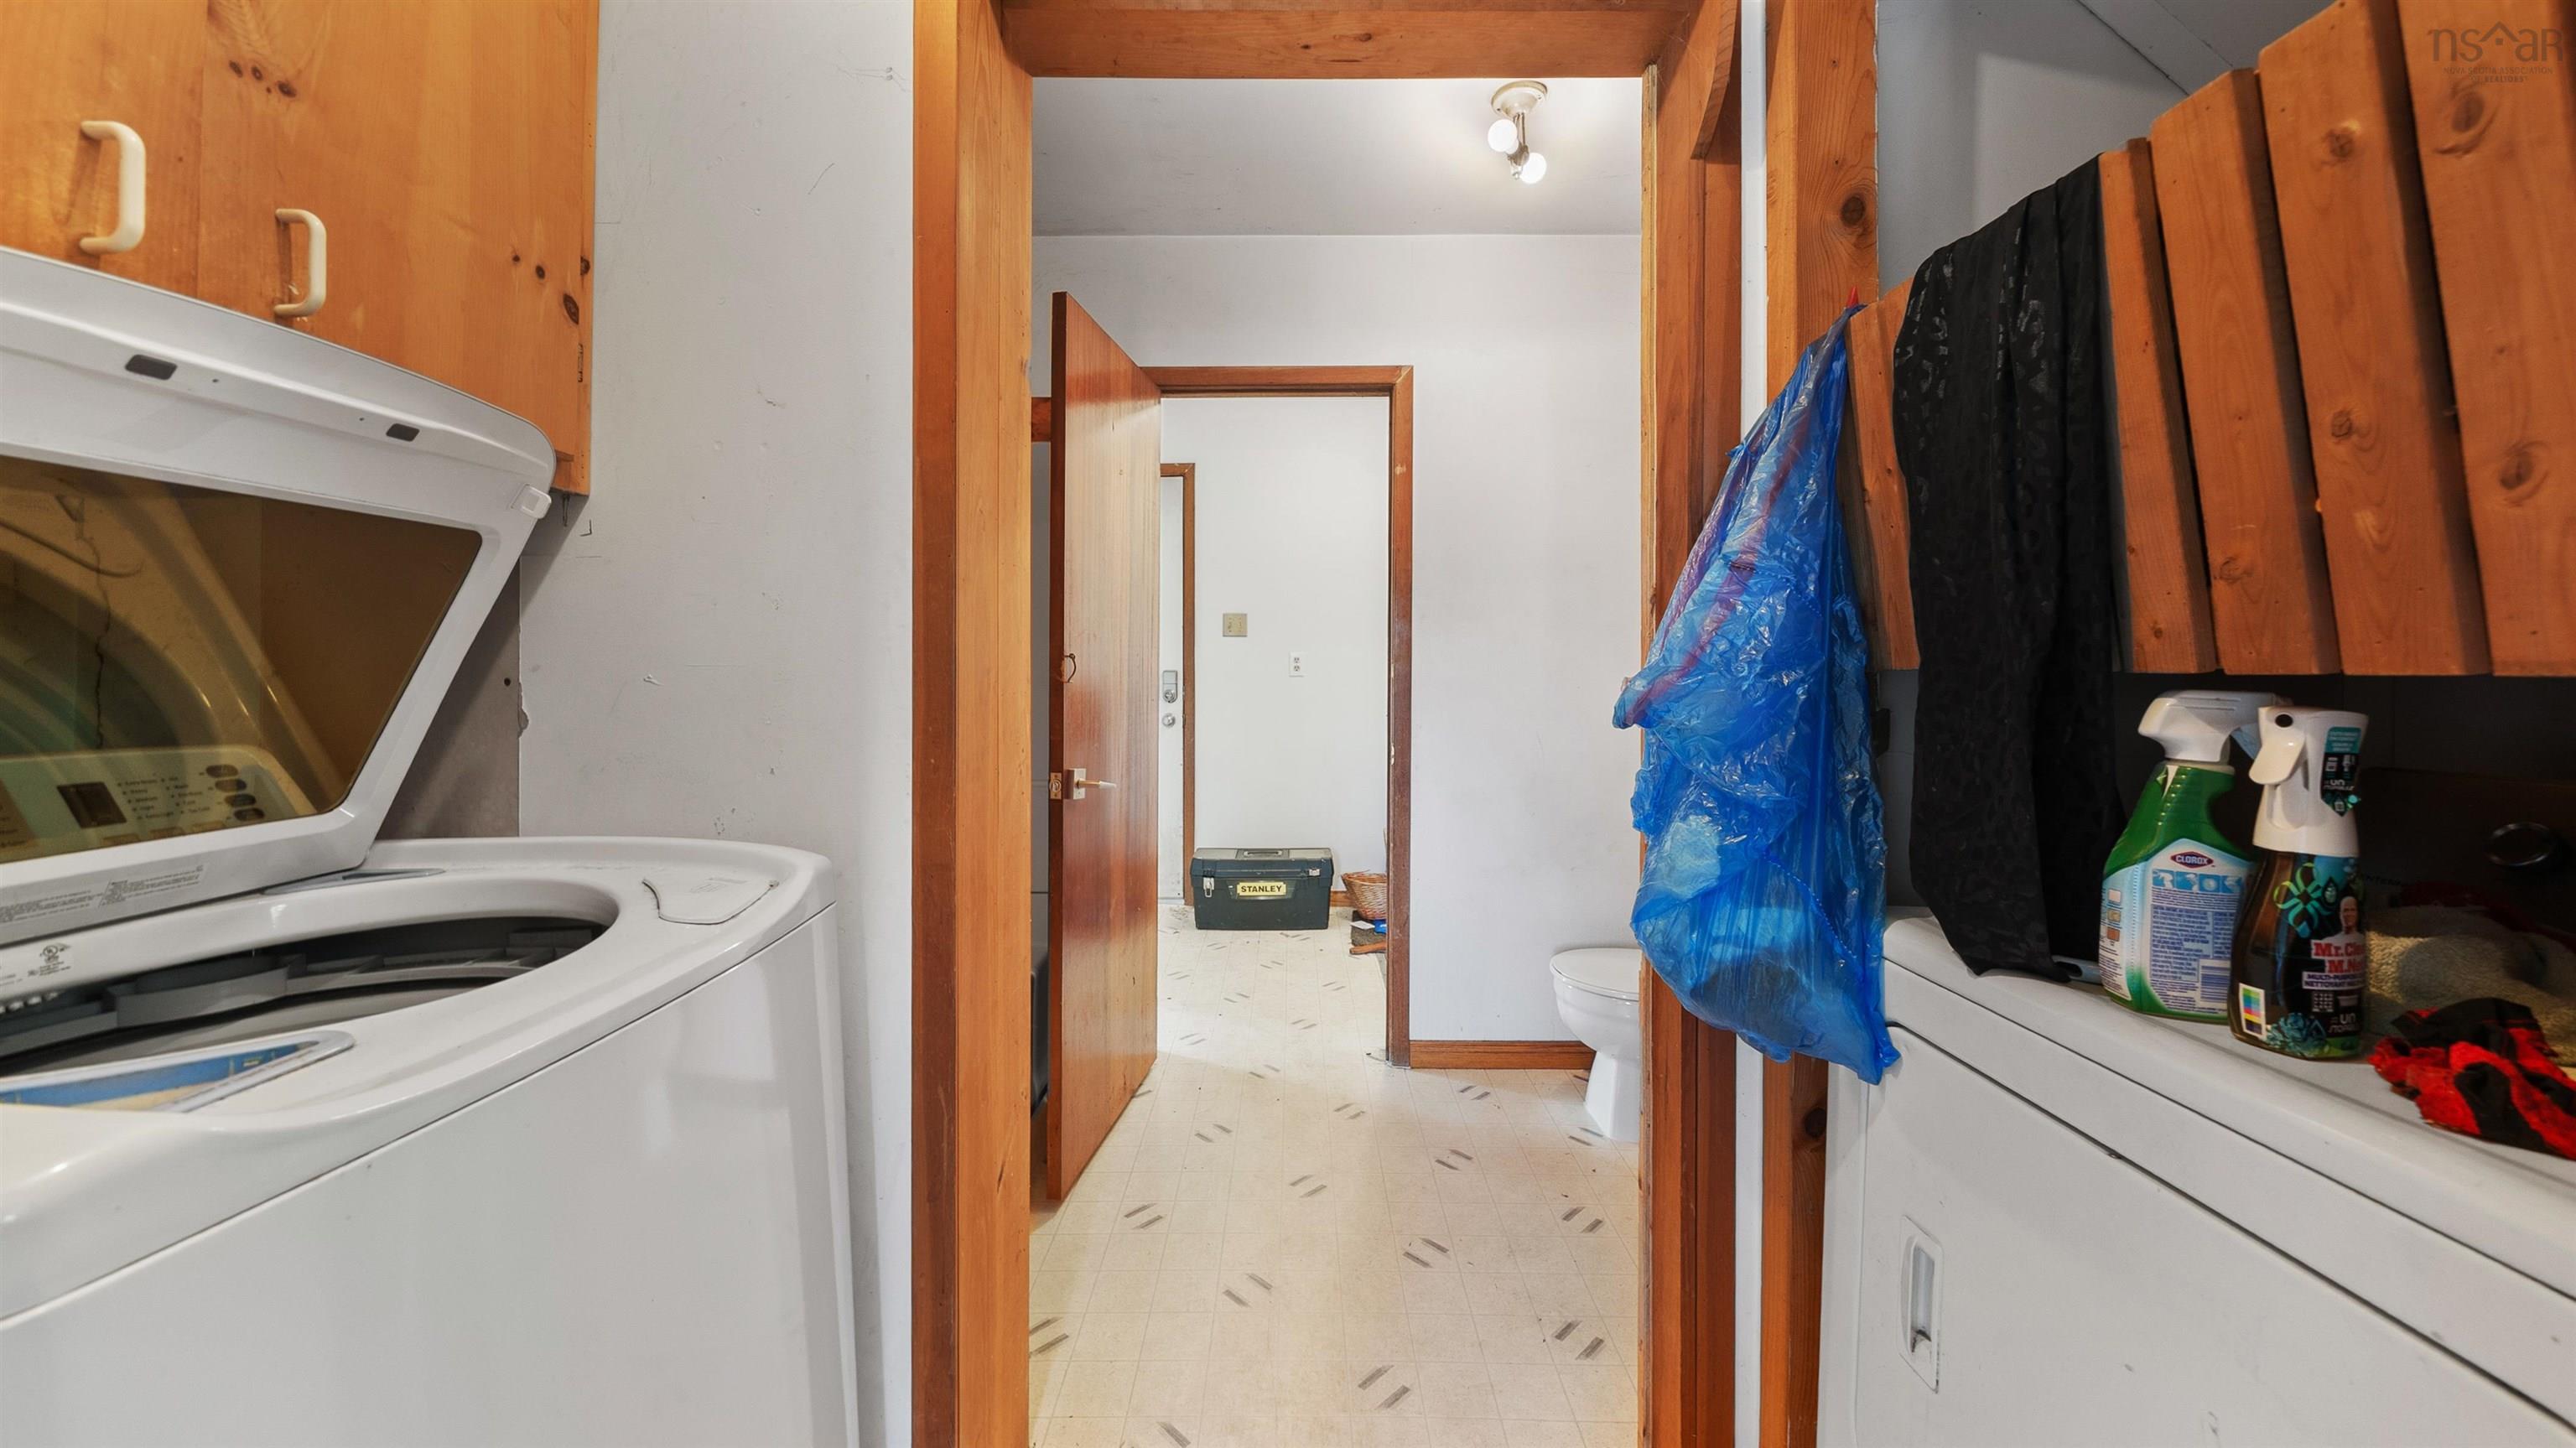
| Appliances Included | Stove, Dryer, Washer, Refrigerator |
|---|---|
| Other Features | Wood Stove(s) |
Location Details
| County | Halifax |
|---|---|
| District | Dartmouth Woodside, Eastern Passage, Cow Bay |
| Community Features | Playground, School Bus Service, Beach |
| Schools |
|
Contact Agent

Michael Sears
C.Mgr.; P.Mgr.; C.I.M.; CD
michael.sears@ververealty.ca
Thank you for reaching out
Your message was delivered, and a confirmation email has been sent to the address provided. If you do not see it in your inbox, please check your junk or spam folder.
We’re sorry, but there was an issue submitting your request. Please try again shortly, or contact us directly if the problem persists.