
1 Limerick Road
Summary
|
Beds
3
|
Baths
2
|
Condominium
1,499 sq ft
|
Storeys
3
|
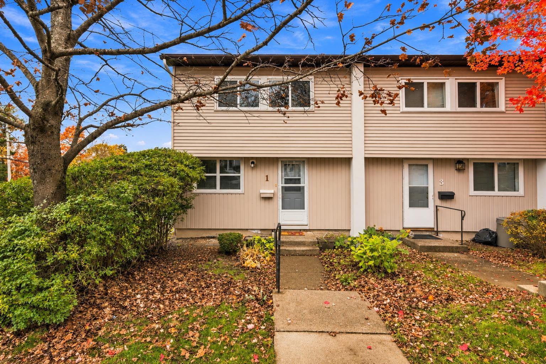
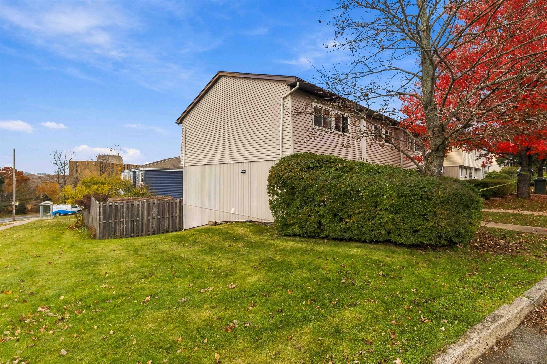
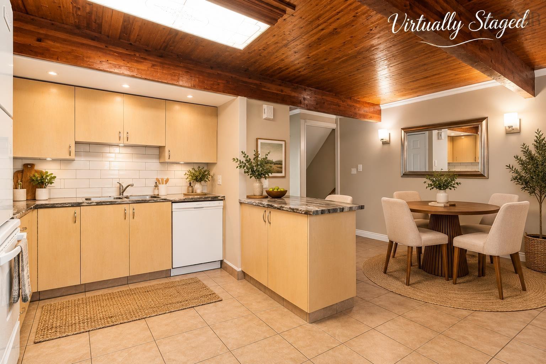
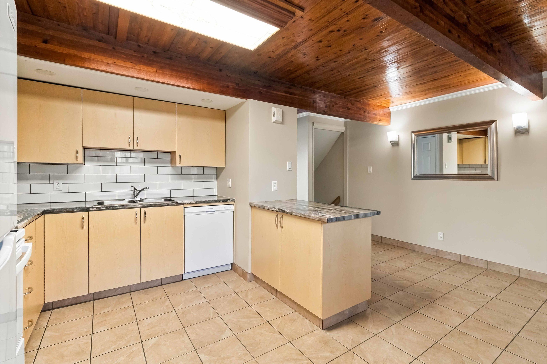
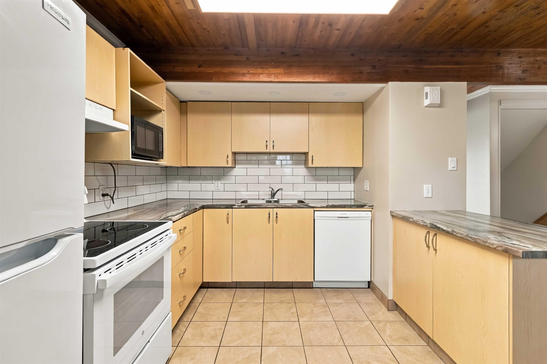
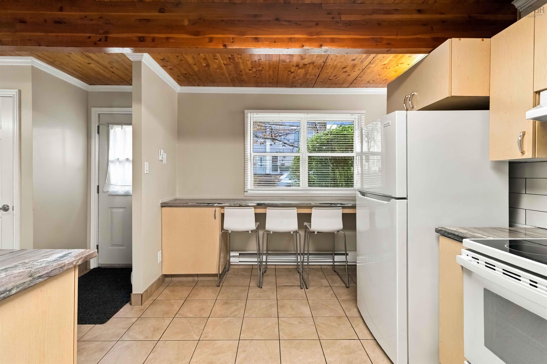
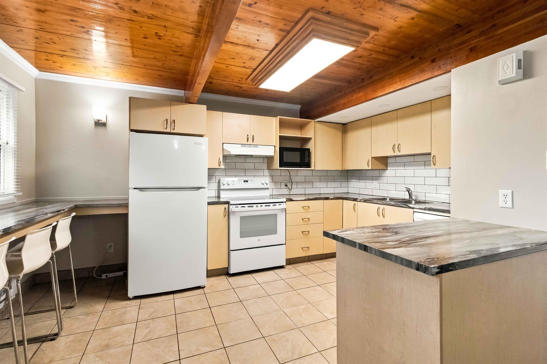
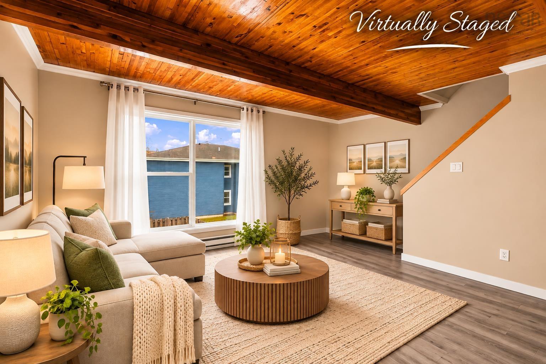
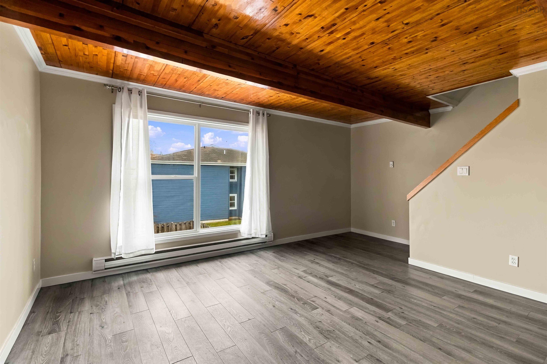
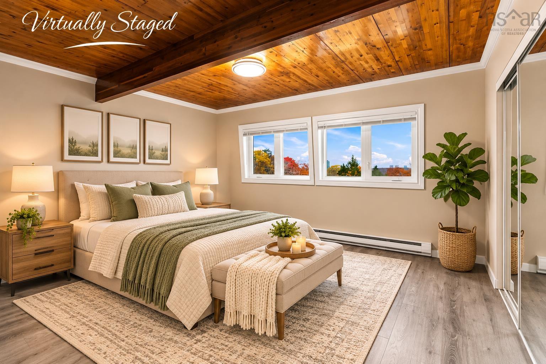
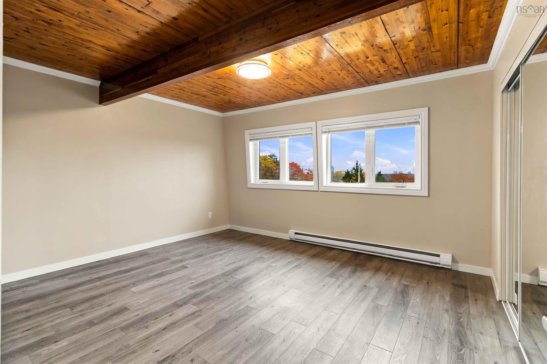
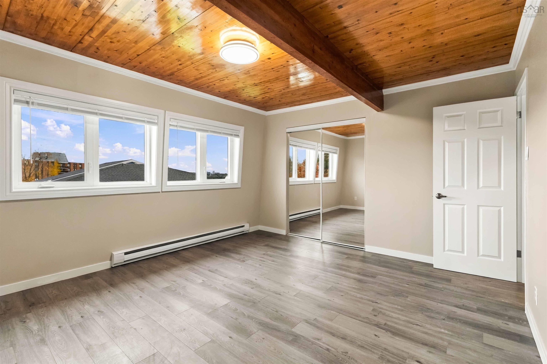
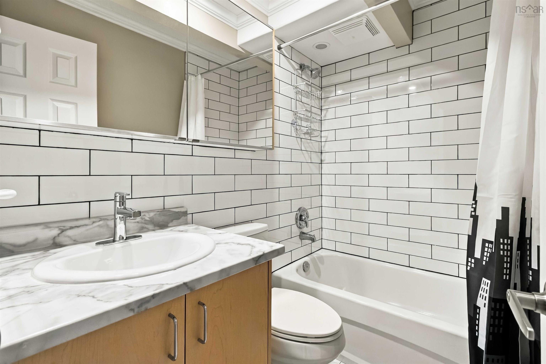
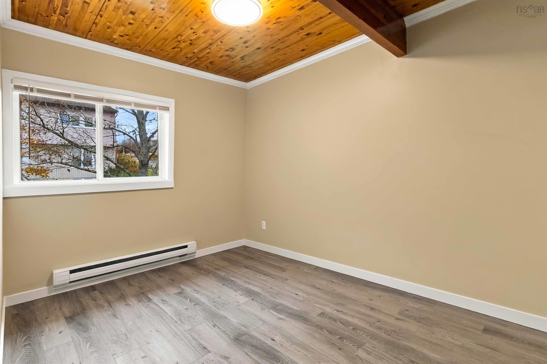
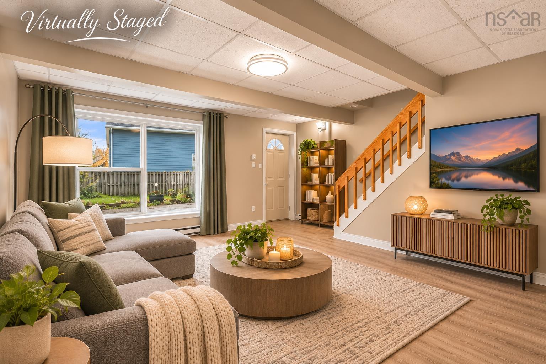
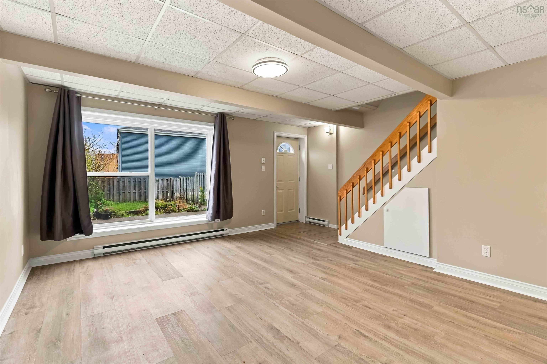
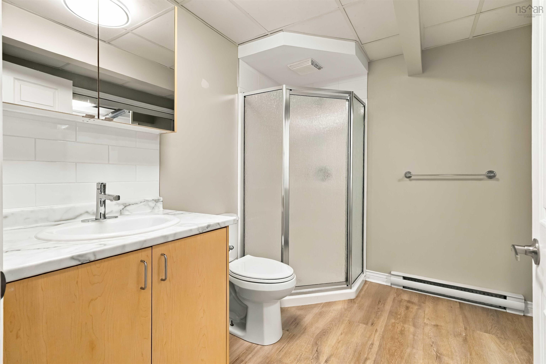
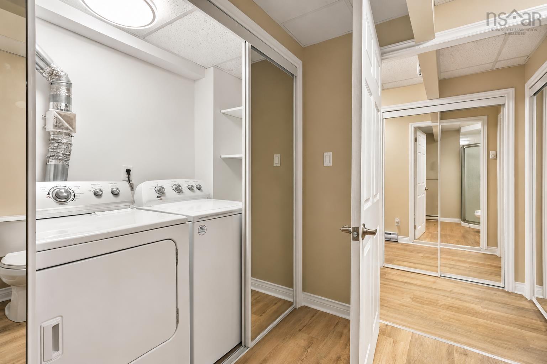
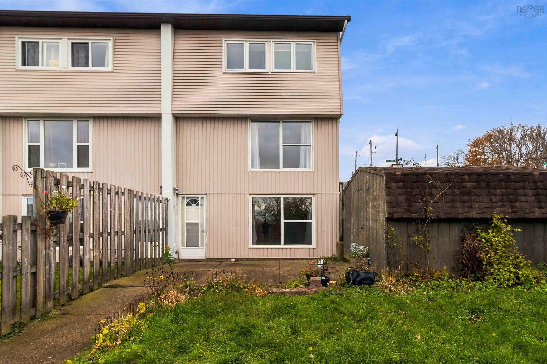
Visit REALTOR® website for additional information: Rare opportunity to own a beautifully updated end-unit townhouse! Inside, large windows fill the living room with natural light. The kitchen features updated countertops, ceramic backsplash & a breakfast bar with seating included. The oversized primary bedroom offers two closets, while the walkout lower level provides a spacious rec room & plenty of storage, including a finished storage room with additional closets. Extensive updates include new flooring, baseboards, door casings, crown moulding, interior doors & hardware, lighting, electrical panel, added attic insulation, fresh paint & a renovated upper-level bathroom. Kitchen & laundry appliances are approximately 1.5 years old. Enjoy the added privacy & outdoor space of a fully fenced backyard featuring a stone patio & large shed. Make this your new home before Christmas! Quick closing available.
Property Details
| Property Style | Residential |
|---|---|
| Zoning | Condo |
| Building Style | 2 Storey,Townhouse |
| Structure Style | Condo Townhouse |
| Structures | Deck |
| Utilities | Cable, Electricity, High Speed Internet, Telephone |
| Roof | Asphalt Shingle |
| Flooring | Carpet, Ceramic, Vinyl Plank |
| Basement | Fully Developed, Walkout |
| Driveway | Parking Spaces(s), Paved |
| Foundation | Poured Concrete |
| Exterior | Vinyl |
| Heating Type | Baseboard |
| Fuel Type | Electric |
| Water Source | Municipal |
| Sewage | Municipal |
| Building Age | 53 Years |
| Year Built | 1973 |
| Land Features | Cleared, Level, Fenced |
Measurements
| Main Living Area | 1,076 sq ft |
|---|---|
| Total Living Area | 1,499 sq ft |
| Building Dimensions | 18’ × 30’ |
| Property Size | Under 0.5 Acres |
| Floor | Room | Dimensions |
|---|---|---|
| Main Floor | Kitchen | 10’8” × 14’7” |
| Main Floor | Dining Nook | 7’5” × 12’ |
| Main Floor | Living Room | 13’1” × 14’ |
| 2nd Level | Primary Bedroom | 12’6” × 14’1” |
| 2nd Level | Bedroom | 8’6” × 11’1” |
| 2nd Level | Bedroom | 0’ × 8’8” |
| 2nd Level | Bath 1 | 1’ × 4’1” |
| Basement | Rec Room | 16’2” × 13’2” |
| Basement | Bath 2 | 7’7” × 8’8” |
| Basement | Laundry | 8’8” × 2’1” |
Features
- Deck
- Driveway
- Garage
- Parking
- Pets Allowed
- Storage
| Condo Fee | $248 /month |
|---|---|
| Condo Fee Includes | Exterior Maintenance And Ploughing Of The Parking Lot |
| Appliances Included | Stove, Dishwasher, Dryer, Washer, Microwave, Refrigerator |
Location Details
| County | Halifax |
|---|---|
| District | Spryfield |
| Community Features | Park, Playground, Public Transit, Recreation Center, School Bus Service, Shopping, Ski Hill, Place Of Worship, Beach |
| Schools |
|
Contact Agent

Michael Sears
C.Mgr.; P.Mgr.; C.I.M.; CD
michael.sears@ververealty.ca
Thank you for reaching out
Your message was delivered, and a confirmation email has been sent to the address provided. If you do not see it in your inbox, please check your junk or spam folder.
We’re sorry, but there was an issue submitting your request. Please try again shortly, or contact us directly if the problem persists.