
1 Silverside Drive
Summary
|
Beds
3
|
Baths
2
|
Single Family
1,554 sq ft
|
Storeys
2
|
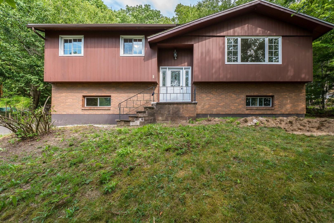
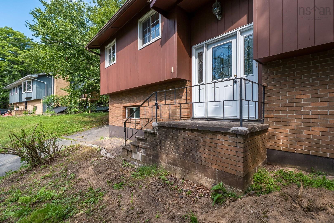
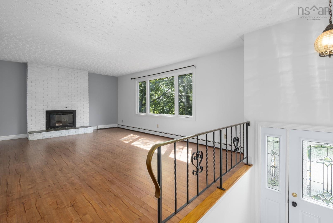
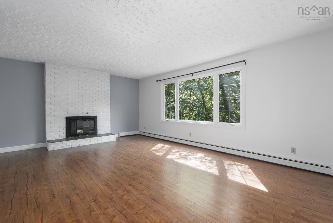
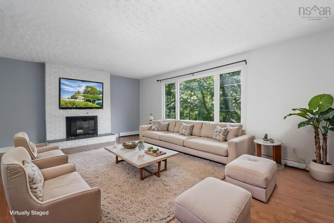
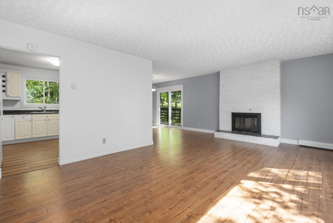
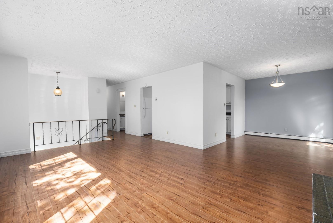
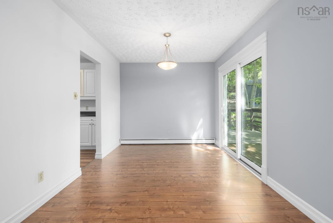
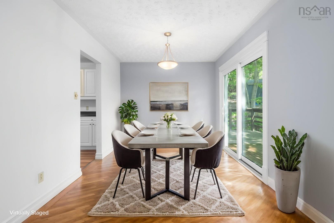
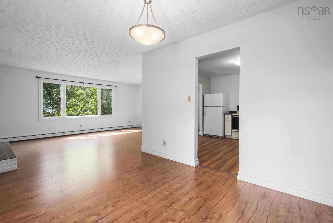
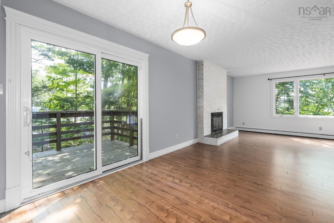
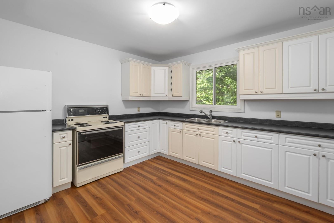
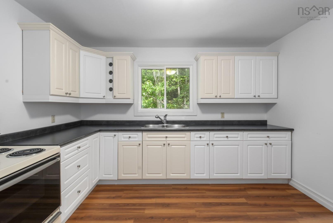
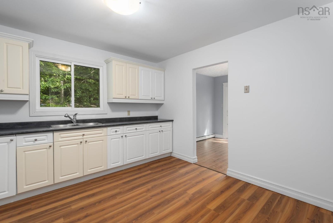
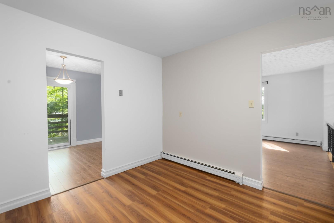
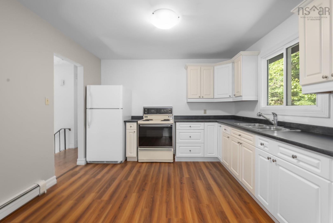
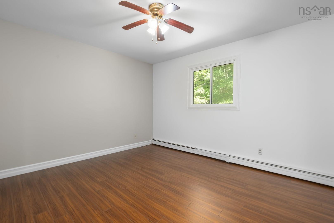
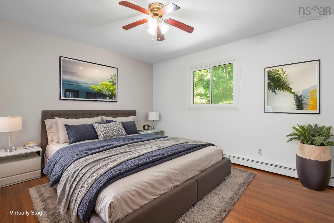
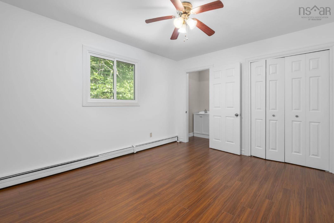
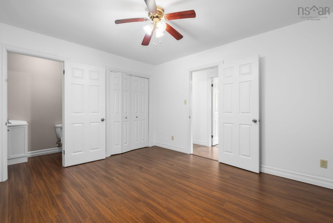
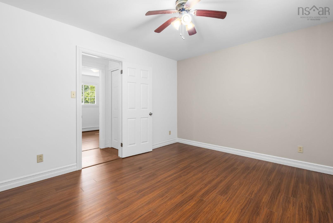
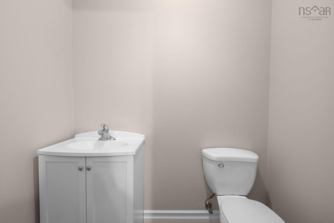
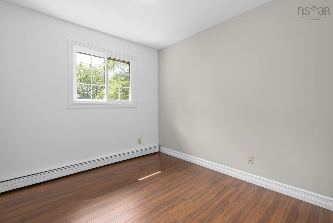
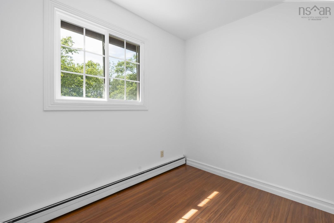
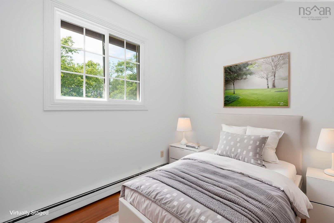
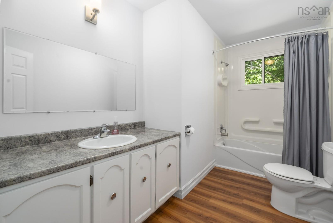
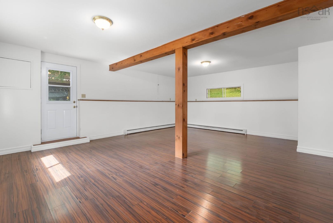
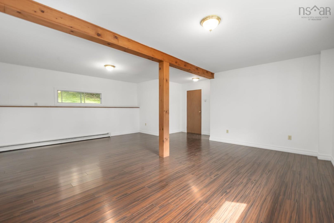
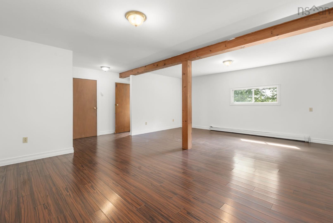
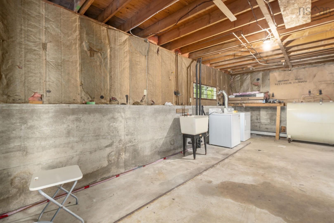
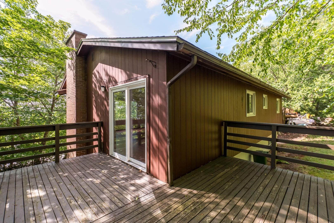
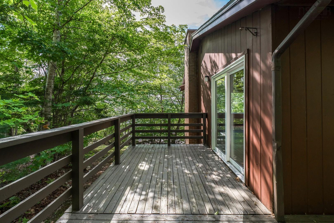
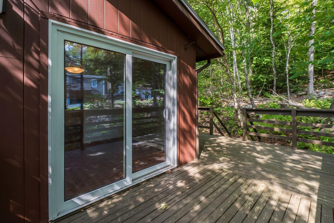
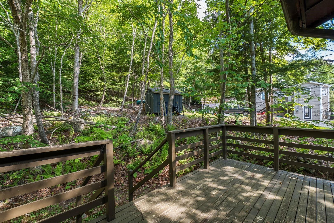
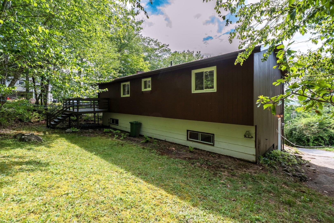
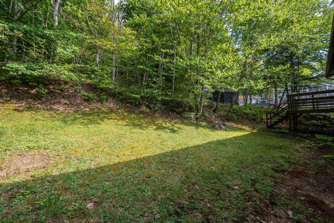
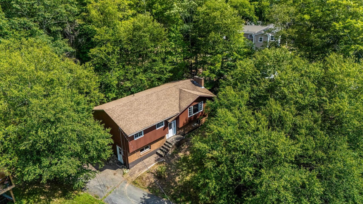
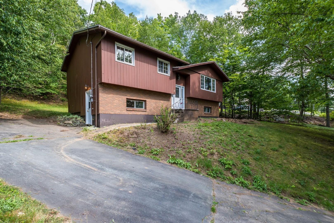
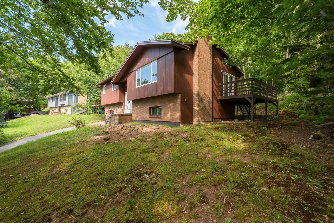
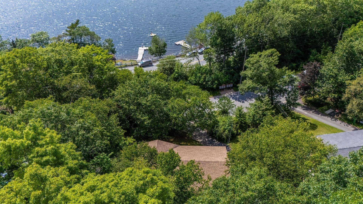
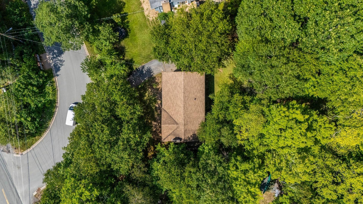
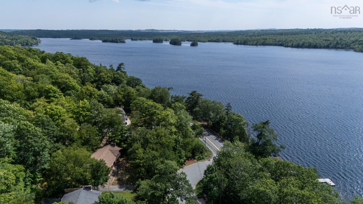
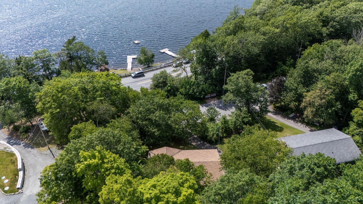
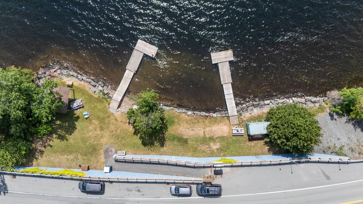
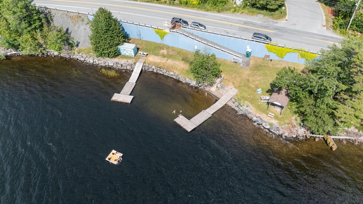
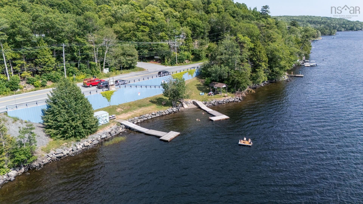
Welcome to the sought-after Silversides community of Waverley! This 3-bedroom, 1.5-bathroom split-entry home is ideally situated on the first lot in the community, offering seasonal views of Lake William and a peaceful, country-like setting surrounded by mature trees. The bright main level features a spacious living room open to the dining area, a good-sized kitchen, three bedrooms, a full bathroom, and a convenient 2-piece ensuite in the primary bedroom. The lower level offers a large, bright recreation room with walkout access, along with a generous utility/workshop area. As a resident of Silversides, you'll enjoy deeded access to the community's private beach on beautiful Lake William, just across the street. Swim, kayak, paddleboard, skate, or simply relax by the water and enjoy year-round lake access. This family-friendly neighbourhood also offers great schools, a park and a community garden. With its winding roads, mature trees, and peaceful atmosphere, Silversides feels like a retreat from the city while remaining just minutes from schools and amenities and easy access to highways.
Property Details
| Property Style | Residential |
|---|---|
| Zoning | R-1A |
| Building Style | Split Entry |
| Structure Style | Detached |
| Structures | Deck |
| Utilities | Cable, Electricity, High Speed Internet, Telephone |
| Roof | Asphalt Shingle |
| Flooring | Laminate |
| Basement | Partially Developed, Walkout |
| Driveway | Paved, Single |
| Foundation | Poured Concrete |
| Exterior | Brick, Wood Siding |
| Heating Type | Baseboard, Hot Water |
| Fuel Type | Oil |
| Water Source | Municipal |
| Sewage | Septic |
| Building Age | 50 Years |
| Year Built | 1976 |
| Land Features | Sloping/Terraced, Wooded/Treed |
Measurements
| Main Living Area | 1,170 sq ft |
|---|---|
| Total Living Area | 1,554 sq ft |
| Lot Size 1 | 16,240 sq ft |
| Total Lot Size | 16,240 sq ft |
| Building Dimensions | 26’ × 45’ |
| Lot Size Source | Land Reg |
| Property Size | Under 0.5 Acres |
| Floor | Room | Dimensions |
|---|---|---|
| Main Floor | Foyer | 6’6” × 2’11” |
| Main Floor | Living Room | 13’2” × 19’6” |
| Main Floor | Kitchen | 12’1” × 11’5” |
| Main Floor | Dining Room | 9’4” × 11’11” |
| Main Floor | Primary Bedroom | 11’5” × 12’1” |
| Main Floor | Ensuite Bath 1 | 3’11” × 5’1” |
| Main Floor | Bedroom | 9’1” × 8’11” |
| Main Floor | Bedroom | 9’1” × 8’1” |
| Main Floor | Bath 1 | 11’5” × 4’1” |
| Basement | Rec Room | 21’ × 15’1” |
Features
- Deck
- Driveway
- Garage
| Appliances Included | Stove, Dryer, Washer, Refrigerator |
|---|
Location Details
| County | Halifax |
|---|---|
| District | Waverley, Fall River, Oakfield |
| Community Features | Park, Beach |
| Schools |
|
Contact Agent

Michael Sears
C.Mgr.; P.Mgr.; C.I.M.; CD
michael.sears@ververealty.ca
Thank you for reaching out
Your message was delivered, and a confirmation email has been sent to the address provided. If you do not see it in your inbox, please check your junk or spam folder.
We’re sorry, but there was an issue submitting your request. Please try again shortly, or contact us directly if the problem persists.