1 Tummell Drive
Summary
|
Beds
3
|
Baths
2
|
Single Family
1,585 sq ft
|
Storeys
3
|
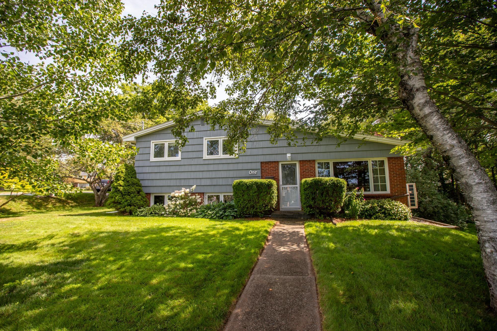
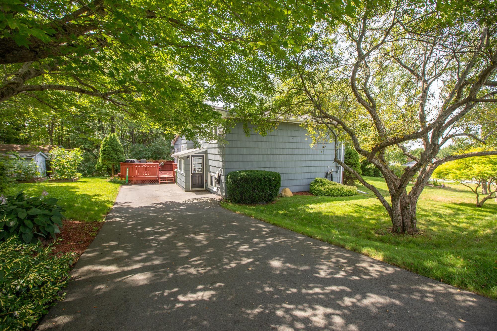
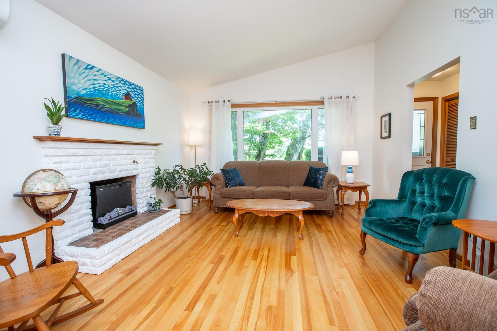
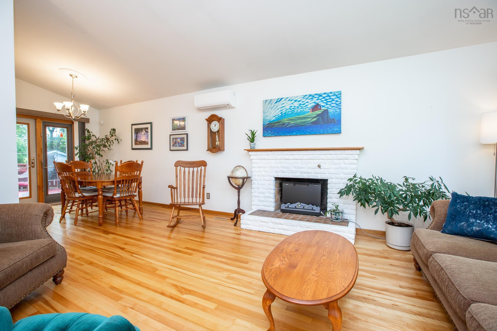
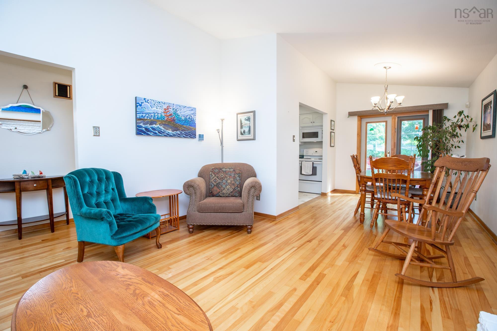
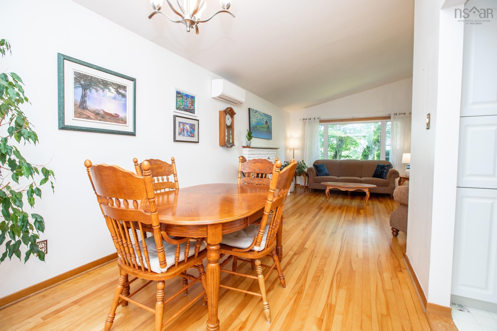
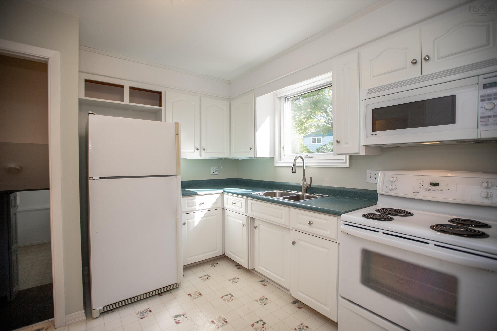
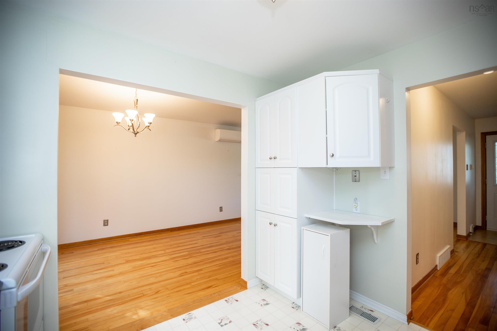
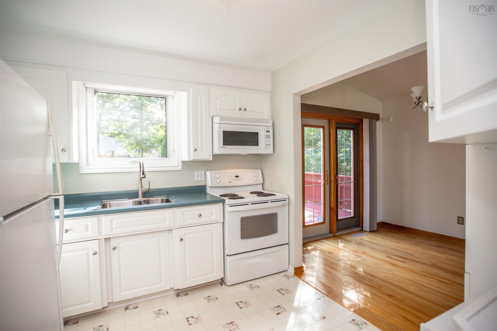
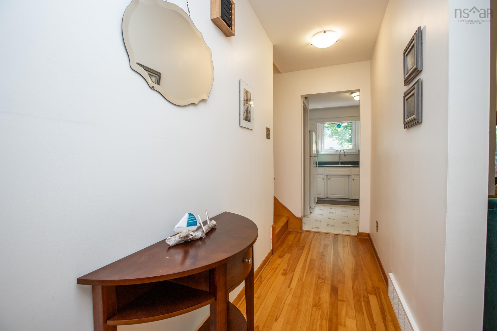
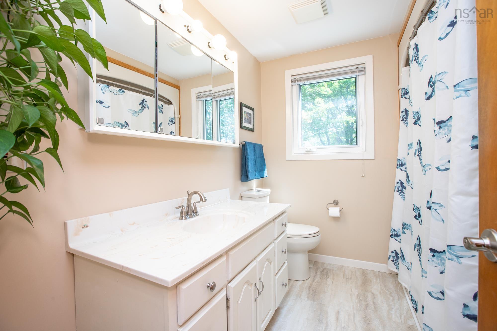
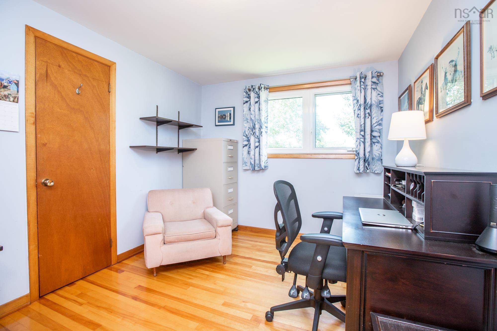
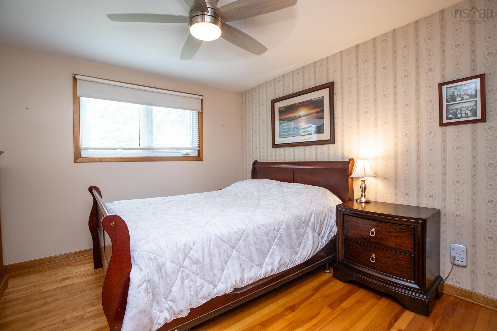
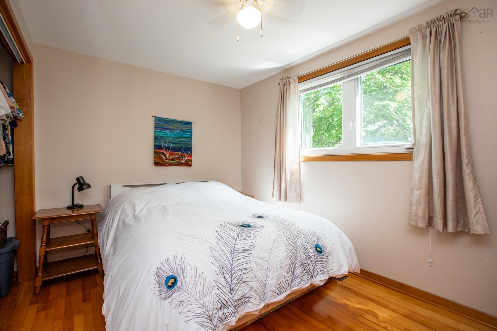
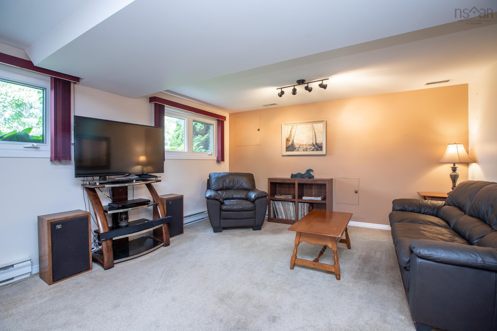
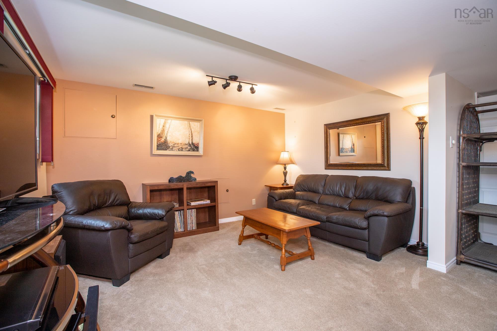
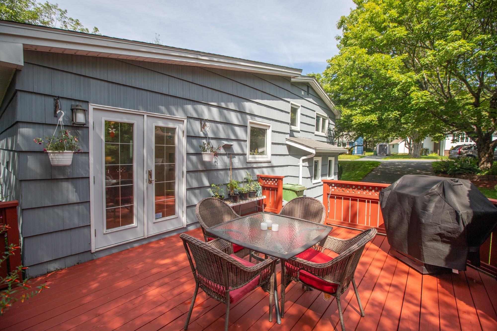
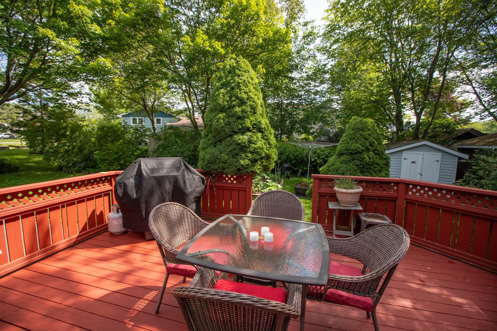
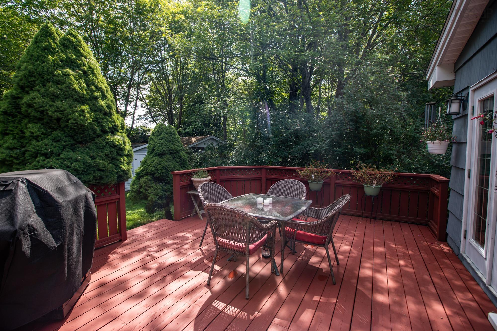
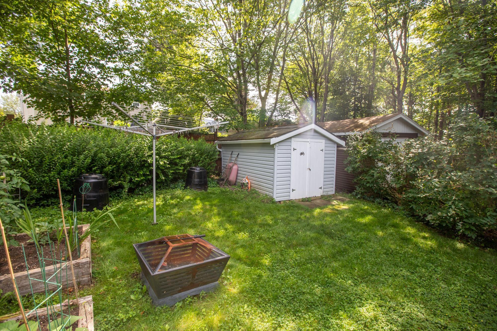
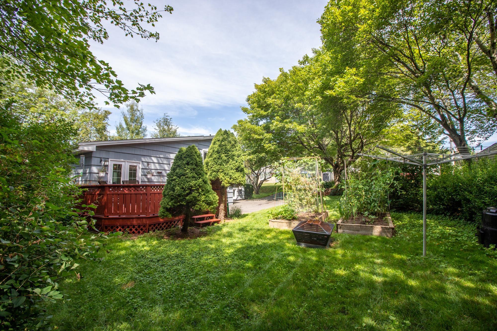
Lovely 3 bedroom, 2 bath home situated in a quiet, family-friendly neighborhood in Dartmouth. The property offers a large corner lot with a beautiful park-like setting. The main level of the home features an open concept living and dining area with vaulted ceiling, fireplace and gleaming hardwood floors. The garden doors open to a large deck overlooking the private backyard. A bright and functional kitchen completes the main level. The second level features 3 bedrooms with hardwood floors and a 4 piece bath. A spacious rec room, 3 piece bath and utility room complete the lower level. Recent upgrades include an energy efficient ducted heat pump system in 2024 and hot water tank in 2023. Convenient location with schools (including francophone), sport fields and rec centre close by. Dartmouth Crossing, Shubie Park, Alderney ferry and many other amenities are within easy access.
Property Details
| Property Style | Residential |
|---|---|
| Zoning | R2 |
| Building Style | Side Split |
| Structure Style | Detached |
| Structures | Shed |
| Utilities | Cable, Electricity, High Speed Internet, Telephone |
| Roof | Asphalt Shingle |
| Flooring | Carpet, Hardwood, Linoleum |
| Basement | Fully Developed, Partial, Walkout |
| Driveway | Double, Paved |
| Foundation | Poured Concrete |
| Exterior | Brick, Wood Siding |
| Heating Type | Heat Pump -Ducted, Heat Pump -Ductless |
| Fuel Type | Electric |
| Water Source | Municipal |
| Sewage | Municipal |
| Building Age | 55 Years |
| Year Built | 1971 |
| Land Features | Landscaped, Level |
Measurements
| Main Living Area | 1,065 sq ft |
|---|---|
| Total Living Area | 1,585 sq ft |
| Lot Size 1 | 9,979 sq ft |
| Total Lot Size | 9,979 sq ft |
| Building Dimensions | 25’ × 40’ |
| Lot Size Source | Land Reg |
| Property Size | Under 0.5 Acres |
| Floor | Room | Dimensions |
|---|---|---|
| Main Floor | Living Room | 15’ × 12’7” |
| Main Floor | Kitchen | 10’4” × 9’11” |
| Main Floor | Dining Room | 10’11” × 8’8” |
| 2nd Level | Primary Bedroom | 12’4” × 10’5” |
| 2nd Level | Bedroom | 12’4” × 9’1” |
| 2nd Level | Bedroom | 12’4” × 8’4” |
| 2nd Level | Bath 1 | 8’4” × 4’8” |
| Basement | Rec Room | 18’ × 13’ |
| Basement | Bath 2 | 6’2” × 4’ |
| Basement | Utility | 10’ × 10’ |
Features
- Alarm System
- Driveway
- Fireplace
- Garage
- Landscaped
| Appliances Included | Stove, Dryer, Washer, Microwave Rng Hd Combo, Refrigerator |
|---|---|
| Other Features | Alarm System, Fireplace(s) |
Location Details
| County | Halifax |
|---|---|
| District | Woodlawn, Portland Estates, Nantucket |
| Community Features | Park, Playground, Public Transit, Recreation Center, Shopping, Place Of Worship |
| Schools |
|
Contact Agent

Michael Sears
C.Mgr.; P.Mgr.; C.I.M.; CD
michael.sears@ververealty.ca
Thank you for reaching out
Your message was delivered, and a confirmation email has been sent to the address provided. If you do not see it in your inbox, please check your junk or spam folder.
We’re sorry, but there was an issue submitting your request. Please try again shortly, or contact us directly if the problem persists.