
1 Whites Lake Avenue
Summary
|
Beds
3
|
Baths
3
|
Single Family
1,218 sq ft
|
Storeys
1
|
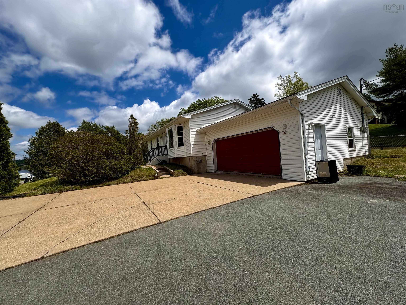
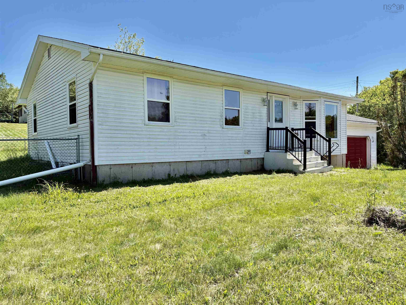
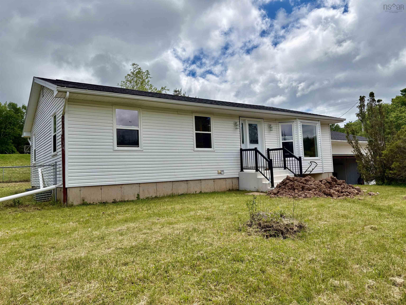
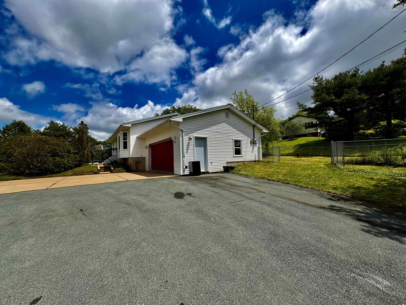
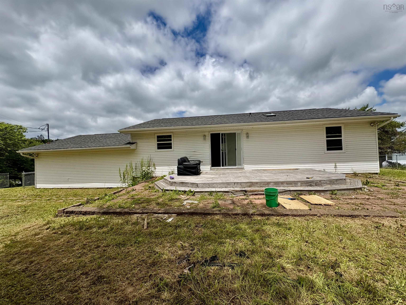
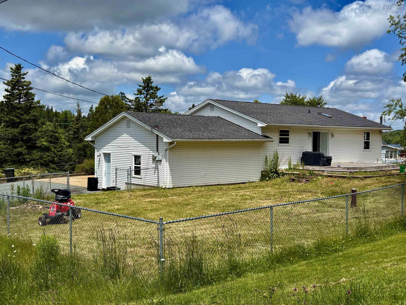
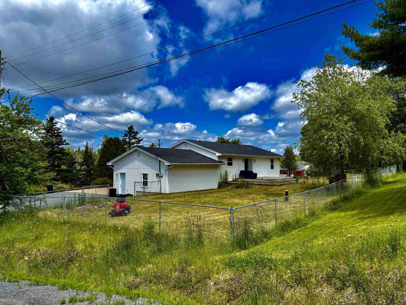
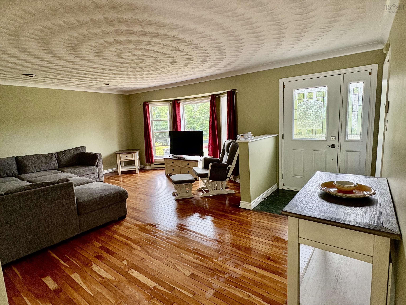
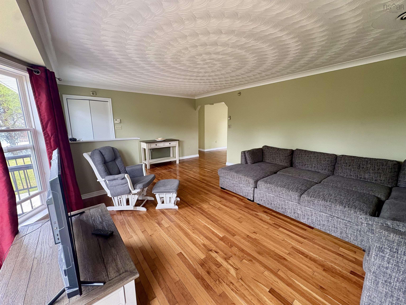
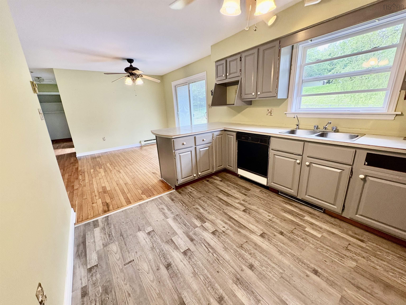
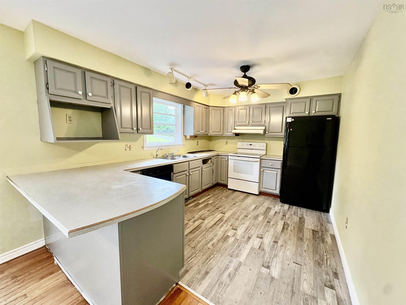
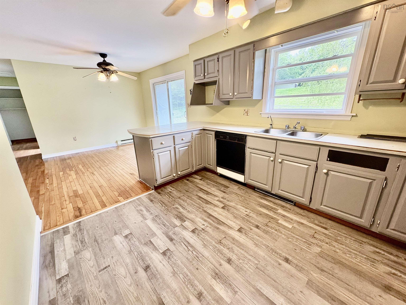
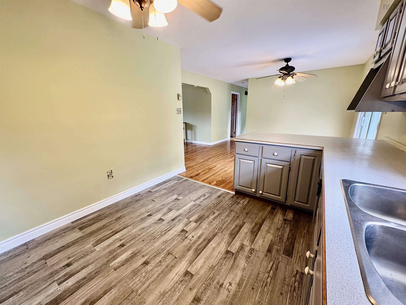
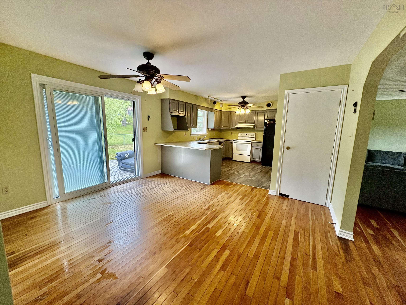
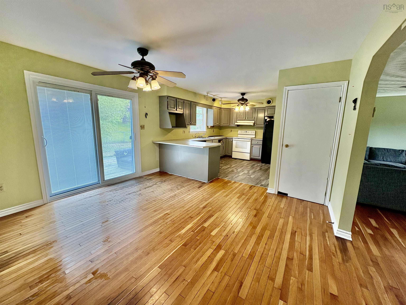
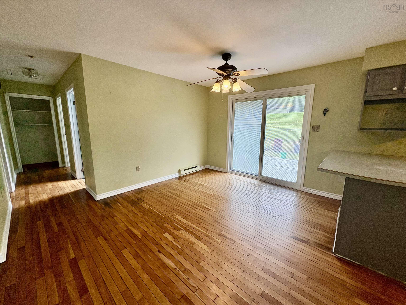
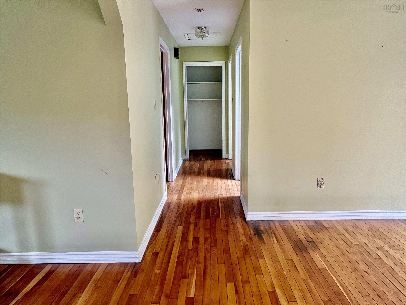
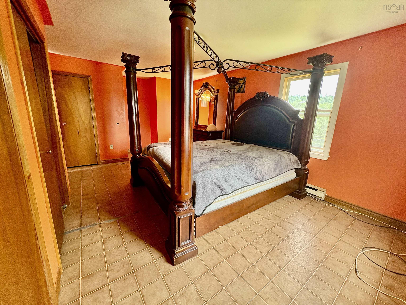
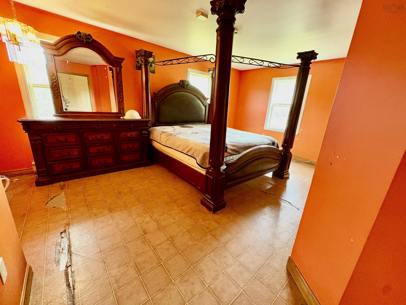
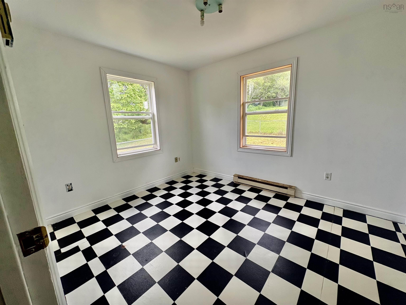
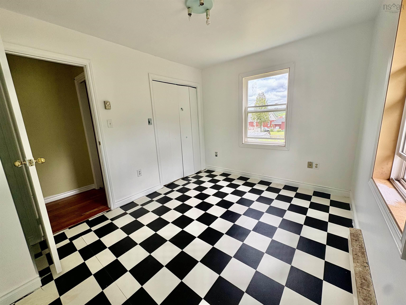
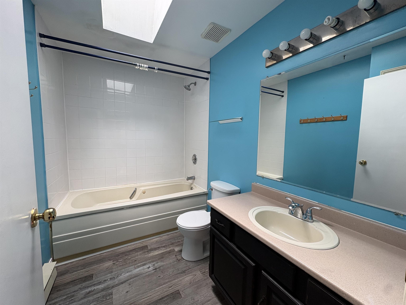
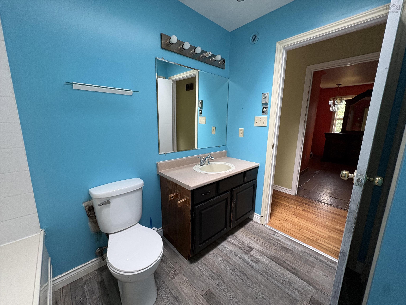
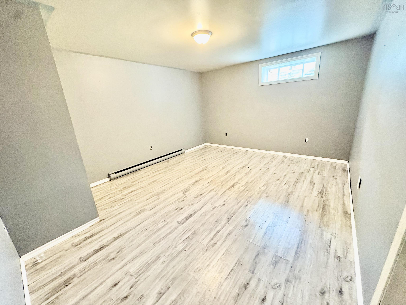
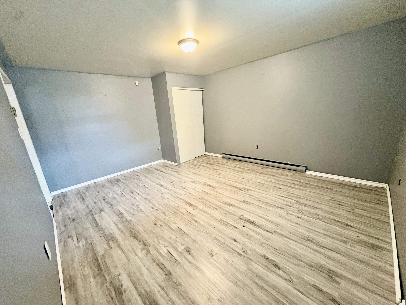
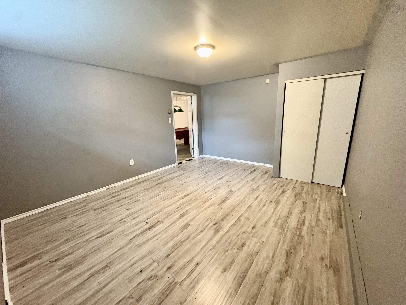
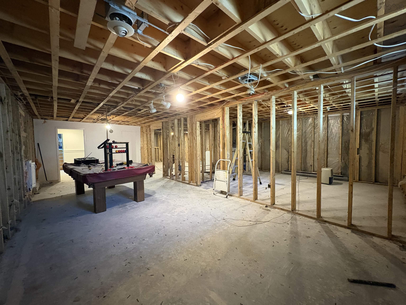
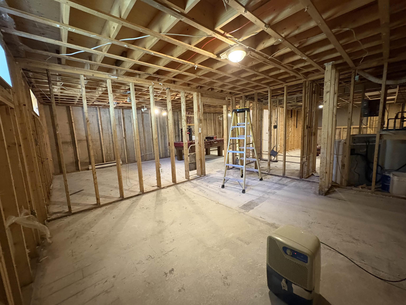
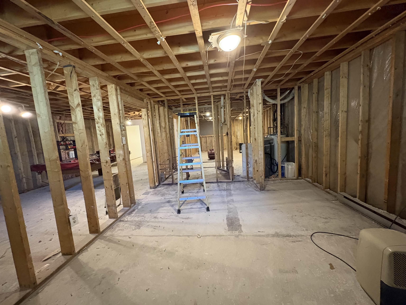
Very attractive home with great curb appeal! Bungalow with double attached garage, maintenance-free vinyl siding and large landscaped lot in the peaceful community of Whites Lake. The main level of this home consists of a generous-sized living room with hardwood floor, a good-sized working kitchen and cozy dining area, a large primary bedroom with 2-piece ensuite and double closets, second bedroom, linen and a 4-piece bath with skylight. The basement level consists of mud room entrance from garage, then down a few steps to a huge area fully framed and ready for your vision. A Reverse Osmosis as well as a water softener was installed September 22nd, 2026. The lot is beautiful and fully fenced for the wee ones or your fur babies (or both). This home will require work and is being sold "as is" but seems to have great bones. Living in Whites Lake offers the perfect blend of tranquil, nature-focused living and convenient coastal proximity, situated just 15 minutes to the amenities of Bayers Lake Business Park and 20 minutes to downtown Halifax. There is an abundance of nearby hiking trails, a rec center close by, plenty of great restaurants to choose from and let's not forget the infamous Peggy's Cove.
Property Details
| Property Style | Residential |
|---|---|
| Zoning | RA-3 |
| Building Style | Bungalow |
| Structure Style | Detached |
| Structures | Deck |
| Utilities | Cable, Electricity, High Speed Internet, Telephone |
| Roof | Asphalt Shingle |
| Flooring | Carpet, Hardwood, Linoleum, Tile |
| Basement | Full, Fully Developed |
| Garage Type | Attached, Double |
| Driveway | Concrete, Paved |
| Foundation | Poured Concrete |
| Exterior | Vinyl |
| Heating Type | Baseboard |
| Fuel Type | Electric |
| Water Source | Drilled Well |
| Sewage | Septic |
| Land Features | Hardwood Bush, Level, Fenced, Sloping/Terraced |
Measurements
| Main Living Area | 1,218 sq ft |
|---|---|
| Total Living Area | 1,218 sq ft |
| Lot Size 1 | 23,193 sq ft |
| Total Lot Size | 23,193 sq ft |
| Building Dimensions | 42’ × 29’ × 21’ |
| Lot Size Source | Land Reg |
| Property Size | 0.5 To 0.99 Acres |
| Floor | Room | Dimensions |
|---|---|---|
| Main Floor | Living Room | 14’ × 13’ |
| Main Floor | Kitchen | 10’10” × 9’10” |
| Main Floor | Dining Nook | 9’7” × 9’7” |
| Main Floor | Primary Bedroom | 15’ × 11’ |
| Main Floor | Ensuite Bath 1 | 4’ × 5’ |
| Main Floor | Bedroom | 11’ × 9’ |
| Main Floor | Bath 1 | 5’ × 8’ |
Features
- Deck
- Driveway
- Garage
| Appliances Included | Stove, Washer/Dryer Combo, Refrigerator |
|---|
Location Details
| County | Halifax |
|---|---|
| District | Timberlea, Prospect, St. Margarets Bay |
| Community Features | Golf Course, Park, Playground, Public Transit, Recreation Center, School Bus Service, Place Of Worship |
| Schools |
|
Contact Agent

Michael Sears
C.Mgr.; P.Mgr.; C.I.M.; CD
michael.sears@ververealty.ca
Thank you for reaching out
Your message was delivered, and a confirmation email has been sent to the address provided. If you do not see it in your inbox, please check your junk or spam folder.
We’re sorry, but there was an issue submitting your request. Please try again shortly, or contact us directly if the problem persists.