
10 Amberwood Court
Summary
|
Beds
4
|
Baths
4
|
Single Family
2,882 sq ft
|
Storeys
3
|
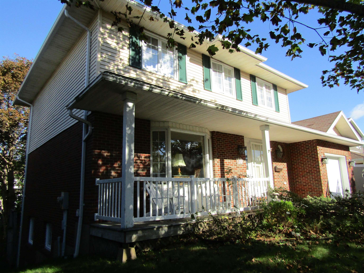
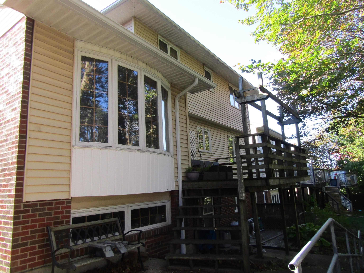
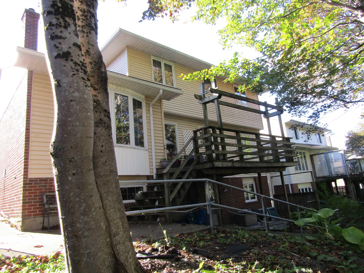
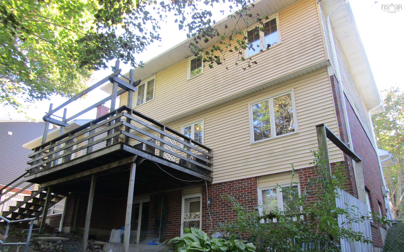
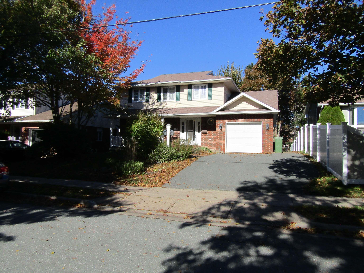
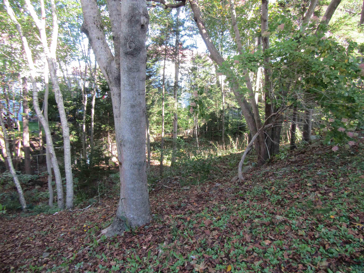
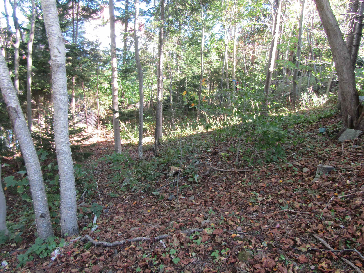
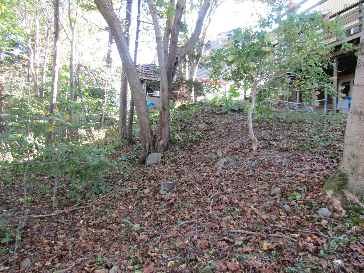
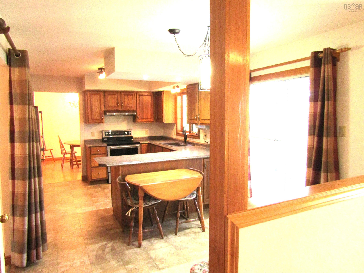
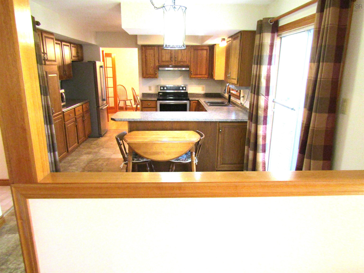
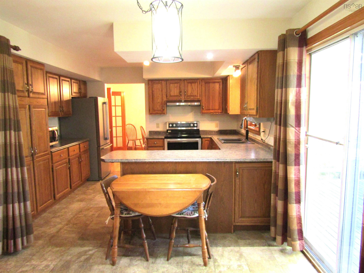
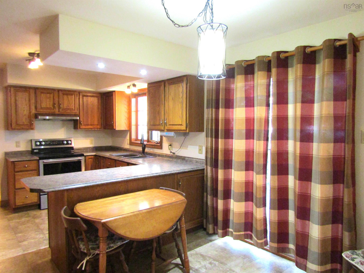
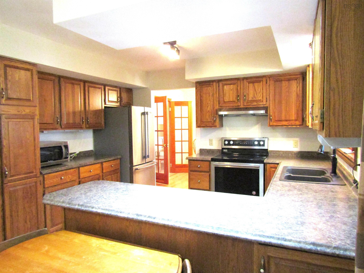
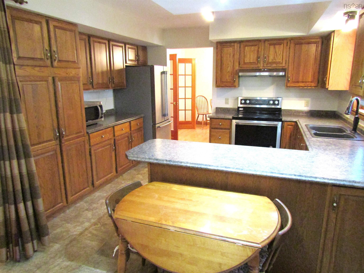
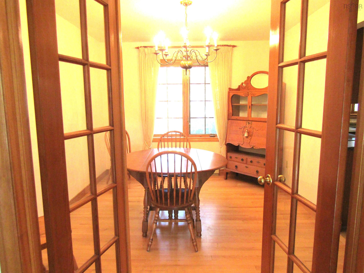
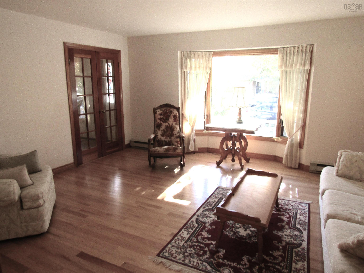
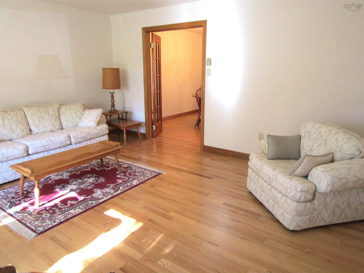
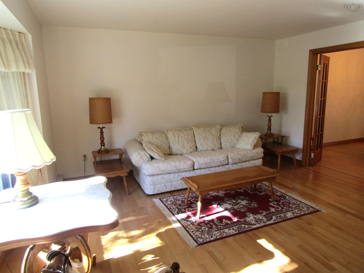
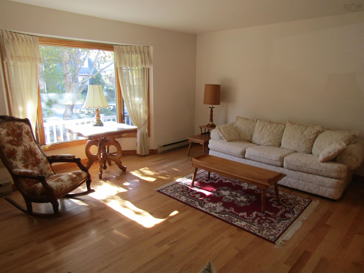
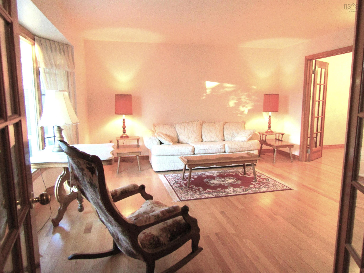
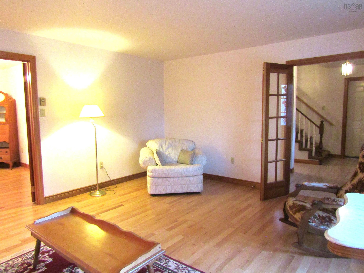
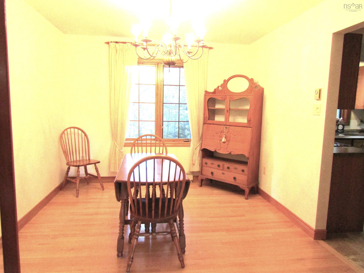
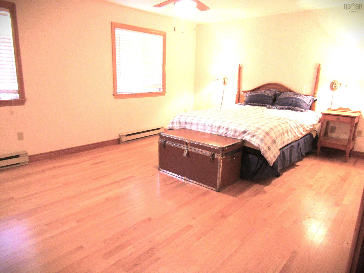
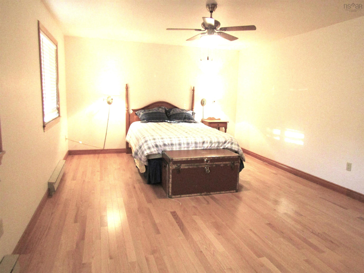
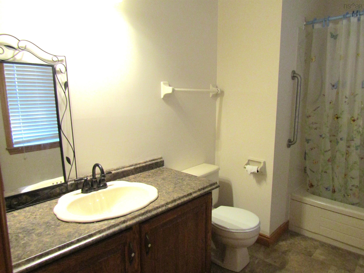
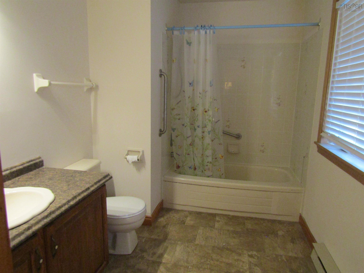
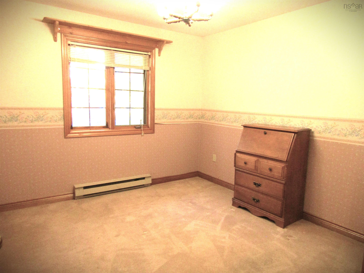
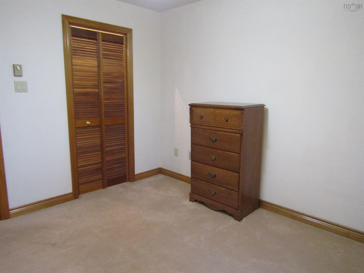
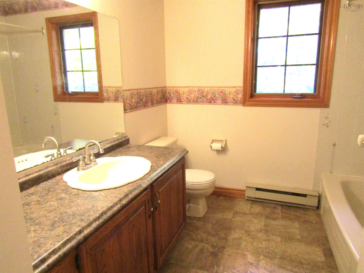
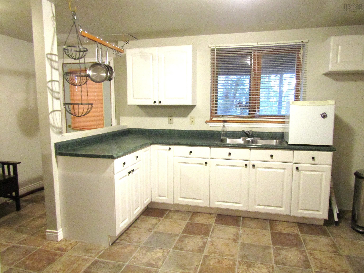
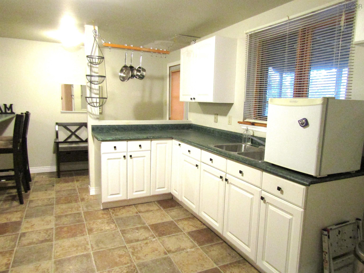
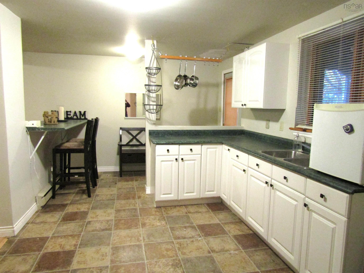
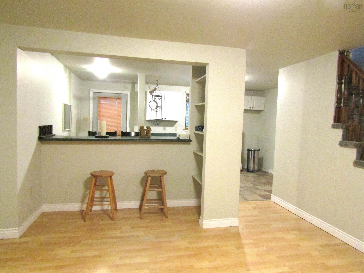
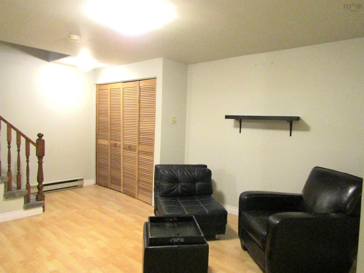
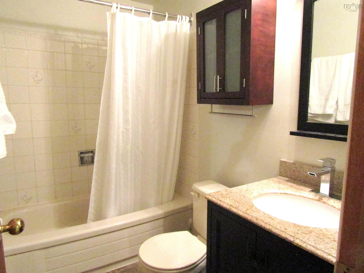
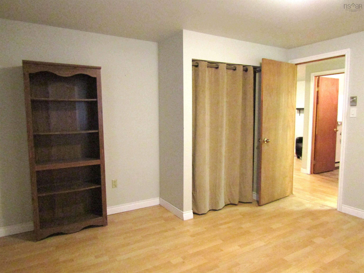
Just listed--OPEN HOUSE, SUNDAY NOV.8, 2026 FROM 2-4 PM. this property features three finished levels, a peaceful country setting, a fully fenced, private backyard with mature trees, and is located on a quite cul-de-sac in a highly sought after school district.It features three bedrooms,3 1/2 baths, a formal dining room, opening thru two sets of French doors to the kitchen and living room.The main floor is perfect for entertaining with a large kitchen, a cozy den with fireplace and Dr and LR.The primary bed. is large, has a walk-in closet, and an ensuite.On the lower level is a one bedroom plus den in -law suite with it's own entrance. The heated, wired garage and the hardwood floors in certain levels make this a must see.All offers must be left open for 48 hours.
Property Details
| Property Style | Residential |
|---|---|
| Zoning | R1 |
| Building Style | 2 Storey |
| Structure Style | Detached |
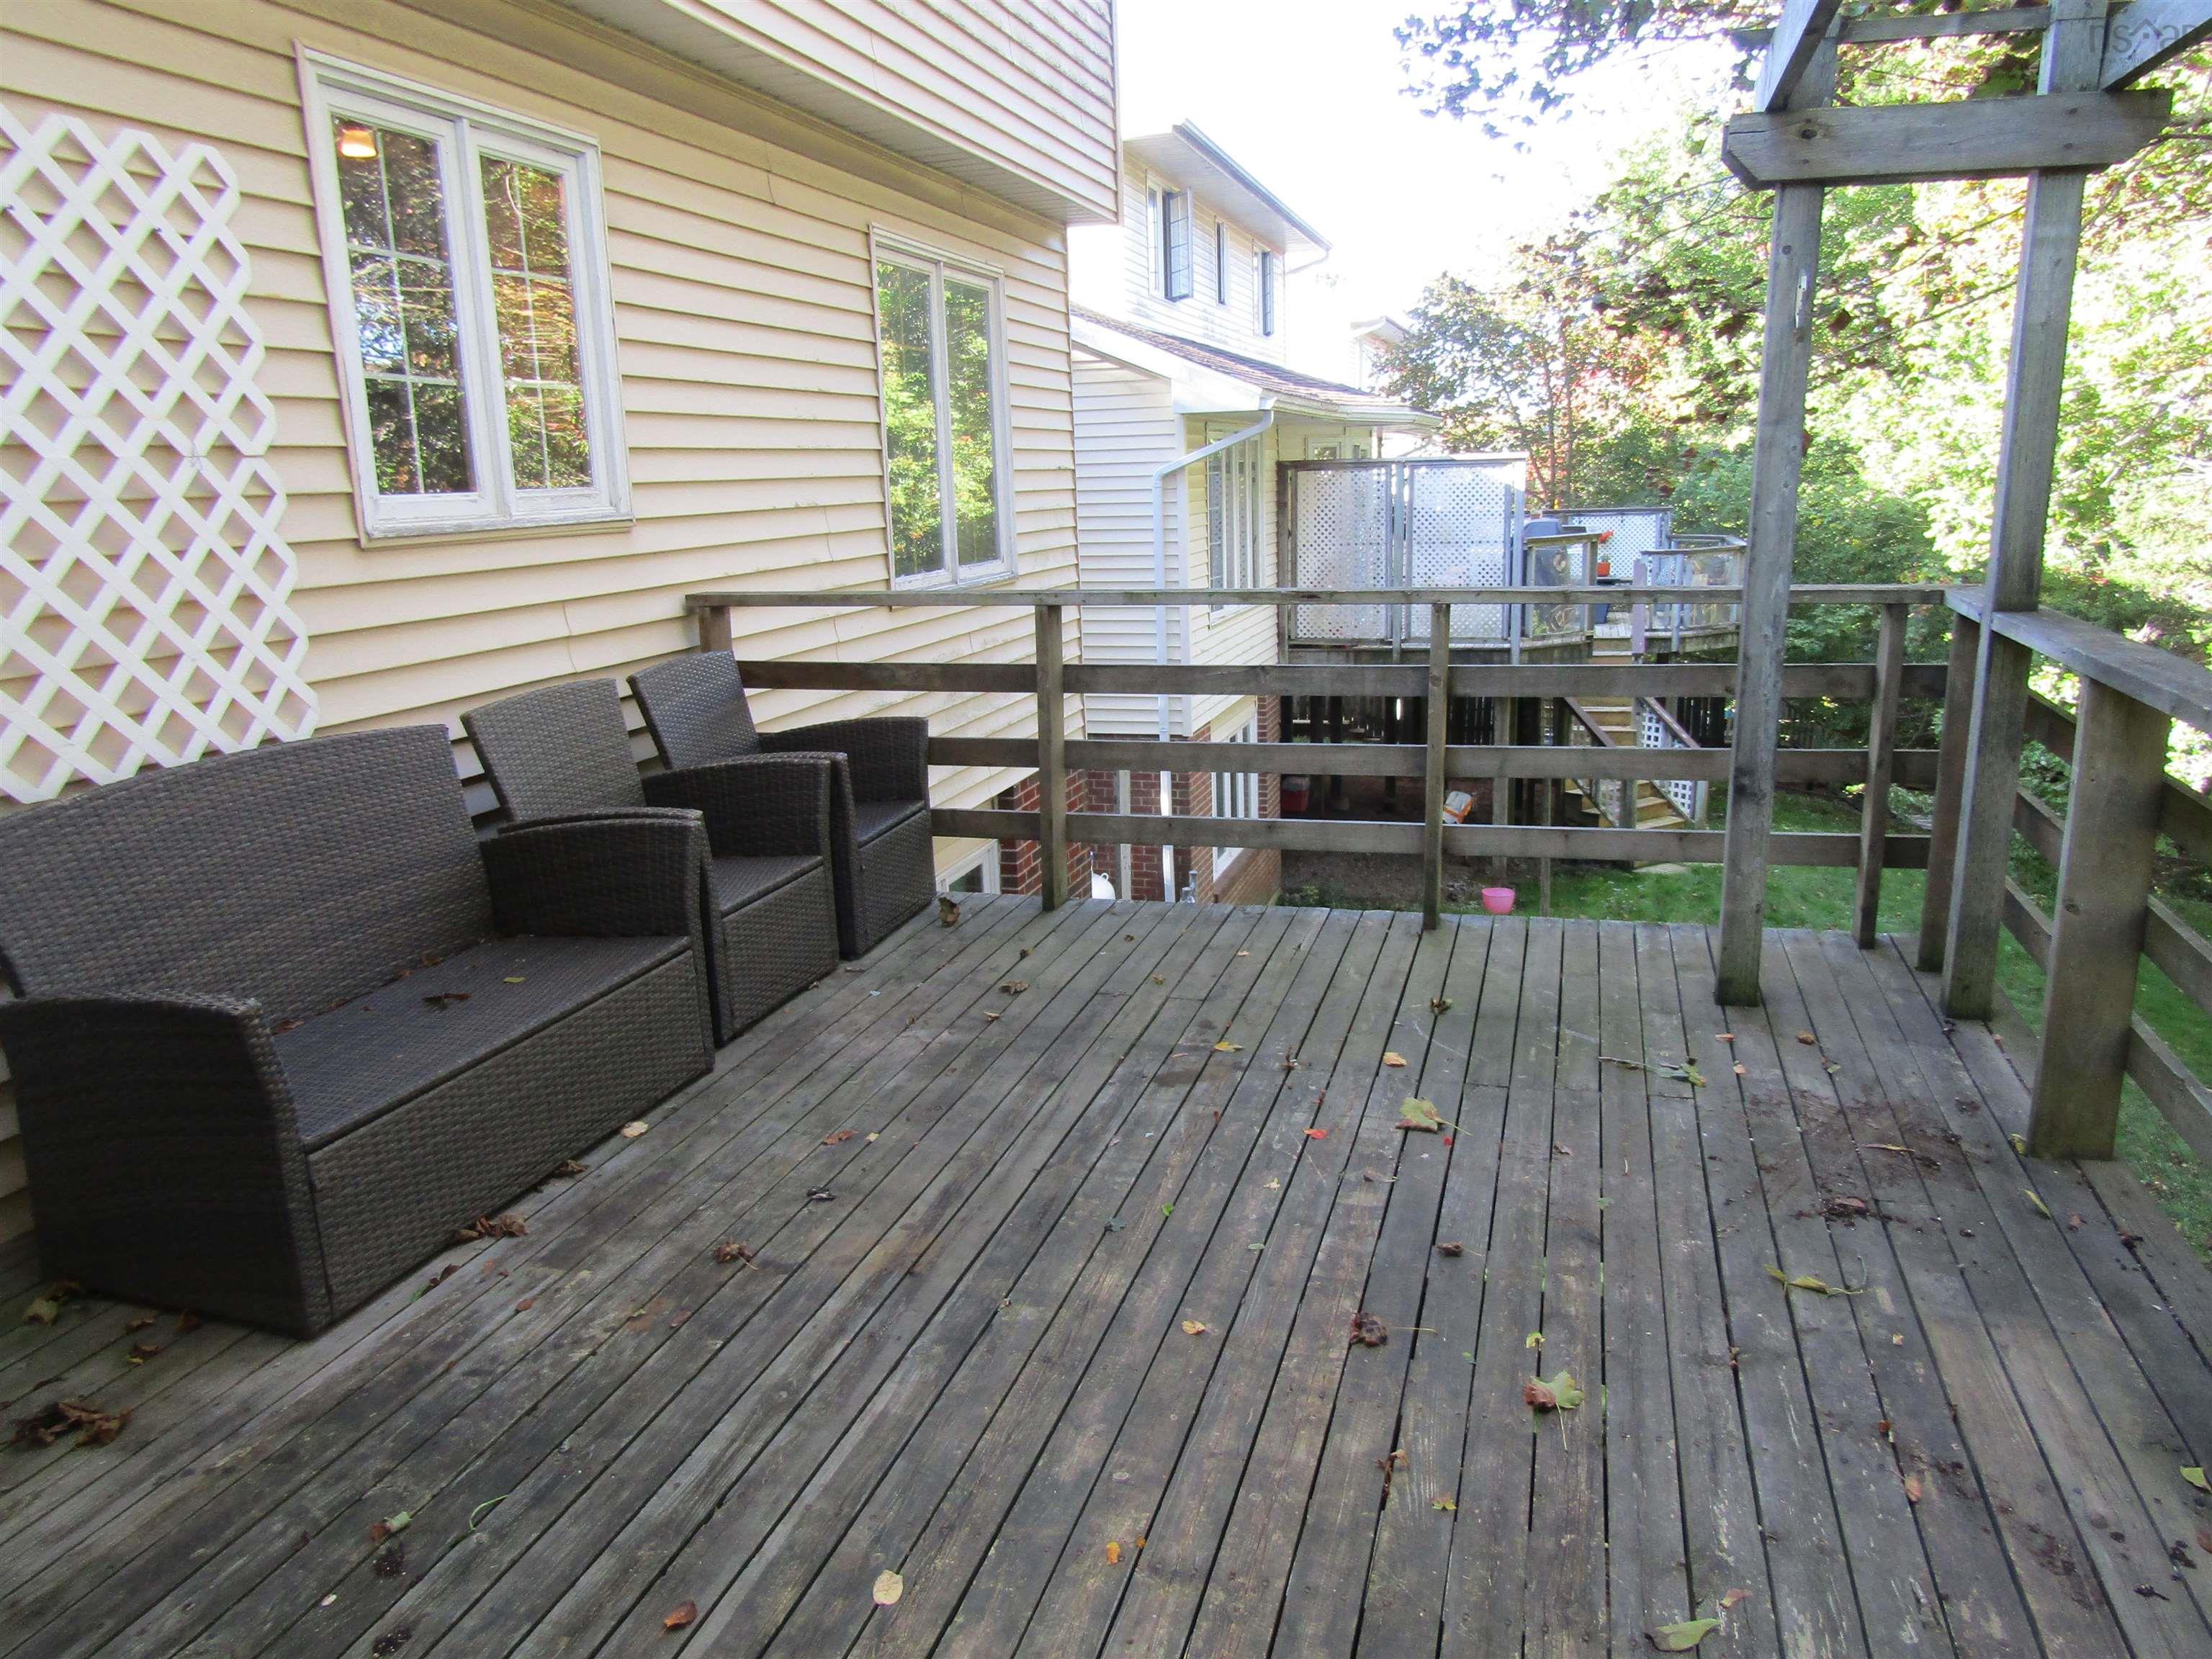
| Structures | Deck |
| Utilities | Cable, Electricity, High Speed Internet, Telephone |
| Roof | Asphalt Shingle |
| Flooring | Carpet, Hardwood, Vinyl |
| Basement | Full, Fully Developed, Walkout |
| Garage Type | Single, Built-In, Heated, Wired |
| Driveway | Double, Paved |
| Foundation | Poured Concrete |
| Exterior | Brick, Vinyl |
| Heating Type | Baseboard, Fireplace |
| Fuel Type | Electric, Propane |
| Water Source | Municipal |
| Sewage | Municipal |
| Building Age | 39 Years |
| Year Built | 1987 |
| Land Features | Landscaped, Level, Fenced, Wooded/Treed, Year Round Road |
Measurements
| Main Living Area | 2,008 sq ft |
|---|---|
| Total Living Area | 2,882 sq ft |
| Lot Size 1 | 7,467 sq ft |
| Total Lot Size | 7,467 sq ft |
| Building Dimensions | 42’ × 28’ |
| Lot Size Source | Land Reg |
| Property Size | Under 0.5 Acres |
| Floor | Room | Dimensions |
|---|---|---|
| Main Floor | Dining Room | 12’6” × 10’ |
| Main Floor | Kitchen | 18’ × 10’6” |
| Main Floor | Den/Office | 17’ × 12’ |
| Main Floor | Living Room | 16’ × 15’ |
| Main Floor | Foyer | 12’6” × 6’ |
| Main Floor | Bath 1 | 4’6” × 4’6” |
| 2nd Level | Primary Bedroom | 18’ × 12’6” |
| 2nd Level | Bedroom | 11’ × 10’6” |
| 2nd Level | Bedroom | 11’ × 10’6” |
| 2nd Level | Bath 2 | 11’ × 9’ |
| 2nd Level | Ensuite Bath 1 | 10’ × 7’ |
| 2nd Level | OTHER | 7’ × 5’6” |
| Basement | Kitchen | 17’ × 10’ |
| Basement | Living Room | 17’ × 10’ |
| Basement | Bedroom | 12’ × 12’6” |
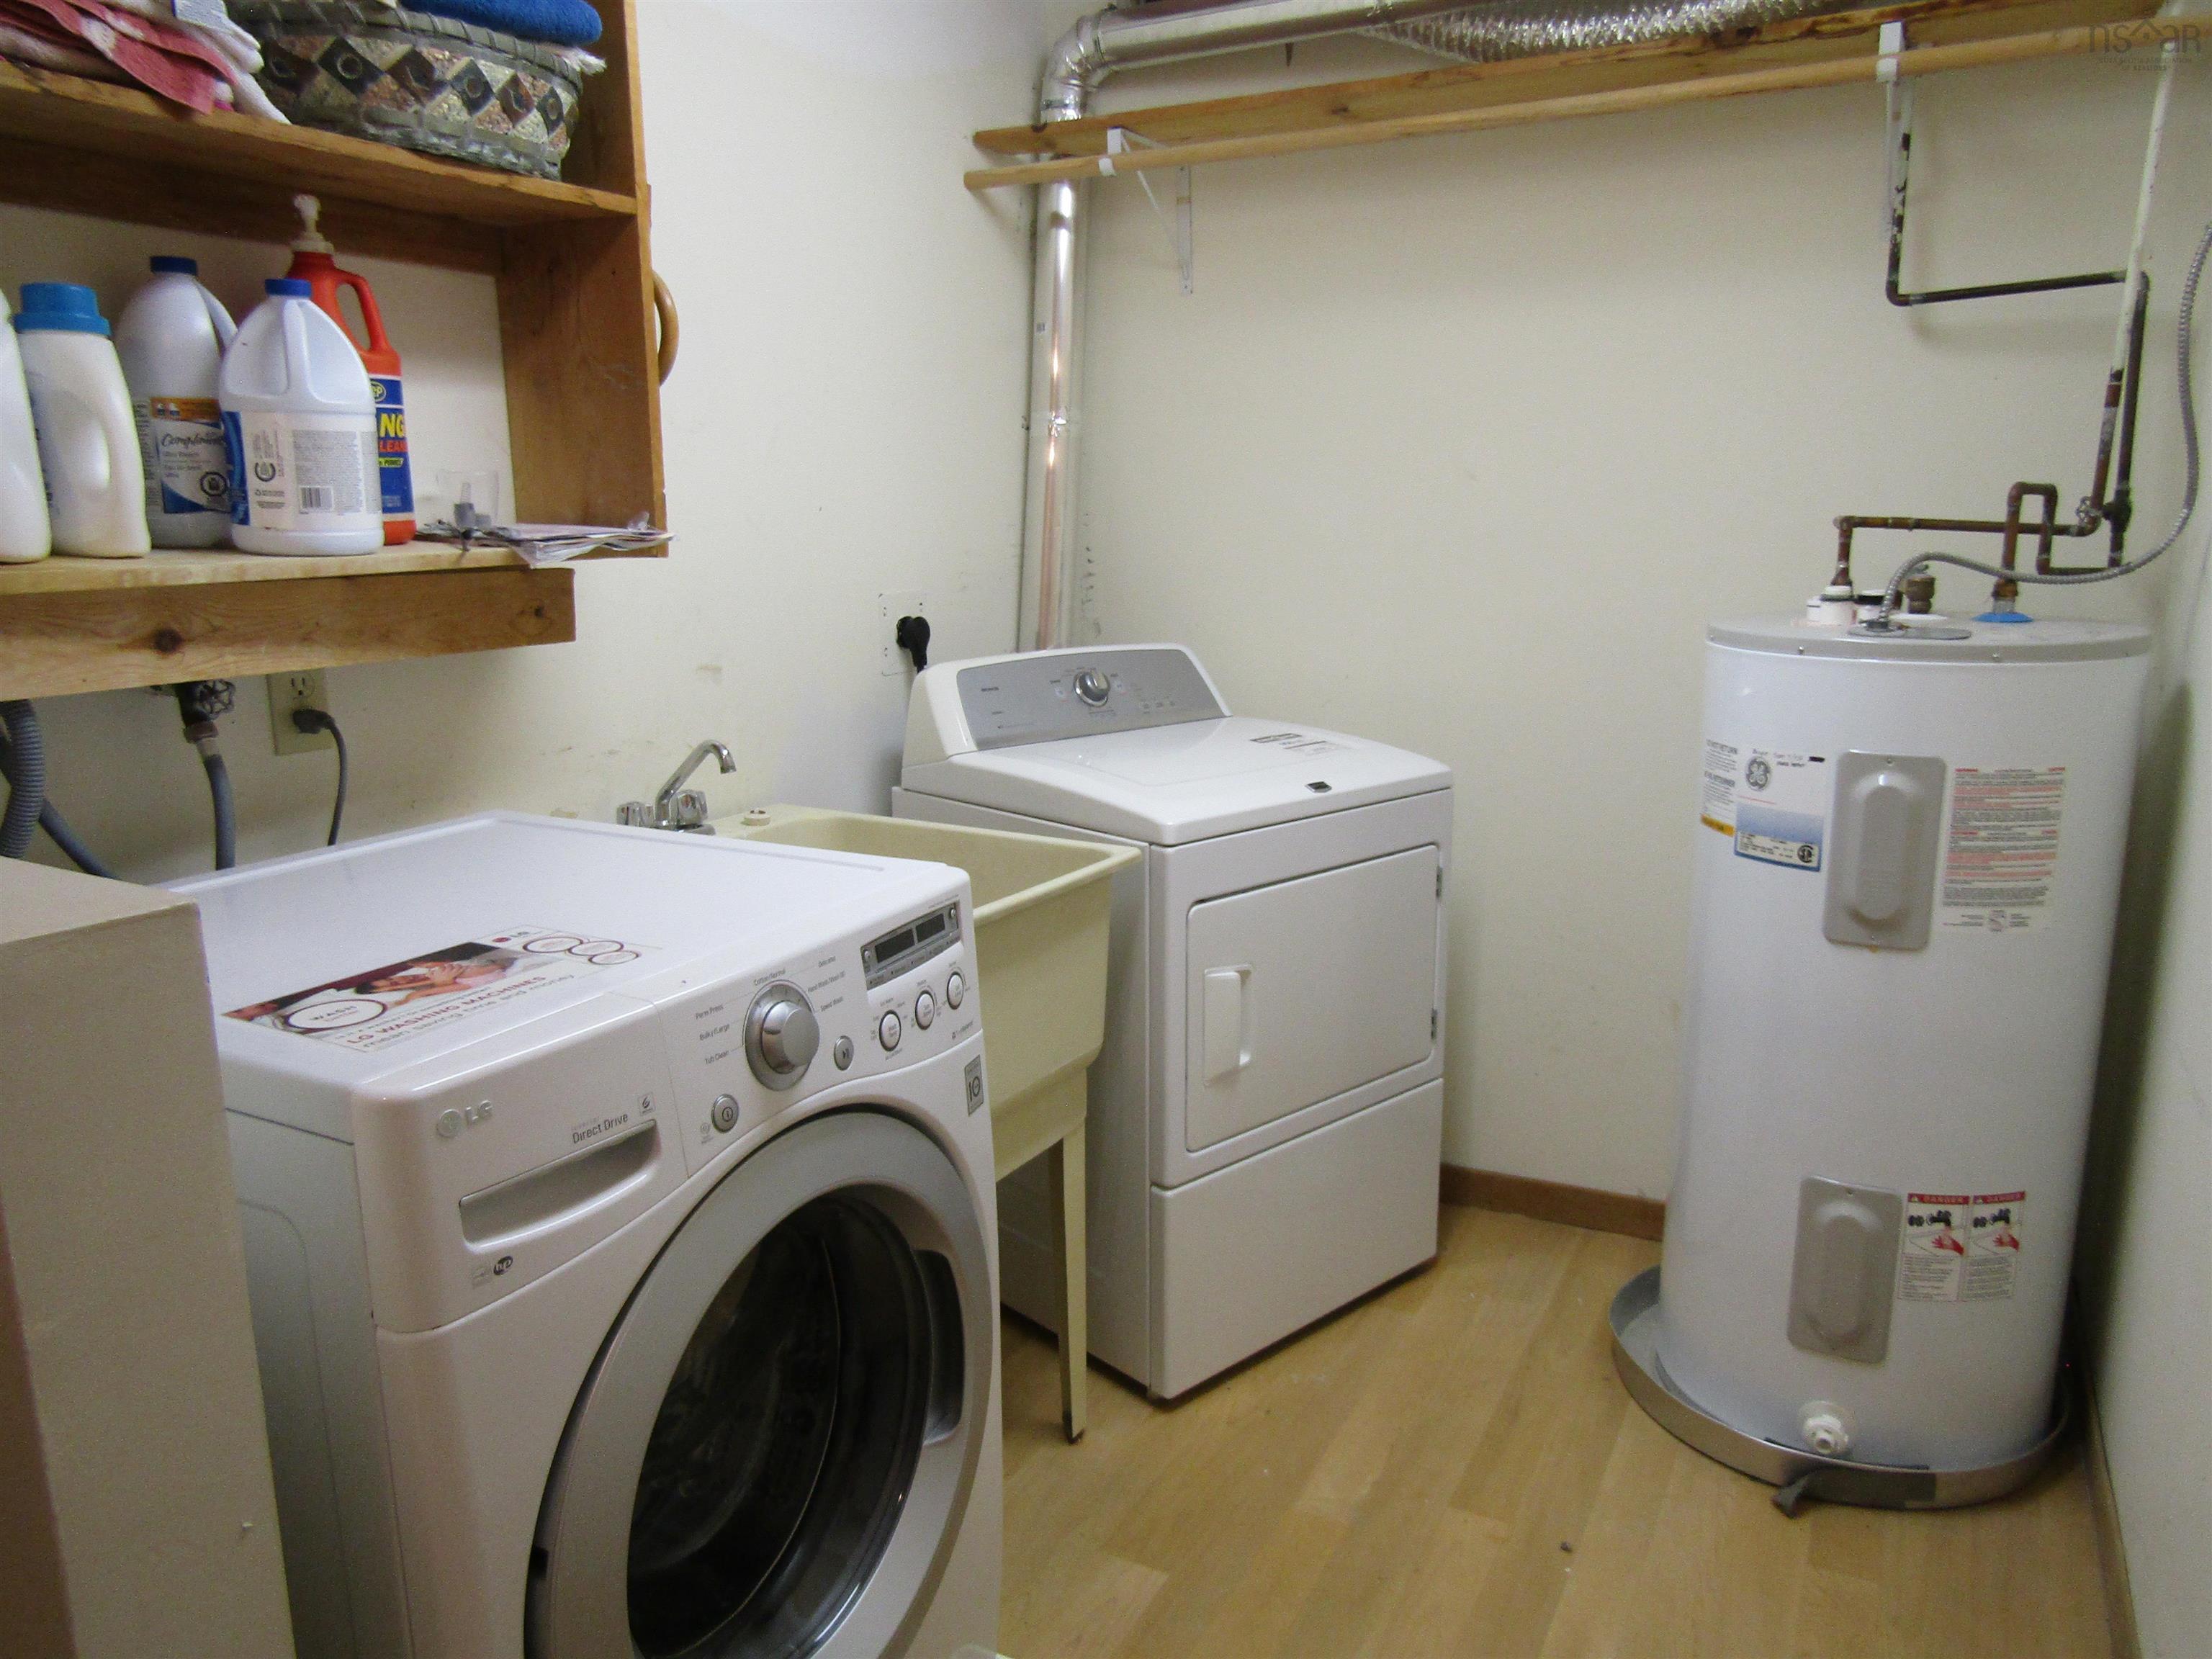
| Basement | Laundry | 12’ × 10’ |
| Basement | Bath 3 | 5’ × 5’ |
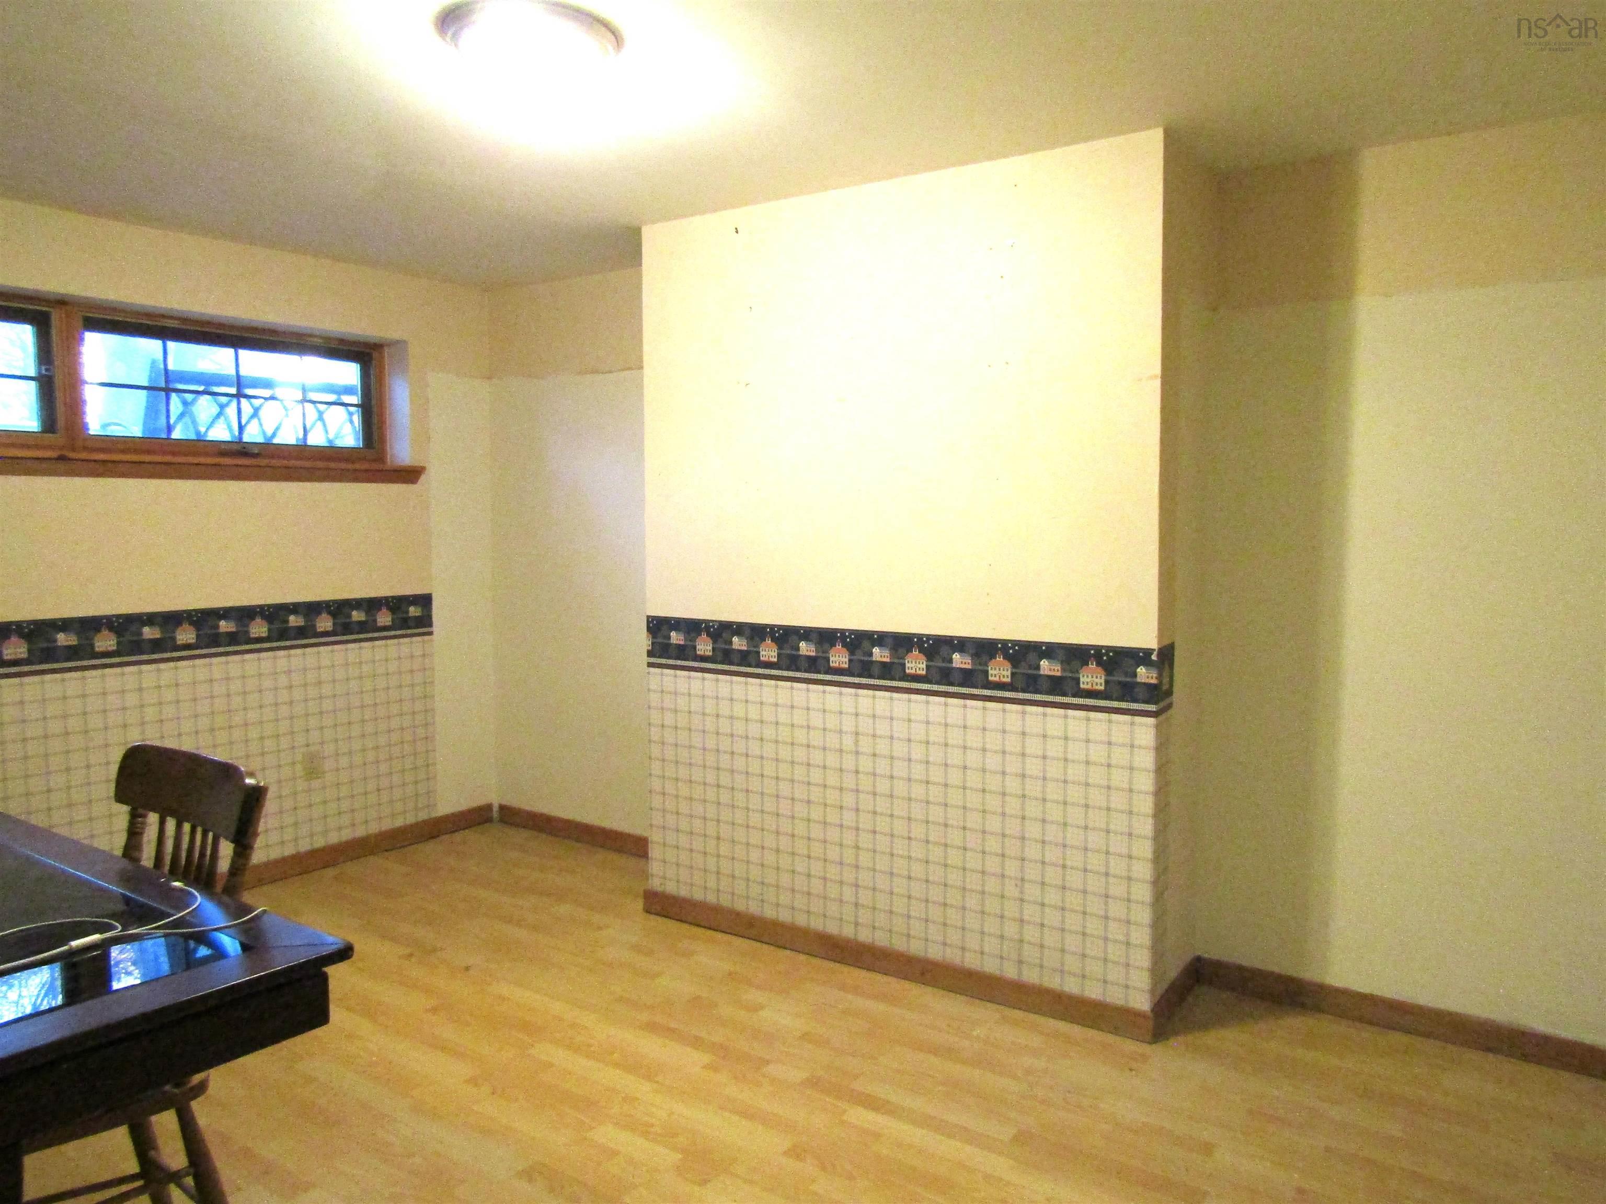
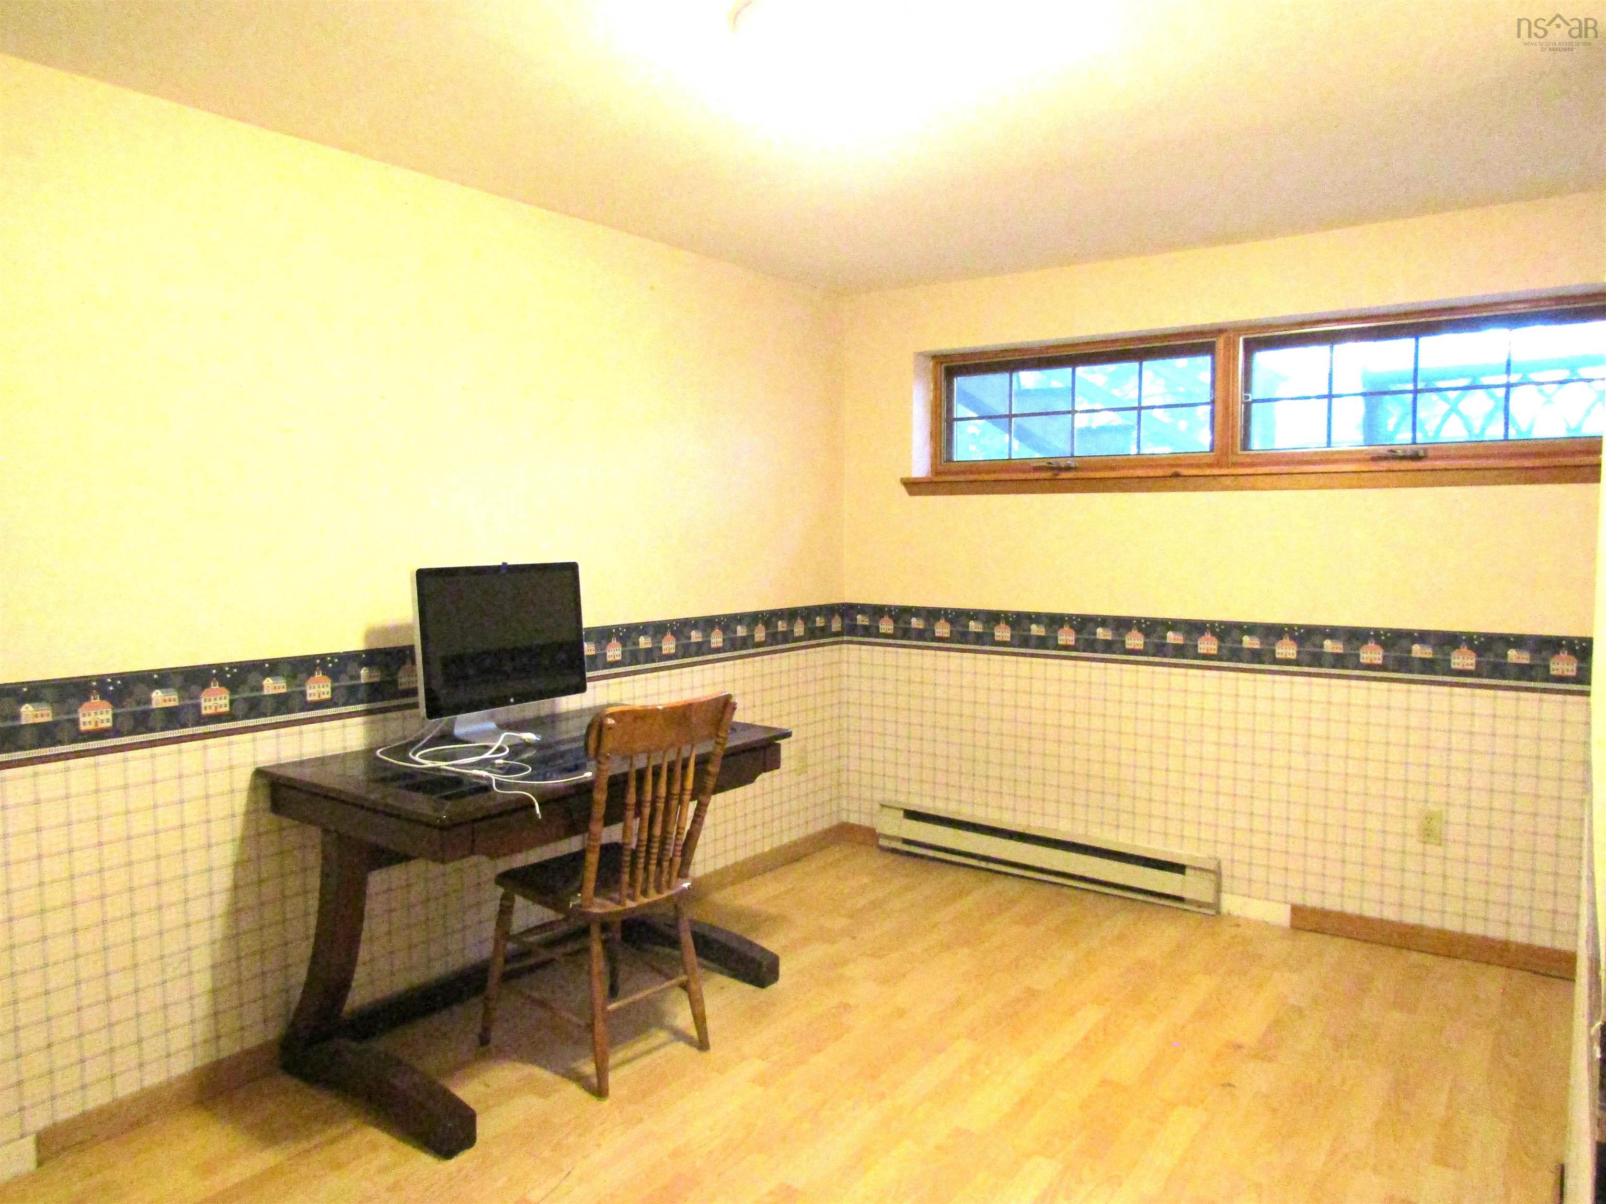
| Basement | Den/Office | 14’ × 10’6” |
Features
- Deck
- Driveway
- Fireplace
- Garage
- Landscaped
| Appliances Included | Stove, Dishwasher, Dryer, Washer, Microwave, Refrigerator |
|---|---|
| Other Features | Fireplace(s), Walk In Closet |
Location Details
| County | Halifax |
|---|---|
| District | Fairmount, Clayton Park, Rockingham |
| Community Features | Playground, Public Transit, Recreation Center, Shopping, Place Of Worship |
| Schools |
|
Contact Agent

Michael Sears
C.Mgr.; P.Mgr.; C.I.M.; CD
michael.sears@ververealty.ca
Thank you for reaching out
Your message was delivered, and a confirmation email has been sent to the address provided. If you do not see it in your inbox, please check your junk or spam folder.
We’re sorry, but there was an issue submitting your request. Please try again shortly, or contact us directly if the problem persists.