
10 Braeburn Road
Summary
|
Beds
3
|
Baths
2
|
Single Family
1,552 sq ft
|
Storeys
3
|
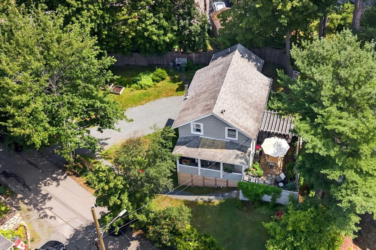
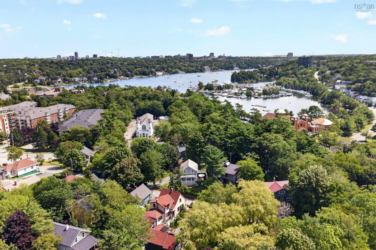
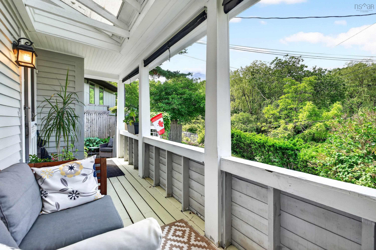
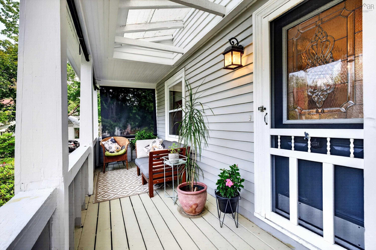
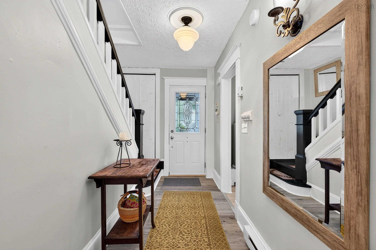
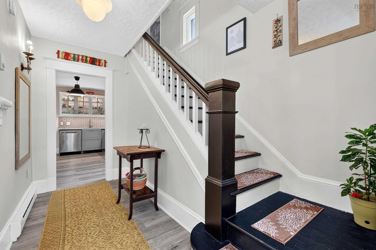
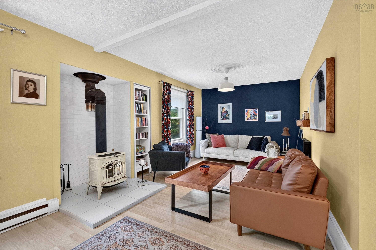
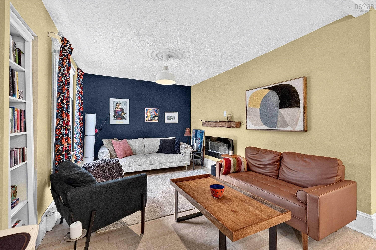
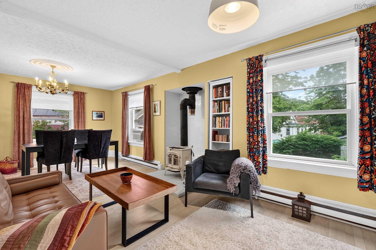
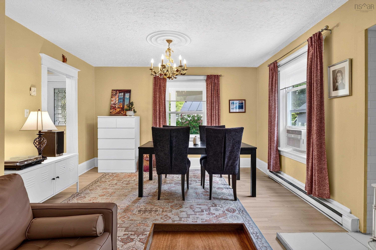
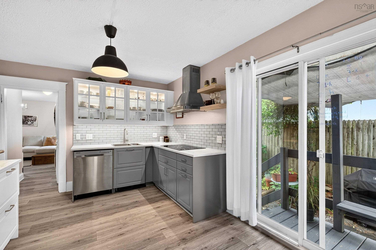
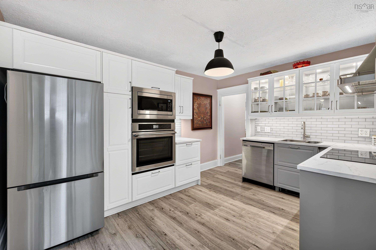
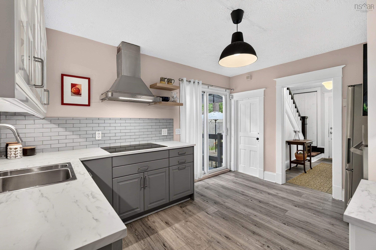
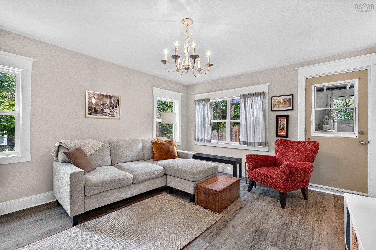
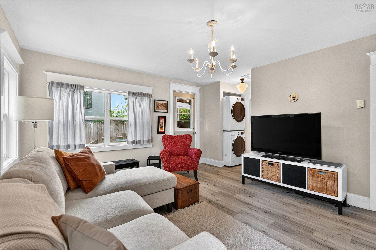
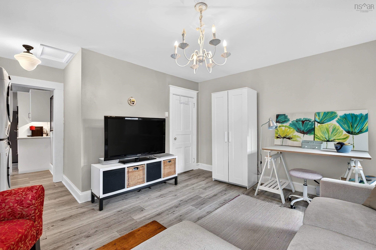
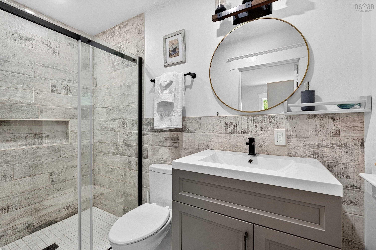
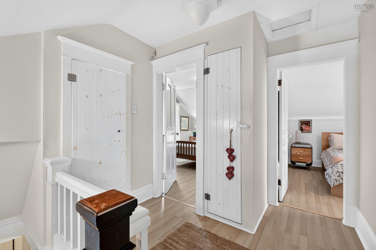
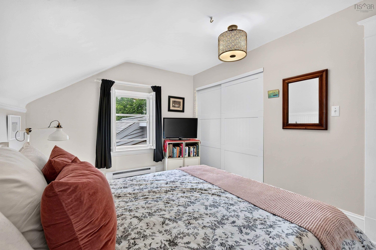
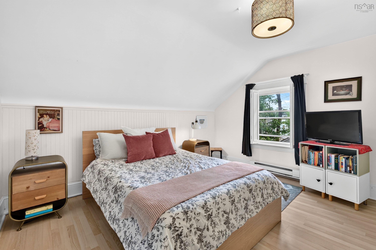
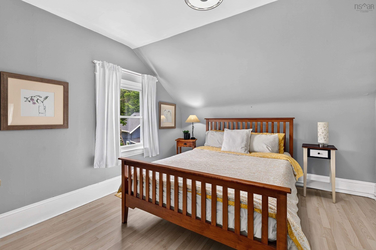
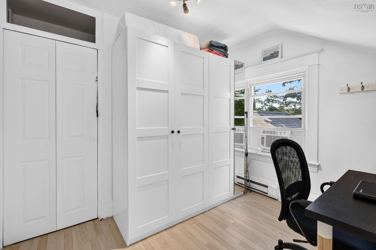
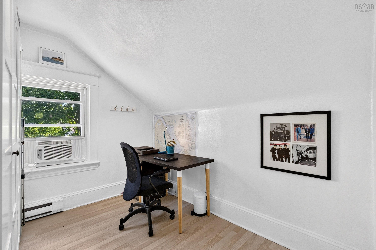
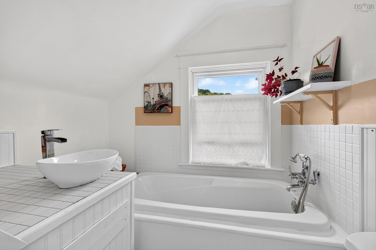
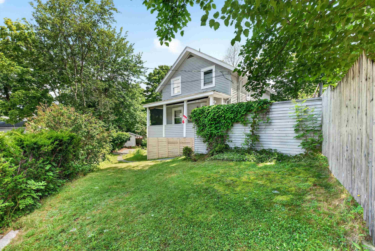
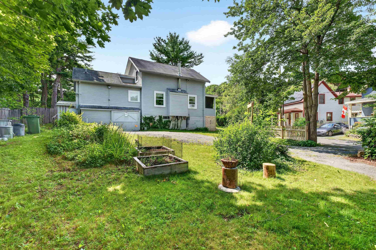
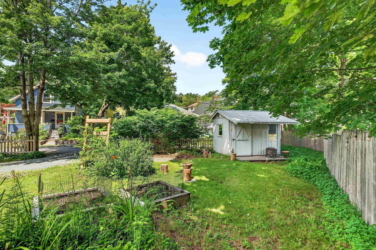
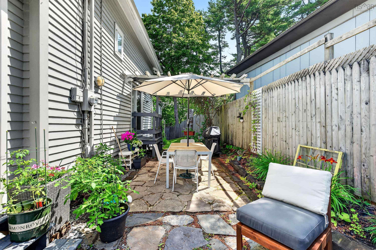
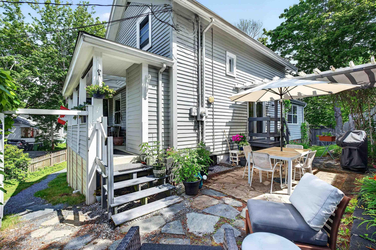
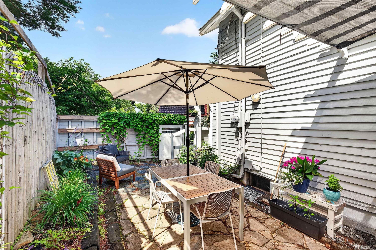
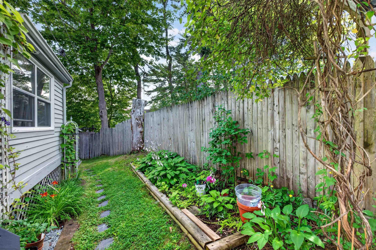
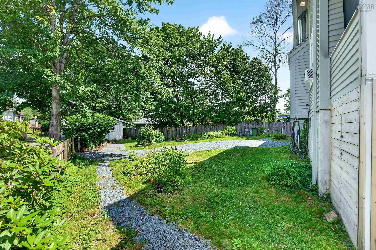
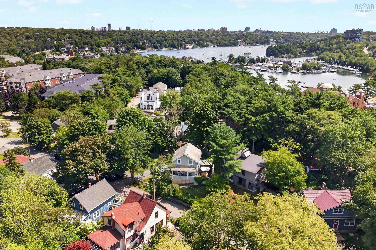
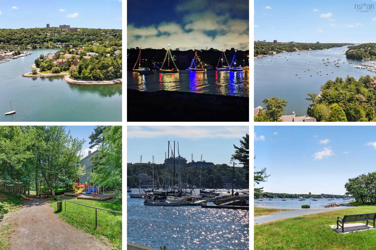
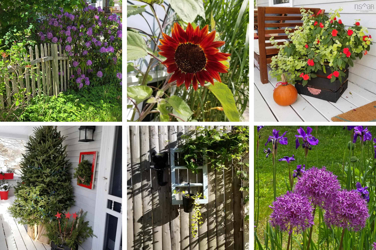
Tucked just off the Halifax Peninsula in the sought-after Armdale neighbourhood, this warm and character-filled home offers a rare balance of a peaceful, almost country-like setting with the city on your doorstep. Nearby amenities abound: the Armdale Yacht Club, Regatta Point’s oceanside walking trails, Chocolate Lake recreation facilities, including tennis and basketball courts, a rec centre, and beach access to the city’s premiere swimming lake, a yoga studio, and local restaurants, this is a lifestyle location through and through. Set on an expansive, fully fenced double lot, the property offers exceptional outdoor space, whether you’re gardening, entertaining, or enjoying a quiet morning coffee on the porch. The additional parcel opens the door to future possibilities while enhancing privacy and green space today. Inside, the home blends timeless charm with thoughtful updates. The remodelled kitchen is both stylish and functional, with direct access to the BBQ deck. The main level flows comfortably between living and dining spaces, anchored by a cosy Vermont Castings woodstove that adds warmth and character on cooler evenings. A second living room offers the option of becoming a main floor bedroom with a full en suite bathroom, or keep it as a space to gather for family movie or game nights and entertaining. Upstairs, you’ll find three inviting bedrooms and a full bath. The layout offers versatility with the option for main floor laundry or a dedicated laundry area in the basement, whichever suits your lifestyle best. The lower level provides valuable bonus space, including a workshop area ideal for hobbyists, storage, or creative projects, plus a small attached garage. With its unique combination of location, land, and livability, this Armdale gem offers something increasingly hard to find: a peaceful retreat just minutes from the heart of Halifax.
Property Details
| Property Style | Residential |
|---|---|
| Zoning | R-1- Resid |
| Building Style | 2 Storey |
| Structure Style | Detached |
| Structures | Deck, Patio, Shed |
| Utilities | Cable, Electricity, High Speed Internet, Telephone |
| Roof | Asphalt Shingle |
| Flooring | Laminate, Tile |
| Basement | Full, Walkout |
| Garage Type | Attached, Single |
| Driveway | Gravel |
| Foundation | Block Concrete |
| Exterior | Wood Siding |
| Heating Type | Baseboard, Stove |
| Fuel Type | Electric, Wood |
| Water Source | Municipal |
| Sewage | Municipal |
| Building Age | 112 Years |
| Year Built | 1914 |
| Land Features | Landscaped, Fenced, Year Round Road |
Measurements
| Main Living Area | 1,552 sq ft |
|---|---|
| Total Living Area | 1,552 sq ft |
| Lot Size 1 | 5,300 sq ft |
| Lot Size 2 | 1,551 sq ft |
| Total Lot Size | 6,851 sq ft |
| Building Dimensions | 18’2” × 16’6” × 24’ |
| Lot Size Source | Land Reg |
| Property Size | Under 0.5 Acres |
| Floor | Room | Dimensions |
|---|---|---|
| Main Floor | Kitchen | 13’ × 10’ |
| Main Floor | Family Room | 12’ × 14’ |
| Main Floor | Foyer | 11’ × 4’ |
| Main Floor | Living Room | 15’ × 13’ |
| Main Floor | Dining Room | 9’ × 13’ |
| Main Floor | Bath 1 | 4’ × 9’ |
| Main Floor | Utility | 9’ × 4’ |
| 2nd Level | Primary Bedroom | 13’ × 10’ |
| 2nd Level | Bedroom | 11’ × 13’ |
| 2nd Level | Bedroom | 9’ × 8’ |
| 2nd Level | Bath 2 | 6’ × 7’ |
| Basement | Sun Room | 24’ × 19’ |
Features
- Deck
- Driveway
- Garage
- Landscaped
- Patio
| Appliances Included | Cooktop - Electric, Oven - Electric, Dishwasher, Dryer, Washer, Microwave, Refrigerator, Water Purifier |
|---|---|
| Other Features | Wood Stove(s) |
Location Details
| County | Halifax |
|---|---|
| District | Armdale, Purcells Cove, Herring Cove |
| Community Features | Golf Course, Park, Playground, Public Transit, Recreation Center, School Bus Service, Shopping, Marina, Place Of Worship, Beach |
| Schools |
|
Contact Agent

Michael Sears
C.Mgr.; P.Mgr.; C.I.M.; CD
michael.sears@ververealty.ca
Thank you for reaching out
Your message was delivered, and a confirmation email has been sent to the address provided. If you do not see it in your inbox, please check your junk or spam folder.
We’re sorry, but there was an issue submitting your request. Please try again shortly, or contact us directly if the problem persists.