
10 Canyon Corner Road
Summary
|
Beds
2
|
Baths
3
|
Single Family
2,328 sq ft
|
Storeys
3
|
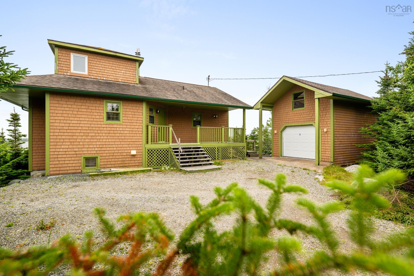
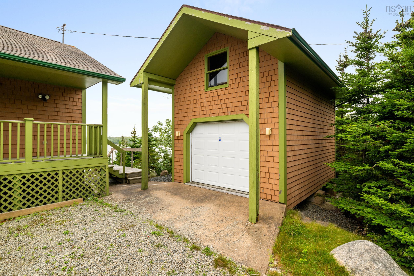
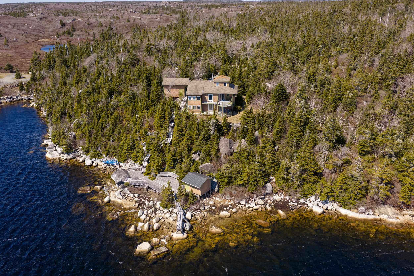
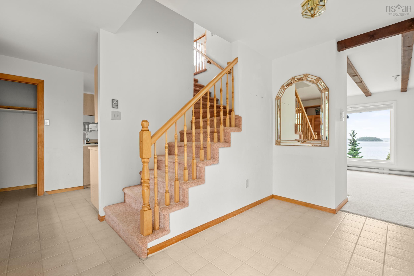
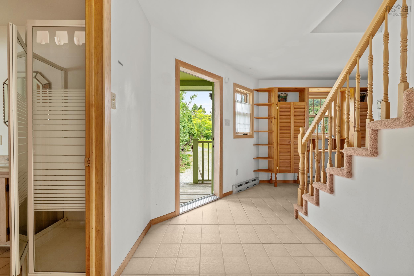
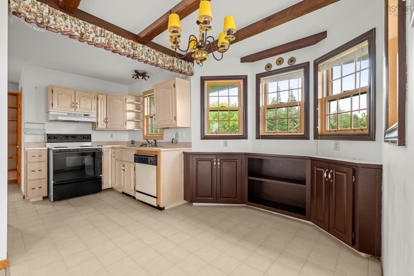
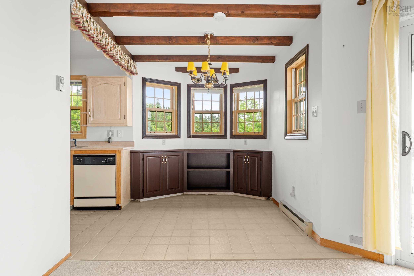
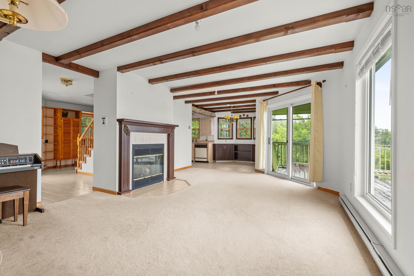
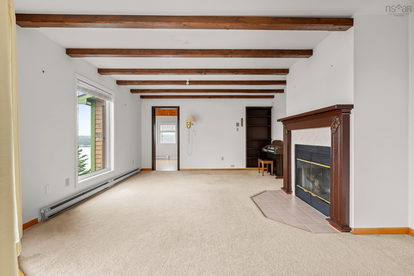
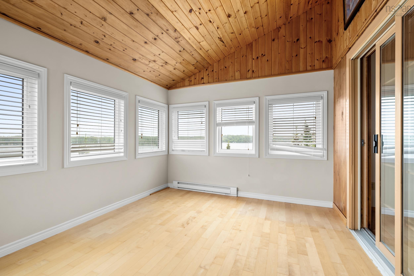
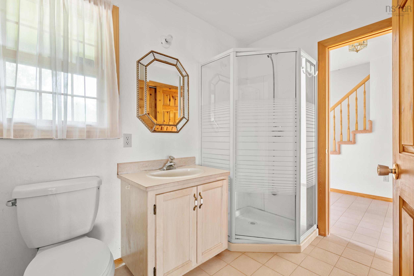
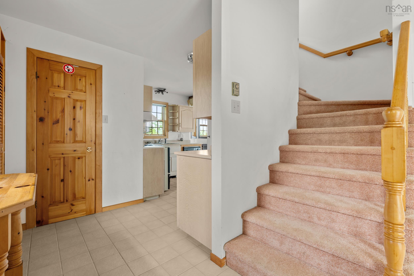
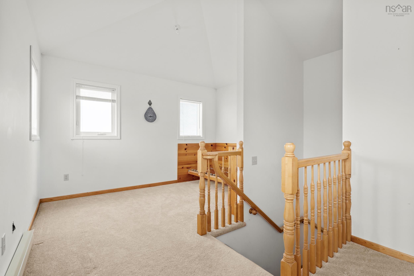
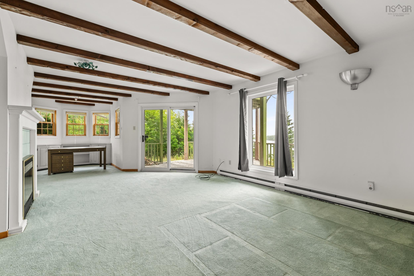
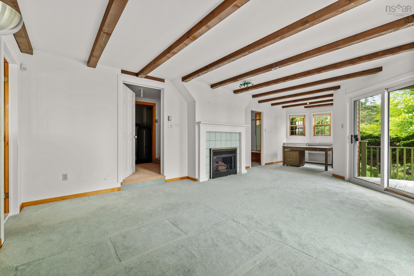
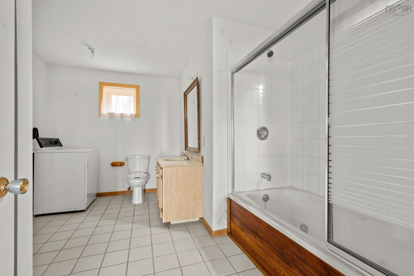
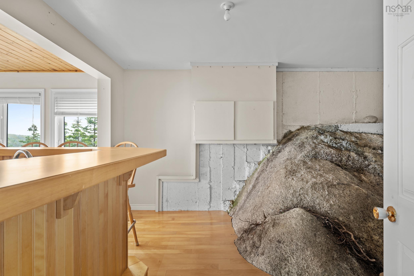
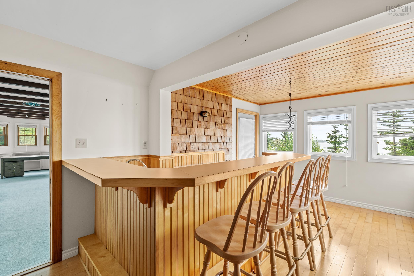
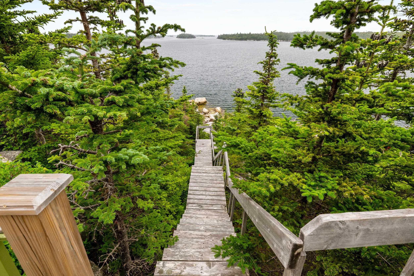
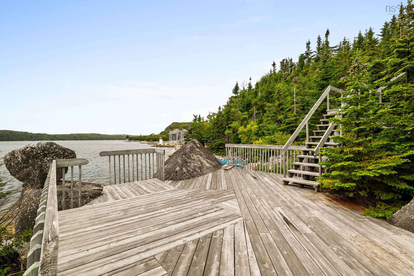
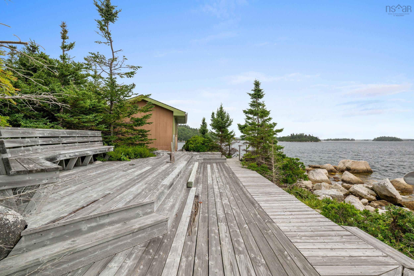
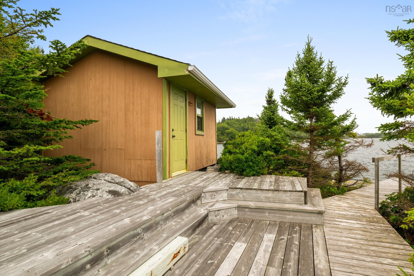
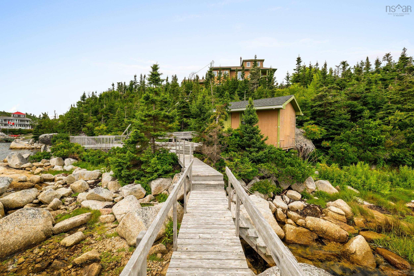
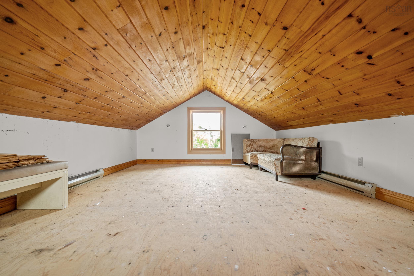
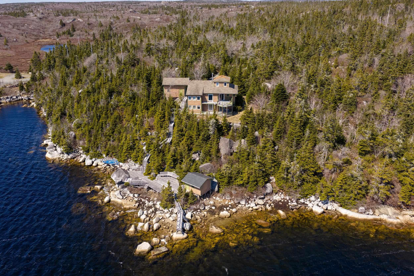
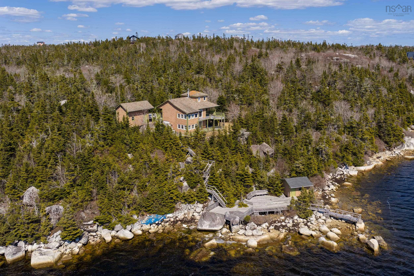
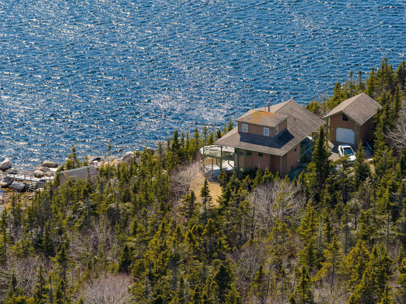
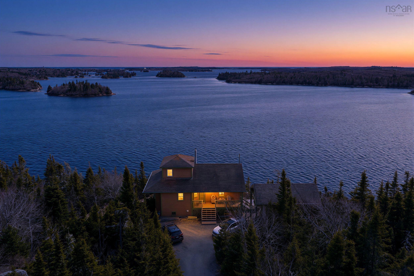
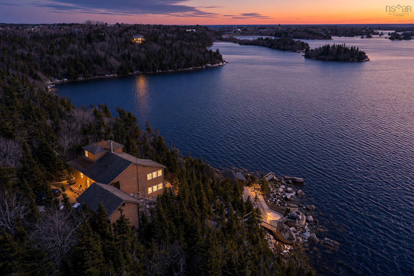
With over 5 acres and approximately 350 feet of ocean frontage tucked into the bay, 10 Canyon Corner Road offers an incredible setting in Terence Bay. Sweeping ocean views take centre stage, with large windows along the back of the home making the most of its waterfront location. Featuring 2 bedrooms, 3 full bathrooms and plenty of space for entertaining, the home will require repairs but offers an opportunity to make it your own in a setting that’s hard to match. A large wharf area and boathouse bring you right to the water’s edge, while an oversized single-car garage with a loft provides additional storage and workspace. For those looking for even more land, an adjacent 3.6-acre lot is available to purchase at an additional cost. Approximately 35 minutes from Halifax, this property brings together acreage, extensive ocean frontage and beautiful bay views within easy reach of the city.
Property Details
| Property Style | Residential |
|---|---|
| Zoning | MU-1 |
| Building Style | 2 Storey |
| Structure Style | Detached |
| Structures | Deck, Boathouse, Wharf |
| Utilities | Cable, Electricity, High Speed Internet, Telephone |
| Roof | Asphalt Shingle |
| Flooring | Carpet, Hardwood, Tile |
| Basement | Fully Developed, Walkout |
| Garage Type | Detached, Single |
| Driveway | Gravel |
| Foundation | Poured Concrete |
| Exterior | Wood Shingles |
| Heating Type | Baseboard, Fireplace |
| Fuel Type | Electric |
| Water Source | Drilled Well |
| Sewage | Septic |
| Building Age | 33 Years |
| Year Built | 1993 |
| Land Features | Sloping/Terraced |
| Water Access | Access: Ocean |
| Water Frontage | Access: Ocean |
Measurements
| Main Living Area | 1,335 sq ft |
|---|---|
| Total Living Area | 2,328 sq ft |
| Water Frontage Measurements | 350 |
| Lot Size 1 | 218,671 sq ft |
| Total Lot Size | 218,671 sq ft |
| Lot Size Source | Land Reg |
| Property Size | 3 To 9.99 Acres |
| Floor | Room | Dimensions |
|---|---|---|
| Main Floor | Kitchen | 11’ × 7’ |
| Main Floor | Dining Room | 7’ × 8’ |
| Main Floor | Living Room | 20’ × 13’ |
| Main Floor | Sun Room | 11’ × 10’ |
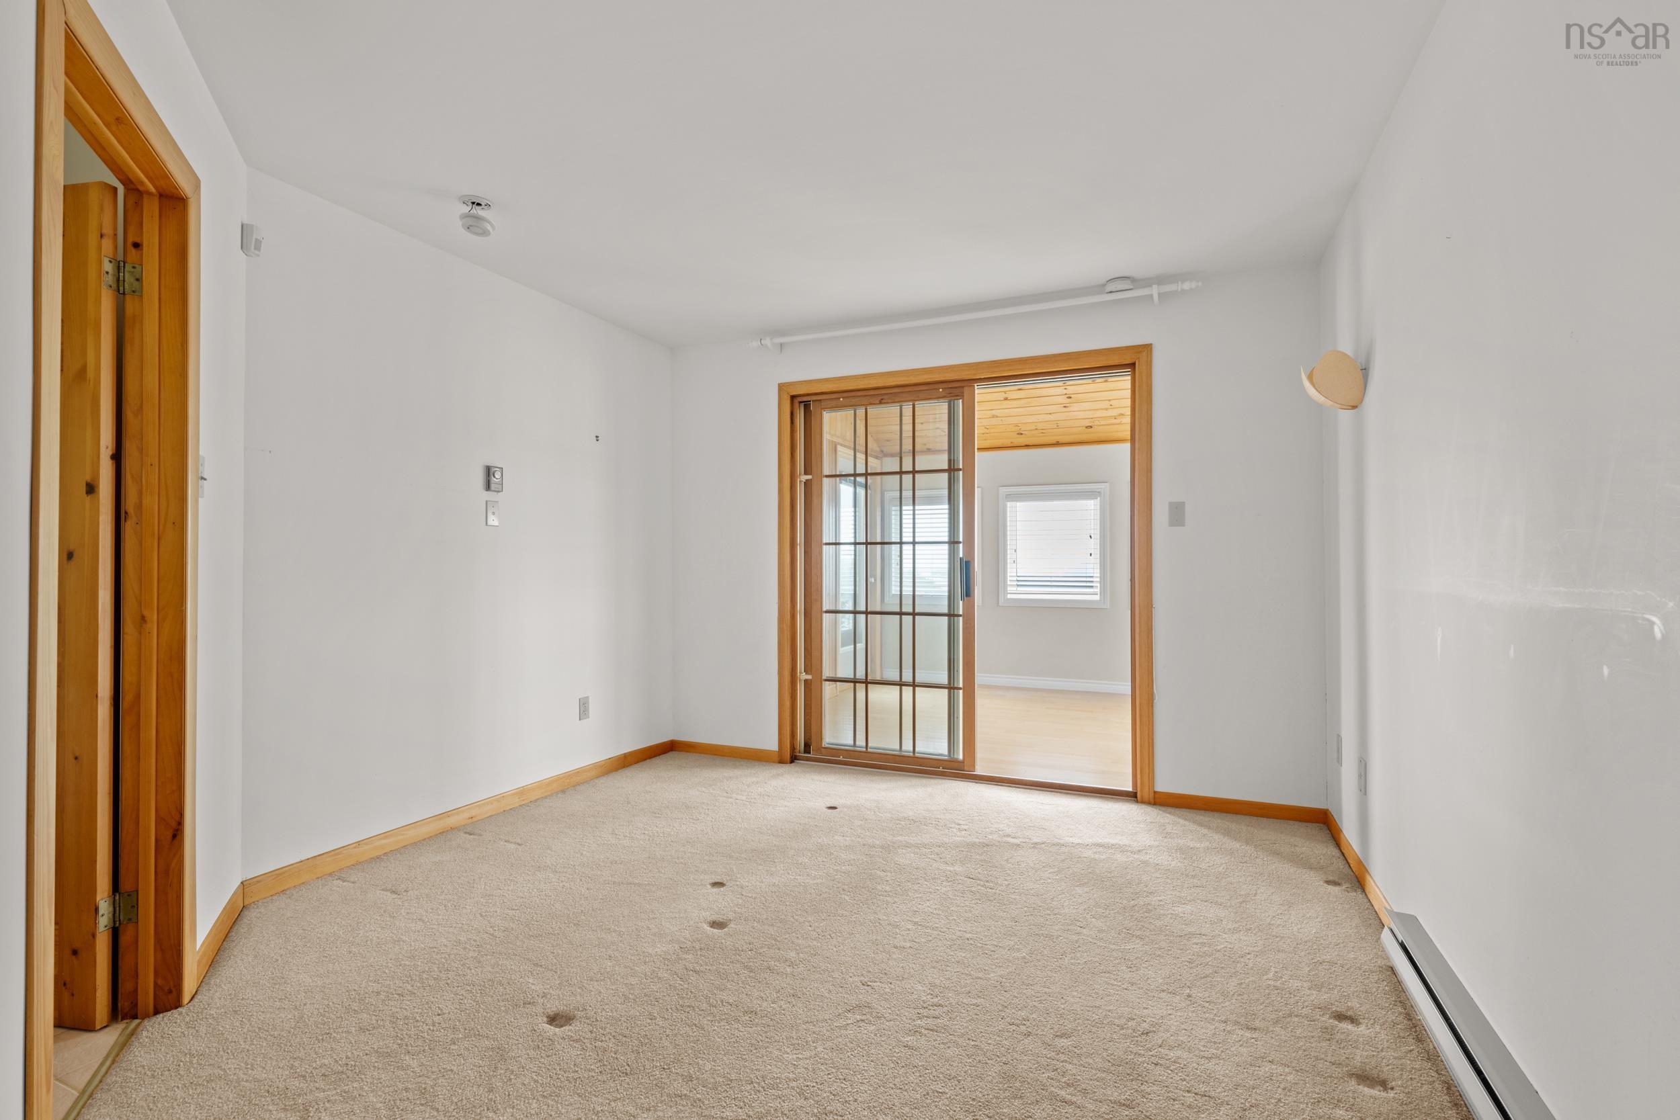
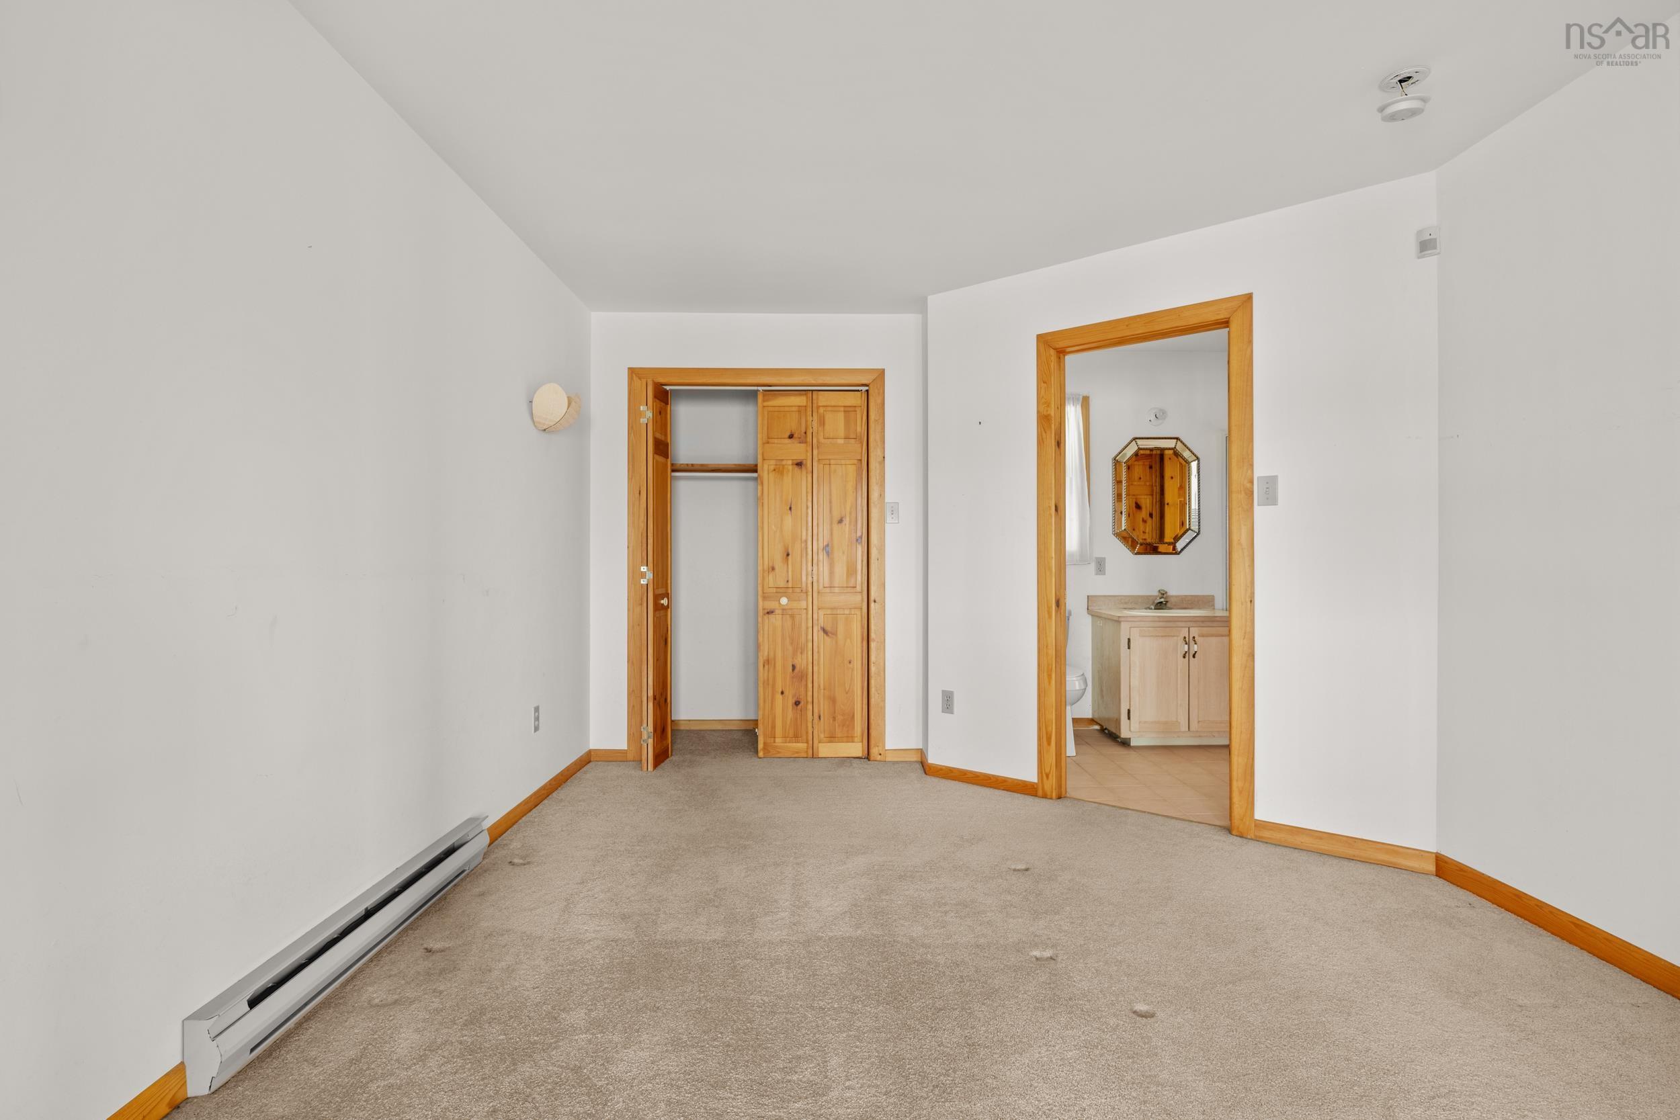
| Main Floor | Primary Bedroom | 11’ × 12’ |
| Main Floor | Ensuite Bath 1 | 9’ × 6’ |
| 2nd Level | Bedroom | 11’ × 15’ |
| Basement | Rec Room | 28’ × 13’ |
| Basement | OTHER | 11’ × 14’ |
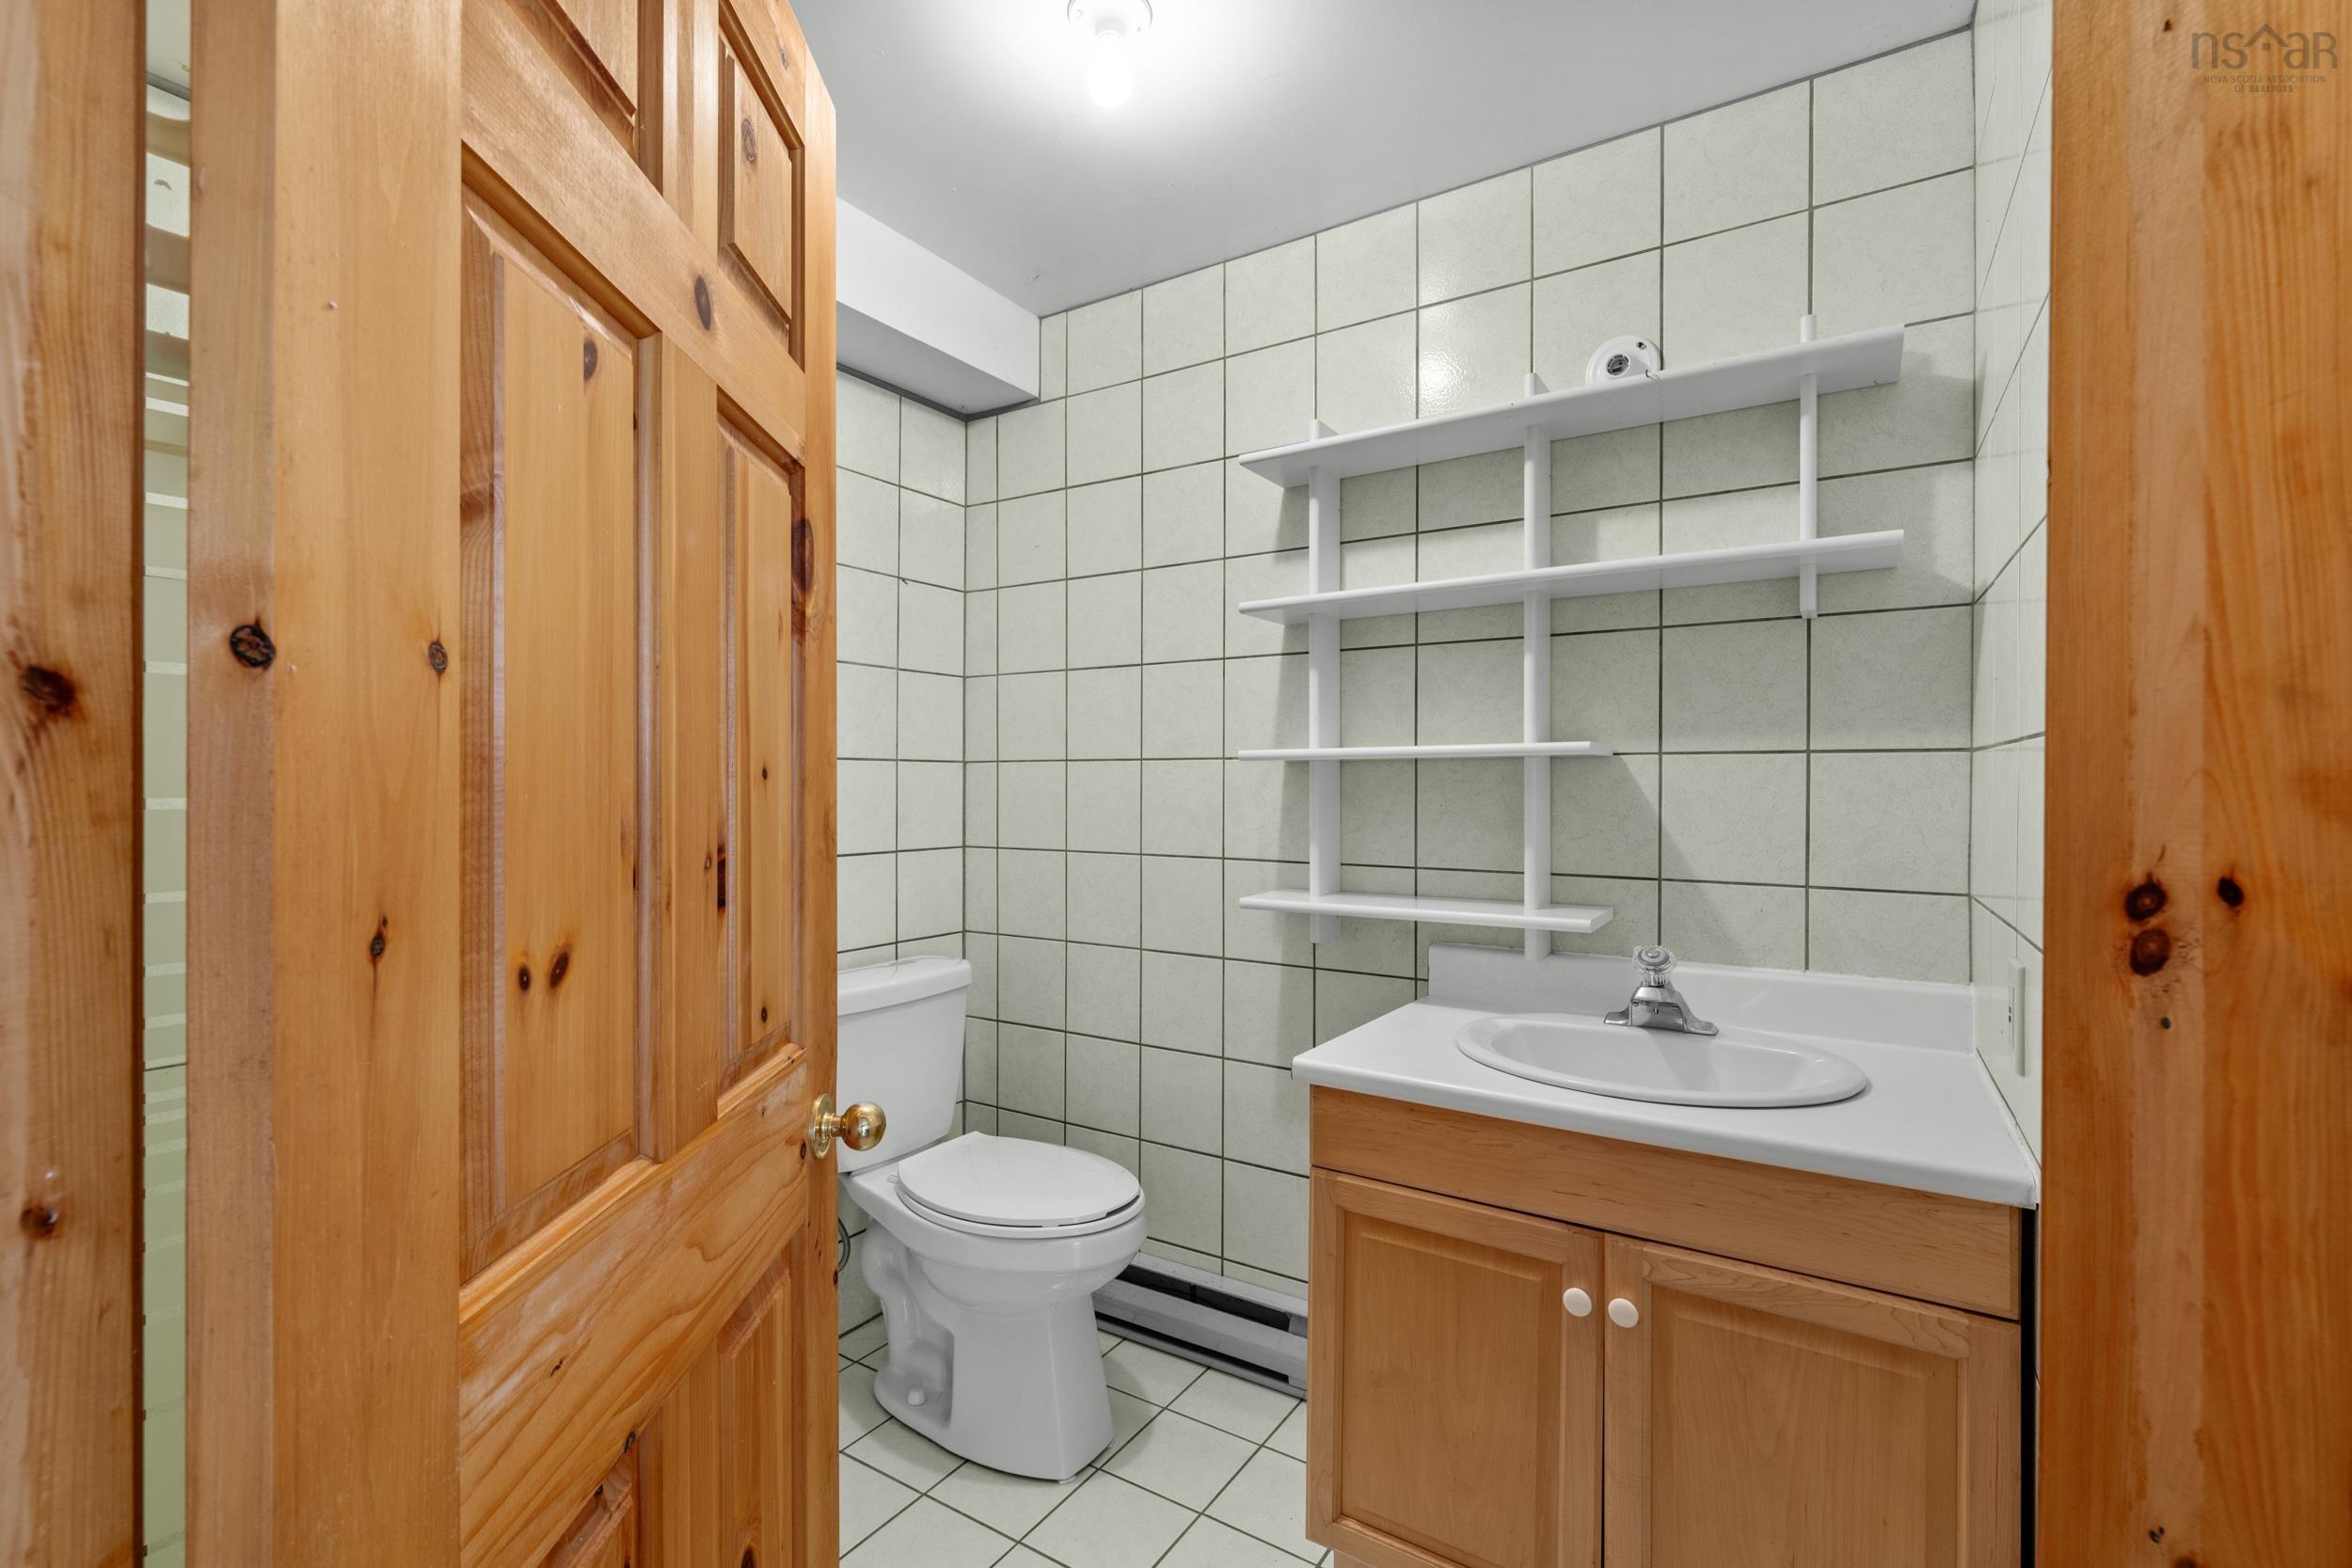
| Basement | Bath 2 | 6’ × 8’ |
| Basement | Laundry/Bath | 11’ × 13’ |
Features
- Deck
- Driveway
- Fireplace
- Garage
| Appliances Included | Stove, Dishwasher, Dryer, Washer, Refrigerator |
|---|---|
| Other Features | Ensuite Bath, Needs Repair, Fireplace(s) |
Location Details
| County | Halifax |
|---|---|
| District | Timberlea, Prospect, St. Margarets Bay |
| Schools |
|
Contact Agent

Michael Sears
C.Mgr.; P.Mgr.; C.I.M.; CD
michael.sears@ververealty.ca
Thank you for reaching out
Your message was delivered, and a confirmation email has been sent to the address provided. If you do not see it in your inbox, please check your junk or spam folder.
We’re sorry, but there was an issue submitting your request. Please try again shortly, or contact us directly if the problem persists.