
10 Caudle Park Crescent
Summary
|
Beds
4
|
Baths
1
|
Single Family
1,447 sq ft
|
Storeys
2
|
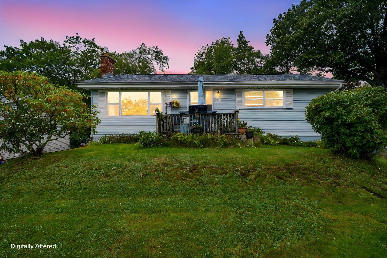
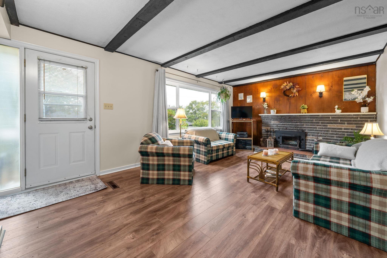
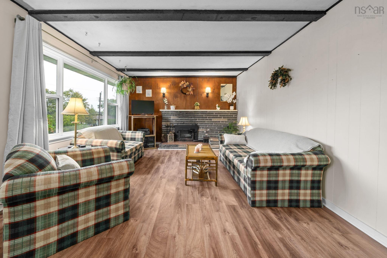
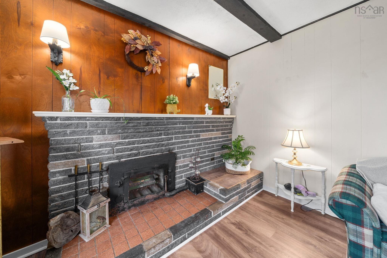
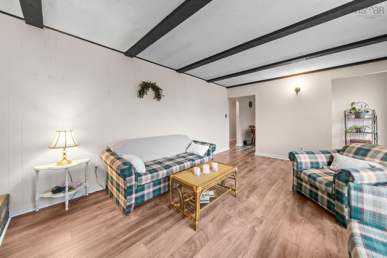
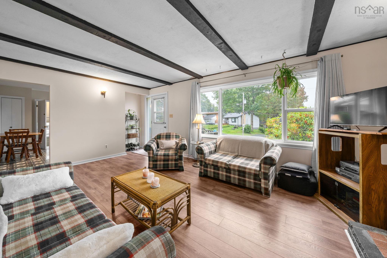
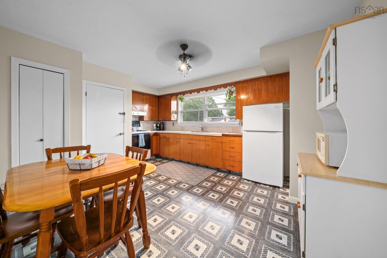
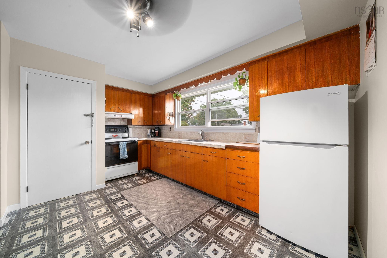
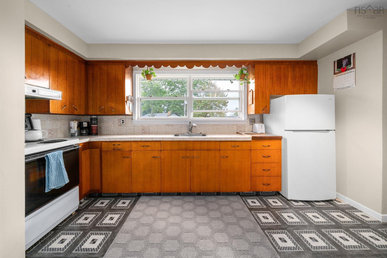
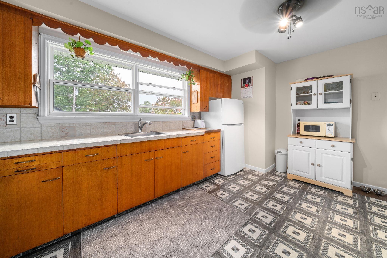
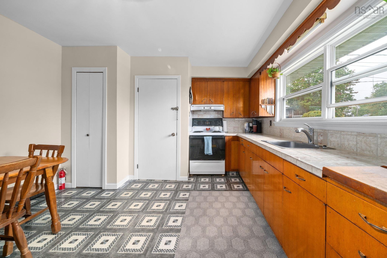
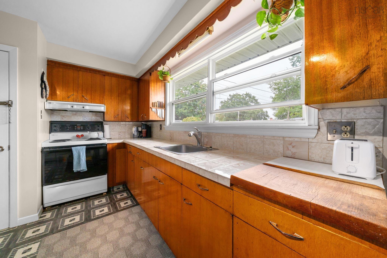
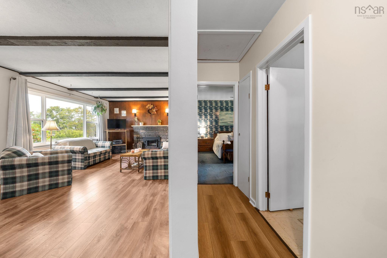
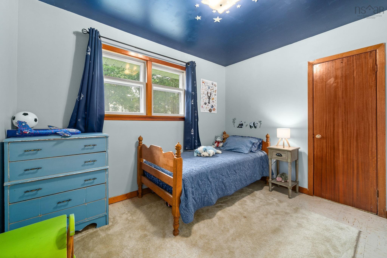
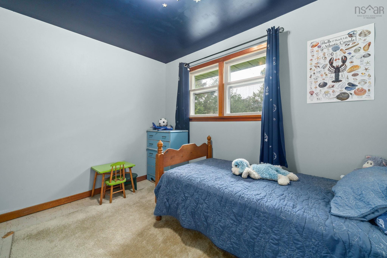
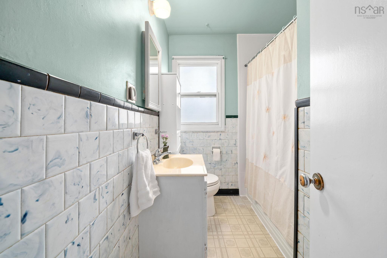
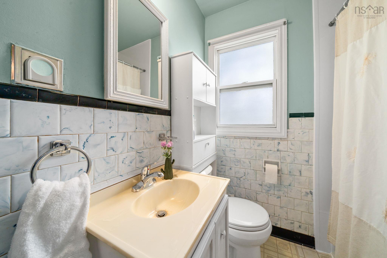
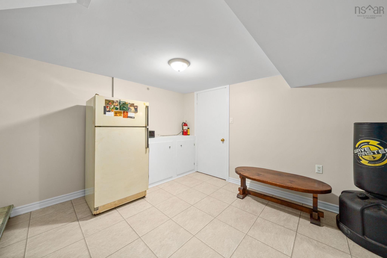
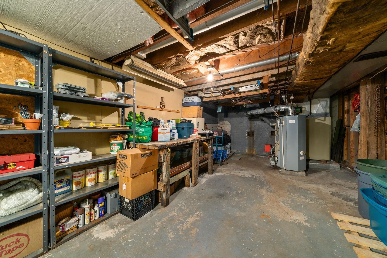
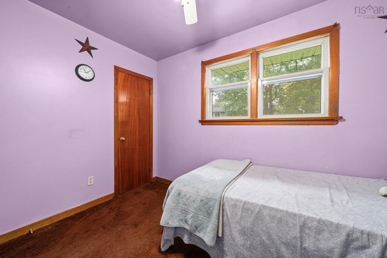
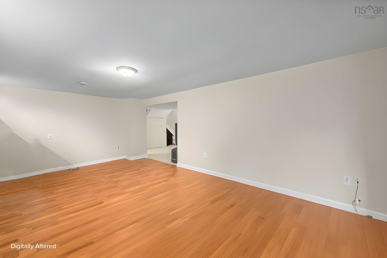
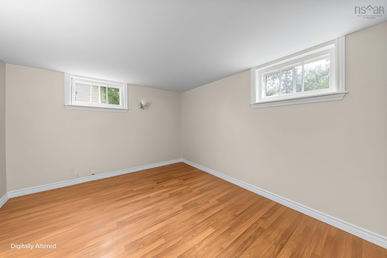
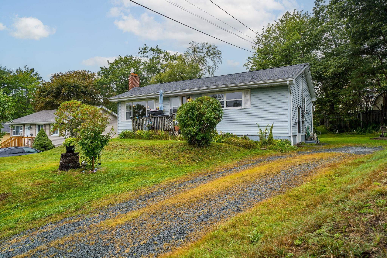
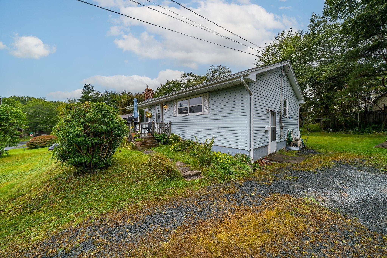
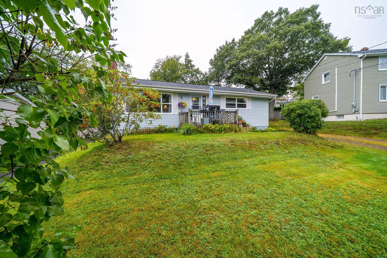
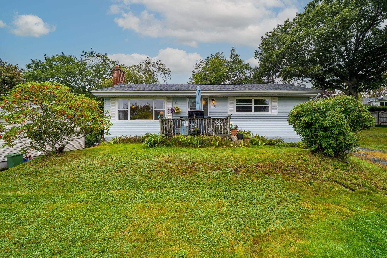
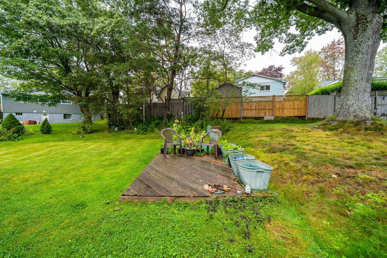
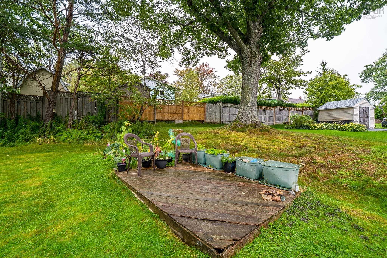
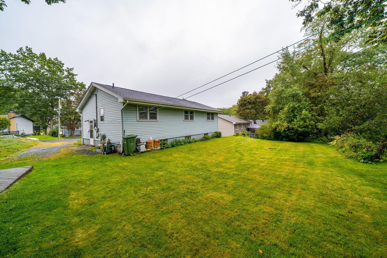
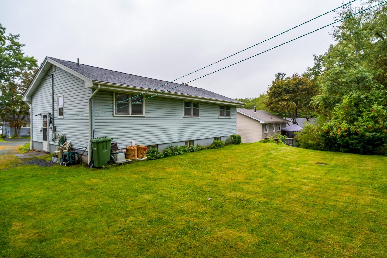
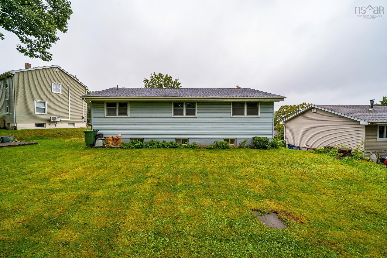
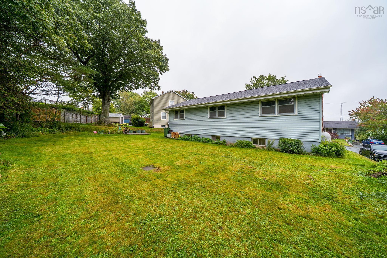
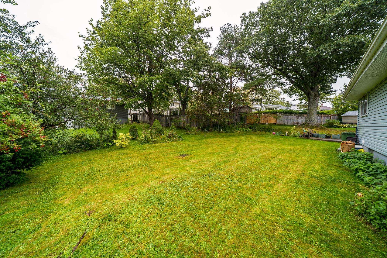
This home has been filled with love, laughter, and the kind of everyday moments that form lifelong memories — and now it’s ready for new people to make it their own. With a new roof in 2024, a working fireplace and a few new windows, this home will keep you warm and dry in a storm. The lower level offers exciting potential with a family room, lots of storage and R2 zoning. The main floor bathroom was recently updated with a new tub surround. The large level lot features an apple tree, blackberry bushes, perennial flowers and an herb garden. Enjoy the local park, evening walks, swimming, and transit just a short distance away. This is a solid home and a great place to hang your hat. Book a viewing before its gone.
Property Details
| Property Style | Residential |
|---|---|
| Zoning | R-2 |
| Building Style | 1 Level |
| Structure Style | Detached |
| Utilities | Cable, Electricity, High Speed Internet, Telephone |
| Roof | Asphalt Shingle |
| Flooring | Carpet, Laminate, Linoleum, Tile, Vinyl |
| Basement | Full, Partially Developed |
| Driveway | Gravel |
| Foundation | Poured Concrete |
| Exterior | Vinyl |
| Heating Type | Forced Air, Furnace |
| Fuel Type | Oil, Wood |
| Water Source | Municipal |
| Sewage | Municipal |
| Building Age | 62 Years |
| Year Built | 1964 |
| Land Features | Cleared, Partial Landscaped |
Measurements
| Main Living Area | 1,000 sq ft |
|---|---|
| Total Living Area | 1,447 sq ft |
| Lot Size 1 | 7,000 sq ft |
| Total Lot Size | 7,000 sq ft |
| Building Dimensions | 25’ × 40’ |
| Lot Size Source | Land Reg |
| Property Size | Under 0.5 Acres |
| Floor | Room | Dimensions |
|---|---|---|
| Main Floor | Living Room | 21’ × 12’ |
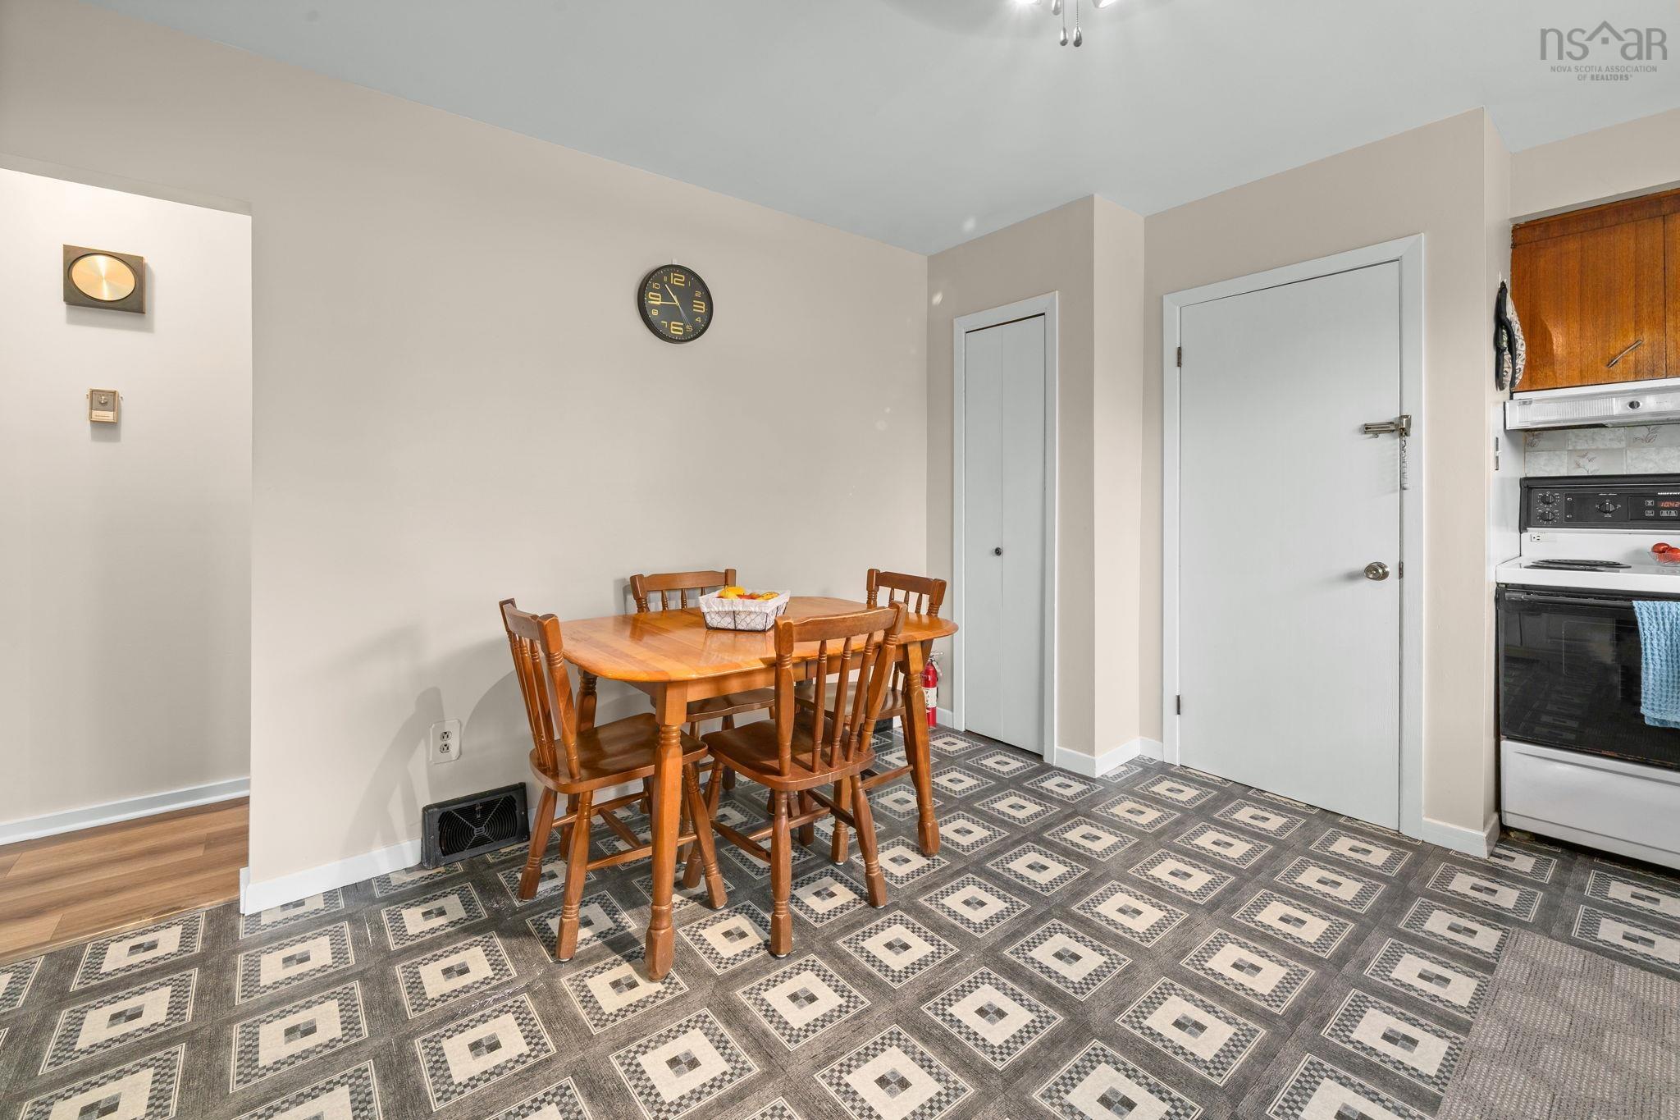
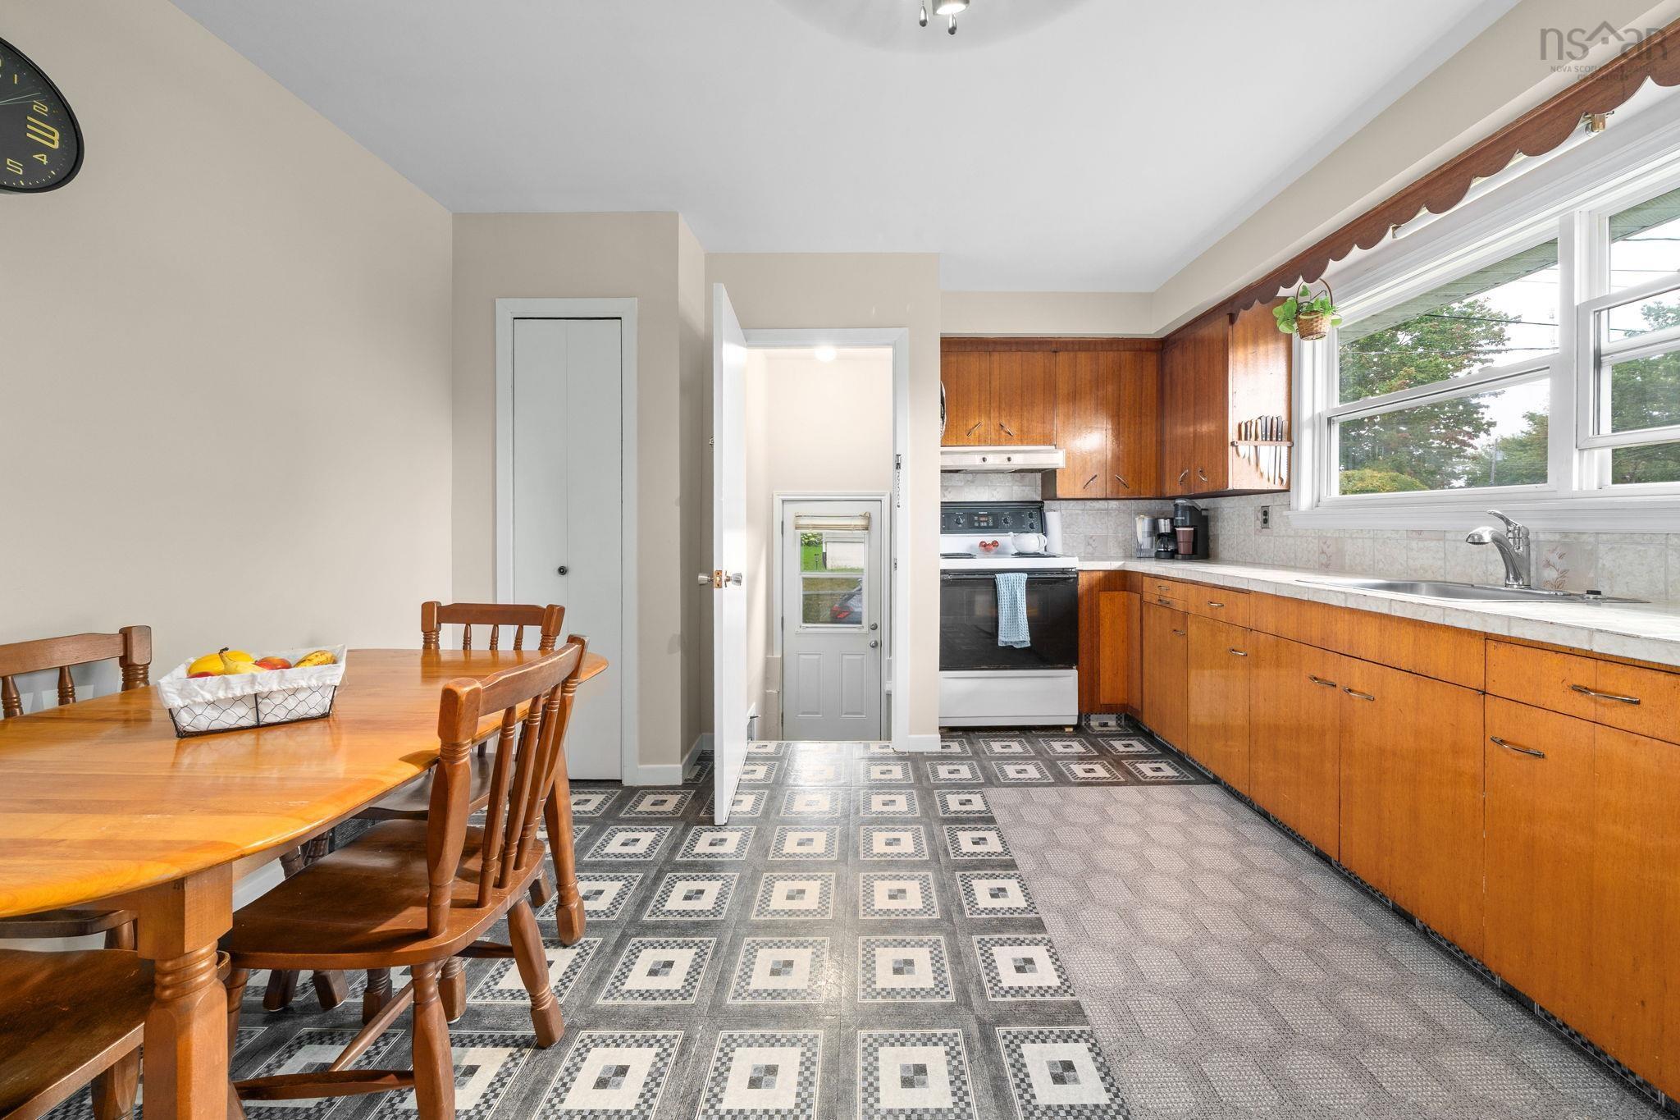
| Main Floor | Eat In Kitchen | 16’ × 12’ |
| Main Floor | Bath 1 | 77’ × 6’ |
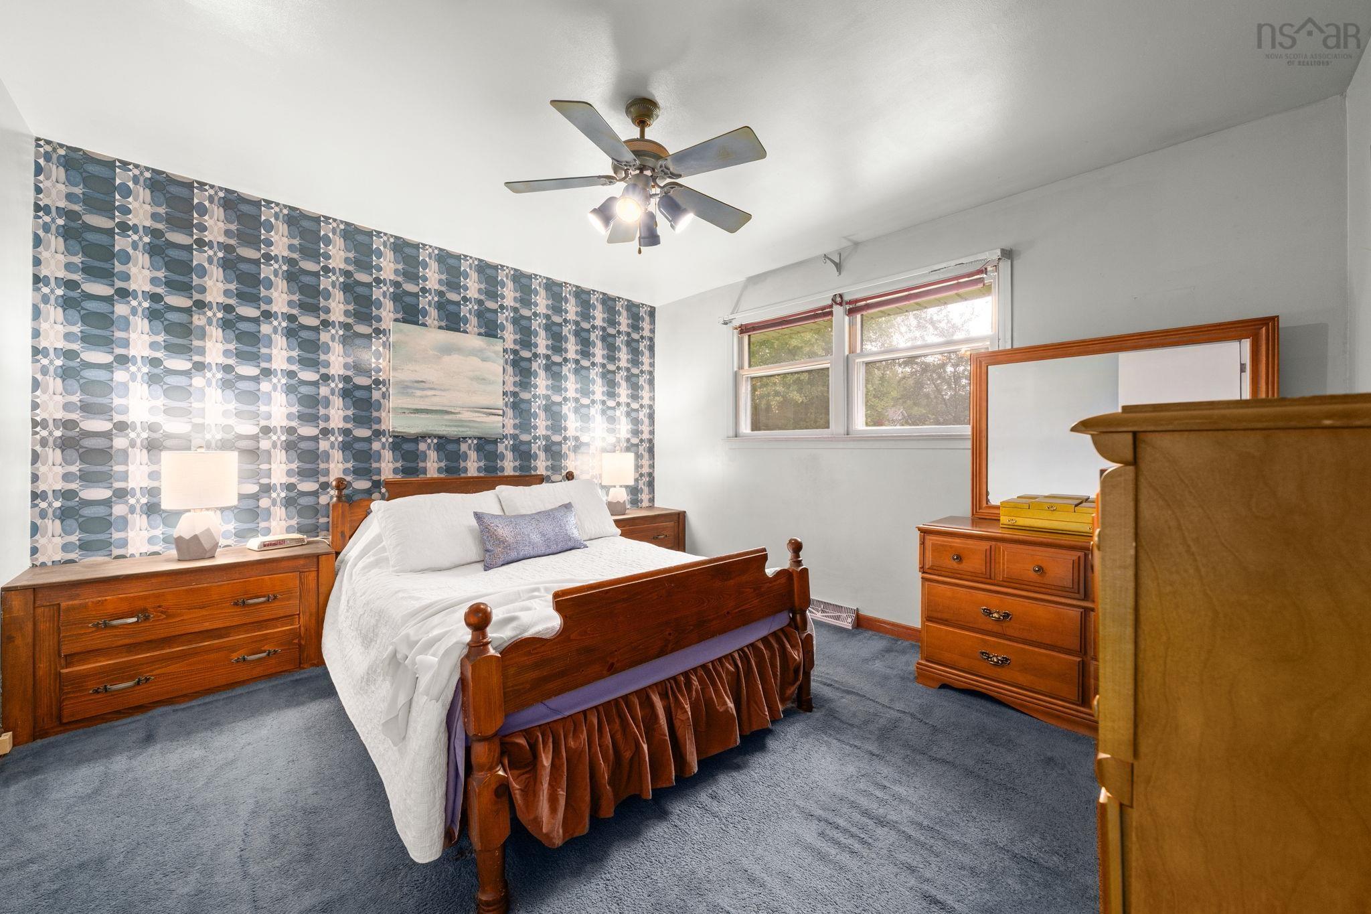
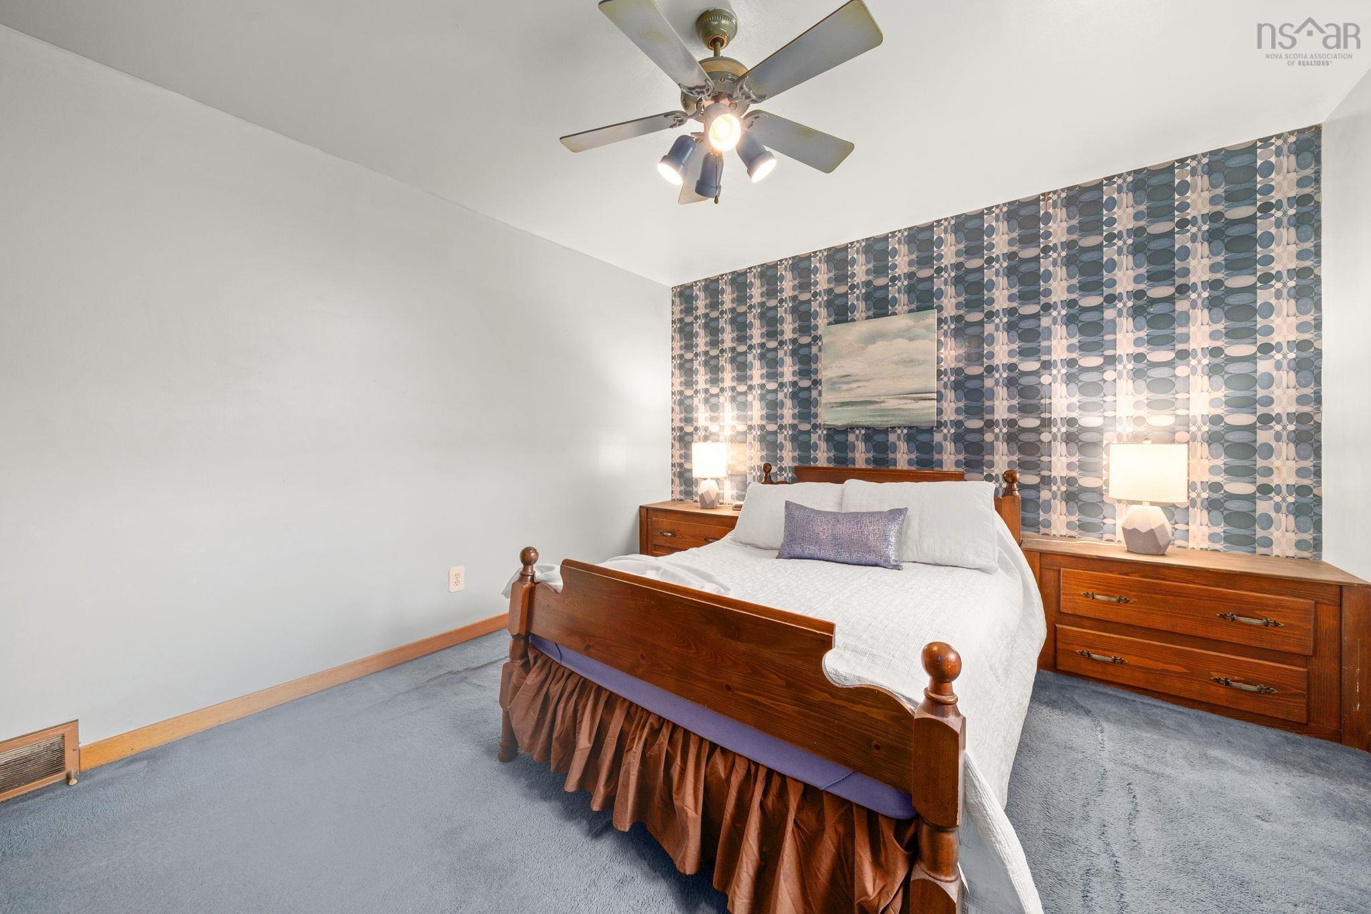
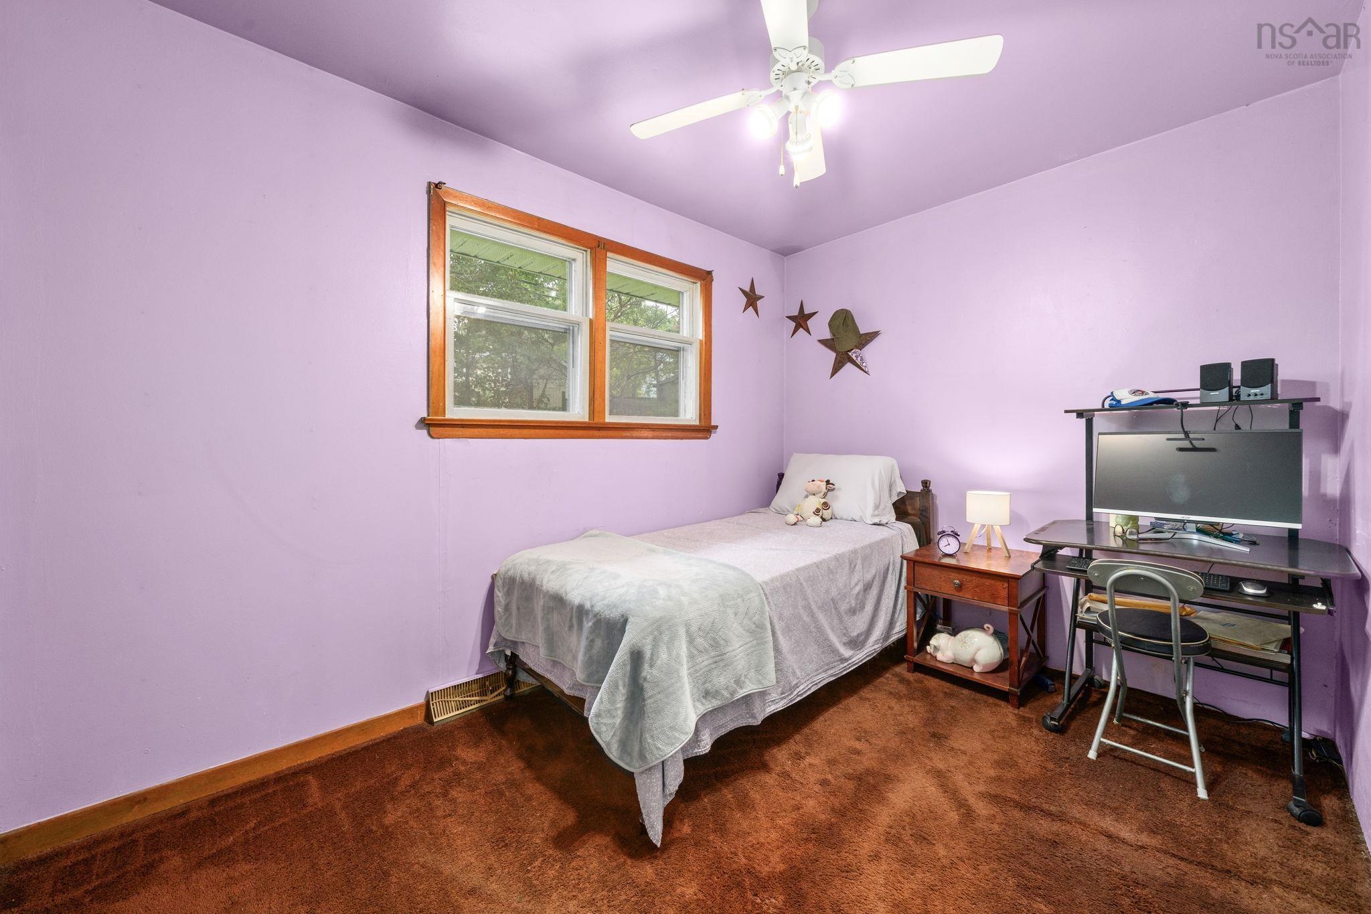
| Main Floor | Primary Bedroom | 12’ × 11’ |
| Main Floor | Bedroom | 10’ × 8’ |
| Main Floor | Bedroom | 11’ × 8’ |
| Lower Level | Laundry | 6’ × 10’ |
| Lower Level | Family Room | 18’ × 10’ |
| Lower Level | Bedroom | 11’ × 10’ |
| Lower Level | Utility | 7’ × 12’ |
| Lower Level | Storage | 16’ × 12’ |
Features
- Driveway
- Fireplace
- Garage
- Landscaped
| Appliances Included | Stove, Dryer, Washer, Freezer, Refrigerator |
|---|---|
| Other Features | Fireplace(s), Wood Fireplace |
Location Details
| County | Halifax |
|---|---|
| District | Sackville |
| Community Features | Park, Playground, Public Transit, School Bus Service, Shopping, Place Of Worship |
| Schools |
|
Contact Agent

Michael Sears
C.Mgr.; P.Mgr.; C.I.M.; CD
michael.sears@ververealty.ca
Thank you for reaching out
Your message was delivered, and a confirmation email has been sent to the address provided. If you do not see it in your inbox, please check your junk or spam folder.
We’re sorry, but there was an issue submitting your request. Please try again shortly, or contact us directly if the problem persists.