
10 Clearview Crescent
Summary
|
Beds
4
|
Baths
2
|
Single Family
2,356 sq ft
|
Storeys
2
|
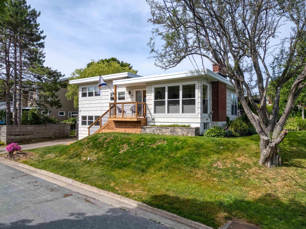
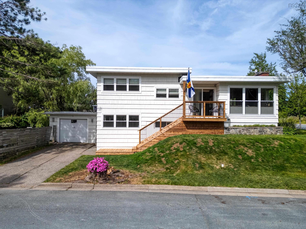
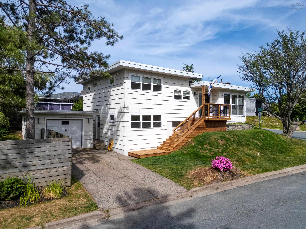
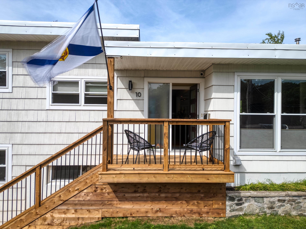
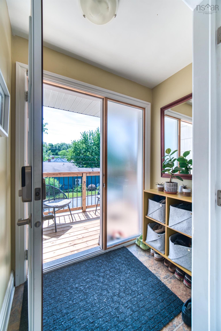
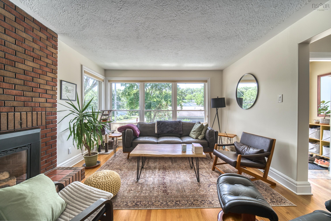
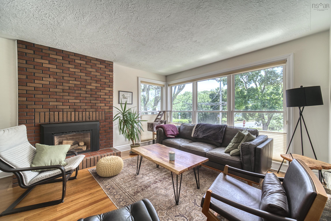
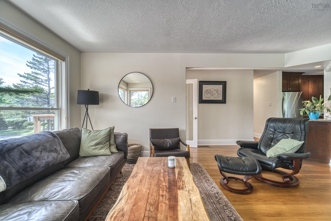
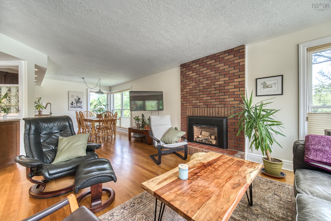
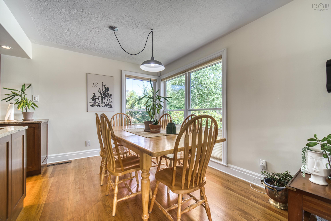
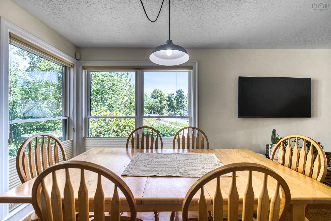
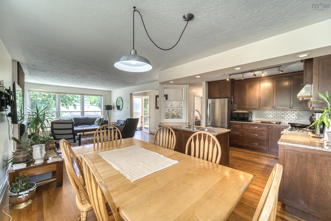
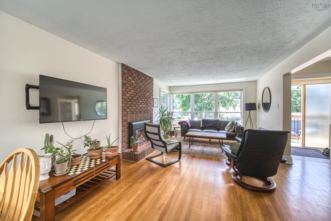
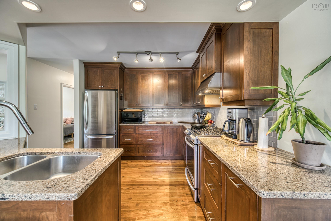
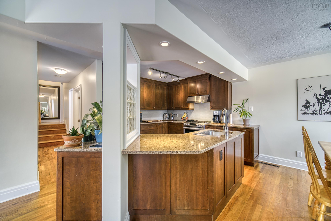
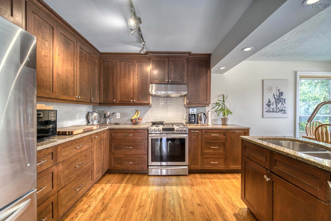
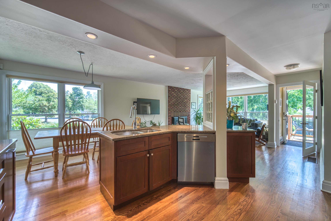
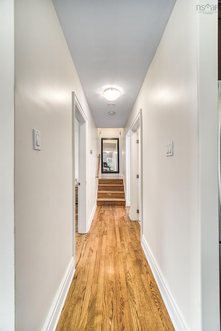
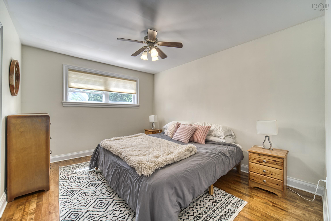
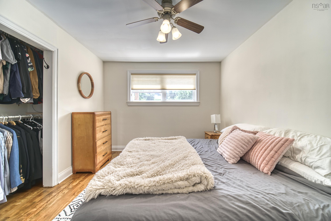
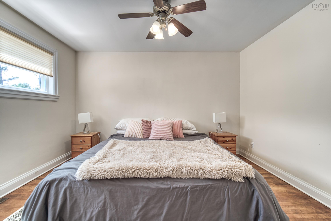
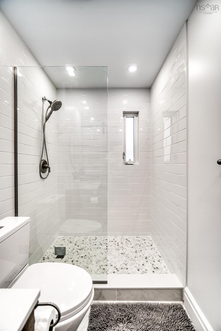
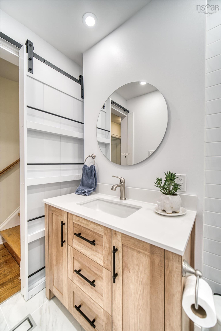
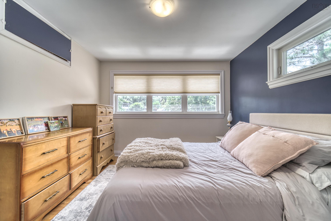
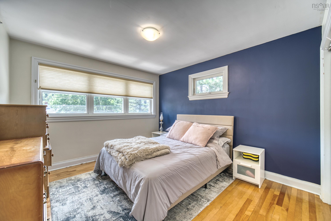
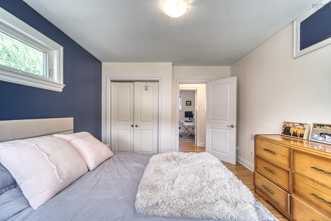
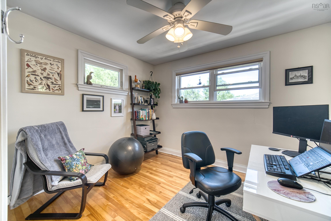
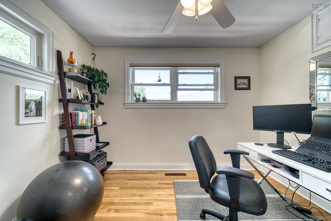
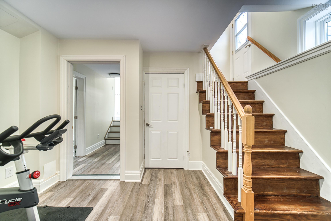
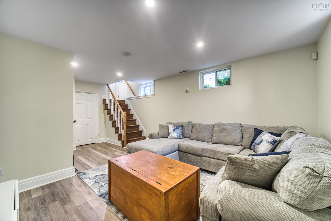
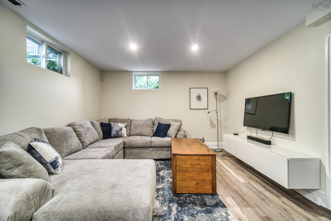
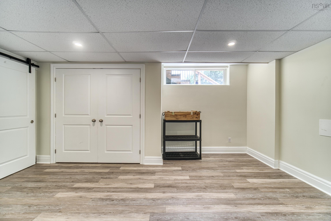
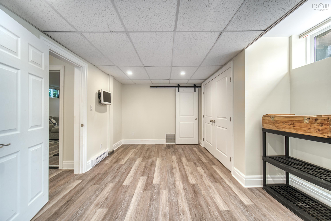
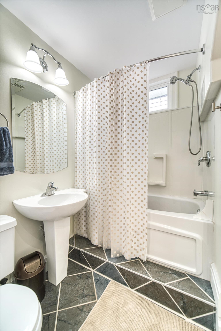
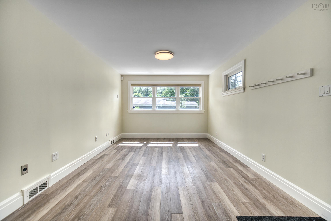
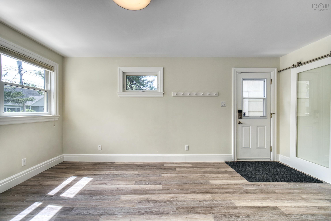
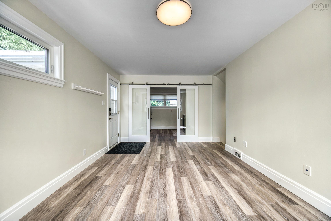
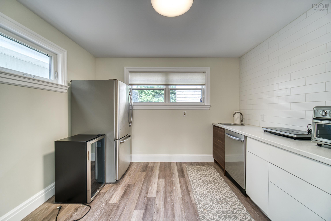
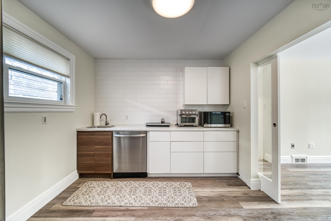
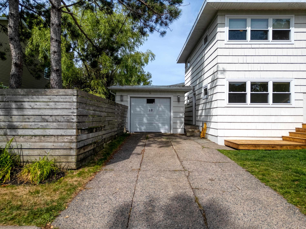
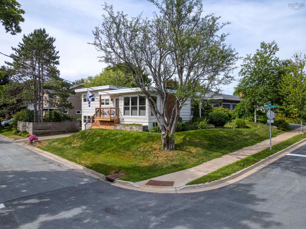
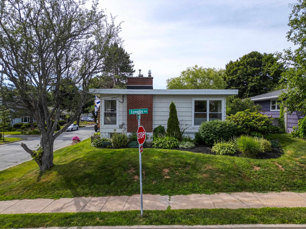
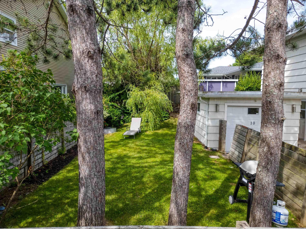
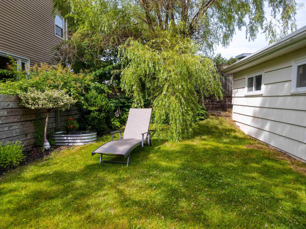
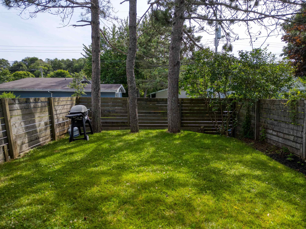
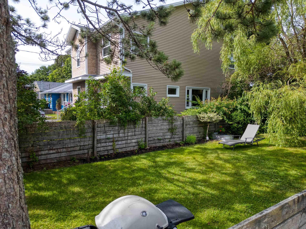
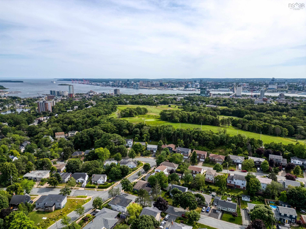
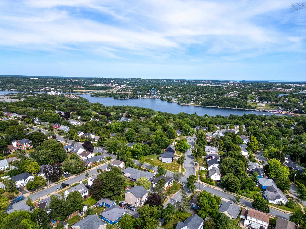
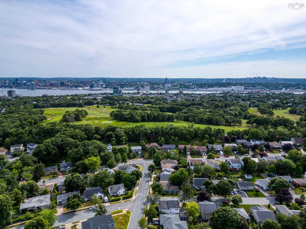
Welcome to 10 Clearview Crescent, a beautifully updated mid-century home situated on a 5,000 sq. ft. lot in the highly sought-after community of Crichton Park. Known for its mature trees, welcoming atmosphere, and exceptional convenience, this established Dartmouth neighborhood is within walking distance of Crichton Park Elementary and just minutes from shopping, recreation, parks, and downtown Dartmouth. Freshly painted throughout, the home is bright and inviting, with large picture windows filling the main living spaces with natural light. The spacious living room features a cozy natural gas fireplace, while gleaming hardwood floors add timeless character throughout the upper level. The modernized kitchen offers stainless steel appliances, a gas range, maple cabinetry, a stylish tile backsplash, stone countertops, and plenty of storage and preparation space for everyday living and entertaining. The main level includes a generous primary bedroom with a double closet, two additional sun-filled bedrooms, and a newly renovated main bathroom with fresh, contemporary finishes. The extensively renovated lower level now features a self-contained secondary suite with its own private entrance and dedicated laundry, providing excellent flexibility for extended family, guests, or even rental potential. The home is equipped with fully ducted heating and cooling for comfortable, efficient living throughout the year. Outside, enjoy a private rear patio ideal for summer dining and entertaining, along with a fenced side yard and detached single garage offering additional storage. A newly constructed front porch and steps enhance both the curb appeal and functionality of the home. Other notable improvements include roof asphalt completed in 2020 and a new sewer lateral in 2021. Conveniently located near Mic Mac Mall, Brightwood Golf and Country Club, Birch Cove Park, Lake Banook, this versatile Crichton Park property offers an outstanding combination of character and modern updates
Property Details
| Property Style | Residential |
|---|---|
| Zoning | ER-3 |
| Building Style | 2 Level,Contemporary |
| Structure Style | Detached |
| Structures | Deck, Patio |
| Utilities | Cable, Electricity, High Speed Internet, Natural Gas, Telephone |
| Roof | Rolled, Other |
| Flooring | Ceramic, Hardwood, Laminate |
| Basement | Full, Fully Developed, Walkout |
| Garage Type | Detached, Single |
| Driveway | Paved, Single |
| Foundation | Poured Concrete |
| Exterior | Wood Siding |
| Heating Type | Fireplace, Heat Pump -Ducted, Radiator |
| Fuel Type | Electric, Natural Gas |
| Water Source | Municipal |
| Sewage | Municipal |
| Building Age | 66 Years |
| Year Built | 1960 |
| Land Features | Landscaped, Level, Partially Fenced |
Measurements
| Main Living Area | 1,194 sq ft |
|---|---|
| Total Living Area | 2,356 sq ft |
| Lot Size 1 | 5,000 sq ft |
| Total Lot Size | 5,000 sq ft |
| Building Dimensions | 42’6” × 27’1” × 2’7” |
| Lot Size Source | Deed |
| Property Size | Under 0.5 Acres |
| Floor | Room | Dimensions |
|---|---|---|
| Main Floor | Living Room | 16’ × 15’8” |
| Main Floor | Kitchen | 10’10” × 13’4” |
| Main Floor | Dining Room | 8’7” × 13’7” |
| Main Floor | Primary Bedroom | 10’6” × 13’ |
| Main Floor | Bedroom | 10’1” × 13’ |
| Main Floor | Bedroom | 11’ × 9’11” |
| Main Floor | Bath 1 | 5’ × 9’11” |
| Lower Level | Rec Room | 20’ × 13’6” |
| Lower Level | Bedroom | 17’2” × 12’7” |
| Lower Level | Family Room | 10’1” |
| Lower Level | Kitchen | 10’1” × 9’8” |
| Lower Level | Bath 2 | 7’1” × 6’6” |
| Lower Level | Utility | 11’6” × 14’7” |
Features
- Deck
- Driveway
- Fireplace
- Garage
- Landscaped
- Patio
| Appliances Included | Oven - Gas, Dishwasher, Dryer, Washer, Refrigerator |
|---|---|
| Other Features | Fireplace(s) |
Location Details
| County | Halifax |
|---|---|
| District | Crichton Park, Albro Lake |
| Community Features | Golf Course, Park, Playground, Public Transit, Recreation Center, School Bus Service, Shopping, Place Of Worship |
| Schools |
|
Contact Agent

Michael Sears
C.Mgr.; P.Mgr.; C.I.M.; CD
michael.sears@ververealty.ca
Thank you for reaching out
Your message was delivered, and a confirmation email has been sent to the address provided. If you do not see it in your inbox, please check your junk or spam folder.
We’re sorry, but there was an issue submitting your request. Please try again shortly, or contact us directly if the problem persists.