
10 Dawson Street
Summary
|
Beds
3
|
Baths
3
|
Single Family
1,792 sq ft
|
Storeys
2
|
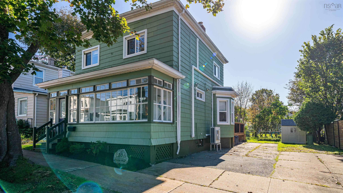
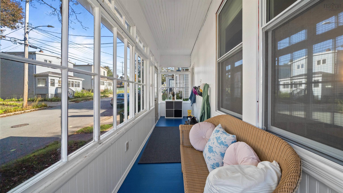
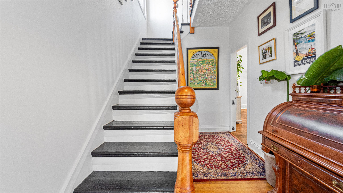
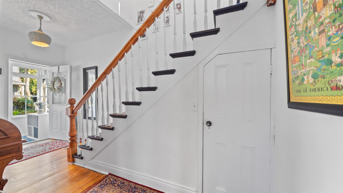
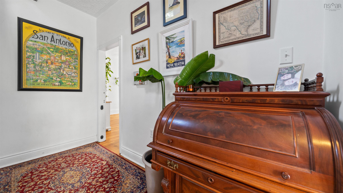
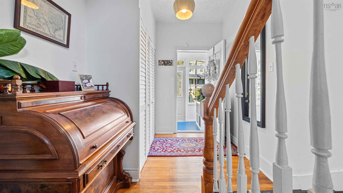
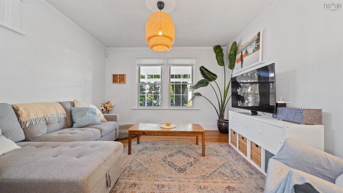
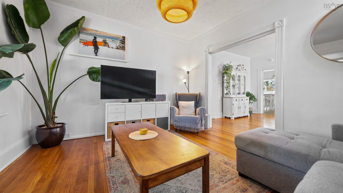
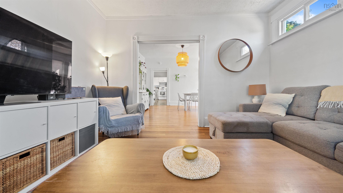
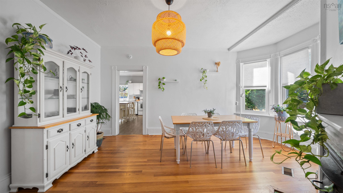
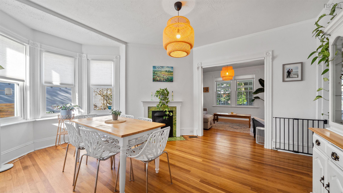
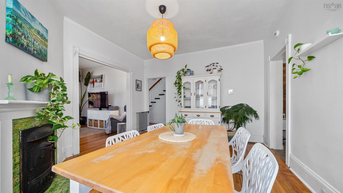
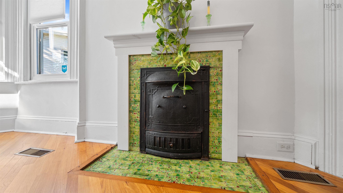
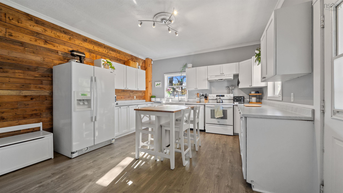
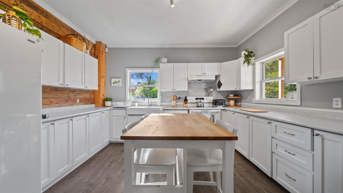
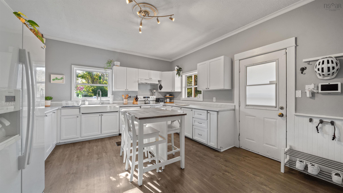
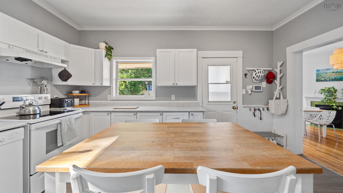
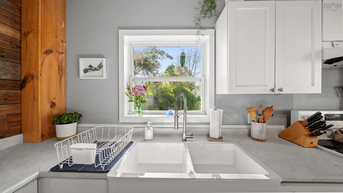
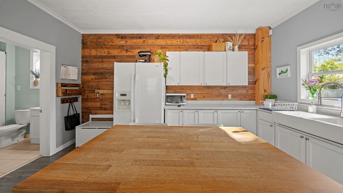
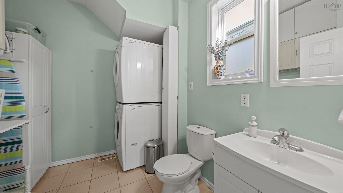
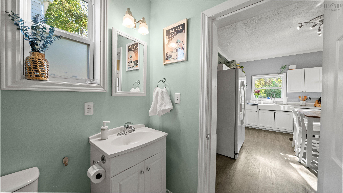
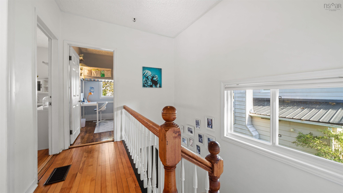
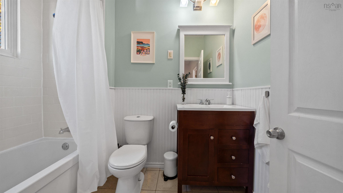
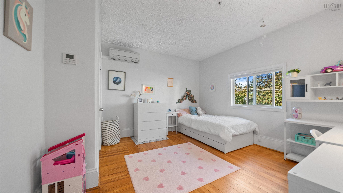
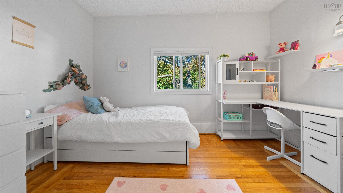
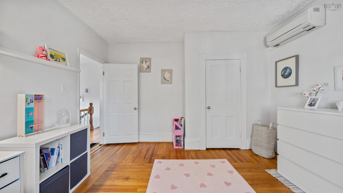
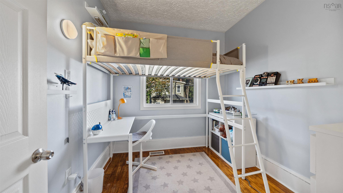
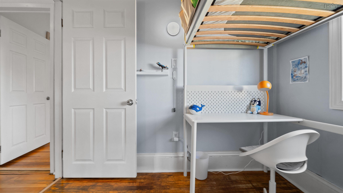
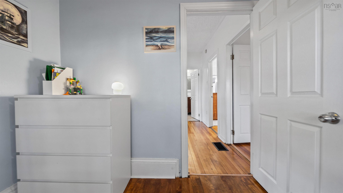
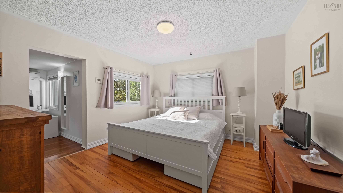
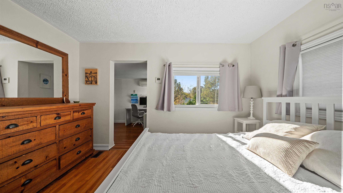
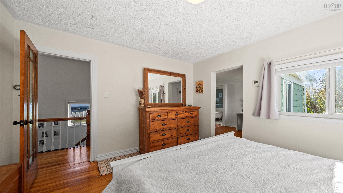
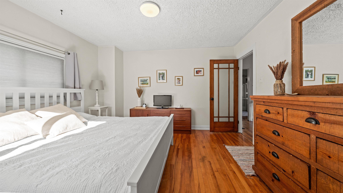
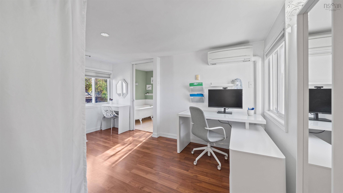
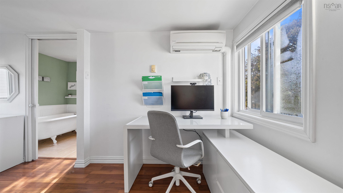
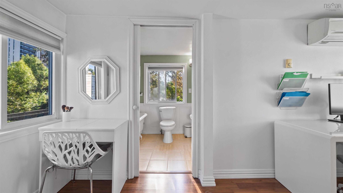
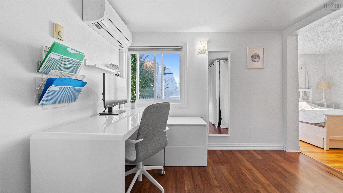
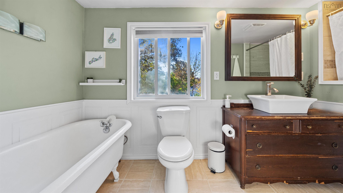
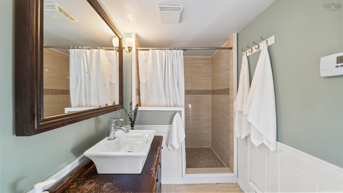
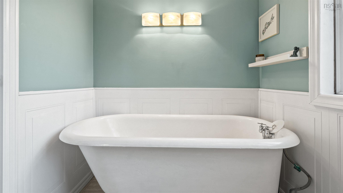
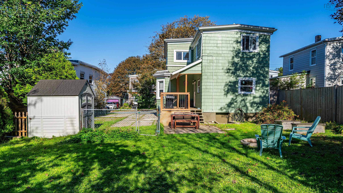
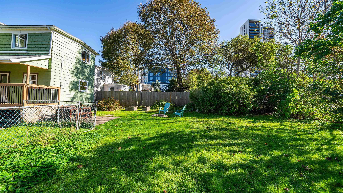
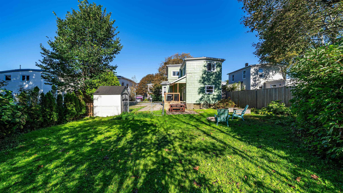
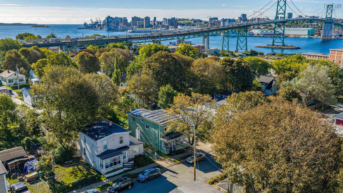
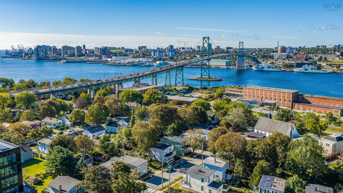
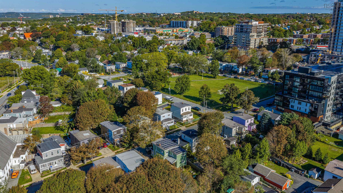
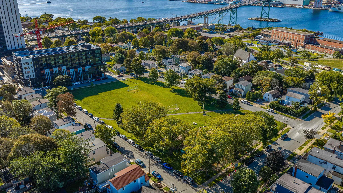
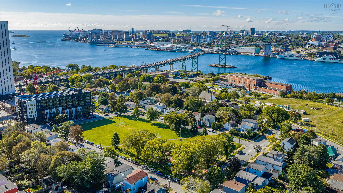
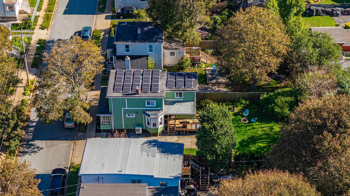
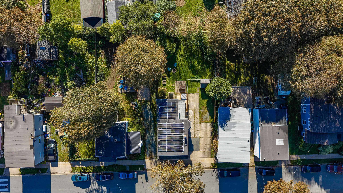
Welcome to 10 Dawson Street, a breathtaking, character-rich sanctuary nestled in the heart of highly sought-after Downtown Dartmouth! Perfectly positioned near beautiful Victoria Park and just moments from the waterfront, local cafes, and vibrant shops, this prime location offers an unbeatable lifestyle. Situated right next to the Macdonald Bridge, you'll enjoy effortless daily commutes to Downtown Halifax, the Irving Shipyard, CFB Halifax, and all major regional amenities. Stepping inside this century-old gem, you are instantly greeted by the grand elegance of soaring 10-foot ceilings, exquisite original character mouldings, and a timeless staircase. The bright and airy main level features an inviting living room that flows seamlessly into a formal dining room, beautifully framed by delicate original fireplace tile-work (non-operating). The spacious, light-filled kitchen offers abundant storage and prep space, opening directly to a half bath with laundry and a convenient walkout to the rear deck. Upstairs, you'll find a stylish full bath, two secondary bedrooms, and a spectacular primary suite complete with a massive dressing area, dedicated home office space, and a stunning ensuite featuring a walk-in shower and classic clawfoot soaking tub. Modern upgrades abound for exceptional sustainability and year-round energy efficiency, including new insulation, a ducted heat pump, two ductless mini-splits, AND full solar panels! Outside, the expansive, fully fenced backyard is your private urban haven with a fire pit and garden space, making you feel like you are in nestled in cottage country. Additionally the property is complemented by a large driveway with parking for multiple vehicles; a rare find in this incredibly central location! A truly extraordinary property!
Property Details
| Property Style | Residential |
|---|---|
| Zoning | ER-2 |
| Building Style | 2 Storey |
| Structure Style | Detached |
| Structures | Deck, Shed |
| Utilities | Cable, Electricity, High Speed Internet, Telephone |
| Roof | Asphalt Shingle, Rolled |
| Flooring | Ceramic, Hardwood, Laminate |
| Basement | Partial, Undeveloped |
| Driveway | Concrete, Paved, Level |
| Foundation | Poured Concrete, Stone |
| Exterior | Wood Shingles |
| Heating Type | Baseboard, Heat Pump -Ducted, Heat Pump -Ductless |
| Fuel Type | Electric, Solar |
| Water Source | Municipal |
| Sewage | Municipal |
| Building Age | 106 Years |
| Year Built | 1920 |
| Land Features | Landscaped, Level, Fenced |
Measurements
| Main Living Area | 1,792 sq ft |
|---|---|
| Total Living Area | 1,792 sq ft |
| Lot Size 1 | 4,950 sq ft |
| Total Lot Size | 4,950 sq ft |
| Building Dimensions | 22’7” × 31’ × 16’5” |
| Lot Size Source | Land Reg |
| Property Size | Under 0.5 Acres |
| Floor | Room | Dimensions |
|---|---|---|
| Main Floor | Foyer | 7’1” × 15’11” |
| Main Floor | Living Room | 12’1” × 12’5” |
| Main Floor | Dining Room | 16’2” × 11’1” |
| Main Floor | Kitchen | 13’1” × 15’6” |
| Main Floor | Bath 1 | 7’1” × 8’7” |
| 2nd Level | Bath 2 | 7’1” × 5’10” |
| 2nd Level | Primary Bedroom | 12’1” × 12’1” |
| 2nd Level | Den/Office | 13’1” × 9’1” |
| 2nd Level | Bath 3 | 13’1” × 5’1” |
| 2nd Level | Bedroom | 12’1” × 12’2” |
| 2nd Level | Bedroom | 7’1” × 8’4” |
Features
- Deck
- Driveway
- Garage
- Landscaped
| Appliances Included | Stove, Dishwasher, Dryer, Washer, Refrigerator |
|---|---|
| Other Features | Ensuite Bath, See Remarks |
Location Details
| County | Halifax |
|---|---|
| District | Dartmouth Downtown to Burnside |
| Community Features | Golf Course, Park, Playground, Public Transit, Recreation Center, School Bus Service, Shopping, Marina, Place Of Worship |
| Schools |
|
Contact Agent

Michael Sears
C.Mgr.; P.Mgr.; C.I.M.; CD
michael.sears@ververealty.ca
Thank you for reaching out
Your message was delivered, and a confirmation email has been sent to the address provided. If you do not see it in your inbox, please check your junk or spam folder.
We’re sorry, but there was an issue submitting your request. Please try again shortly, or contact us directly if the problem persists.
Open Houses
-
Sunday, October 4, 2026
2:00 PM – 4:00 PM