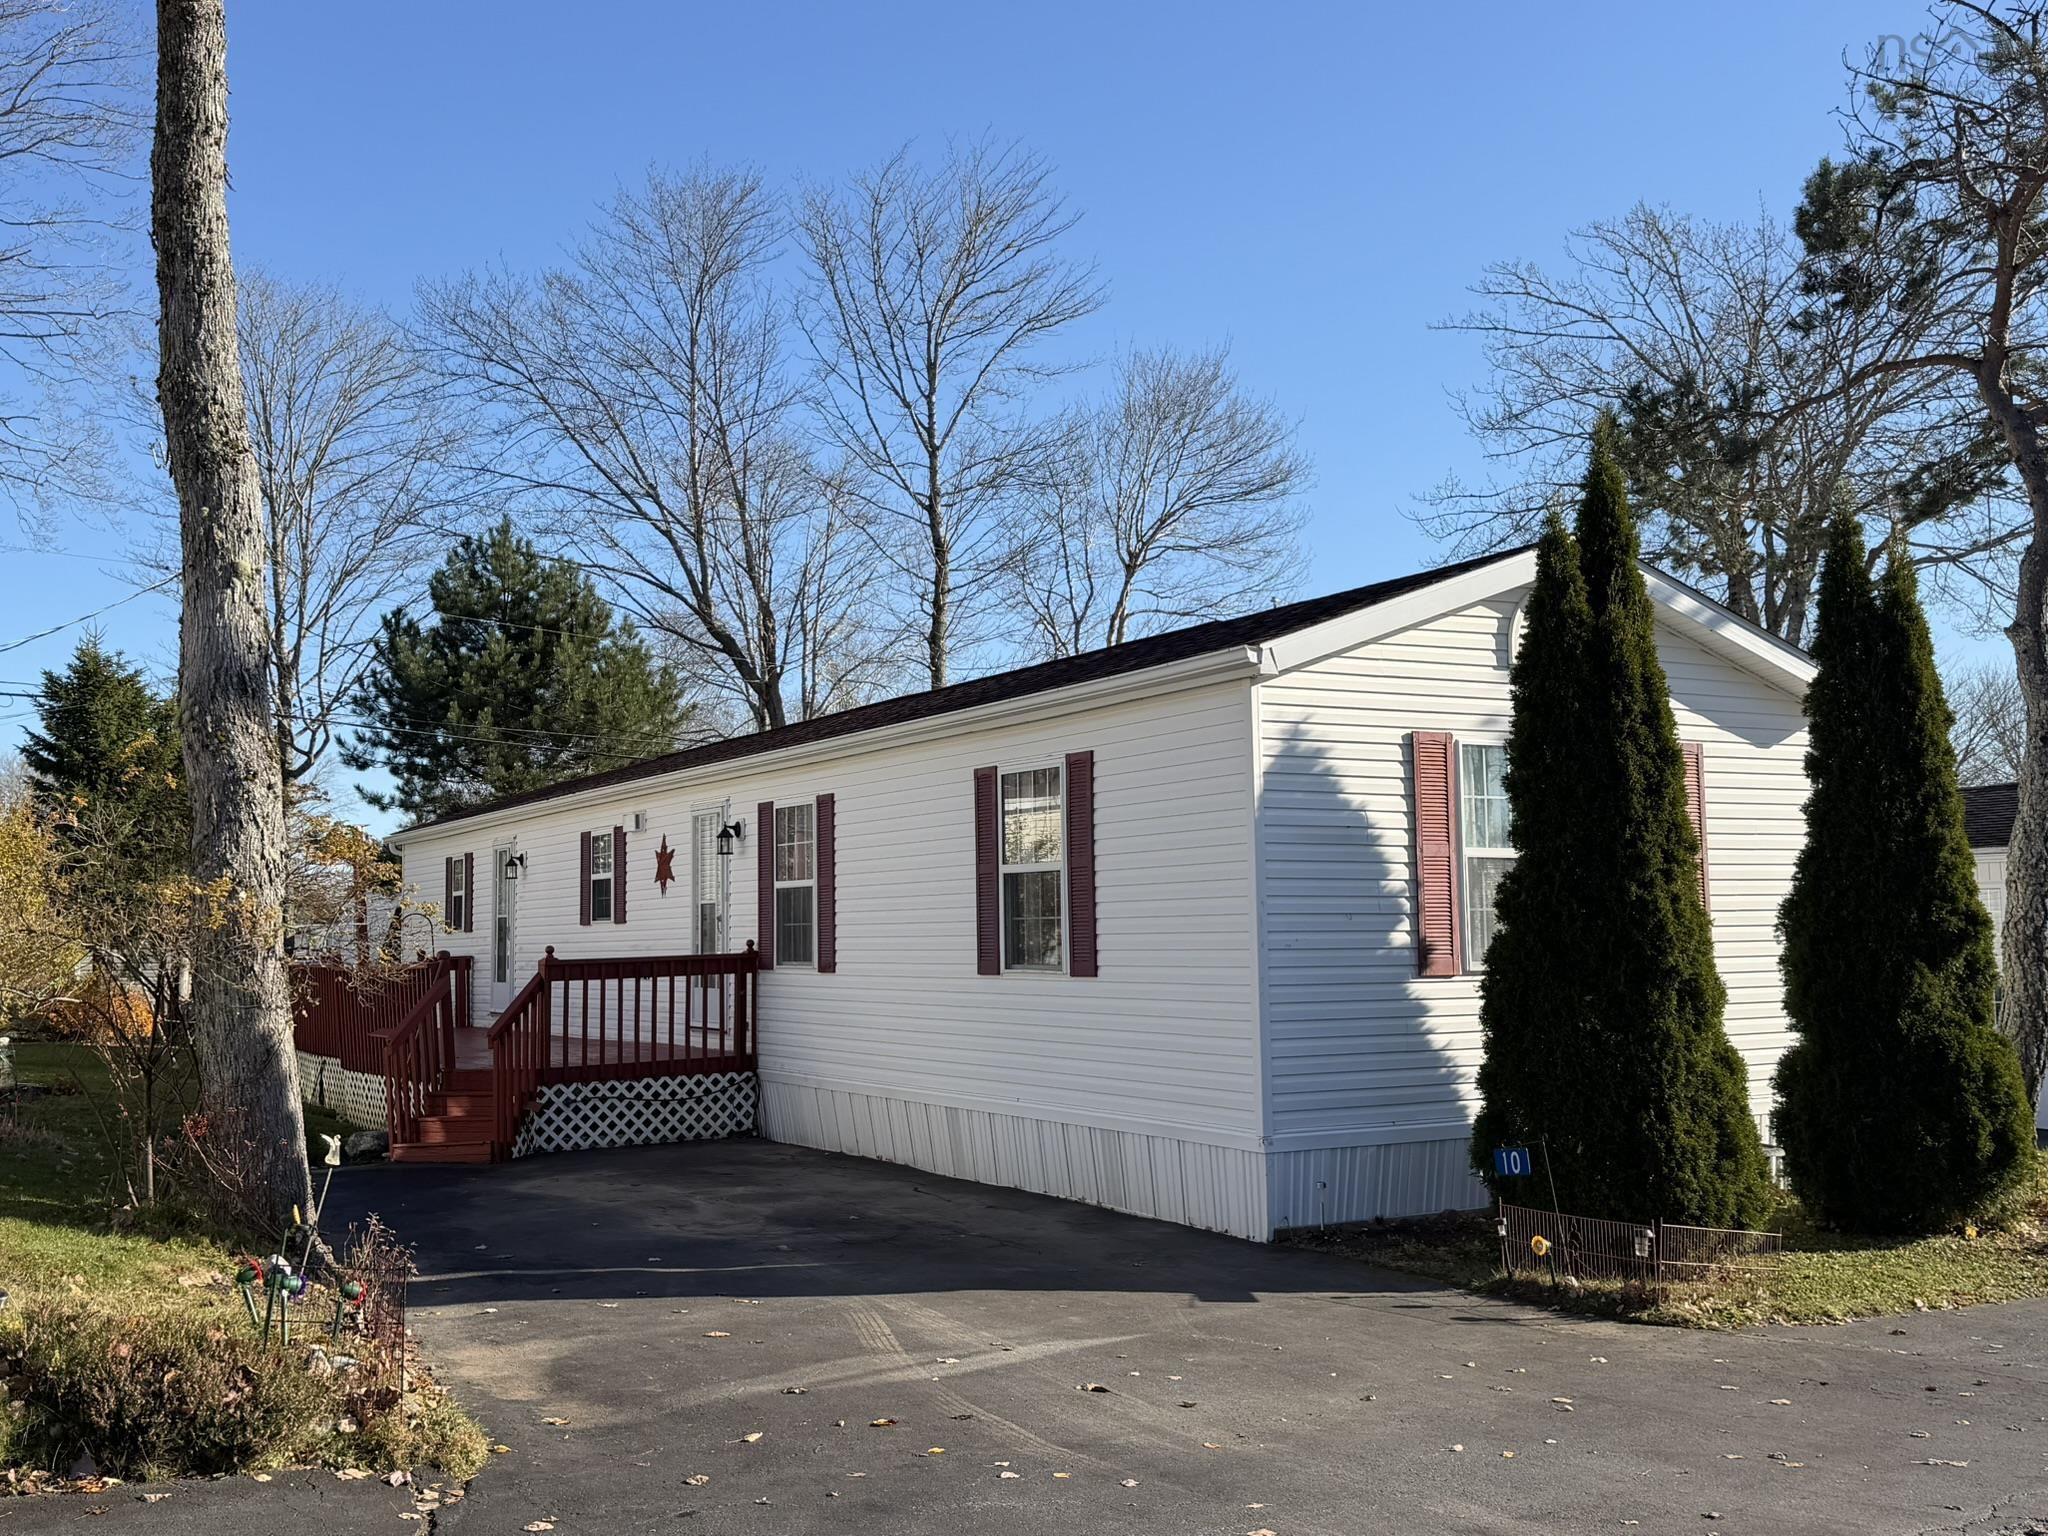
10 Eighth Street
Summary
|
Beds
3
|
Baths
1
|
Mobile
1,120 sq ft
|
Storeys
1
|
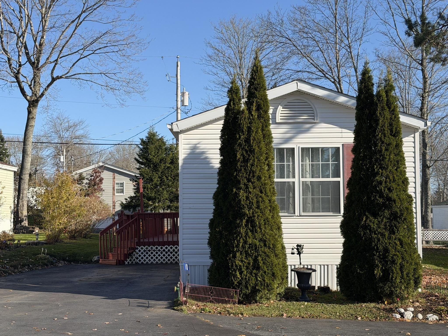
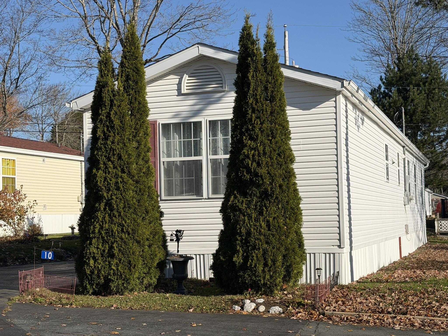
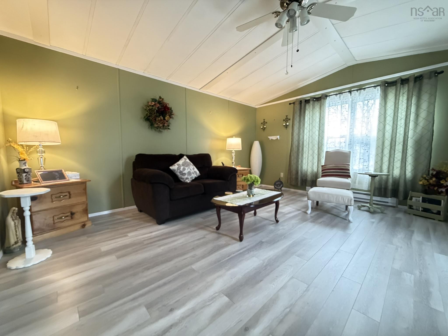
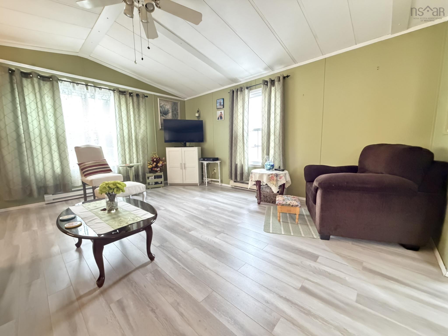
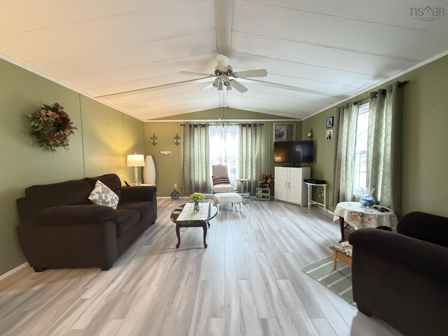
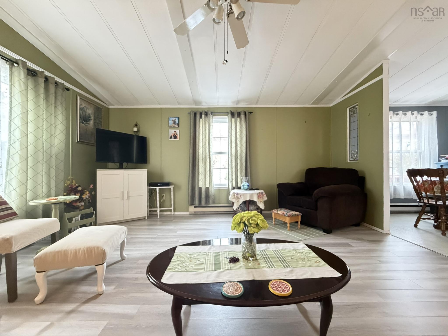
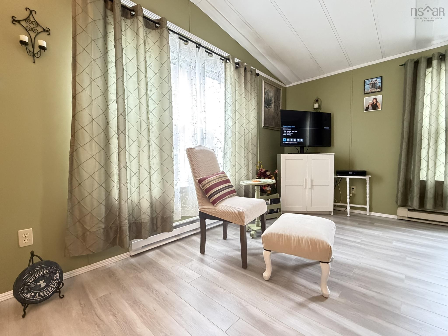
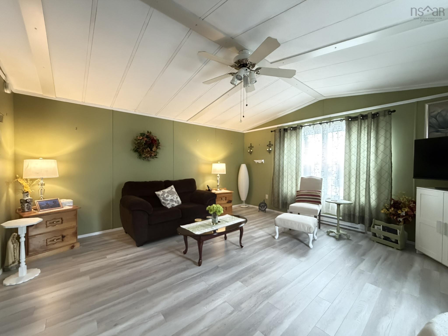
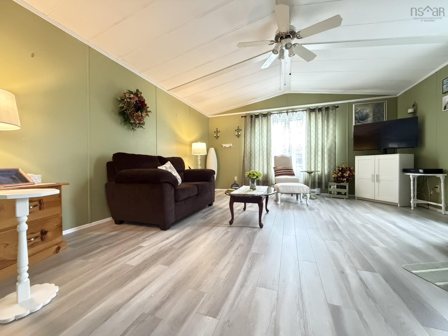
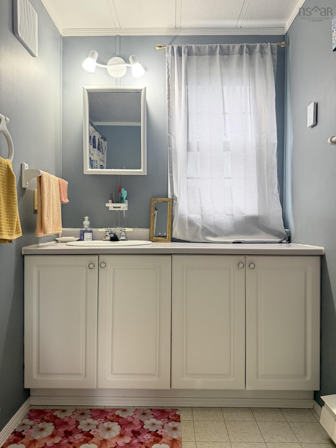
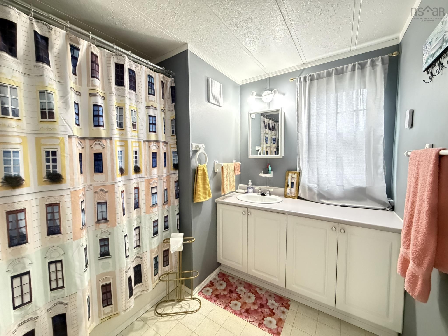
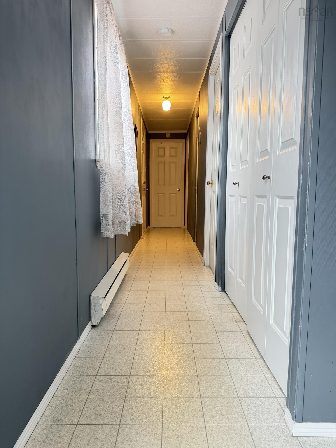
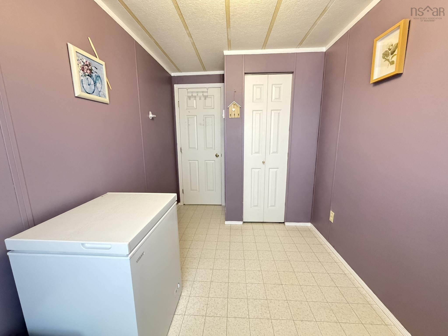
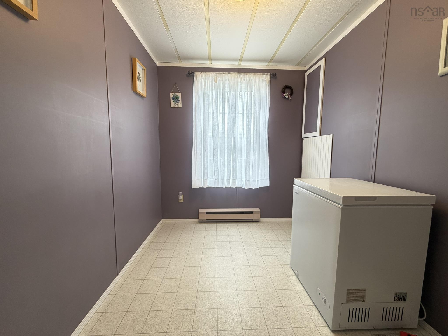
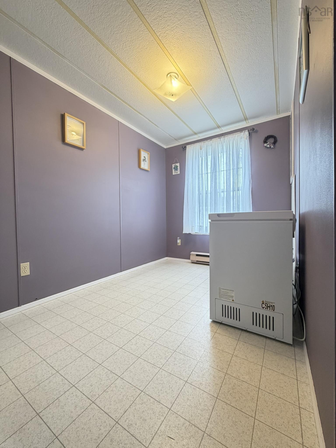
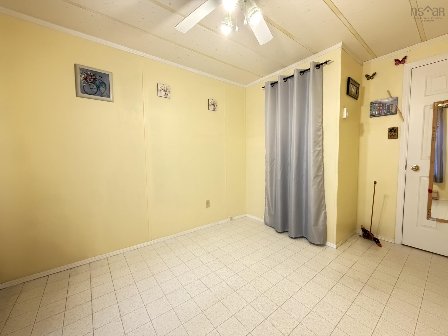
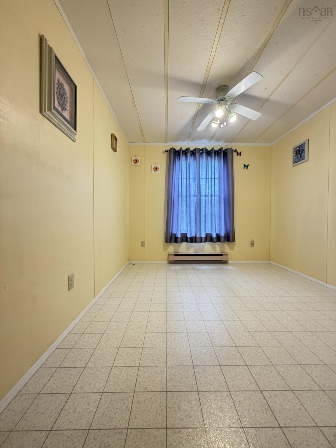
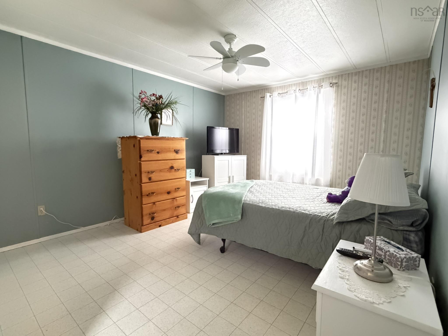
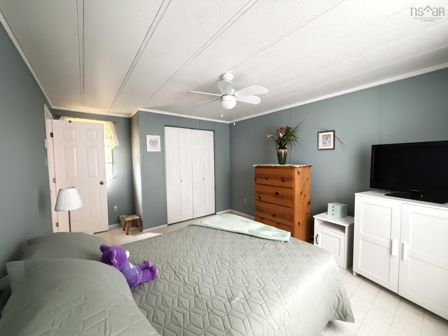
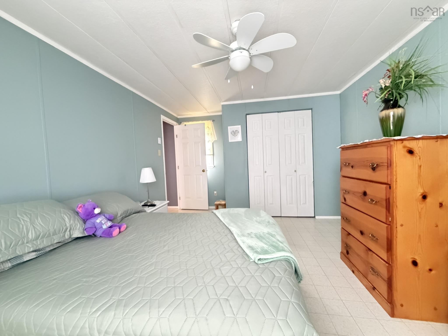
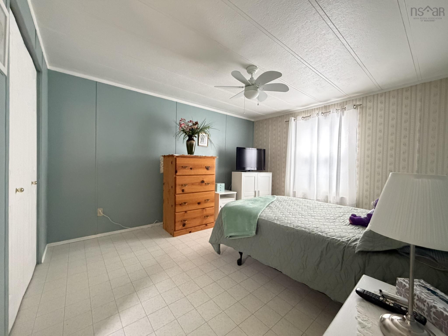
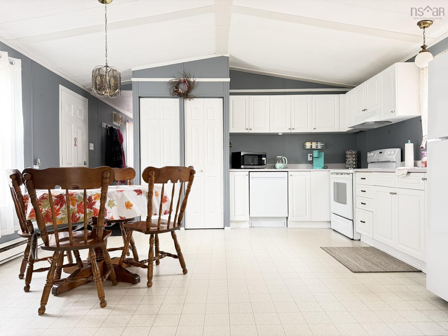
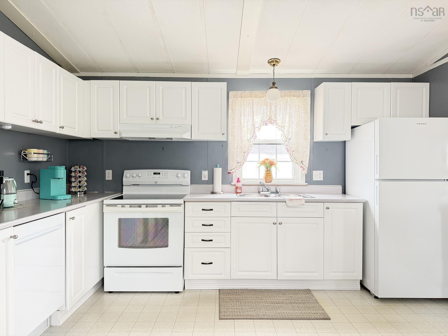
Welcome to Timber Trails – Affordable Living in a Desirable Community! Discover comfortable, affordable living in the highly sought-after community of Timber Trails in Lucasville! This well-maintained, move-in-ready mini home offers 3 bedrooms and 1 bathroom, making it an excellent opportunity for first-time homebuyers, growing families, or anyone looking to enjoy homeownership. Thoughtfully maintained and ready for its next owners, this home offers comfortable living with the added convenience of appliances included in the purchase price, making your move that much easier. (Fridge and Dishwasher 2026, Hot water tank 2025) Timber Trails is a welcoming and desirable community, offering the added benefit of an on-site park and playground, along with three walking paths, creating a great setting for families and residents to enjoy the outdoors and connect with their neighbours. If you've been searching for an affordable opportunity to own a home in a well-established community, this property is worth a look! Affordable, welcoming, and move-in ready – your next chapter starts here at Timber Trails!
Property Details
| Property Style | Residential |
|---|---|
| Zoning | Park |
| Building Style | Mini |
| Structures | Deck, Shed |
| Utilities | Cable, Electricity, High Speed Internet, Telephone |
| Roof | Asphalt Shingle |
| Flooring | Laminate, Vinyl |
| Driveway | Paved |
| Foundation | Piers |
| Exterior | Vinyl |
| Heating Type | Baseboard |
| Fuel Type | Electric |
| Water Source | Municipal |
| Sewage | Community |
| Building Age | 36 Years |
| Year Built | 1990 |
| Land Features | Landscaped |
Measurements
| Main Living Area | 1,120 sq ft |
|---|---|
| Total Living Area | 1,120 sq ft |
| Building Dimensions | 70’ |
| Floor | Room | Dimensions |
|---|---|---|
| Main Floor | Eat In Kitchen | 15’ |
| Main Floor | Living Room | 16’ |
| Main Floor | Bath 1 | 0’ |
| Main Floor | Primary Bedroom | 15’1” |
| Main Floor | Bedroom | 11’1” |
| Main Floor | Bedroom | 11’1” |
Features
- Deck
- Driveway
- Garage
- Landscaped
- Pets Allowed
| Appliances Included | Stove, Dishwasher, Dryer - Electric, Washer, Refrigerator |
|---|
Location Details
| County | Halifax |
|---|---|
| District | Kingswood, Haliburton Hills, Hammonds Pl. |
| Community Features | Park, Playground, School Bus Service, Place Of Worship |
| Schools |
|
Contact Agent

Michael Sears
C.Mgr.; P.Mgr.; C.I.M.; CD
michael.sears@ververealty.ca
Thank you for reaching out
Your message was delivered, and a confirmation email has been sent to the address provided. If you do not see it in your inbox, please check your junk or spam folder.
We’re sorry, but there was an issue submitting your request. Please try again shortly, or contact us directly if the problem persists.