
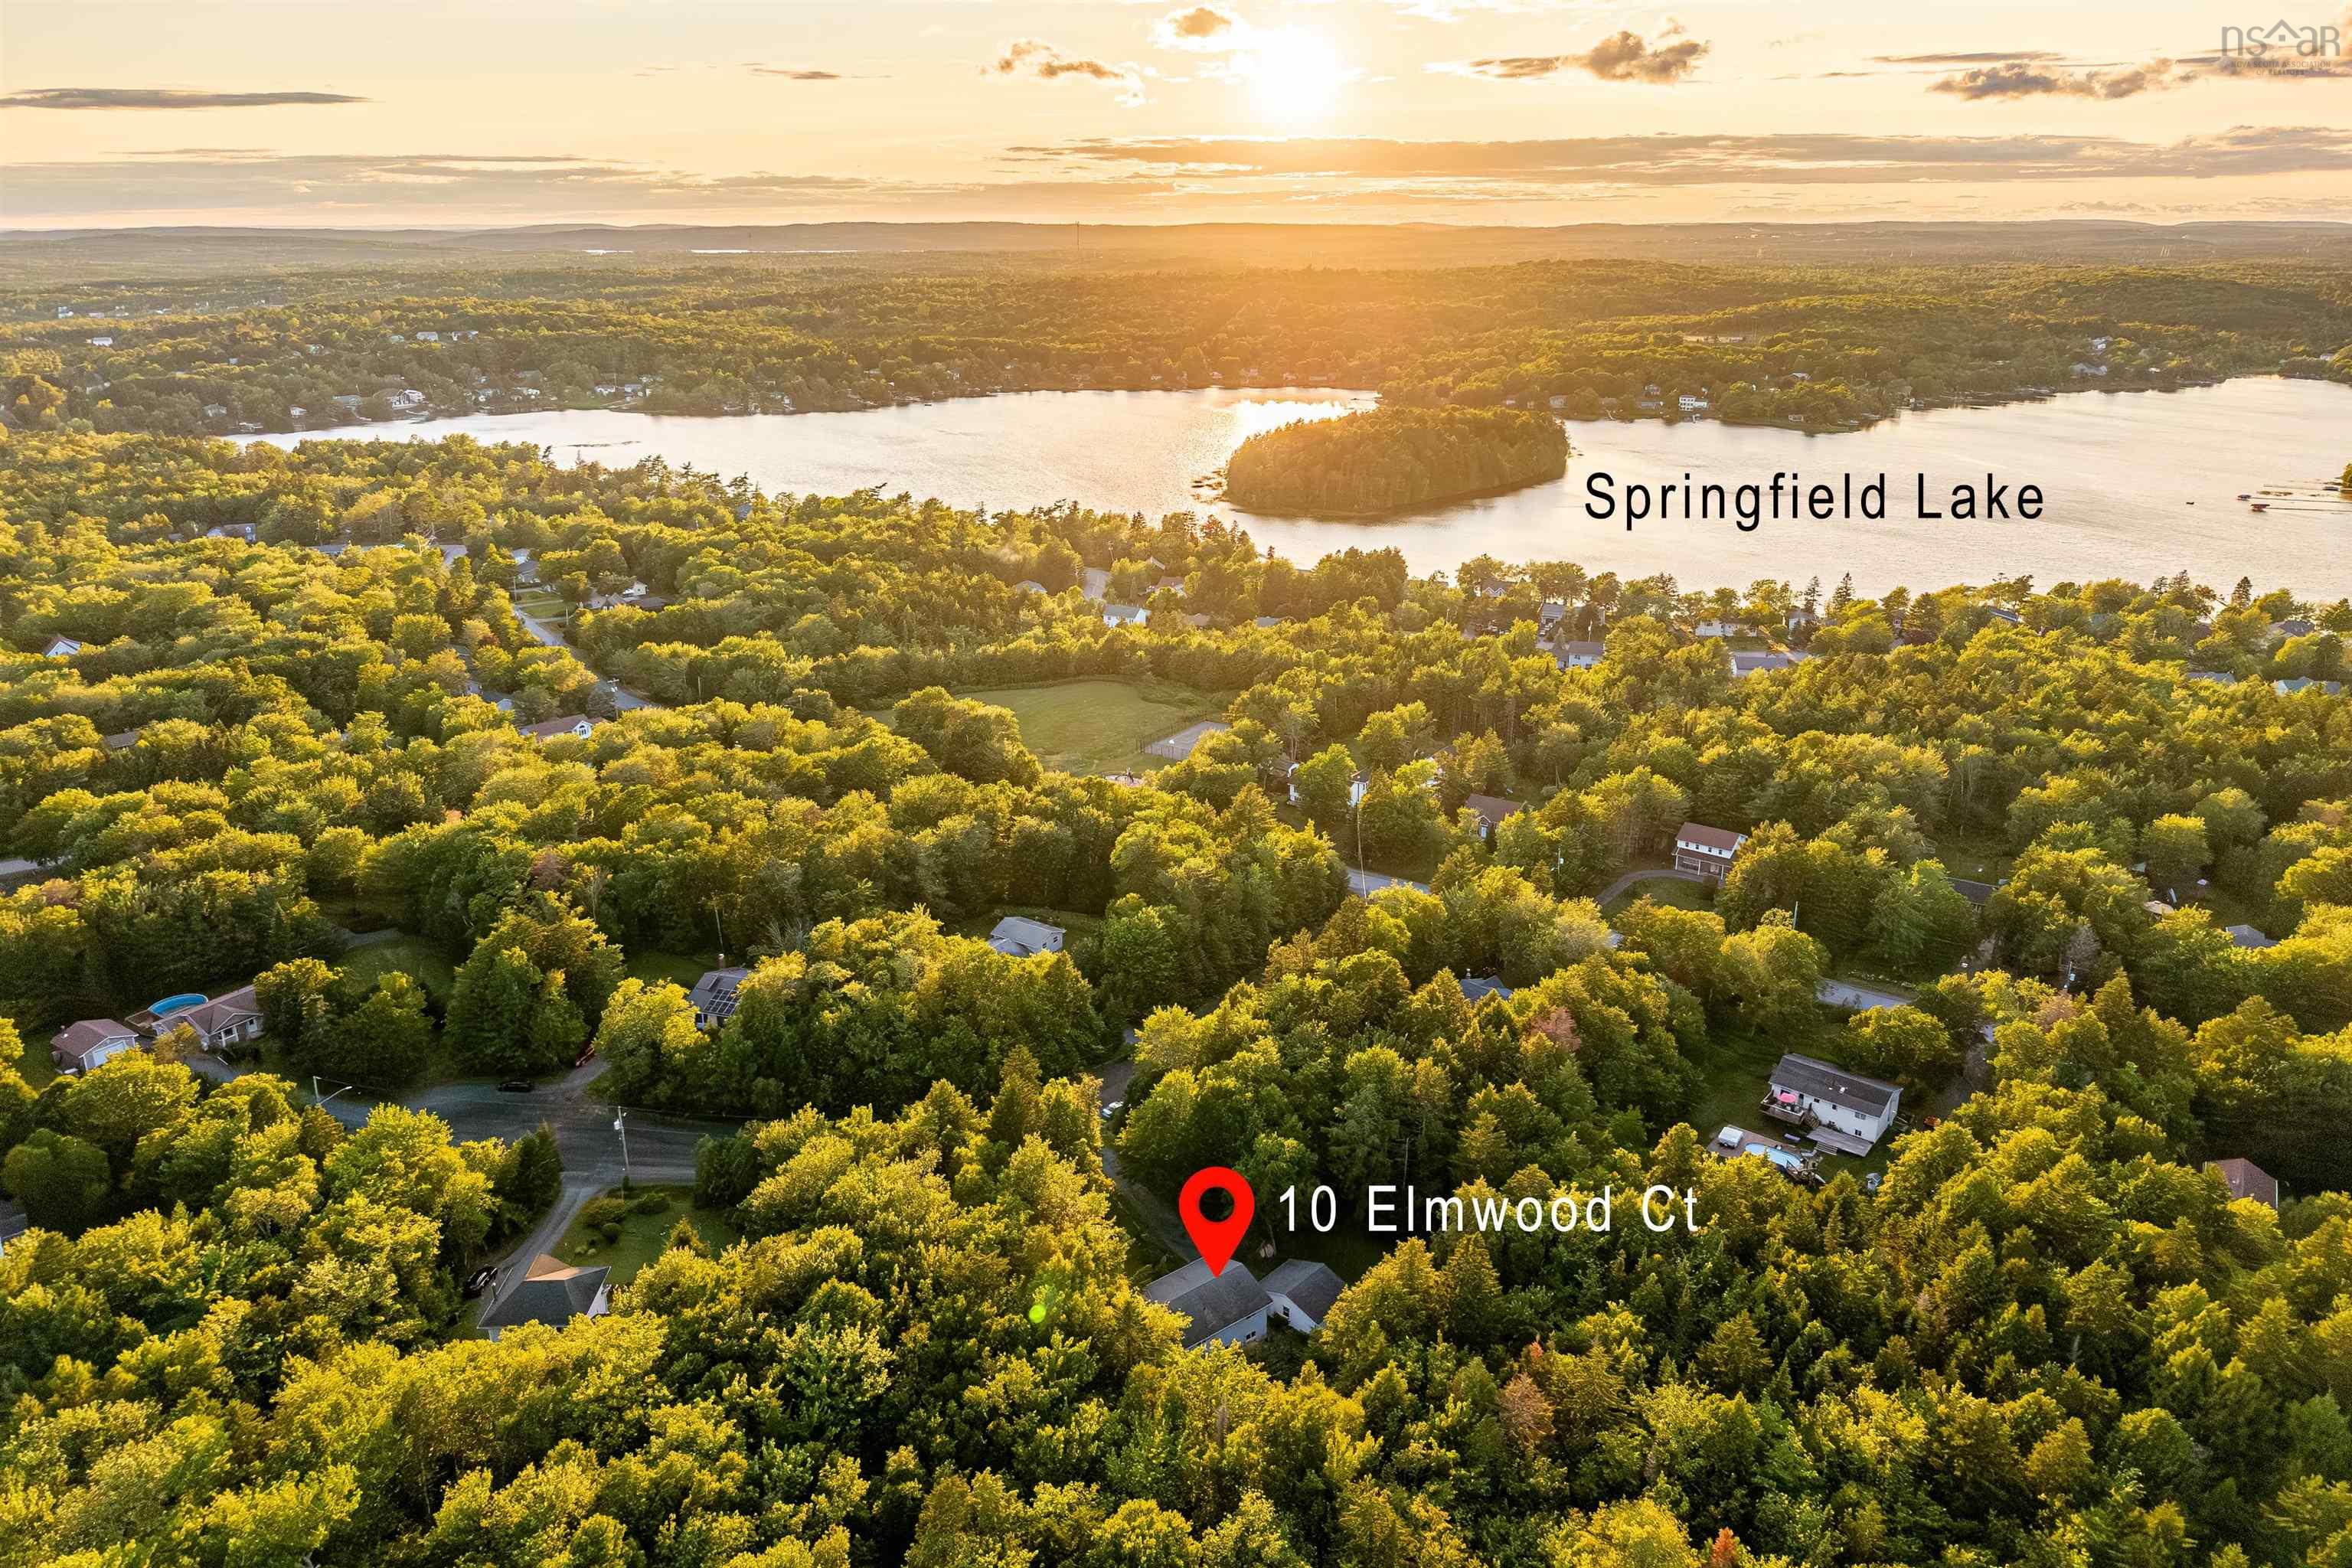
10 Elmwood Court
Summary
|
Beds
5
|
Baths
2
|
Single Family
2,370 sq ft
|
Storeys
2
|
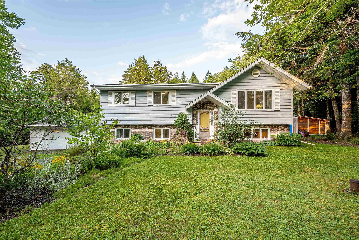
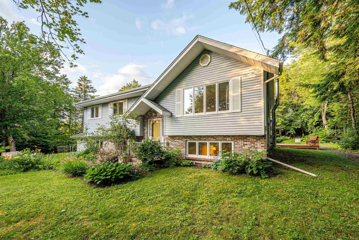
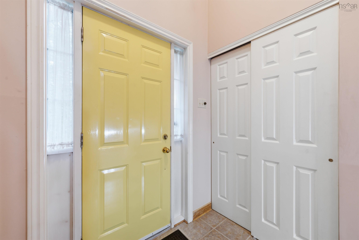
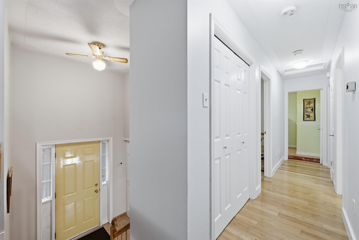
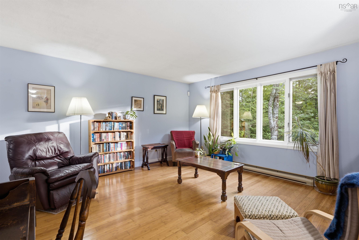
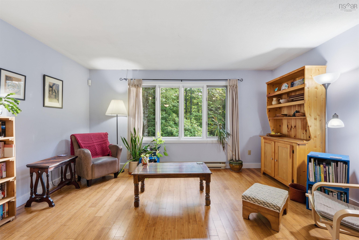
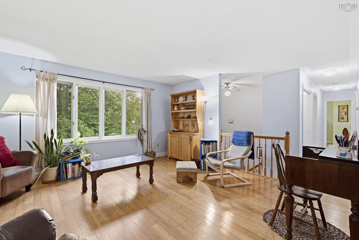
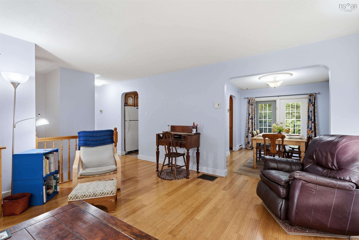
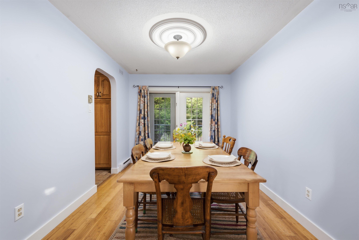
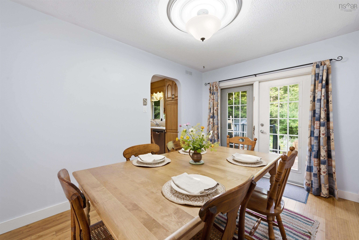
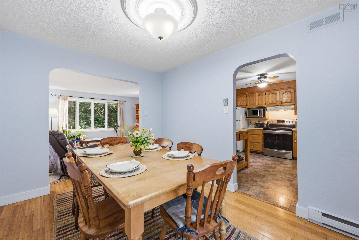
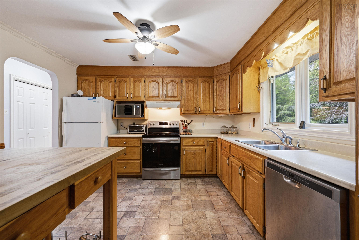
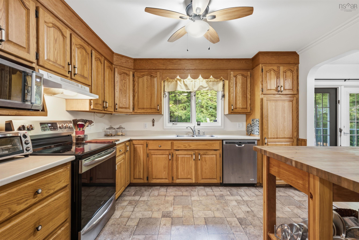
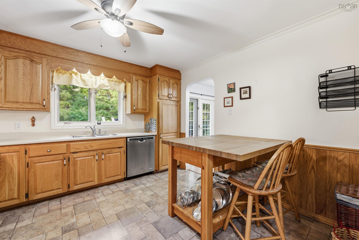
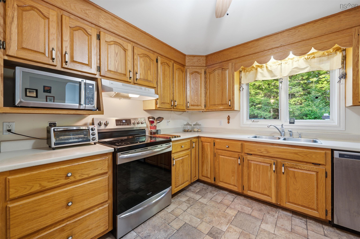
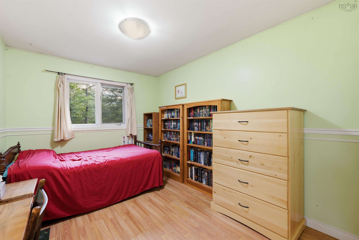
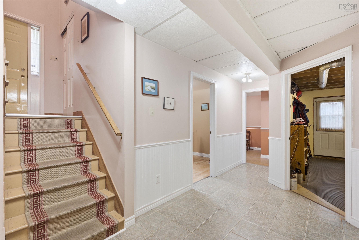
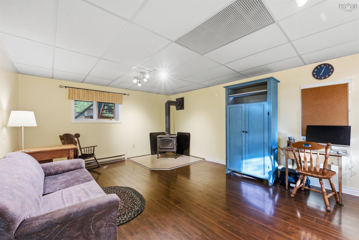
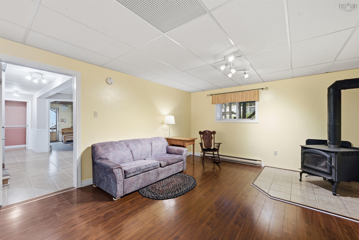
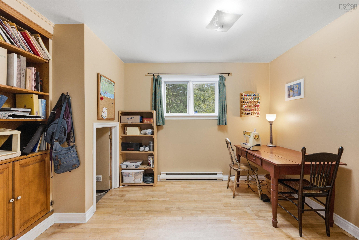
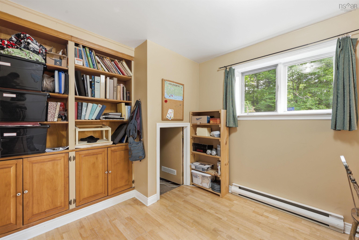
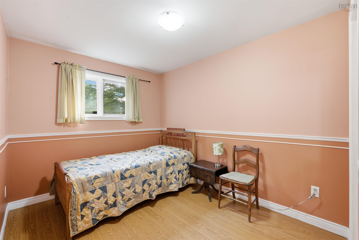
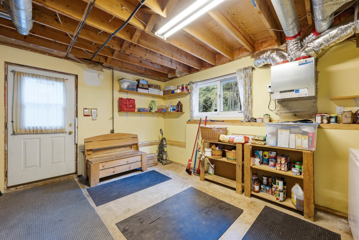
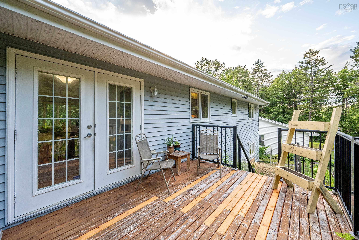
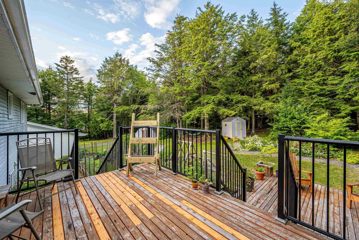
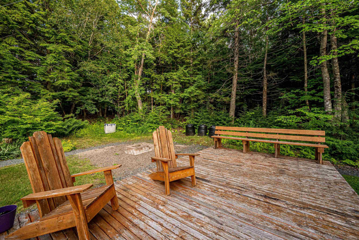
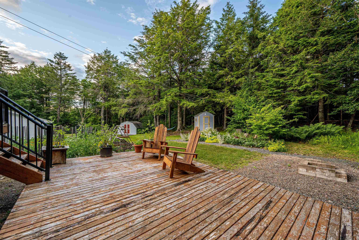
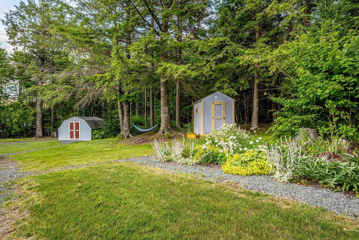
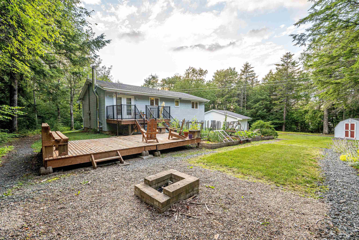
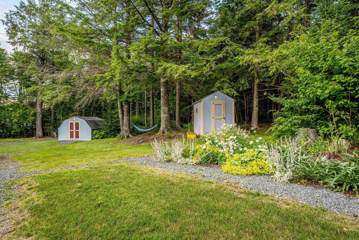
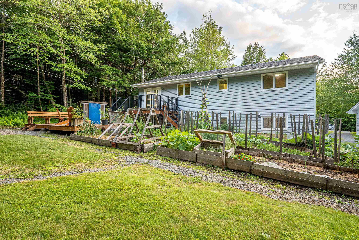
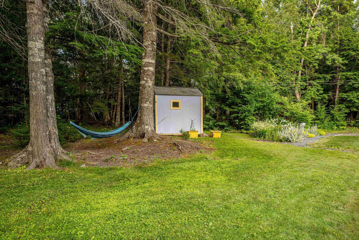
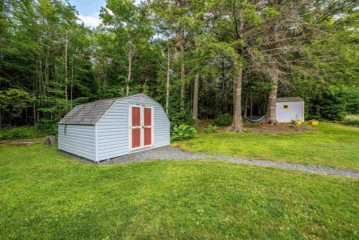
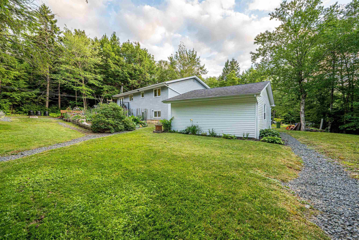
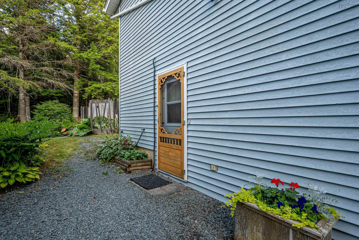
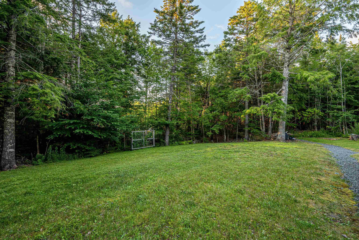
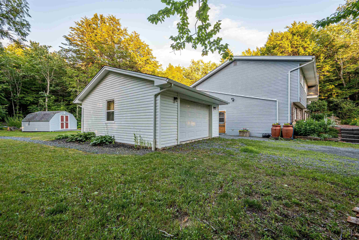
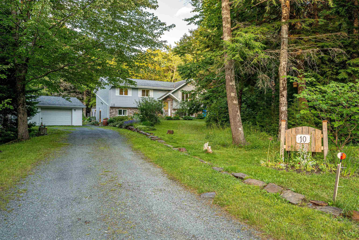
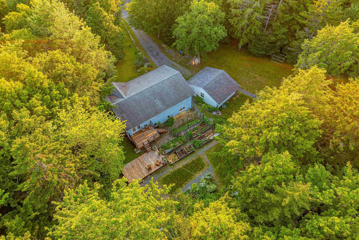
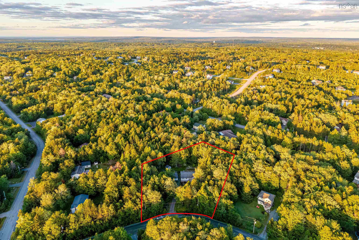
Nestled in a quiet, tree-lined setting in Middle Sackville, this charming 4 bedroom, 2 bathroom home offers a wonderful blend of comfort, privacy and nature. This beautifully landscaped property features established fruit and vegetable gardens and an abundance of perennials. Enjoy the added convenience of a newer septic field (2018), cozy wood stove (2013), 60 Gallon Electric water heater (2020), large driveway, two sheds and a beautiful detached garage with workshop. A peaceful property surrounded by trees and nature that is 10km away from Lost Creek Golf Course, minutes to Springfield Lake, a 25 min drive toHalifax Stanfield Airport and just minutes to the convenances of the towns shopping and business centre. This property allows you to enjoy the best of all worlds!
Property Details
| Property Style | Residential |
|---|---|
| Zoning | R-1 |
| Building Style | Split Entry |
| Structure Style | Detached |
| Structures | Deck, Shed |
| Utilities | Cable, Electricity, High Speed Internet, Telephone |
| Roof | Asphalt Shingle |
| Flooring | Carpet, Ceramic, Engineered Hardwood, Laminate |
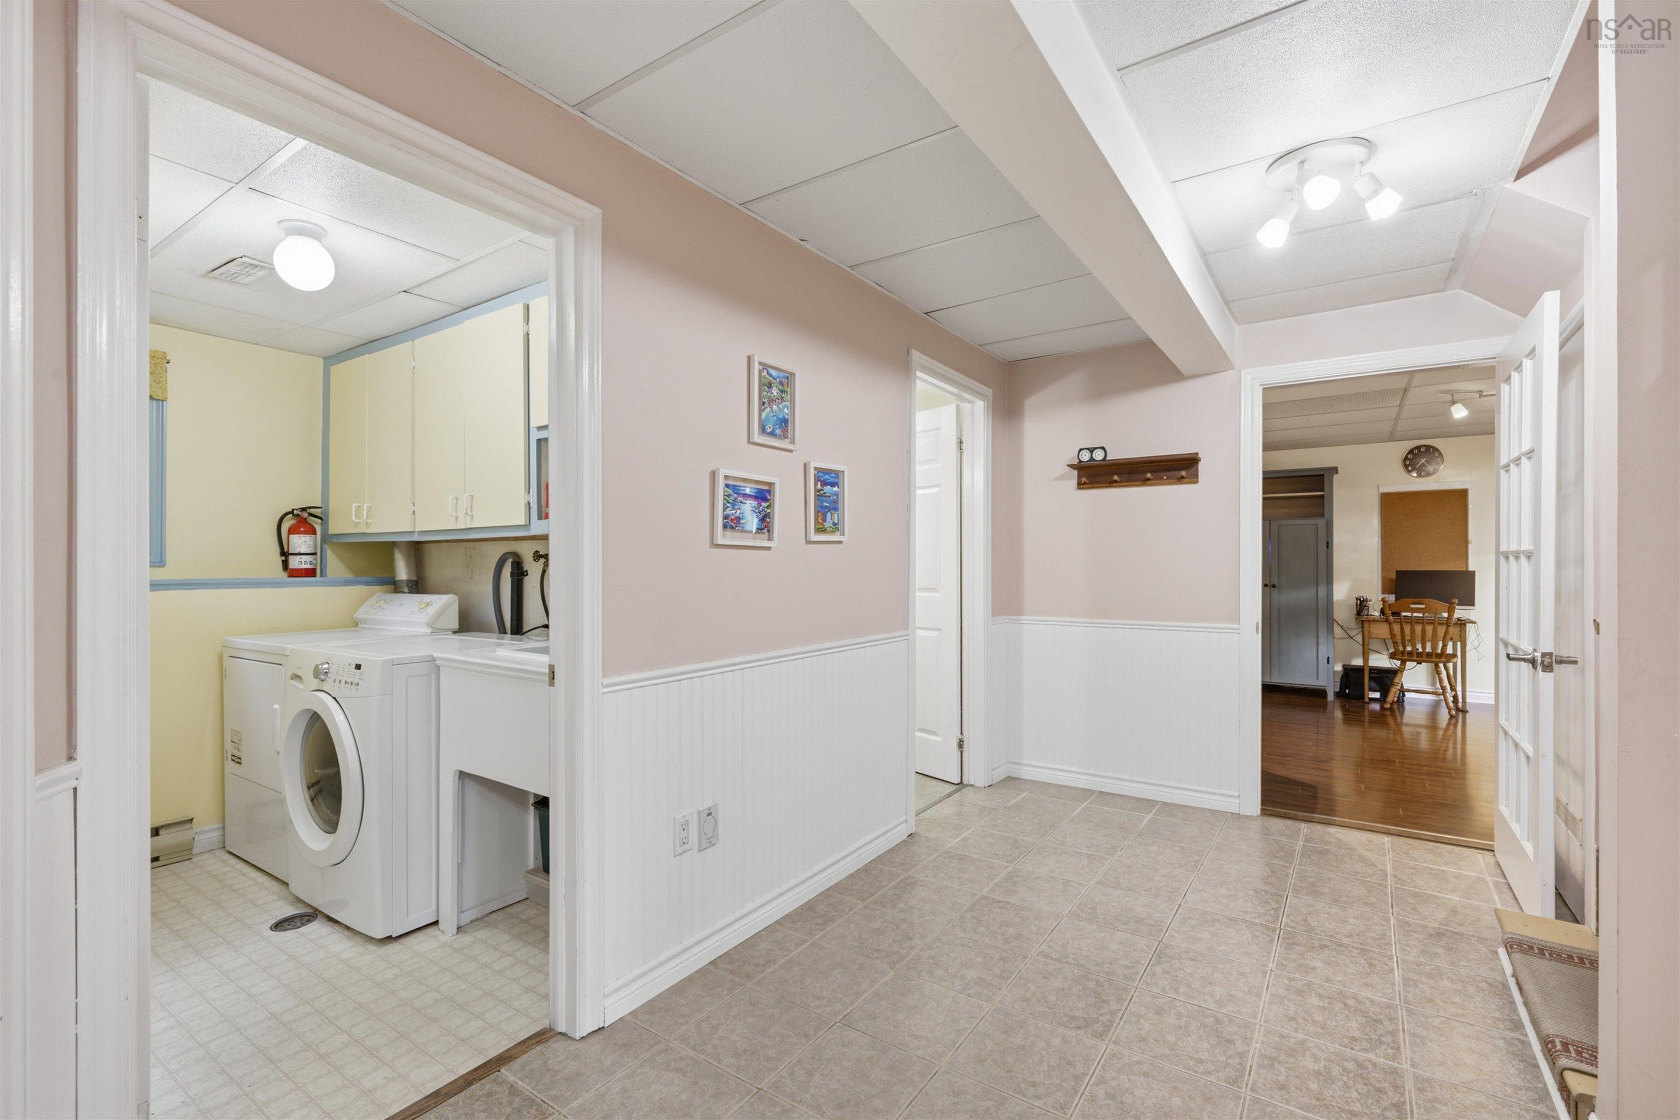
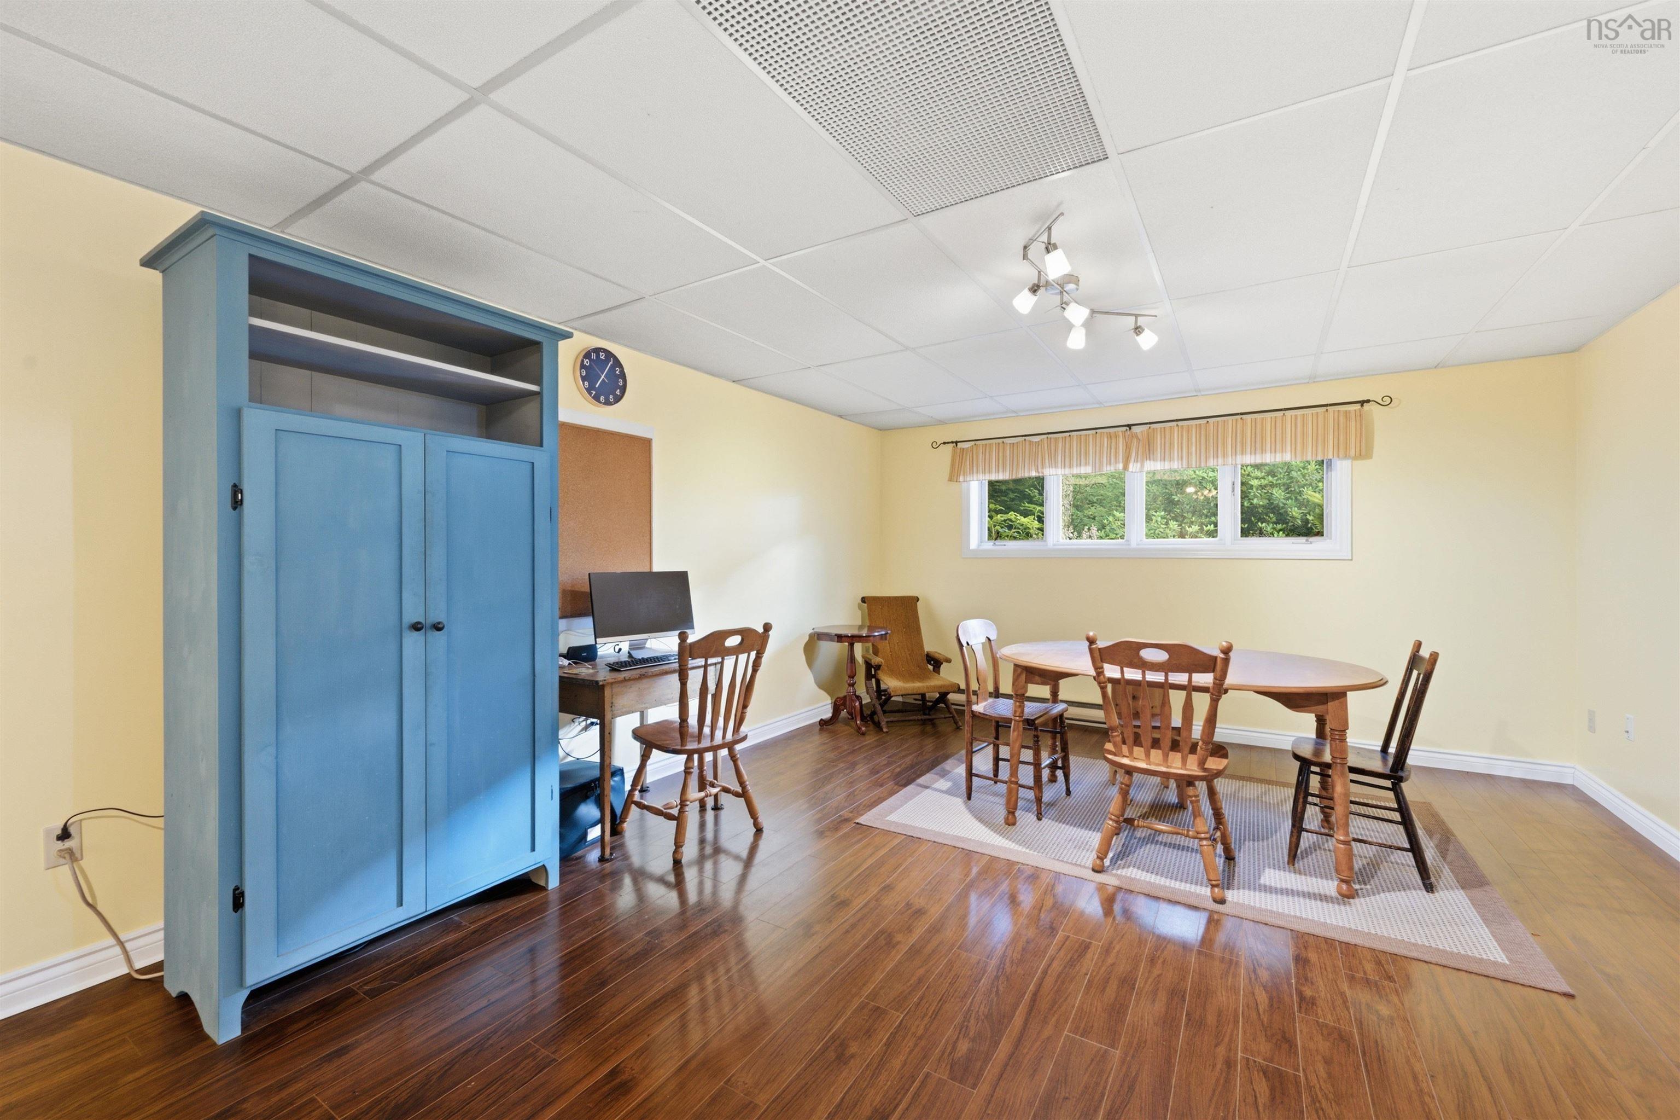
| Basement | Fully Developed, Walkout |
| Garage Type | Detached |
| Driveway | Gravel |
| Foundation | Poured Concrete |
| Exterior | Brick, Vinyl |
| Heating Type | Baseboard, Stove |
| Fuel Type | Electric, Wood |
| Water Source | Drilled Well |
| Sewage | Septic |
| Building Age | 43 Years |
| Year Built | 1983 |
| Land Features | Landscaped, Wooded/Treed |
Measurements
| Main Living Area | 1,232 sq ft |
|---|---|
| Total Living Area | 2,370 sq ft |
| Lot Size 1 | 52,886 sq ft |
| Total Lot Size | 52,886 sq ft |
| Building Dimensions | 44’ × 28’ |
| Lot Size Source | Land Reg |
| Property Size | 1 To 2.99 Acres |
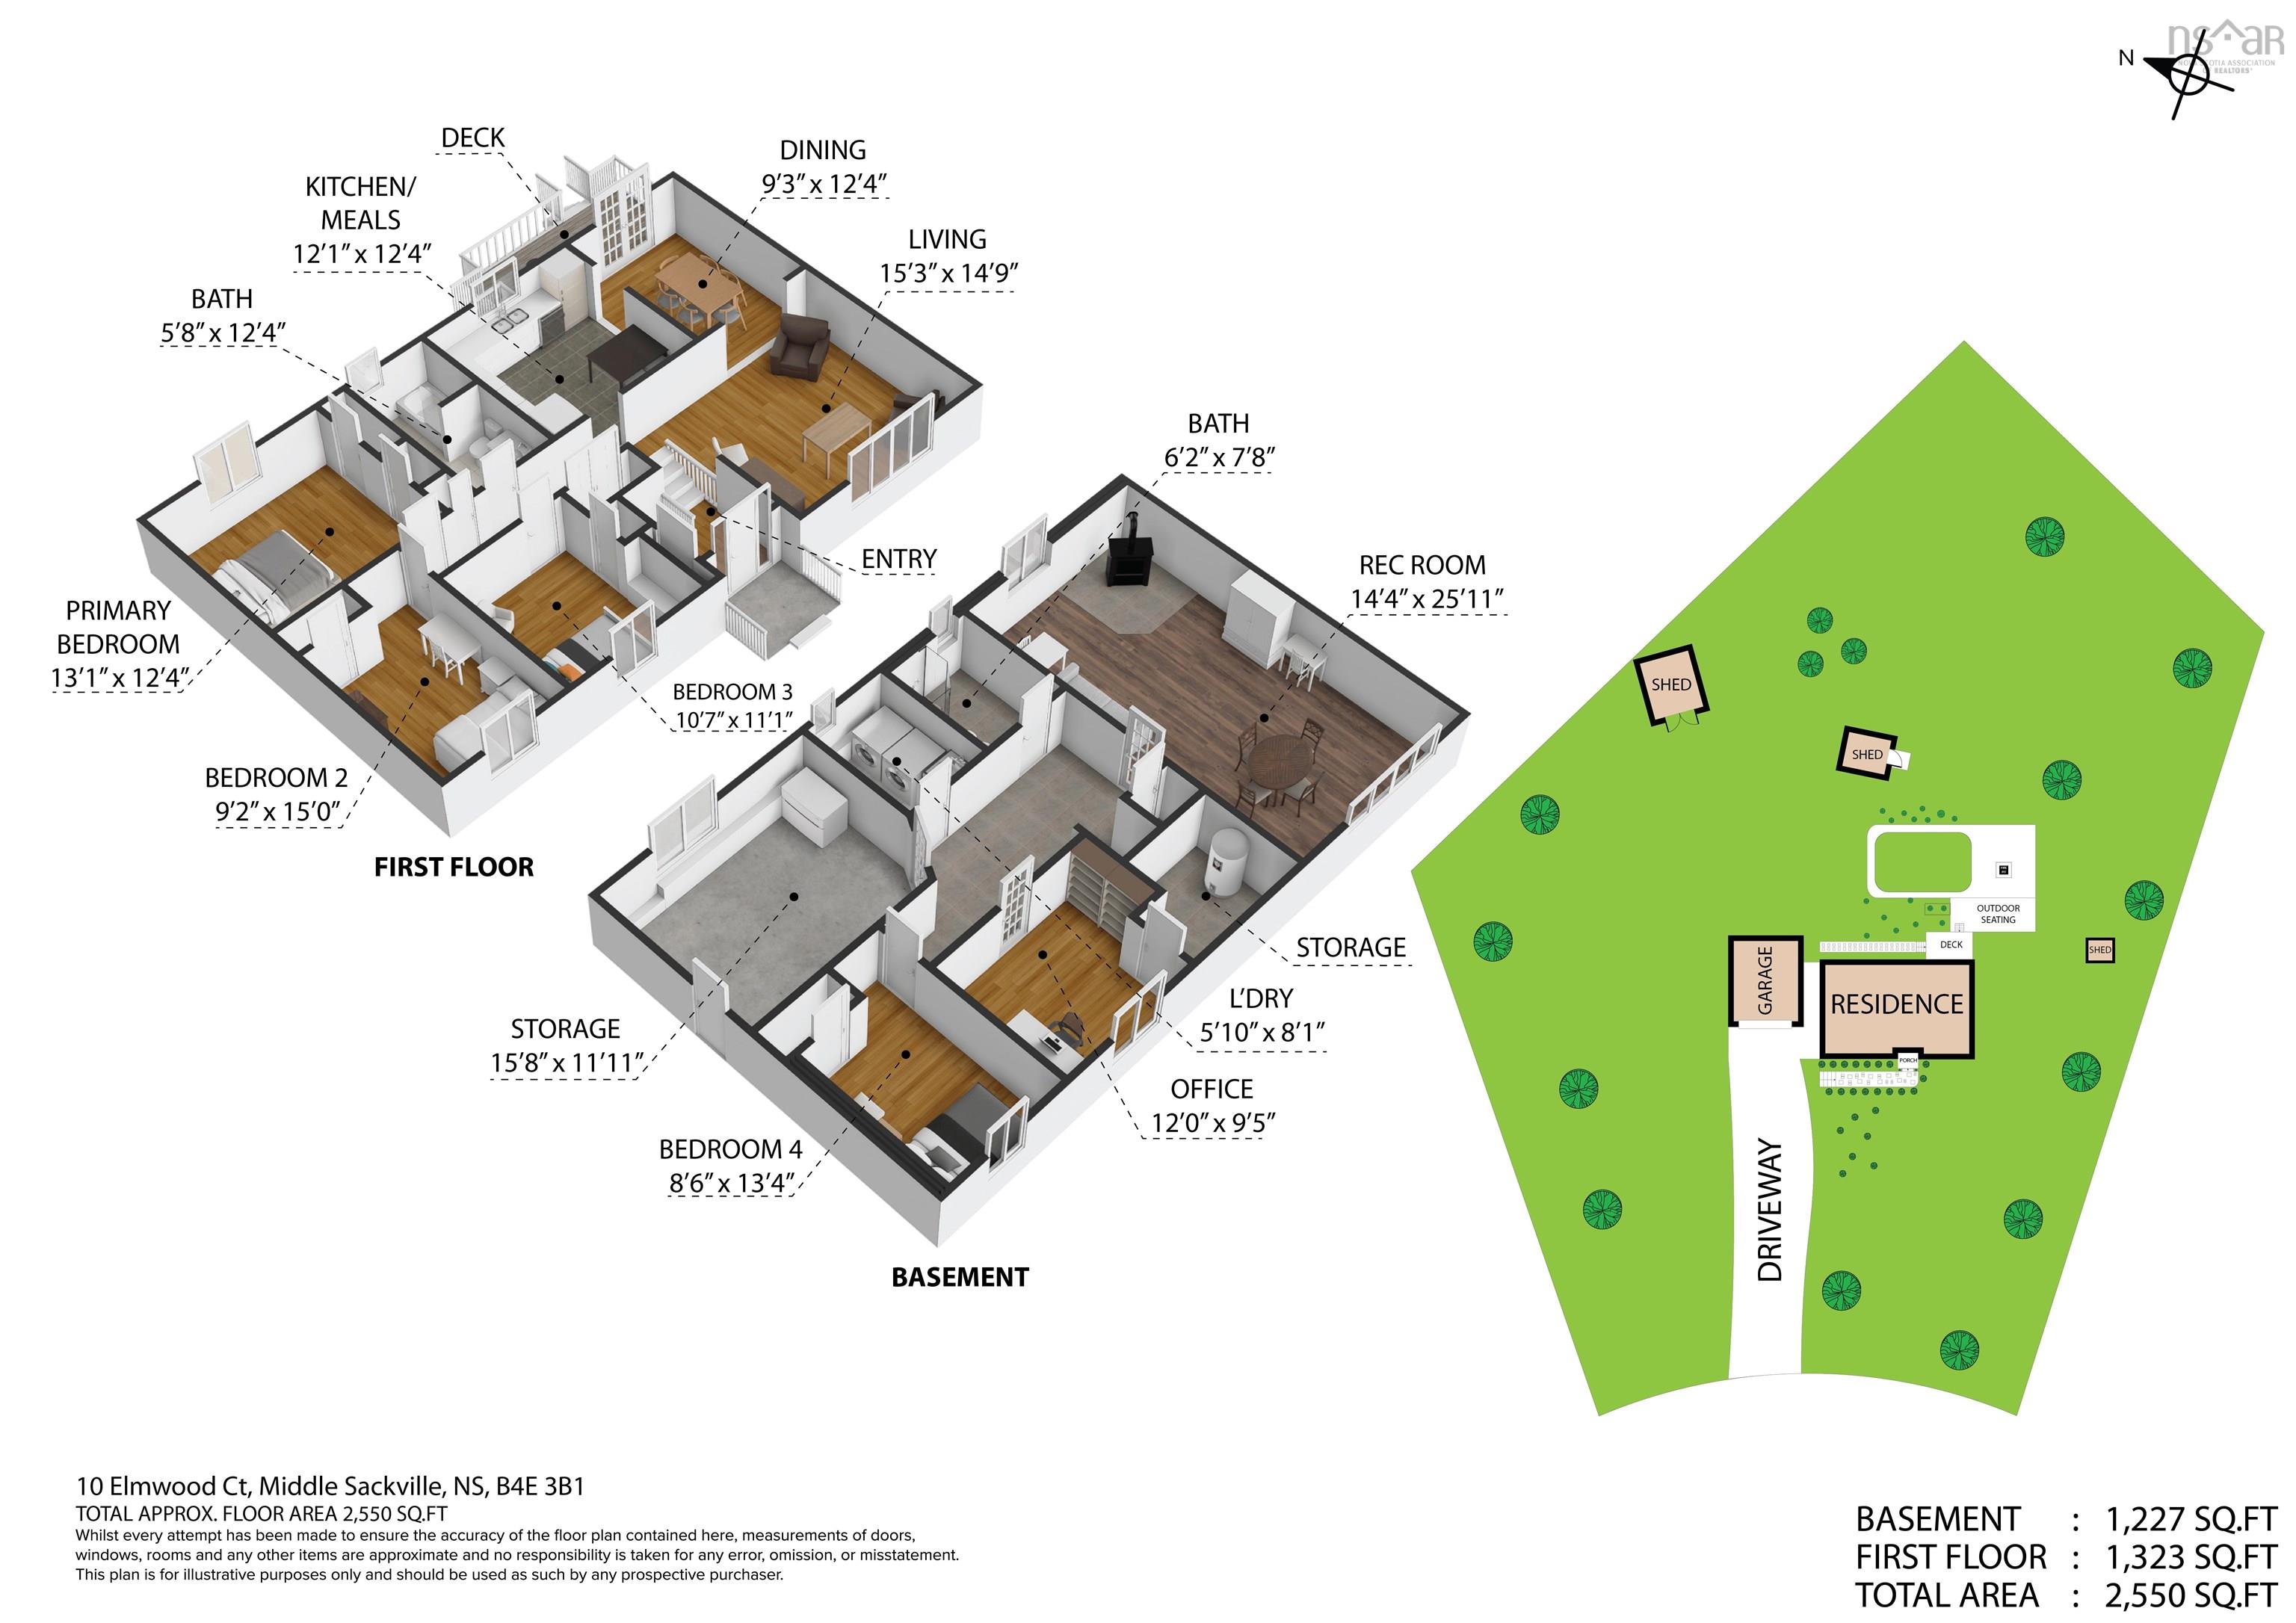
| Floor | Room | Dimensions |
|---|---|---|
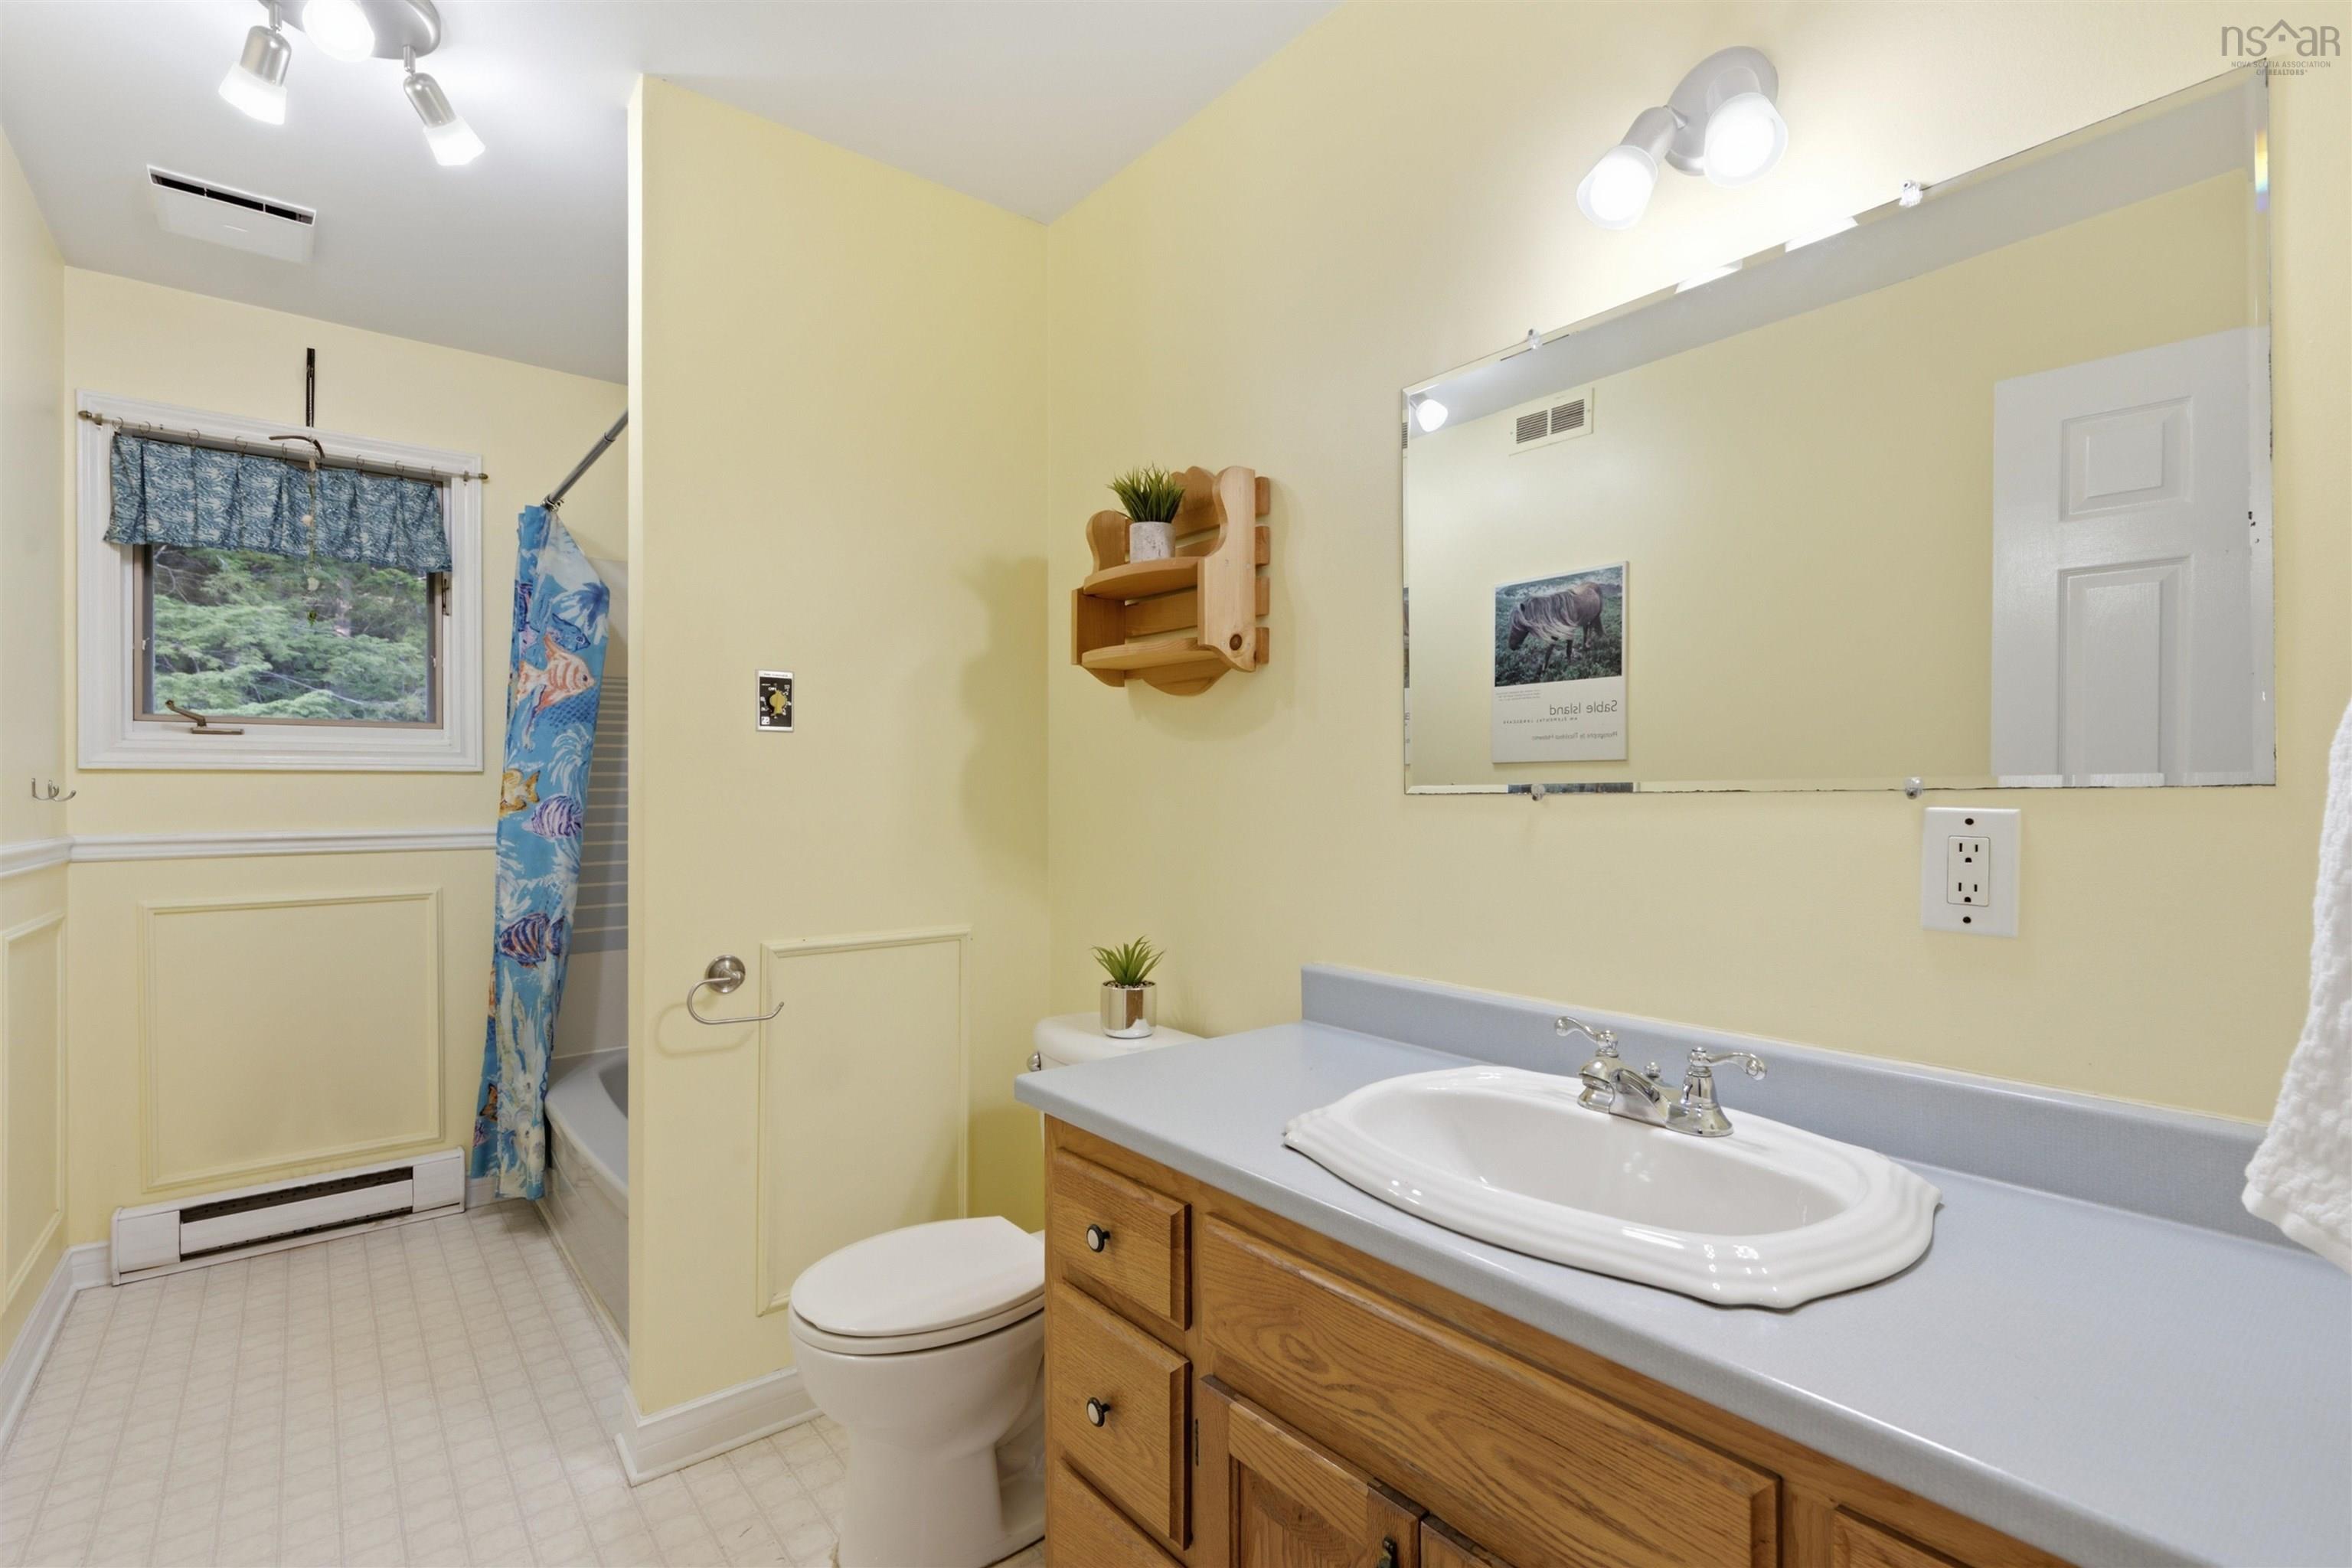
| Main Floor | Bath 1 | 12’ × 5’ |
| Main Floor | Living Room | 14’1” × 14’8” |
| Main Floor | Dining Room | 9’ × 12’2” |
| Main Floor | Kitchen | 11’1” × 9’1” |
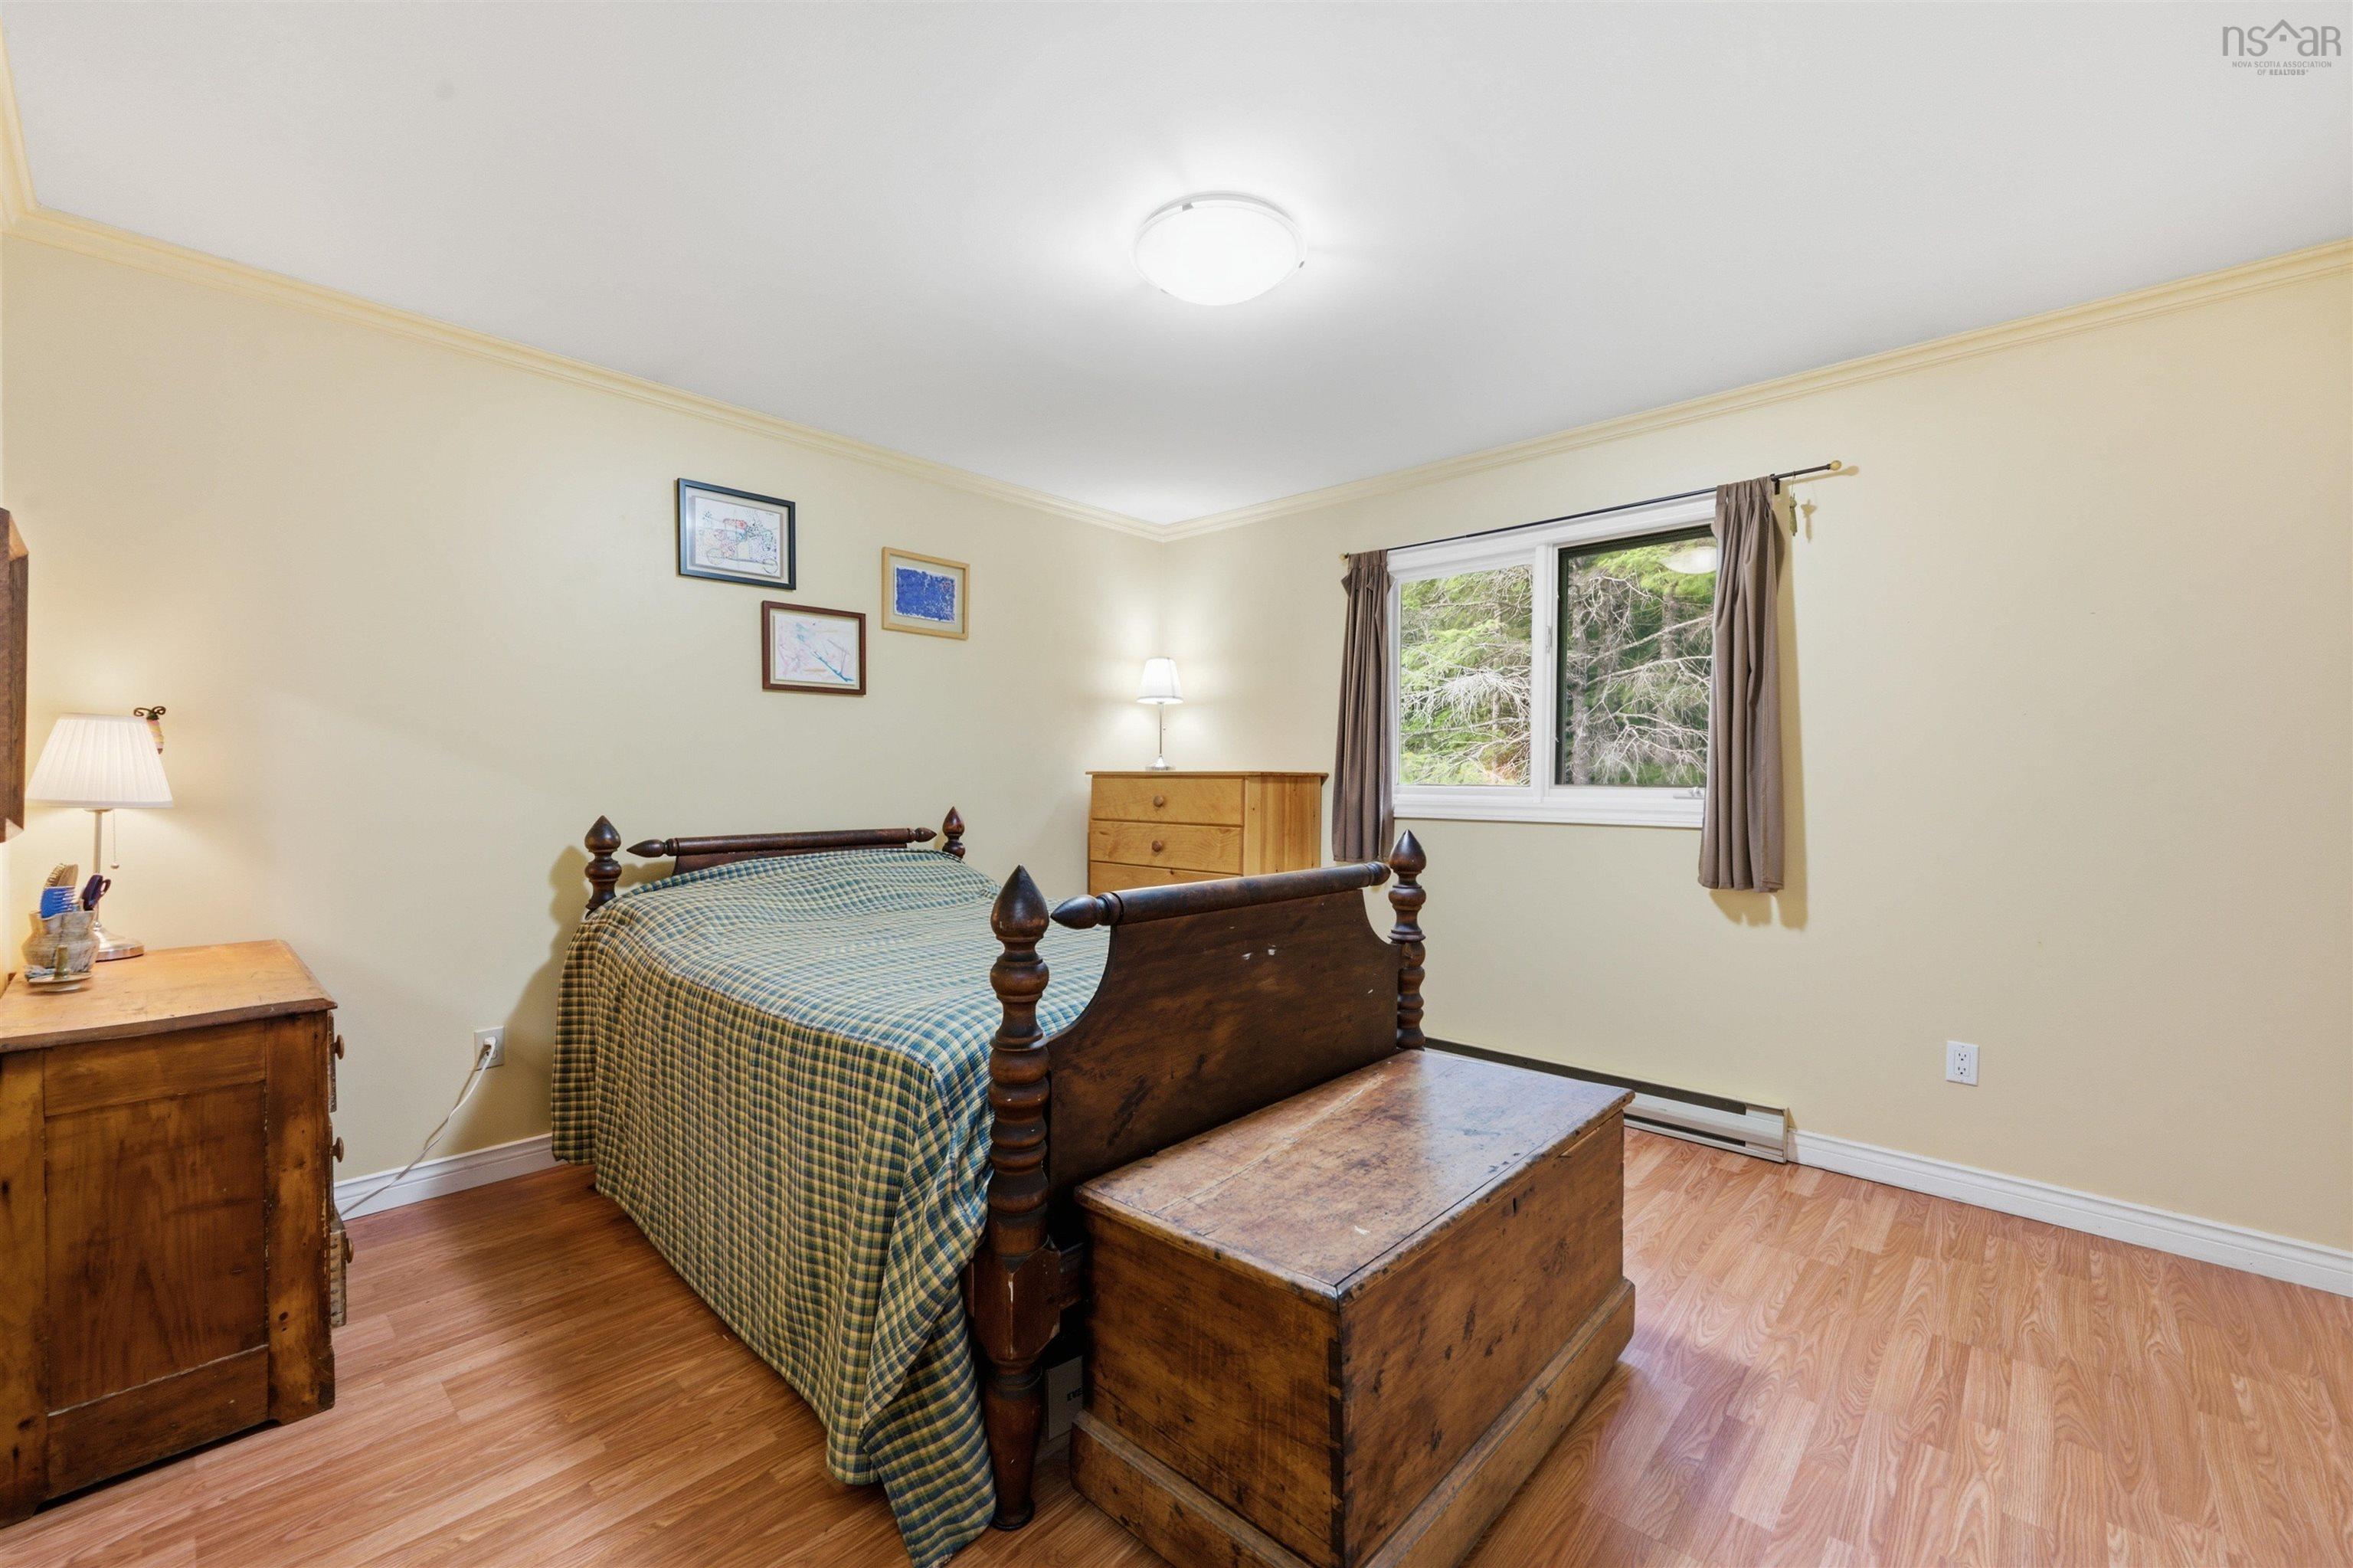
| Main Floor | Primary Bedroom | 13’ × 12’2” |
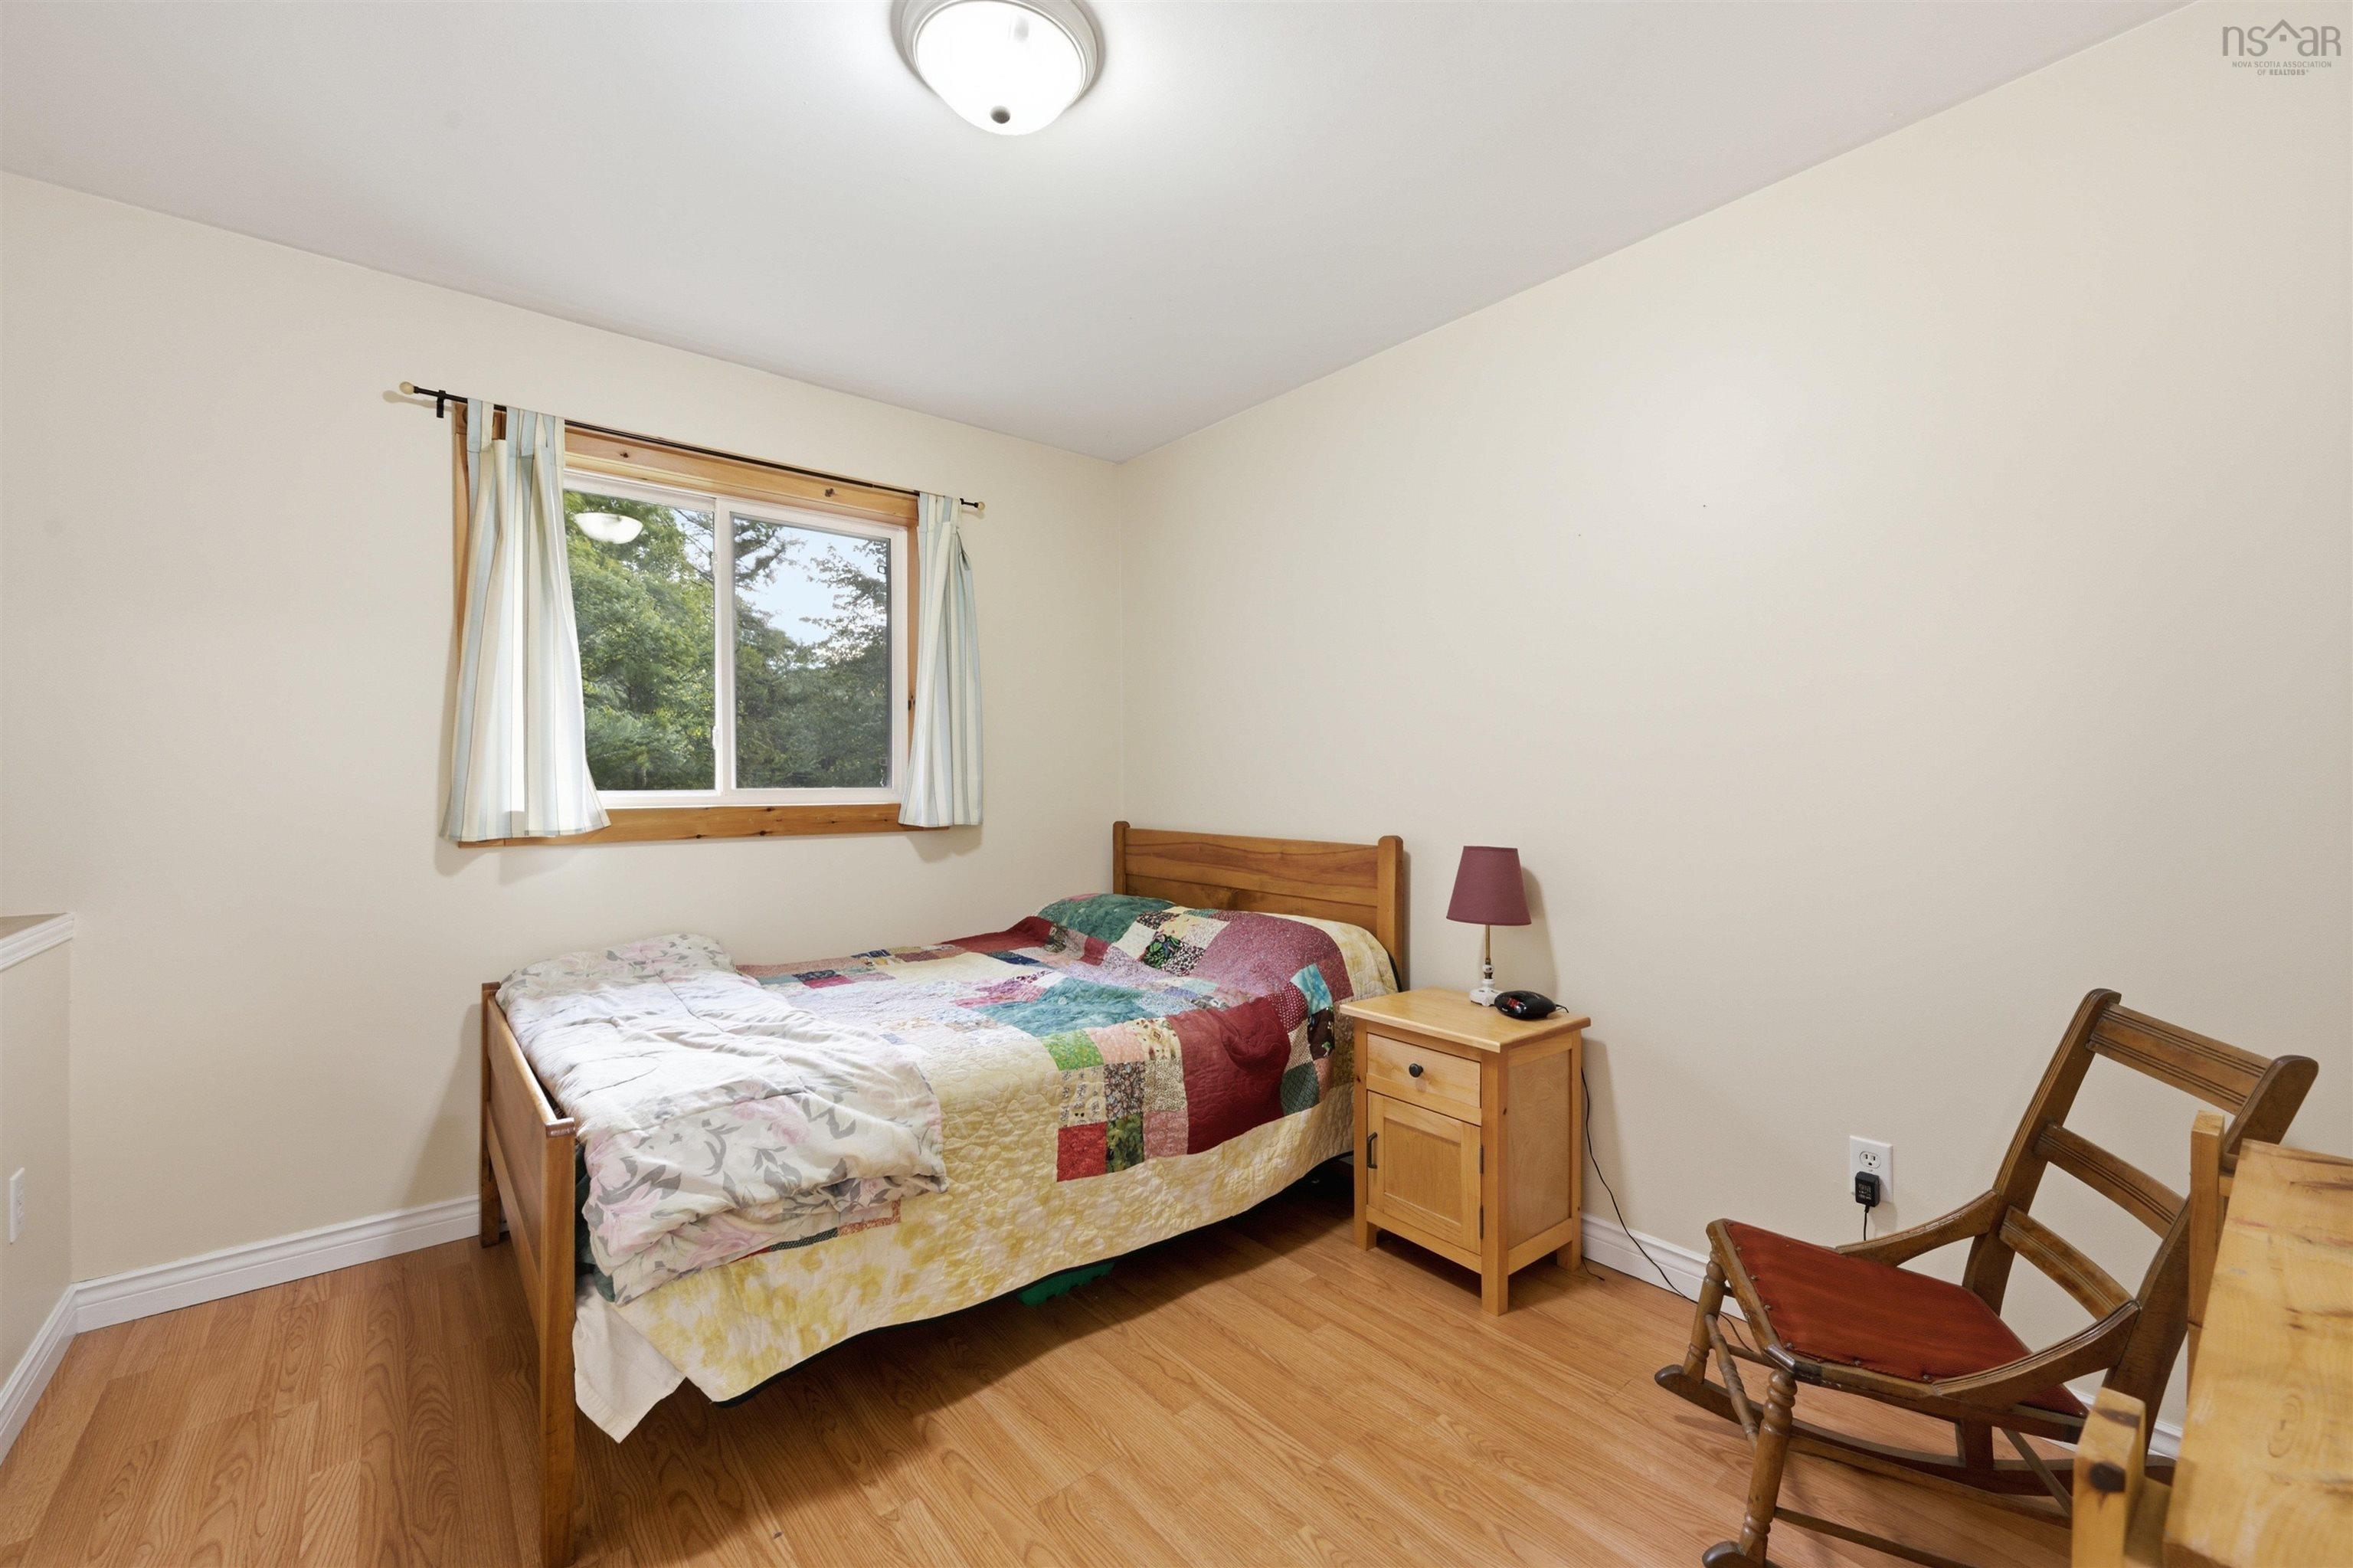
| Main Floor | Bedroom | 11’1” × 9’1” |
| Main Floor | Bedroom | 9’2” × 12’5” |
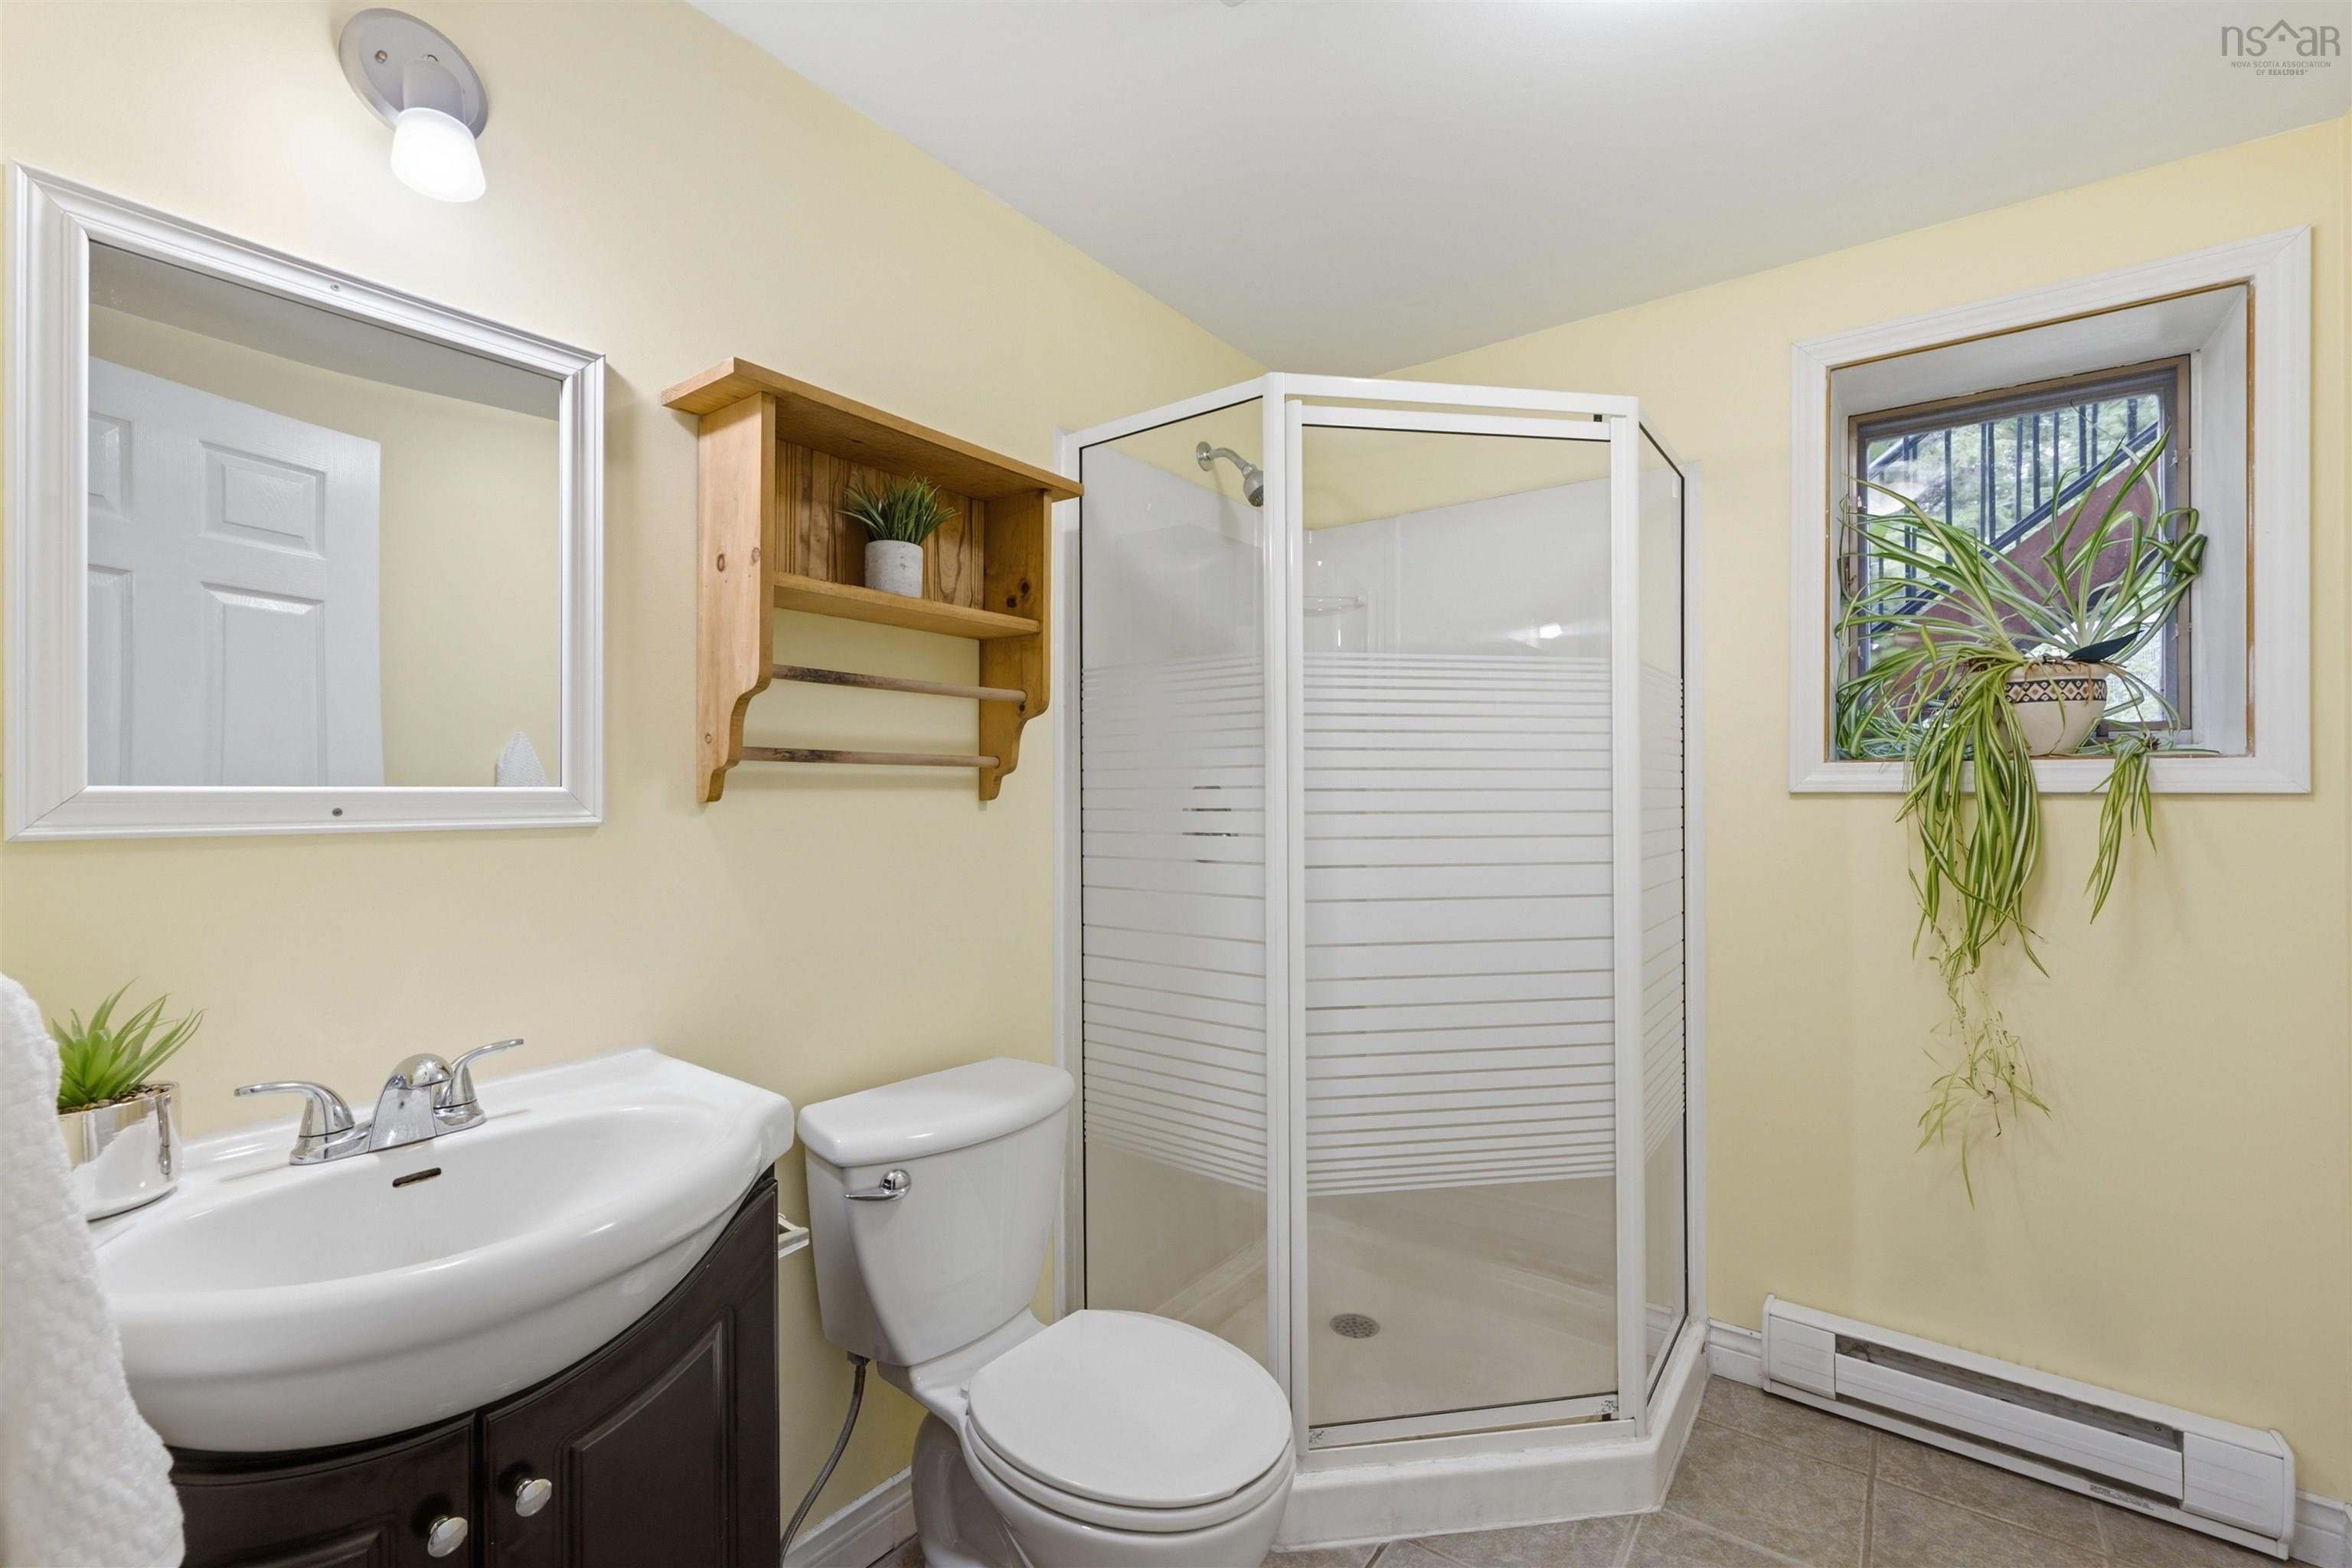
| Basement | Bath 2 | 7’ × 6’ × 5’1” |
| Basement | Rec Room | 24’7” × 14’ |
| Basement | Den/Office | 9’5” × 10’1” |
| Basement | Bedroom | 10’5” × 8’5” |
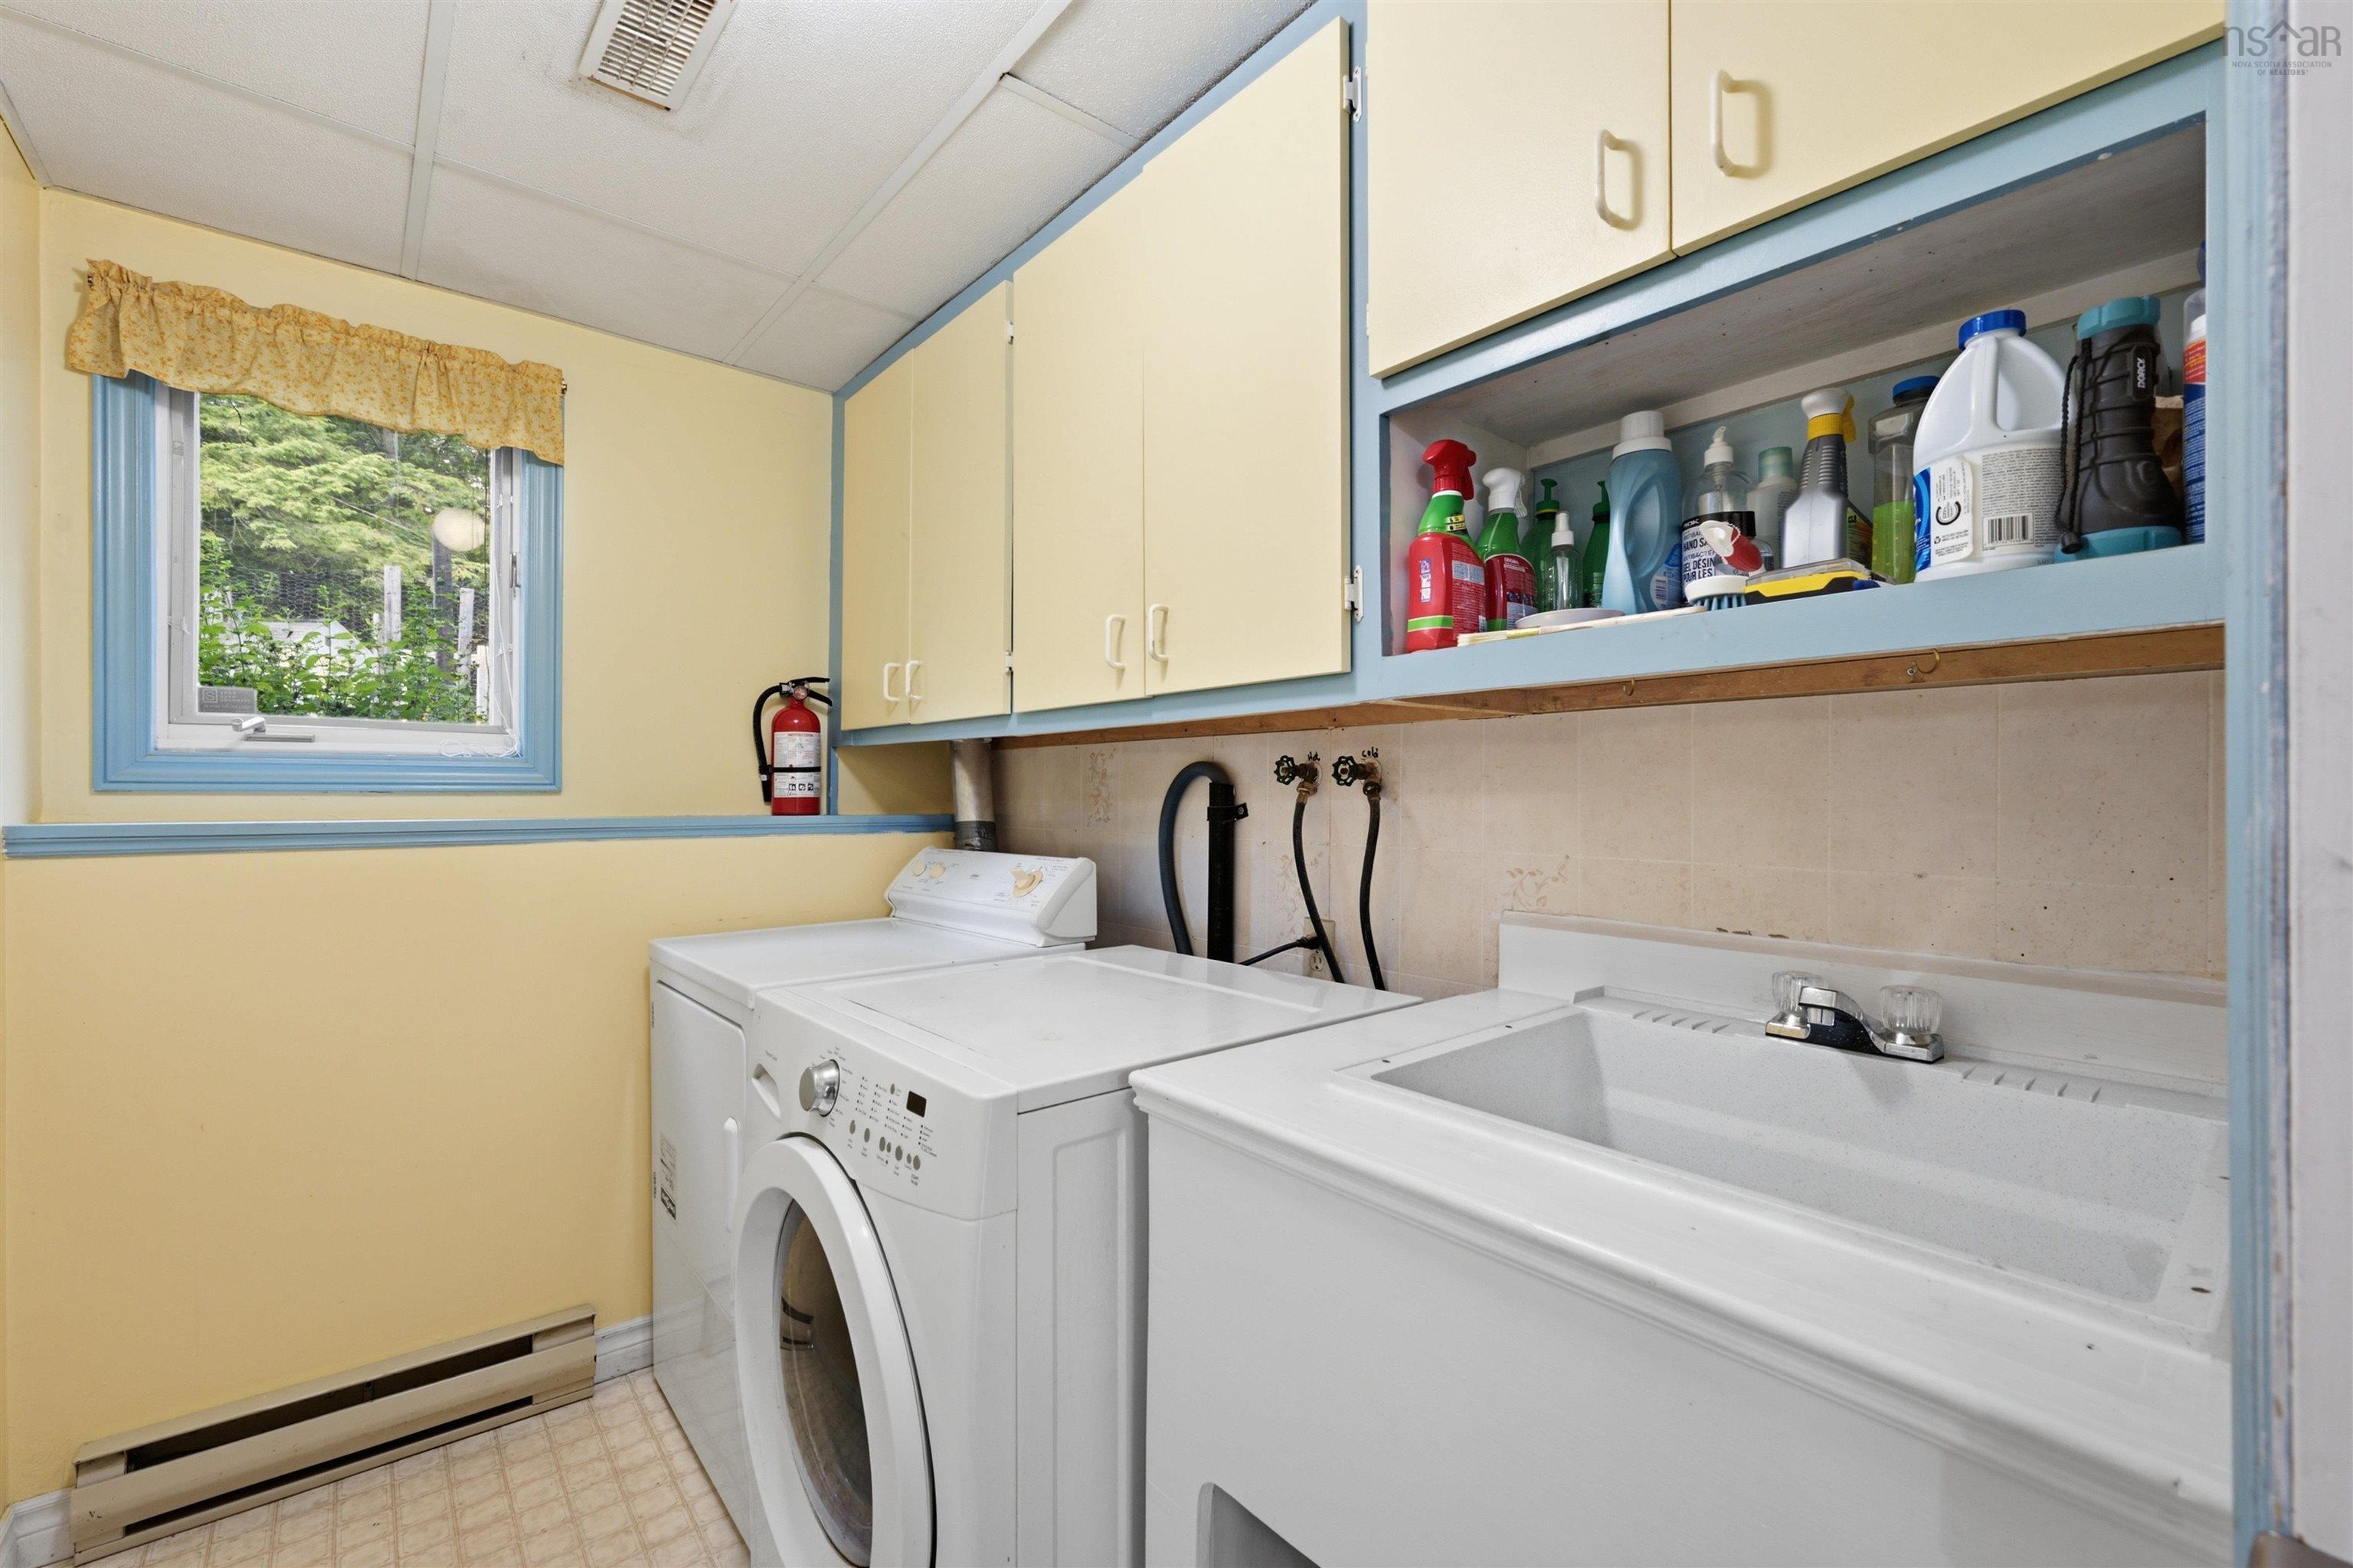
| Basement | Laundry | 7’8” × 5’8” |
Features
- Alarm System
- Deck
- Driveway
- Garage
- Landscaped
| Appliances Included | Oven, Stove, Dishwasher, Washer/Dryer Combo, Refrigerator, Water Softener |
|---|---|
| Other Features | Air Exchanger, Alarm System, Wood Stove(s), See Remarks |
Location Details
| County | Halifax |
|---|---|
| District | Beaverbank, Upper Sackville |
| Community Features | Park, Playground, School Bus Service |
| Schools |
|
Contact Agent

Michael Sears
C.Mgr.; P.Mgr.; C.I.M.; CD
michael.sears@ververealty.ca
Thank you for reaching out
Your message was delivered, and a confirmation email has been sent to the address provided. If you do not see it in your inbox, please check your junk or spam folder.
We’re sorry, but there was an issue submitting your request. Please try again shortly, or contact us directly if the problem persists.