
10 Hayley Lane Lane
Summary
|
Beds
3
|
Baths
2
|
Single Family
1,364 sq ft
|
Storeys
2
|
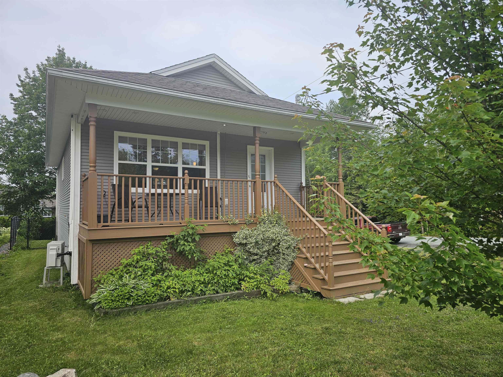
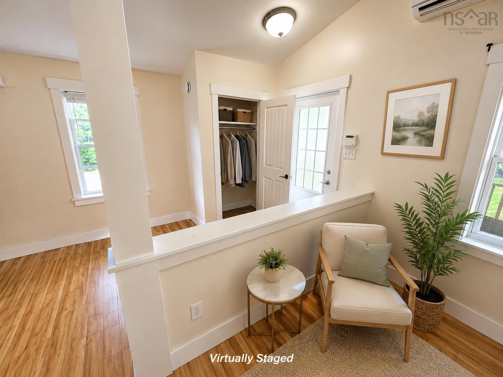
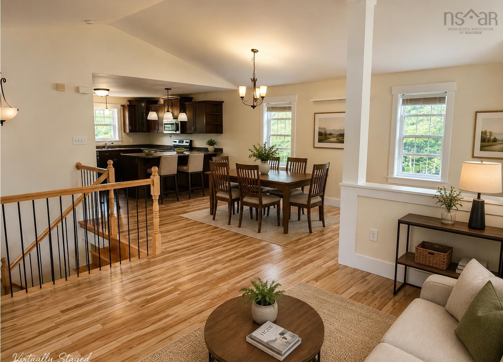
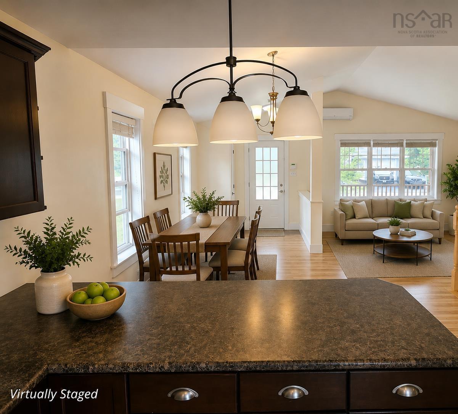
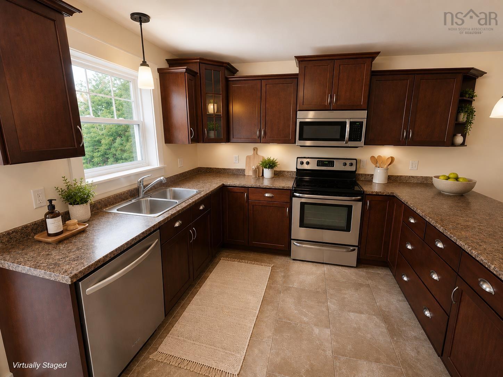
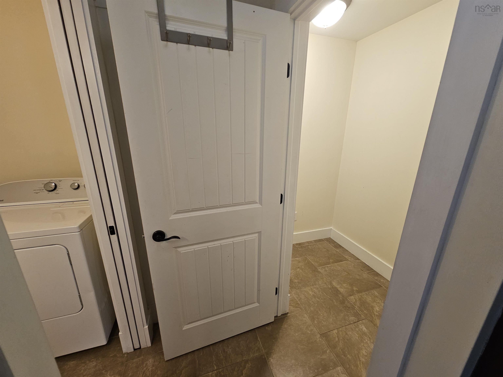
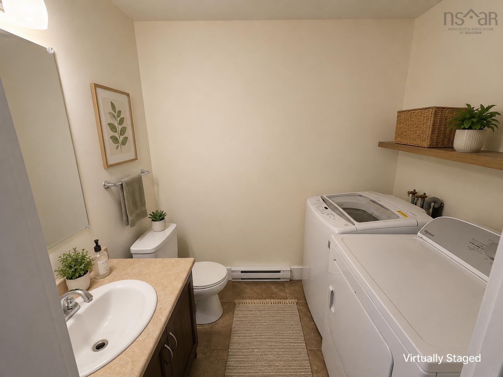
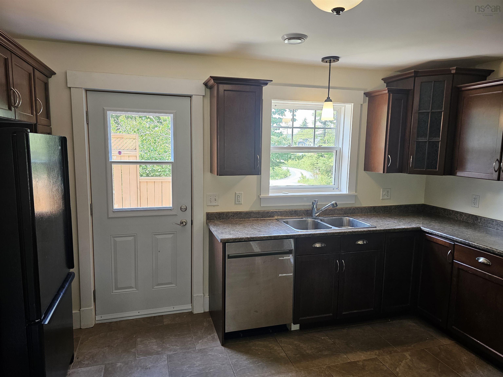
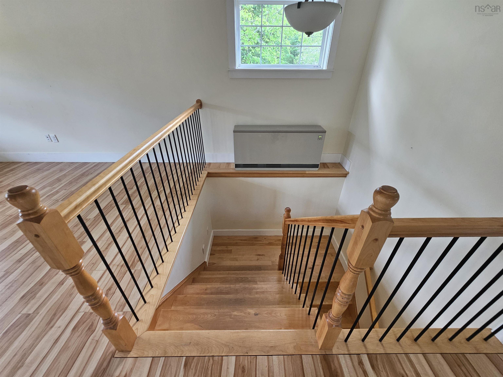
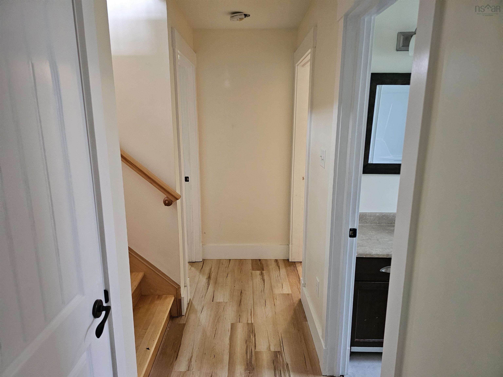
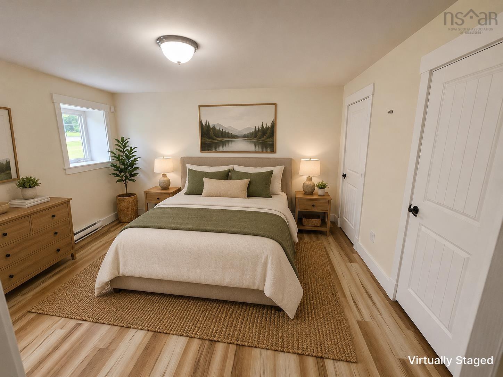
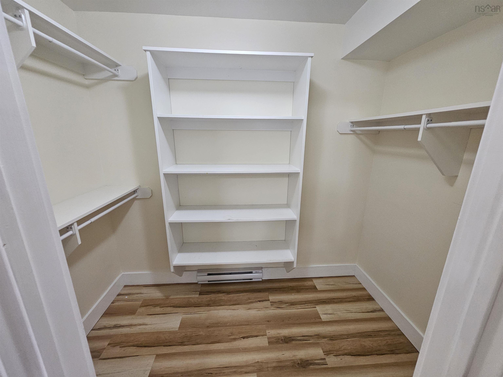
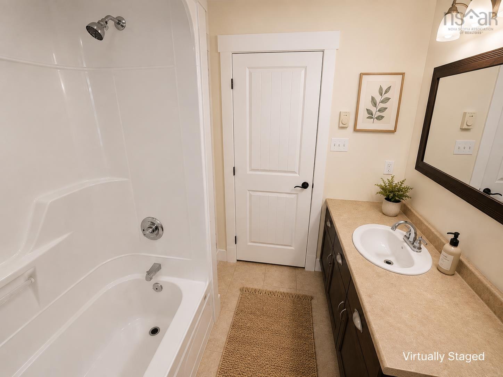
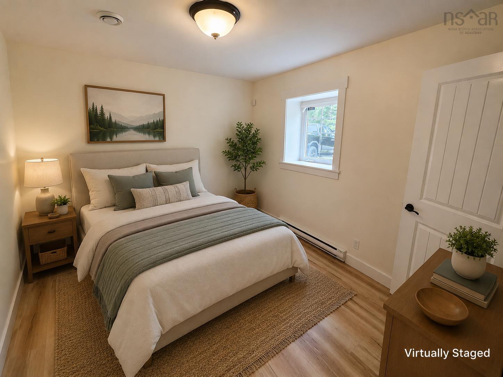
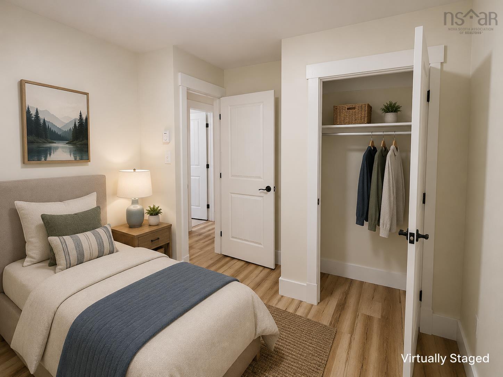
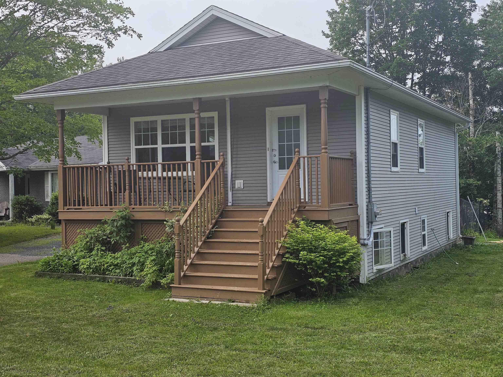
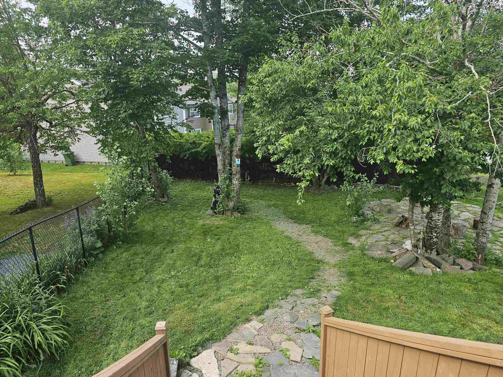
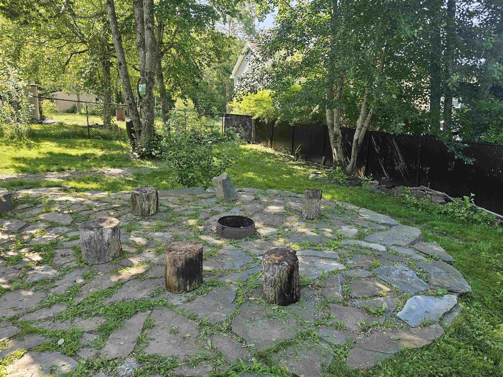
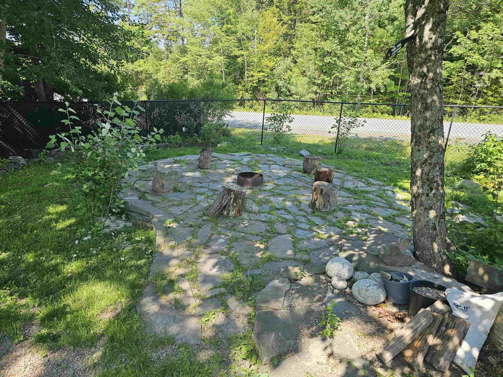
Welcome to this bright and well-maintained 3-bedroom, 2-bath home in the desirable community of Beaver Bank. Freshly updated and move-in ready, this home features an open-concept main living area with vaulted ceilings, large windows that fill the space with natural light, a spacious kitchen with plenty of cabinetry and workspace, a walk-in closet in the primary bedroom, and a functional layout that's perfect for families, first-time buyers, or those looking to downsize. Step outside to enjoy the fully fenced backyard, offering a great space for kids, pets, or entertaining. Conveniently located close to schools, parks, amenities, and only a short commute to Halifax, this is one you won't want to miss. Images have been virtually staged to illustrate the property's potential. Furniture and decor shown are digitally rendered and are not included with the property. Please refer to the original photographs for an accurate representation of the property's current condition.
Property Details
| Property Style | Residential |
|---|---|
| Zoning | R1 |
| Building Style | 2 Storey |
| Structure Style | Detached |
| Utilities | Cable, Electricity, High Speed Internet, Telephone |
| Roof | Asphalt Shingle |
| Flooring | Laminate, Tile |
| Basement | Full, Fully Developed |
| Driveway | Gravel |
| Foundation | Poured Concrete |
| Exterior | Vinyl |
| Heating Type | Baseboard, Heat Pump -Ductless |
| Fuel Type | Electric |
| Water Source | Municipal |
| Sewage | Municipal |
| Building Age | 15 Years |
| Year Built | 2011 |
| Land Features | Landscaped, Level, Fenced |
Measurements
| Main Living Area | 682 sq ft |
|---|---|
| Total Living Area | 1,364 sq ft |
| Lot Size 1 | 7,064 sq ft |
| Total Lot Size | 7,064 sq ft |
| Building Dimensions | 36’ × 22’ |
| Lot Size Source | Land Reg |
| Property Size | Under 0.5 Acres |
| Floor | Room | Dimensions |
|---|---|---|
| Main Floor | Living Room | 13’ × 13’ |
| Main Floor | Dining Room | 12’ × 11’ |
| Main Floor | Foyer | 7’ × 10’ |
| Main Floor | Kitchen | 11’ × 14’ |
| Main Floor | Laundry/Bath | 7’ × 5’ |
| Main Floor | OTHER | 6’ × 3’ |
| Lower Level | Primary Bedroom | 13’ × 12’ |
| Lower Level | Bedroom | 12’ × 9’ |
| Lower Level | Bedroom | 12’ × 9’ |
| Lower Level | Bath 2 | 7’ × 7’ |
| Lower Level | OTHER | 8’ × 5’ |
| Lower Level | Utility | 5’ × 3’ |
Features
- Driveway
- Garage
- Landscaped
| Appliances Included | Oven - Electric, Dishwasher, Dryer - Electric, Washer, Microwave, Refrigerator |
|---|---|
| Other Features | Air Exchanger, HRV (Heat Rcvry Ventln), Sump Pump, Walk In Closet |
Location Details
| County | Halifax |
|---|---|
| District | Beaverbank, Upper Sackville |
| Community Features | Golf Course, Park, Playground, Public Transit, School Bus Service, Place Of Worship |
| Schools |
|
Contact Agent

Michael Sears
C.Mgr.; P.Mgr.; C.I.M.; CD
michael.sears@ververealty.ca
Thank you for reaching out
Your message was delivered, and a confirmation email has been sent to the address provided. If you do not see it in your inbox, please check your junk or spam folder.
We’re sorry, but there was an issue submitting your request. Please try again shortly, or contact us directly if the problem persists.