10 Talus Avenue
Summary
|
Beds
5
|
Baths
4
|
Single Family
3,014 sq ft
|
Storeys
3
|
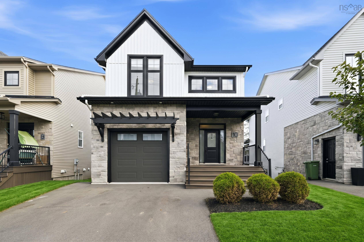
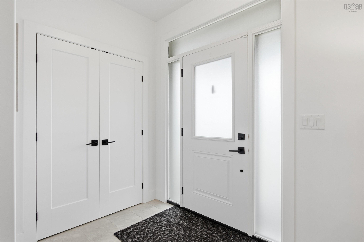
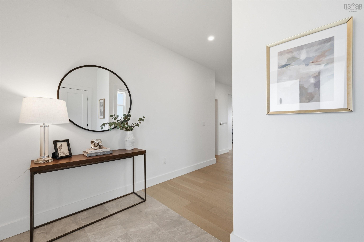
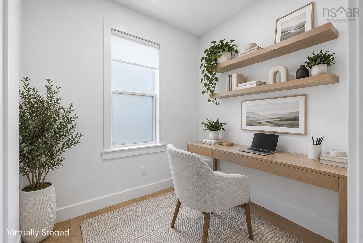
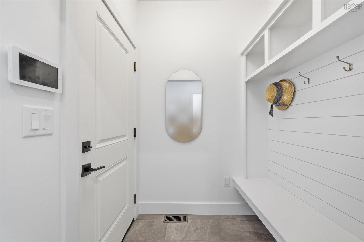
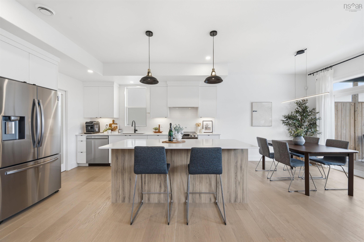
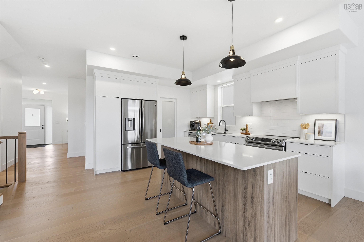
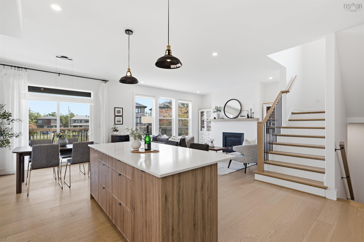
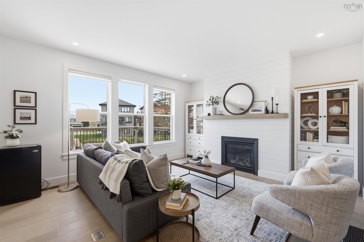
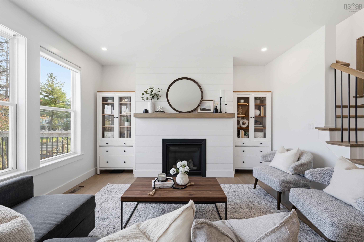
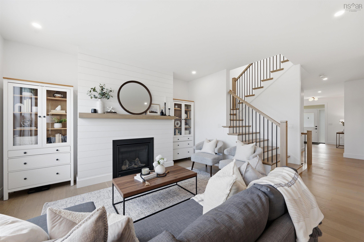
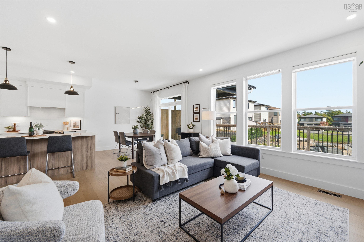
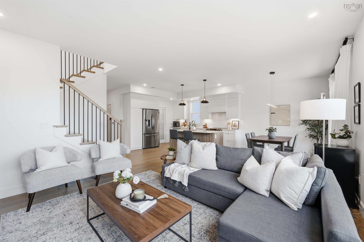
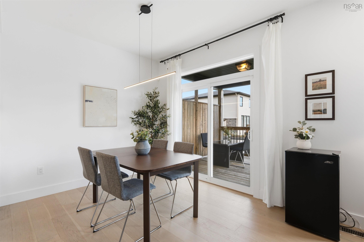
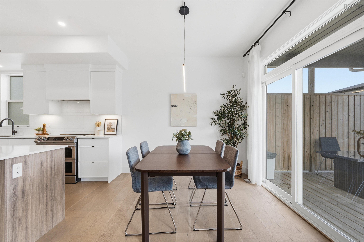
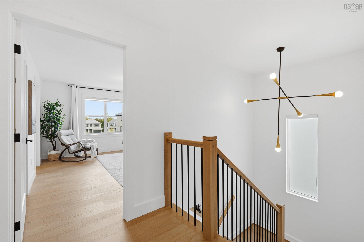
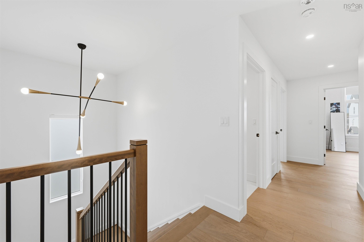
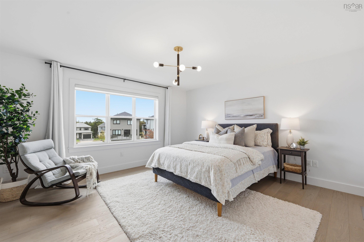
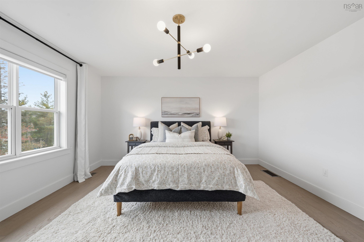
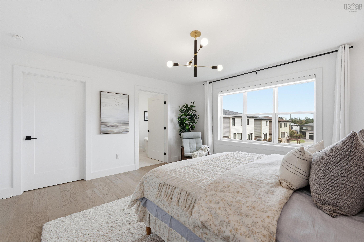
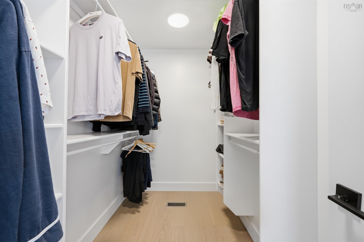
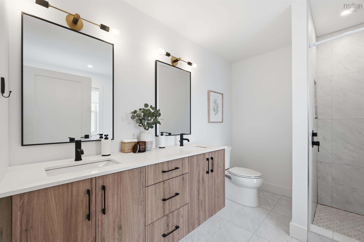
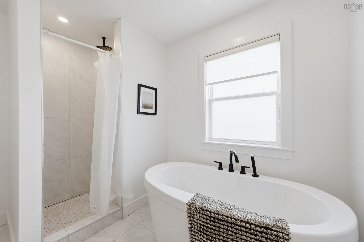
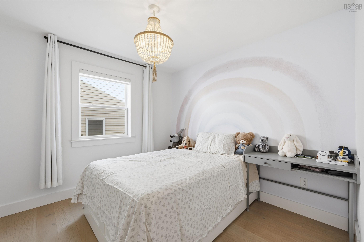
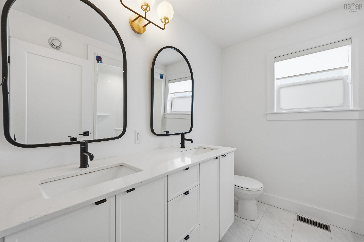
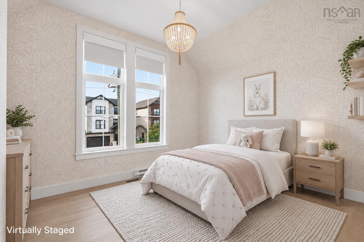
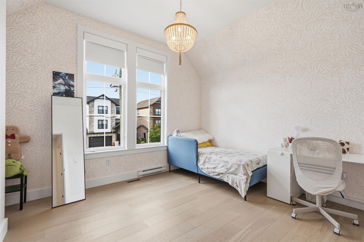
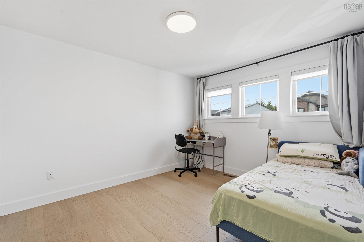
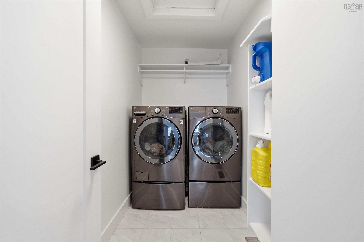
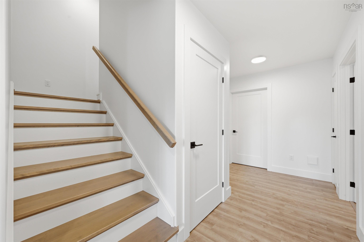
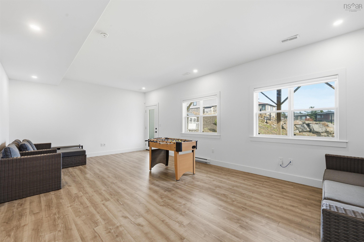
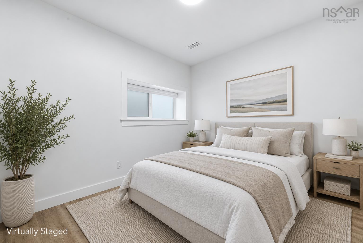
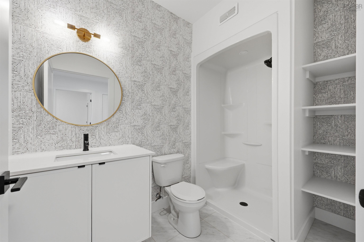
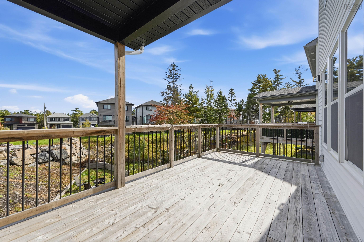
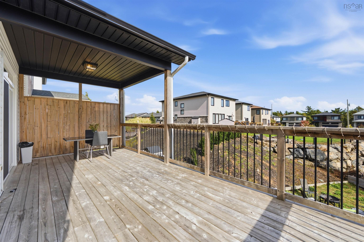
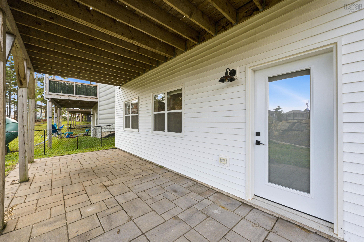
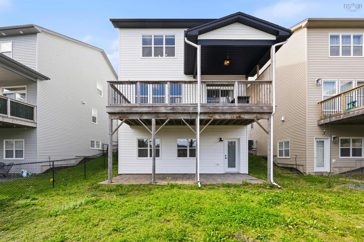
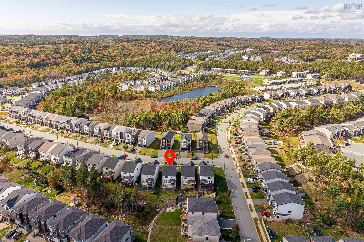
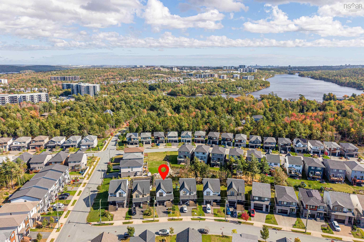
Built by Rooftight in 2021, this beautifully maintained home pairs thoughtful design with carefully chosen upgrades. A welcoming covered front porch opens to a bright interior, where light-toned engineered hardwood, a soft neutral palette and statement lighting create a fresh, cohesive feel. Set on a quiet residential street with a school bus stop just steps away, the home offers an inviting setting for everyday family life. The open-concept main floor brings together a spacious kitchen with quartz countertops, a generous island and a walk-in pantry, a dining area made for gathering, and a comfortable living room anchored by a natural gas fireplace. Step outside to a spacious deck with a built-in covered area, privacy wall and natural gas BBQ hookup—ideal for outdoor meals or unwinding at the end of the day. A windowed office with a sliding door provides a dedicated space for work or play, while a mudroom connects directly to the attached garage. Upstairs, the primary suite features a generous walk-in closet and a five-piece ensuite with a double vanity, soaker tub and separate tiled shower. Walk-in closets in every secondary bedroom add practical storage, while one bedroom’s vaulted ceiling and oversized windows give it a particularly bright, airy feel. A conveniently located laundry room completes the upper level. The finished walkout lower level offers exceptional flexibility, with large windows, an expansive rec room, an additional bedroom and a full bathroom. Whether used for guests, family time or a home office, this bright space opens directly onto a paved patio and backyard. A fully ducted heat pump, custom window treatments, upgraded plumbing fixtures and an installed radon mitigation system round out a home that is as comfortable as it is thoughtfully finished.
Property Details
| Property Style | Residential |
|---|---|
| Zoning | BWCDD |
| Building Style | 2 Storey |
| Structure Style | Detached |
| Structures | Deck |
| Utilities | Cable, Electricity, High Speed Internet, Natural Gas, Telephone |
| Roof | Asphalt Shingle |
| Flooring | Engineered Hardwood, Laminate, Tile |
| Basement | Fully Developed |
| Garage Type | Attached, Single, Heated |
| Driveway | Double, Paved |
| Foundation | Poured Concrete |
| Exterior | Stone, Vinyl |
| Heating Type | Baseboard, Fireplace, Heat Pump -Ducted |
| Fuel Type | Electric, Natural Gas |
| Water Source | Municipal |
| Sewage | Municipal |
| Building Age | 5 Years |
| Year Built | 2021 |
| Land Features | Landscaped, Level |
Measurements
| Main Living Area | 2,092 sq ft |
|---|---|
| Total Living Area | 3,014 sq ft |
| Lot Size 1 | 5,333 sq ft |
| Total Lot Size | 5,333 sq ft |
| Building Dimensions | 26’ × 43’ |
| Lot Size Source | Land Reg |
| Property Size | Under 0.5 Acres |
| Floor | Room | Dimensions |
|---|---|---|
| Main Floor | Foyer | 11’7” × 5’10” |
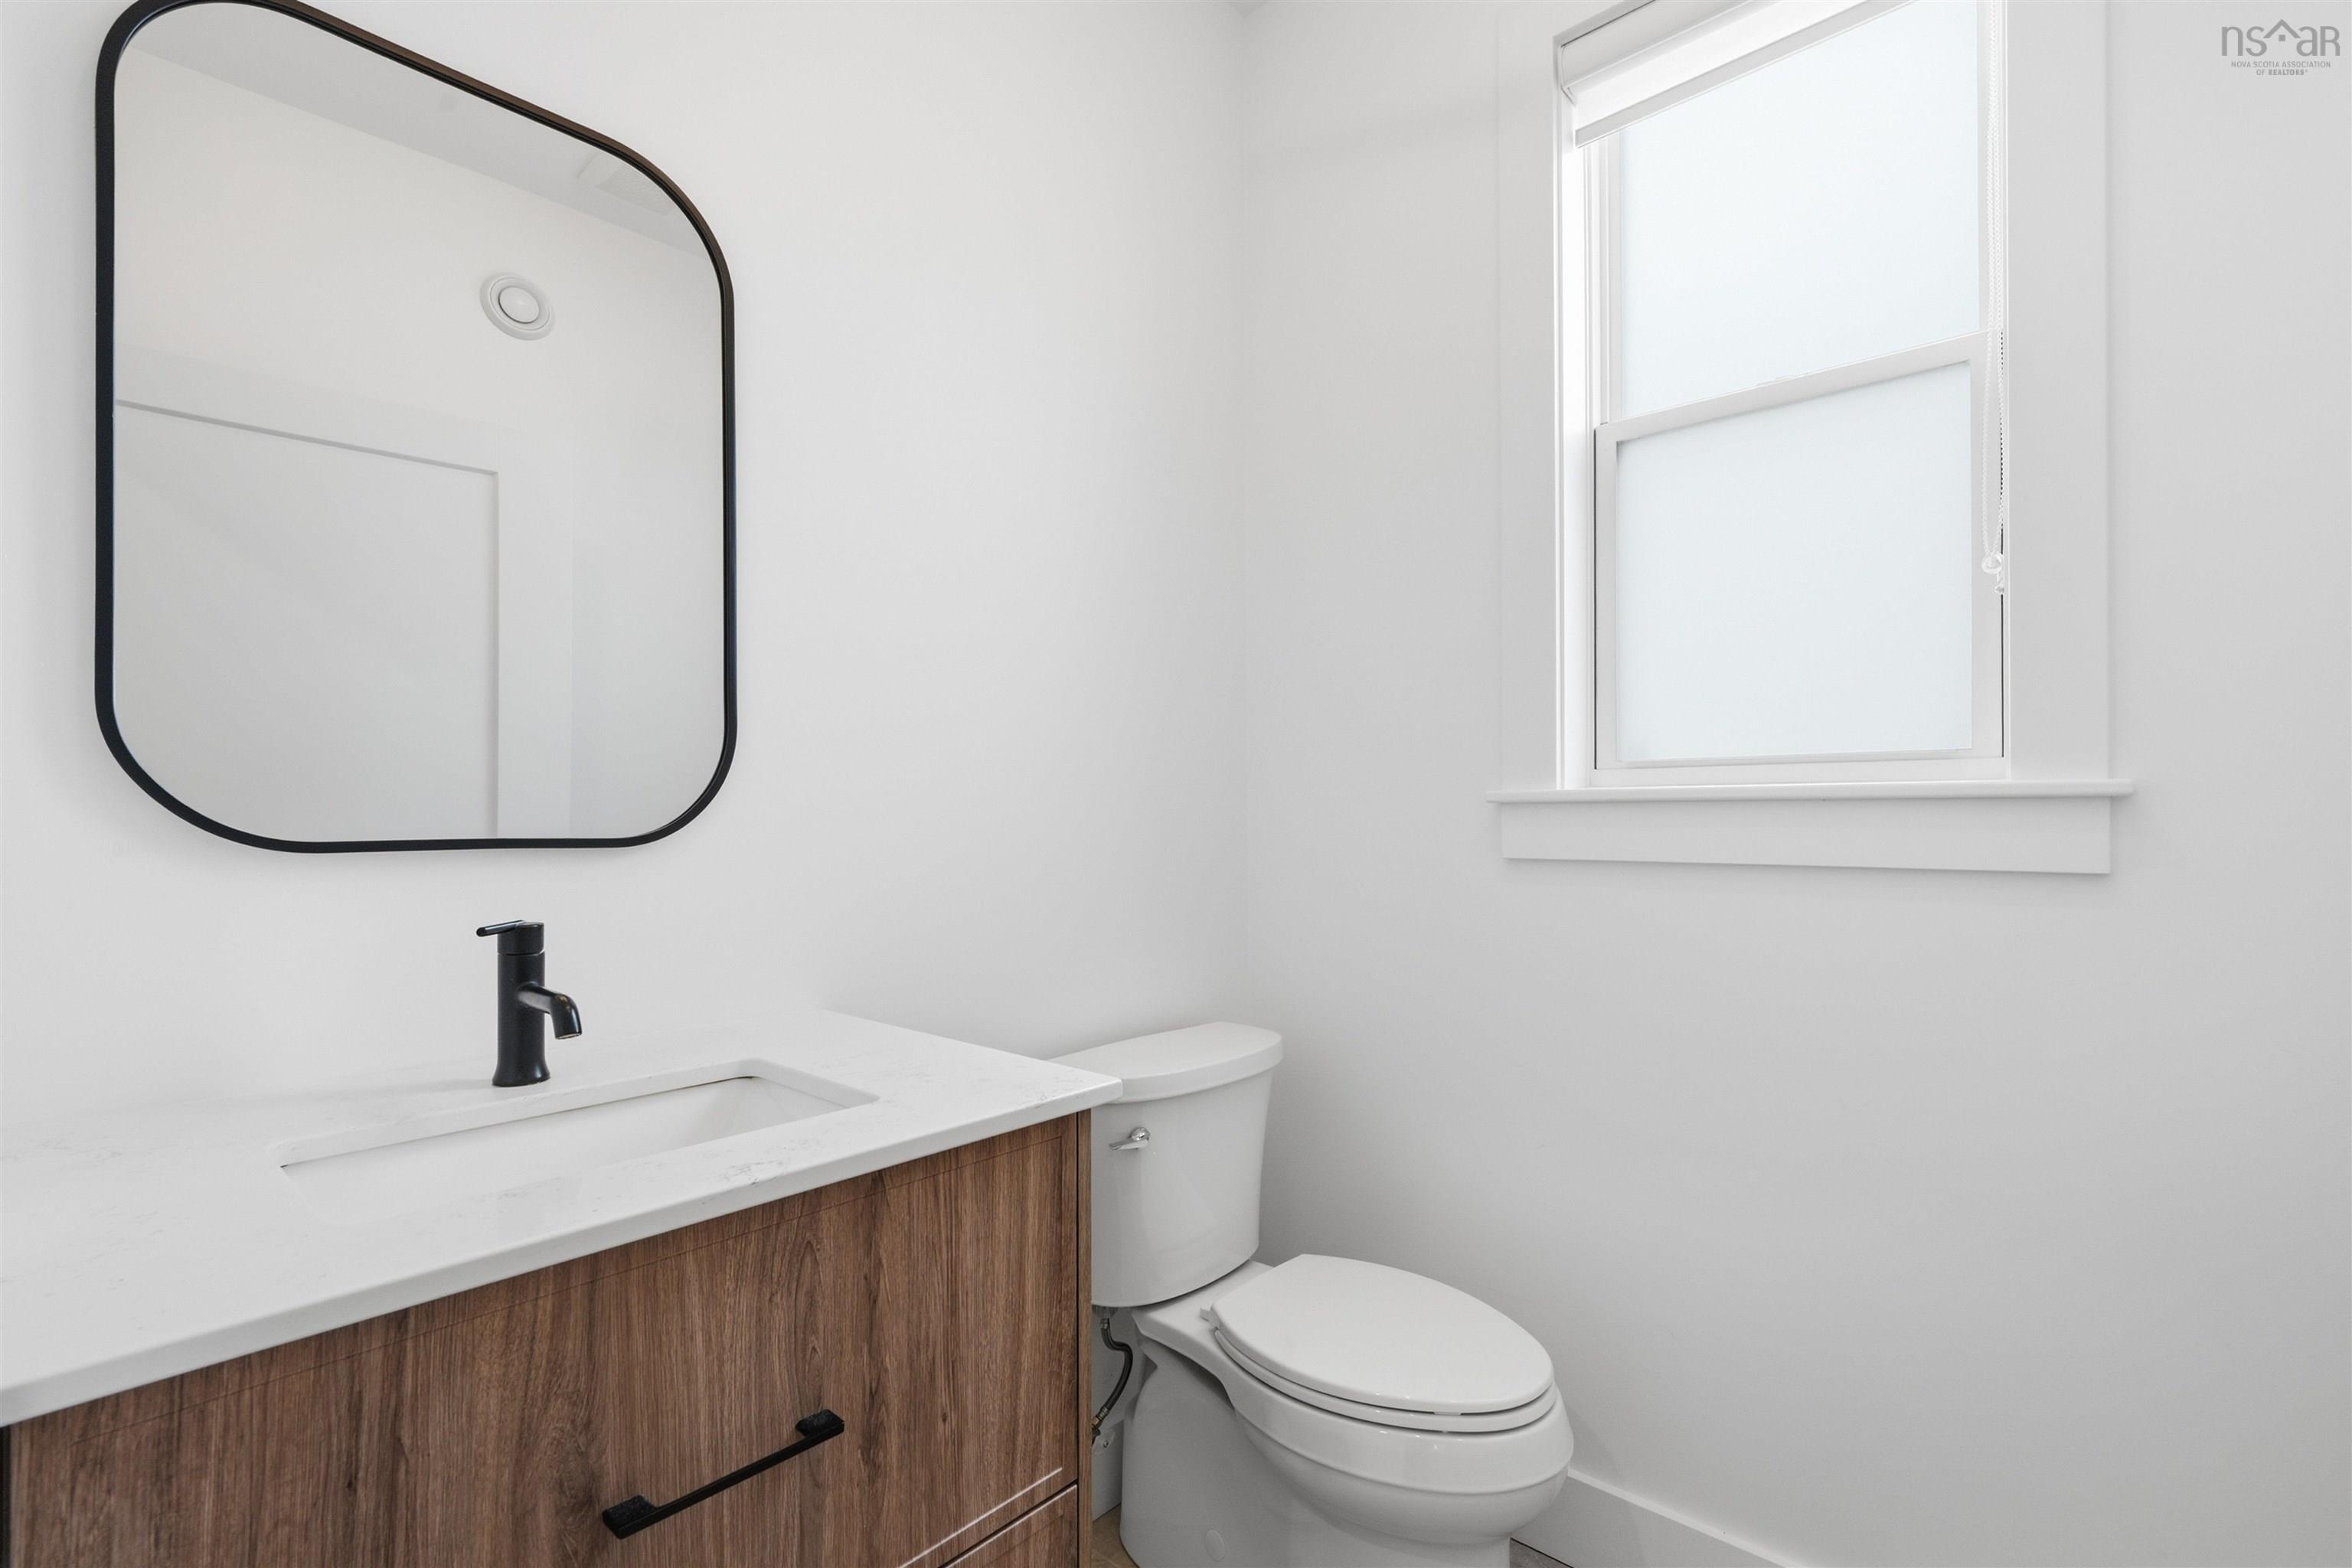
| Main Floor | Bath 1 | 5’8” × 5’8” |
| Main Floor | Den/Office | 7’ × 8’ |
| Main Floor | Kitchen | 10’ × 11’7” |
| Main Floor | Dining Room | 10’ × 11’ |
| Main Floor | Living Room | 15’ × 14’ |
| 2nd Level | Primary Bedroom | 14’10” × 14’ |
| 2nd Level | Ensuite Bath 1 | 10’ × 11’ |
| 2nd Level | Bedroom | 10’ × 10’ |
| 2nd Level | Bedroom | 12’7” × 11’ |
| 2nd Level | Bedroom | 8’ × 6’ |
| 2nd Level | Bath 2 | 6’2” × 8’ |
| 2nd Level | Laundry | 10’ × 5’ |
| Basement | Rec Room | 25’ × 14’ |
| Basement | Bedroom | 10’7” × 11’ |
| Basement | Utility | 7’2” × 8’8” |
| Basement | Bath 3 | 5’10” × 5’11” |
Features
- Deck
- Driveway
- Fireplace
- Garage
- Landscaped
| Appliances Included | Range, Dishwasher, Dryer, Washer, Refrigerator |
|---|---|
| Other Features | Air Exchanger, Ensuite Bath, HRV (Heat Rcvry Ventln), Fireplace(s), Walk In Closet |
Location Details
| County | Halifax |
|---|---|
| District | Bedford |
| Community Features | Park, Playground, Public Transit, School Bus Service, Shopping |
| Schools |
|
Contact Agent

Michael Sears
C.Mgr.; P.Mgr.; C.I.M.; CD
michael.sears@ververealty.ca
Thank you for reaching out
Your message was delivered, and a confirmation email has been sent to the address provided. If you do not see it in your inbox, please check your junk or spam folder.
We’re sorry, but there was an issue submitting your request. Please try again shortly, or contact us directly if the problem persists.