
100 Clayton Drive
Summary
|
Beds
6
|
Baths
3
|
Single Family
3,039 sq ft
|
Storeys
3
|
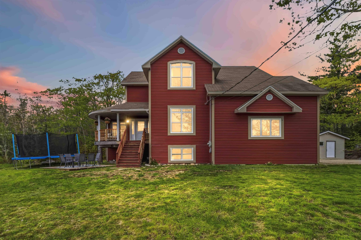
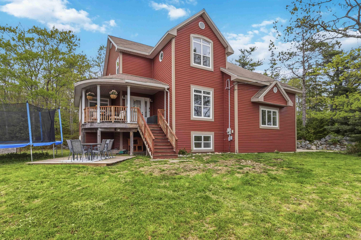
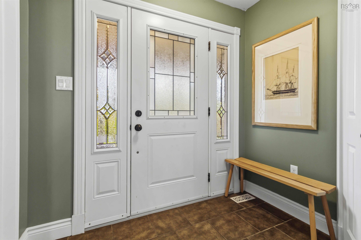
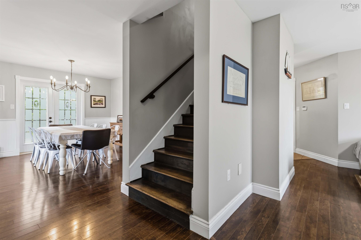
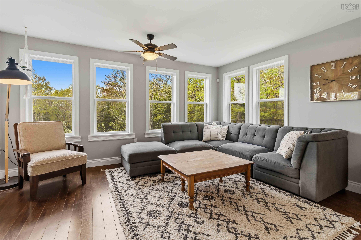
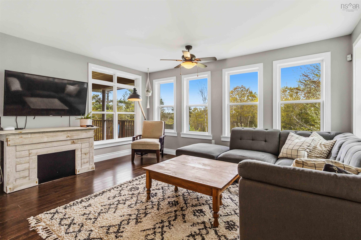
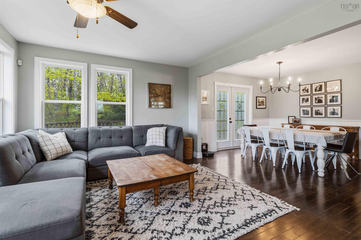
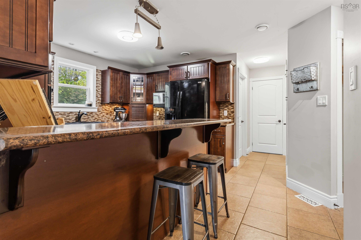
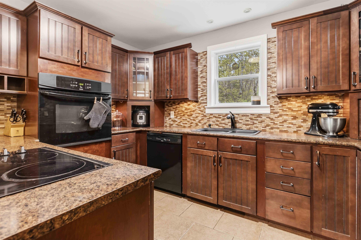
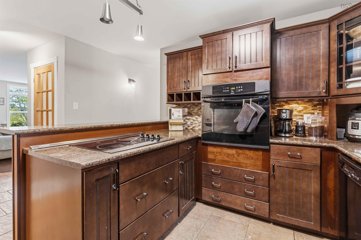
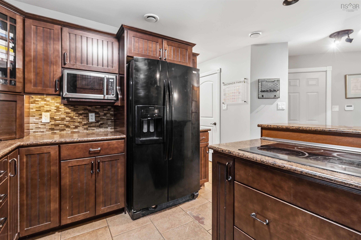
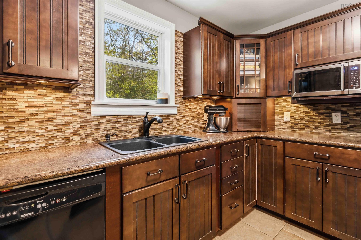
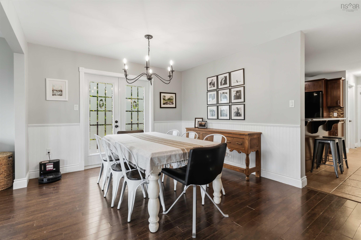
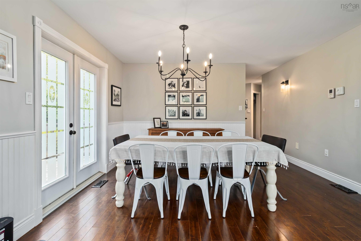
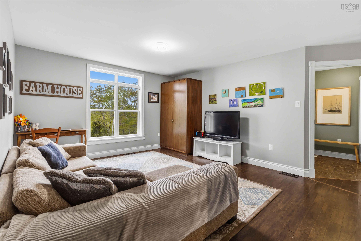
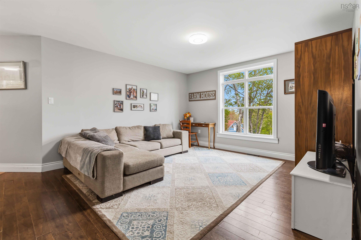
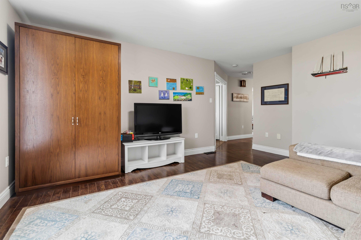
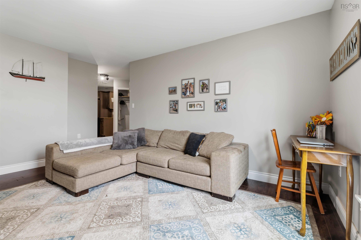
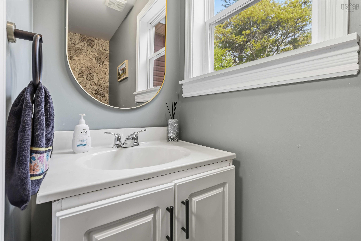
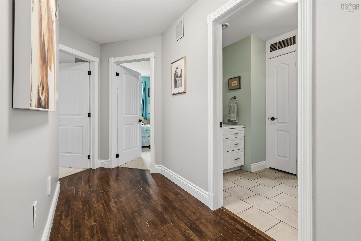
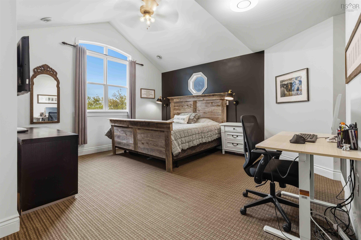
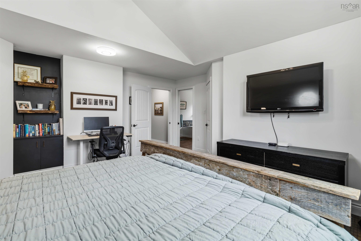
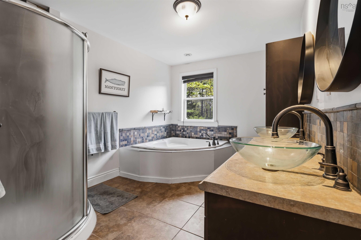
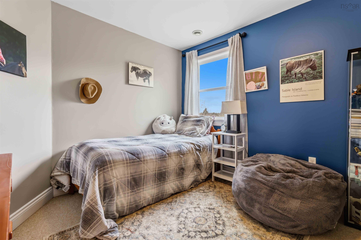
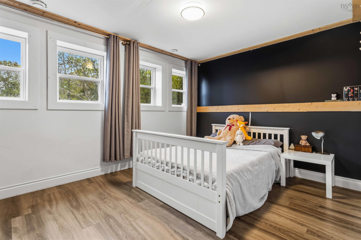
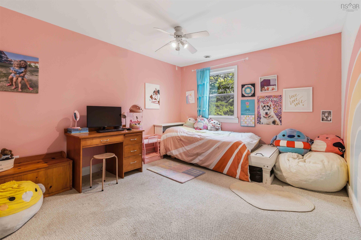
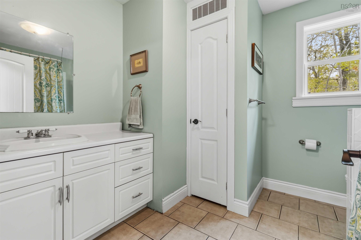
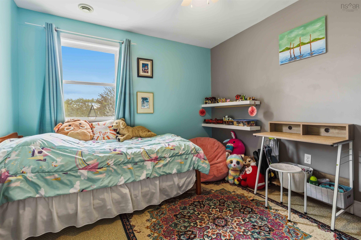
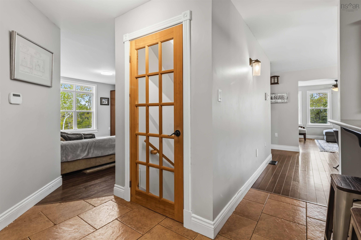
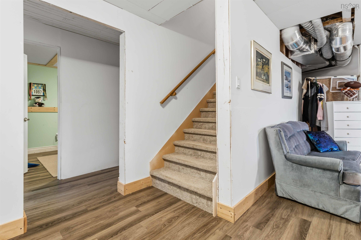
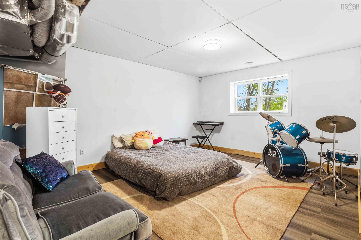
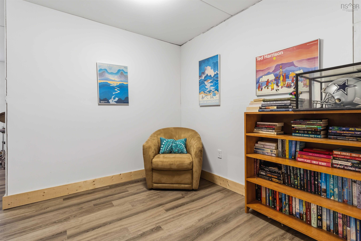
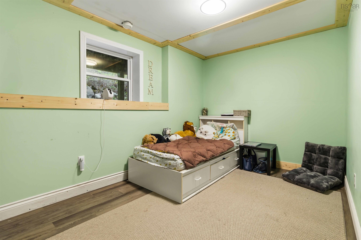
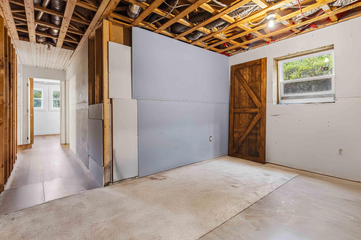
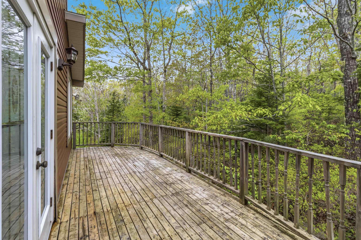
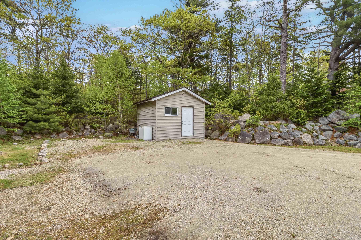
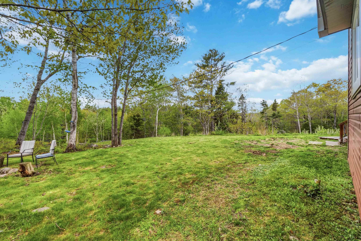
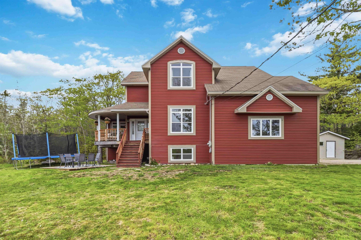
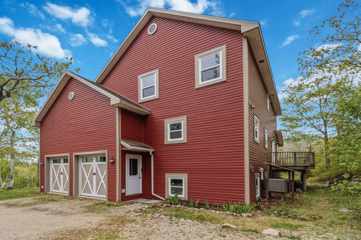
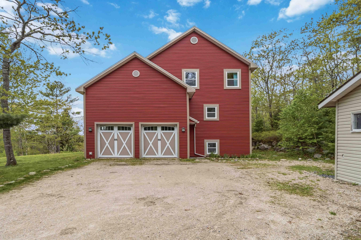
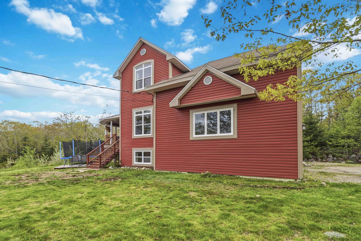
Motivated Sellers – Quick Occupancy Available! Incredible value on a large family home and a spacious 1.02-acre lot in the sought-after coastal community of Fox Point. Relocating for work, the sellers are ready to move, making this a great opportunity for your family. With over 3,000 square feet of living space, 6 bedrooms, and 2.5 bathrooms, there's room for everyone. The main level offers multiple living spaces and a spacious kitchen with ample storage. Upstairs you'll find four bedrooms, including a generous primary suite with heated floors in the primary bathroom. The bright, open lower level adds two more bedrooms and flexible space ready for you to personalize, whether that's a rec room, home office, or a potential income unit. Worried about heating a big home? This one is surprisingly affordable to run, thanks to energy-efficient windows, ducted heating and cooling, and a solid ICF foundation. Other features include central vacuum and a built-in garage, plus plenty of room on the lot to store your boat or trailer. Enjoy deeded community access to beautiful Fox Point Lake, and the added benefit of being in the Shatford Memorial Trust Fund area, which supports Hubbards students and residents pursuing higher education. Just minutes from Hubbards, you're close to grocery shopping, cafés, restaurants, the Hubbards Farmers' Market, medical services, the library, marinas, the Hubbards Sailing Club, the Shore Club, Bayswater and Queensland Beaches, and scenic coastal trails. This is the South Shore lifestyle at its best.
Property Details
| Property Style | Residential |
|---|---|
| Zoning | Gen/Basic |
| Building Style | 2 Storey |
| Structure Style | Detached |
| Structures | Deck, Patio, Shed |
| Utilities | Cable, Electricity, High Speed Internet, Telephone |
| Roof | Asphalt Shingle |
| Flooring | Carpet, Ceramic, Laminate |
| Basement | Full, Partially Developed |
| Garage Type | Double, Built-In |
| Driveway | Gravel, Multiple Driveways |
| Foundation | Insulated Concrete |
| Exterior | Vinyl |
| Heating Type | Ducted Cooling, Heat Pump -Ducted, In Floor, Radiant |
| Fuel Type | Electric |
| Water Source | Drilled Well |
| Sewage | Septic |
| Building Age | 16 Years |
| Year Built | 2010 |
| Land Features | Cleared, Landscaped |
Measurements
| Main Living Area | 2,110 sq ft |
|---|---|
| Total Living Area | 3,039 sq ft |
| Lot Size 1 | 44,431 sq ft |
| Total Lot Size | 44,431 sq ft |
| Building Dimensions | 0’ × 46’ |
| Property Size | 1 To 2.99 Acres |
| Floor | Room | Dimensions |
|---|---|---|
| Main Floor | Kitchen | 12’ × 12’ |
| Main Floor | Dining Room | 11’ |
| Main Floor | Living Room | 11’ × 14’ |
| Main Floor | Living Room | 13’ × 15’ |
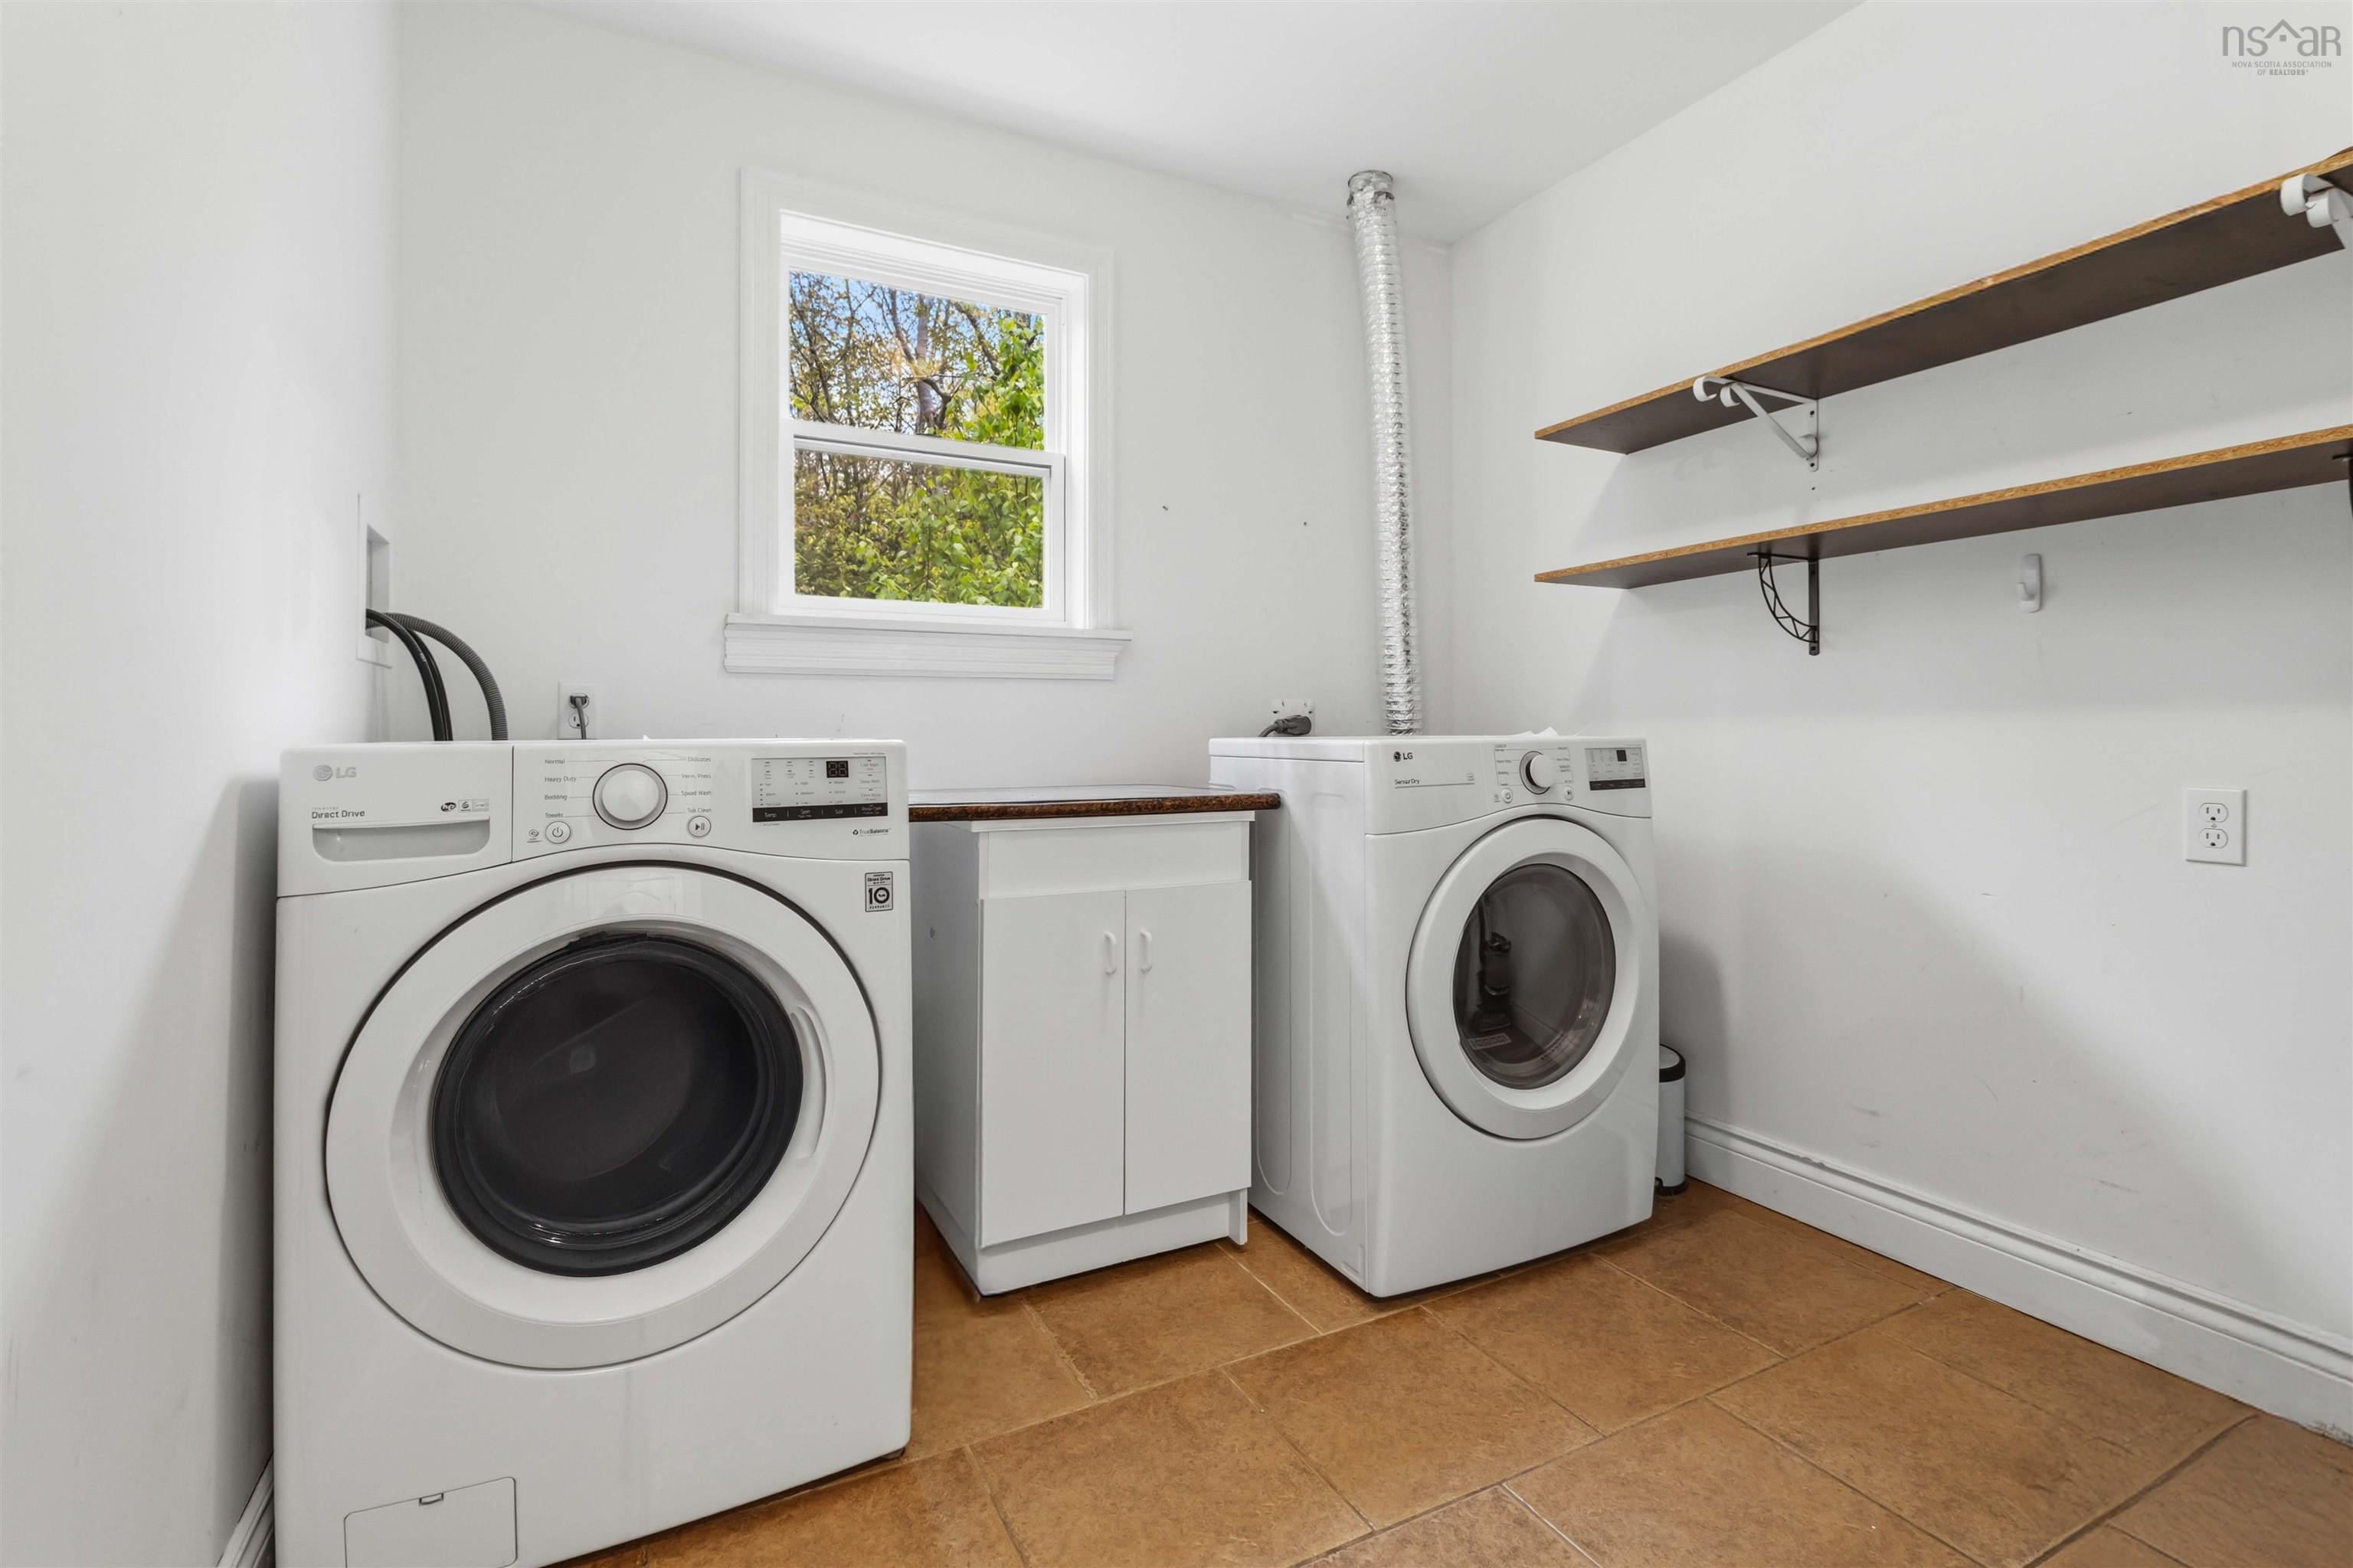
| Main Floor | Laundry | 8’ × 8’ |
| Main Floor | Bath 1 | 2’ |
| 2nd Level | Primary Bedroom | 13’ × 16’ |
| 2nd Level | Ensuite Bath 1 | 12’ |
| 2nd Level | Bedroom | 11’ × 10’ |
| 2nd Level | Bath 2 | 10’ × 8’ |
| 2nd Level | Bedroom | 12’ × 11’ |
| 2nd Level | Bedroom | 10’ × 11’ |
| Basement | Bedroom | 10’ × 12’ |
| Basement | Bedroom | 14’ × 8’ |
| Basement | Rec Room | 12’ |
Features
- Alarm System
- Deck
- Driveway
- Garage
- Landscaped
- Patio
| Appliances Included | Central Vacuum, Cooktop, Oven, Dishwasher, Microwave, Refrigerator |
|---|---|
| Other Features | Alarm System, Central Vacuum, Ensuite Bath, HRV (Heat Rcvry Ventln), Walk In Closet |
Location Details
| County | Halifax |
|---|---|
| District | Timberlea, Prospect, St. Margarets Bay |
| Community Features | Park, School Bus Service, Beach |
Contact Agent

Michael Sears
C.Mgr.; P.Mgr.; C.I.M.; CD
michael.sears@ververealty.ca
Thank you for reaching out
Your message was delivered, and a confirmation email has been sent to the address provided. If you do not see it in your inbox, please check your junk or spam folder.
We’re sorry, but there was an issue submitting your request. Please try again shortly, or contact us directly if the problem persists.