1001 Highway 236
Summary
|
Beds
3
|
Baths
2
|
Single Family
1,837 sq ft
|
Storeys
2
|
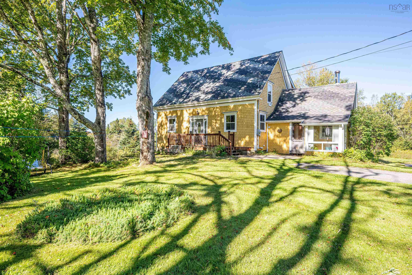
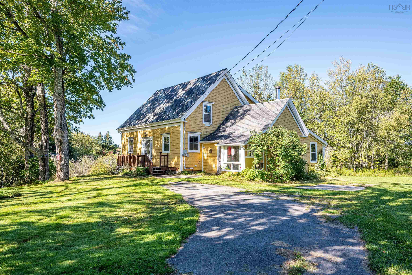
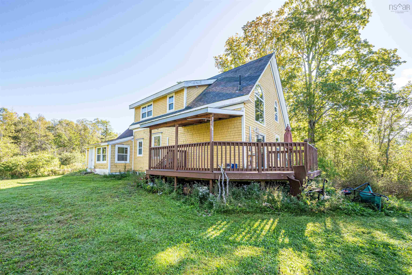
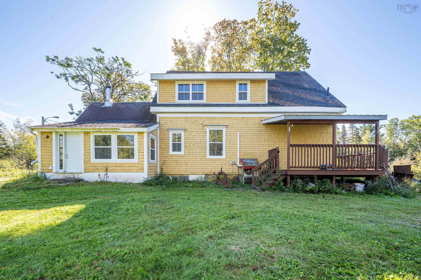
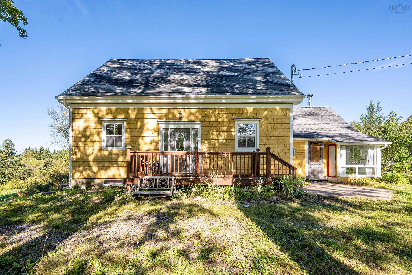
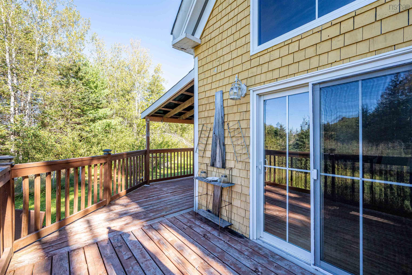
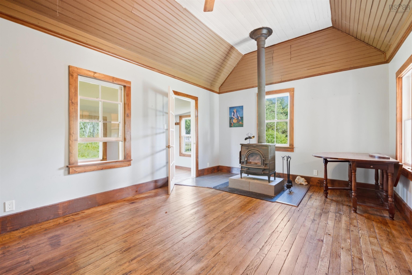
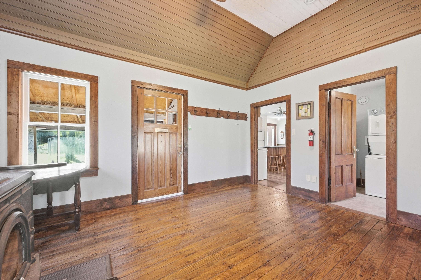
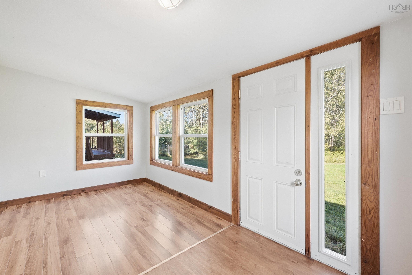
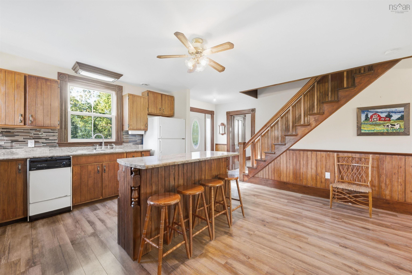
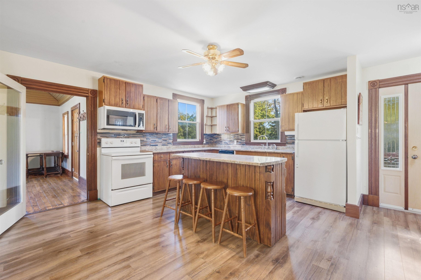
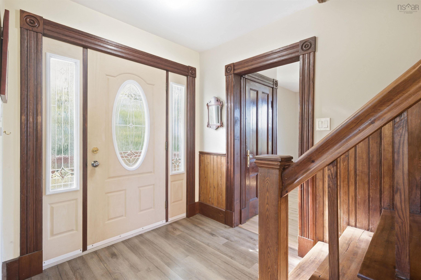
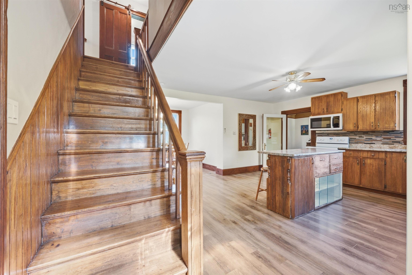
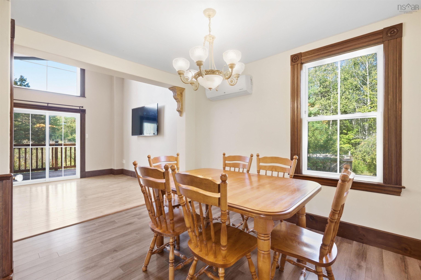
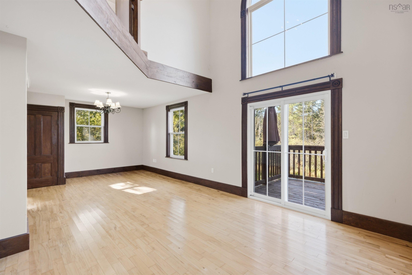
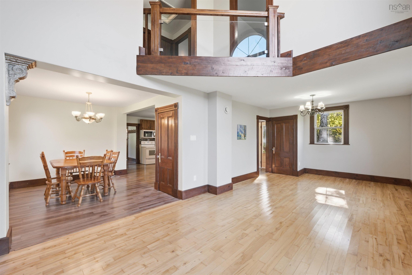
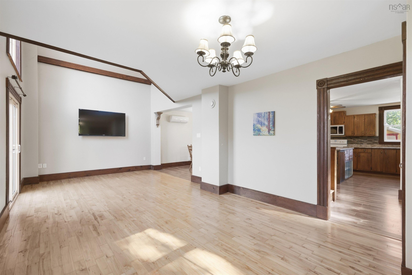
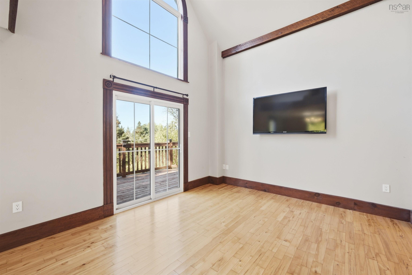
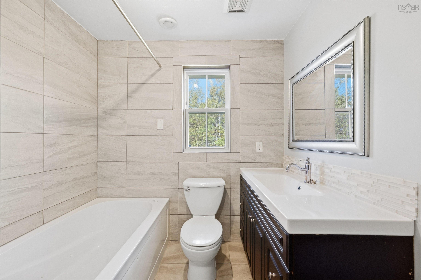
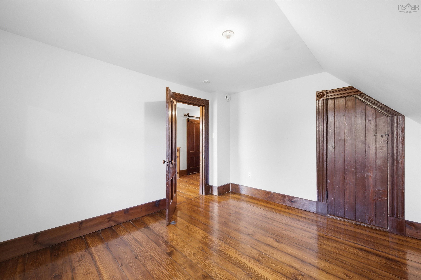
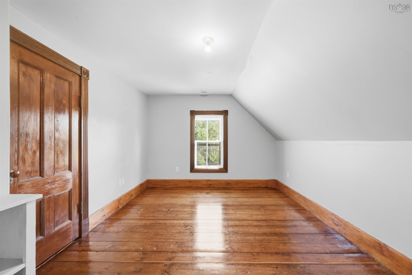
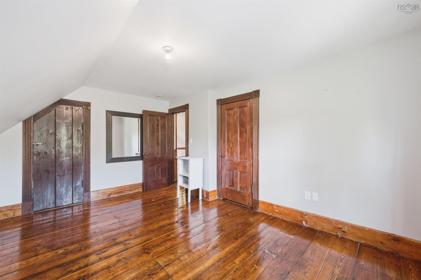
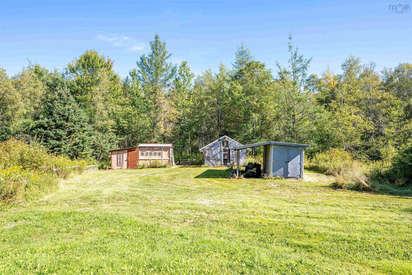
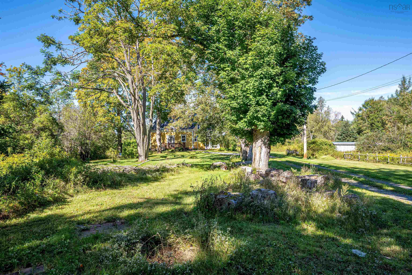
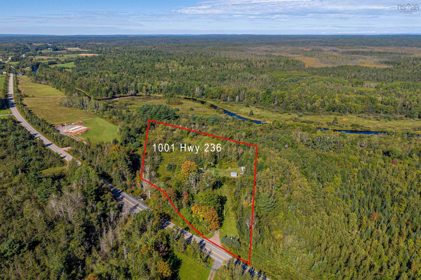
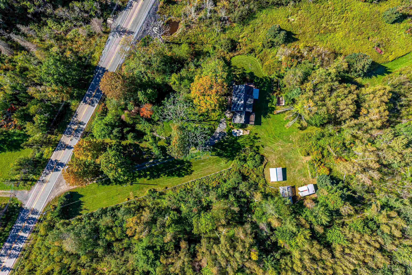
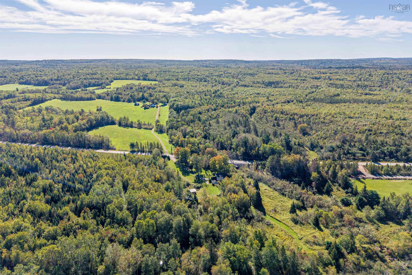
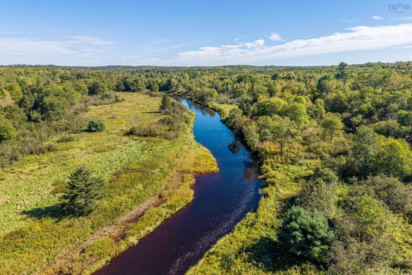
Peace & privacy come together at this beautifully restored 3 bed, 2 bath century home (1899) on approximately 5 acres near Stanley and the Kennetcook River. Insulation, plumbing, and electrical have all been updated while the original hardwood floors, doors, trim & mouldings were carefully restored maintaining much of the homes original character while greatly improving efficiency. The stone foundation has been insulated with spray foam, and vapour barrier and a water treatment system have been installed. There are several outbuildings including a greenhouse on the acreage as well as many trails for ATV nearby as well as walking trails. The property backs onto the former railway with the river just beyond. 10 minutes to Kennetcook, 25 minutes to Windsor.
Property Details
| Property Style | Residential |
|---|---|
| Zoning | RU2 |
| Building Style | 1.5 Storey |
| Structure Style | Detached |
| Structures | Greenhouse, Shed |
| Utilities | Electricity, High Speed Internet |
| Roof | Asphalt Shingle |
| Flooring | Ceramic, Hardwood, Laminate, Softwood |
| Basement | Undeveloped, Walkout, Cellar |
| Driveway | Gravel, Parking Spaces(s) |
| Foundation | Stone |
| Exterior | Wood Shingles |
| Heating Type | Heat Pump -Ductless |
| Fuel Type | Electric |
| Water Source | Drilled Well, Well |
| Sewage | Septic |
| Building Age | 127 Years |
| Year Built | 1899 |
| Land Features | Partially Cleared, Landscaped, Year Round Road |
Measurements
| Main Living Area | 1,837 sq ft |
|---|---|
| Total Living Area | 1,837 sq ft |
| Lot Size 1 | 217,364 sq ft |
| Total Lot Size | 217,364 sq ft |
| Building Dimensions | 49’ × 26’ |
| Lot Size Source | Land Reg |
| Property Size | 3 To 9.99 Acres |
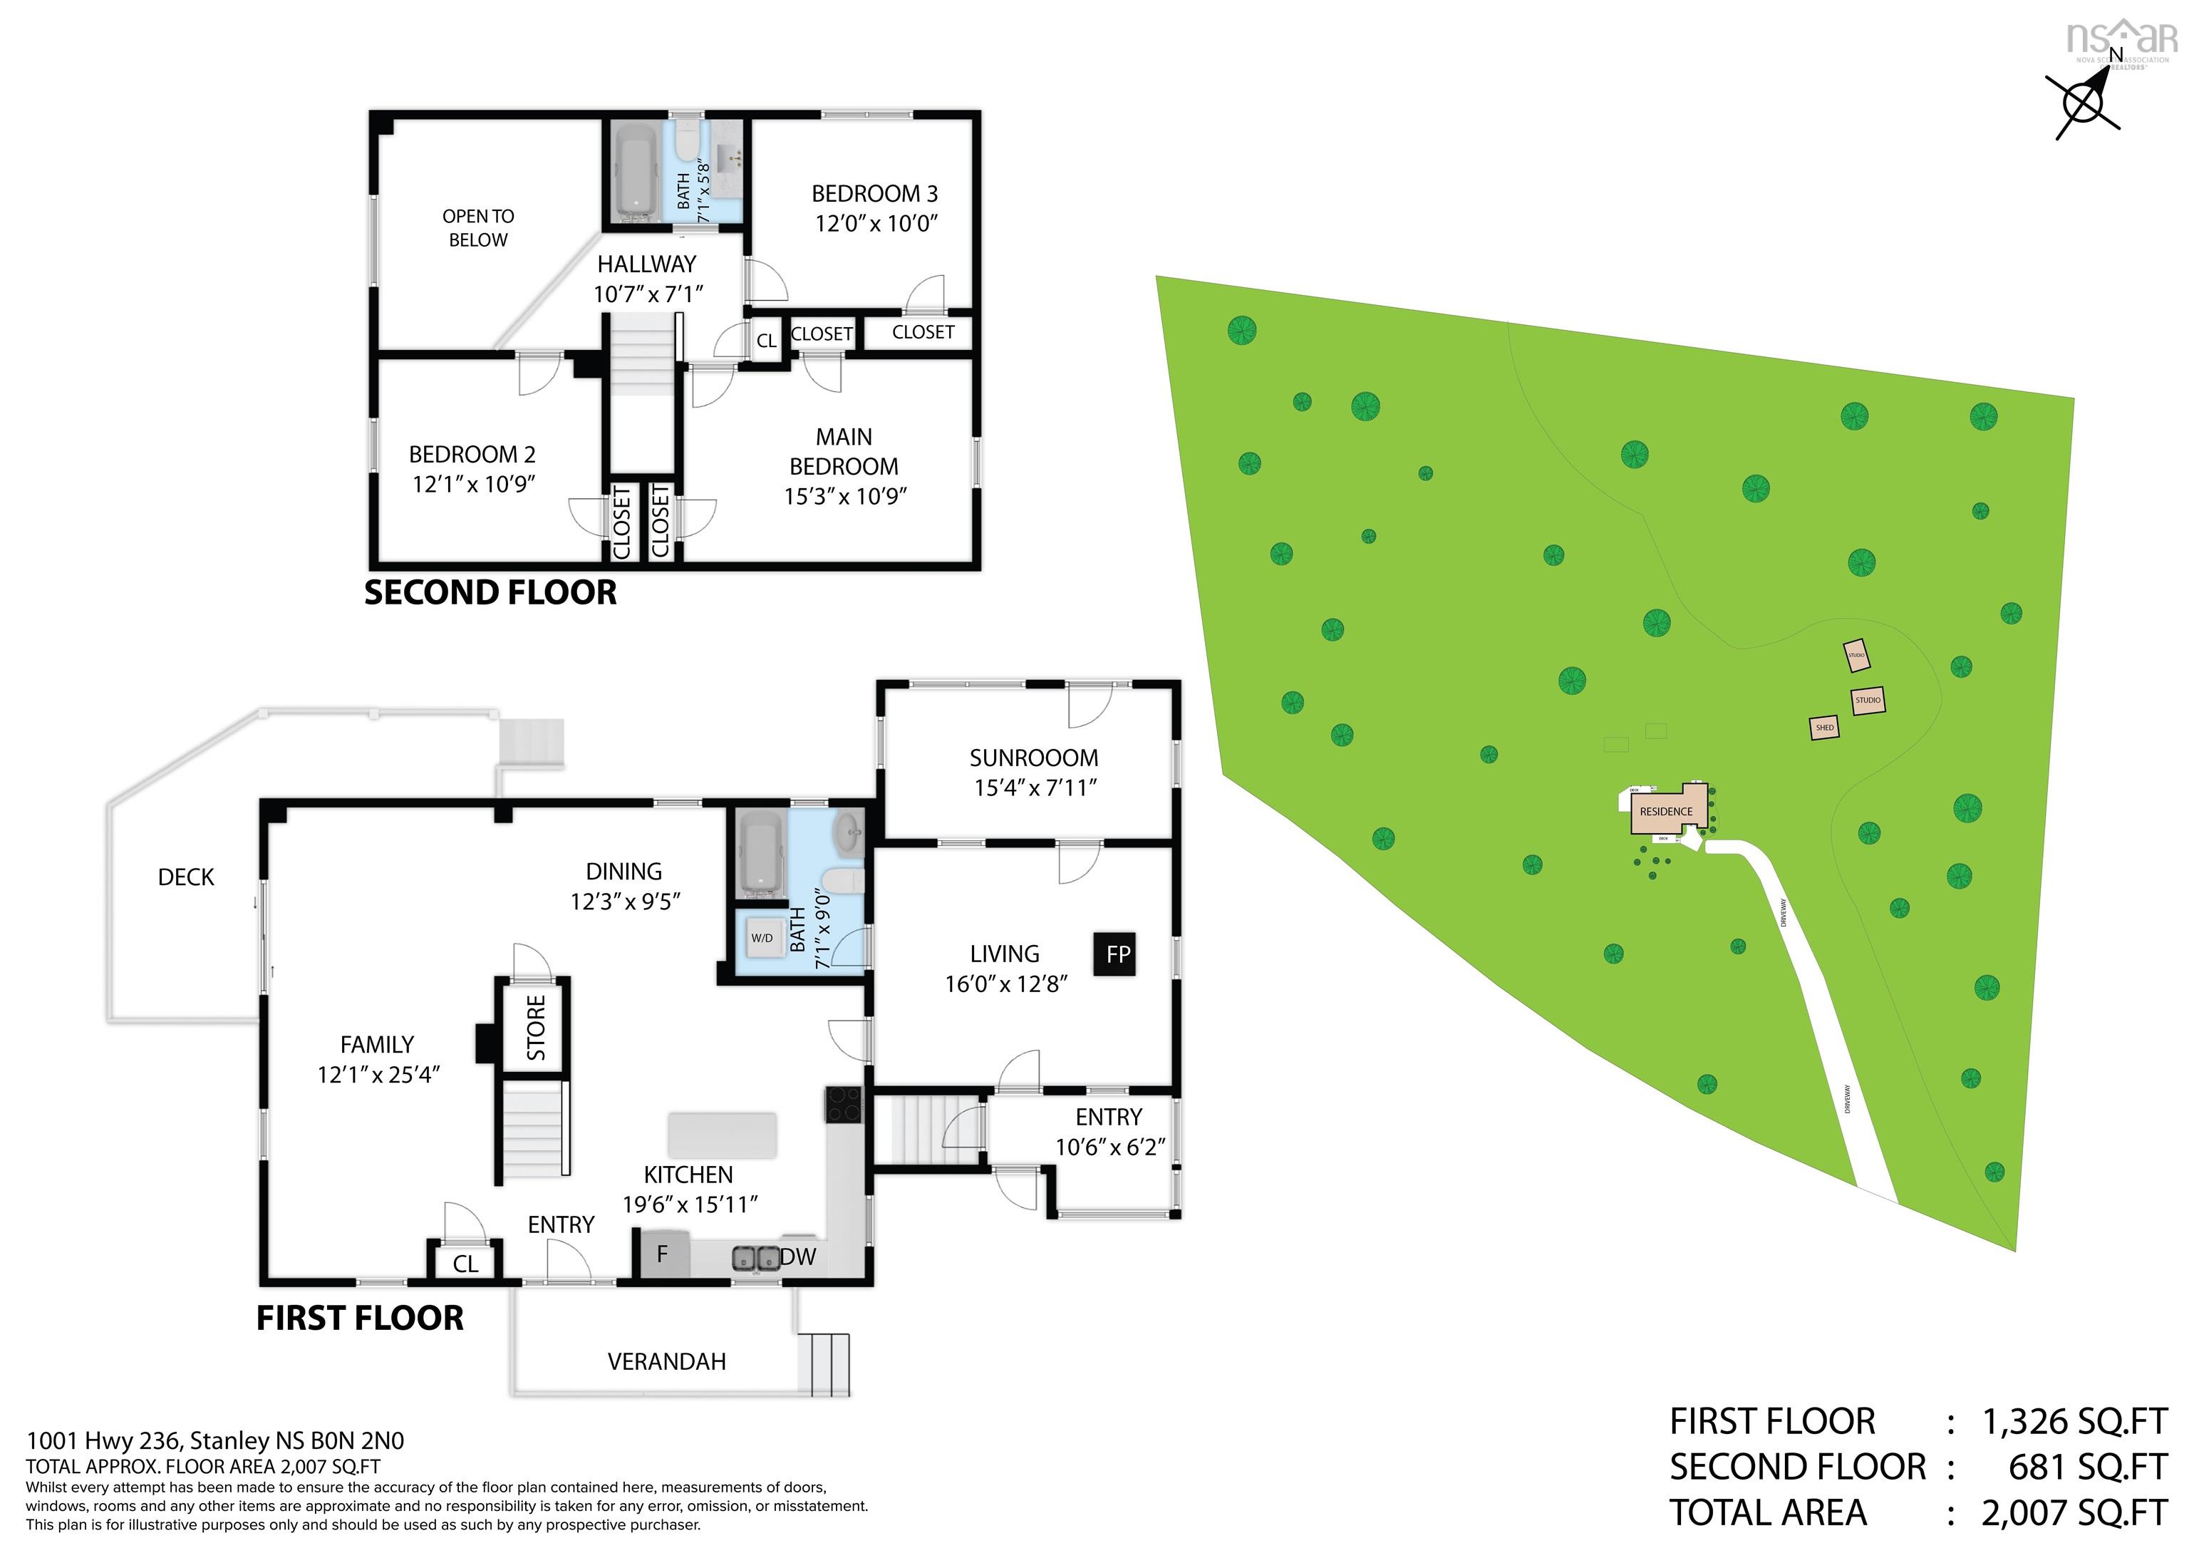
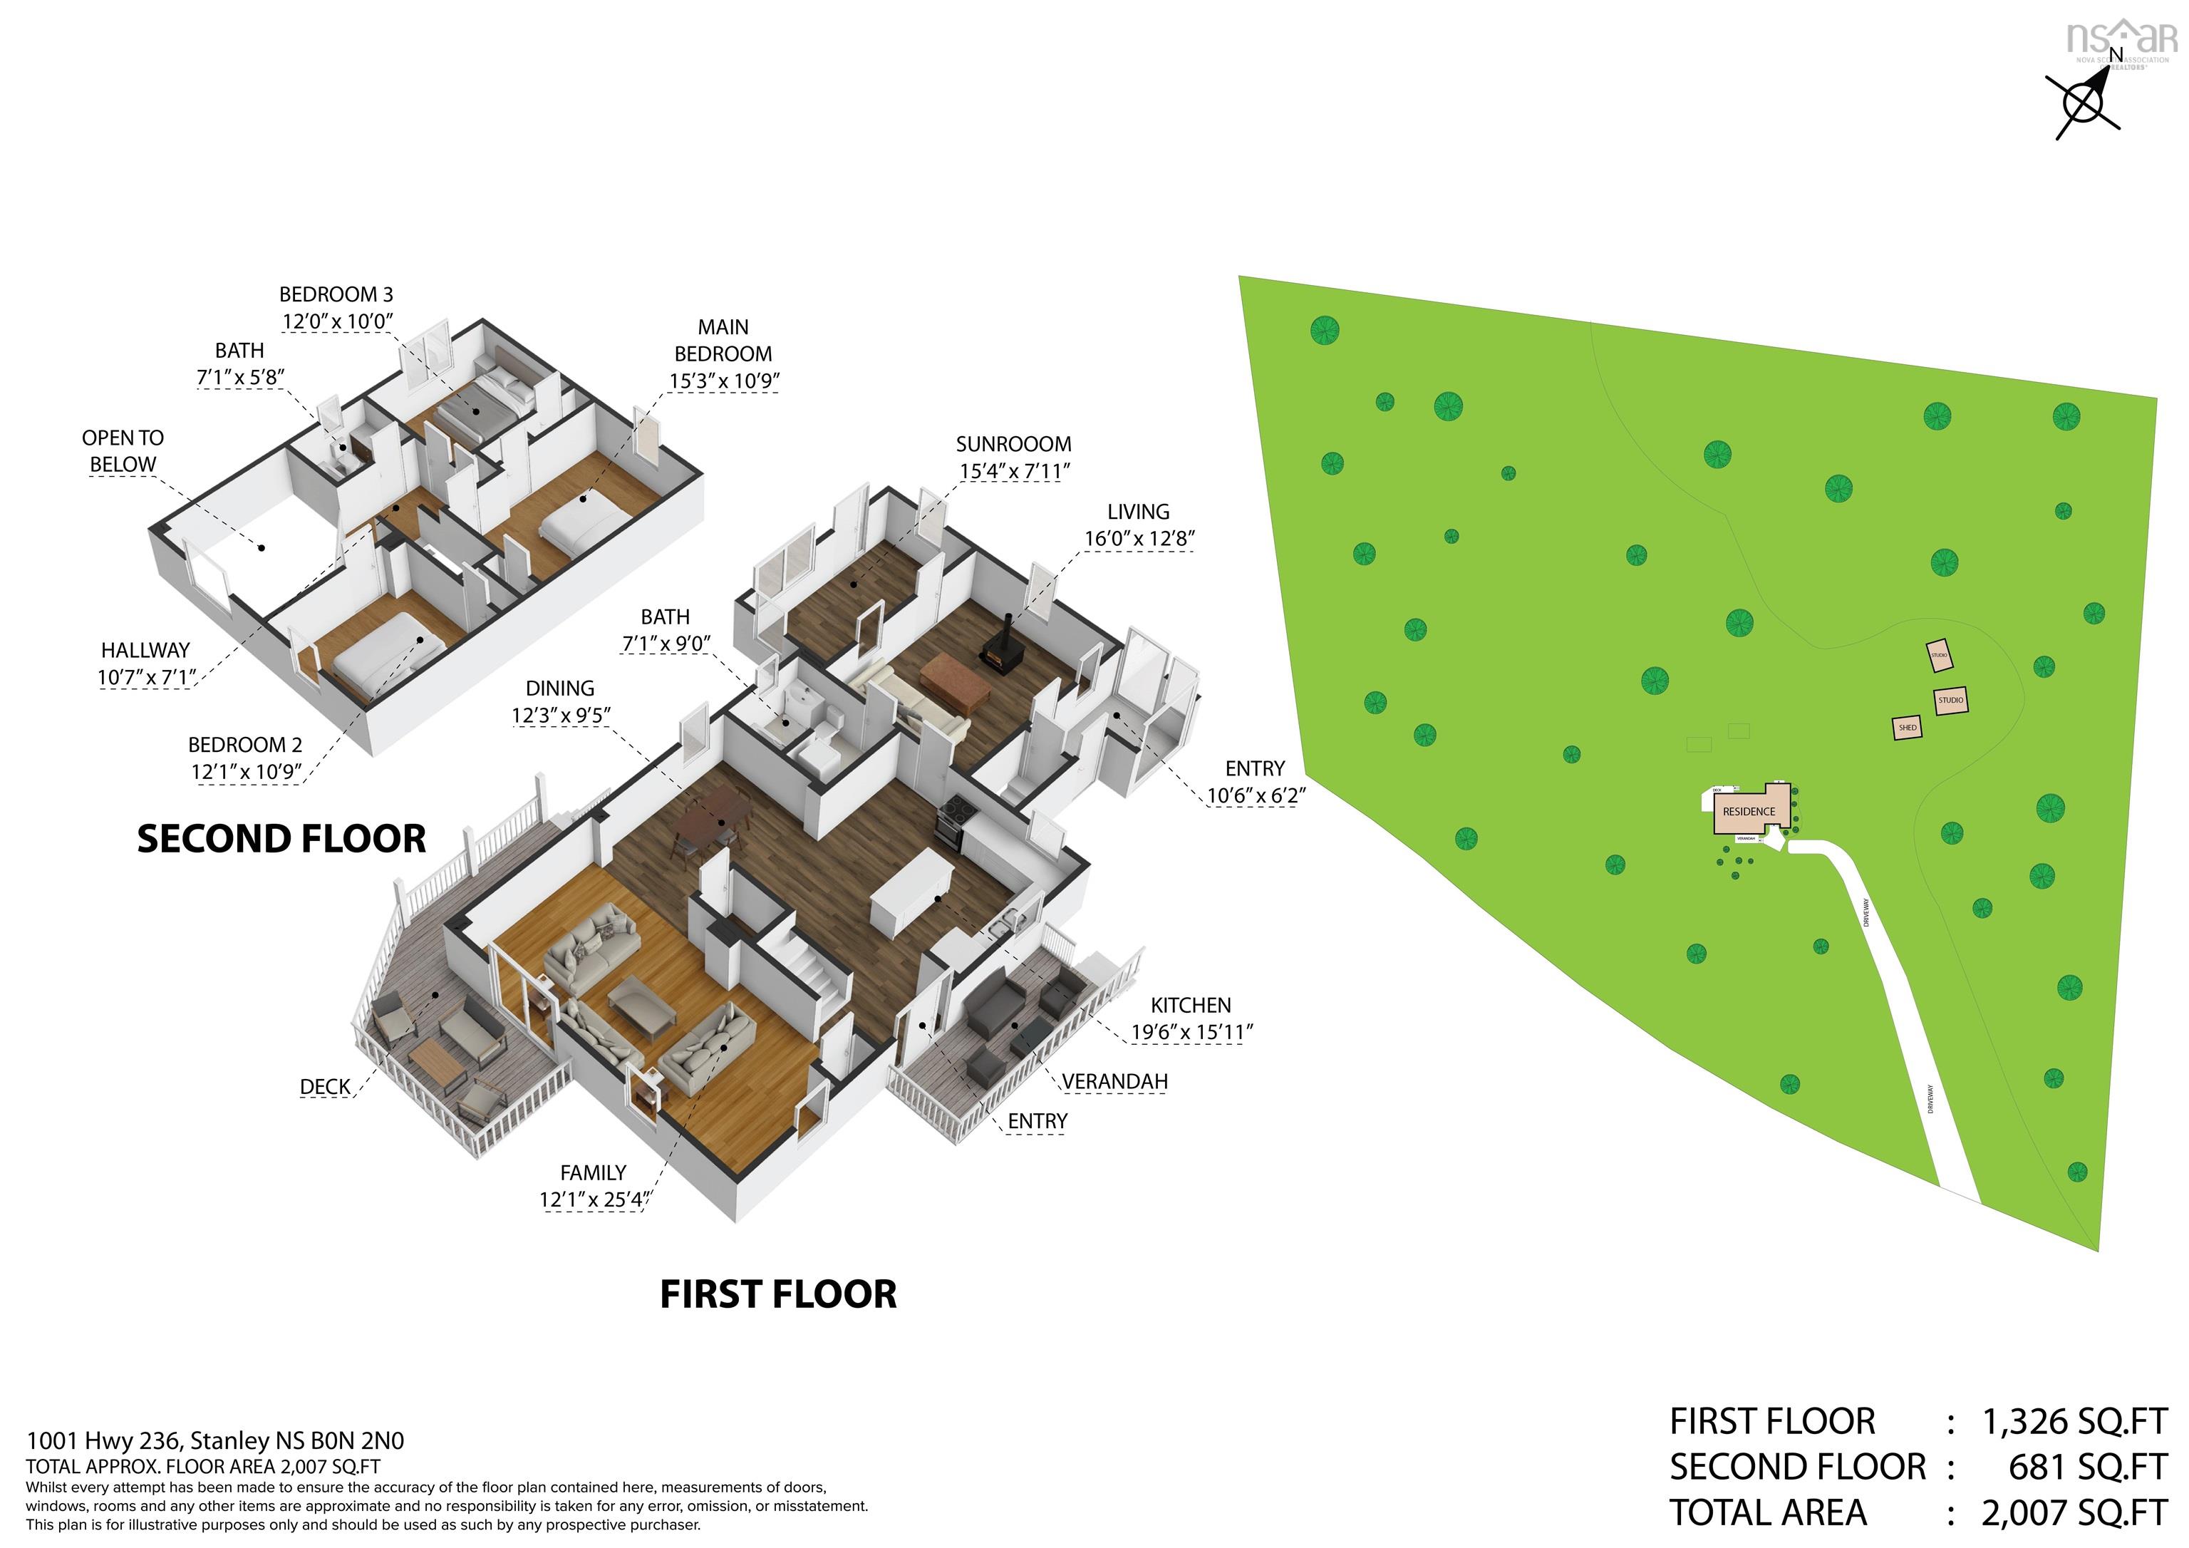
| Floor | Room | Dimensions |
|---|---|---|
| Main Floor | Foyer | 6’ × 5’ |
| Main Floor | Porch | 9’ × 3’ |
| Main Floor | Family Room | 24’ × 11’ |
| Main Floor | Kitchen | 15’ × 12’ |
| Main Floor | Dining Nook | 11’ × 8’ |
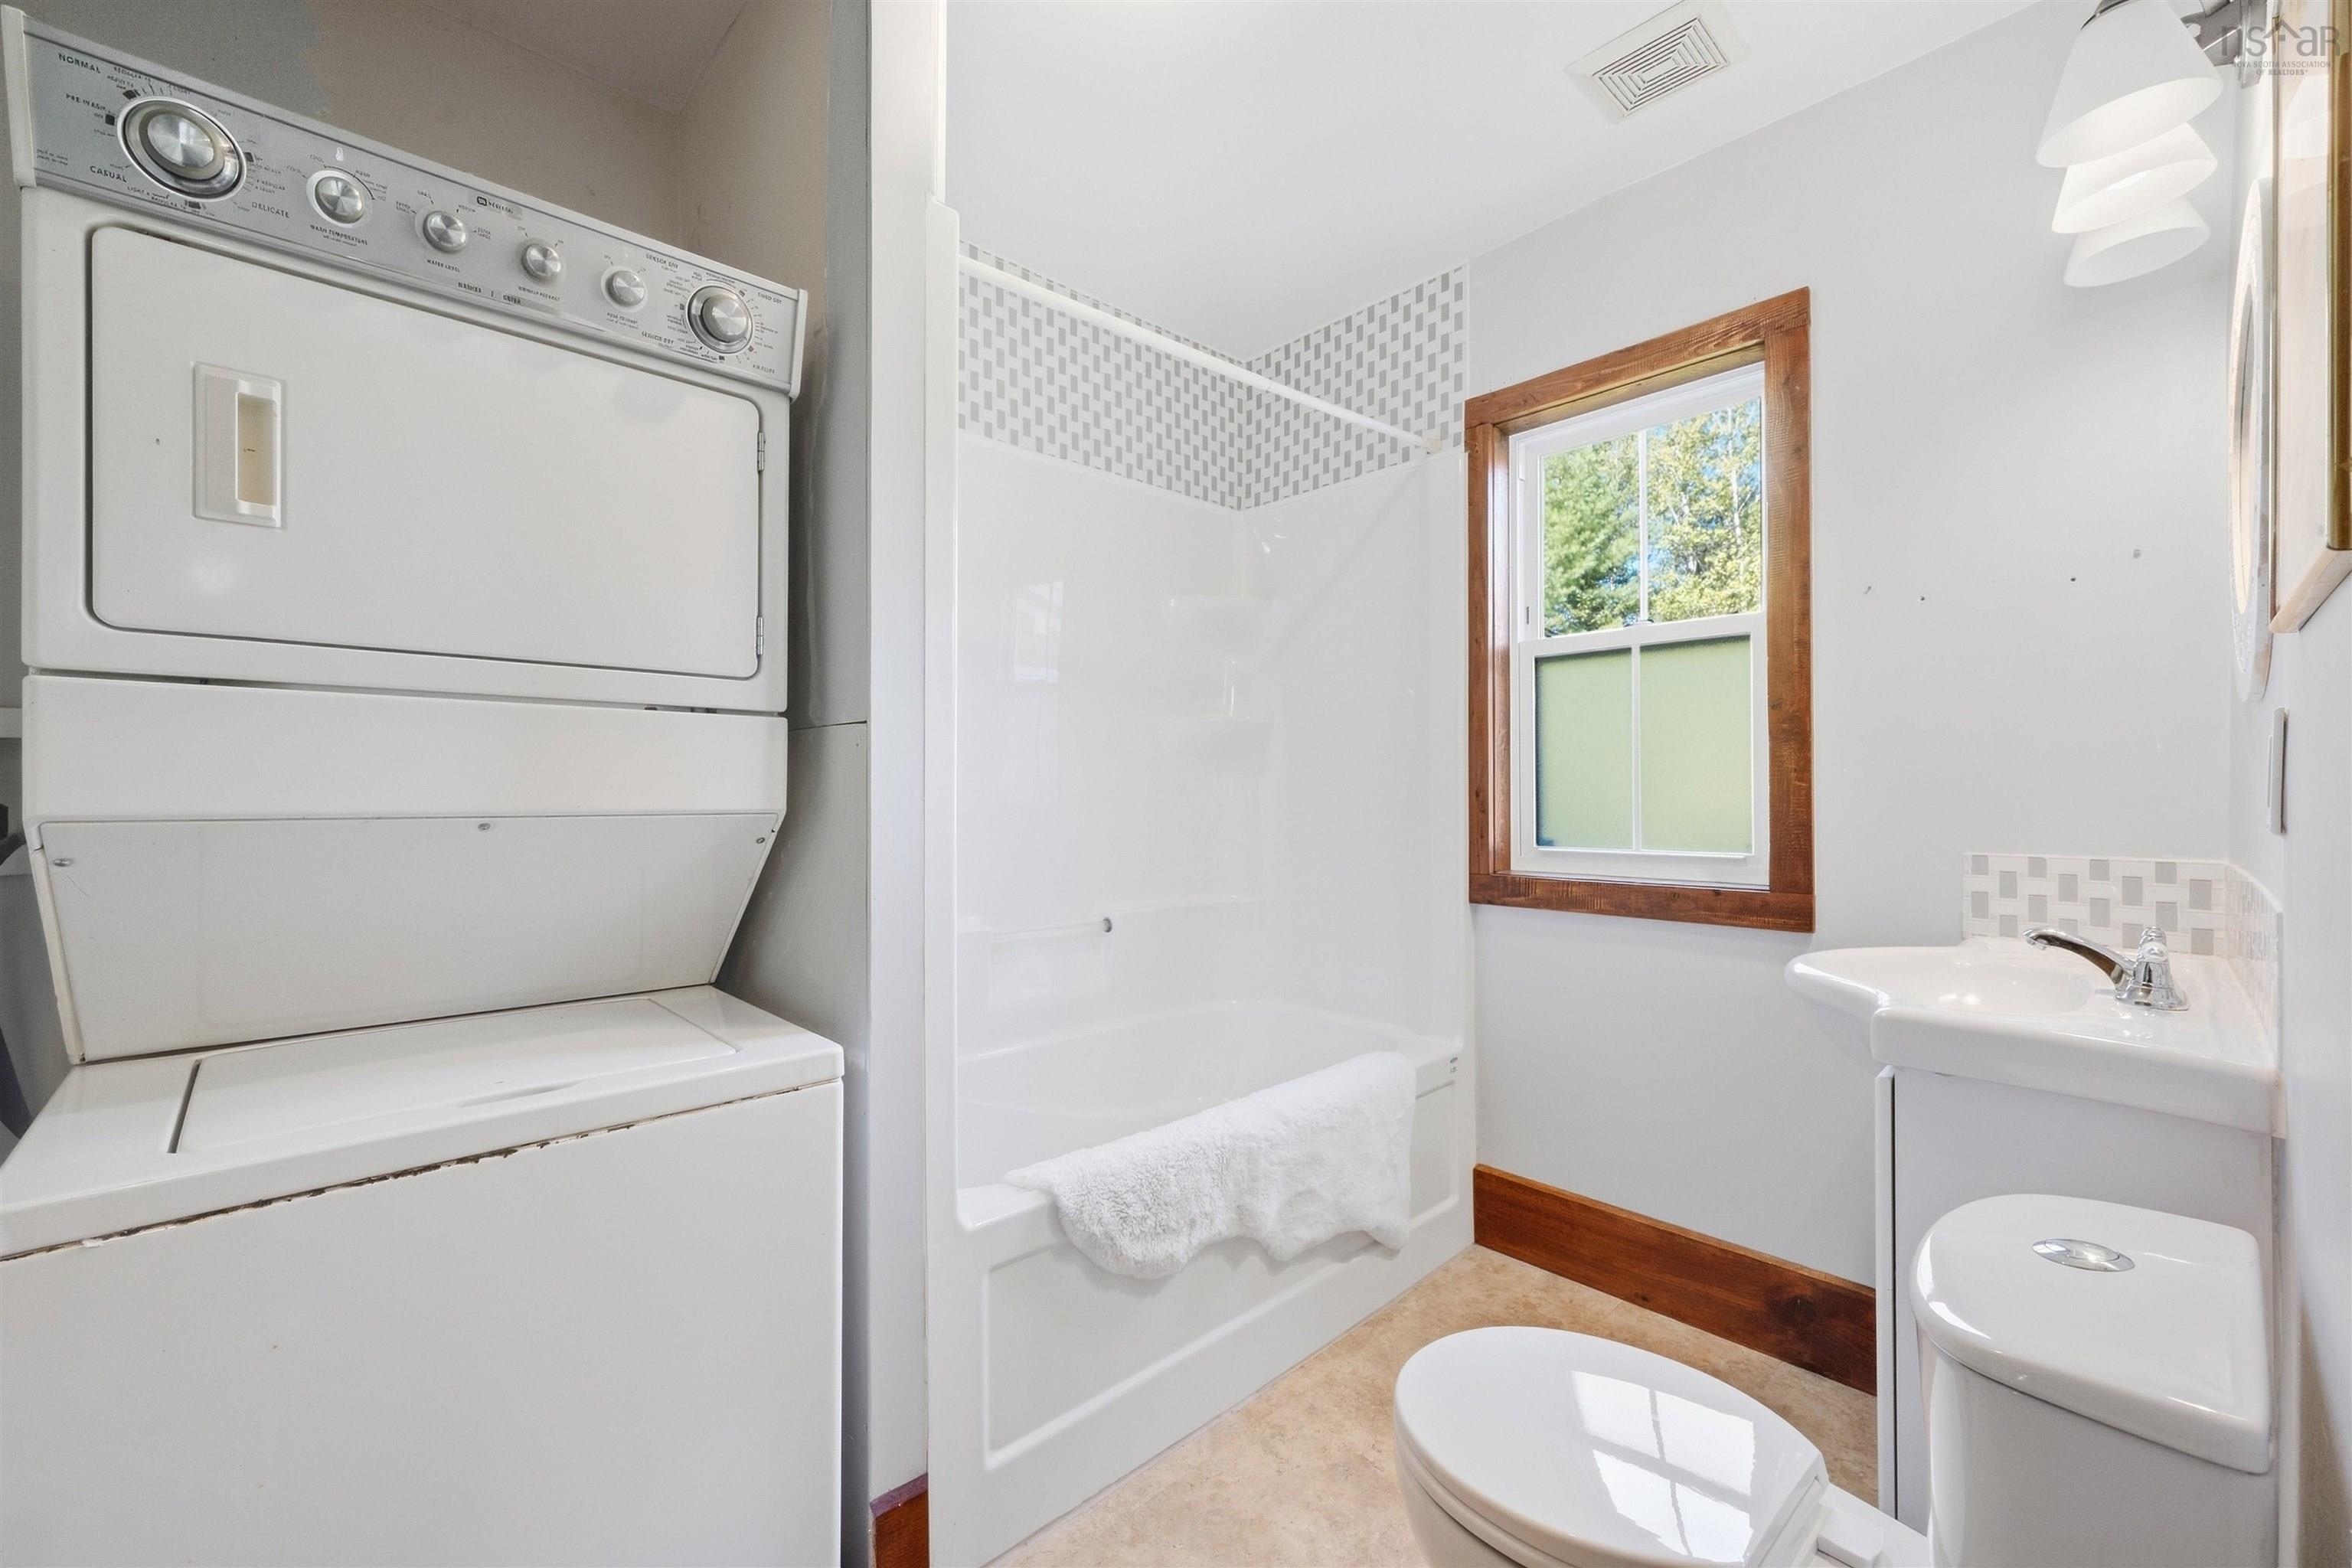
| Main Floor | Laundry/Bath | 6’ × 6’ |
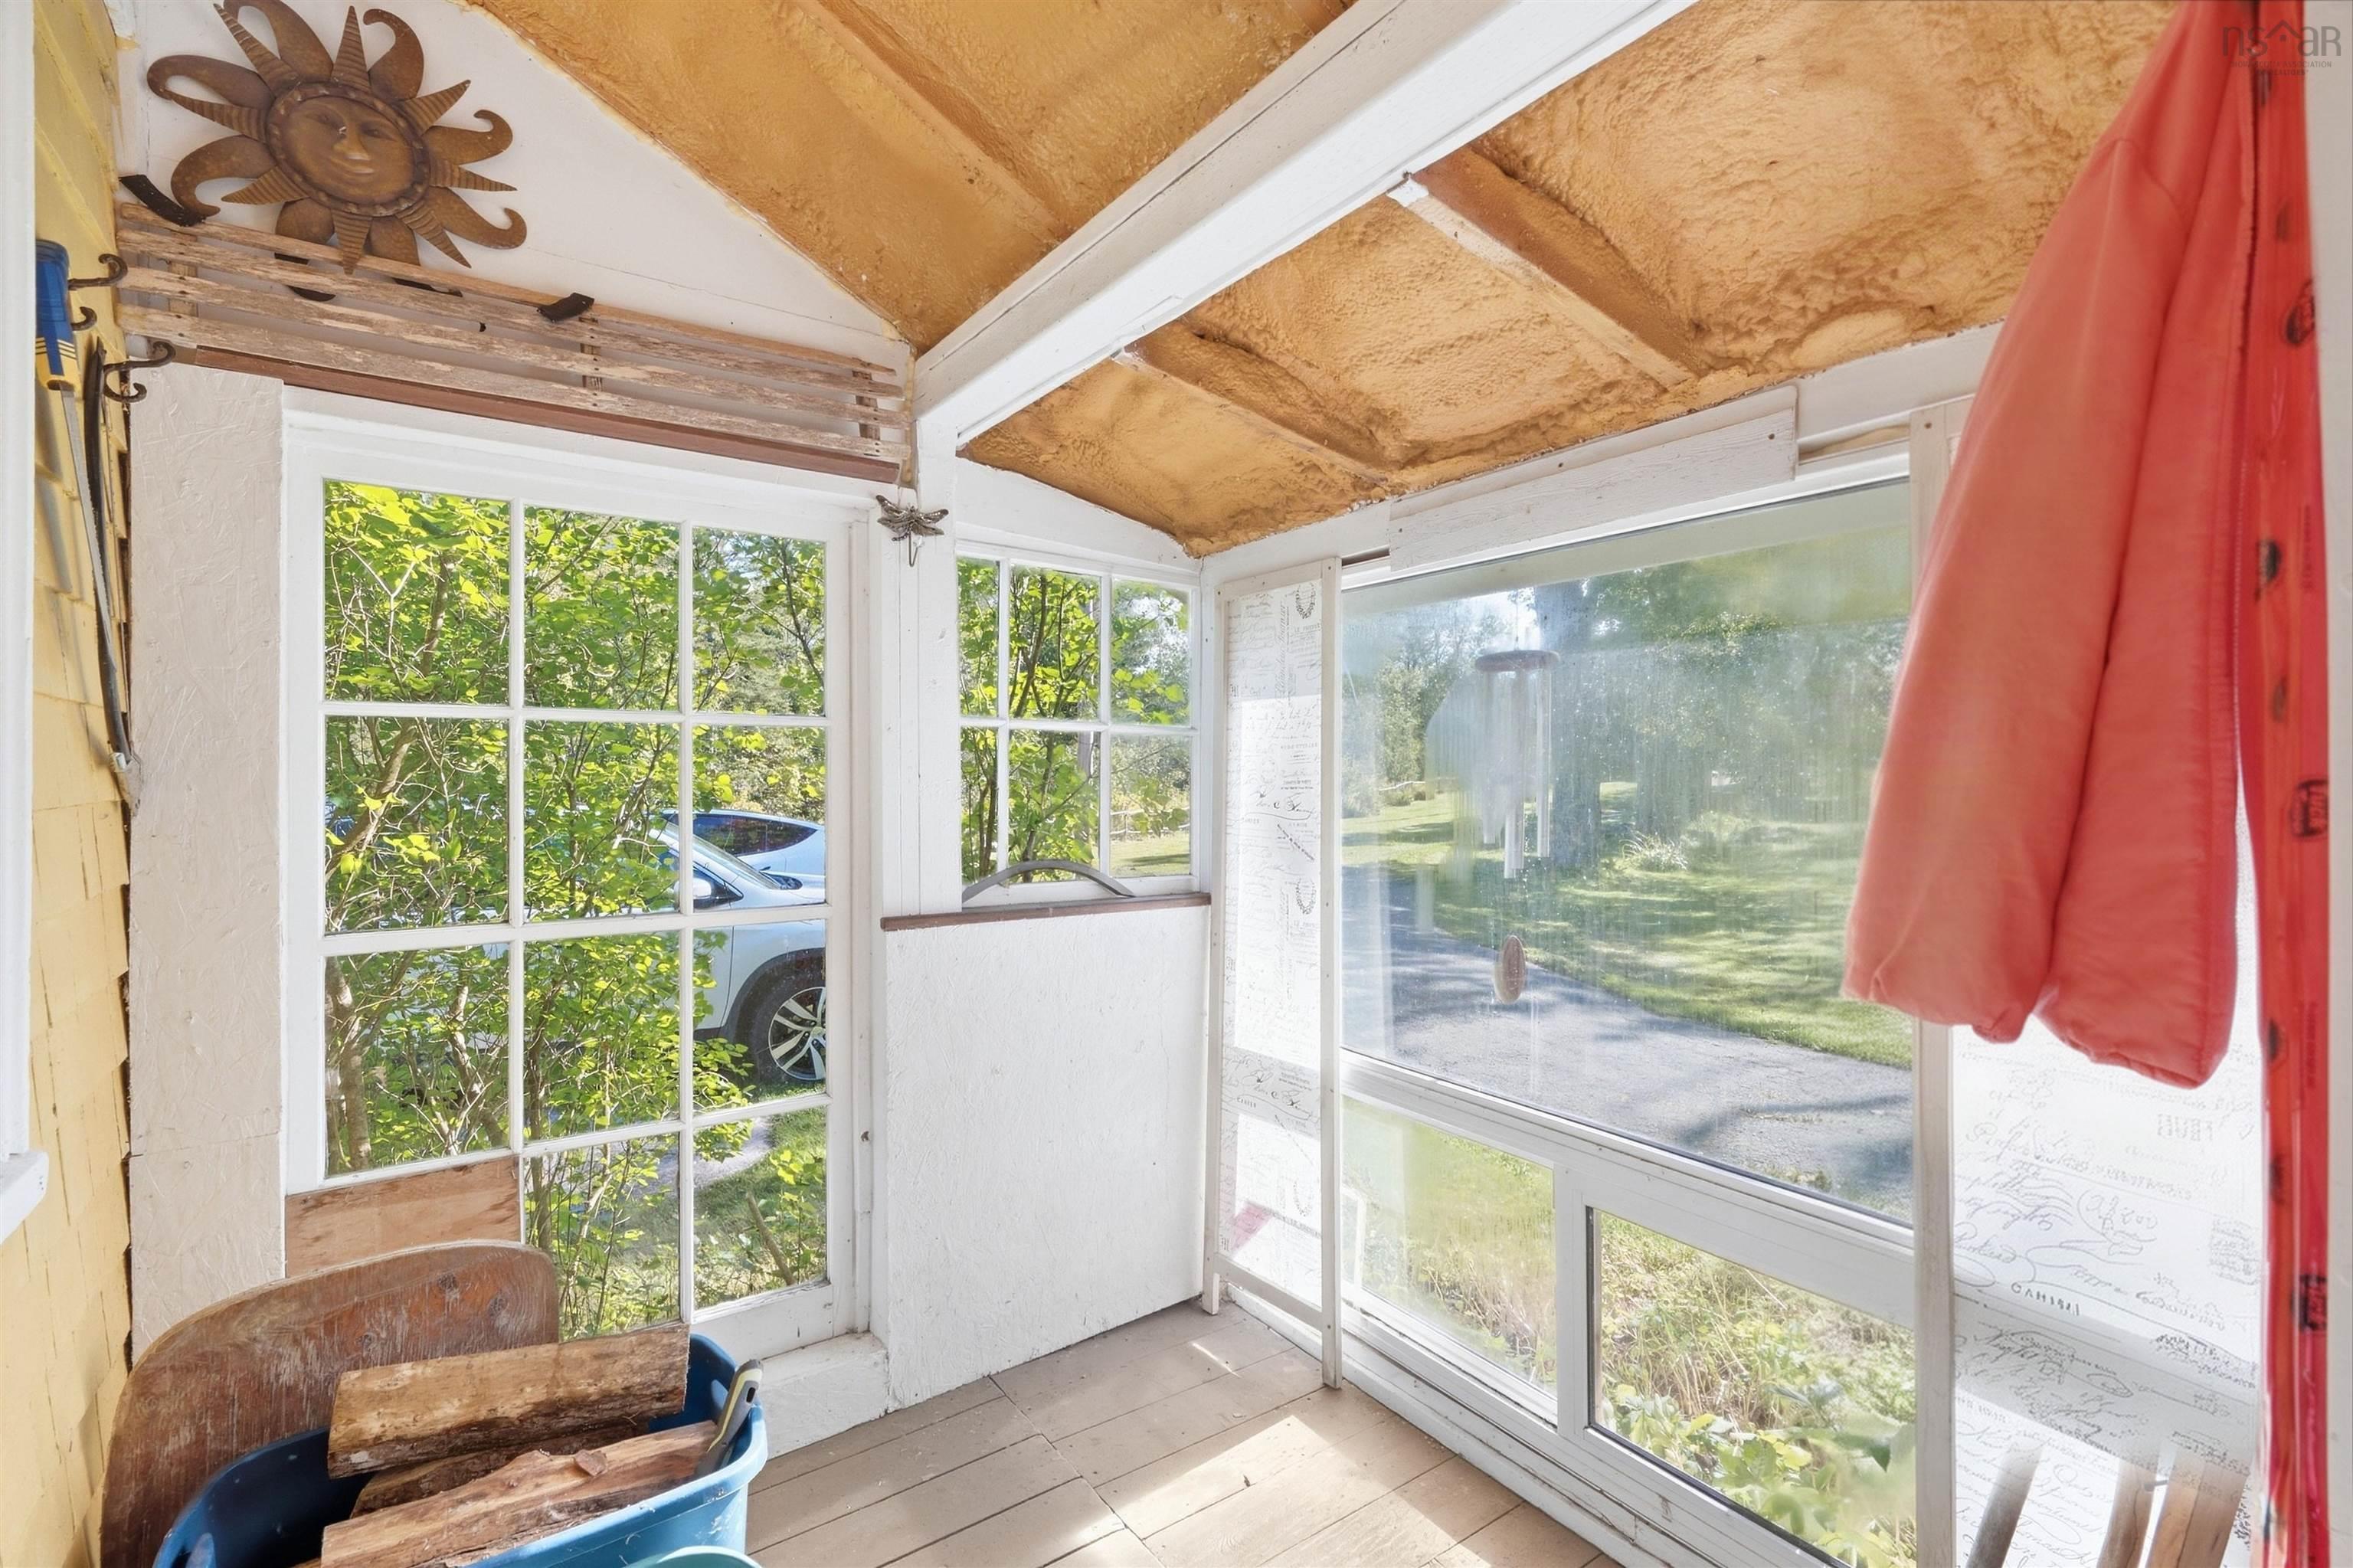
| Main Floor | Sun Room | 15’ × 7’ |
| Main Floor | Living Room | 16’ × 12’ |
| 2nd Level | Bedroom | 15’ × 10’ |
| 2nd Level | Bedroom | 11’ × 9’ |
| 2nd Level | Bedroom | 12’ × 10’ |
| 2nd Level | Bath 2 | 7’ × 5’ |
Features
- Driveway
- Garage
- Landscaped
| Appliances Included | Stove, Dishwasher, Dryer, Washer, Refrigerator |
|---|---|
| Other Features | Wood Stove(s), Generator Panel |
Location Details
| County | Hants |
|---|---|
| District | East Hants, Colchester West |
| Community Features | School Bus Service |
Contact Agent

Michael Sears
C.Mgr.; P.Mgr.; C.I.M.; CD
michael.sears@ververealty.ca
Thank you for reaching out
Your message was delivered, and a confirmation email has been sent to the address provided. If you do not see it in your inbox, please check your junk or spam folder.
We’re sorry, but there was an issue submitting your request. Please try again shortly, or contact us directly if the problem persists.