
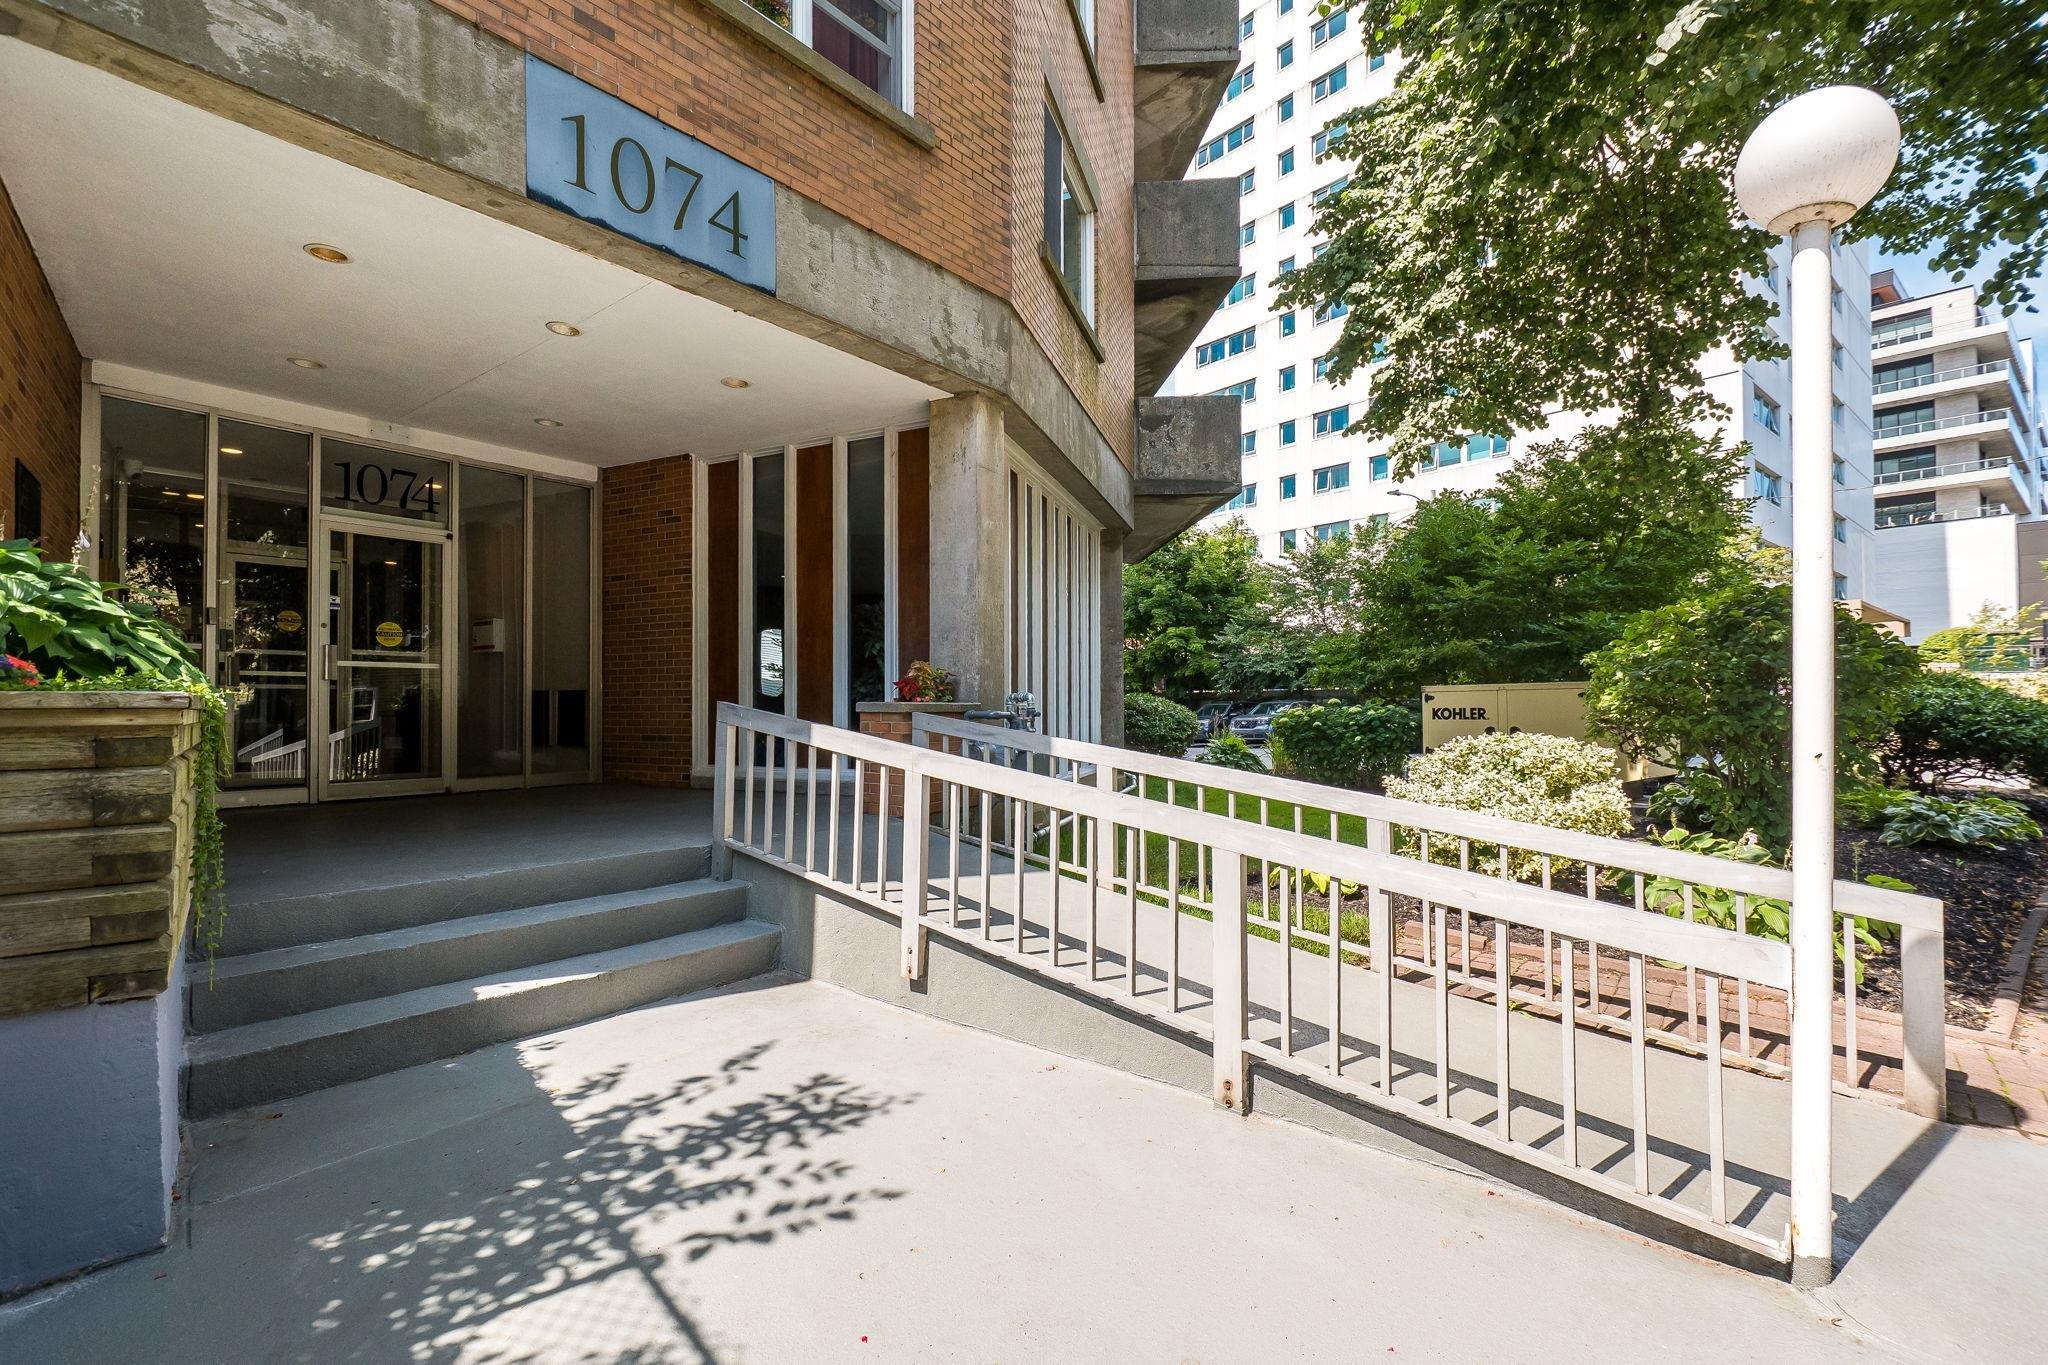
1002 1074 Wellington Street

Summary
|
Beds
2
|
Baths
2
|
Condominium
1,500 sq ft
|
Storeys
1
|
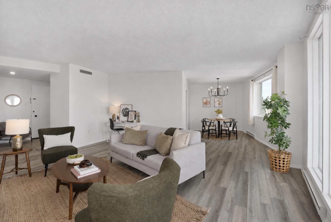
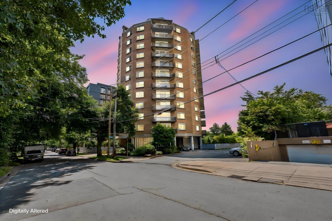
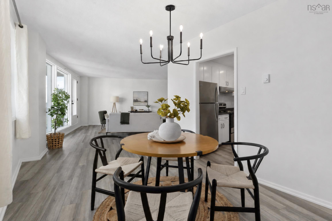
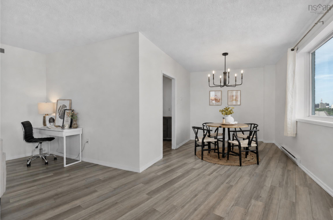
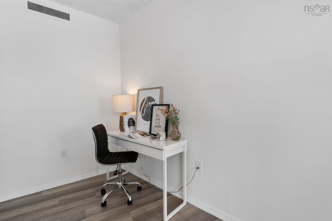
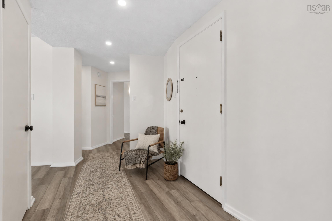
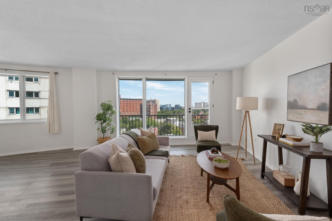
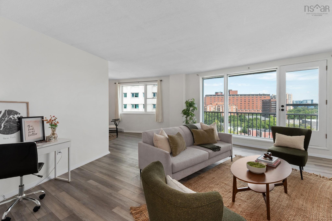
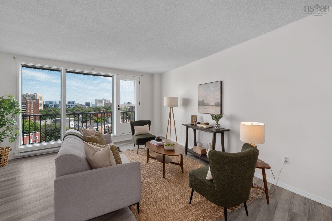
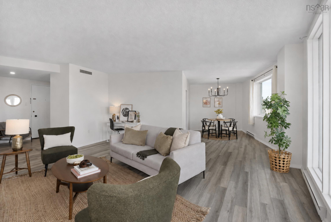
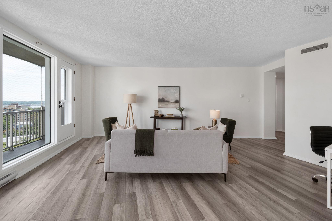
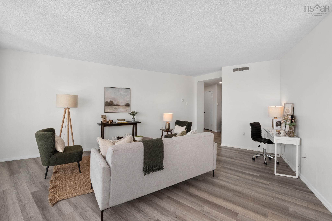
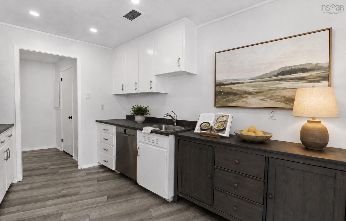
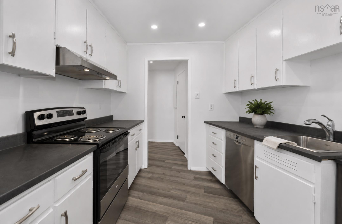
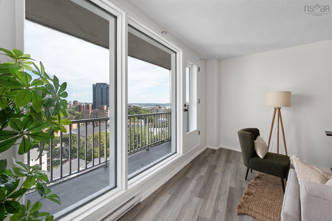
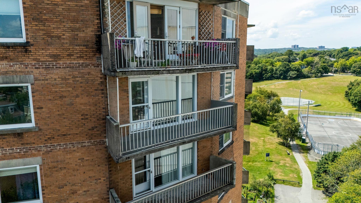
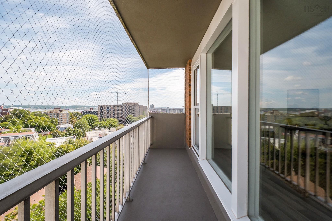
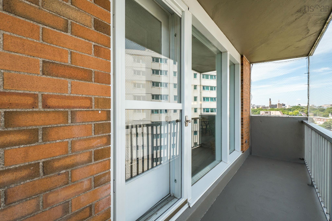
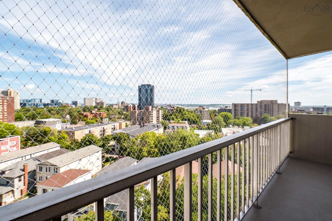
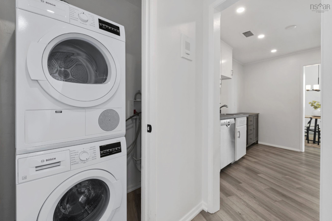
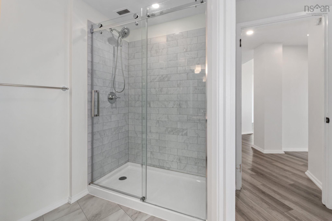
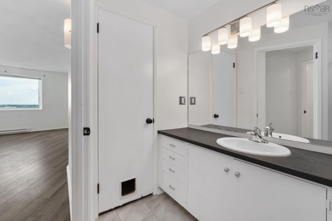
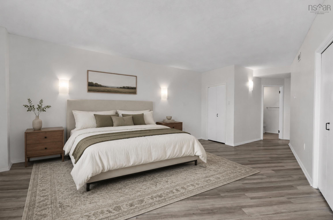
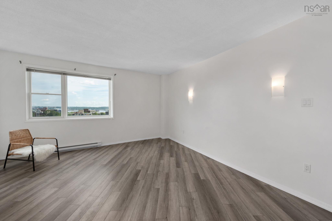
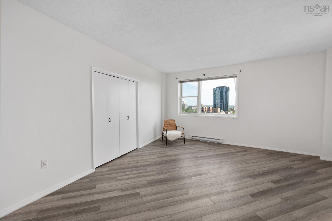
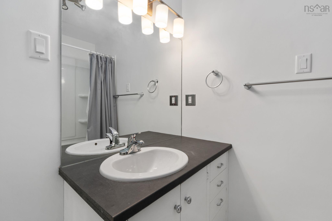
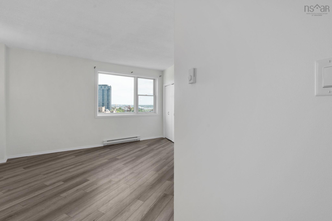
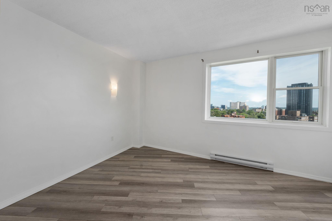
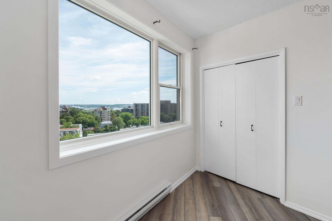
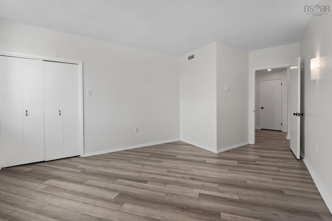
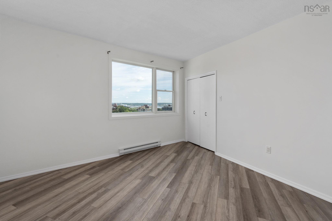
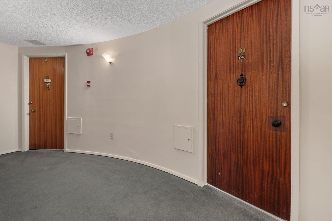
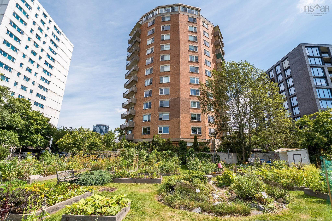
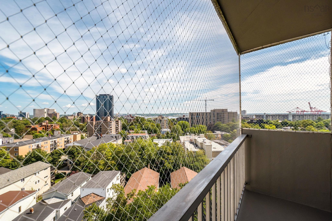
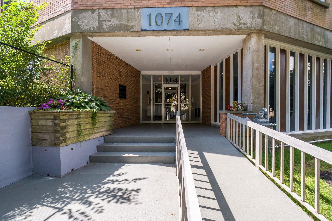
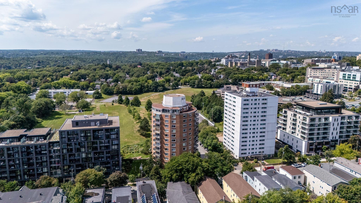
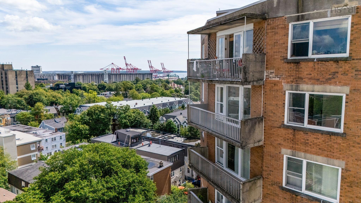
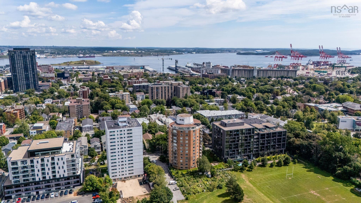
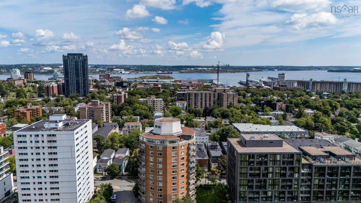
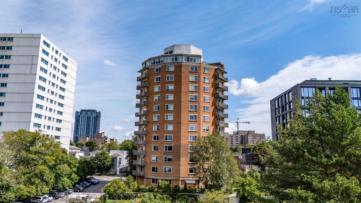
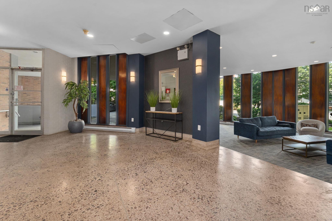
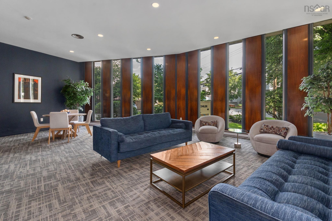
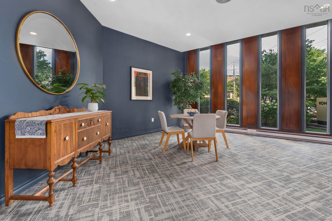
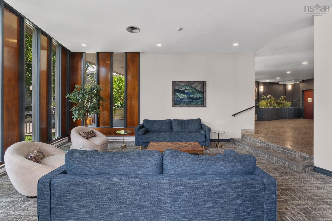
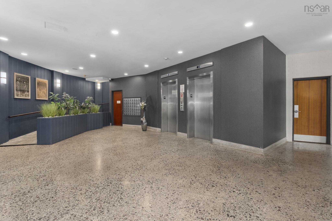
Welcome to Unit 1002 at Century Towers, where the 10th-floor setting delivers one of the most spectacular views in the building along with the peace and quiet that comes from being at the top. Located in the heart of Halifax’s sought-after South End, this bright and spacious condo has been thoughtfully refreshed with recently updated flooring, renovated bathrooms and fresh paint from top to bottom, making it truly move-in ready. Updated with: In-Suite Laundry, New Floor, Painted Top to Bottom, Walk-in Shower, and much more! Large windows fill the suite with natural light while showcasing the incredible outlook from high above the neighbourhood. The well-designed layout offers generous living and dining spaces, comfortable bedrooms and plenty of room to settle in and make it your own. Century Towers has long been a standout in the South End for its spacious suites, exceptional location and incredible walkability. Point Pleasant Park, universities, hospitals and the shops, restaurants and amenities of Spring Garden Road are all close by.
Property Details
| Property Style | Residential |
|---|---|
| Zoning | RES |
| Building Style | 1 Level |
| Structure Style | Condo Apartment |
| Structures | Patio |
| Utilities | Cable, Electricity, High Speed Internet, Telephone, Other |
| Roof | Other |
| Flooring | Ceramic, Vinyl Plank |
| Basement | Full, Walkout |
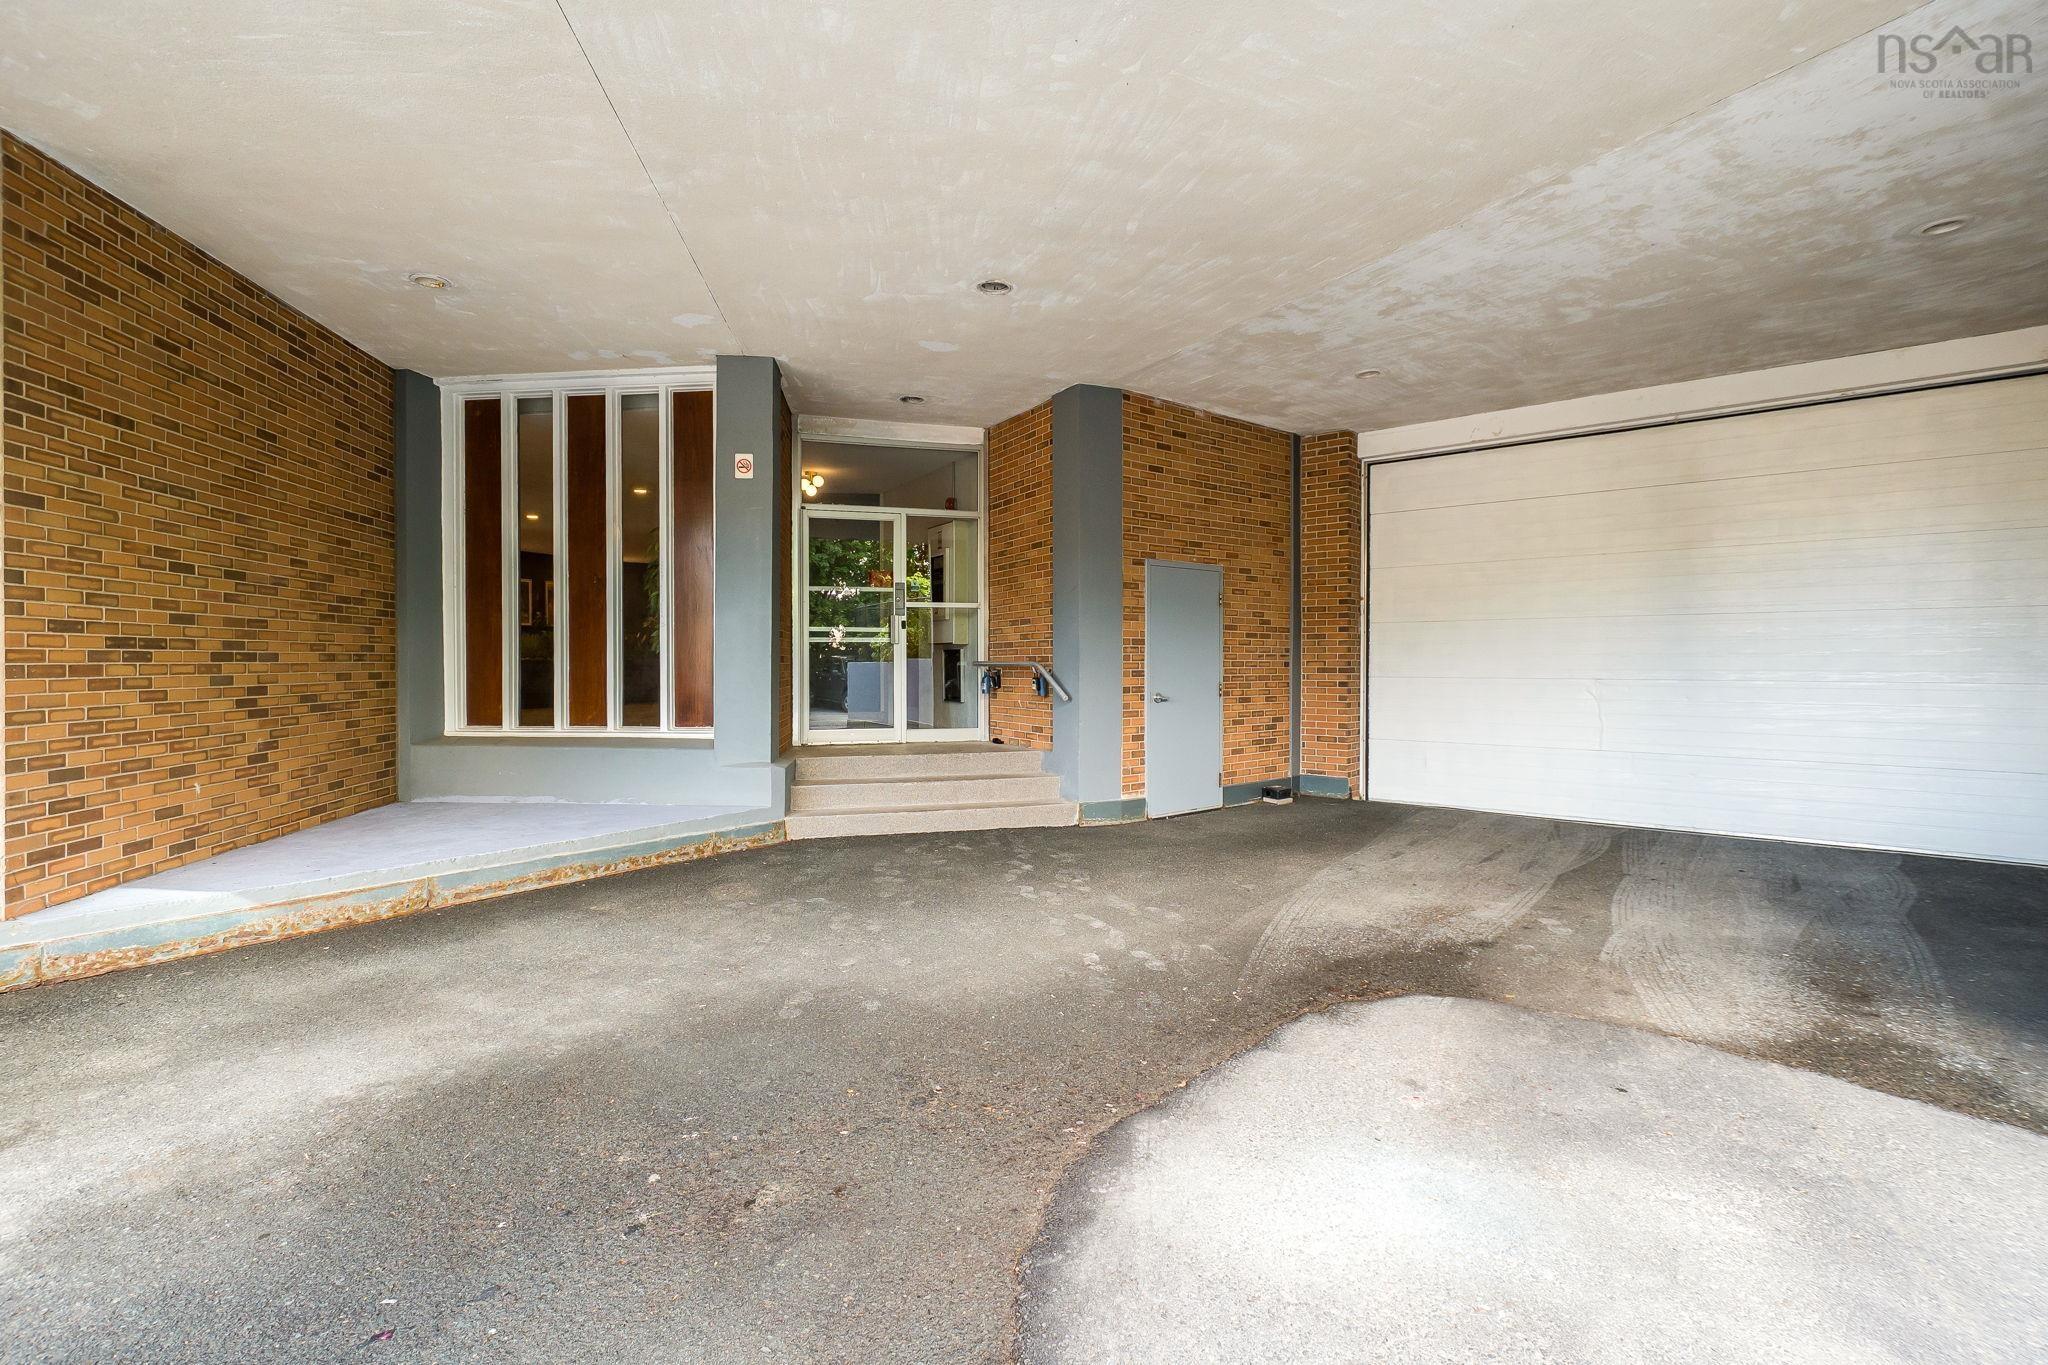
| Garage Type | Built-In, Underground |
| Driveway | Parking Spaces(s), Paved |
| Foundation | Poured Concrete |
| Exterior | Brick |
| Heating Type | Baseboard |
| Fuel Type | Electric |
| Water Source | Municipal |
| Sewage | Municipal |
| Building Age | 59 Years |
| Year Built | 1967 |
| Land Features | Landscaped |
Measurements
| Main Living Area | 1,500 sq ft |
|---|---|
| Total Living Area | 1,500 sq ft |
| Property Size | Under 0.5 Acres |
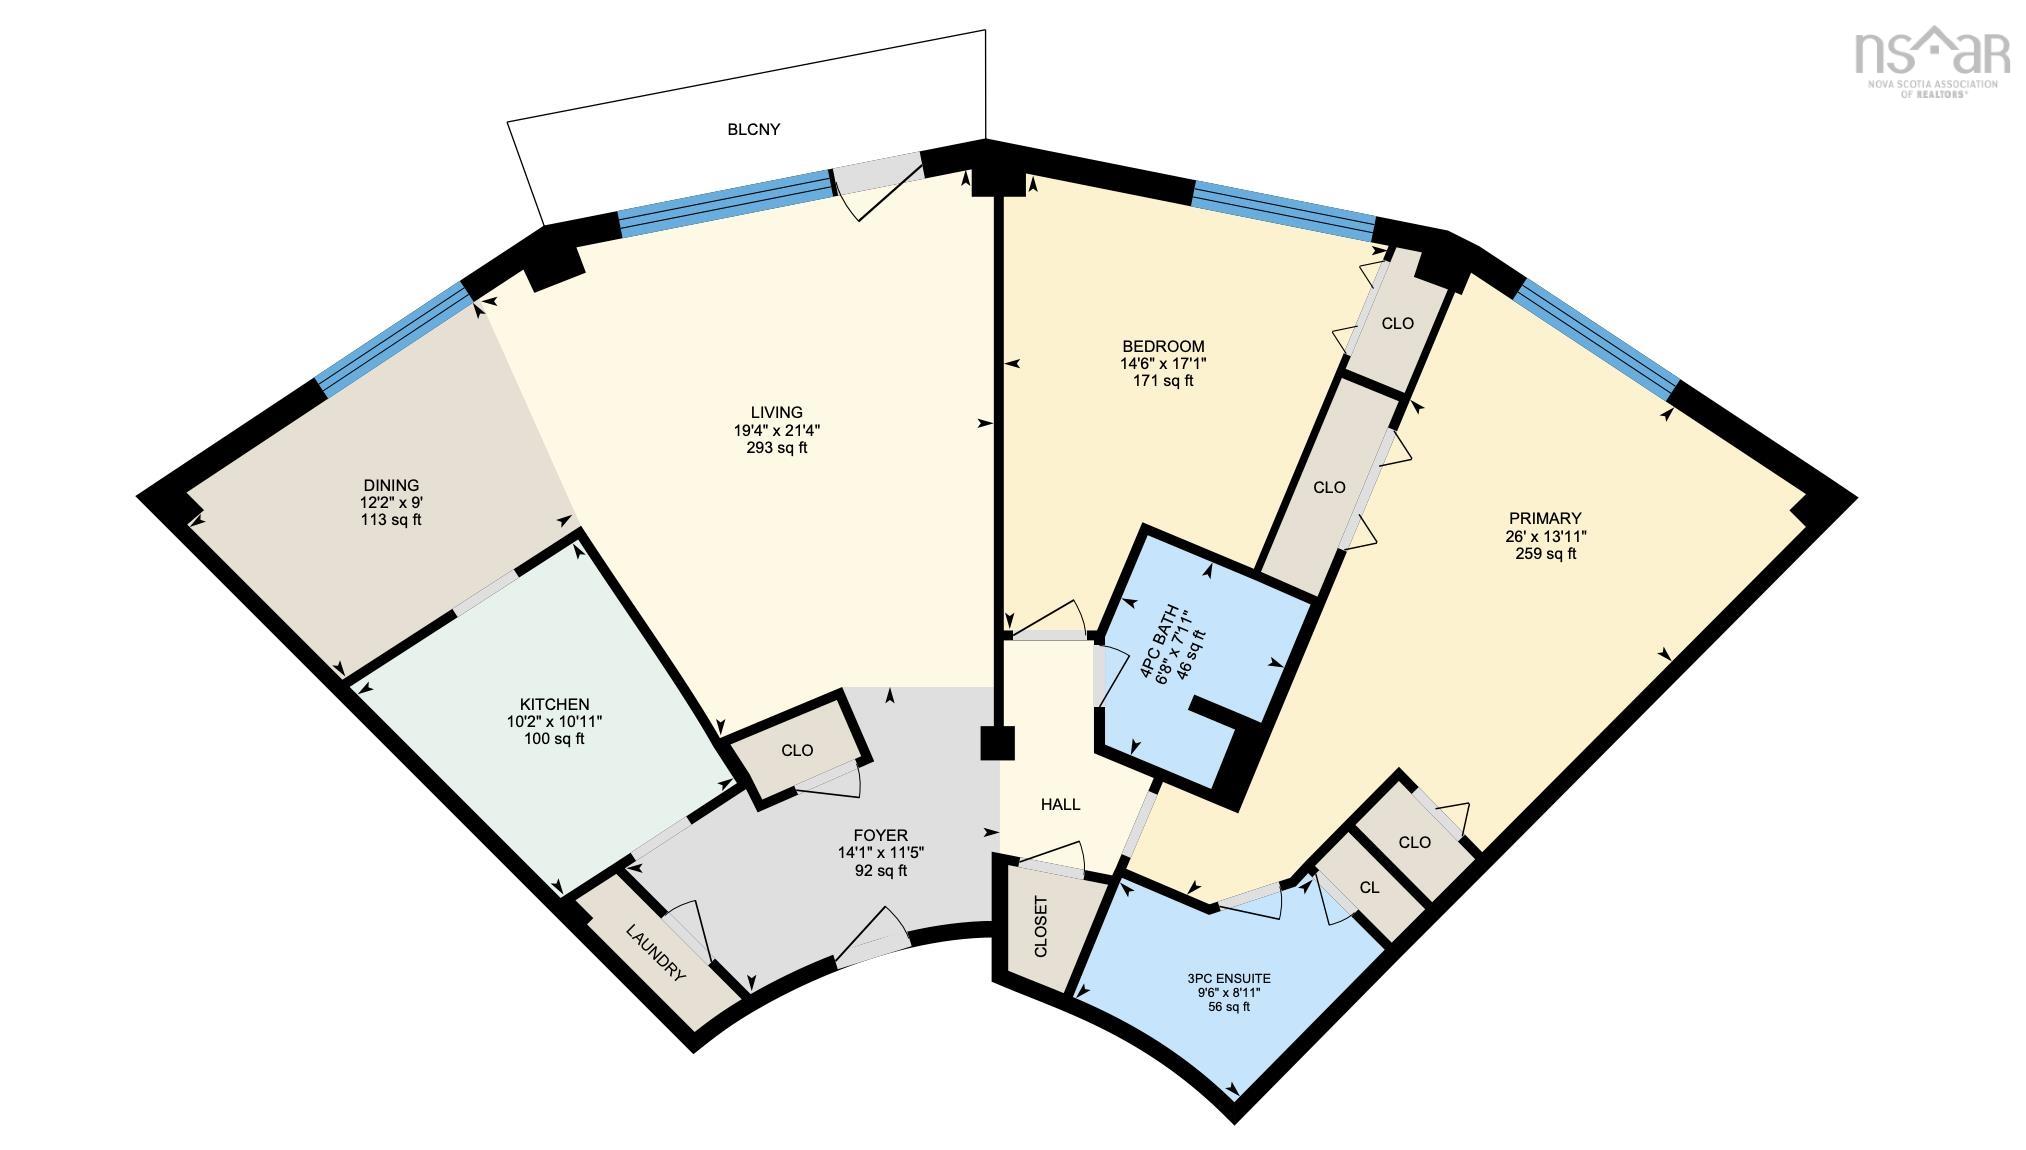
| Floor | Room | Dimensions |
|---|---|---|
| Main Floor | Foyer | 14’ × 11’ |
| Main Floor | Living Room | 19’ × 21’ |
| Main Floor | Dining Room | 12’ × 9’ |
| Main Floor | Kitchen | 10’ × 10’ |
| Main Floor | Bath 1 | 6’ × 7’ |
| Main Floor | Bedroom | 14’ × 17’ |
| Main Floor | Primary Bedroom | 26’ × 13’ |
| Main Floor | Ensuite Bath 1 | 9’ × 8’ |
| Main Floor | Laundry | 2’ × 4’ |
Features
- Balcony
- Driveway
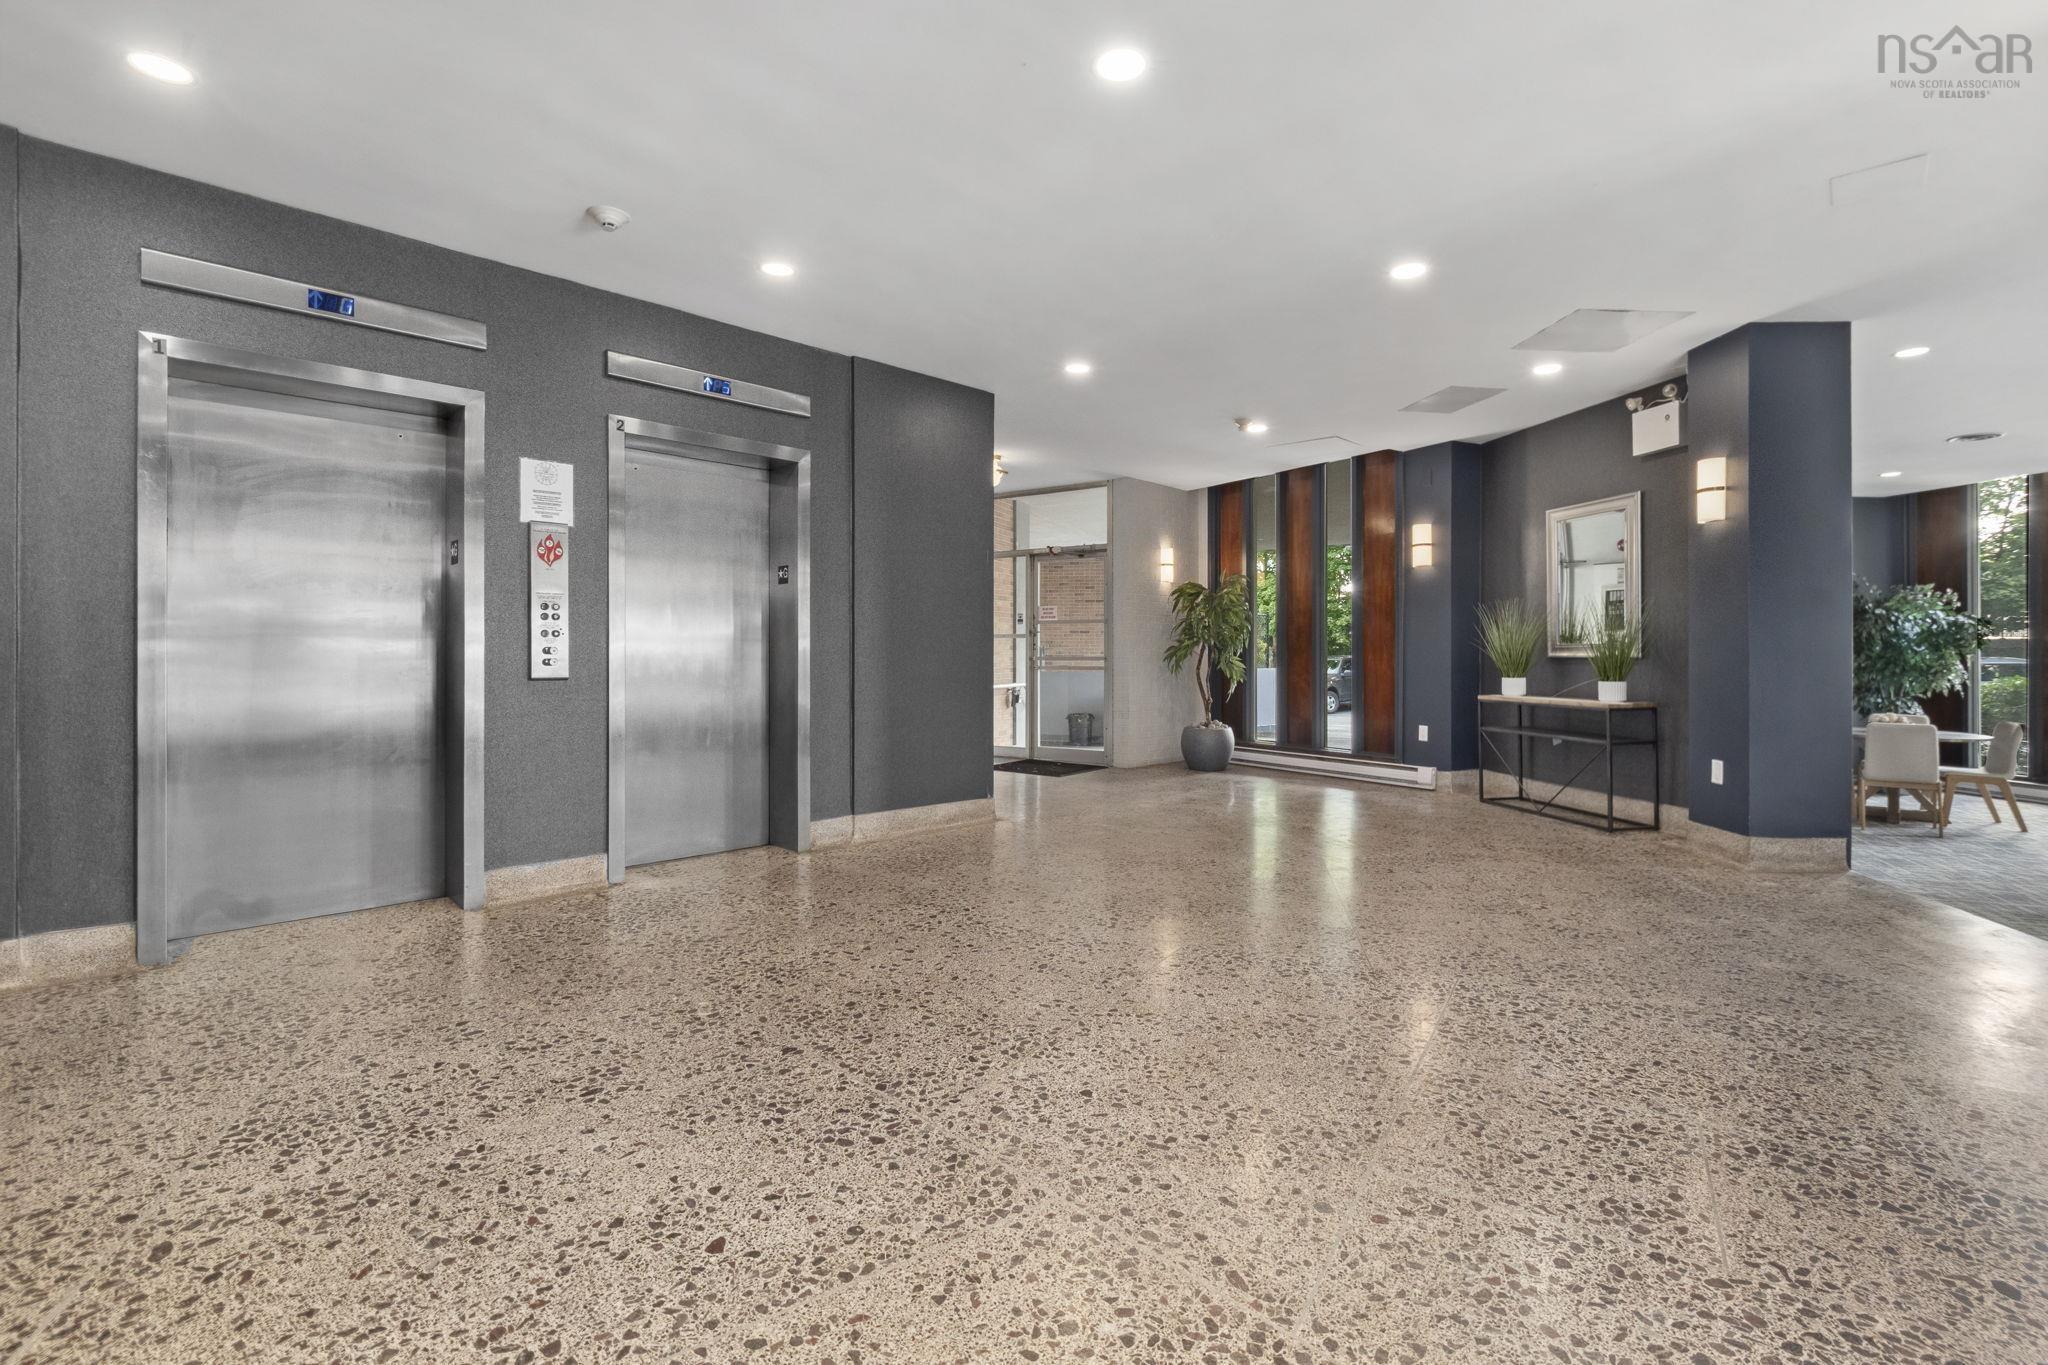
- Elevator
- Garage
- Landscaped
- Patio
- Pets Allowed
- Storage
| Condo Fee | $1,089.31 /month |
|---|---|
| Condo Fee Includes | Community Garden, Library |
| Appliances Included | Range, Dishwasher, Dryer, Washer, Refrigerator |
| Other Features | Balcony, Elevator, Ensuite Bath |
Location Details
| County | Halifax |
|---|---|
| District | Halifax South |
| Community Features | Park, Playground, Recreation Center, School Bus Service, Shopping, Place Of Worship |
Contact Agent

Michael Sears
C.Mgr.; P.Mgr.; C.I.M.; CD
michael.sears@ververealty.ca
Thank you for reaching out
Your message was delivered, and a confirmation email has been sent to the address provided. If you do not see it in your inbox, please check your junk or spam folder.
We’re sorry, but there was an issue submitting your request. Please try again shortly, or contact us directly if the problem persists.