
1005 Ketch Harbour Road
Summary
|
Beds
3
|
Baths
2
|
Single Family
1,831 sq ft
|
Storeys
2
|
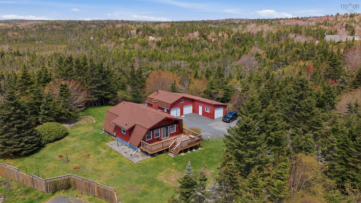
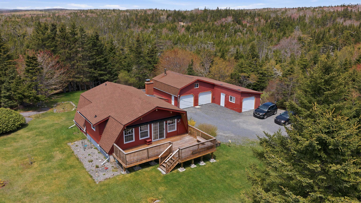
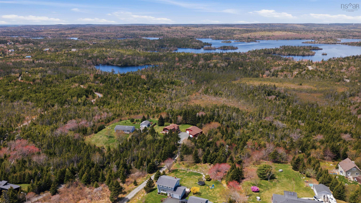
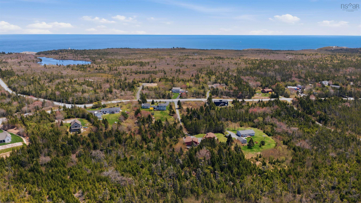
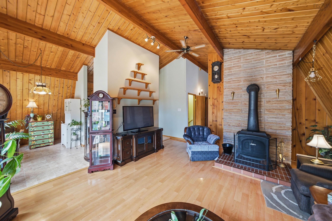
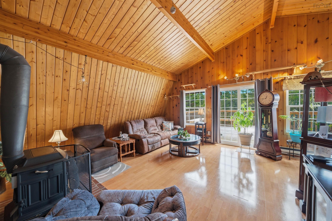
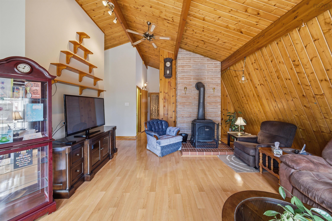
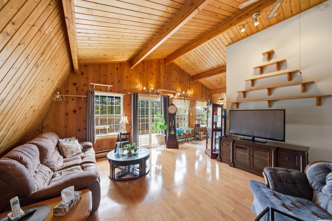
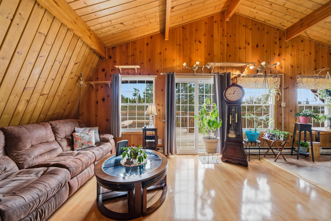
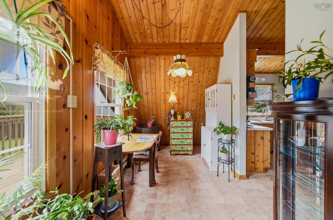
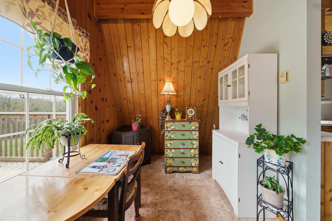
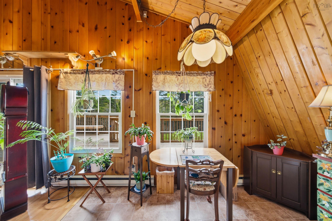
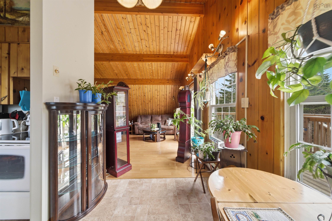
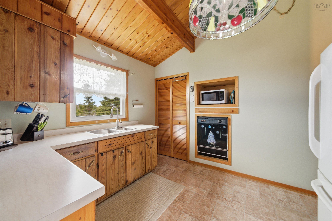
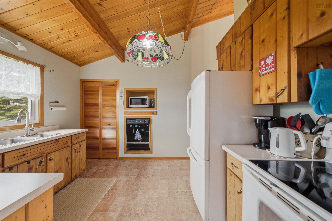
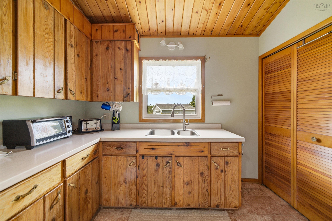
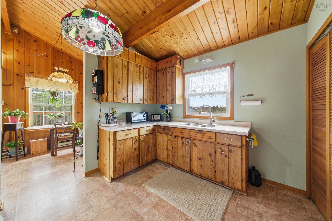
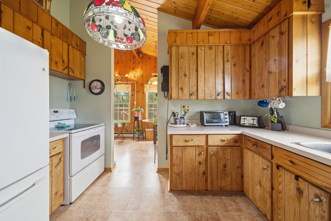
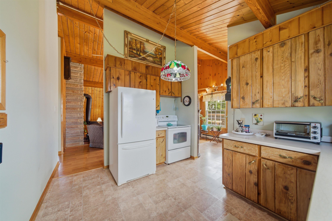
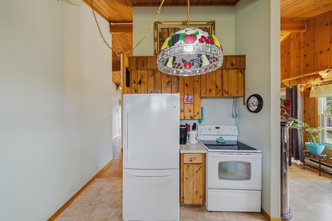
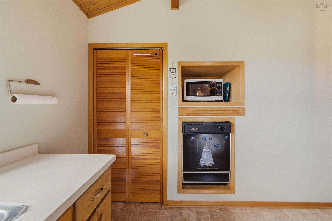
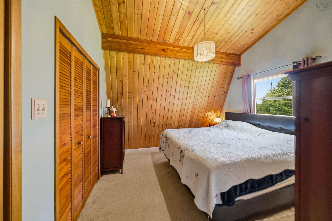
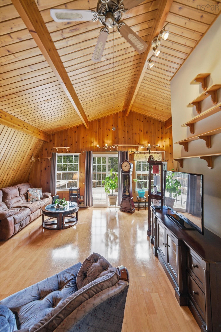
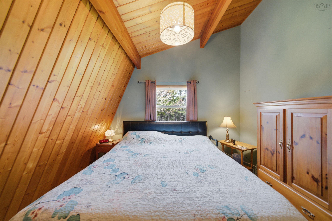
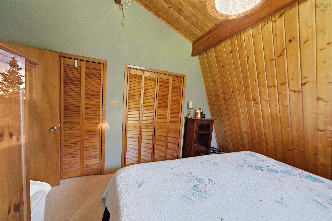
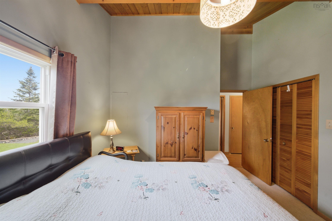
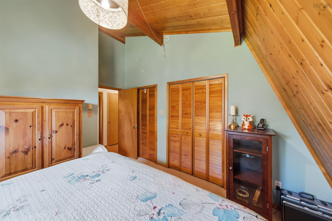
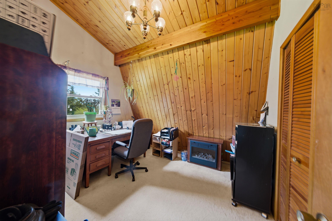
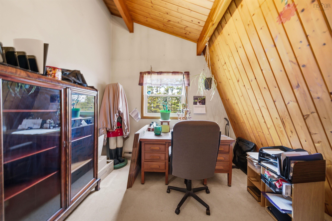
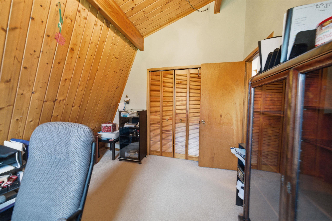
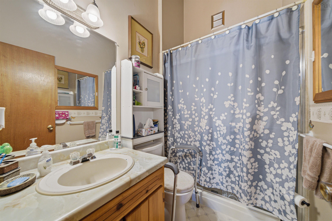
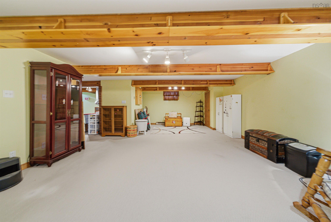
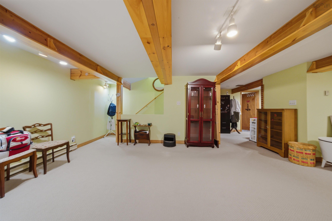
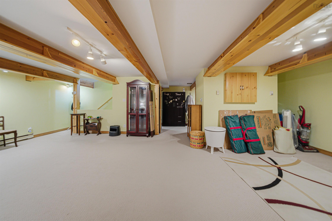
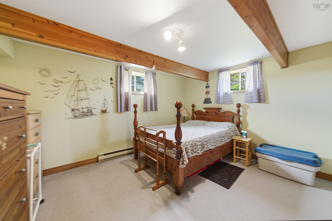
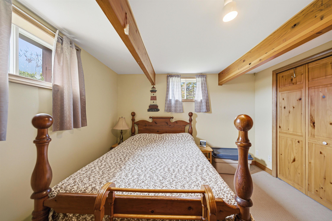
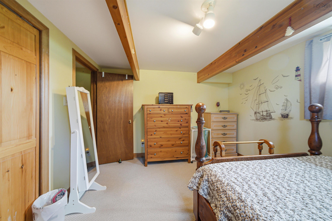
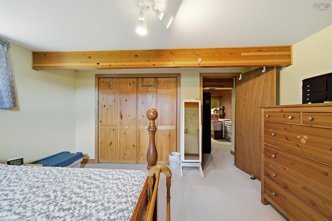
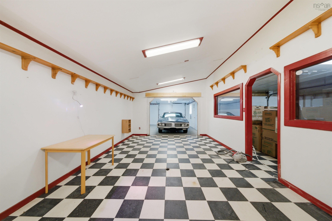
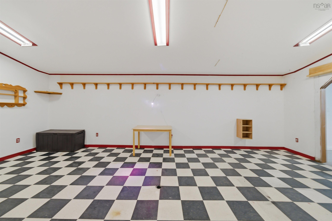
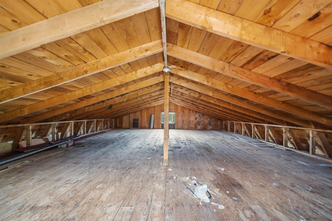
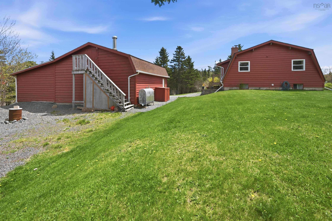
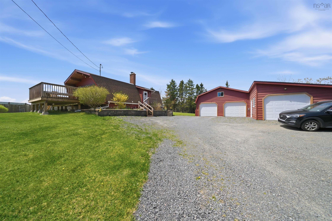
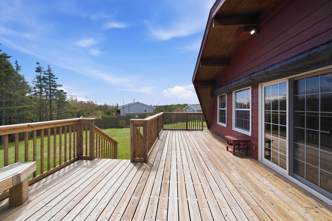
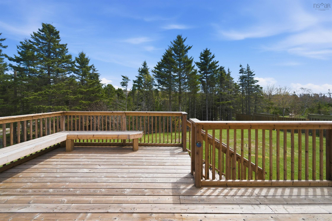
Nestled on a beautiful private treed lot in Duncans Cove, this warm and welcoming 3-bedroom, 2 bath home offers the perfect blend of comfort & space. From the moment you step inside, the soaring ceilings create an open, airy atmosphere while maintaining all the warmth and comfort of home. The functional layout offers room to gather and unwind, including a full, spacious recroom perfect for relaxing, entertaining, or creating flexible living space to suit your needs. The kitchen features a convenient pantry for added storage and everyday ease, while large windows bring in natural light and showcase the surrounding landscape. Outside, the wired and heated 4-car detached garage offers incredible versatility, ideal for vehicles, hobbies, storage, or workshop space. Surrounded by nature and offering exceptional privacy, this property is perfectly positioned to enjoy everything Duncan’s Cove has to offer. Take evening walks to Chebucto Head Lighthouse, explore nearby walking trails, or enjoy beach days at Crystal Crescent Beach just minutes away. Whether you’re looking for room to grow or a place to settle into for years to come, this home is ready to welcome its new owners. Your next chapter starts here!
Property Details
| Property Style | Residential |
|---|---|
| Zoning | R-6 |
| Building Style | Bungalow |
| Structure Style | Detached |
| Structures | Deck |
| Utilities | Cable, Electricity, High Speed Internet, Telephone |
| Roof | Asphalt Shingle |
| Flooring | Carpet, Hardwood, Tile |
| Basement | Fully Developed, Walkout |
| Garage Type | Detached, Heated, Other |
| Driveway | Gravel |
| Foundation | Poured Concrete |
| Exterior | Wood Siding |
| Heating Type | Baseboard, Furnace |
| Fuel Type | Electric, Oil, Wood |
| Water Source | Drilled Well |
| Sewage | Septic |
| Building Age | 46 Years |
| Year Built | 1980 |
| Land Features | Landscaped, Wooded/Treed |
Measurements
| Main Living Area | 866 sq ft |
|---|---|
| Total Living Area | 1,831 sq ft |
| Lot Size 1 | 94,090 sq ft |
| Total Lot Size | 94,090 sq ft |
| Building Dimensions | 29’ × 36’ |
| Property Size | 1 To 2.99 Acres |
| Floor | Room | Dimensions |
|---|---|---|
| Main Floor | Kitchen | 9’ × 11’ |
| Main Floor | Living Room | 16’ × 15’ |
| Main Floor | Dining Room | 7’ × 11’ |
| Main Floor | Bath 1 | 8’ × 5’ |
| Main Floor | Primary Bedroom | 12’ × 11’ |
| Main Floor | Bedroom | 11’ × 9’ |
| Lower Level | Bedroom | 12’ × 10’ |
| Lower Level | Rec Room | 24’ × 25’ |
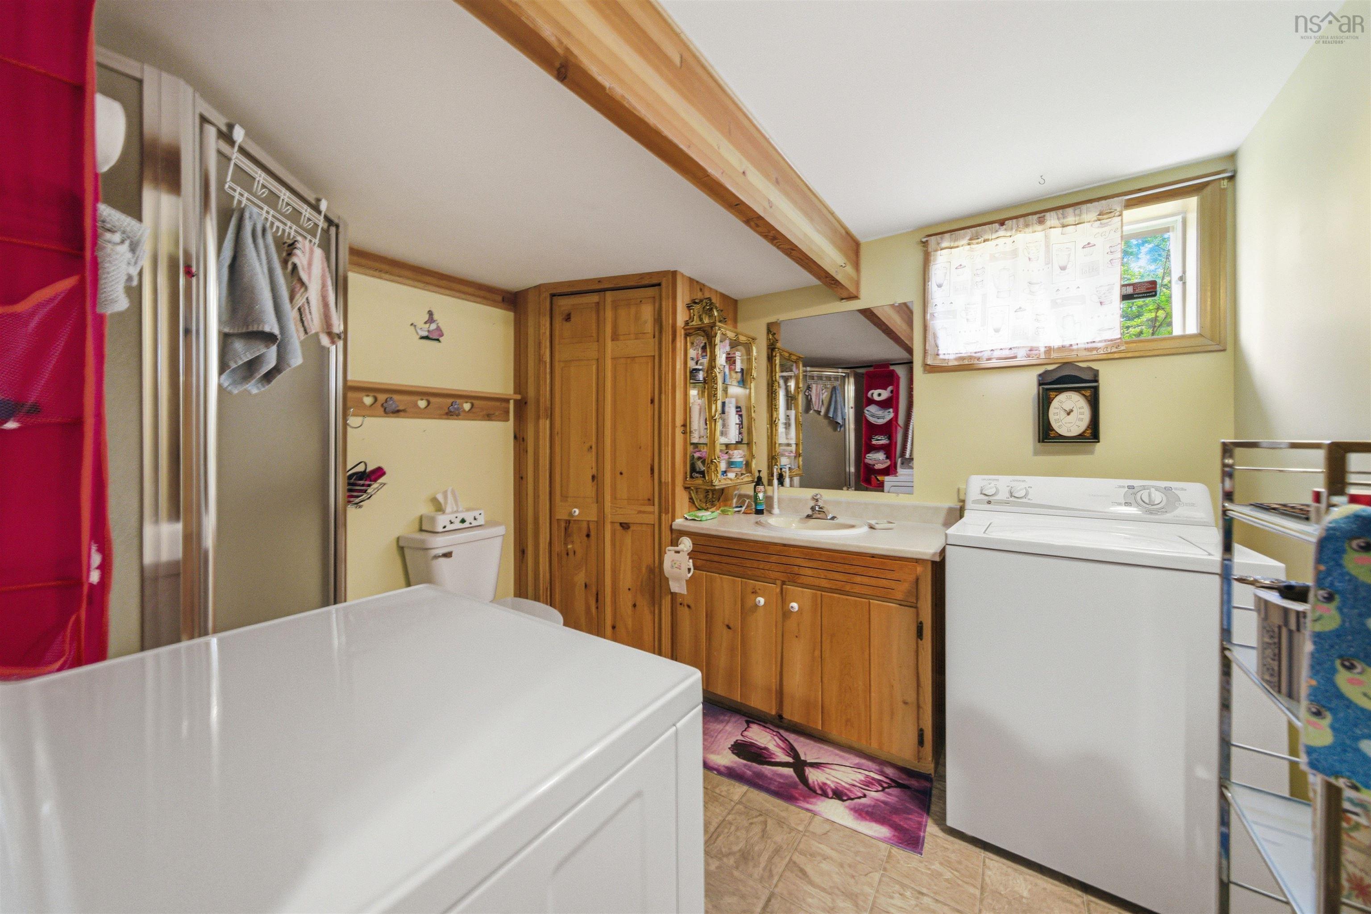
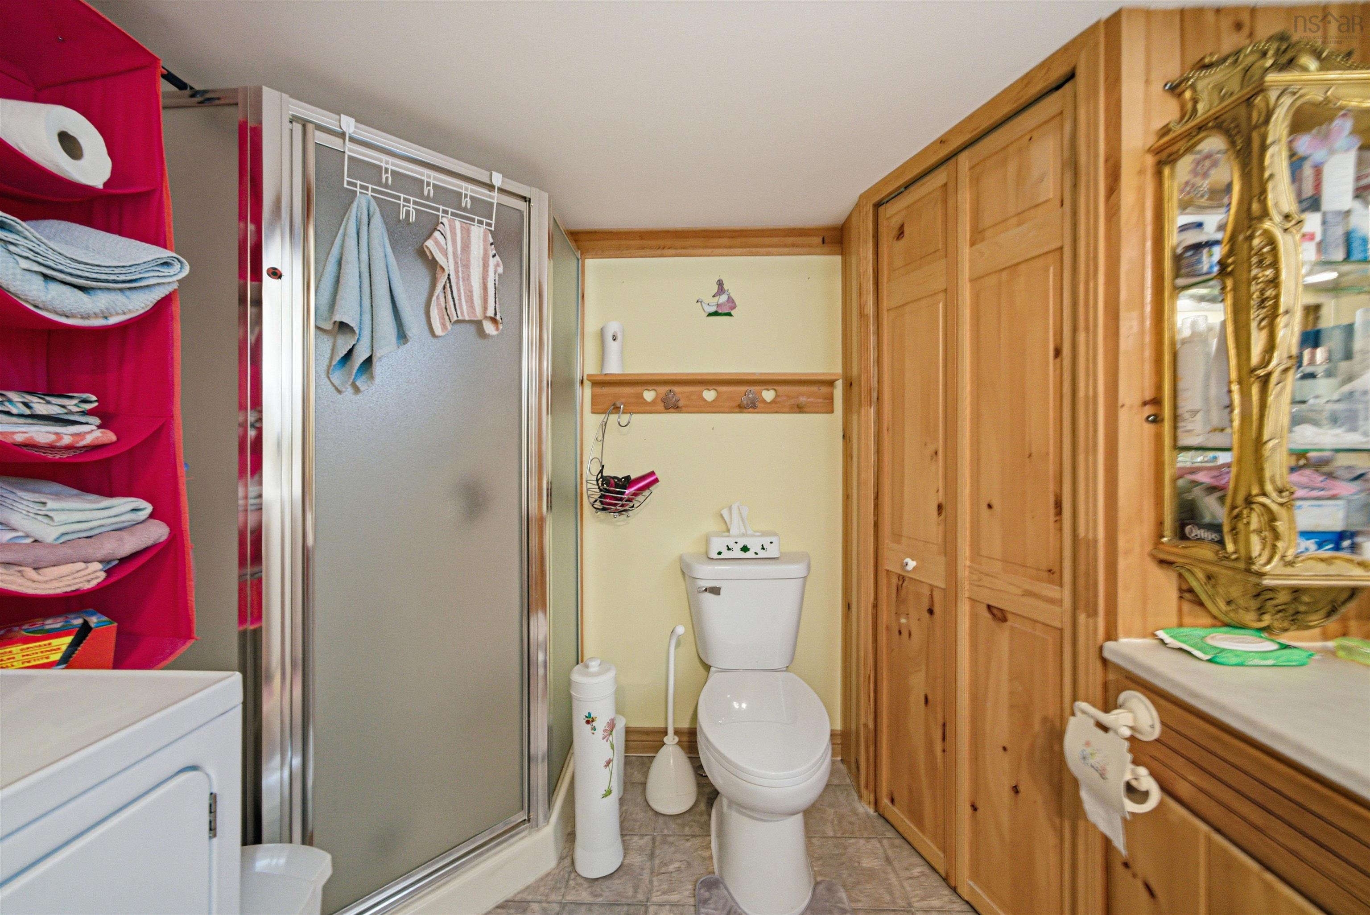
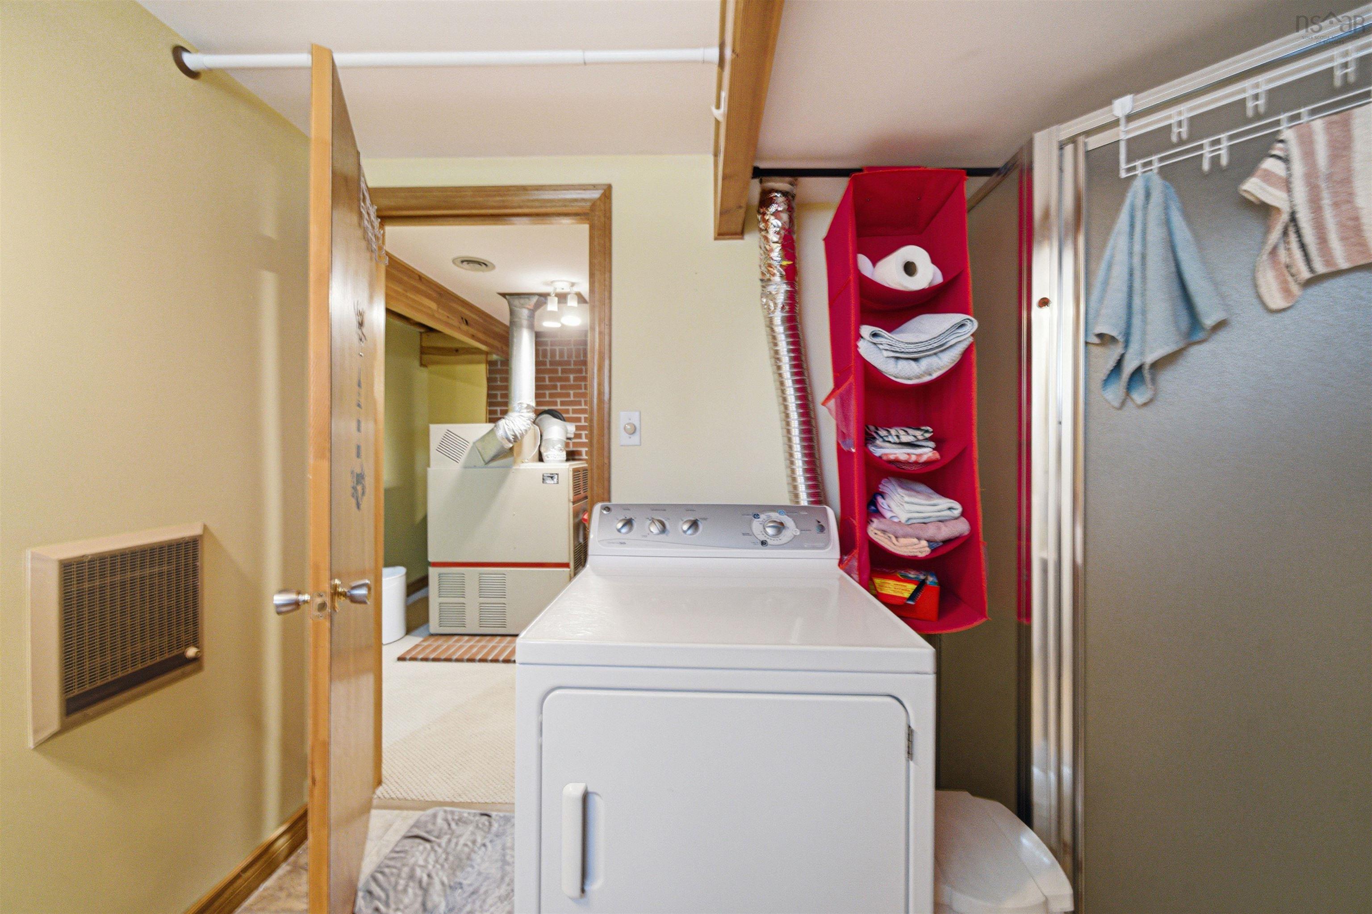
| Lower Level | Laundry/Bath | 8’ × 9’ |
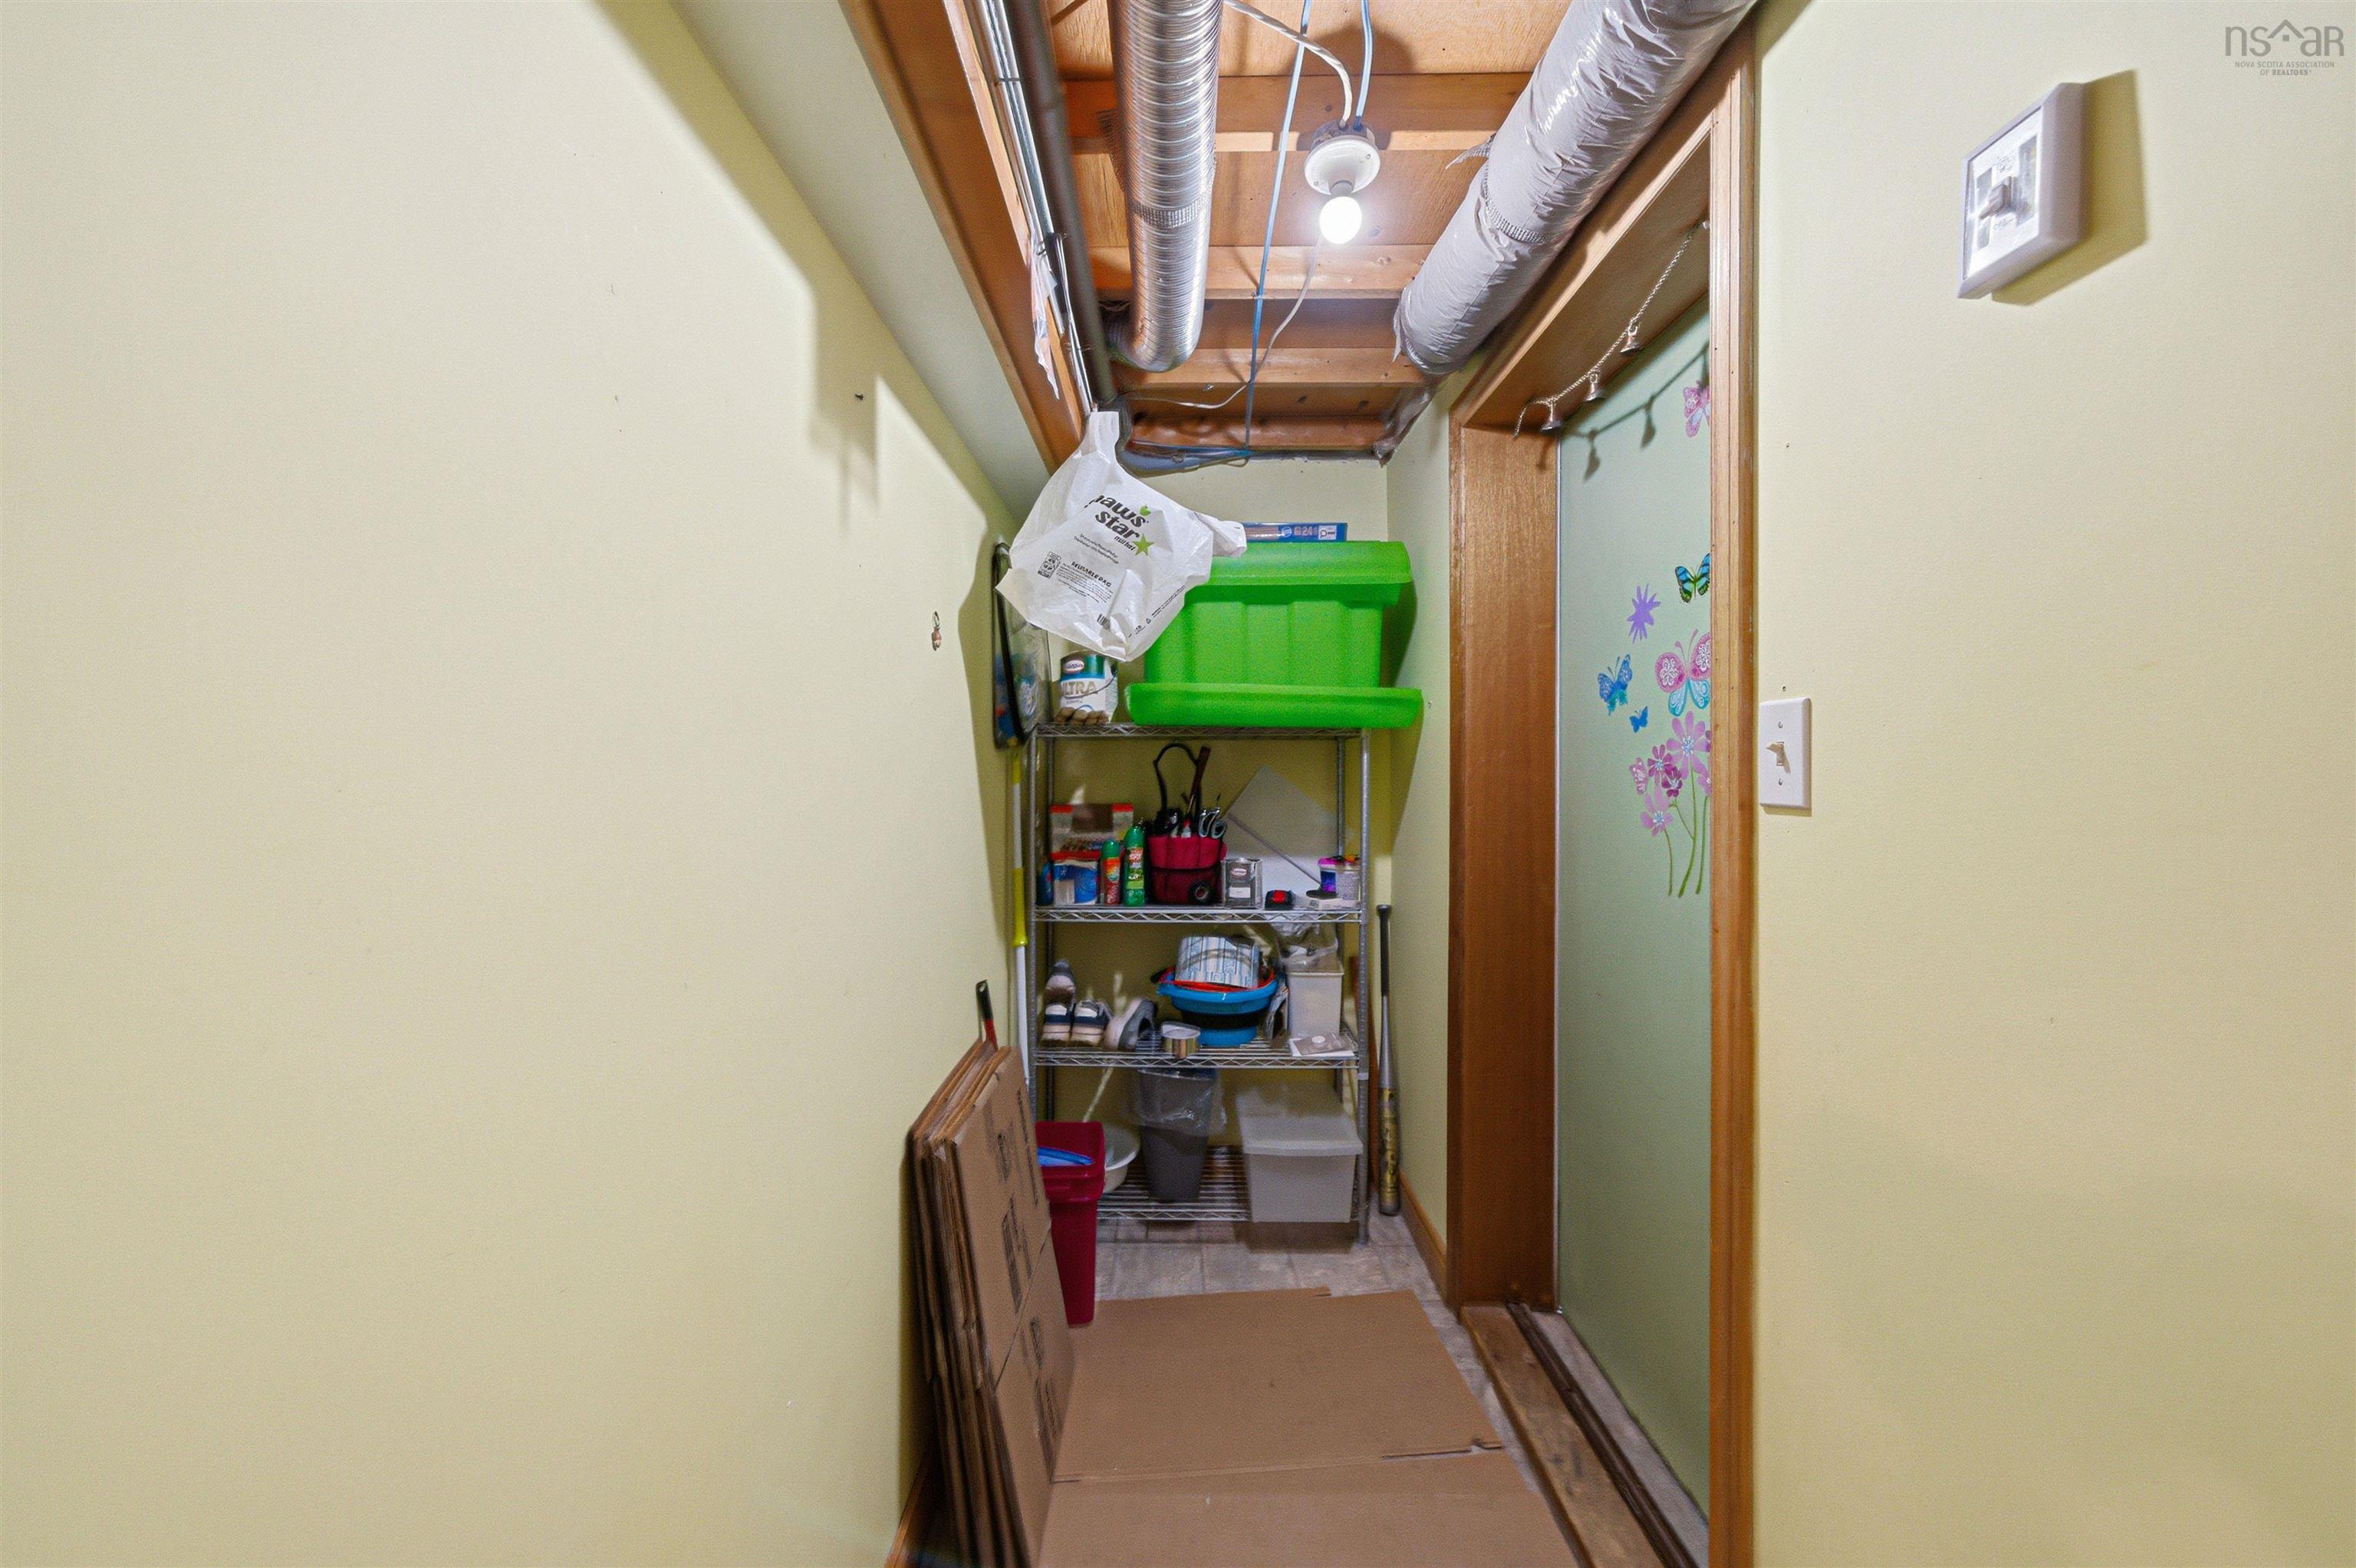
| Lower Level | Mud Room | 8’ × 2’ |
Features
- Alarm System
- Deck
- Driveway
- Garage
- Landscaped
| Appliances Included | Stove, Dishwasher, Dryer, Washer, Refrigerator |
|---|---|
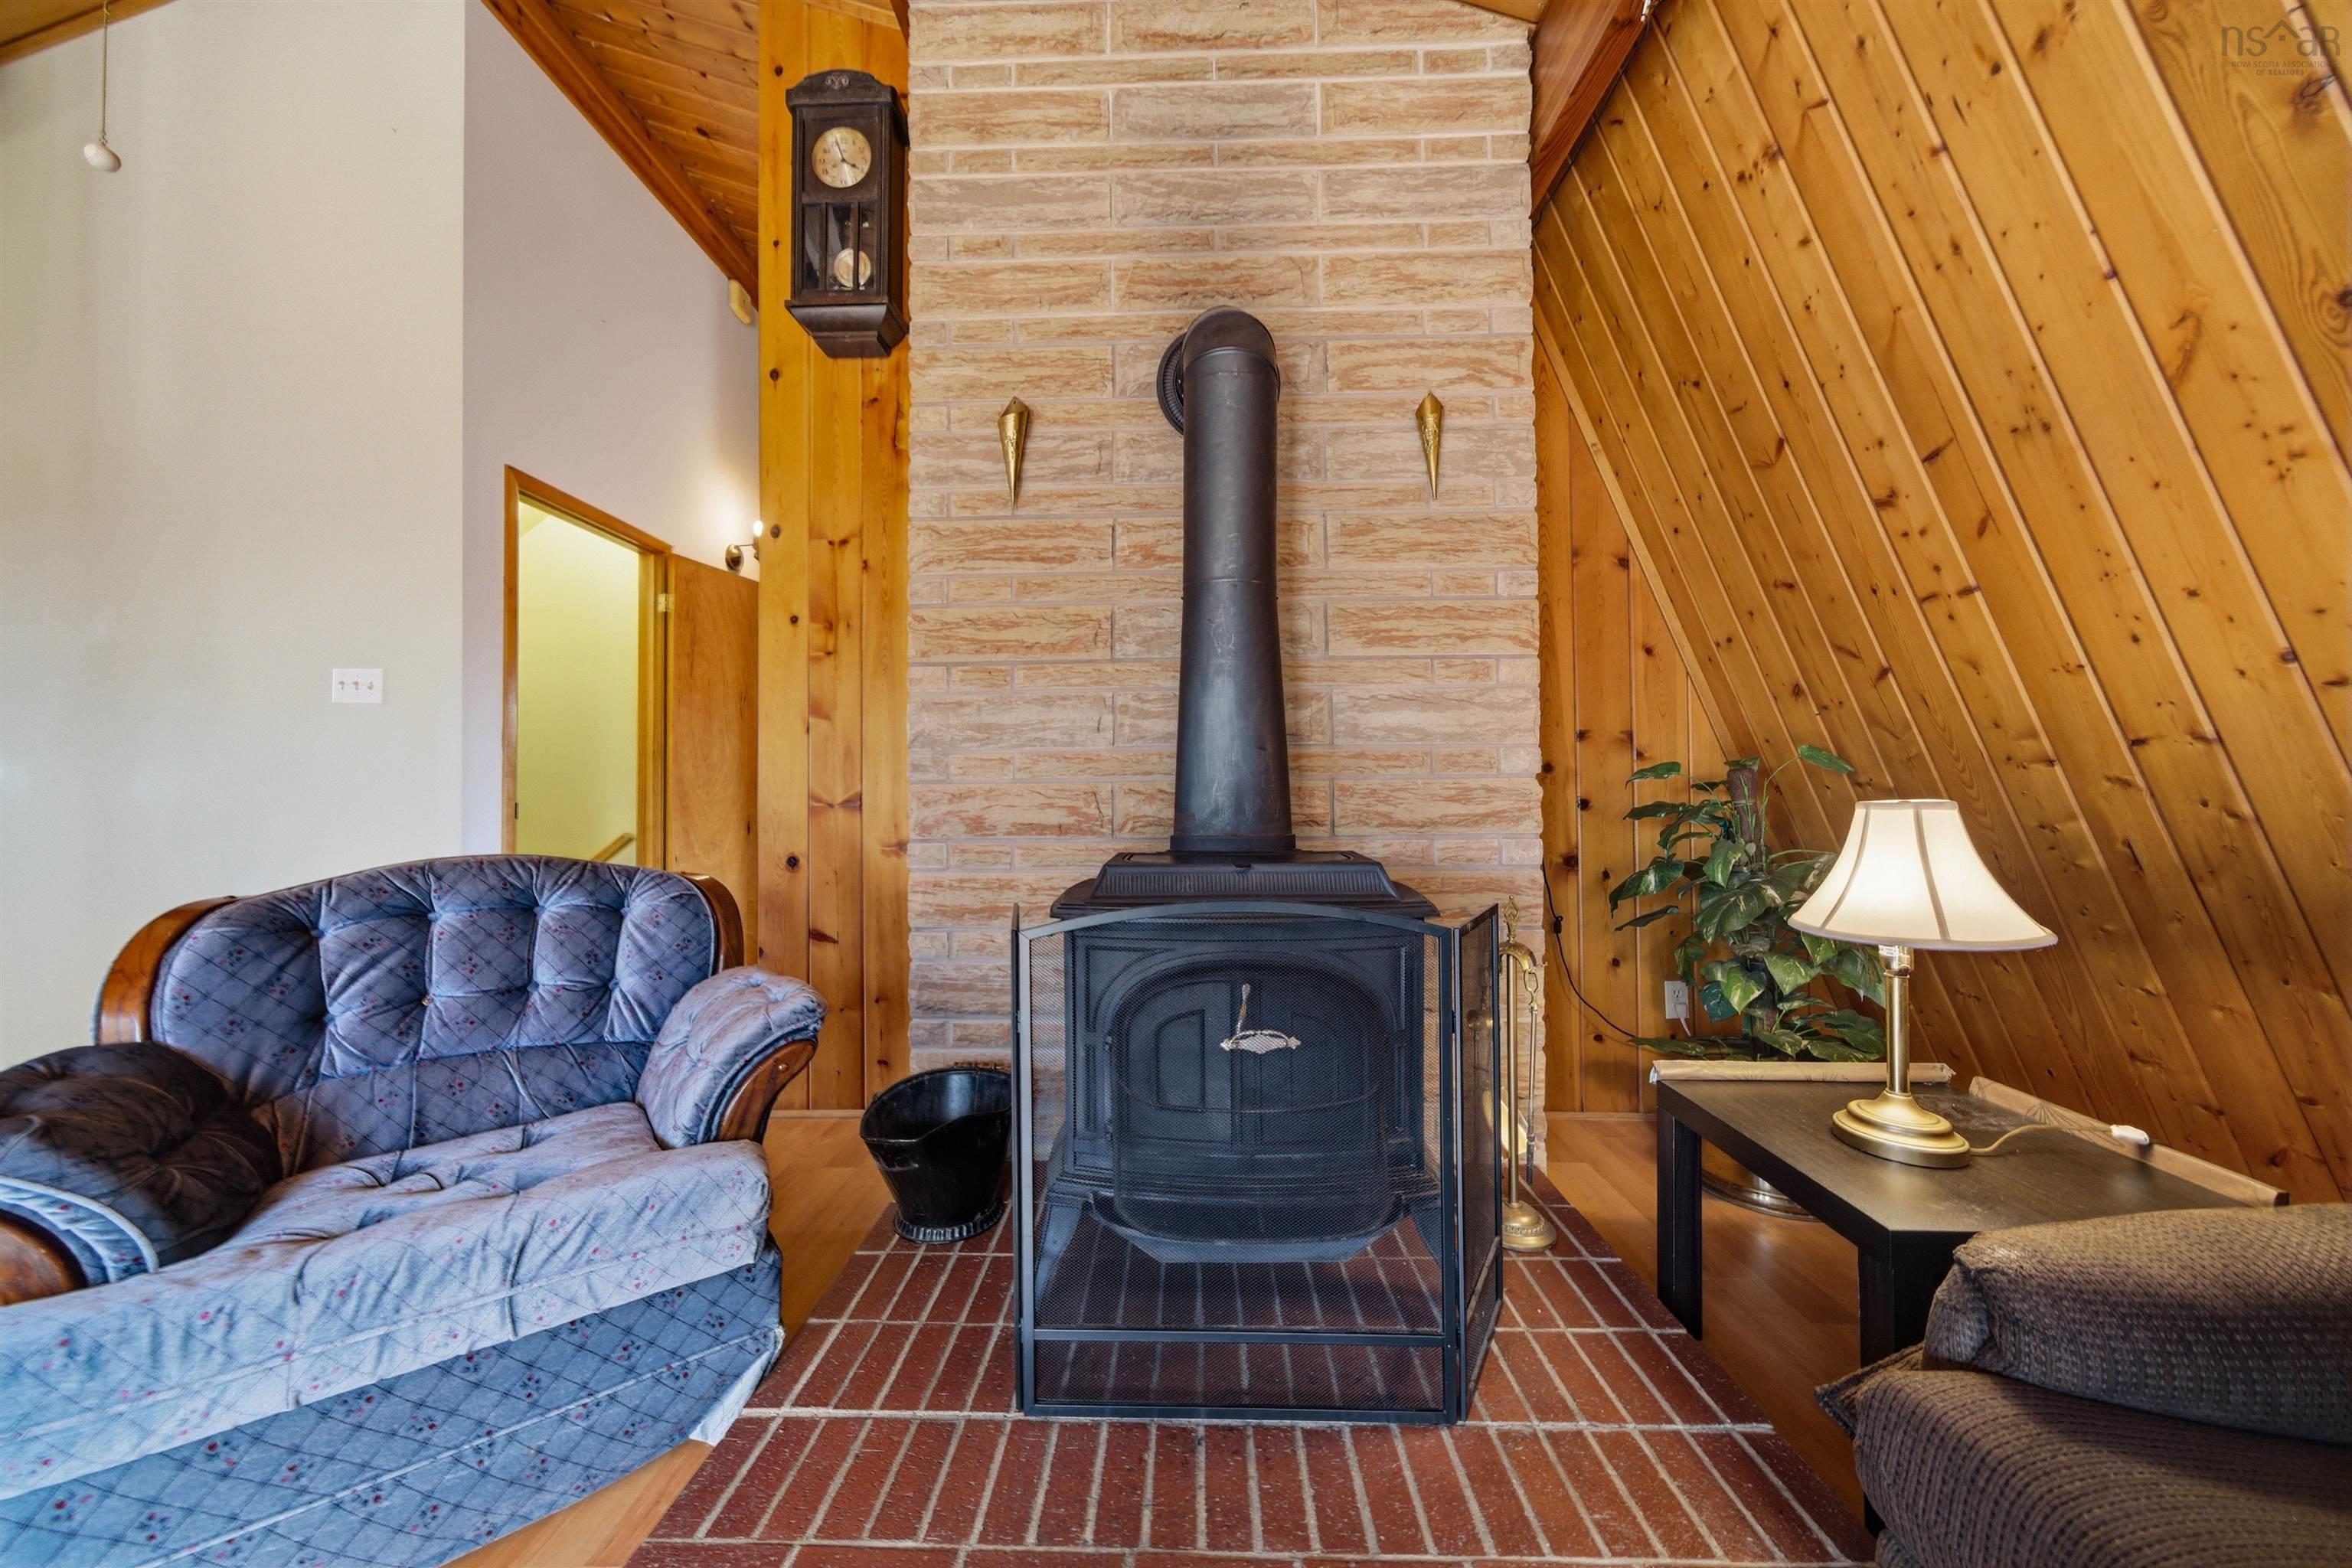
| Other Features | Alarm System, Wood Stove(s) |
Location Details
| County | Halifax |
|---|---|
| District | Harrietsfield, Sambr And Halibut Bay |
| Community Features | Playground, Recreation Center, School Bus Service, Place Of Worship, Beach |
| Schools |
|
Contact Agent

Michael Sears
C.Mgr.; P.Mgr.; C.I.M.; CD
michael.sears@ververealty.ca
Thank you for reaching out
Your message was delivered, and a confirmation email has been sent to the address provided. If you do not see it in your inbox, please check your junk or spam folder.
We’re sorry, but there was an issue submitting your request. Please try again shortly, or contact us directly if the problem persists.