
1006 Highway 277
Summary
|
Beds
4
|
Baths
1
|
Single Family
1,405 sq ft
|
Storeys
3
|
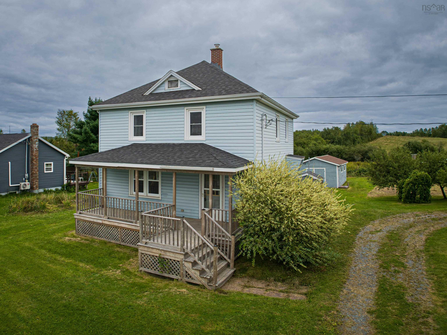
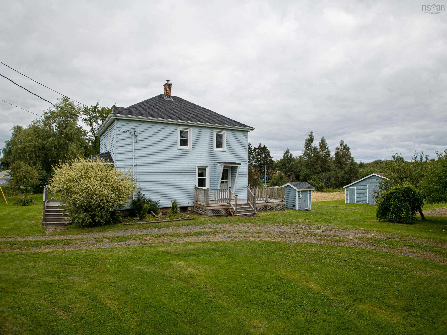
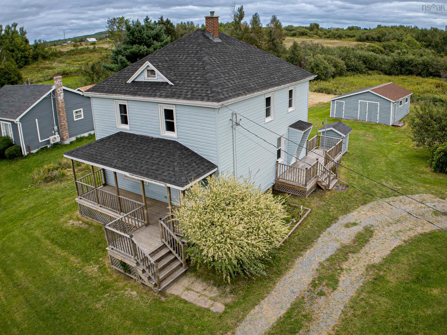
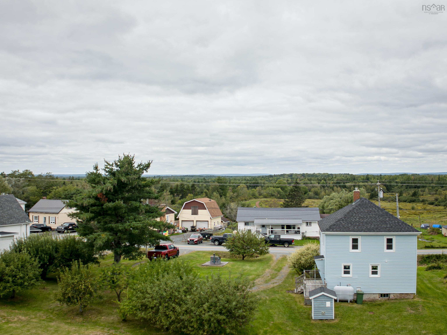
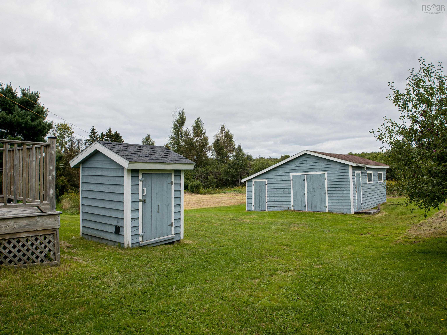
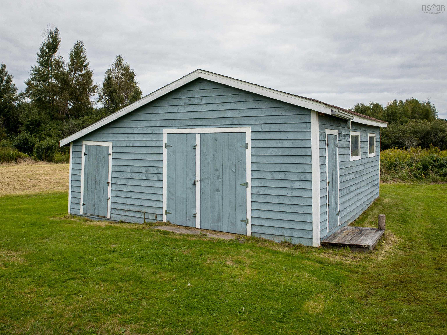
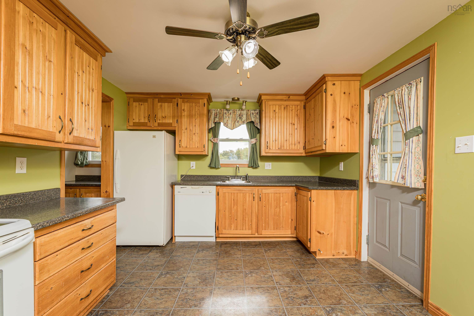
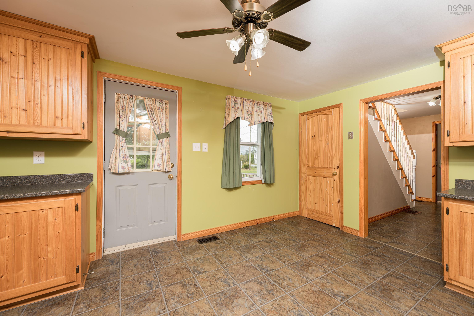
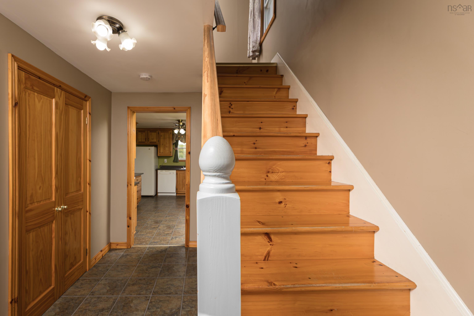
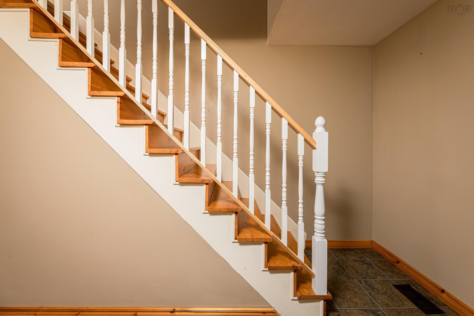
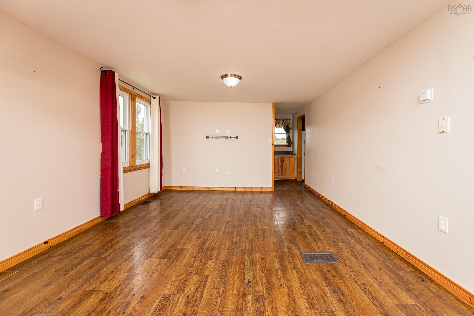
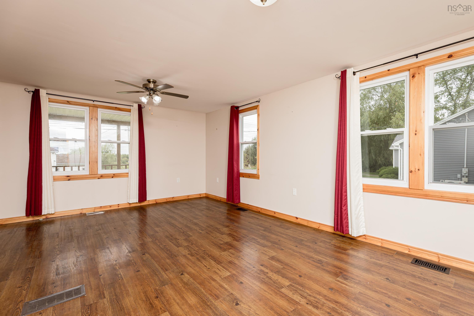
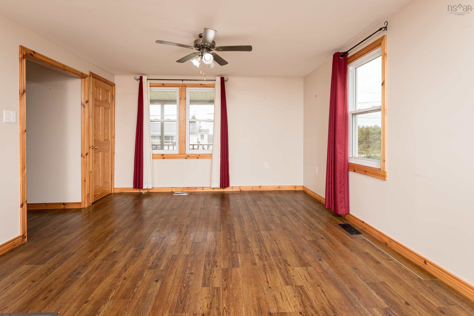
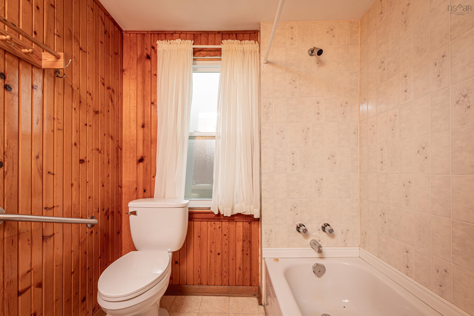
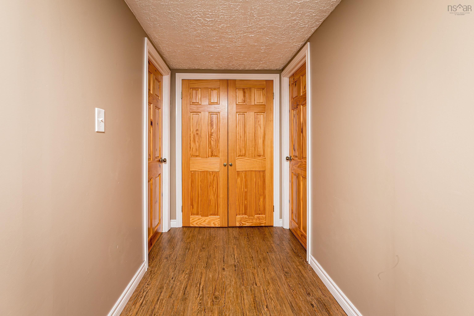
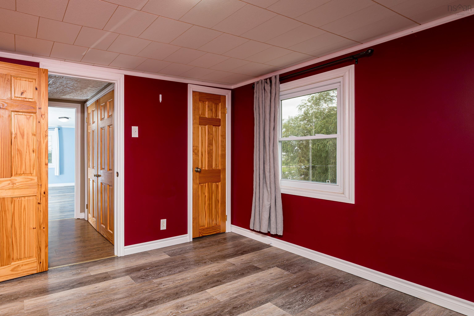
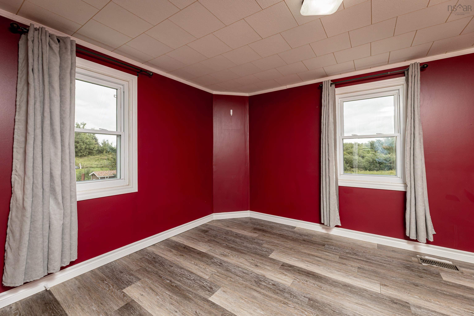
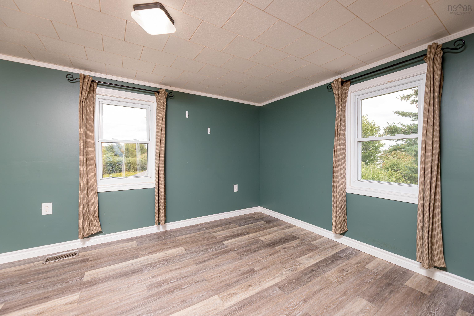
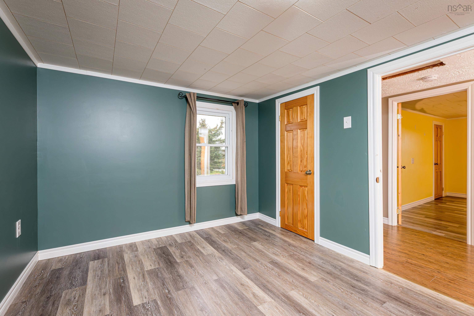
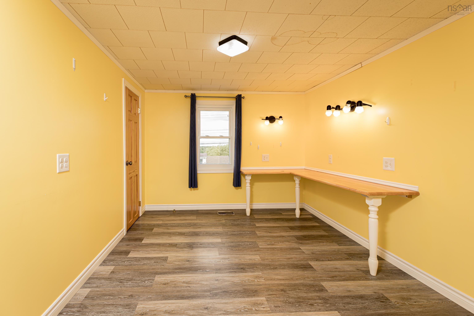
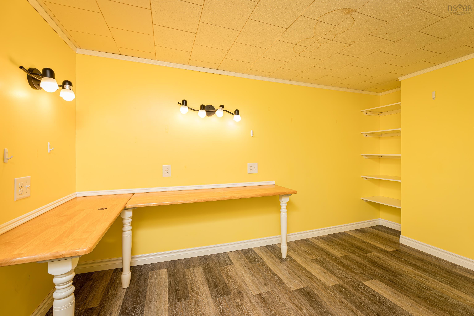
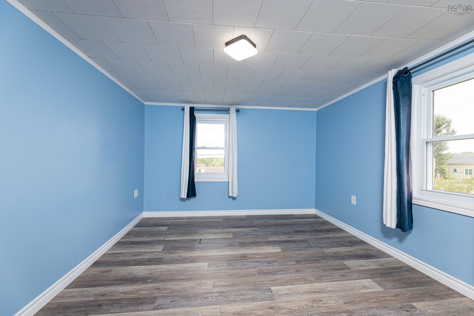
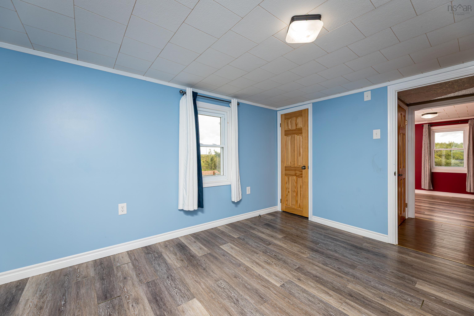
Welcome to this charming two-storey home, offering character, comfort, and plenty of space for the whole family in the cozy community of Dutch Settlement. Situated on a lovely half-acre lot, this property provides a wonderful combination of convenience, outdoor space, and the peaceful atmosphere of village living. The home features four bedrooms, providing excellent flexibility for families, guests, or those who need dedicated space for hobbies and work. One of the bedrooms is currently being used as a crafts room, making it an ideal space for the creative enthusiast, home office, playroom, or additional bedroom depending on your needs. Inside, the home offers a warm and inviting atmosphere with the charm and practicality you would expect from a well-loved property. There is plenty of room for everyday living as well as entertaining family and friends. The spacious decks extend the living space outdoors and provide wonderful areas for morning coffee, barbecues, or simply relaxing and enjoying the surrounding setting. The half-acre lot offers ample room for children to play, gardening, pets, or creating your own outdoor oasis. Mature landscaping and the generous yard add to the property's appeal, while the detached garage provides valuable storage and workspace for vehicles, tools, recreational equipment, or hobbies. Another excellent feature is the generator panel, with a generator included with the property. This provides added peace of mind and convenience during power interruptions. Location is a major highlight. Situated in the cozy village of Dutch Settlement, the home is very close to the elementary school, making the daily school routine especially convenient for families with young children. At the same time, you'll enjoy the quieter pace and friendly atmosphere that village living provides.
Property Details
| Property Style | Residential |
|---|---|
| Zoning | VIL |
| Building Style | 2 Storey |
| Structure Style | Detached |
| Structures | Deck, Shed |
| Utilities | Cable, Electricity, High Speed Internet, Telephone |
| Roof | Asphalt Shingle |
| Flooring | Laminate, Vinyl |
| Basement | Full, Undeveloped |
| Garage Type | Detached |
| Driveway | Circular, Gravel |
| Foundation | Poured Concrete |
| Exterior | Vinyl |
| Heating Type | Forced Air, Furnace |
| Fuel Type | Oil |
| Water Source | Community, Dug, Well |
| Sewage | Septic |
| Building Age | 64 Years |
| Year Built | 1962 |
| Land Features | Landscaped |
Measurements
| Main Living Area | 1,405 sq ft |
|---|---|
| Total Living Area | 1,405 sq ft |
| Lot Size 1 | 24,582 sq ft |
| Total Lot Size | 24,582 sq ft |
| Building Dimensions | 25’ × 29’ |
| Lot Size Source | Deed |
| Property Size | 0.5 To 0.99 Acres |
| Floor | Room | Dimensions |
|---|---|---|
| Main Floor | Foyer | 8’ × 12’ |
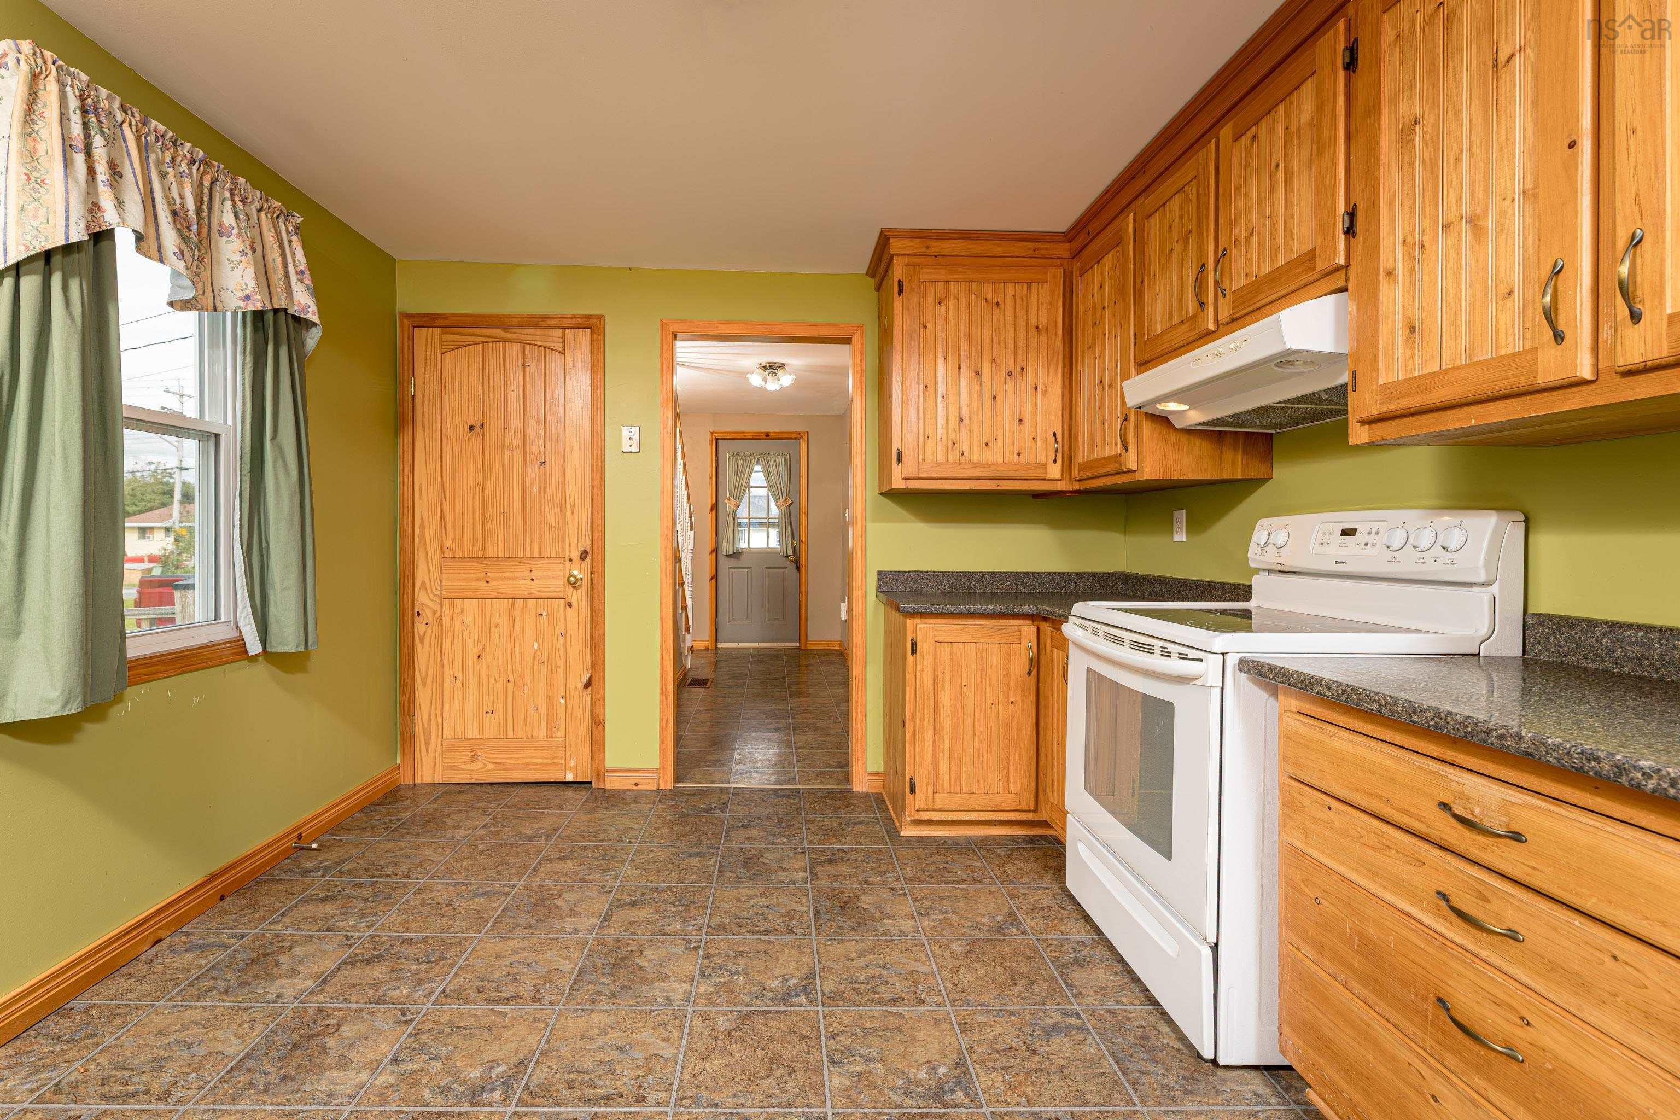
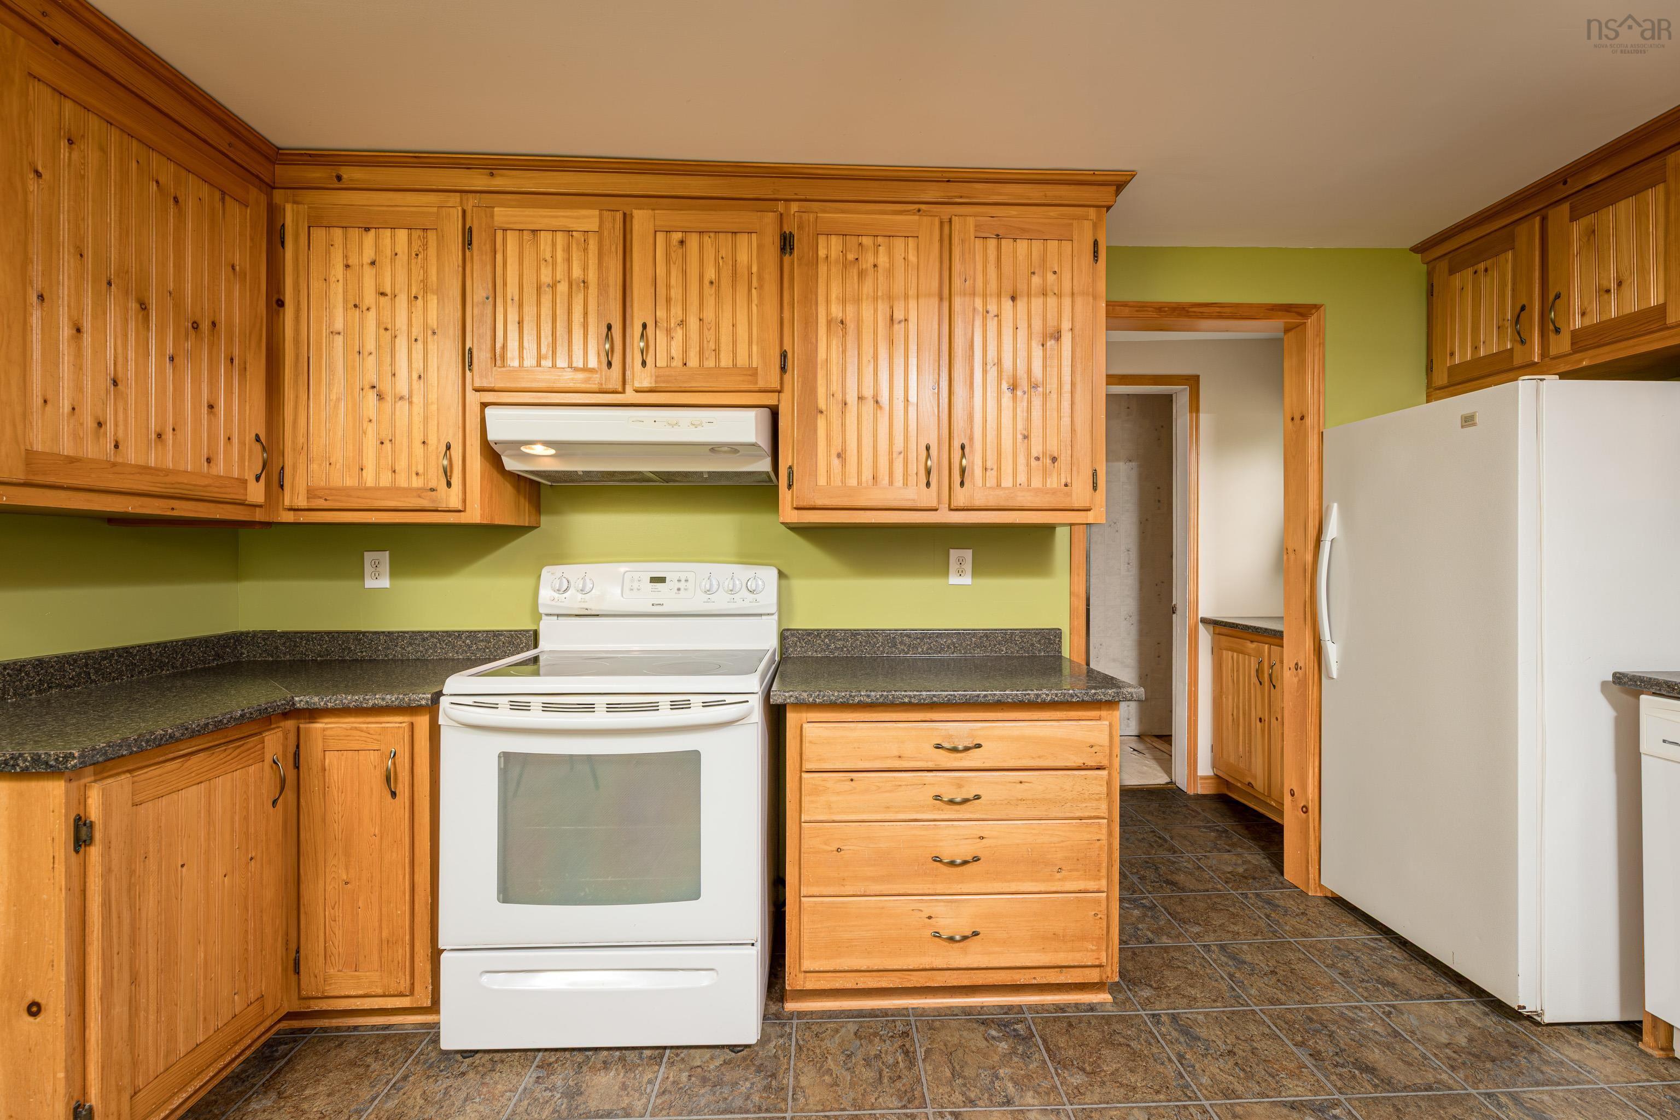
| Main Floor | Kitchen | 10’ × 14’ |
| Main Floor | Dining Nook | 12’ × 8’ |
| Main Floor | Living Room | 12’ × 13’ |
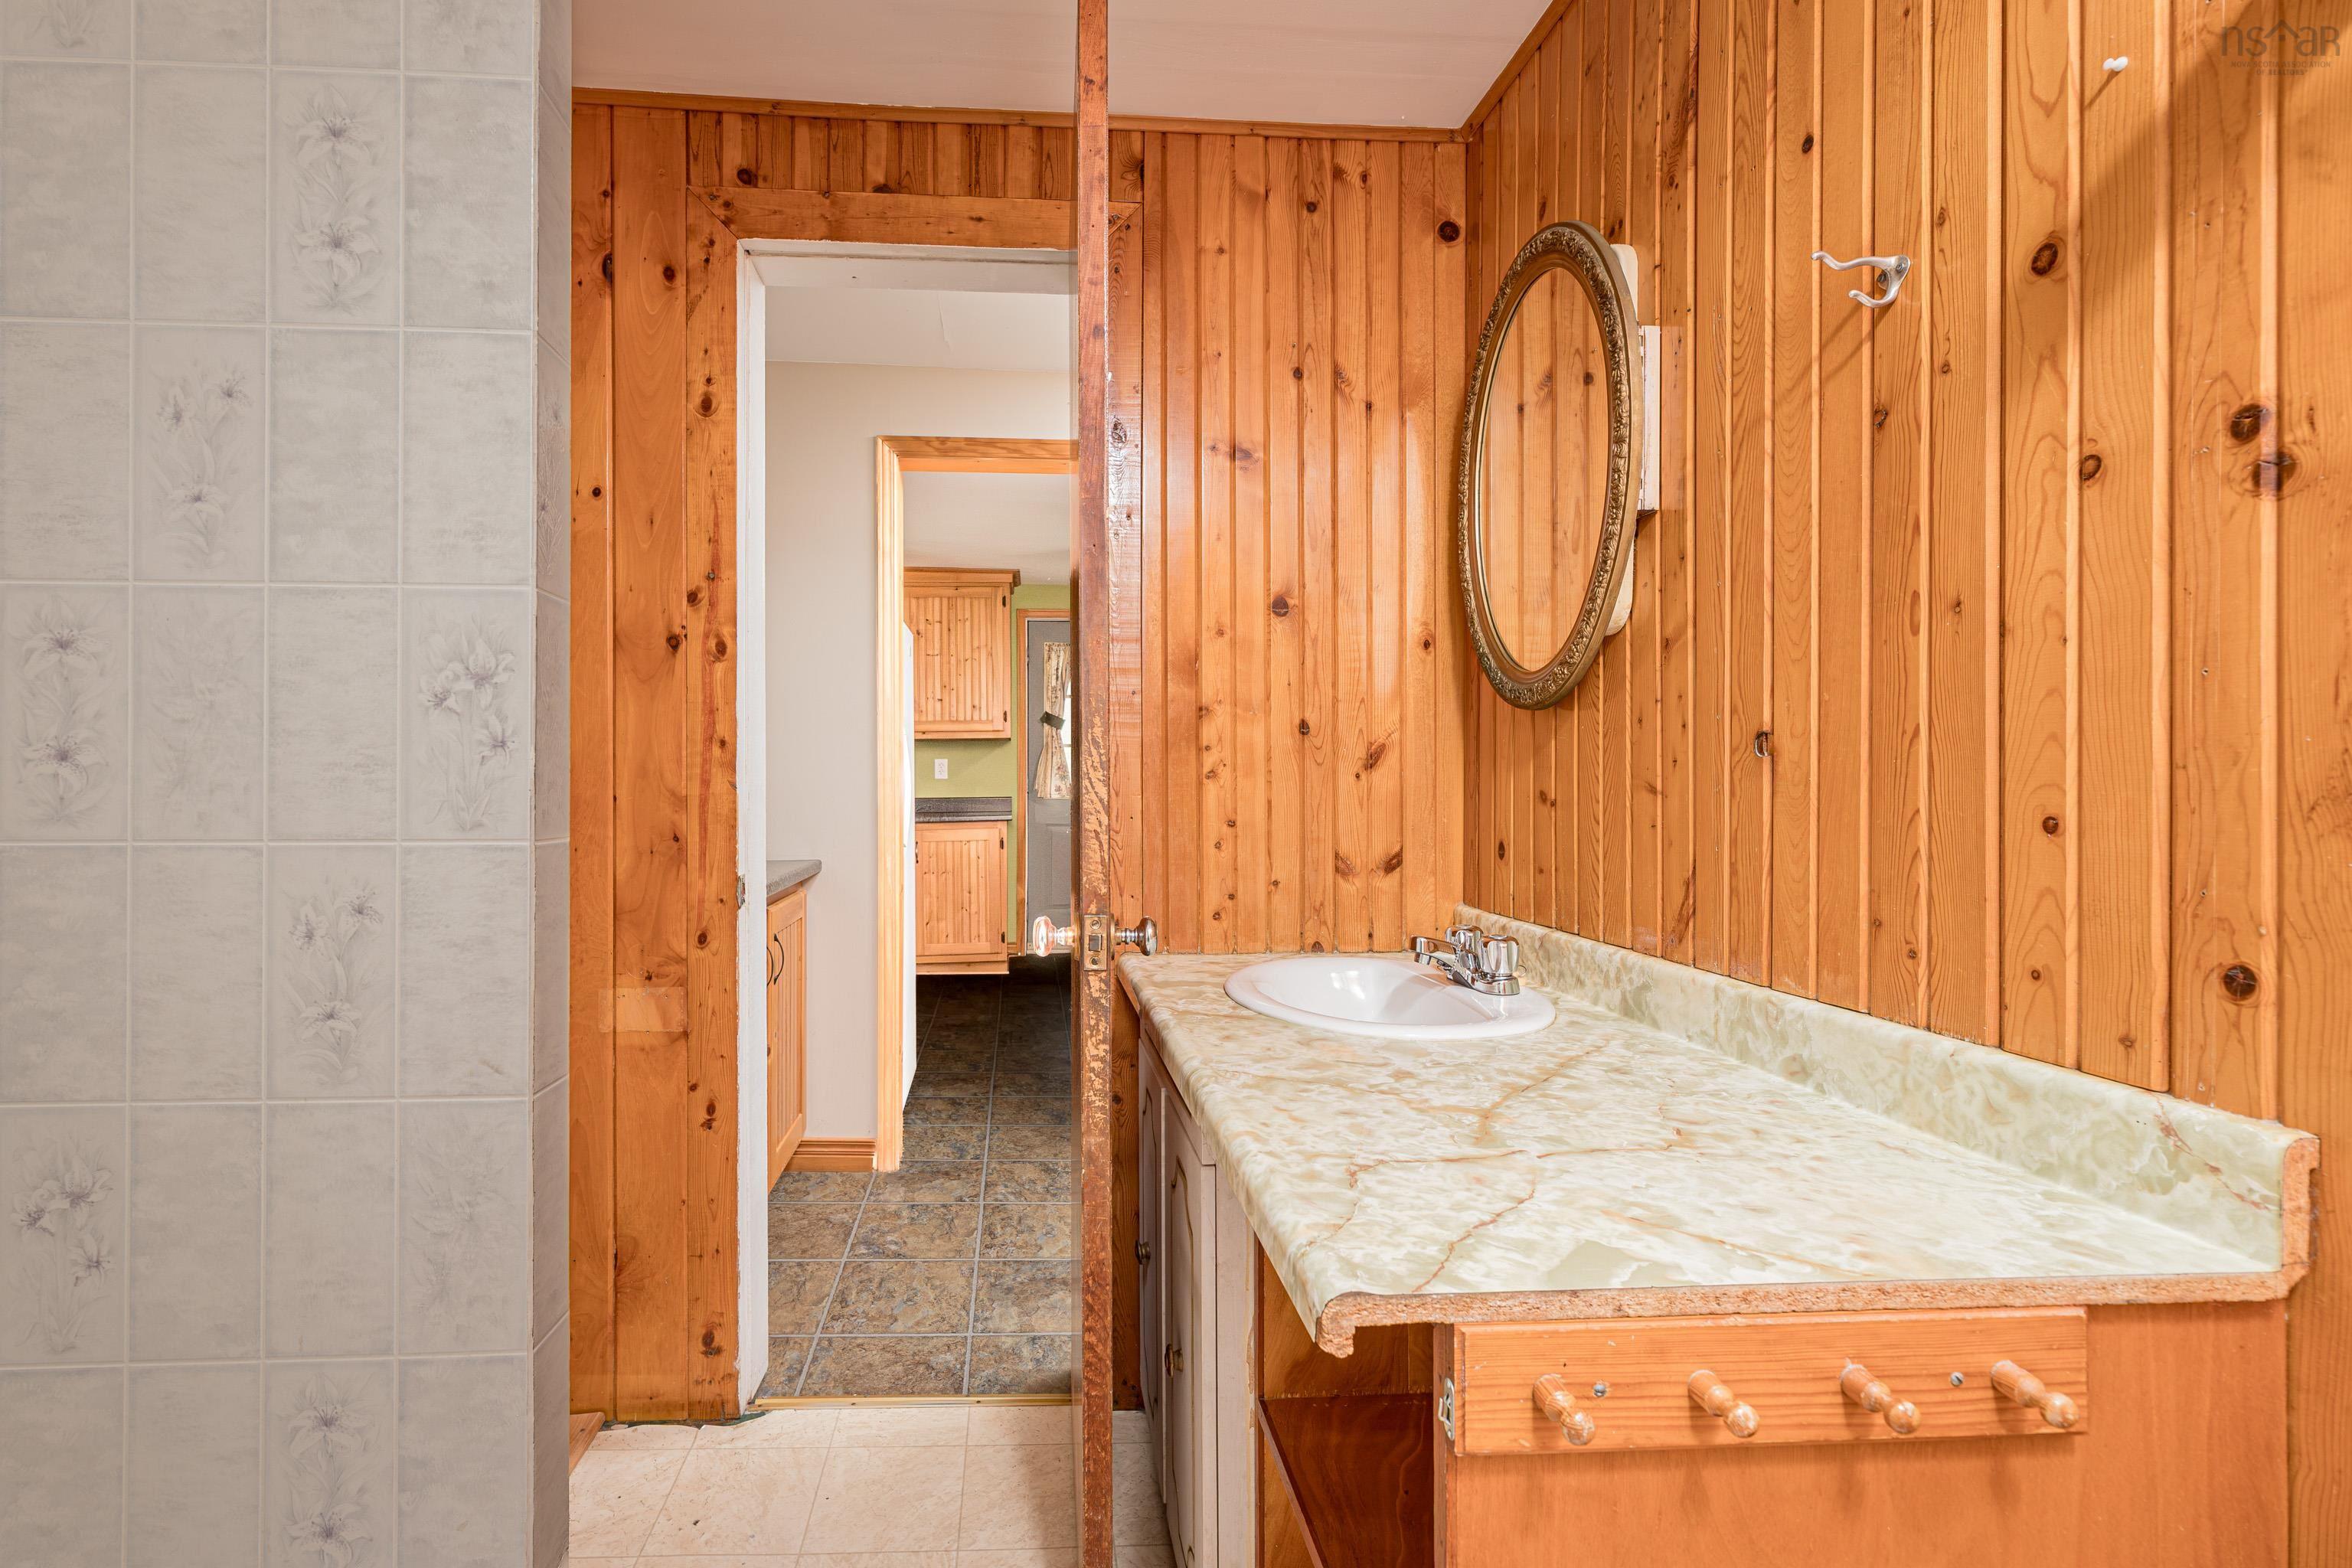
| Main Floor | Bath 1 | 9’ × 6’ |
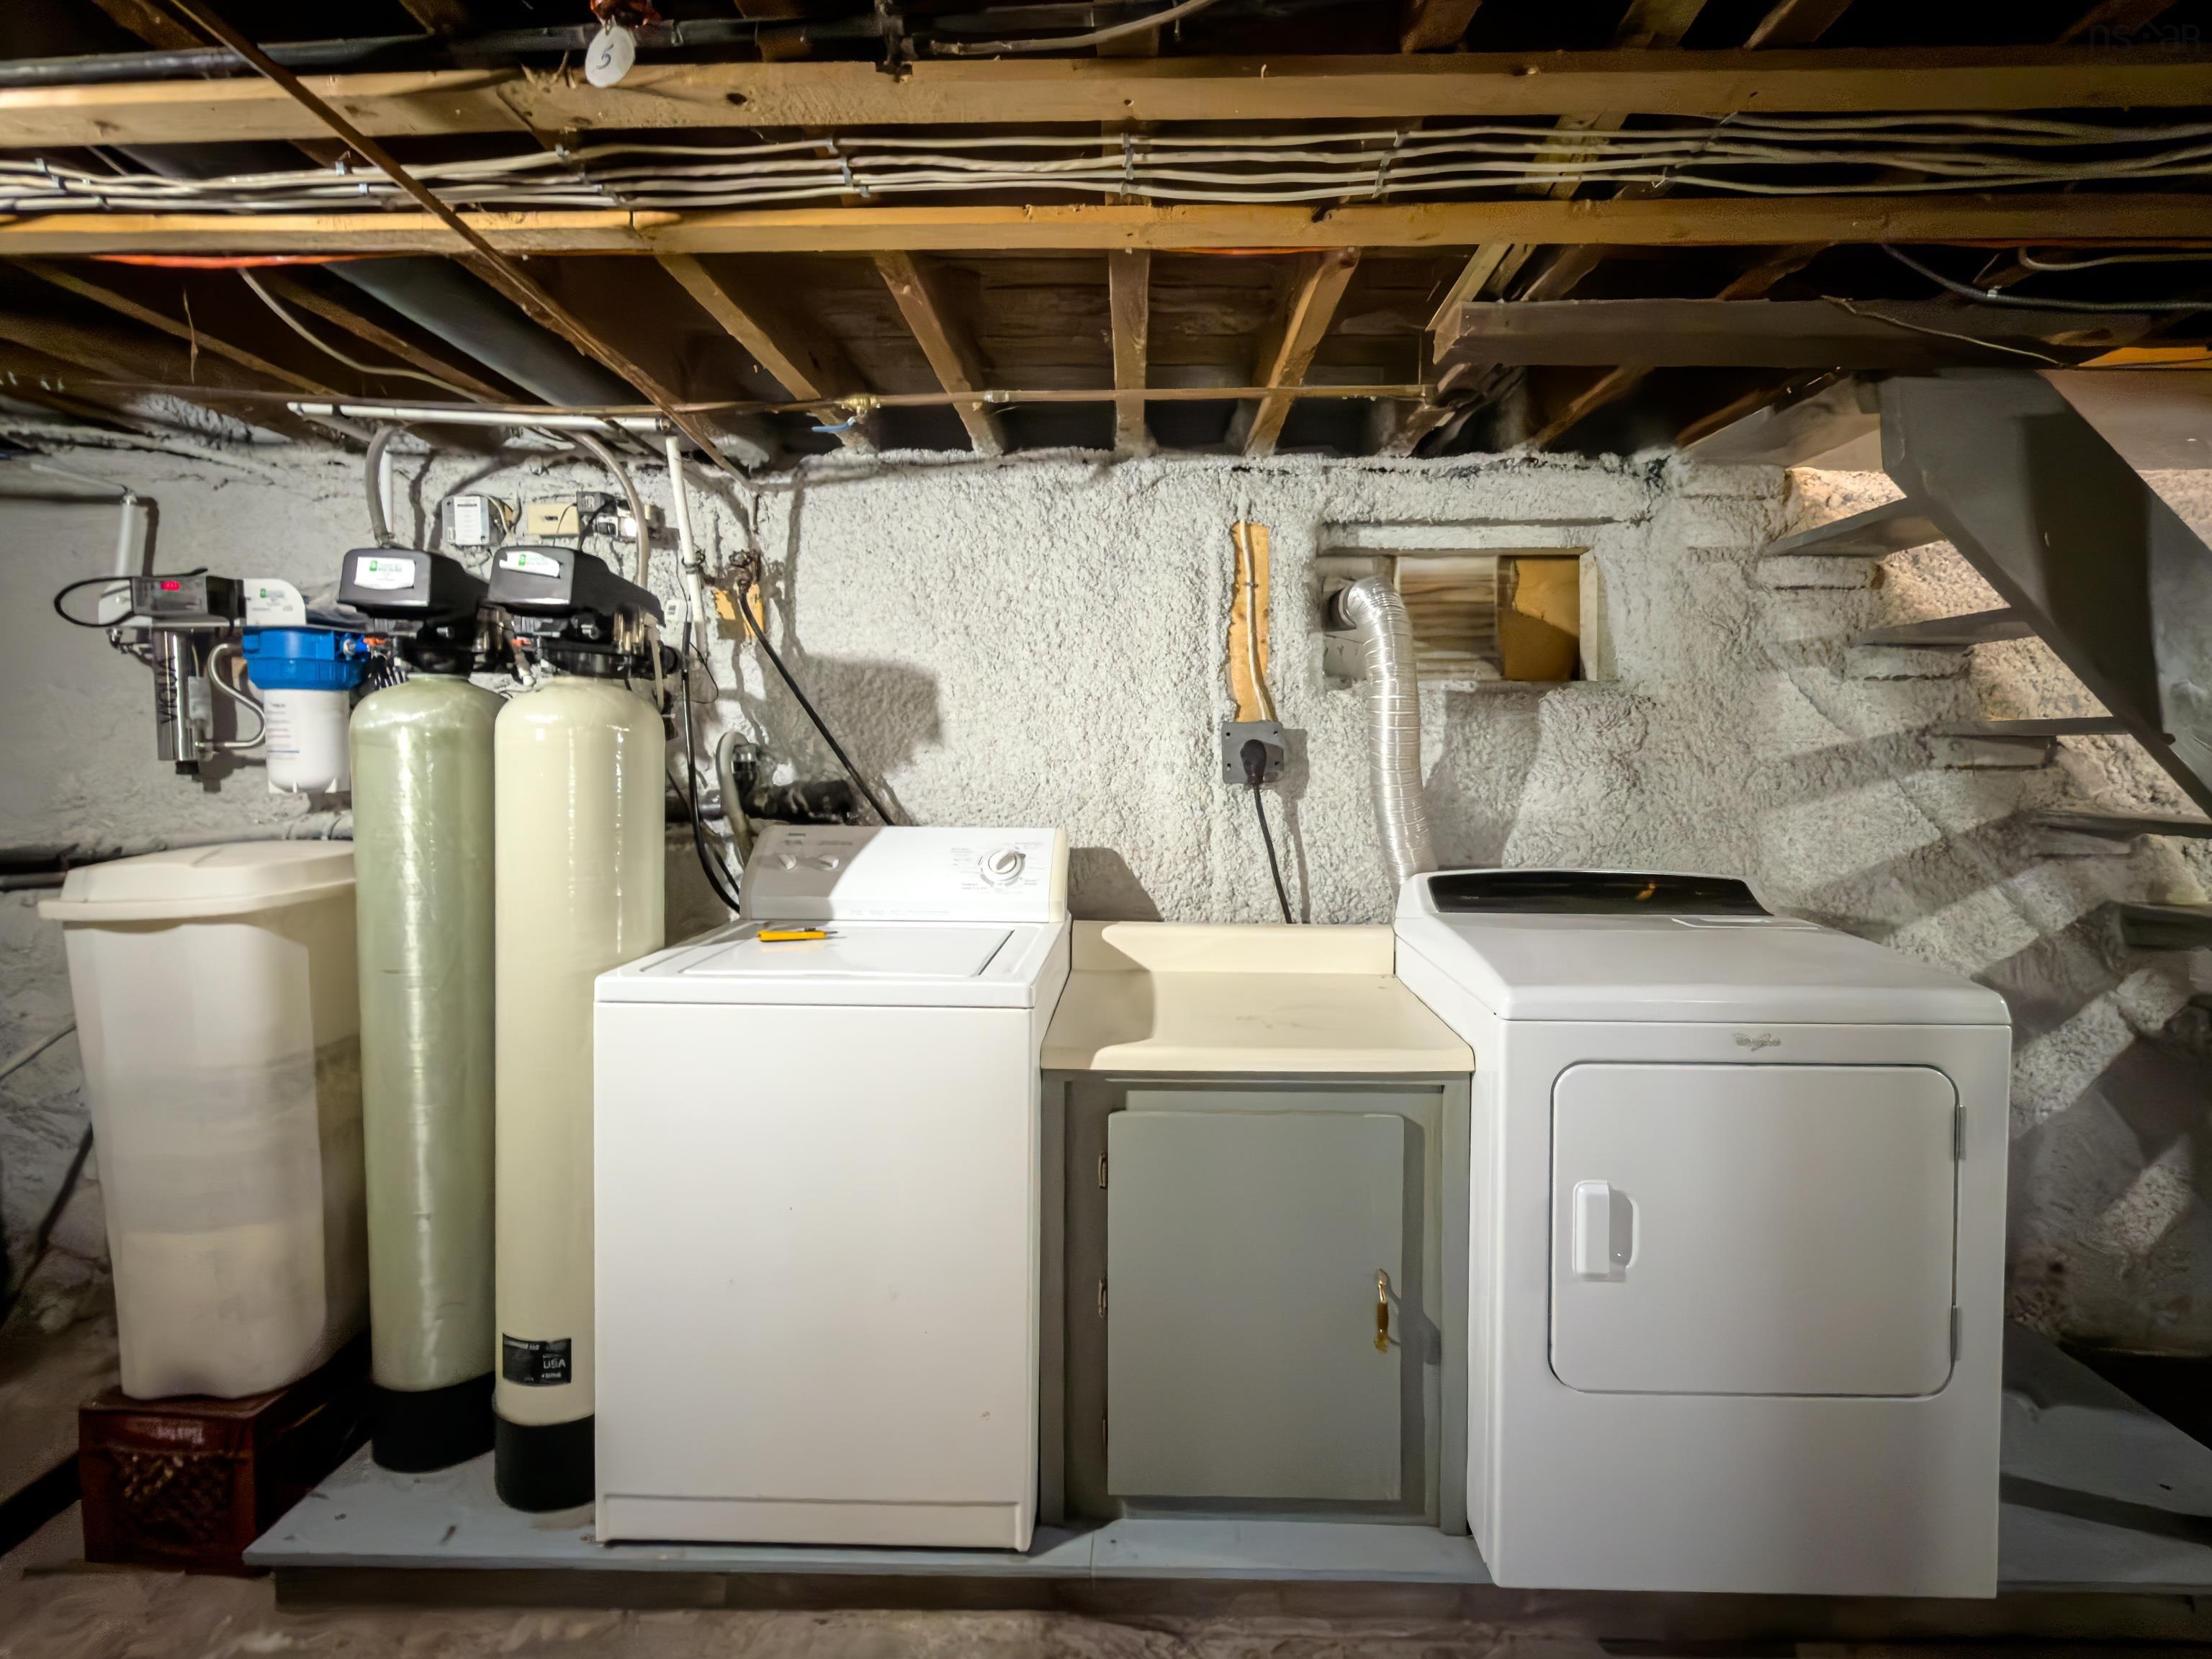
| Lower Level | Laundry | |
| 2nd Level | Bedroom | 9’ × 12’ |
| 2nd Level | Bedroom | 12’ × 9’ |
| 2nd Level | Bedroom | 12’ × 9’ |
| 2nd Level | Primary Bedroom | 11’ × 12’ |
Features
- Deck
- Driveway
- Garage
- Landscaped
| Appliances Included | Stove, Dishwasher, Dryer, Washer, Refrigerator, Water Purifier, Water Softener, Other |
|---|---|
| Other Features | Partial Home Generator, Generator Panel |
Location Details
| County | Halifax |
|---|---|
| District | East Hants, Colchester West |
| Community Features | Recreation Center, School Bus Service |
Contact Agent

Michael Sears
C.Mgr.; P.Mgr.; C.I.M.; CD
michael.sears@ververealty.ca
Thank you for reaching out
Your message was delivered, and a confirmation email has been sent to the address provided. If you do not see it in your inbox, please check your junk or spam folder.
We’re sorry, but there was an issue submitting your request. Please try again shortly, or contact us directly if the problem persists.