
1007 15 Kings Wharf Place
Summary
|
Beds
1
|
Baths
1
|
Condominium
910 sq ft
|
Storeys
1
|
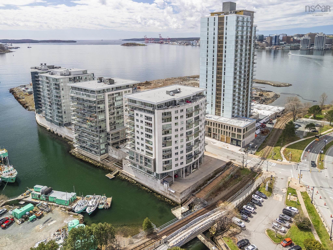
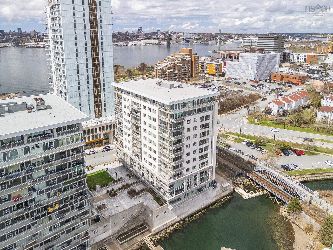
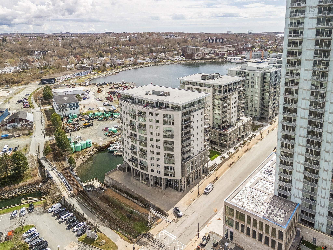
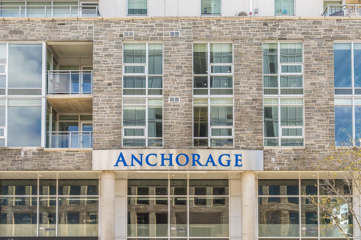
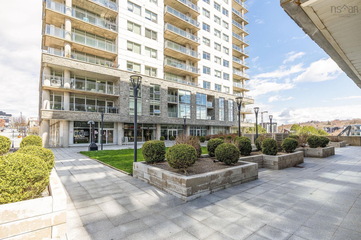
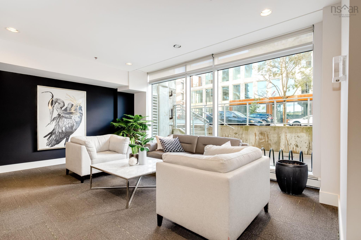
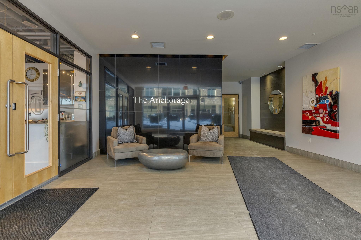
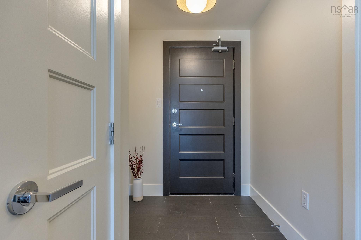
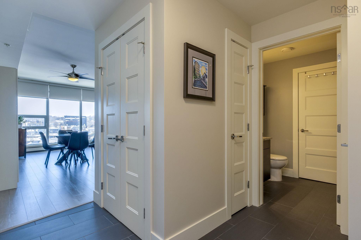
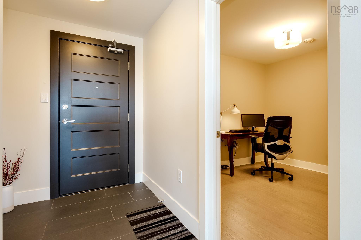
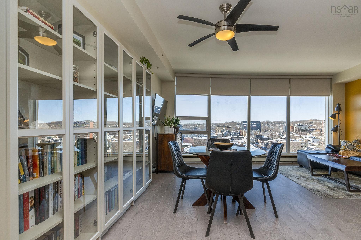
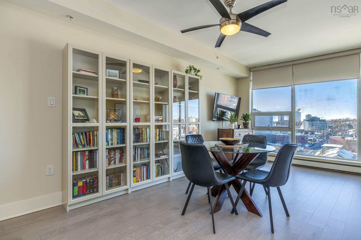
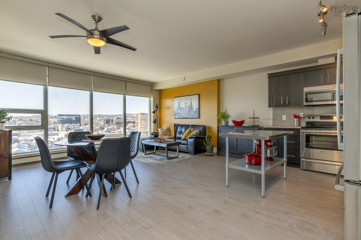
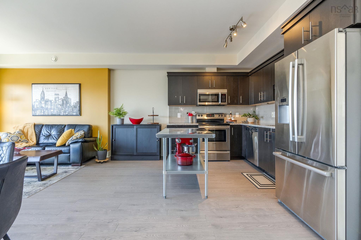
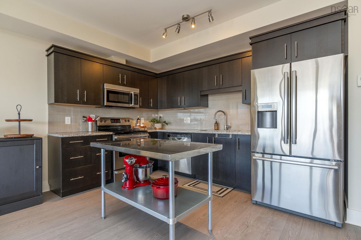
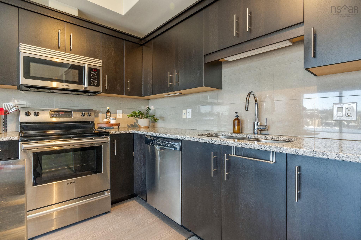
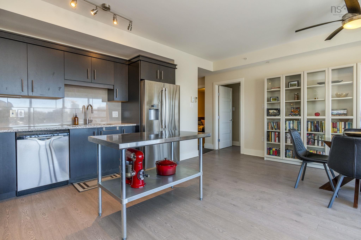
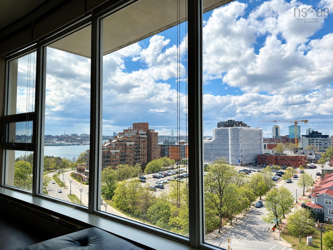
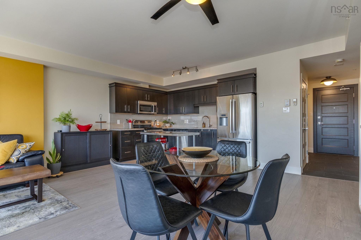
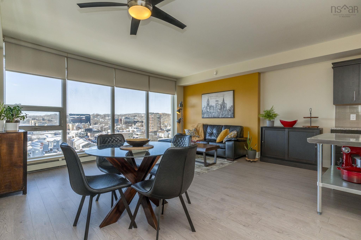
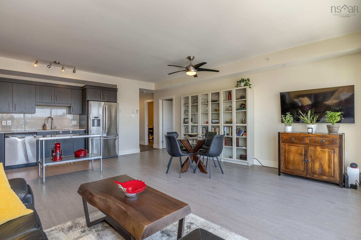
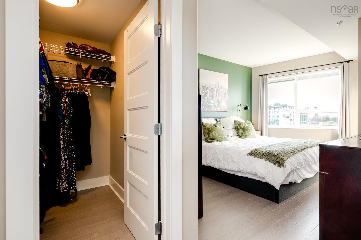
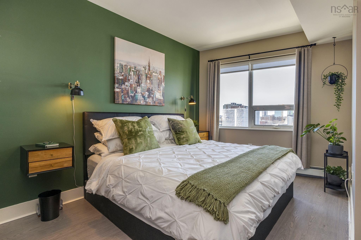
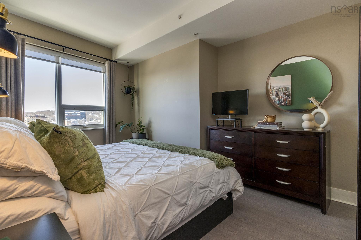
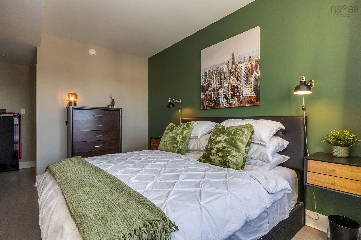
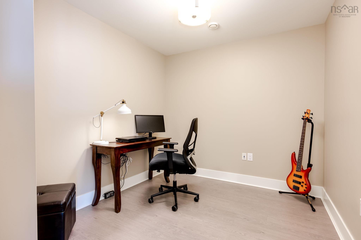
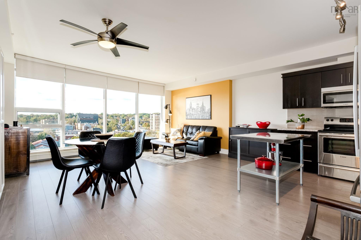
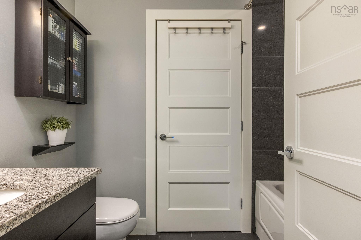
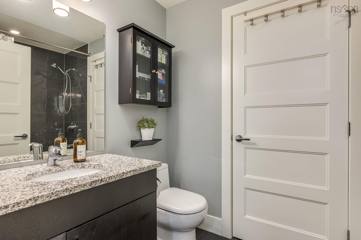
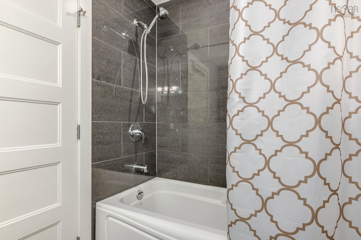
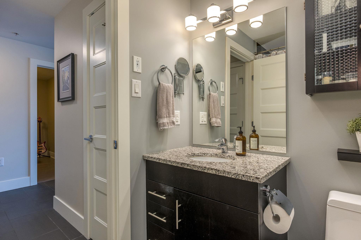
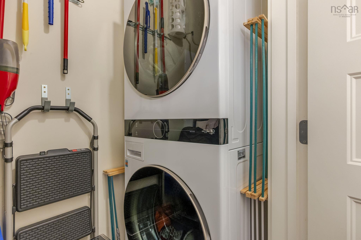
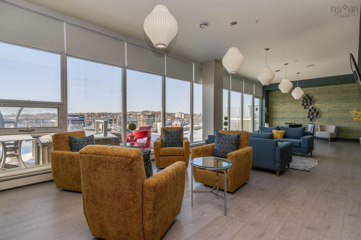
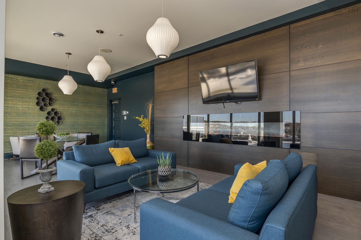
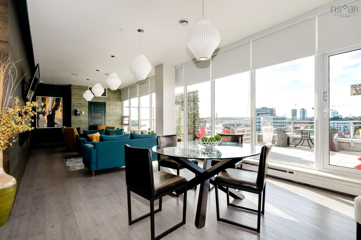
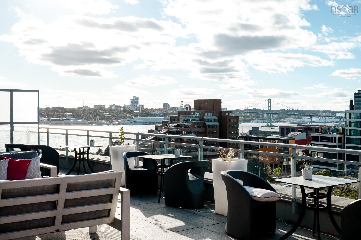
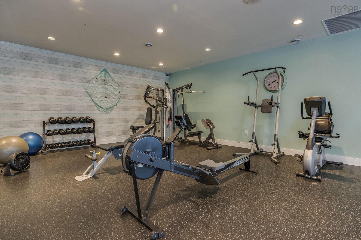
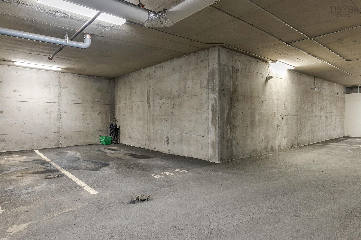
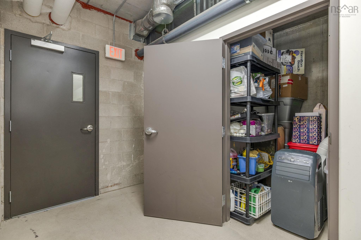
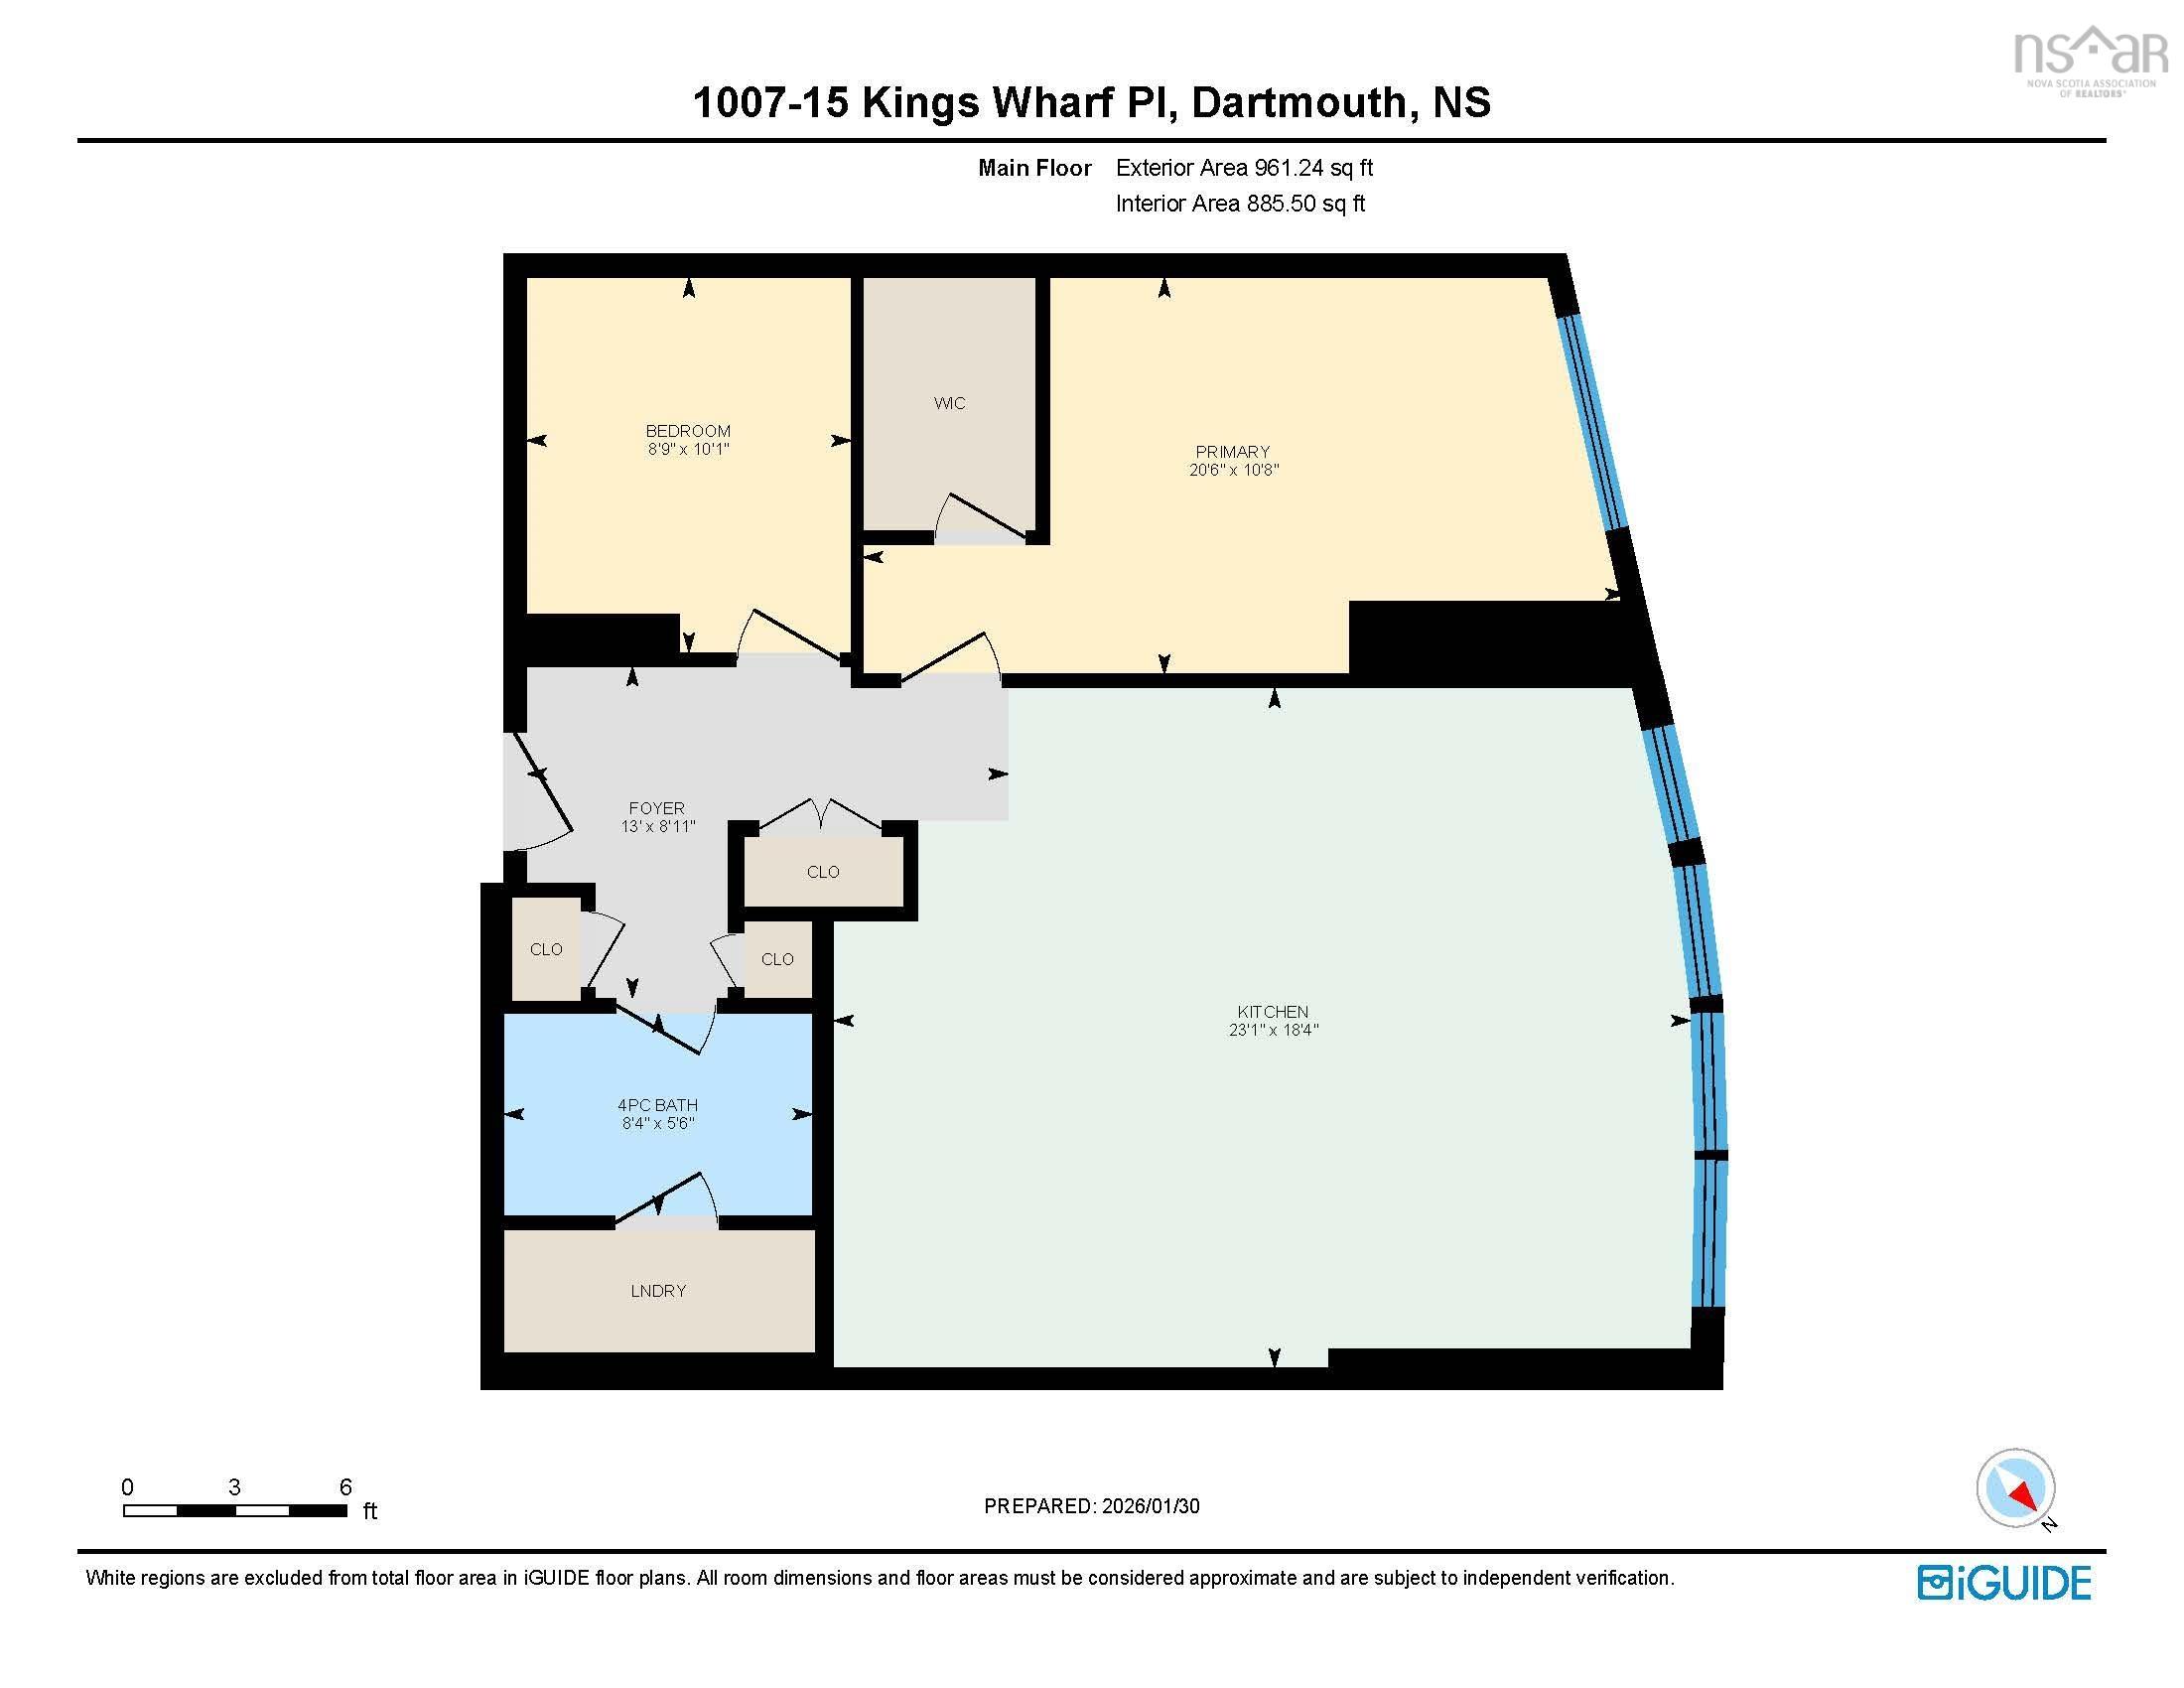
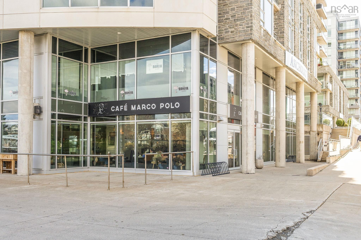
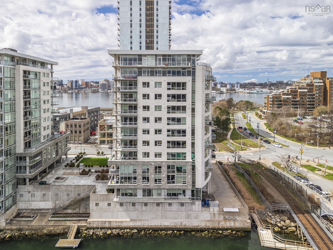
Welcome to Suite 1007 in The Anchorage at 15 Kings Wharf on the beautiful Dartmouth Waterfront. This stylish 1 bedroom + den condo offers exceptional 10th floor harbour views and vistas of the Dartmouth and Halifax skyline down to the Macdonald Bridge where you get the bonus of enjoying the fireworks from your own living room. The bright, open-concept living space is designed for both everyday comfort and effortless entertaining and you'll love the gorgeous kitchen with beautiful granite countertops, Bosch stainless steel appliances, and lots of cupboard space. Retreat to your beautiful primary bedroom with walk-in closet and enjoy a bonus den space - ideal for a home office. Gorgeous bathroom, excellent storage throughout and convenient in-unit laundry with a new washer/dryer - this condo is immaculate and move-in ready. Set in a pet-friendly building with a fully equipped gym, rooftop common lounge with a fireplace and large patio with barbecues for relaxing or gathering beyond your suite, there's underground parking, storage, and a live-in superintendent. Kings Wharf offers cafes and restaurants right in your building as well as enjoying all that downtown Dartmouth has to offer - from some of the best restaurants, farmers market, spas, walking trails along the Dartmouth Waterfront and the ferry to Halifax just steps away. Ideal for first-time buyers, professionals, downsizers, or investors. Put this on your must-see list and live the carefree, convenient, condo lifestyle in this wonderfully managed, exceptionally cared for building.
Property Details
| Property Style | Residential |
|---|---|
| Zoning | Condo |
| Building Style | Apartment |
| Structure Style | Condo Apartment |
| Utilities | Cable, Electricity, High Speed Internet, Natural Gas, Telephone |
| Roof | Other |
| Flooring | Ceramic, Laminate |
| Garage Type | Heated, Underground |
| Driveway | Parking Spaces(s) |
| Foundation | Poured Concrete |
| Exterior | Concrete |
| Heating Type | Baseboard, Hot Water |
| Fuel Type | Natural Gas |
| Water Source | Municipal |
| Sewage | Municipal |
| Building Age | 13 Years |
| Year Built | 2013 |
| Water Access | View: Harbour, View: Ocean |
| Water Frontage | View: Harbour, View: Ocean |
Measurements
| Main Living Area | 910 sq ft |
|---|---|
| Total Living Area | 910 sq ft |
| Floor | Room | Dimensions |
|---|---|---|
| Main Floor | Kitchen | 10’ × 16’ |
| Main Floor | Living Room | 13’ × 18’ |
| Main Floor | Primary Bedroom | 10’ × 13’ |
| Main Floor | Den/Office | 8’ × 9’ |
| Main Floor | Bath 1 | 8’ × 5’ |
Features
- Driveway
- Elevator
- Garage
- Gym
- Parking
- Pets Allowed
- Storage
| Condo Fee | $471.64 /month |
|---|---|
| Condo Fee Includes | Heat, Hot Water, Gym, Live-in Manager, Underground Parking, Storage, Roof Top Common Room And Rooftop Patio |
| Appliances Included | Stove, Dishwasher, Dryer, Washer, Microwave Rng Hd Combo, Refrigerator |
| Other Features | Air Exchanger, Elevator, Intercom, Walk In Closet |
Location Details
| County | Halifax |
|---|---|
| District | Southdale, Manor Park |
| Community Features | Golf Course, Park, Playground, Public Transit, Shopping, Place Of Worship |
| Schools |
|
Contact Agent

Michael Sears
C.Mgr.; P.Mgr.; C.I.M.; CD
michael.sears@ververealty.ca
Thank you for reaching out
Your message was delivered, and a confirmation email has been sent to the address provided. If you do not see it in your inbox, please check your junk or spam folder.
We’re sorry, but there was an issue submitting your request. Please try again shortly, or contact us directly if the problem persists.