101 1 Prince Street
Summary
|
Beds
2
|
Baths
2
|
Condominium
1,217 sq ft
|
Storeys
1
|
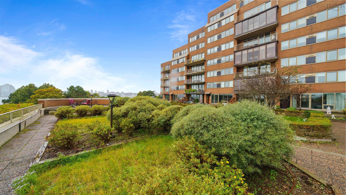
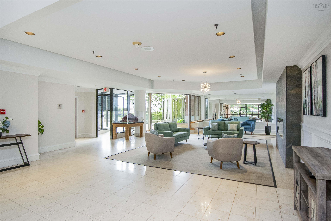
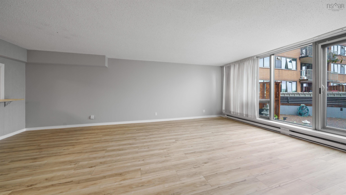
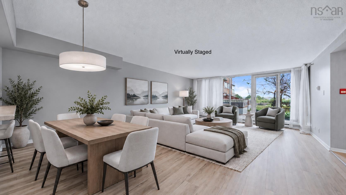
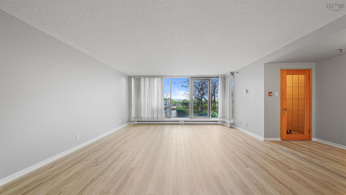
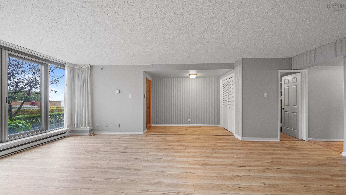
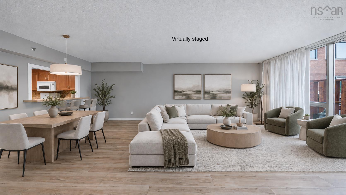
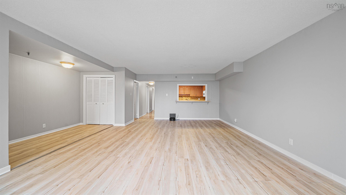
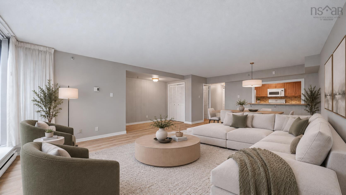
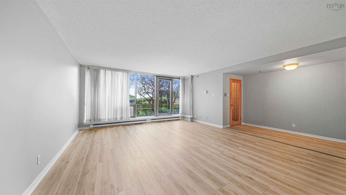
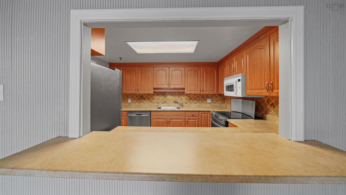
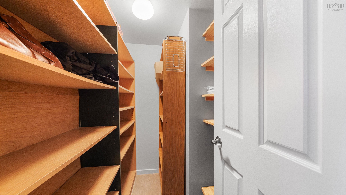
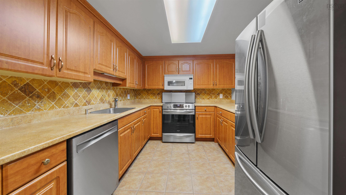
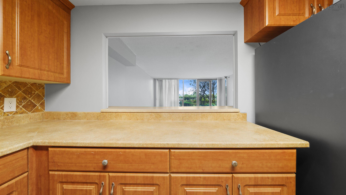
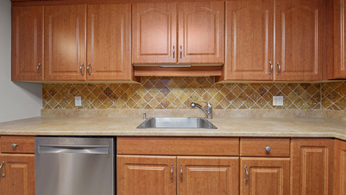
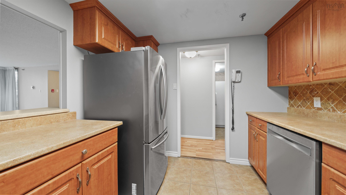
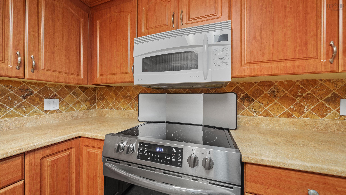
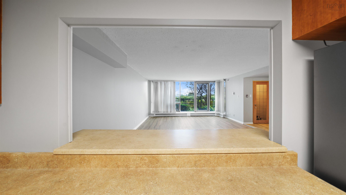
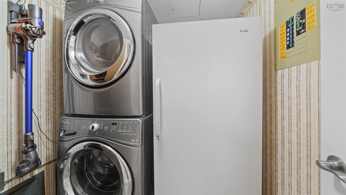
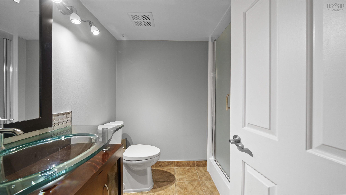
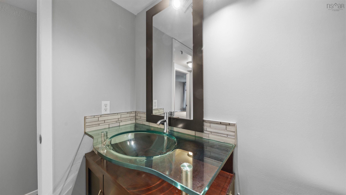
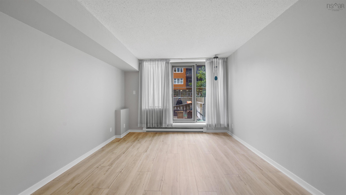
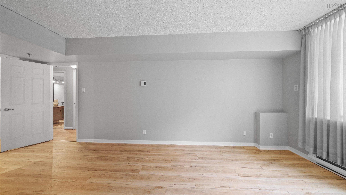
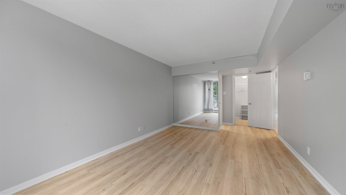
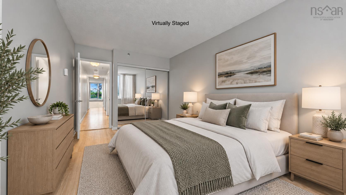
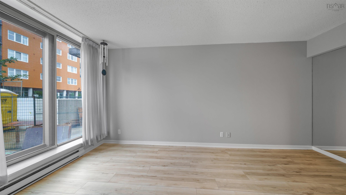
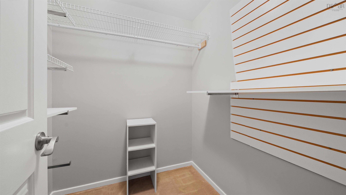
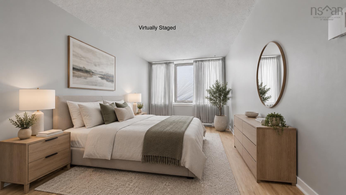
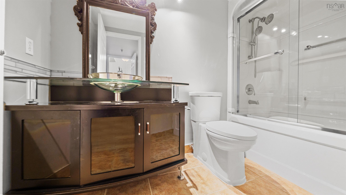
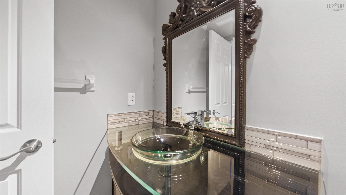
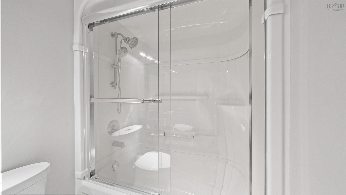
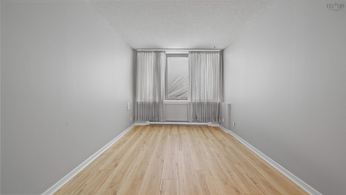
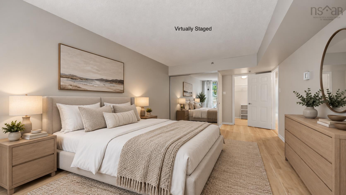
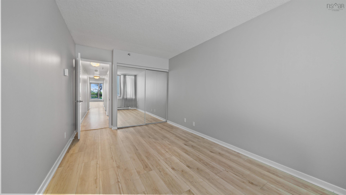
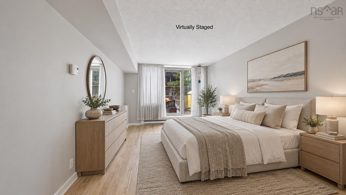
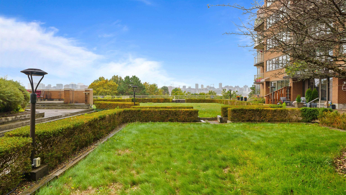
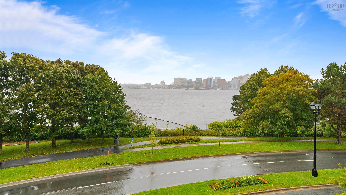
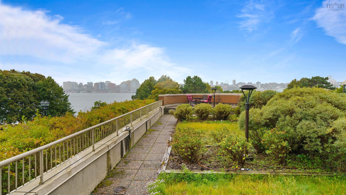
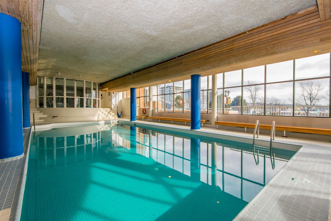
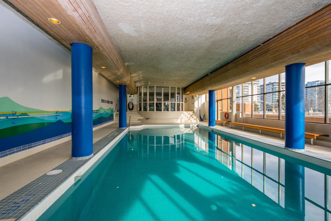
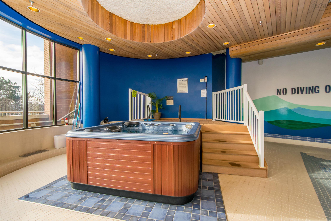
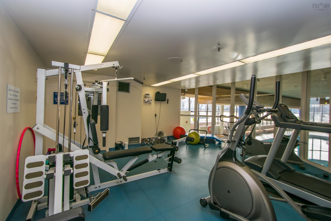
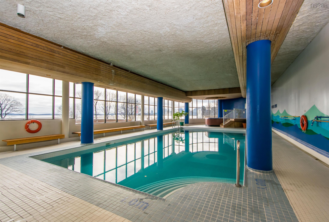
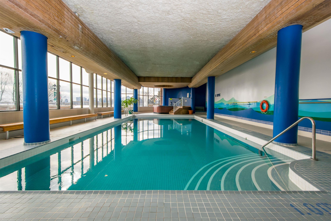
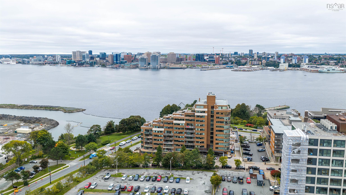
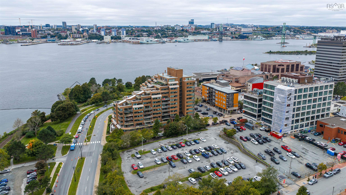
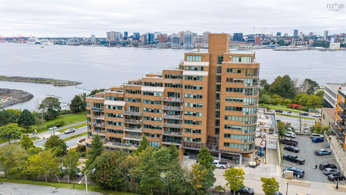
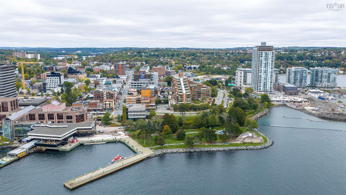
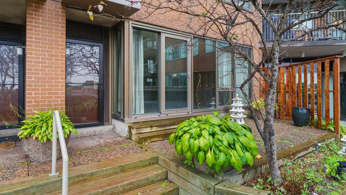
Ready to ditch the snow shovel and gym membership? Welcome to 101-1 Prince Street, offering over 1,200 sq. ft. of updated living space in the heart of Downtown Dartmouth. Freshly painted throughout with brand-new vinyl plank flooring in the living room and bedrooms, this turnkey condo delivers comfortable, low-maintenance living with views of Halifax Harbour. Relax or entertain on your main patio overlooking the harbour, or retreat through patio doors to a second outdoor area off the primary suite. The primary bedroom features a walk-in closet and private ensuite. The kitchen comes fully equipped with all appliances; including a brand-new dishwasher and a separate pantry. As an added bonus, the seller is including a Dyson stick vacuum and a robot vacuum. Enjoy heated underground parking with secure bike storage, a private storage locker, and access to building amenities including an in-ground pool, fitness room, sauna, library, bike storage, storage room and underground parking. All this, just steps from the ferry, weekend market, and Downtown Dartmouth’s best eateries. Book your private showing today!
Property Details
| Property Style | Residential |
|---|---|
| Zoning | DD |
| Building Style | 1 Level |
| Structure Style | Condo Apartment |
| Structures | Patio |
| Utilities | Cable, Electricity, High Speed Internet, Telephone |
| Roof | Asphalt Shingle |
| Flooring | Ceramic, Laminate, Vinyl Plank |
| Garage Type | Underground |
| Driveway | Parking Spaces(s), Paved |
| Foundation | Poured Concrete |
| Exterior | Brick |
| Heating Type | Baseboard |
| Fuel Type | Electric |
| Water Source | Municipal |
| Sewage | Municipal |
| Building Age | 40 Years |
| Year Built | 1986 |
| Land Features | Landscaped |
Measurements
| Main Living Area | 1,217 sq ft |
|---|---|
| Total Living Area | 1,217 sq ft |
| Property Size | Under 0.5 Acres |
| Floor | Room | Dimensions |
|---|---|---|
| Main Floor | Living Room | 24’ × 20’8” |
| Main Floor | Kitchen | 9’10” × 10’11” |
| Main Floor | Bath 1 | 8’1” × 5’10” |
| Main Floor | Bedroom | 13’10” × 9’6” |
| Main Floor | Bath 2 | 9’1” × 5’5” |
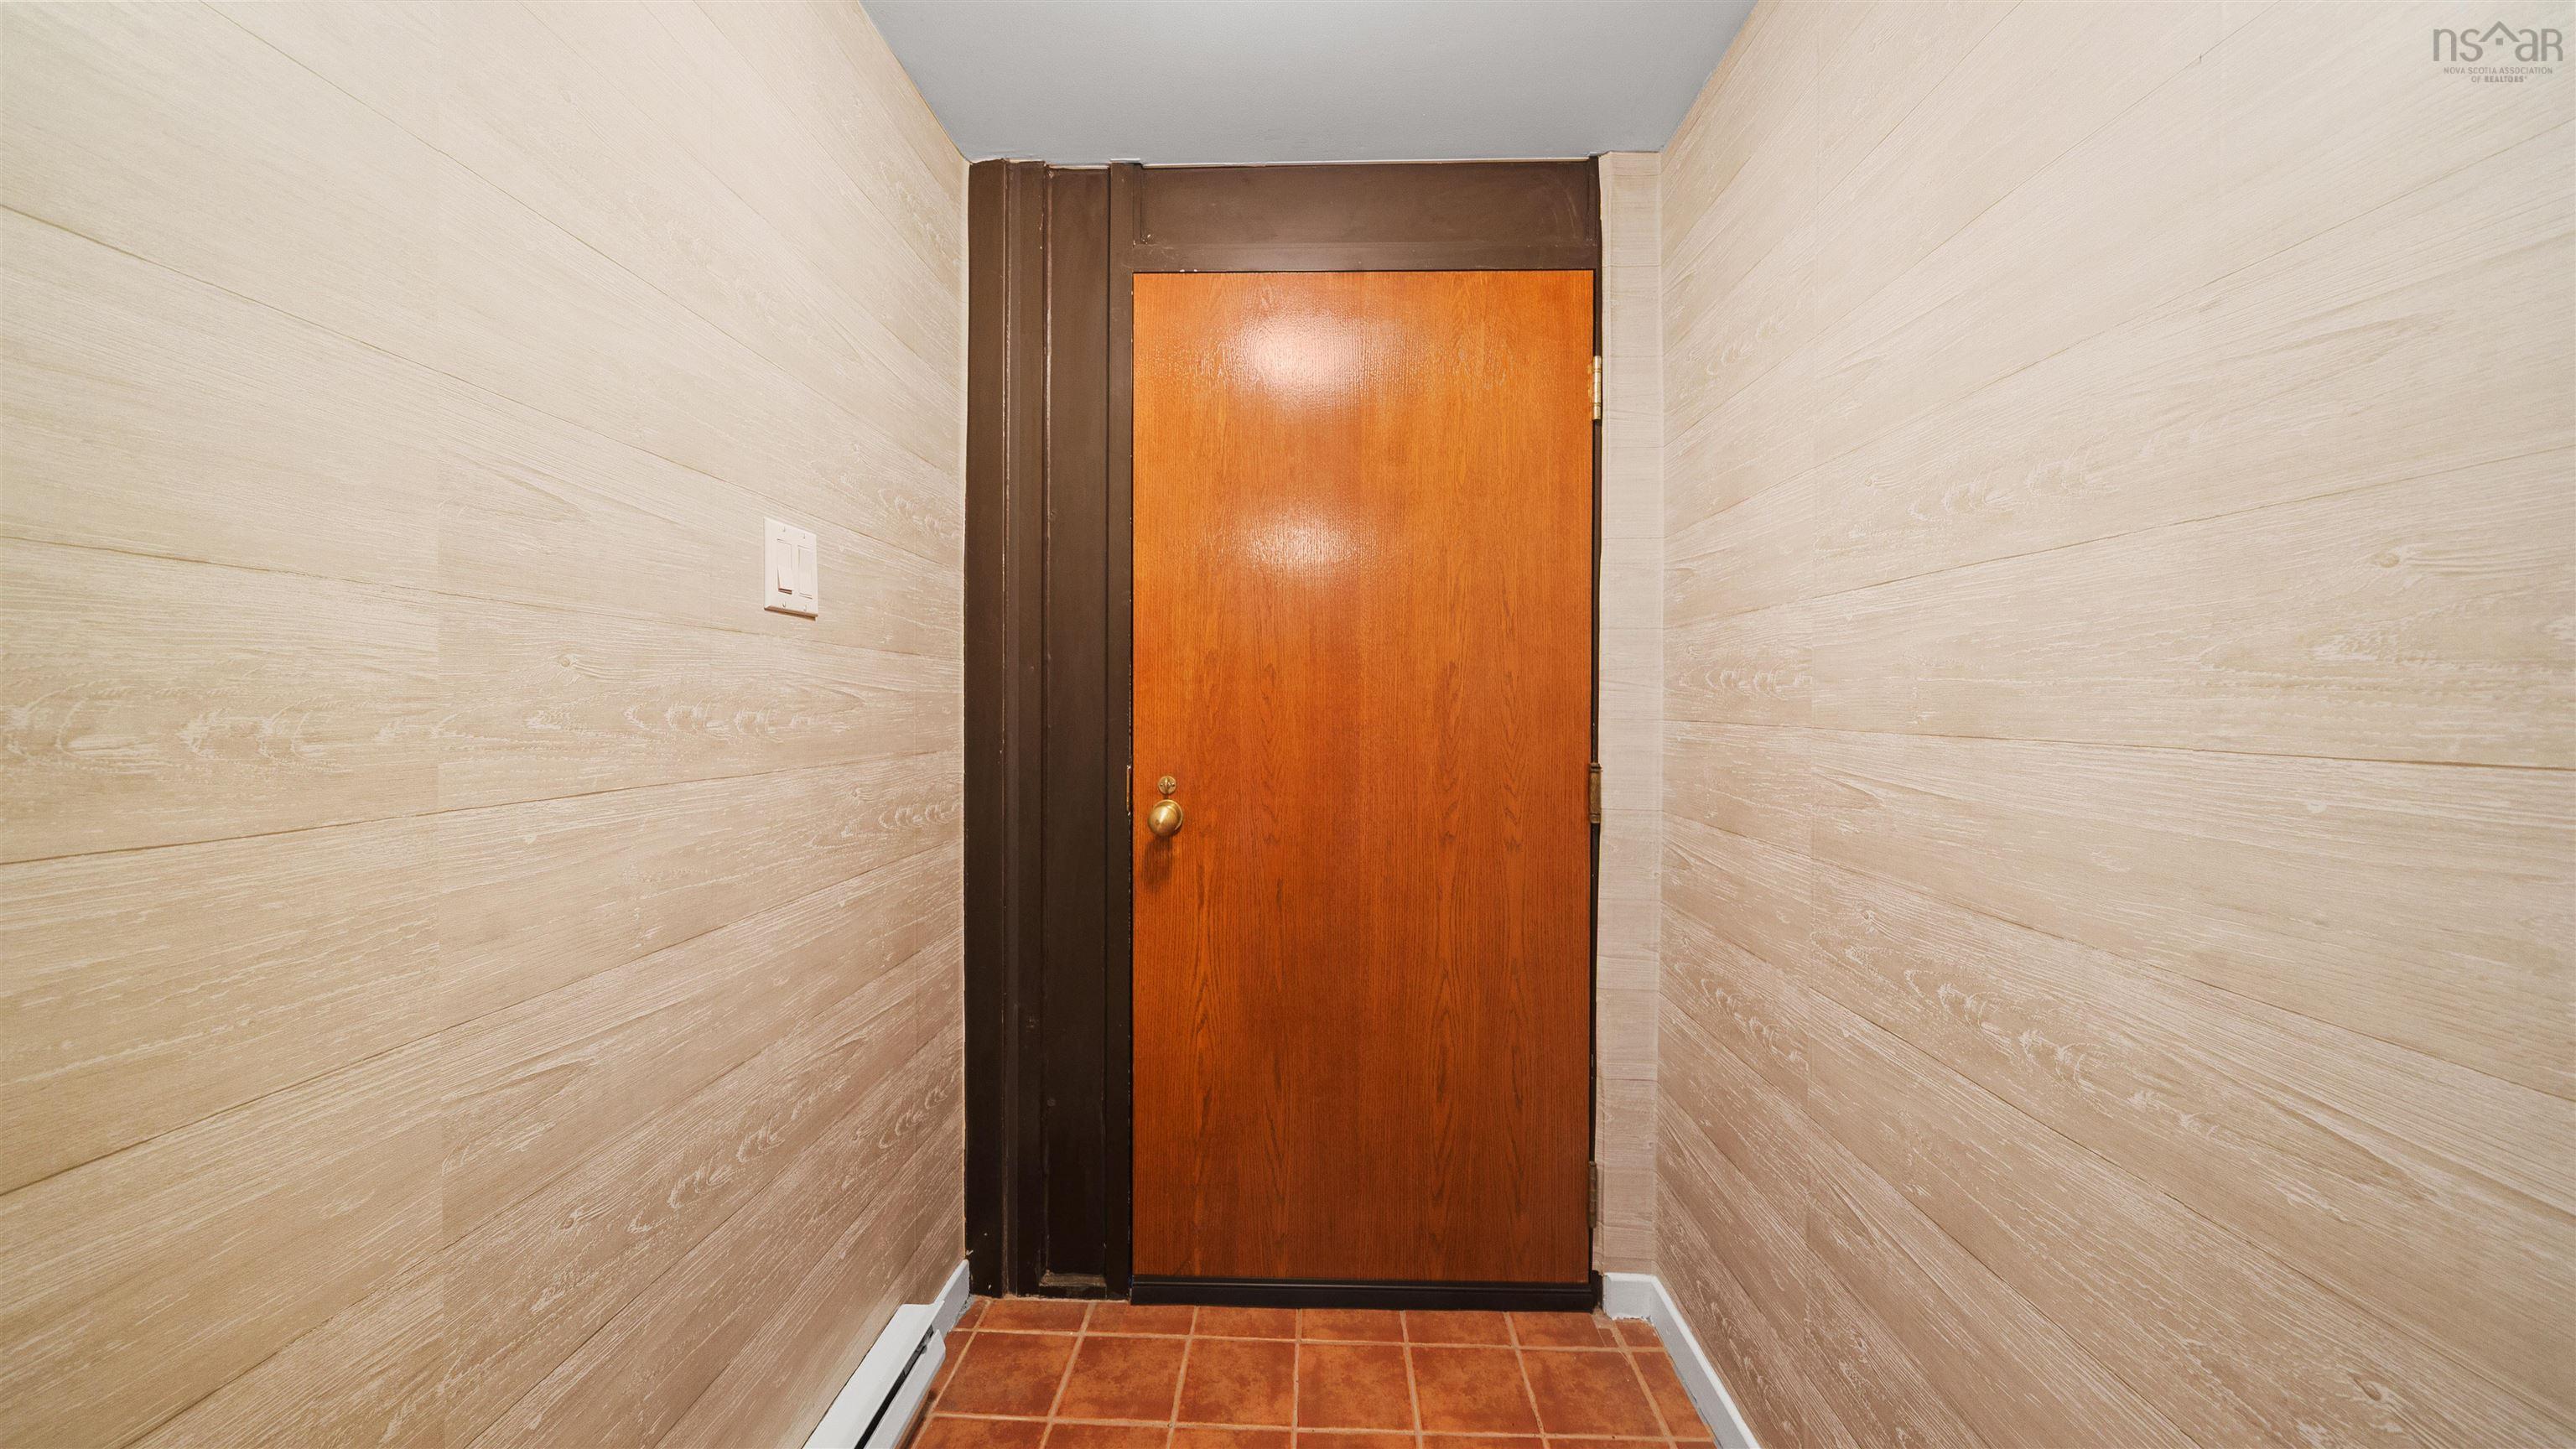
| Main Floor | Foyer | 5’7” × 4’11” |
| Main Floor | Laundry | 6’1” × 5’10” |
| Main Floor | OTHER | 5’10” × 5’10” |
Features
- Driveway
- Elevator
- Garage
- Gym
- Landscaped
- Parking
- Patio
- Pets Allowed
- Pool
- Storage
| Condo Fee | $769.09 /month |
|---|---|
| Condo Fee Includes | Pool, Sauna, Fitness Room |
| Appliances Included | Range, Dishwasher, Dryer, Washer, Microwave Rng Hd Combo, Refrigerator |
| Other Features | Inground Pool, Elevator, Walk In Closet |
Location Details
| County | Halifax |
|---|---|
| District | Dartmouth Downtown to Burnside |
| Community Features | Park, Public Transit, Recreation Center, School Bus Service, Shopping, Place Of Worship |
| Schools |
|
Contact Agent

Michael Sears
C.Mgr.; P.Mgr.; C.I.M.; CD
michael.sears@ververealty.ca
Thank you for reaching out
Your message was delivered, and a confirmation email has been sent to the address provided. If you do not see it in your inbox, please check your junk or spam folder.
We’re sorry, but there was an issue submitting your request. Please try again shortly, or contact us directly if the problem persists.