
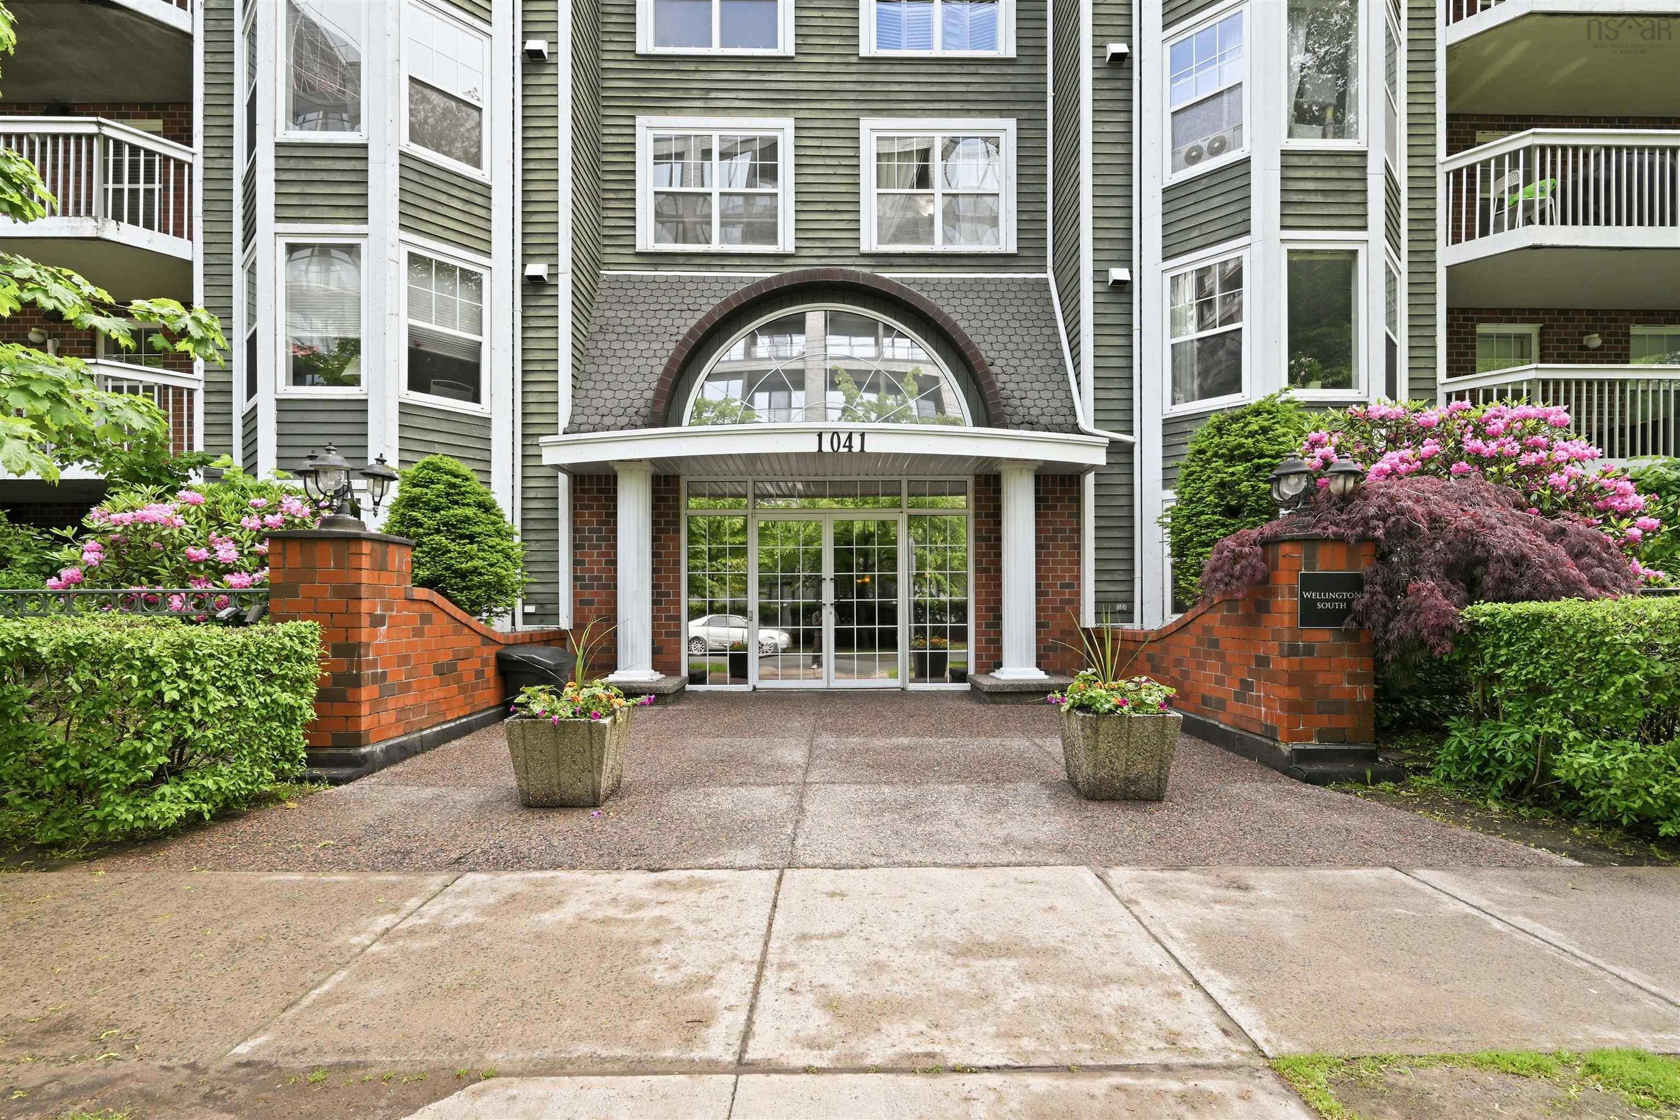
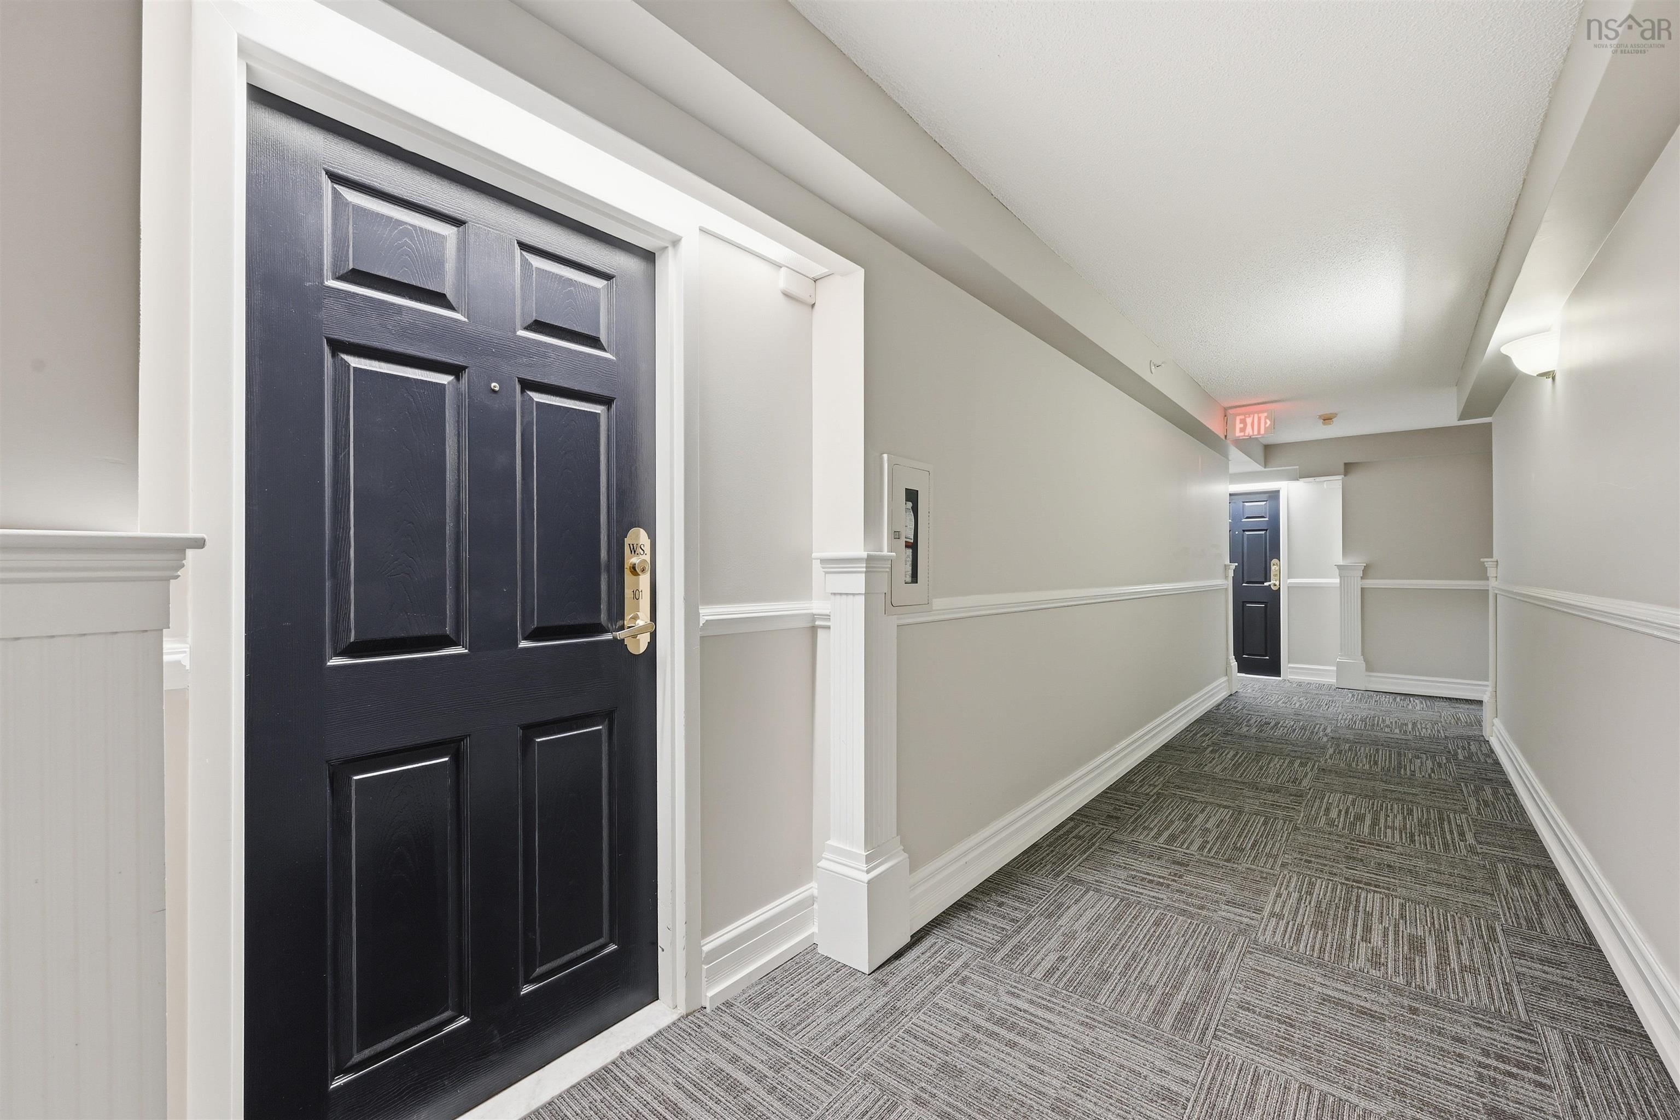
101 1041 Wellington Street
Summary
|
Beds
2
|
Baths
2
|
Condominium
1,240 sq ft
|
Storeys
1
|
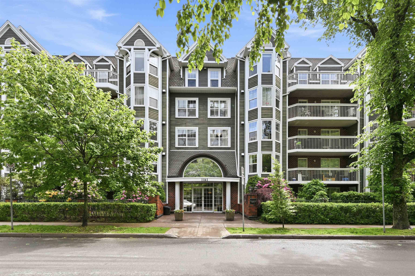
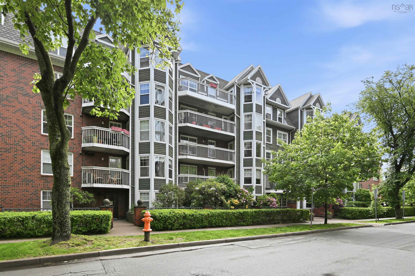
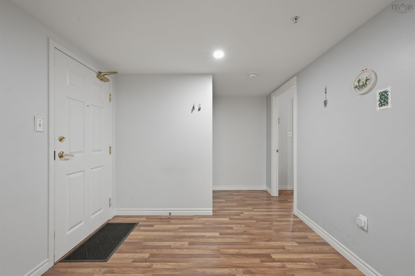
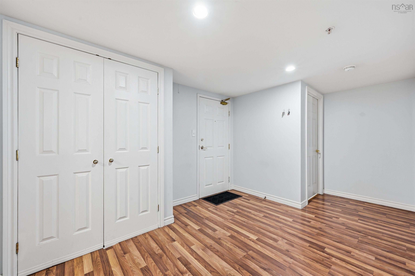
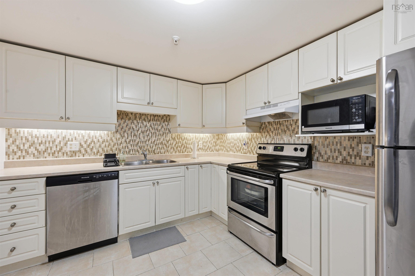
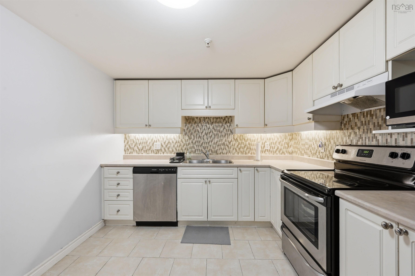
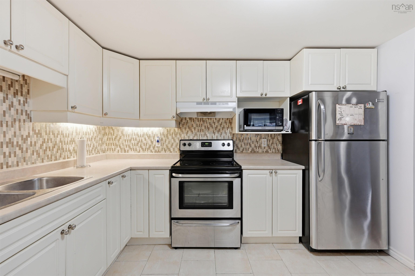
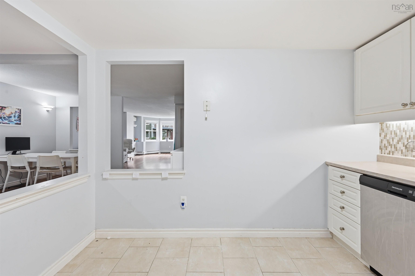
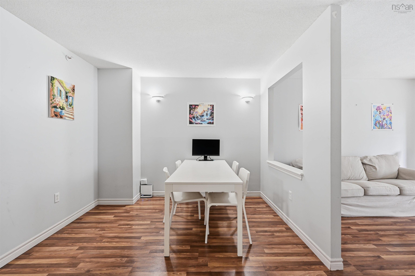
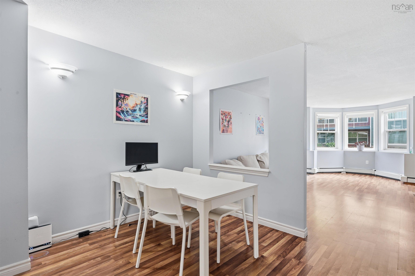
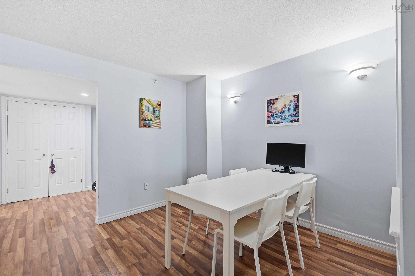
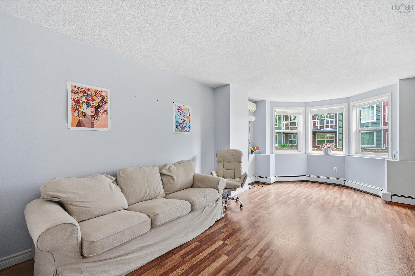
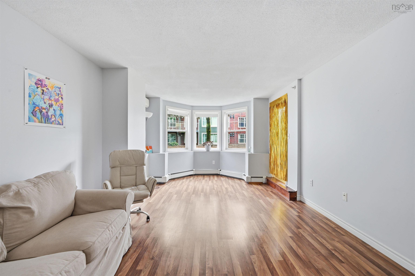
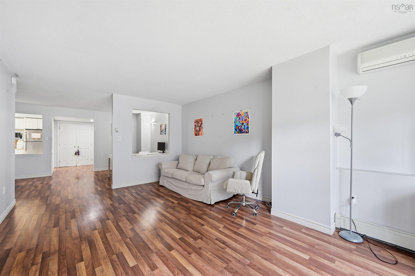
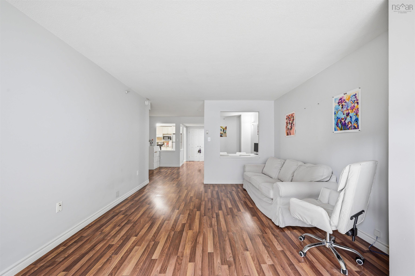
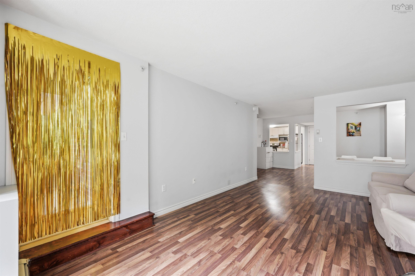
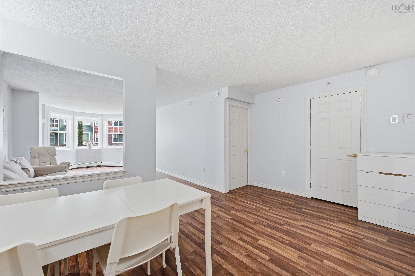
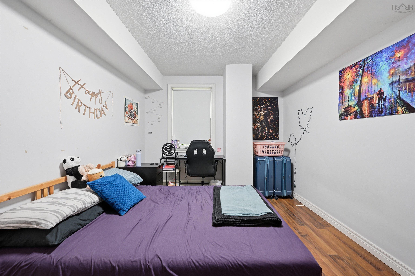
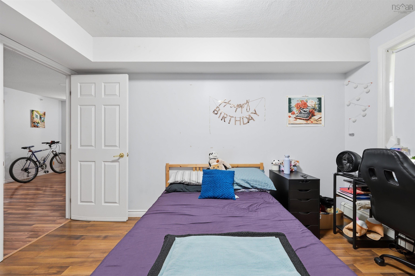
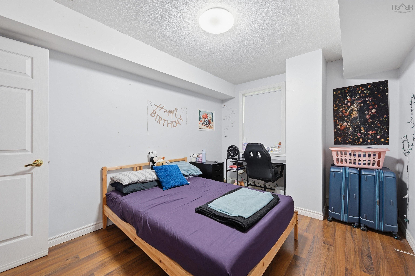
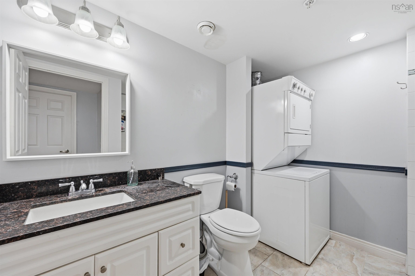
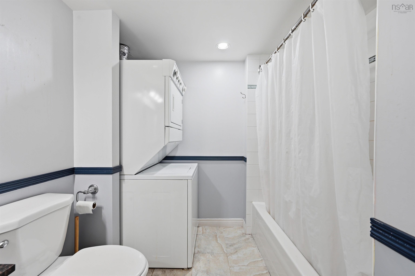
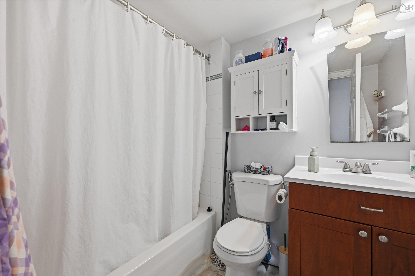
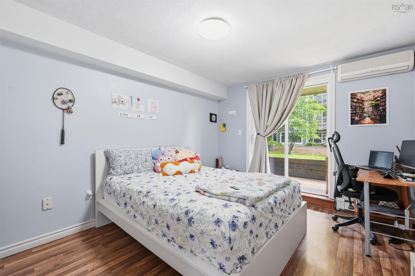
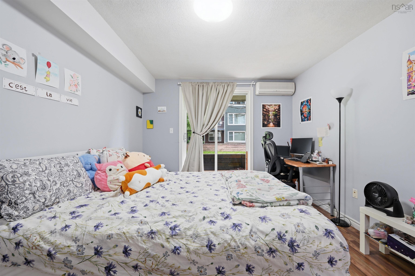
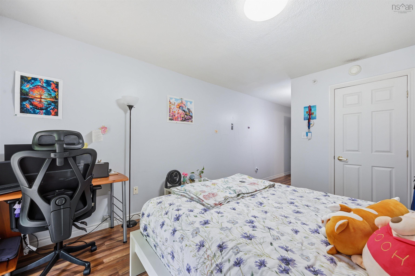
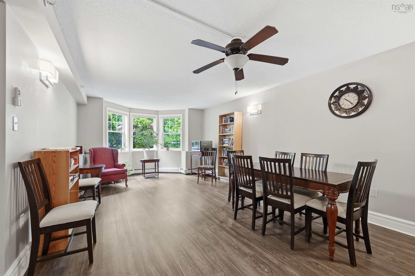
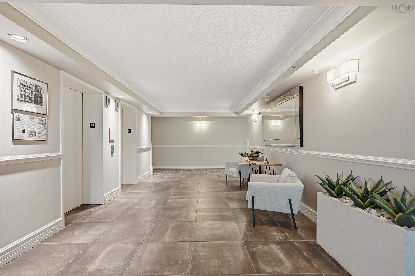
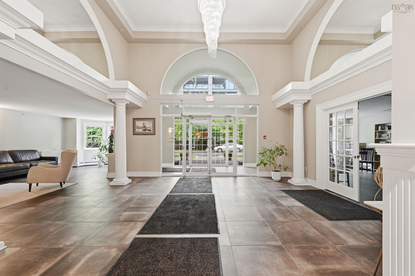
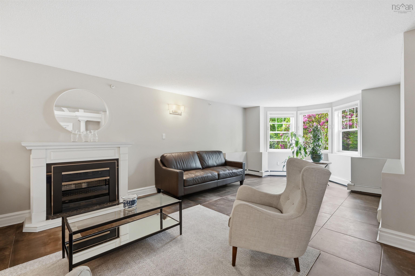
Welcome to Unit 101 – 1041 Wellington Street, an exceptional opportunity to own a spacious 2-bedroom, 2-bathroom condominium in the heart of Halifax's highly sought-after South End. Designed for both comfort and convenience, this bright and inviting home features a functional open-concept layout, two generously sized bedrooms, and two full bathrooms—perfect for professionals, families, students, or those looking to downsize without compromise. Condo fees include heat and hot water, helping keep monthly living costs predictable while adding everyday comfort.The location is second to none. Nestled in Halifax's prestigious South End, you'll be just minutes from Dalhousie University, Saint Mary's University, major hospitals , top-rated private schools, beautiful parks, shopping, restaurants, and vibrant downtown amenities. Everything you need is within easy walking distance, making this an ideal home for homeowners and investors alike.
Property Details
| Property Style | Residential |
|---|---|
| Zoning | Condo |
| Building Style | Apartment |
| Structure Style | Condo Apartment |
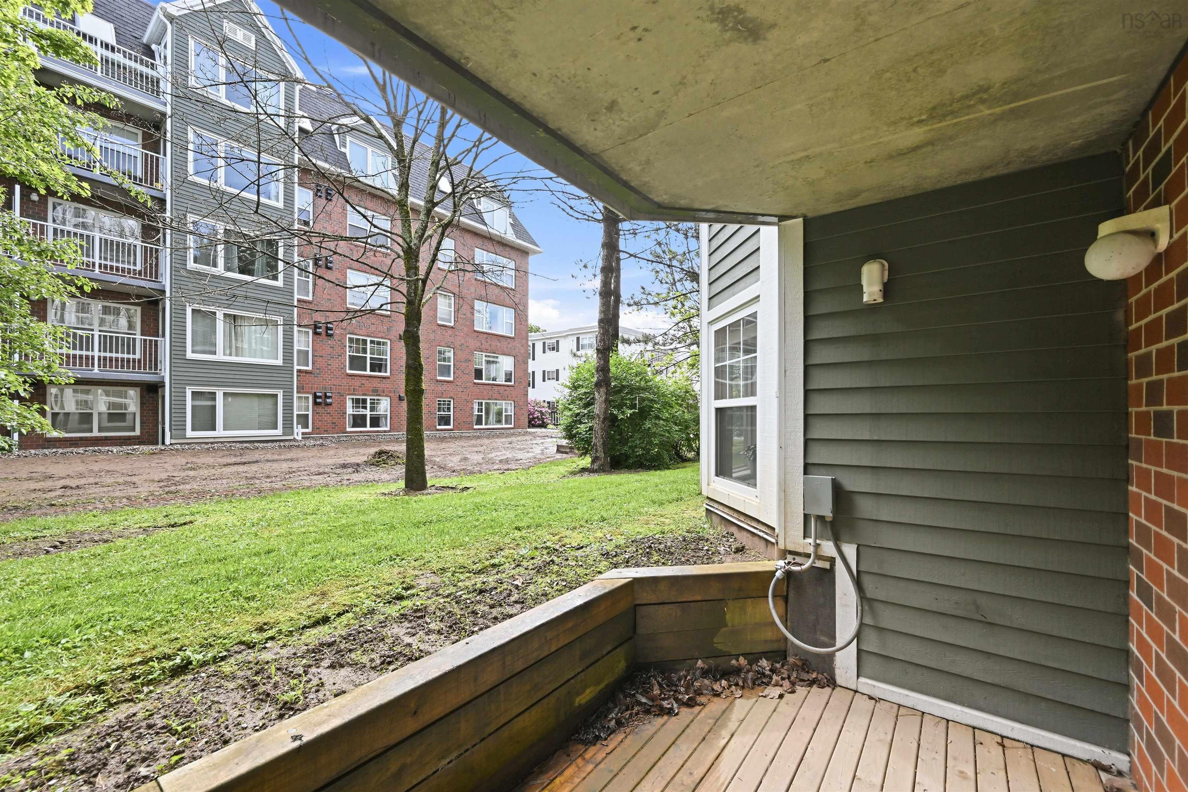
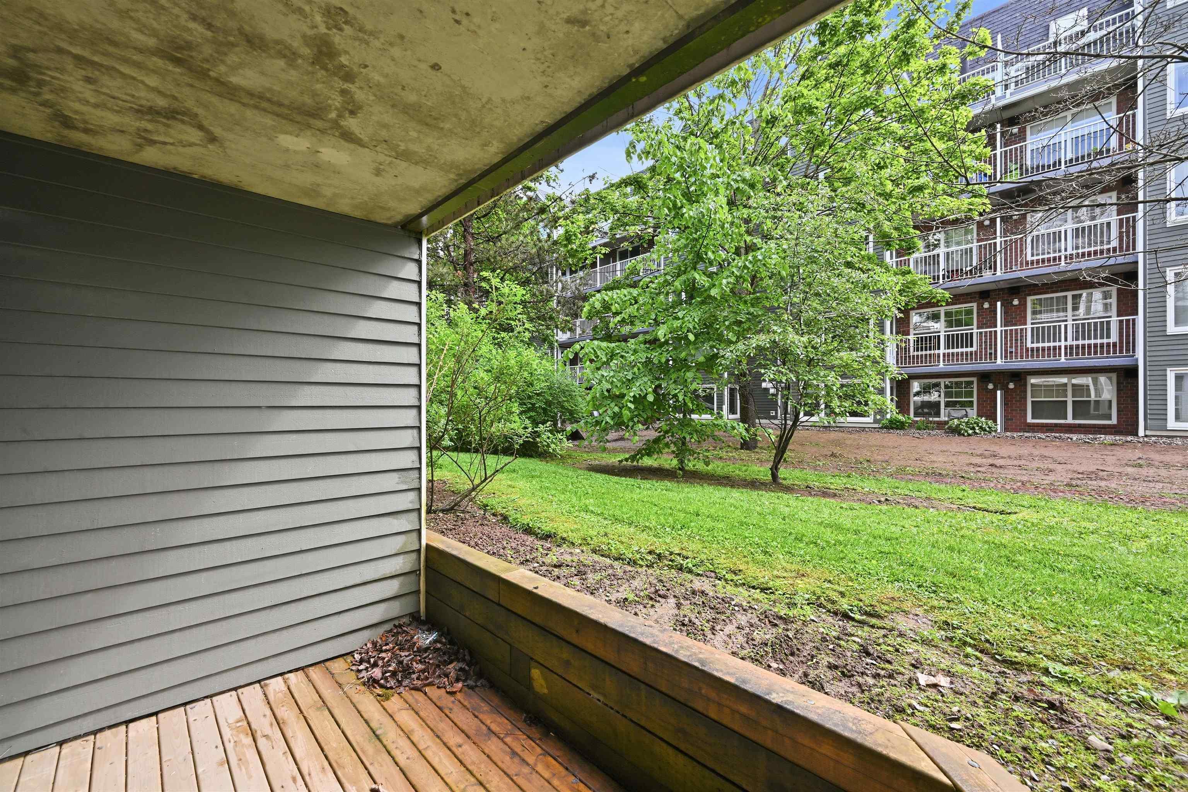
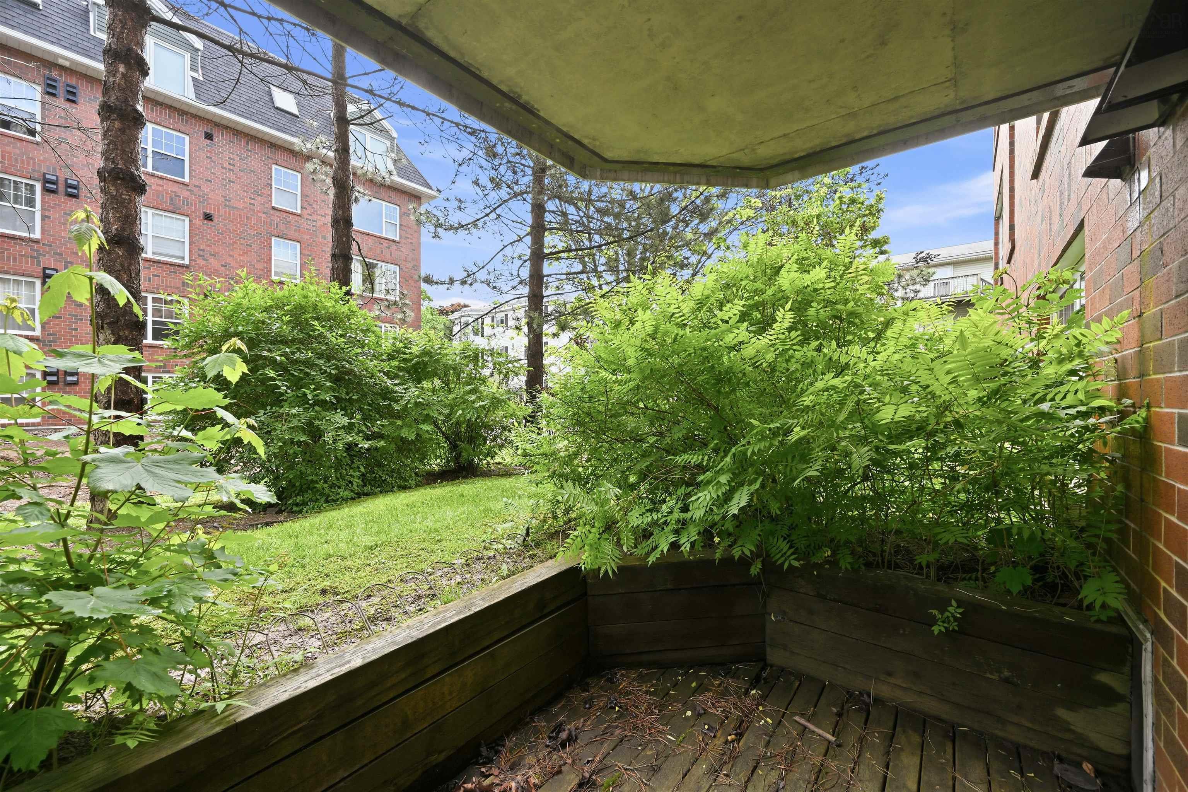
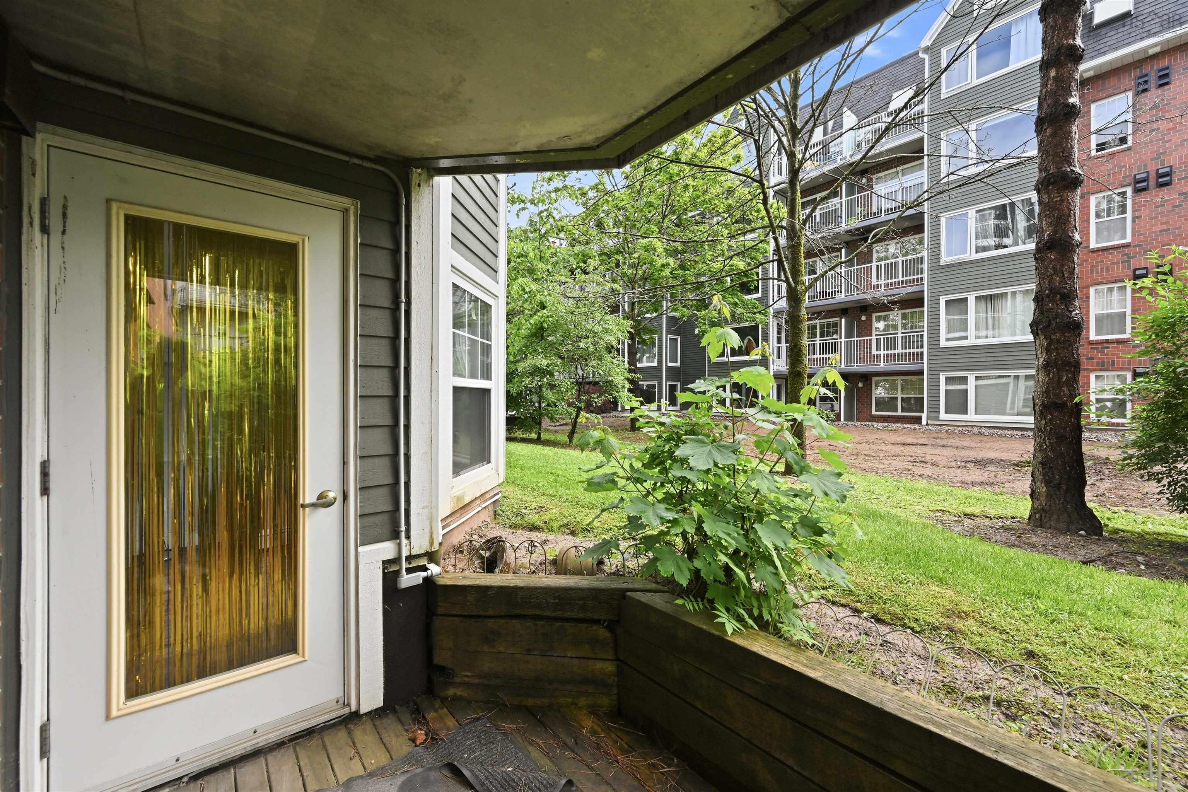
| Structures | Deck |
| Utilities | Cable, Electricity, High Speed Internet, Telephone |
| Roof | Tar/Gravel |
| Flooring | Ceramic, Laminate |
| Garage Type | Single, Heated, Underground |
| Driveway | Concrete, Parking Spaces(s), Single |
| Foundation | Poured Concrete |
| Exterior | Brick, Wood Siding |
| Heating Type | Baseboard, Heat Pump -Ductless, Hot Water |
| Fuel Type | Natural Gas |
| Water Source | Municipal |
| Sewage | Municipal |
| Building Age | 19 Years |
| Year Built | 2007 |
Measurements
| Main Living Area | 1,240 sq ft |
|---|---|
| Total Living Area | 1,240 sq ft |
| Floor | Room | Dimensions |
|---|---|---|
| Main Floor | Living Room | 12’2” × 21’5” |
| Main Floor | Dining Room | 15’10” × 10’1” |
| Main Floor | Kitchen | 11’ × 9’1” |
| Main Floor | Primary Bedroom | 10’11” × 13’2” |
| Main Floor | Laundry/Bath | 9’1” × 7’8” |
| Main Floor | Bedroom | 9’10” × 13’2” |
| Main Floor | Ensuite Bath 1 | 5’7” × 7’5” |
| Main Floor | Storage | 6’2” × 5’7” |
Features
- Deck
- Driveway
- Elevator
- Garage
- Parking
- Pets Allowed
- Storage
| Condo Fee | $702.34 /month |
|---|---|
| Appliances Included | Stove, Dishwasher, Dryer, Washer, Refrigerator |
| Other Features | Elevator, Ensuite Bath, HRV (Heat Rcvry Ventln), Walk In Closet |
Location Details
| County | Halifax |
|---|---|
| District | Halifax South |
| Community Features | Park, Playground, Public Transit, Recreation Center, Shopping |
| Schools |
|
Contact Agent

Michael Sears
C.Mgr.; P.Mgr.; C.I.M.; CD
michael.sears@ververealty.ca
Thank you for reaching out
Your message was delivered, and a confirmation email has been sent to the address provided. If you do not see it in your inbox, please check your junk or spam folder.
We’re sorry, but there was an issue submitting your request. Please try again shortly, or contact us directly if the problem persists.