
101 5355 Russell
Summary
|
Beds
2
|
Baths
2
|
Condominium
852 sq ft
|
Storeys
1
|
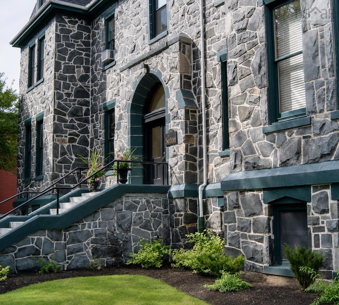
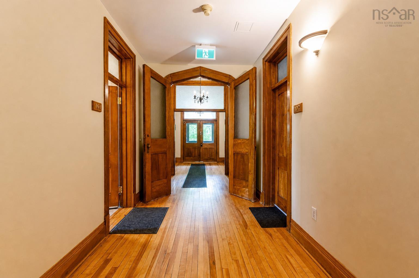
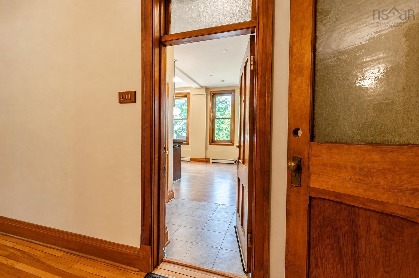
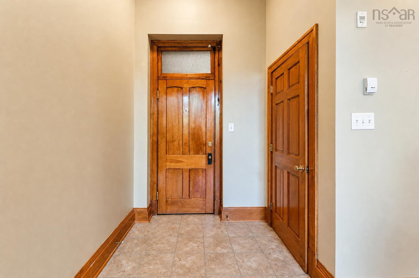
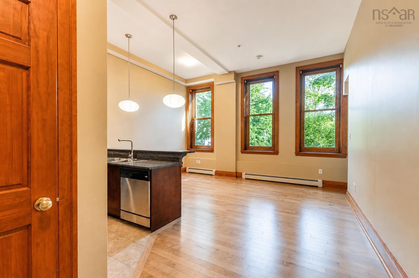
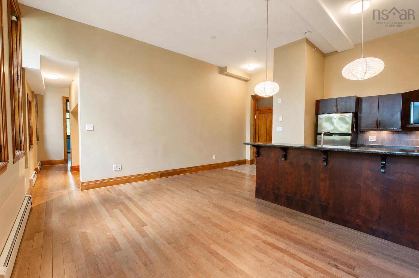
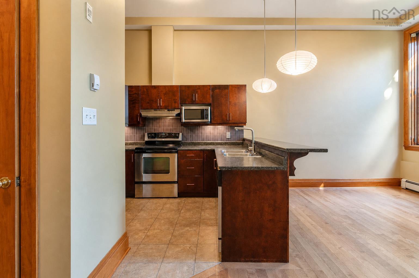
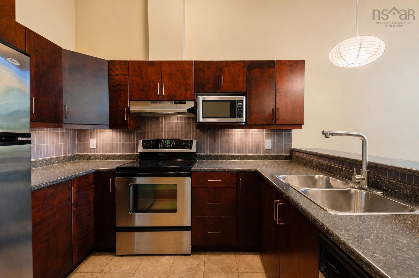
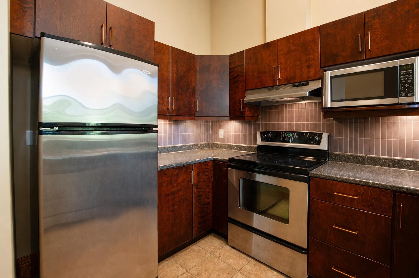
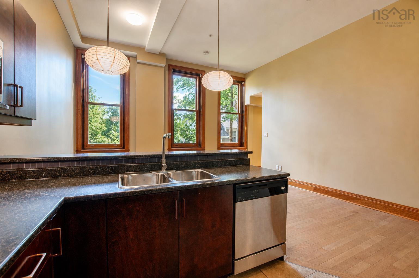
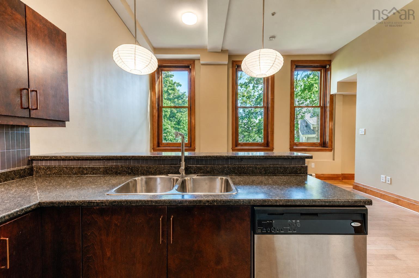
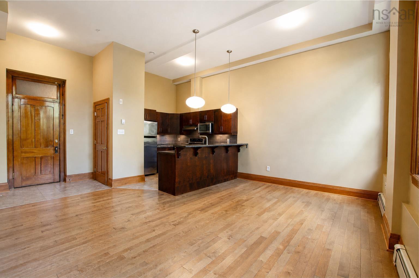
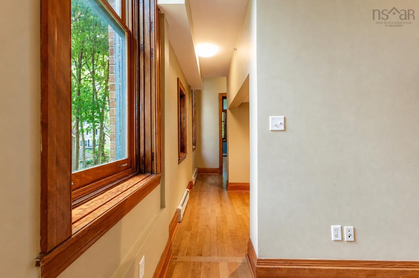
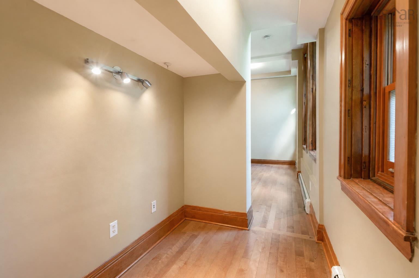
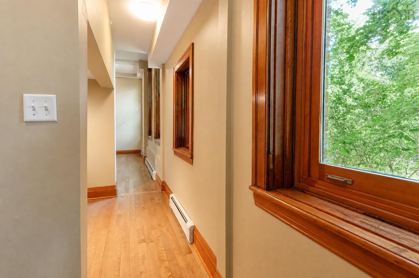
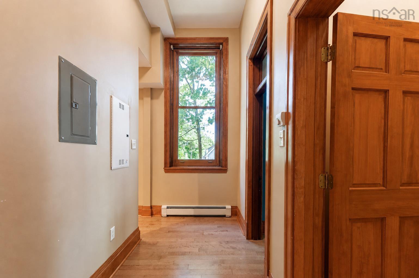
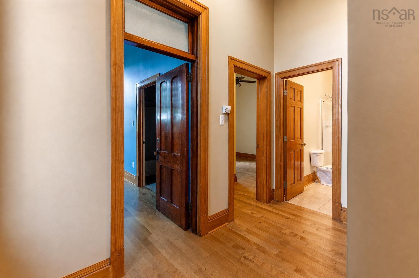
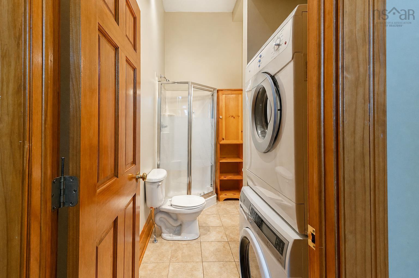
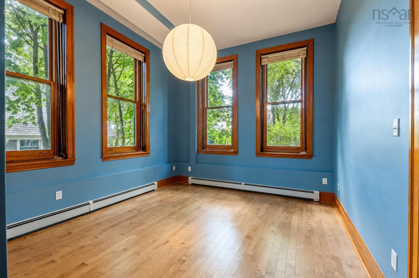
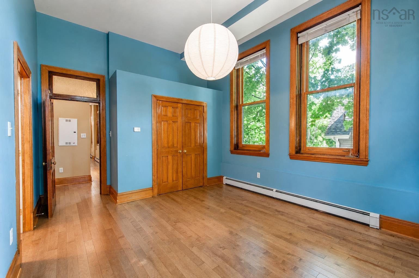
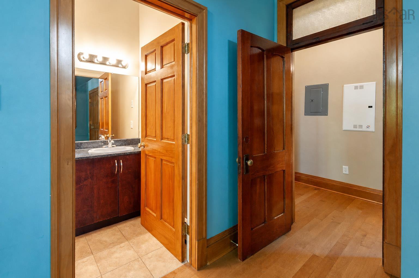
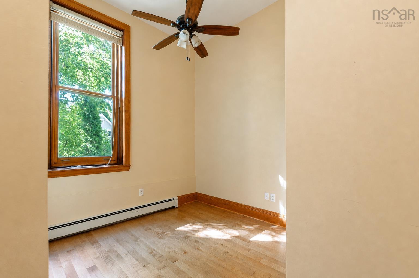
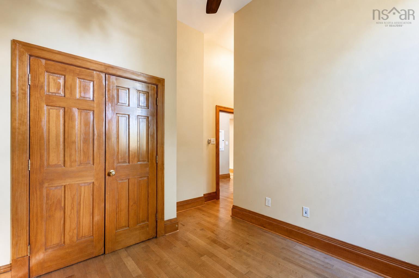
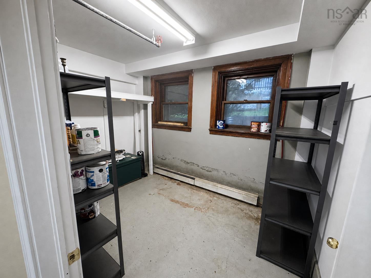
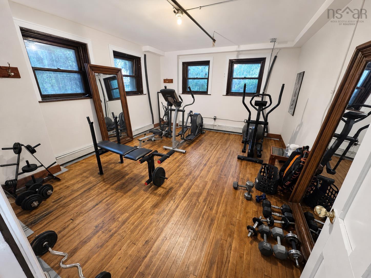
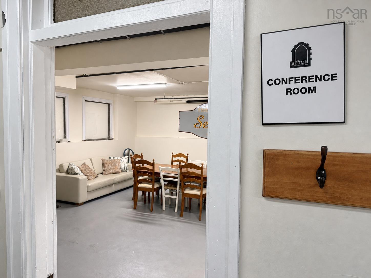
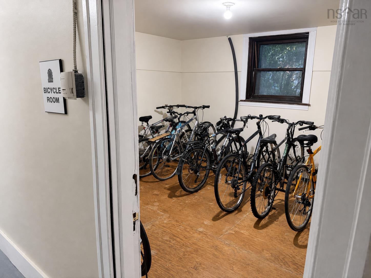
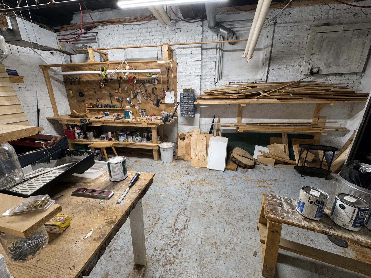
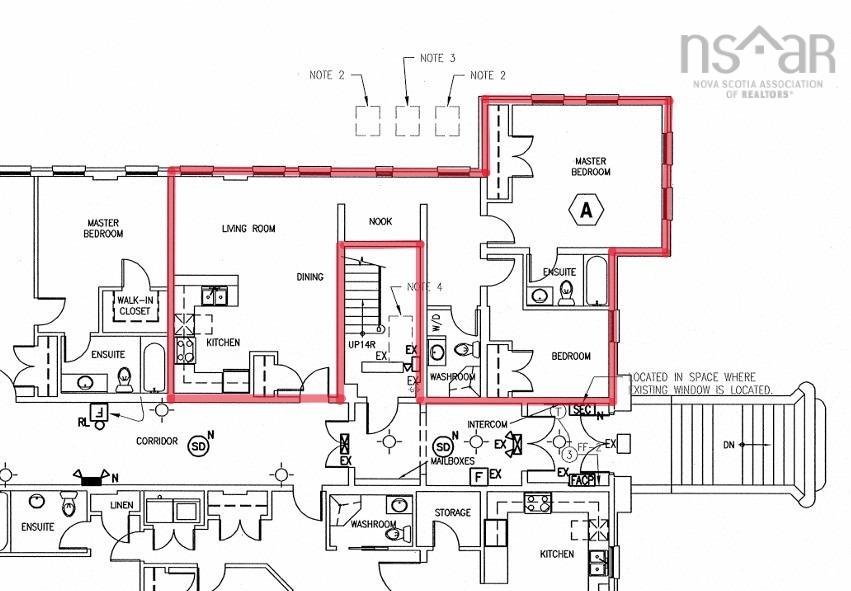
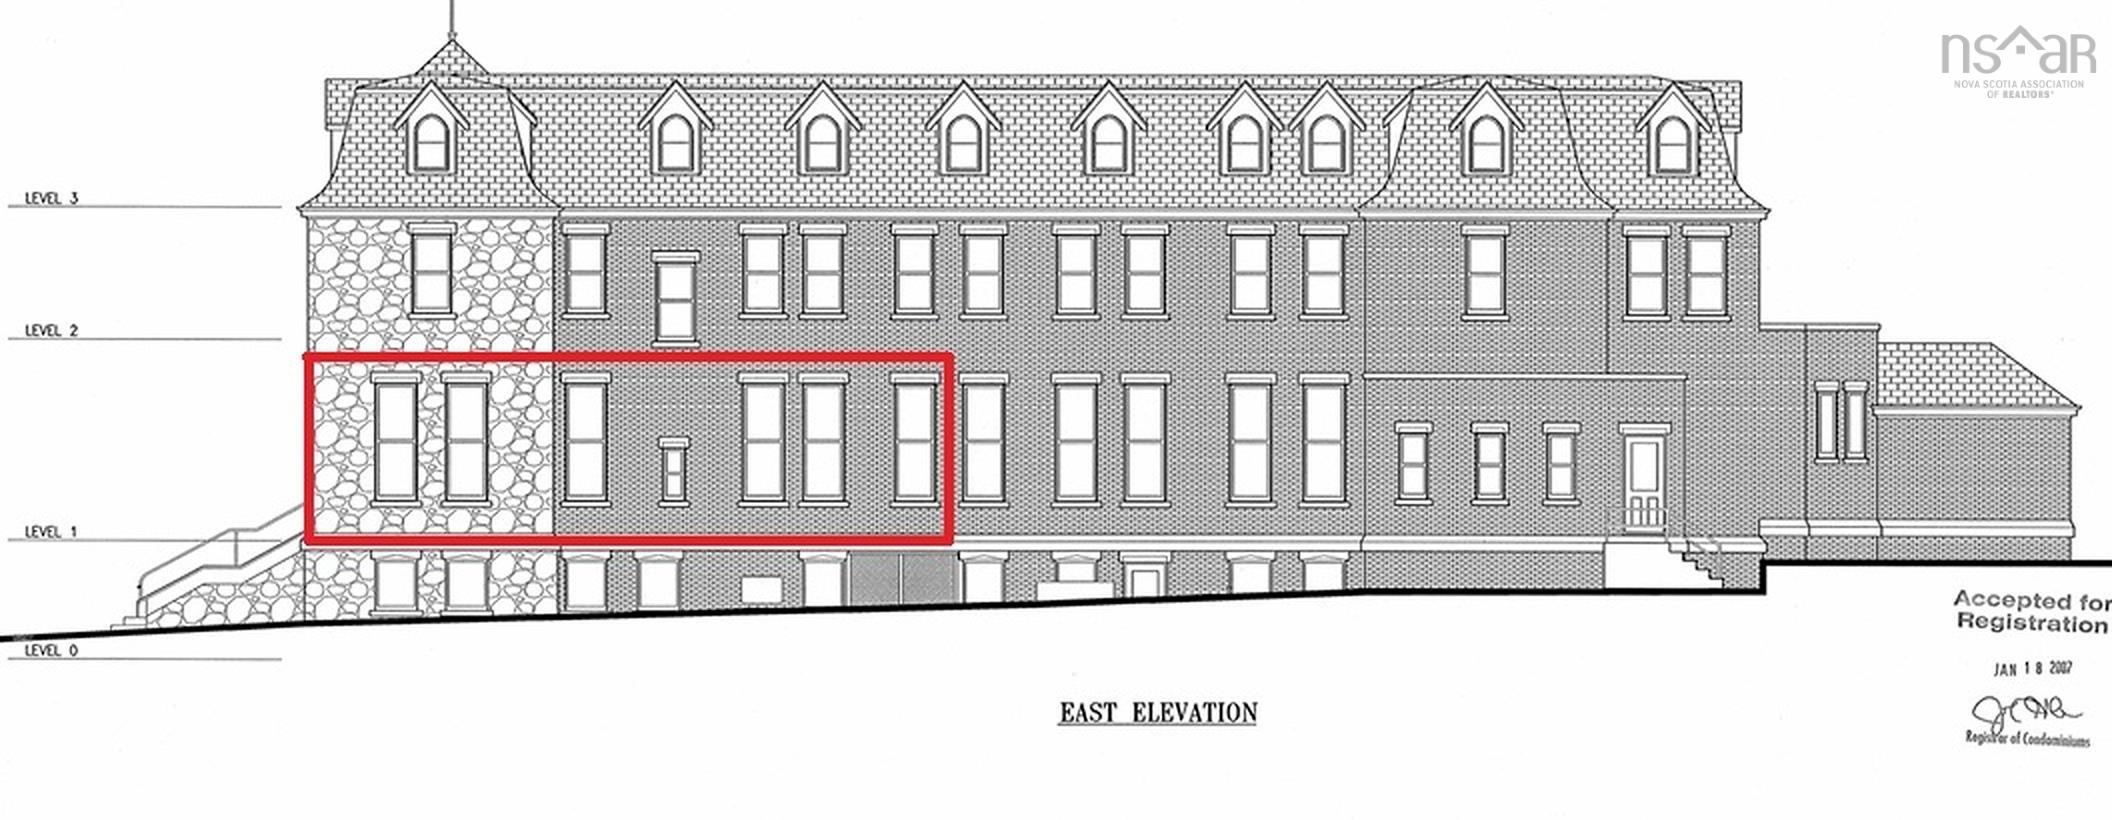
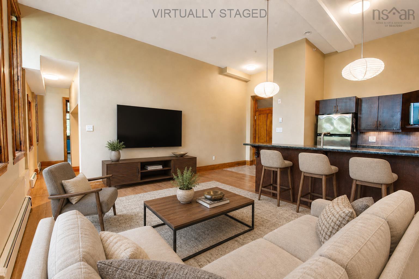
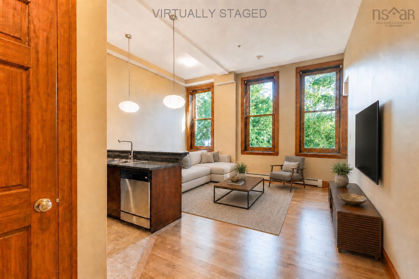
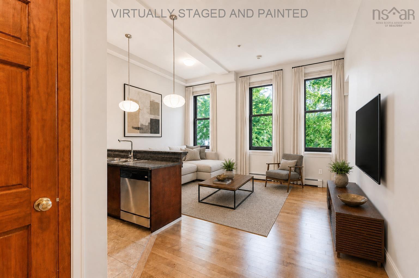
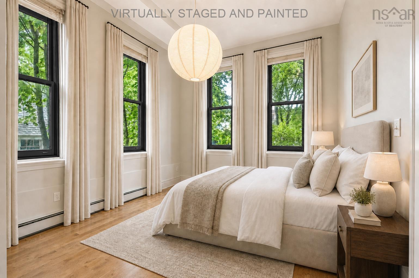
Welcome to Unit 101 at The Seton, where historic character and contemporary condo living come together in Halifax’s vibrant North End. This elevated first-floor residence at the east corner of the building offers 852 square feet of thoughtfully arranged living space, with two bedrooms and two full bathrooms. Soaring 12-foot ceilings and expansive windows fill the open-concept living area with natural light, creating an airy, loft-inspired atmosphere. Restored trim and casings bring warmth and character throughout, while new engineered hardwood floors enhance the home’s timeless appeal. The kitchen features stainless steel appliances and opens into the main living space. The primary bedroom includes a generous closet and private ensuite bath while the second full bath conveniently includes in-suite laundry. Originally built around 1920 as a home for the Sisters of Charity and redeveloped in 2007 into an intimate 12-unit condominium, The Seton retains the architectural character of its earlier life and distinguishes itself from other condo developments in the city as a unique asset to hold its value. Residents enjoy an assigned parking space, private storage lockers, a fitness room, workshop, communal meeting space, and shared storage for bicycles and seasonal tires. The building is also pet-friendly, subject to condominium bylaws. Monthly condo fees of $856.69 include heat, hot and cold water, management, maintenance, and repairs - drastically reducing variable expenses for owners. Located near the Hydrostone’s independent shops, cafés and restaurants, as well as Fort Needham Memorial Park, Unit 101 at The Seton offers stress free living in one of Halifax’s most sought after neighbourhoods.
Property Details
| Property Style | Residential |
|---|---|
| Zoning | HR-1 |
| Building Style | 3 Level,Apartment |
| Structure Style | Condo Apartment |
| Utilities | Electricity, High Speed Internet, Natural Gas, Telephone |
| Roof | Asphalt Shingle |
| Flooring | Hardwood, Tile |
| Basement | Fully Developed, Walkout |
| Driveway | Multiple Driveways, Parking Spaces(s), Shared Driveway |
| Foundation | Poured Concrete |
| Exterior | Brick, Stone |
| Heating Type | Baseboard, Furnace, Hot Water |
| Fuel Type | Natural Gas |
| Water Source | Municipal |
| Sewage | Municipal |
| Building Age | 106 Years |
| Year Built | 1920 |
| Land Features | Landscaped, Partially Fenced |
Measurements
| Main Living Area | 852 sq ft |
|---|---|
| Total Living Area | 852 sq ft |
| Lot Size 1 | 22,843 sq ft |
| Total Lot Size | 22,843 sq ft |
| Property Size | 0.5 To 0.99 Acres |
| Floor | Room | Dimensions |
|---|---|---|
| Main Floor | Eat In Kitchen | 20’7” × 16’4” |
| Main Floor | Bath 1 | 5’ × 10’ |
| Main Floor | Primary Bedroom | 15’ × 12’5” |
| Main Floor | Ensuite Bath 1 | 7’11” × 5’ |
| Main Floor | Bedroom | 9’4” × 9’6” |
Features
- Driveway
- Garage
- Landscaped
- Pets Allowed
- Storage
| Condo Fee | $856.69 /month |
|---|---|
| Condo Fee Includes | Heat, Hot And Cold Water, |
| Appliances Included | Oven - Electric, Dishwasher, Dryer - Electric, Washer, Intercom, Microwave, Refrigerator |
| Other Features | Ensuite Bath |
Location Details
| County | Halifax |
|---|---|
| District | Halifax Central |
| Community Features | Park, Playground, Public Transit, Recreation Center, Shopping, Place Of Worship |
| Schools |
|
Contact Agent

Michael Sears
C.Mgr.; P.Mgr.; C.I.M.; CD
michael.sears@ververealty.ca
Thank you for reaching out
Your message was delivered, and a confirmation email has been sent to the address provided. If you do not see it in your inbox, please check your junk or spam folder.
We’re sorry, but there was an issue submitting your request. Please try again shortly, or contact us directly if the problem persists.