
101 Etter Road
Summary
|
Beds
5
|
Baths
3
|
Single Family
2,991 sq ft
|
Storeys
2
|
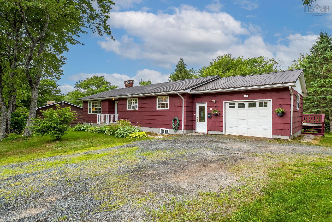
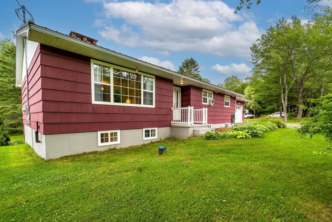
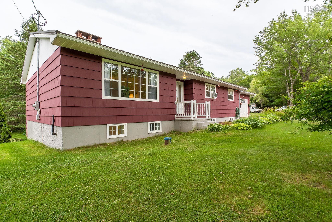
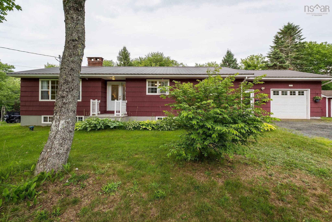
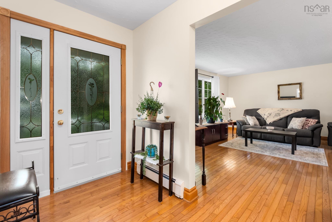
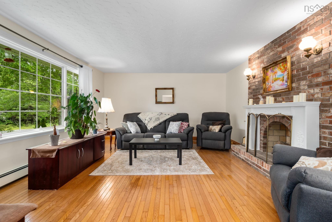
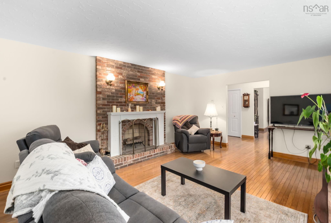
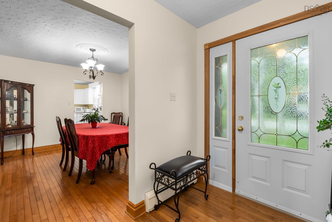
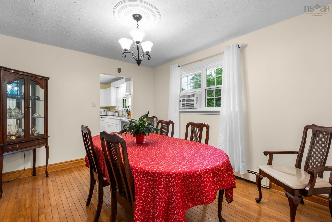
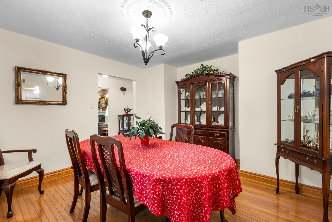
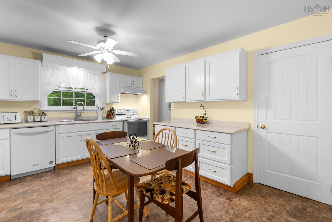
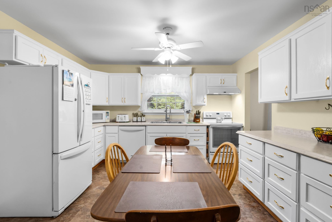
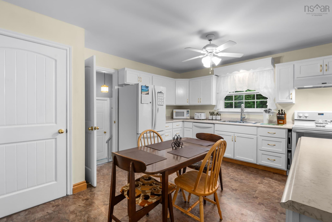
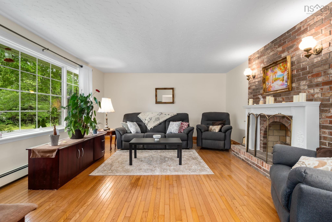
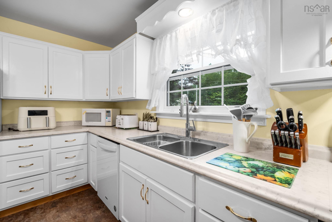
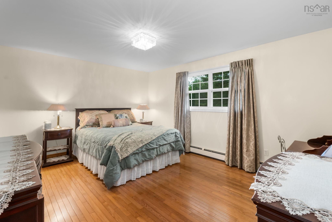
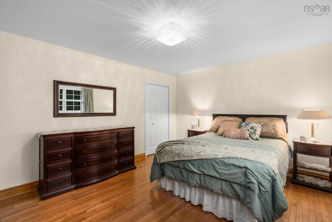
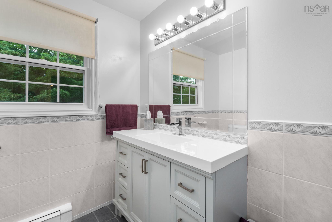
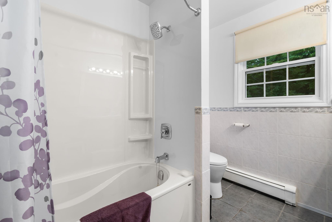
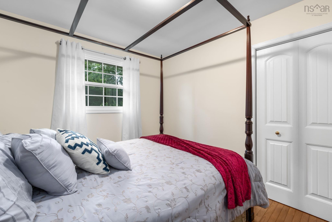
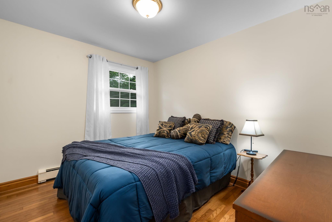
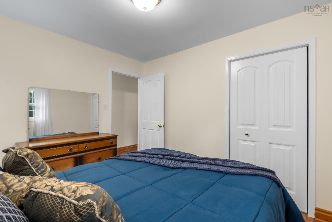
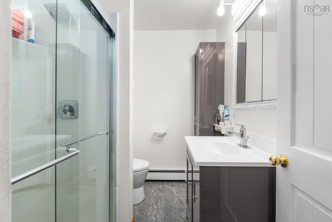
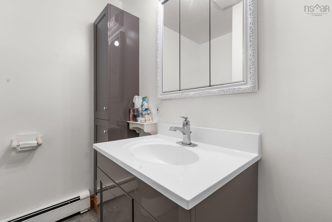
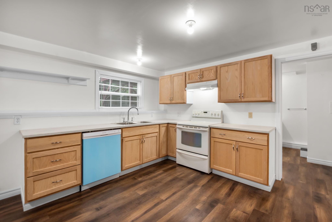
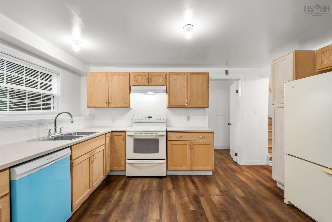
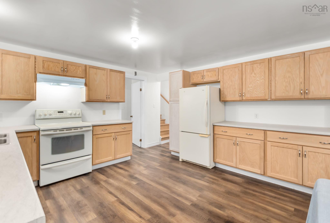
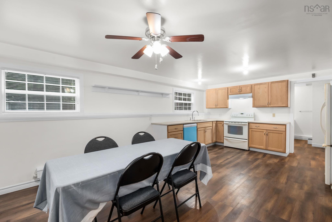
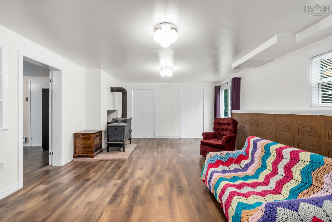
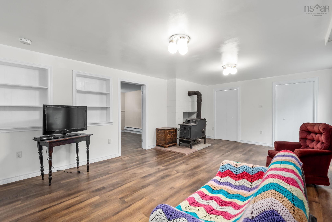
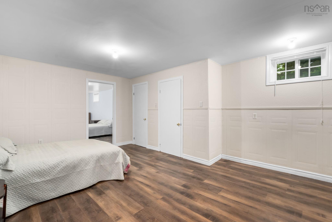
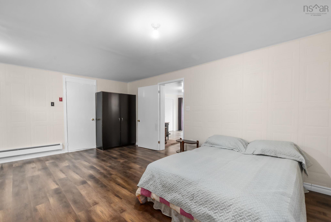
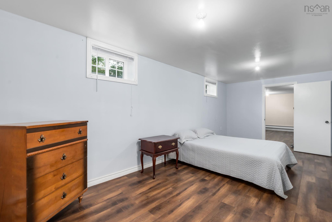
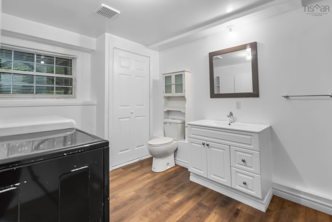
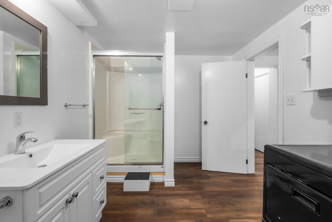
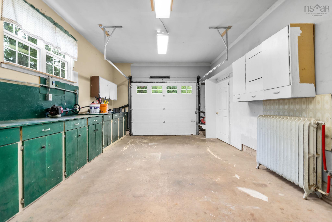
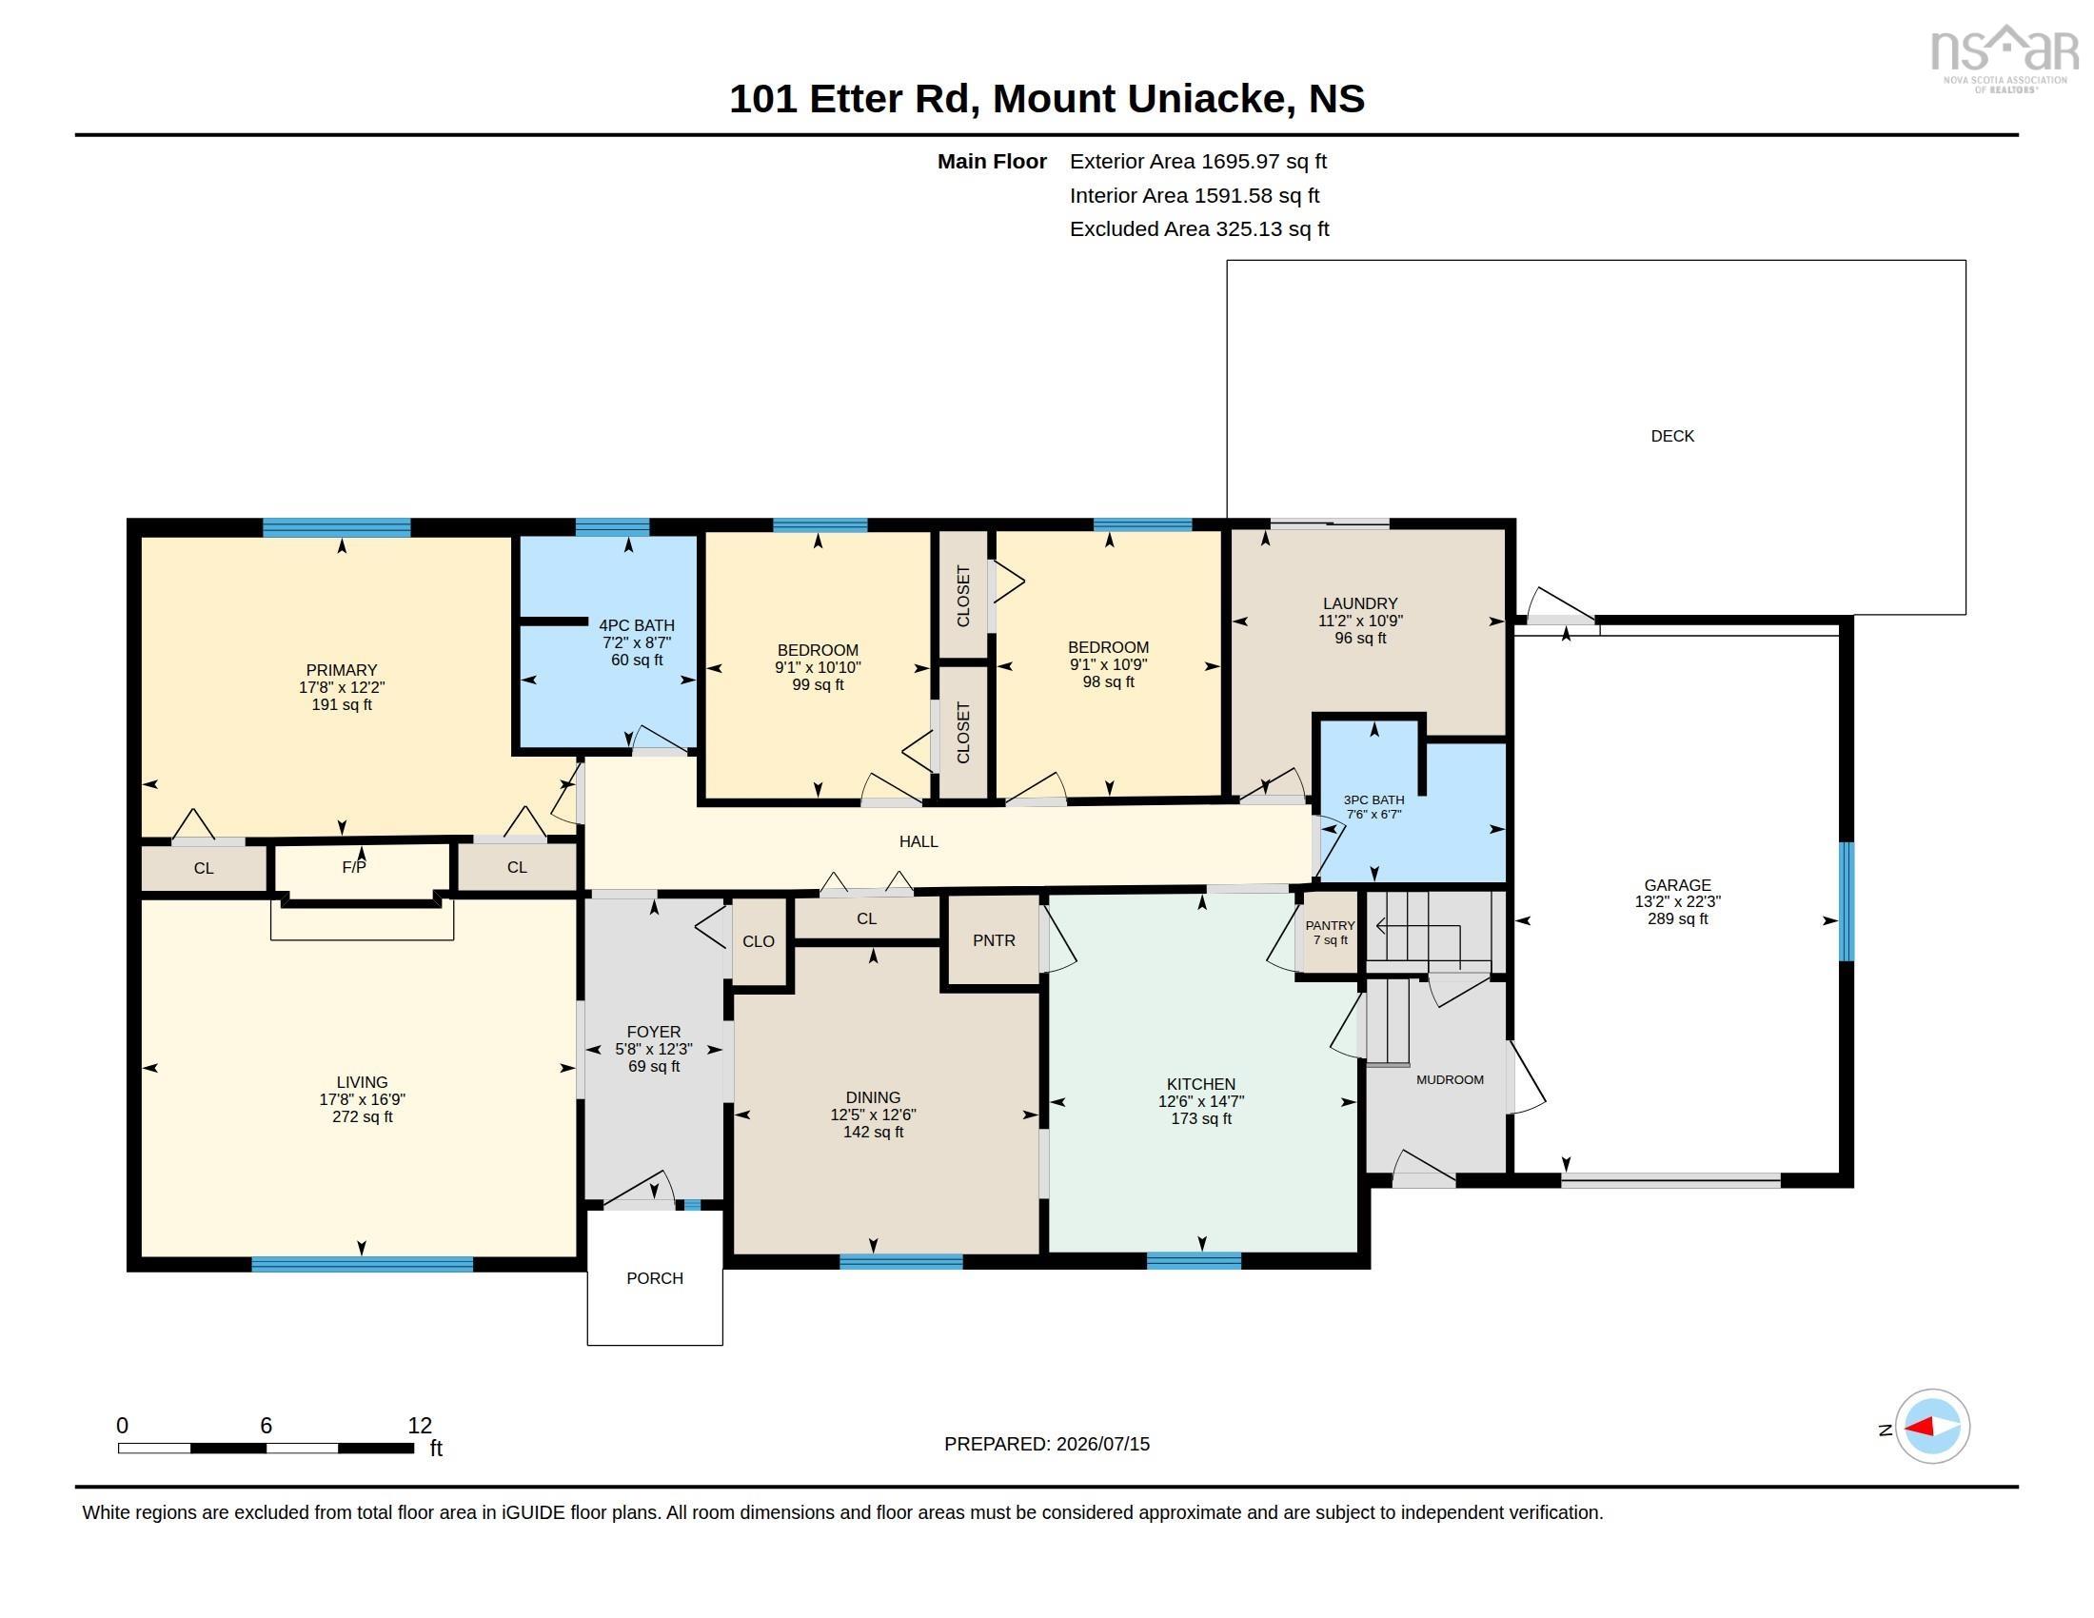
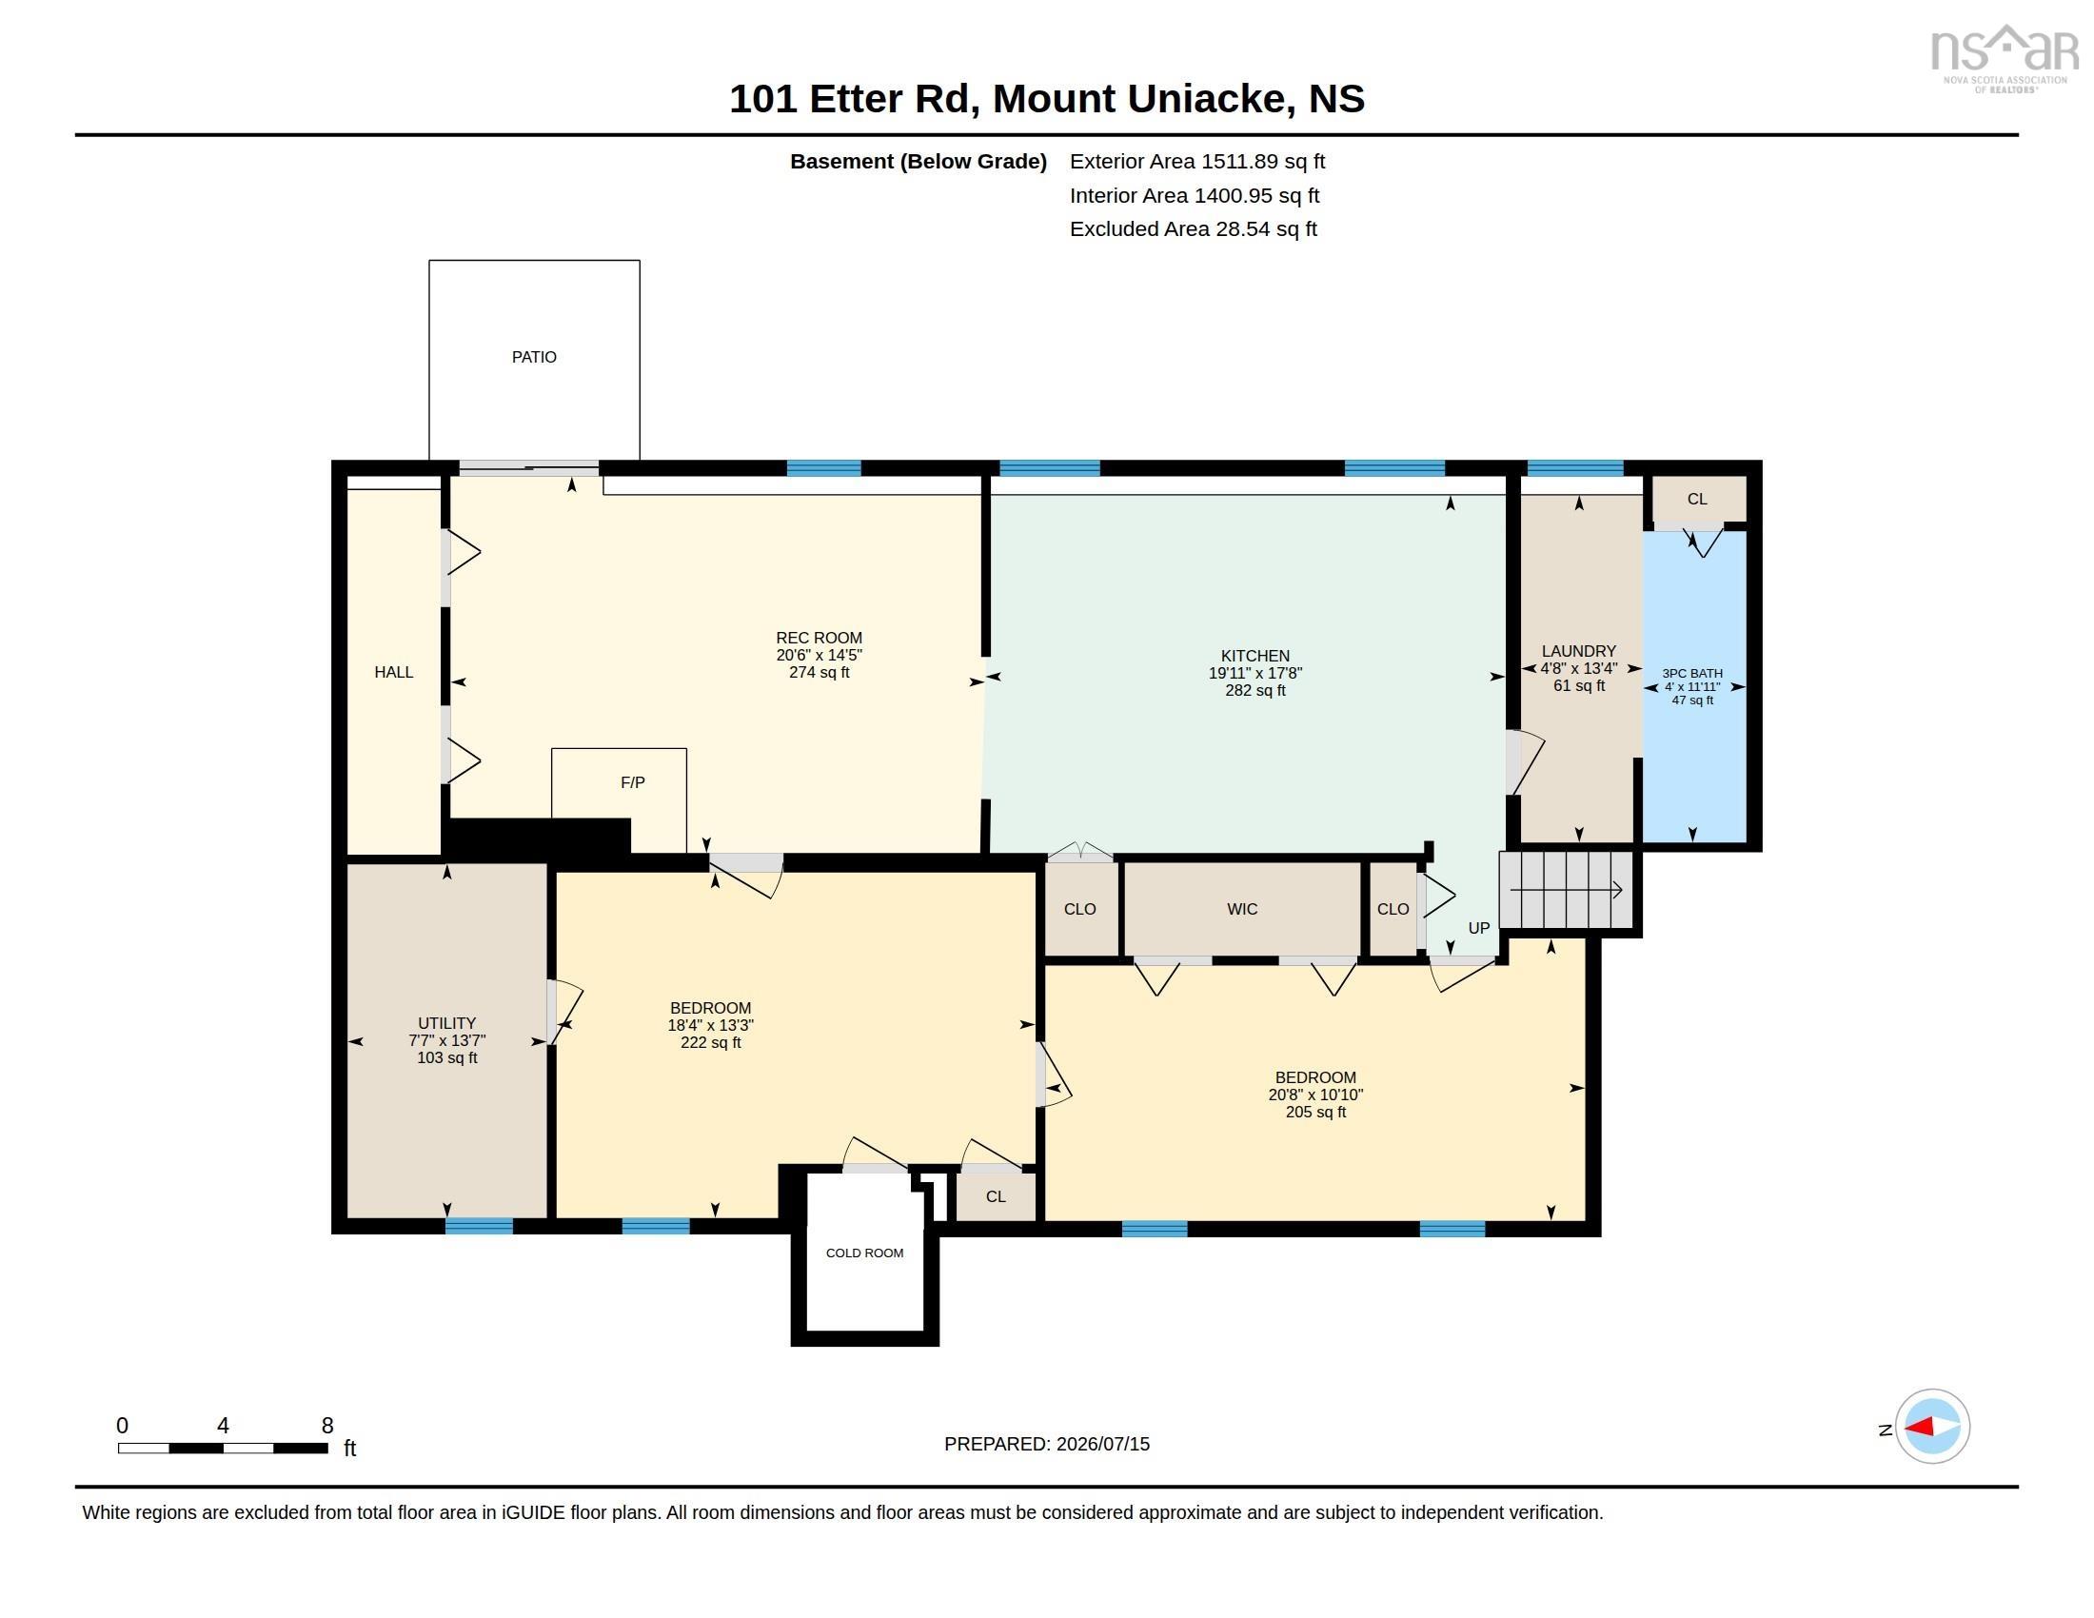
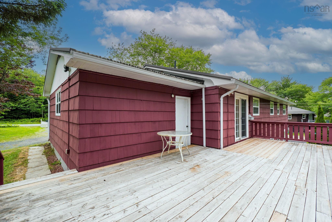
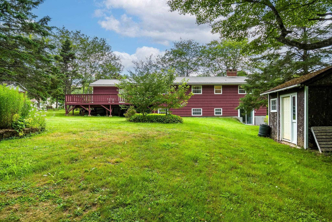
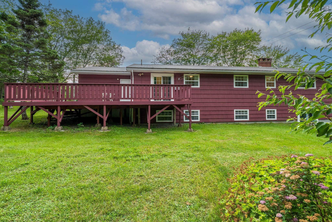
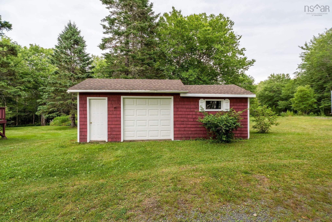
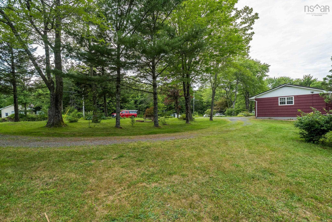
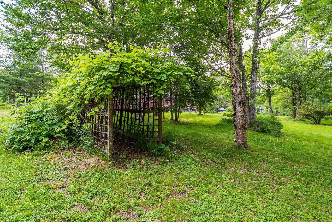
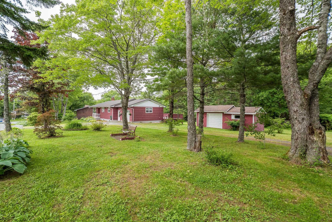
Pride of ownership is evident throughout this spacious property, set on a beautifully landscaped lot with plenty of room for your family to enjoy both indoors and out. With over 1500 square feet of living space on the main level and an additional 1400 square foot, self contained, secondary suite on the lower level, this home offers flexibility to suit a variety of lifestyles. The bright eat-in kitchen has solid wood cabinetry, Whirlpool appliances all just four years old, and 2 separate pantries. A formal dining room provides the perfect space for family gatherings and flows smoothly into the large livingroom with a cozy wood-burning fireplace. Gleaming hardwood floors and timeless wood baseboards add warmth and character throughout this level which also features three generously sized bedrooms all with oversized closets, a 3-piece and a 4-piece bathroom both fully updated. The lower level is a self-contained secondary suite accessed from the main level by a private staircase or its own exterior entrance. It’s fully equipped with a kitchen, laundry and updated 3-piece bathroom. Two sizeable rooms on this level allow flexibility for bedrooms, a home office, hobby space, or additional storage. Outside, you'll love the 10’x30’ deck overlooking the backyard, an attached garage, a wired 12’x28’ shed with a garage door that's perfect for ATVs or lawn equipment, as well as a separate wood shed conveniently located near the lower level entrance. Additional notable updates include a durable metal roof, vinyl windows replaced in 2019, and a generator panel giving added peace of mind for years to come. Located 3 minutes from Highway 101, you'll have a seamless commute to Halifax, Dartmouth, or Windsor, while coming home to the space and privacy of this meticulously maintained property. Book your showing and come see why this property is so special!
Property Details
| Property Style | Residential |
|---|---|
| Zoning | R2 |
| Building Style | Bungalow |
| Structure Style | Detached |
| Structures | Deck, Shed |
| Utilities | Cable, Electricity, High Speed Internet, Telephone |
| Roof | Metal |
| Flooring | Hardwood, Laminate, Vinyl |
| Basement | Fully Developed |
| Garage Type | Attached, Single |
| Driveway | Circular, Gravel |
| Foundation | Poured Concrete |
| Exterior | Wood Shingles |
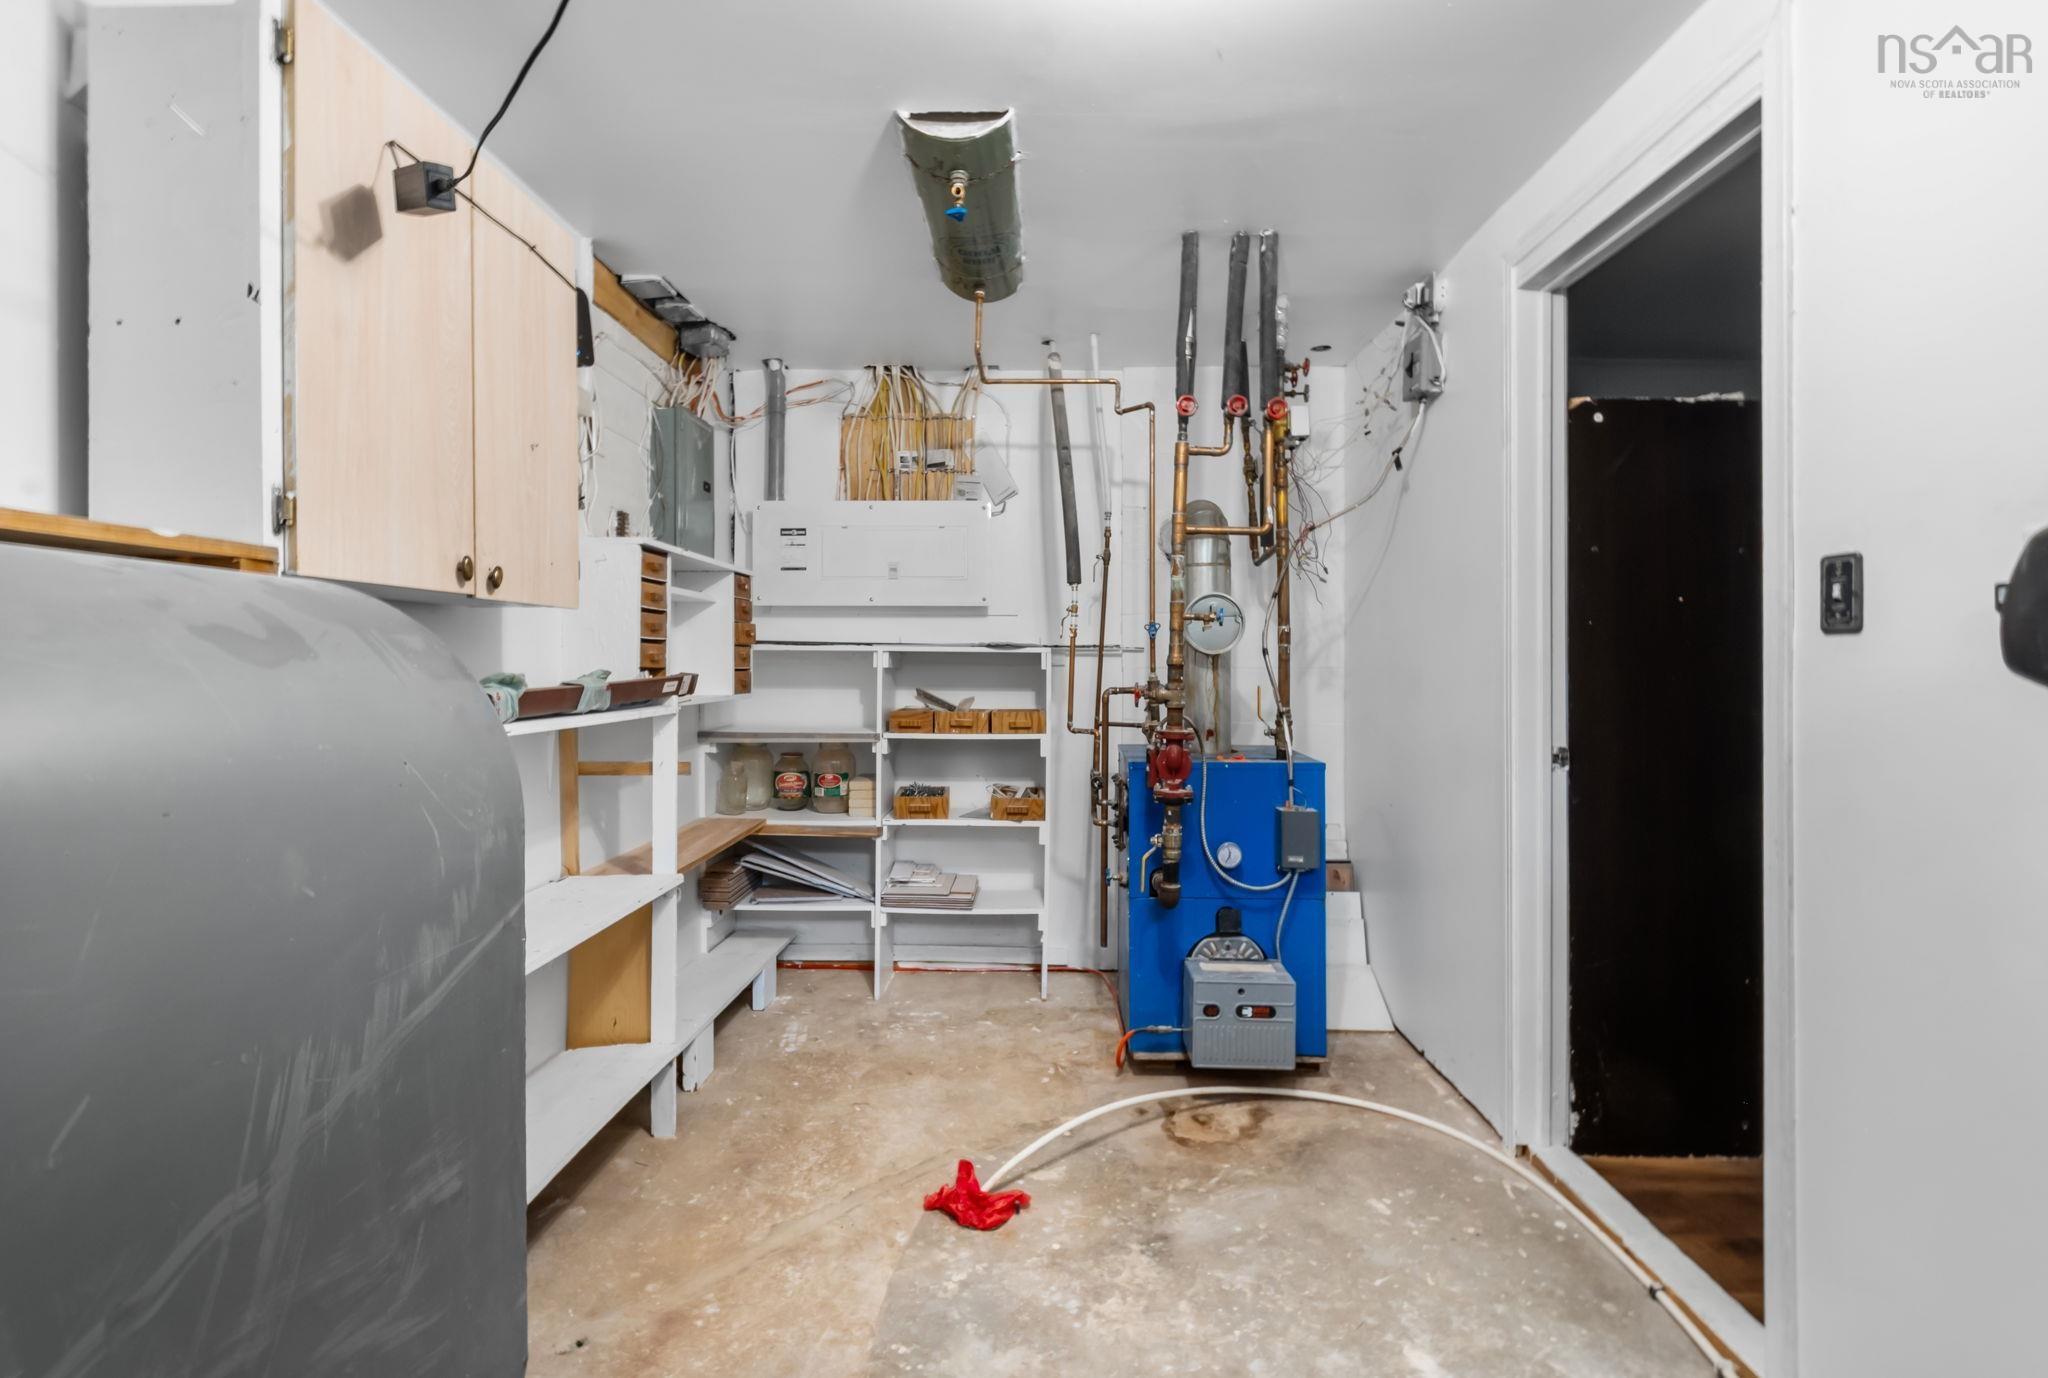
| Heating Type | Baseboard, Fireplace, Furnace, Hot Water, Stove, Window Cooling |
| Fuel Type | Oil, Wood |
| Water Source | Drilled Well |
| Sewage | Septic |
| Building Age | 43 Years |
| Year Built | 1983 |
| Land Features | Landscaped, Level, Partially Fenced |
Measurements
| Main Living Area | 1,591 sq ft |
|---|---|
| Total Living Area | 2,991 sq ft |
| Lot Size 1 | 21,259 sq ft |
| Lot Size 2 | 20,720 sq ft |
| Total Lot Size | 41,979 sq ft |
| Building Dimensions | 58’ × 29’ × 20’ |
| Property Size | 0.5 To 0.99 Acres |
| Floor | Room | Dimensions |
|---|---|---|
| Main Floor | Bath 1 | 6’ × 7’ |
| Main Floor | Bath 2 | 8’ × 7’ |
| Main Floor | Bedroom | 10’ × 9’ |
| Main Floor | Bedroom | 10’ × 9’ |
| Main Floor | Dining Room | 12’ × 12’ |
| Main Floor | Foyer | 12’ × 5’ |
| Main Floor | Kitchen | 14’ × 12’ |
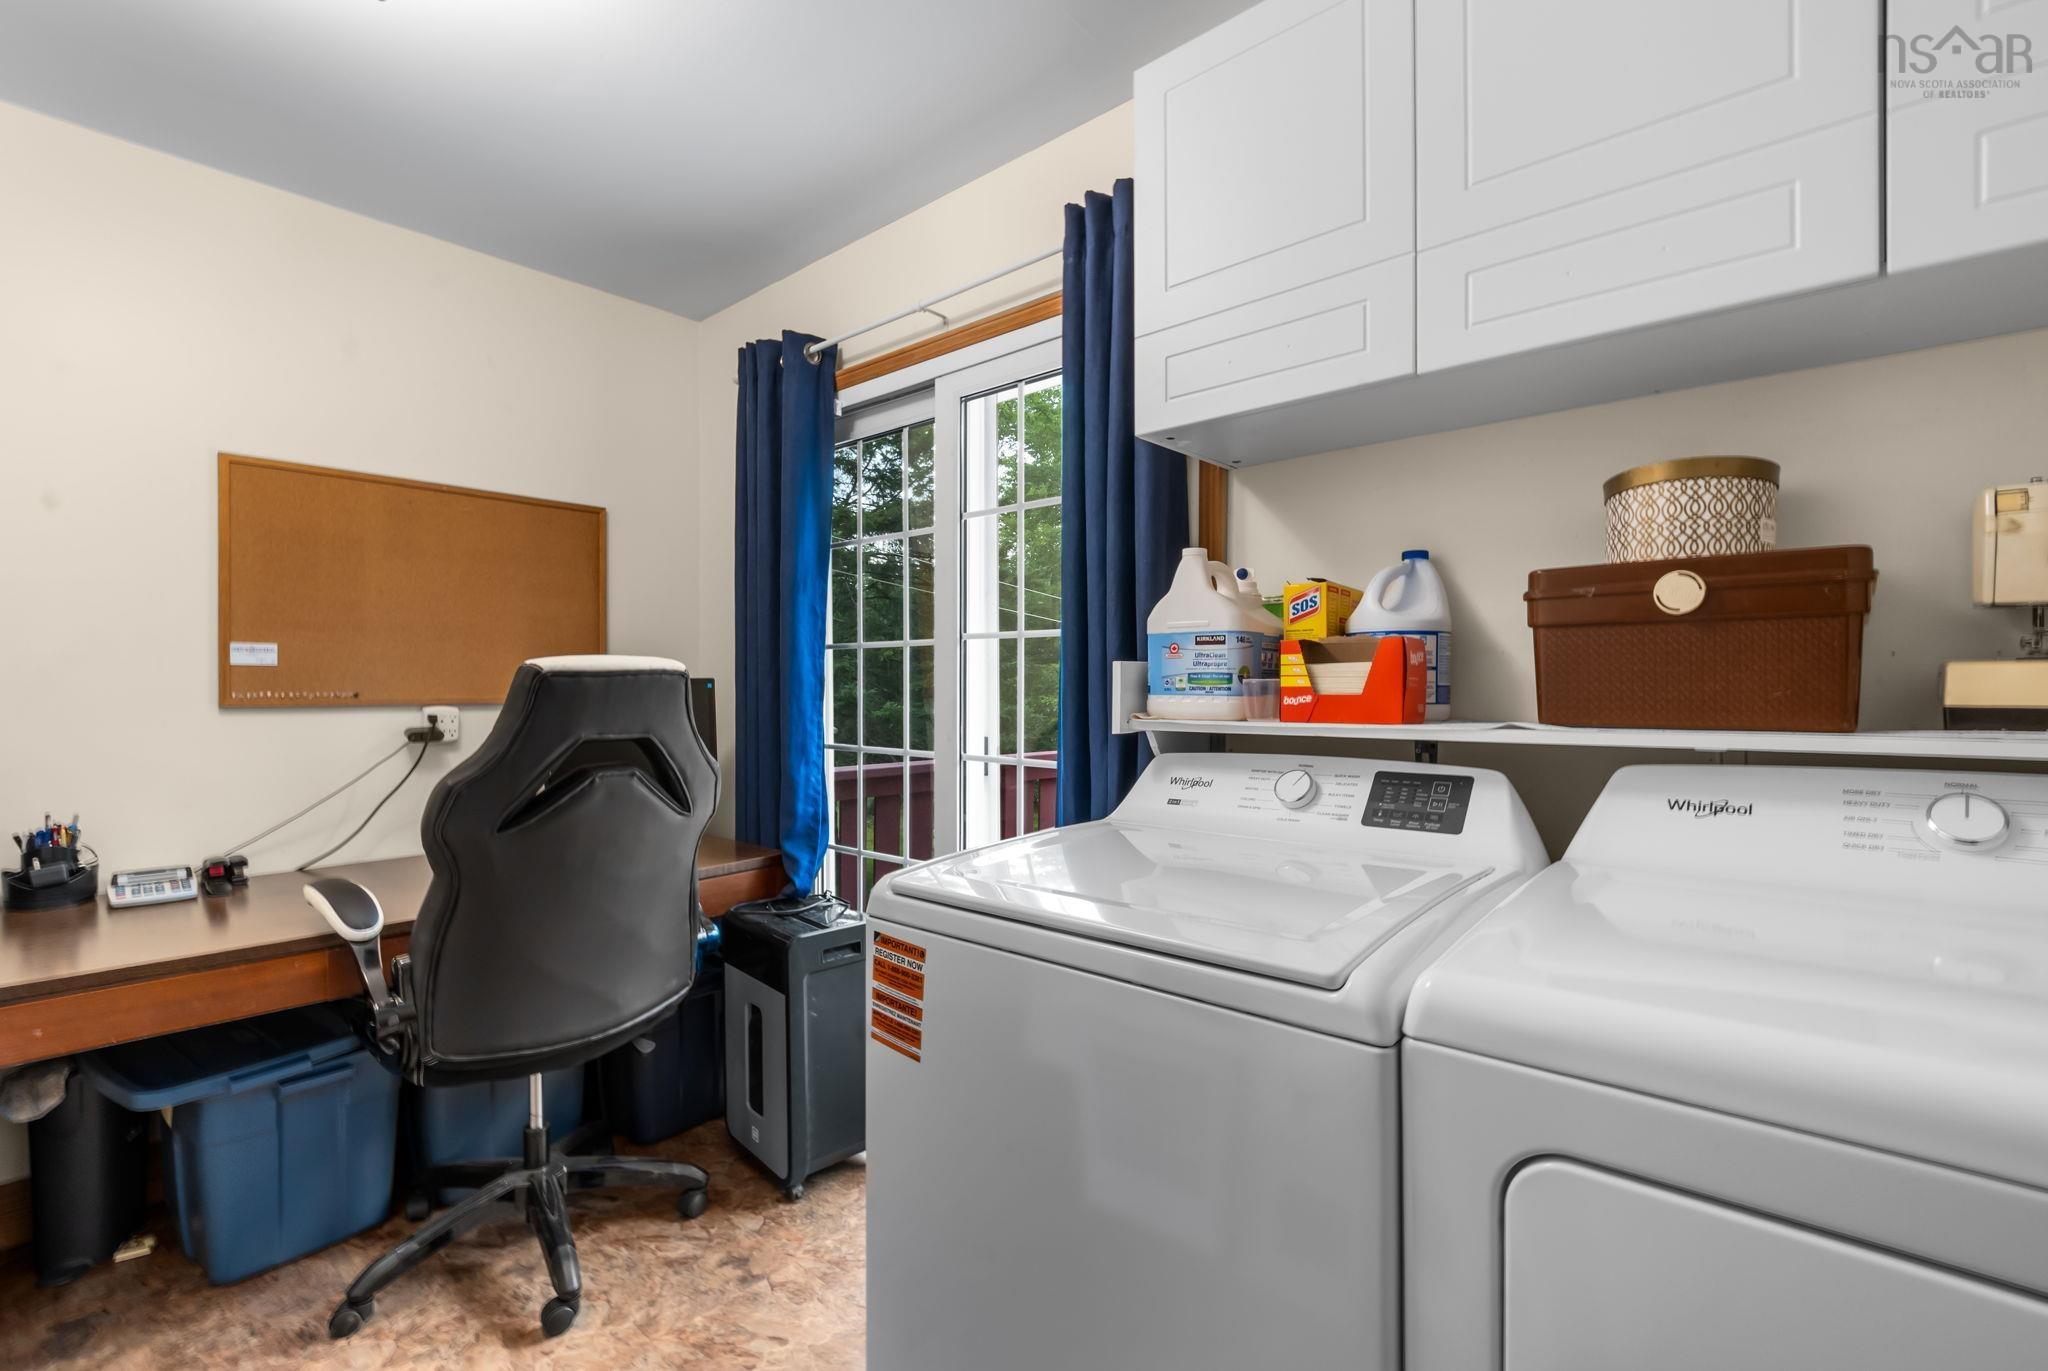
| Main Floor | Laundry | 10’ × 11’ |
| Main Floor | Living Room | 16’ × 17’ |
| Main Floor | Primary Bedroom | 12’ × 17’ |
| Lower Level | Bedroom | 13’ × 18’ |
| Lower Level | Laundry/Bath | 13’ × 4’ × 4’ |
| Lower Level | Bedroom | 10’ × 20’ |
| Lower Level | Kitchen | 17’ × 19’ |
| Lower Level | Rec Room | 14’ × 20’ |
| Lower Level | Utility | 13’ × 7’ |
Features
- Deck
- Driveway
- Fireplace
- Garage
- Landscaped
| Appliances Included | Stove, Dishwasher, Dryer, Washer, Refrigerator |
|---|---|
| Other Features | Secondary Suite, Wood Stove(s), Wood Fireplace, Generator Panel |
Location Details
| County | Hants |
|---|---|
| District | East Hants, Colchester West |
| Community Features | School Bus Service, Place Of Worship |
| Schools |
|
Contact Agent

Michael Sears
C.Mgr.; P.Mgr.; C.I.M.; CD
michael.sears@ververealty.ca
Thank you for reaching out
Your message was delivered, and a confirmation email has been sent to the address provided. If you do not see it in your inbox, please check your junk or spam folder.
We’re sorry, but there was an issue submitting your request. Please try again shortly, or contact us directly if the problem persists.