
103 Danny Drive
Summary
|
Beds
3
|
Baths
2
|
Single Family
1,355 sq ft
|
Storeys
2
|
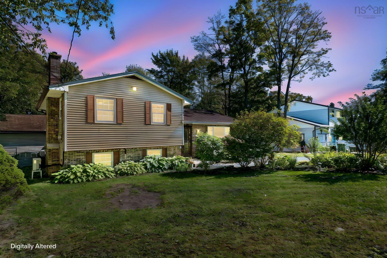
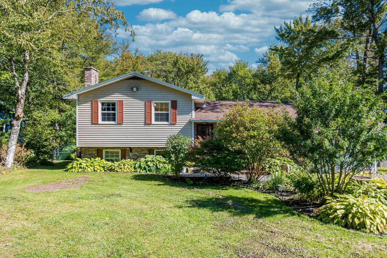
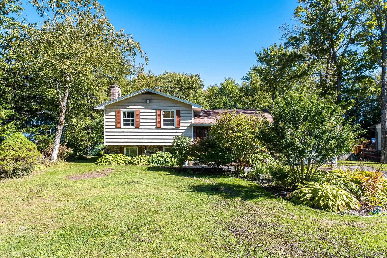
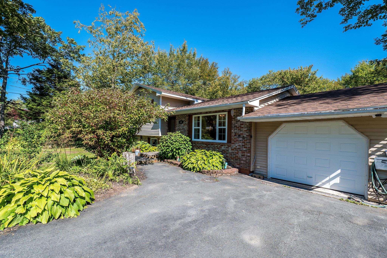
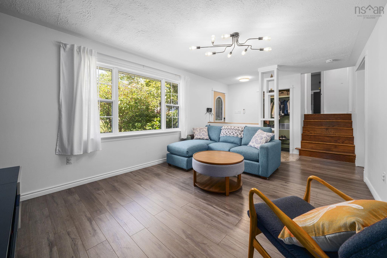
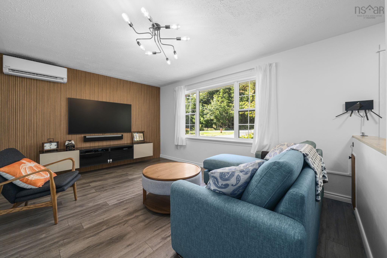
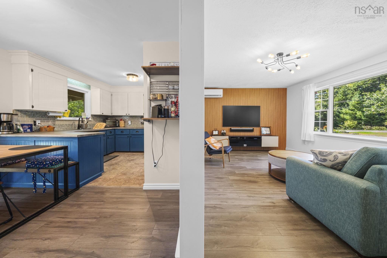
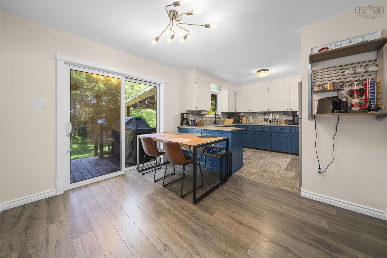
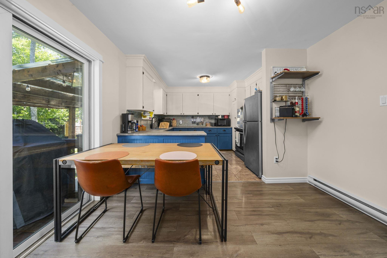
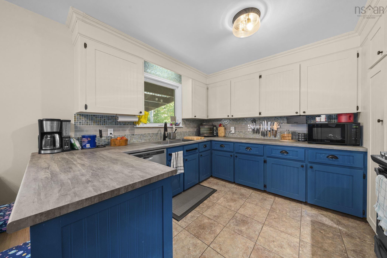
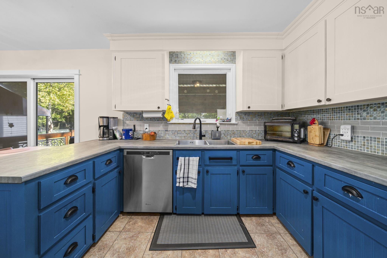
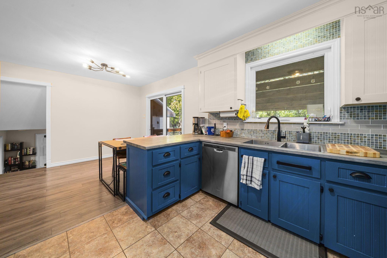
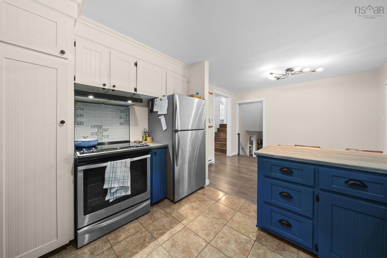
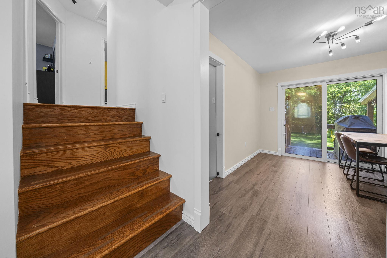
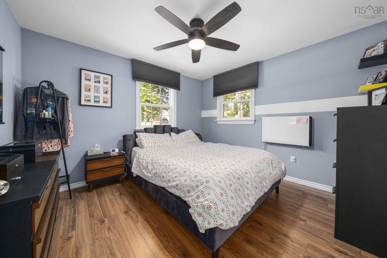
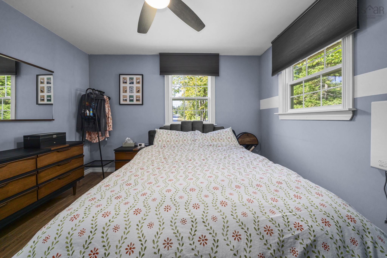
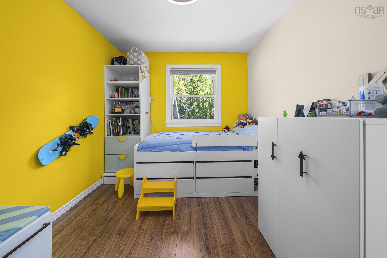
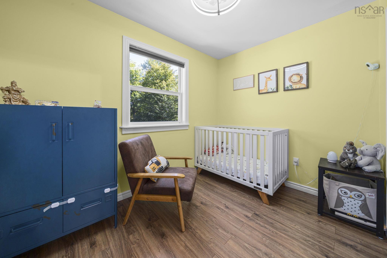
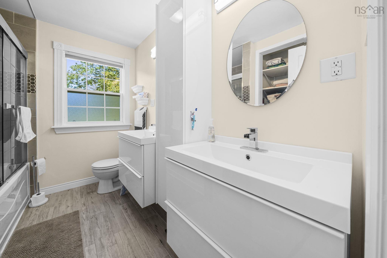
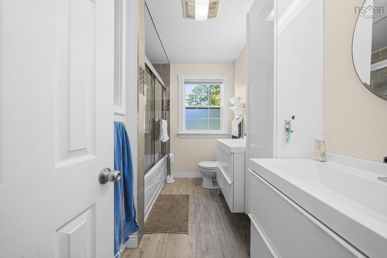
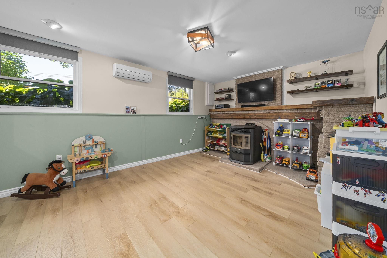
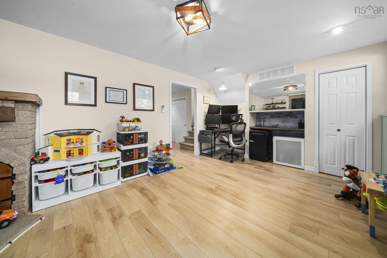
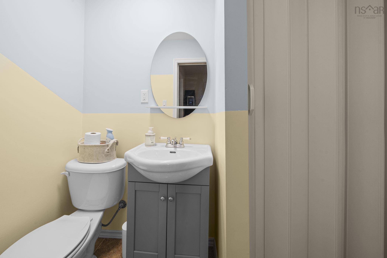
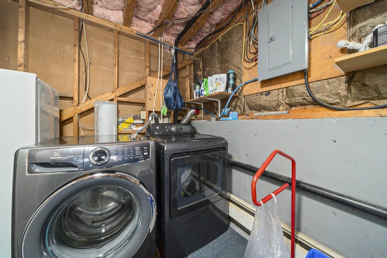
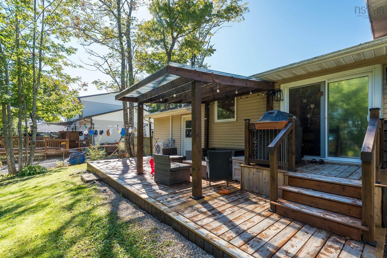
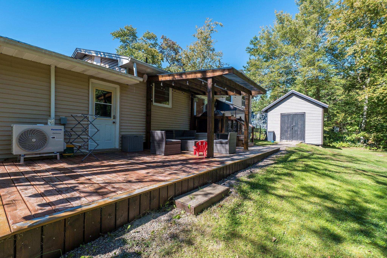
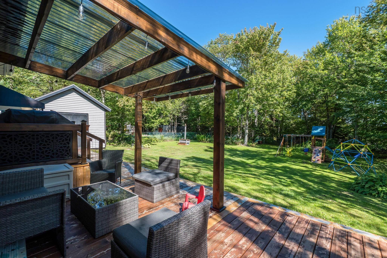
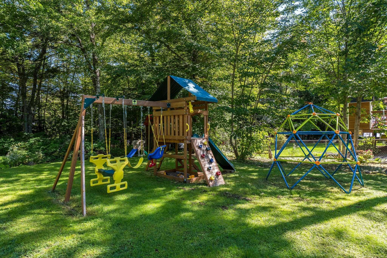
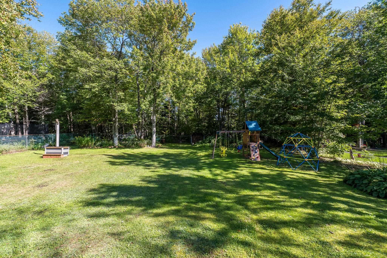
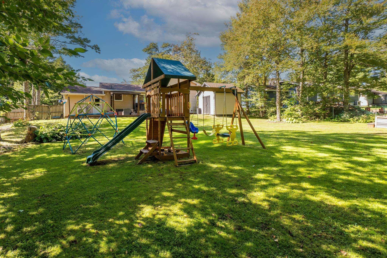
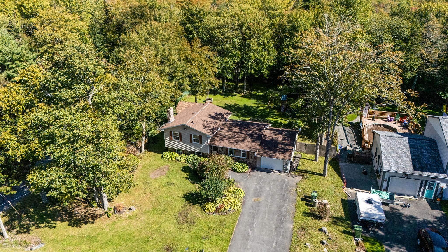
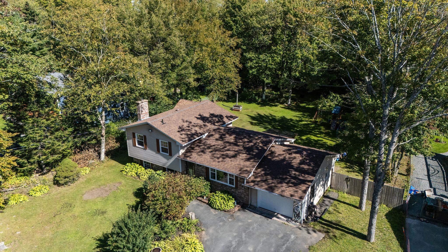
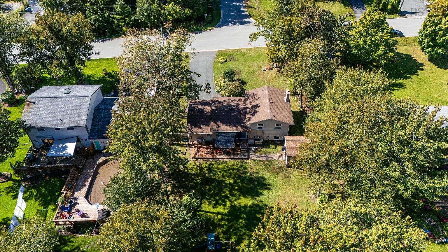
Twenty thousand square feet of backyard. That's the part the photos never really capture. 103 Danny Drive sits on just under half an acre in Beaver Bank. Level, cleared, and fully fenced, with a deck off the back and room left over for a swing set, a garden, a trampoline, and a dog with somewhere to run. This is the kind of yard kids actually grow up in. Inside, three bedrooms and a five piece bath on the main floor, plus a walkout lower level with a rec room, laundry and a two piece bath. Two ductless heat pumps and a pellet stove. Attached garage, double paved driveway, municipal water and sewer, high speed internet, and school bus service at the road.
Property Details
| Property Style | Residential |
|---|---|
| Zoning | R-1 |
| Building Style | Side Split |
| Structure Style | Detached |
| Structures | Deck, Shed |
| Utilities | Cable, Electricity, High Speed Internet, Telephone |
| Roof | Asphalt Shingle |
| Flooring | Carpet, Concrete, Laminate, Porcelain |
| Basement | Fully Developed, Walkout |
| Garage Type | Attached, Single, Wired |
| Driveway | Double, Paved |
| Foundation | Poured Concrete |
| Exterior | Aluminium Siding, Brick, Vinyl |
| Heating Type | Heat Pump -Ductless |
| Fuel Type | Electric, Pellet |
| Water Source | Municipal |
| Sewage | Municipal |
| Building Age | 46 Years |
| Year Built | 1980 |
| Land Features | Cleared, Landscaped, Level, Fenced |
Measurements
| Main Living Area | 943 sq ft |
|---|---|
| Total Living Area | 1,355 sq ft |
| Lot Size 1 | 20,000 sq ft |
| Total Lot Size | 20,000 sq ft |
| Building Dimensions | 55’ × 25’ |
| Property Size | Under 0.5 Acres |
| Floor | Room | Dimensions |
|---|---|---|
| Main Floor | Living Room | 11’8” × 19’1” |
| Main Floor | Kitchen | 11’4” × 10’1” |
| Main Floor | Dining Room | 11’4” × 9’8” |
| Main Floor | Primary Bedroom | 11’2” × 11’11” |
| Main Floor | Bedroom | 11’2” × 8’11” |
| Main Floor | Bedroom | 7’6” × 10’ |
| Main Floor | Bath 1 | 9’4” × 7’ |
| Lower Level | Rec Room | 11’8” × 18’10” |
| Lower Level | Laundry | 11’2” × 8’4” |
| Lower Level | Bath 2 | 3’10” × 6’6” |
Features
- Alarm System
- Deck
- Driveway
- Garage
- Landscaped
| Appliances Included | Stove, Dishwasher, Dryer, Washer, Refrigerator |
|---|---|
| Other Features | Air Exchanger, Alarm System |
Location Details
| County | Halifax |
|---|---|
| District | Beaverbank, Upper Sackville |
| Community Features | School Bus Service |
| Schools |
|
Contact Agent

Michael Sears
C.Mgr.; P.Mgr.; C.I.M.; CD
michael.sears@ververealty.ca
Thank you for reaching out
Your message was delivered, and a confirmation email has been sent to the address provided. If you do not see it in your inbox, please check your junk or spam folder.
We’re sorry, but there was an issue submitting your request. Please try again shortly, or contact us directly if the problem persists.
Open Houses
-
Sunday, September 27, 2026
2:00 PM – 4:00 PM