103 Norman Boulevard
Summary
|
Beds
4
|
Baths
2
|
Single Family
2,134 sq ft
|
Storeys
2
|
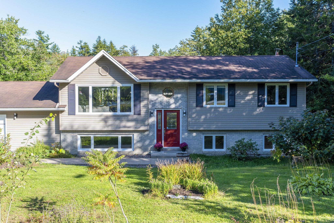
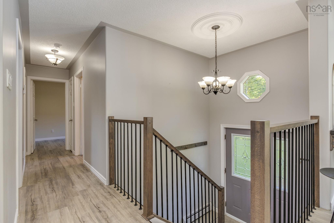
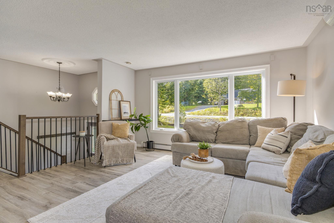
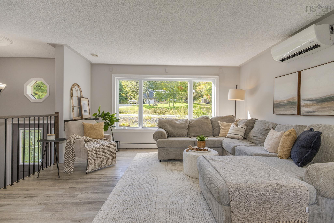
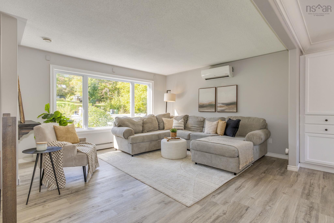
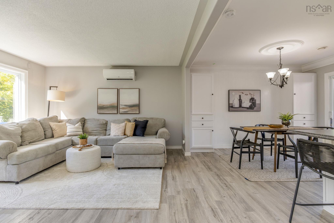
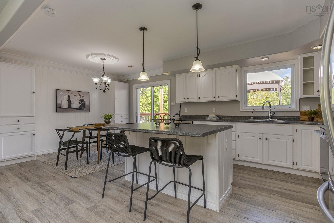
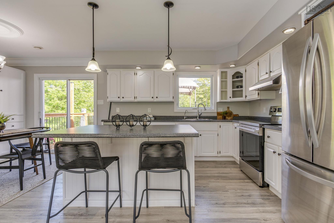
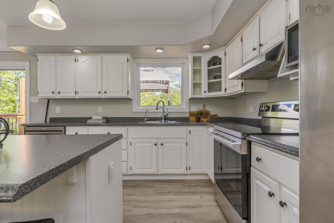
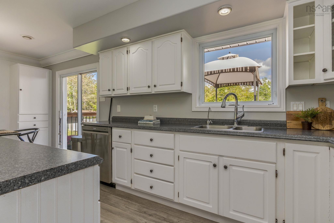
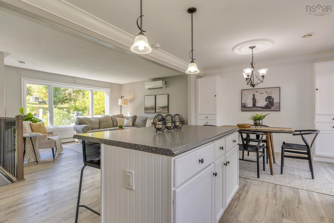
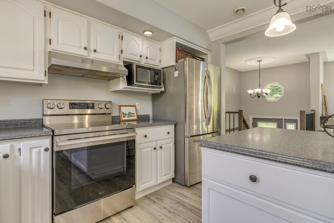
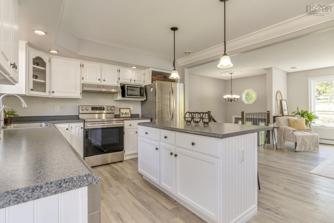
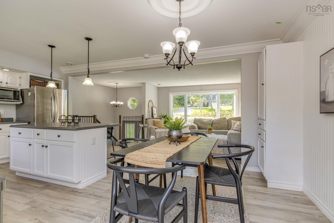
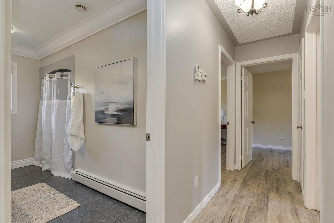
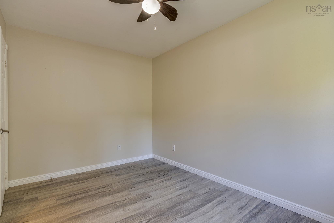
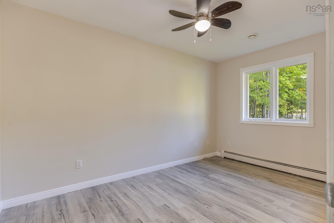
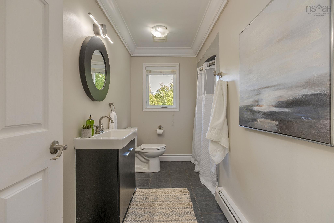
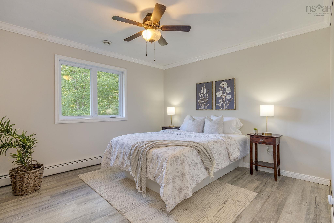
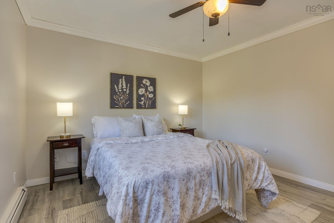
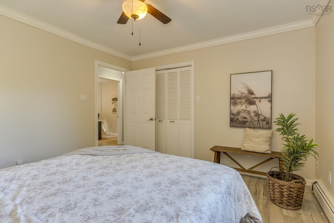
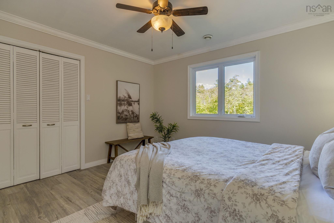
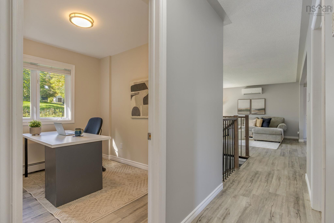
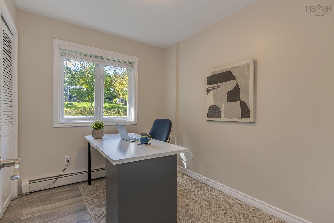
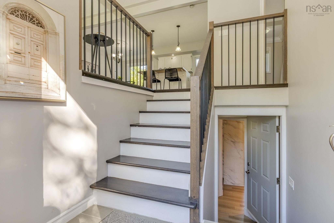
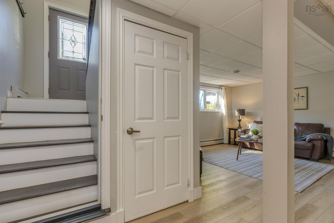
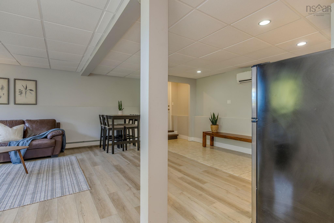
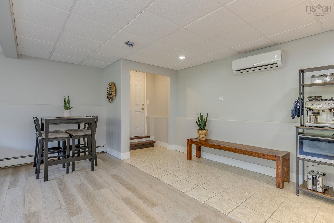
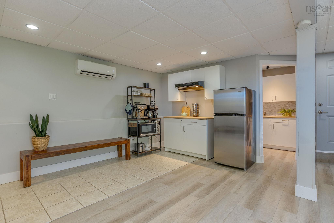
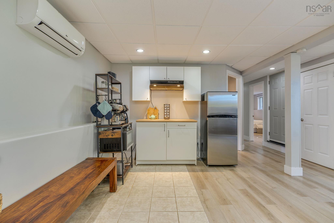
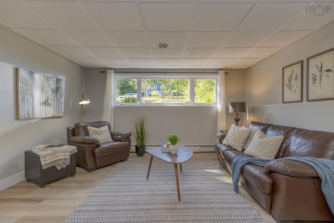
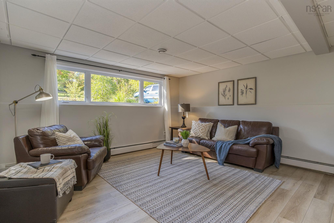
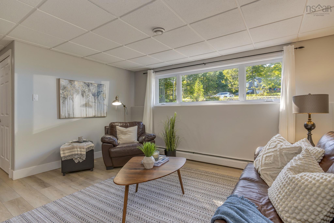
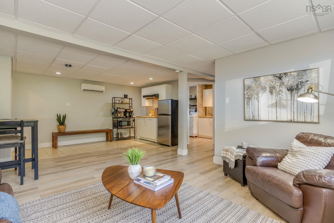
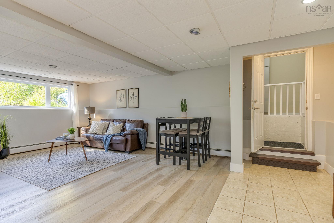
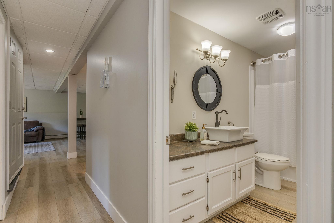
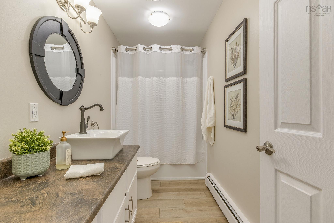
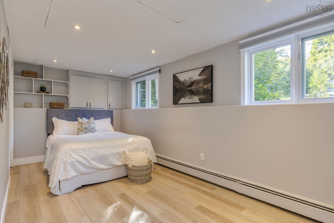
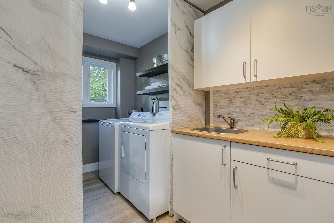
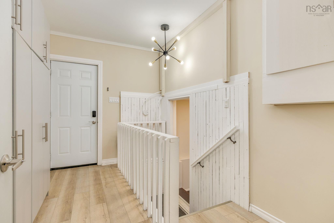
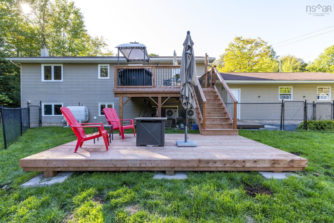
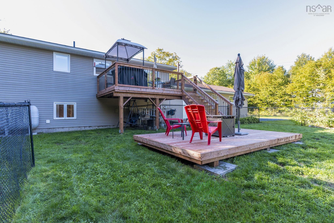
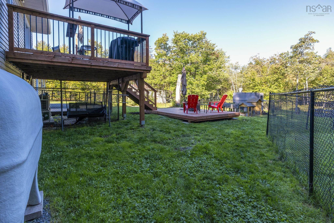
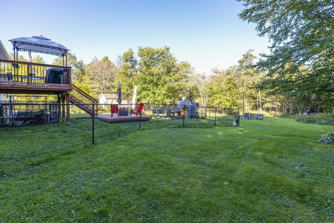
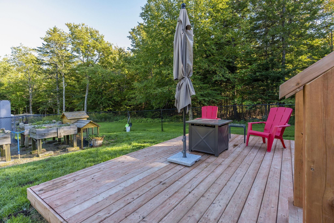
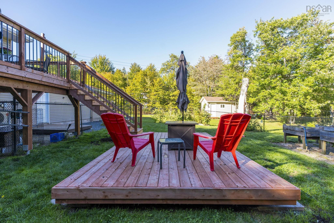
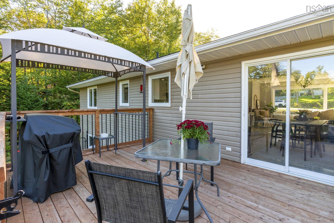
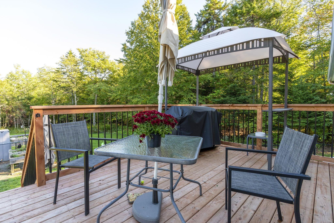
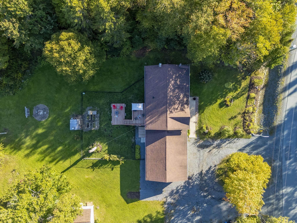
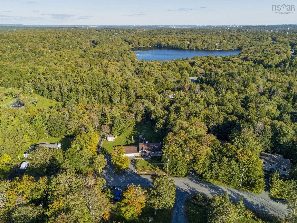
Welcome to this beautifully updated split-entry home, ideally located at the top of the subdivision in family-friendly Maplewood on the Lakes in Hammonds Plains. Set on a large lot, this home offers an impressive amount of usable outdoor space, storage and flexibility for the entire family. Enjoy the newly built tiered back decks, a fenced backyard perfect for kids and four-legged family members, plus a heated and wired triple-car garage and large storage shed with plenty of room for all your tools, toys and outdoor gear. Inside, the main level features an open kitchen, dining and living space with tons of cabinetry and counter space, a large centre island, 3 bedrooms and a full bath. The walkout lower level adds a huge 4th bedroom, cozy family room, second full bath and a spacious laundry room with cabinets, folding station and sink. The walkout basement and separate entrance with mudroom offer excellent potential for extended family, a university-aged child, guests, or simply additional living space to enjoy yourself. Additional features include two LG ductless heat pumps, fibreglass oil tank, generator panel, and updated siding and windows over the years. Located in a wonderful family community with great schools, this is a home that offers space, flexibility and plenty of room to enjoy both inside and out.
Property Details
| Property Style | Residential |
|---|---|
| Zoning | R1 |
| Building Style | Split Entry |
| Structure Style | Detached |
| Structures | Deck, Shed |
| Utilities | Cable, Electricity, High Speed Internet, Telephone |
| Roof | Asphalt Shingle |
| Flooring | Ceramic, Laminate |
| Basement | Full, Fully Developed, Walkout |
| Garage Type | Attached, Triple, Heated, Wired |
| Driveway | Double, Gravel, Multiple Driveways |
| Foundation | Poured Concrete |
| Exterior | Brick, Vinyl |
| Heating Type | Baseboard, Heat Pump -Ductless, Hot Water, Ductless Cooling |
| Fuel Type | Oil |
| Water Source | Drilled Well |
| Sewage | Septic |
| Building Age | 32 Years |
| Year Built | 1994 |
| Land Features | Landscaped, Level, Fenced |
Measurements
| Main Living Area | 1,092 sq ft |
|---|---|
| Total Living Area | 2,134 sq ft |
| Lot Size 1 | 32,399 sq ft |
| Total Lot Size | 33,999 sq ft |
| Building Dimensions | 42’ × 26’ |
| Lot Size Source | Land Reg |
| Property Size | 1 To 2.99 Acres |
| Floor | Room | Dimensions |
|---|---|---|
| Main Floor | Living Room | 15’ |
| Main Floor | Kitchen | 21’ |
| Main Floor | Bedroom | 13’ |
| Main Floor | Bedroom | 9’ |
| Main Floor | Primary Bedroom | 13’ |
| Main Floor | Bath 1 | 6’ |
| Main Floor | Foyer | 7’ |
| Lower Level | Rec Room | 23’ |
| Lower Level | Bedroom | 18’ |
| Lower Level | Bath 2 | 5’ |
| Lower Level | Laundry | 11’ |
| Lower Level | Utility | 11’ |
Features
- Deck
- Driveway
- Garage
- Landscaped
| Appliances Included | Range, Dishwasher, Refrigerator |
|---|---|
| Other Features | Air Exchanger, Generator Panel |
Location Details
| County | Halifax |
|---|---|
| District | Kingswood, Haliburton Hills, Hammonds Pl. |
| Community Features | Golf Course, Park, Playground, Public Transit, Recreation Center, School Bus Service, Place Of Worship, Beach |
| Schools |
|
Contact Agent

Michael Sears
C.Mgr.; P.Mgr.; C.I.M.; CD
michael.sears@ververealty.ca
Thank you for reaching out
Your message was delivered, and a confirmation email has been sent to the address provided. If you do not see it in your inbox, please check your junk or spam folder.
We’re sorry, but there was an issue submitting your request. Please try again shortly, or contact us directly if the problem persists.