
10301 Highway 215 South Maitland
Summary
|
Beds
3
|
Baths
4
|
Single Family
4,949 sq ft
|
Storeys
4
|
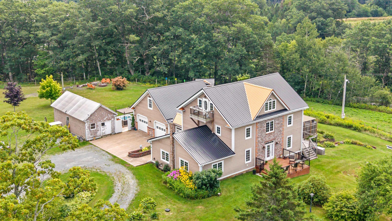
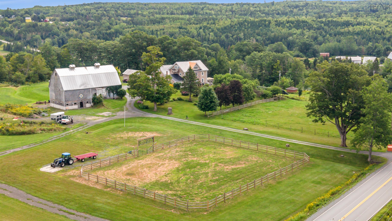
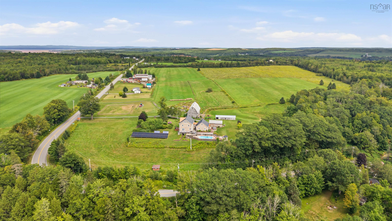
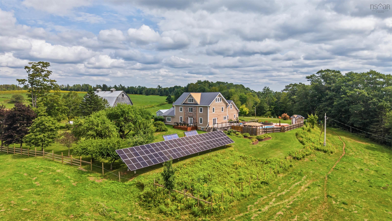
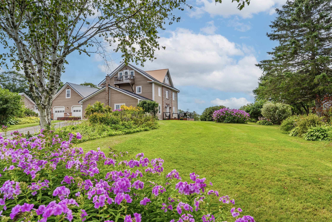
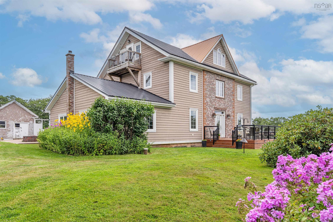
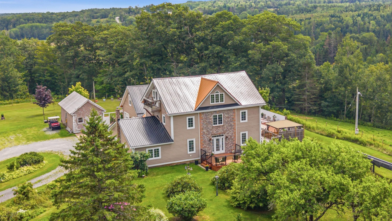
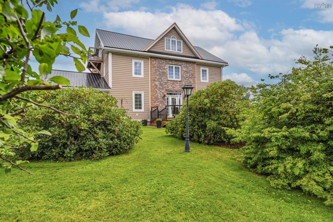
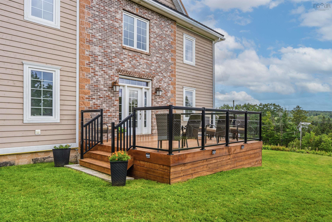
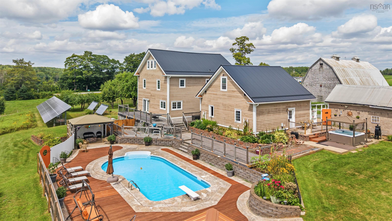
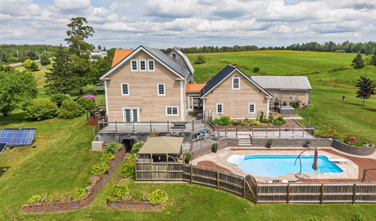
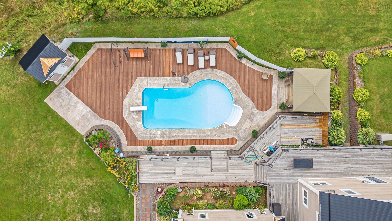
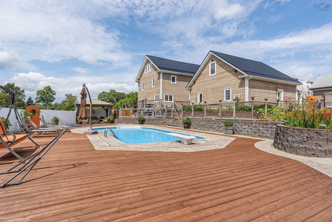
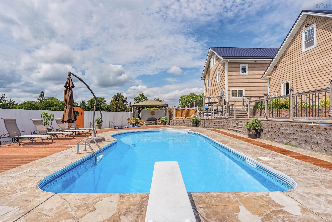
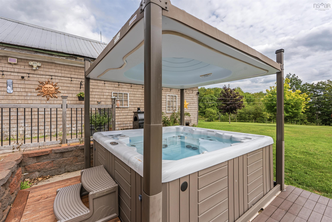
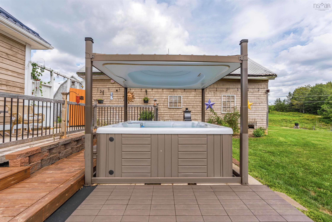
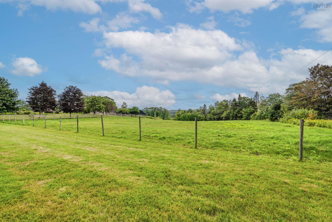
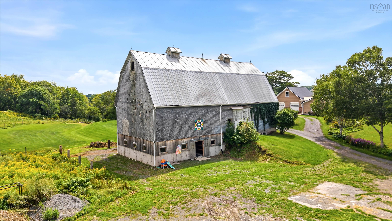
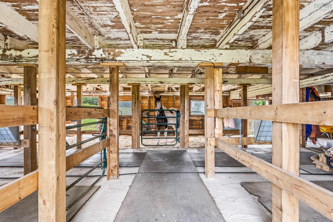
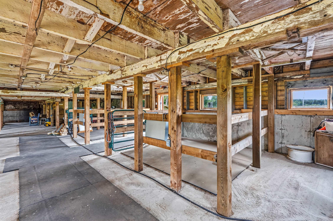
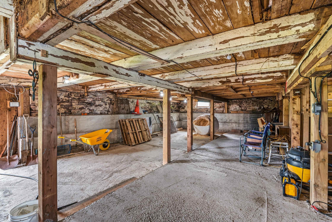
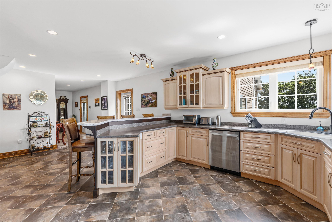
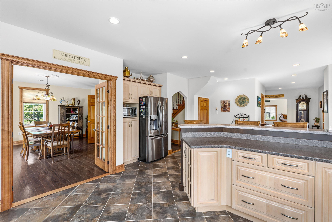
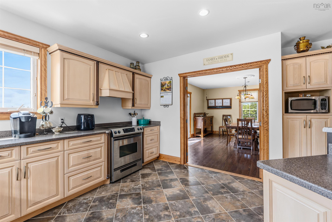
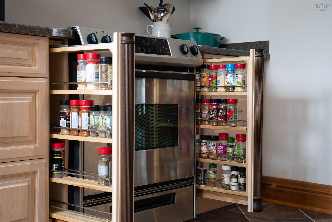
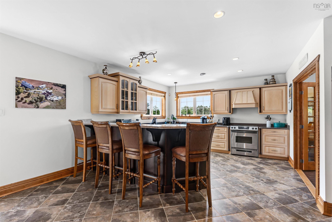
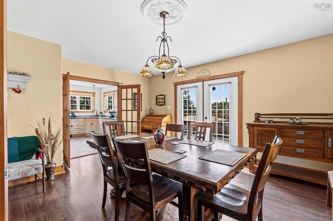
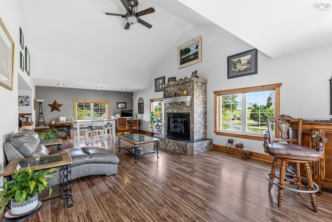
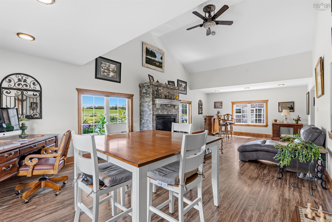
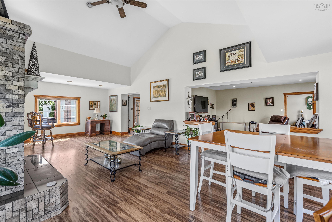
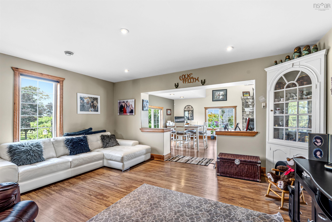
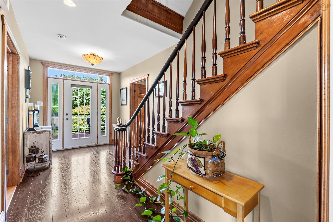
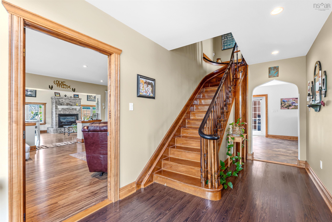
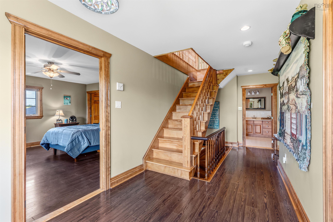
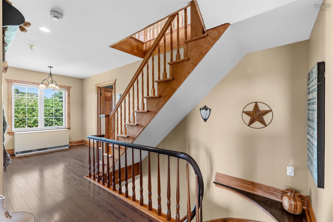
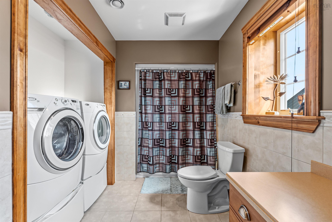
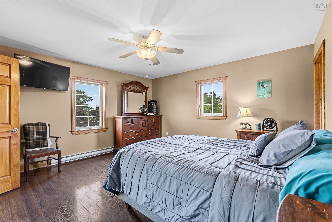
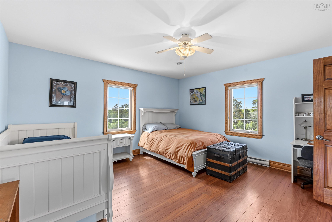
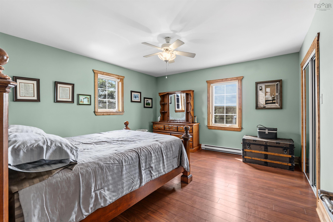
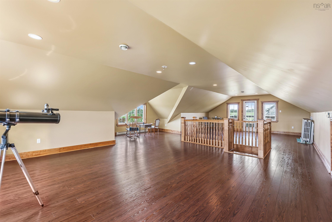
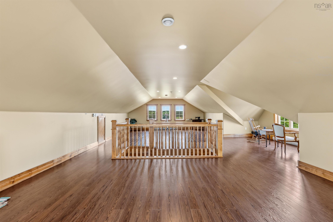
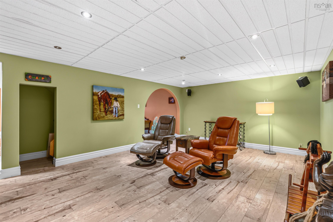
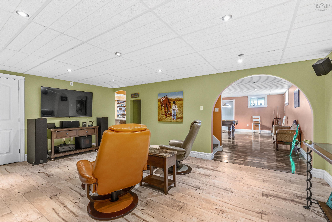
Welcome to Misty Maples—a truly one-of-a-kind 37-acre property in historic South Maitland! Steeped in shipbuilding history and rumored to have been built for a ship captain, this remarkable finished on four-stories home offers endless possibilities. Enjoy a two-storey barn, paddock, outbuildings, and a double garage with a loft and in-floor heat. The list goes on: solar systems, an inground pool, a hot tub, and the home offers beautiful Canadian Maple trim crafted in Debert, NS. Wired for a generator, metal roof, and over 5000 square feet of living space—what more do you need? The sellers have put their heart and soul into making this their oasis over the last 25 years. Barn (32x70) received a new foundation in 2023 and offers 2 storeys. Paddock 100x150. Fifteen acres are fenced, with 15 acres of pasture and 5 acres of trees. Barn #2 14x60 Harvest it. Raise it. Enjoy it. Live off the land. Could Misty Maples be your next chapter?
Property Details
| Property Style | Residential |
|---|---|
| Zoning | Rural |
| Building Style | 3 Level |
| Structure Style | Detached |
| Structures | Deck, Patio, Barn, Shed |
| Utilities | Cable, Electricity, High Speed Internet, Telephone |
| Roof | Metal |
| Flooring | Ceramic, Laminate, Vinyl |
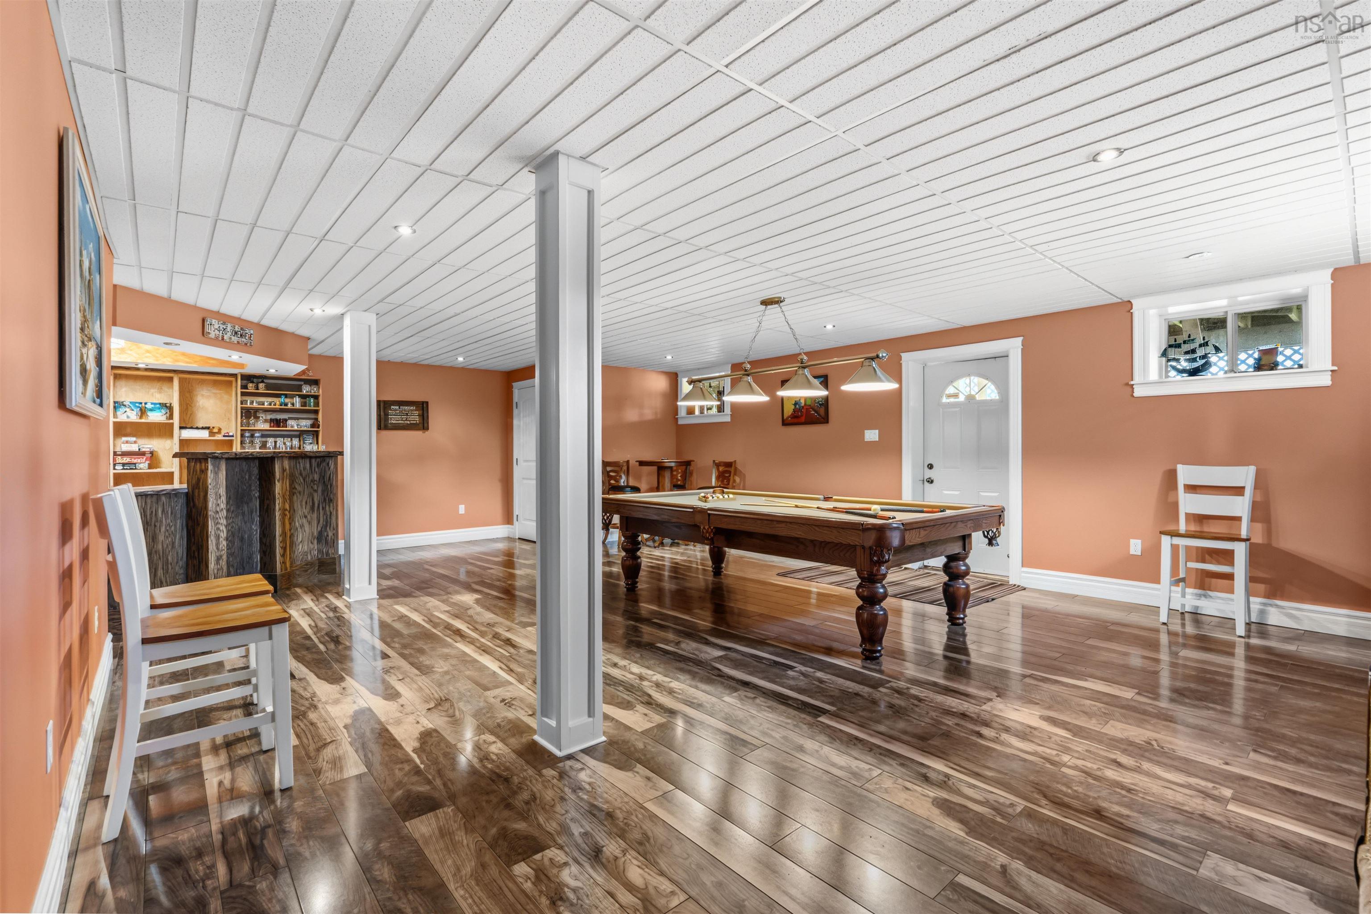
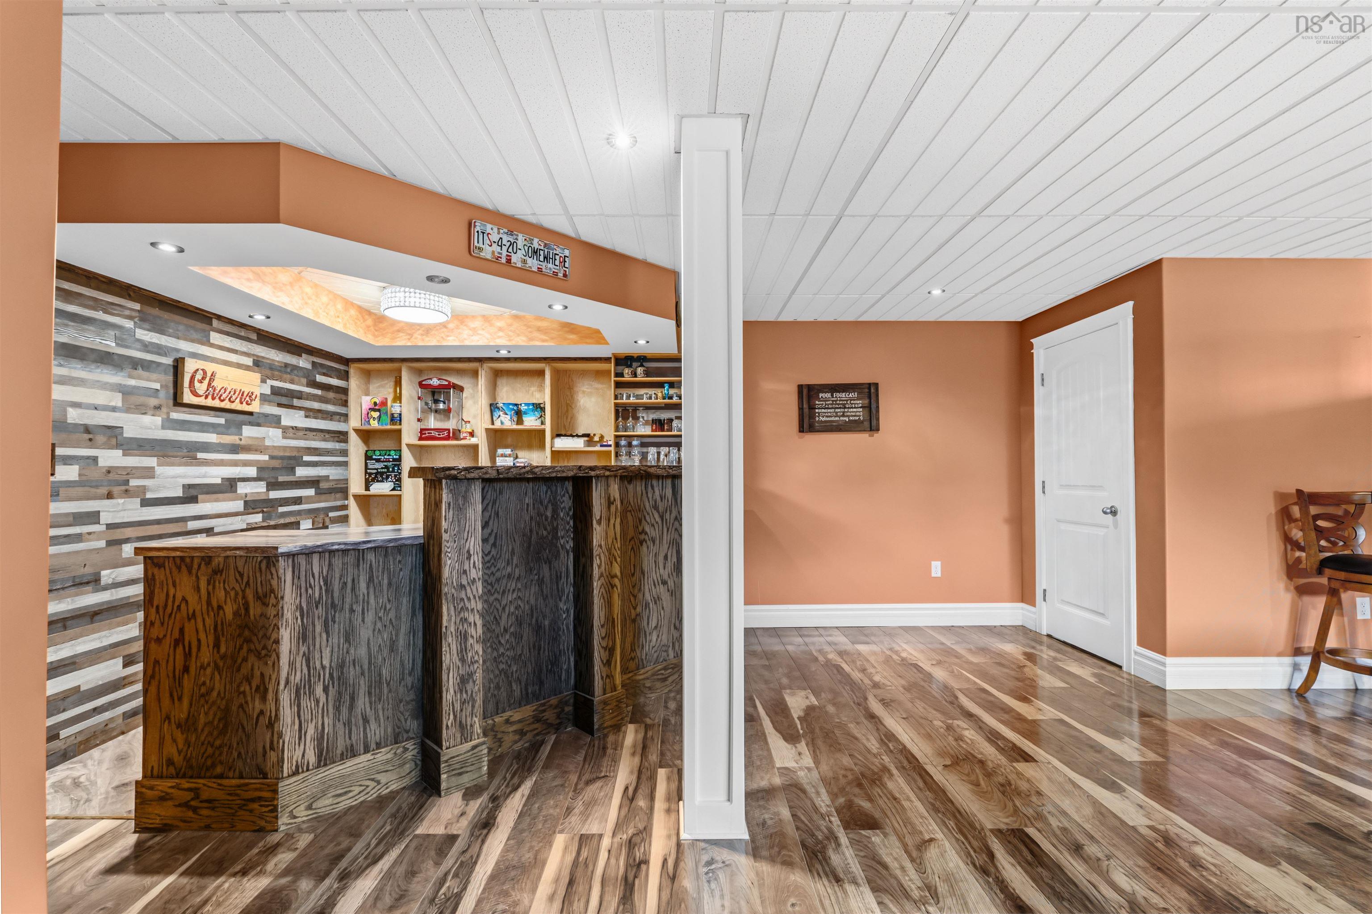
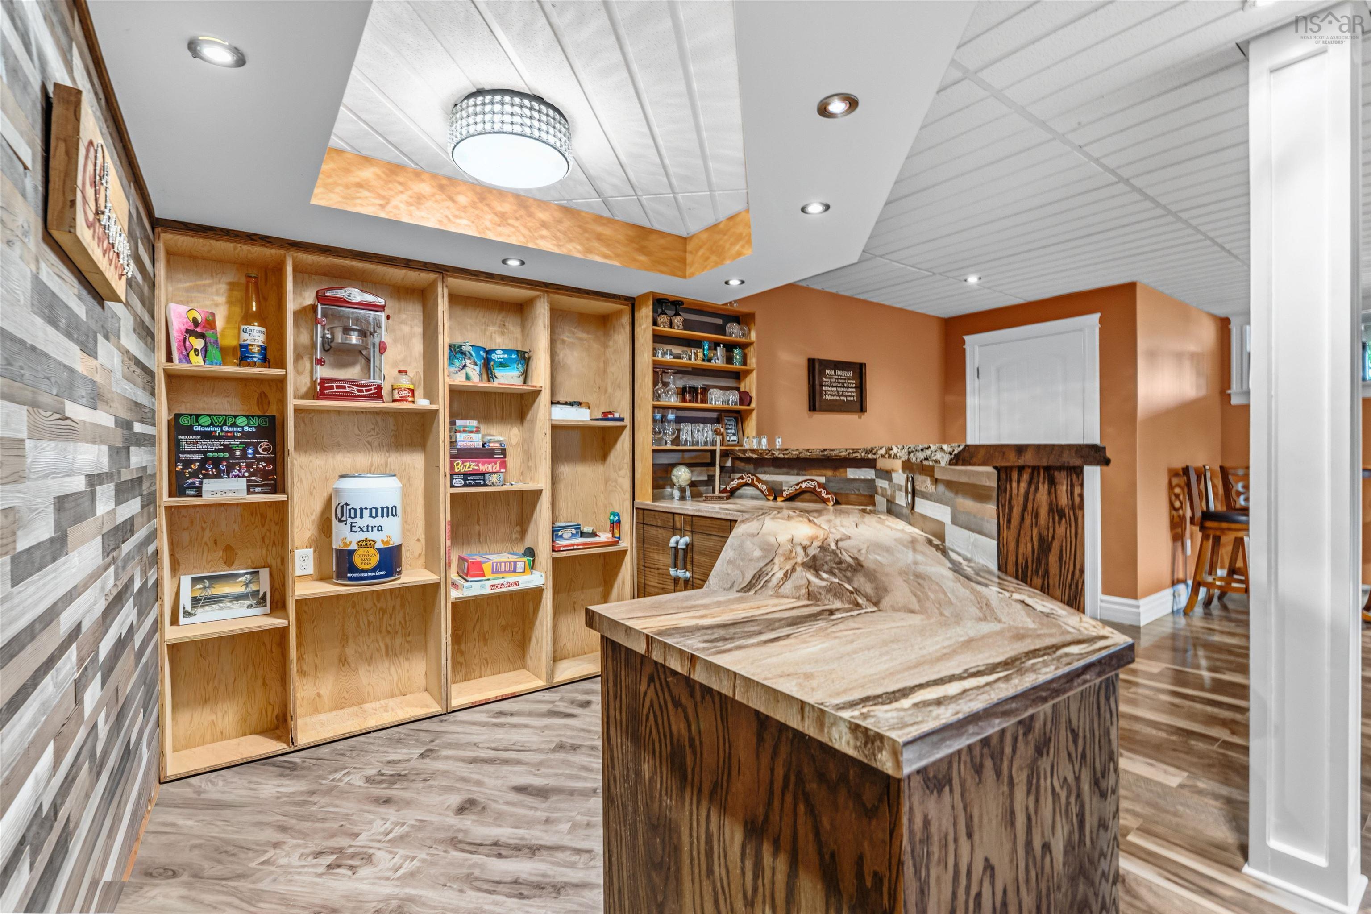
| Basement | Fully Developed, Walkout |
| Garage Type | Attached, Double, Heated, Wired, Other |
| Driveway | Gravel, Multiple Driveways, Parking Spaces(s) |
| Foundation | Poured Concrete |
| Exterior | Wood Siding |
| Heating Type | ETS (Elec Therm Storage), In Floor, Radiant |
| Fuel Type | Electric, Solar |
| Water Source | Drilled Well |
| Sewage | Septic |
| Land Features | Cleared, Hardwood Bush, Landscaped, Paddock, Partially Fenced, Year Round Road |
Measurements
| Main Living Area | 4,085 sq ft |
|---|---|
| Total Living Area | 4,949 sq ft |
| Lot Size 1 | 1,638,727 sq ft |
| Total Lot Size | 1,638,727 sq ft |
| Building Dimensions | 30’ × 40’ × 30’ × 7’ |
| Lot Size Source | Land Reg |
| Property Size | 10 To 49.99 Acres |
| Floor | Room | Dimensions |
|---|---|---|
| Main Floor | Foyer | 7’1” × 17’2” |
| Main Floor | Foyer | 0’ × 6’8” |
| Main Floor | Mud Room | 15’1” × 6’1” |
| Main Floor | Kitchen | 16’2” × 23’8” |
| Main Floor | Dining Room | 15’4” × 16’1” |
| Main Floor | Living Room | 15’2” × 31’2” |
| Main Floor | Family Room | 14’11” × 17’6” |
| Main Floor | Bath 1 | 5’1” × 7’4” |
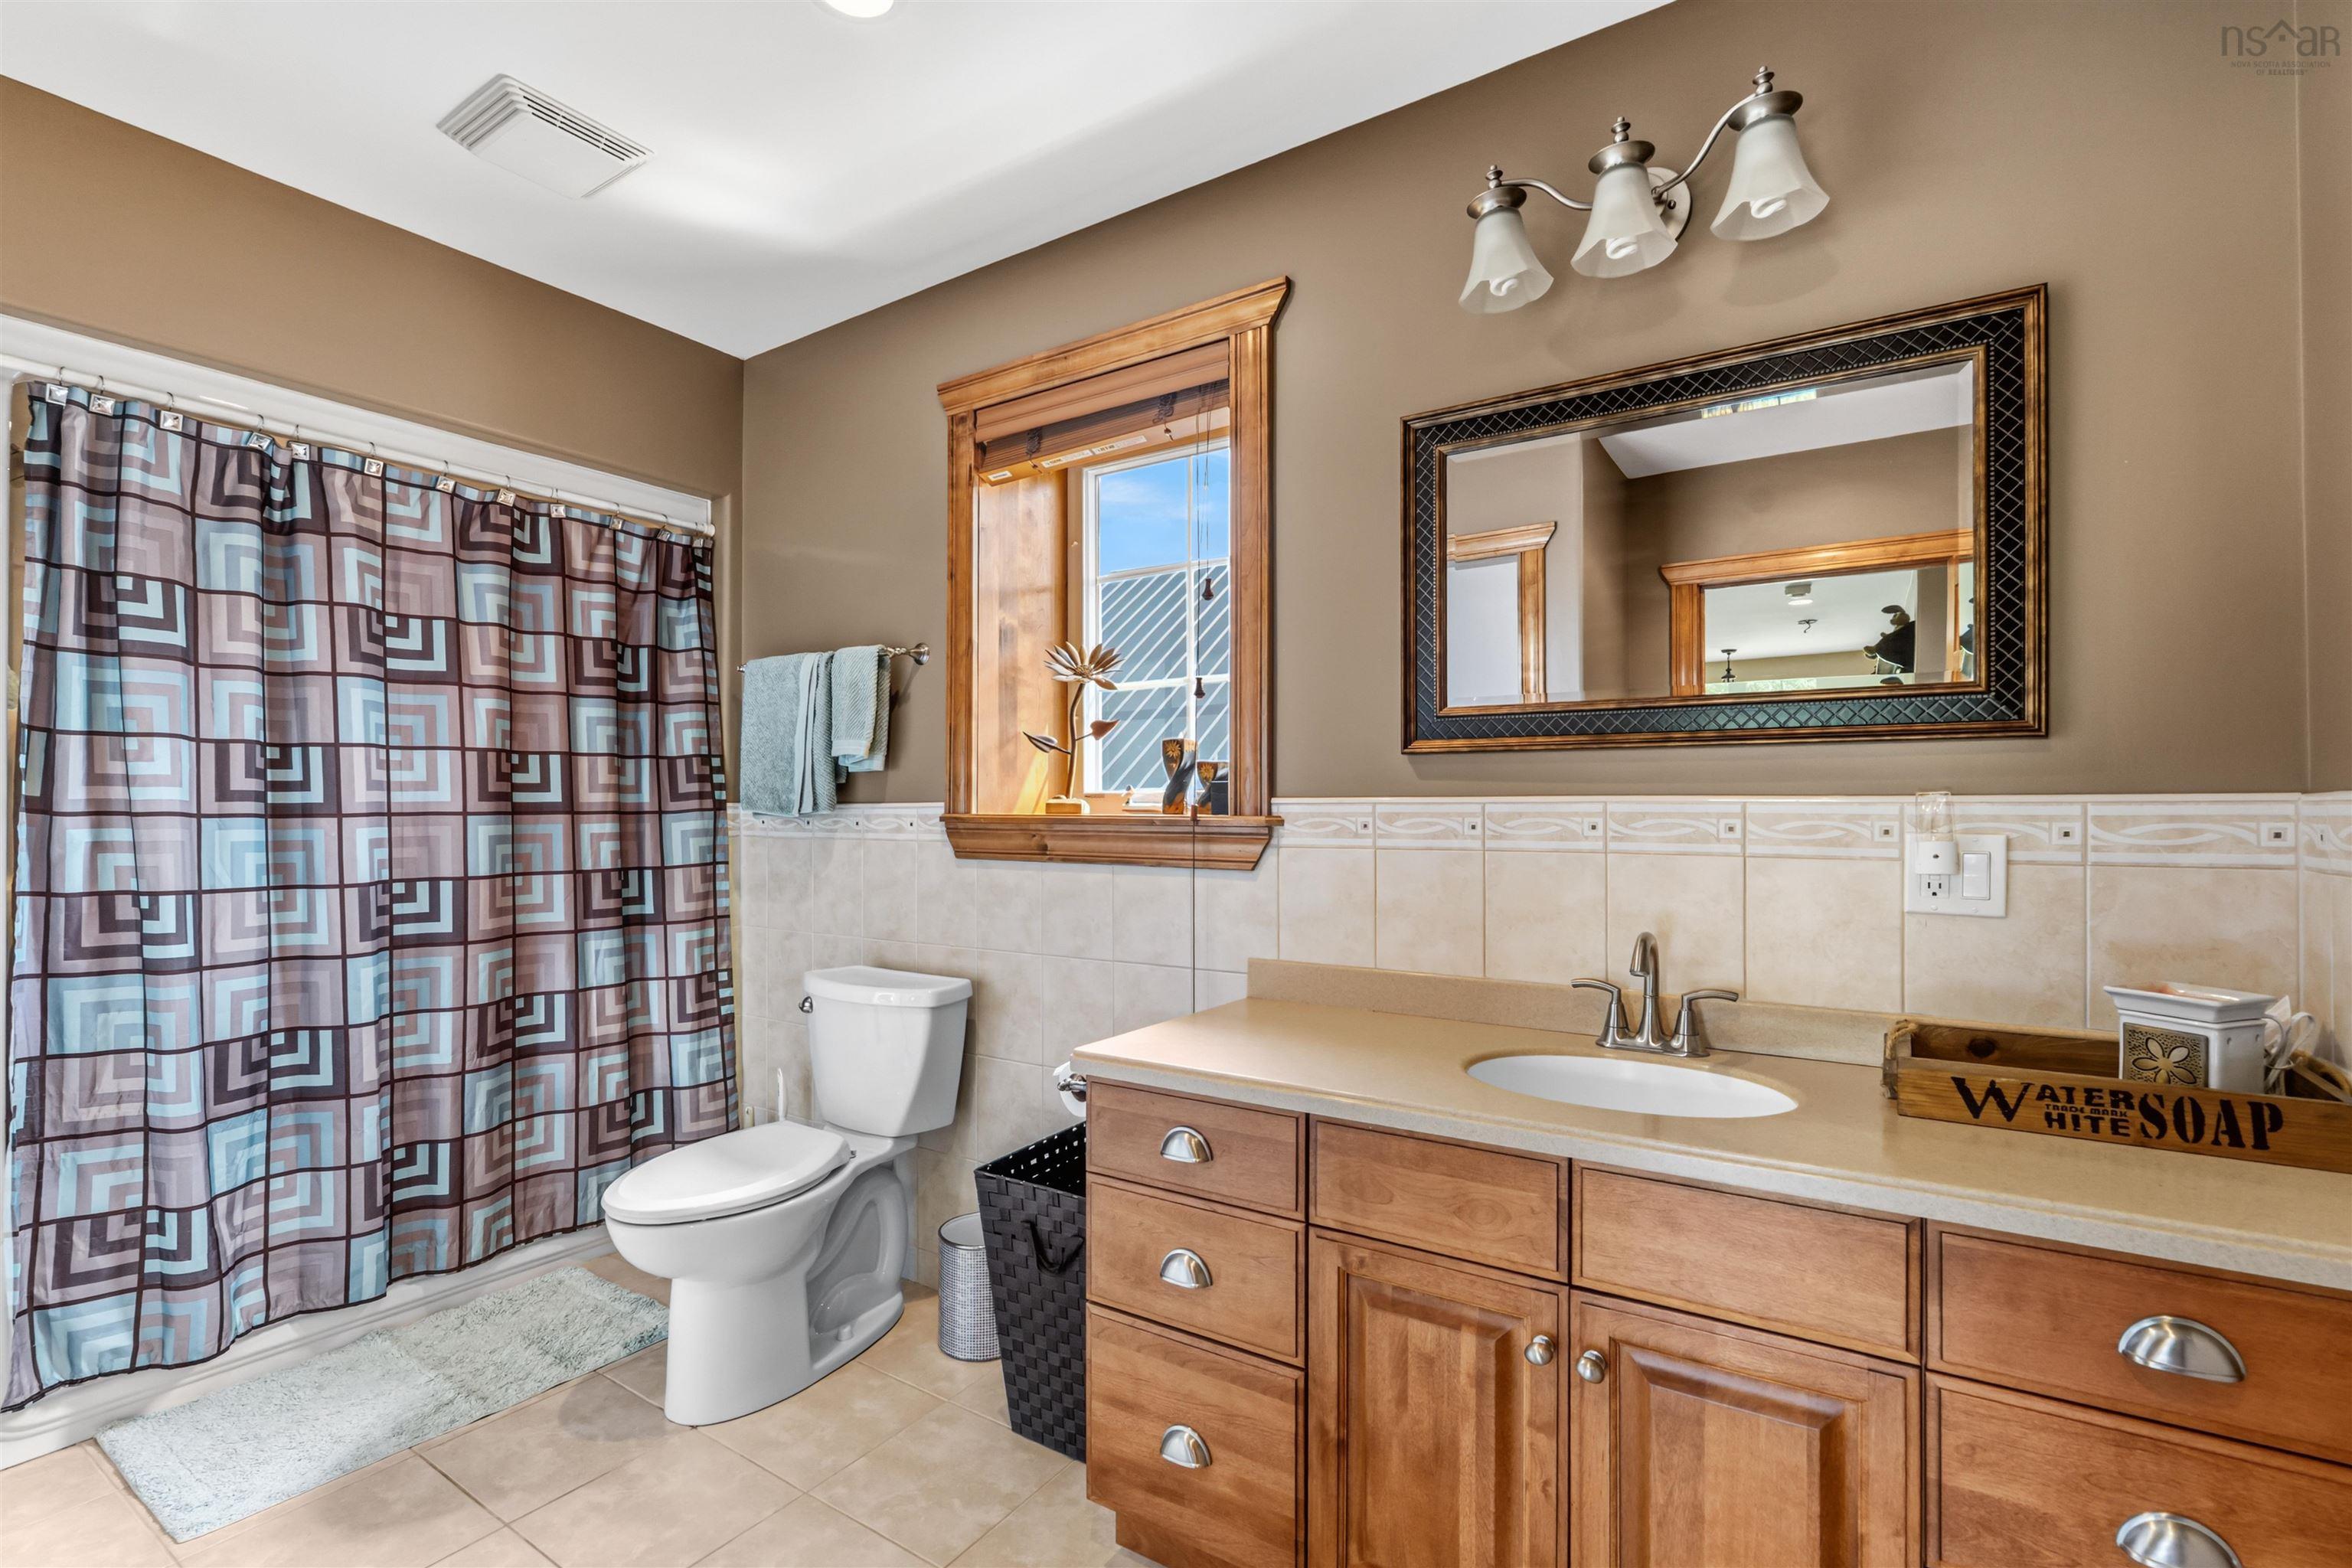
| 2nd Level | Bath 2 | 8’8” × 10’5” |
| 2nd Level | Primary Bedroom | 15’11” × 14’11” |
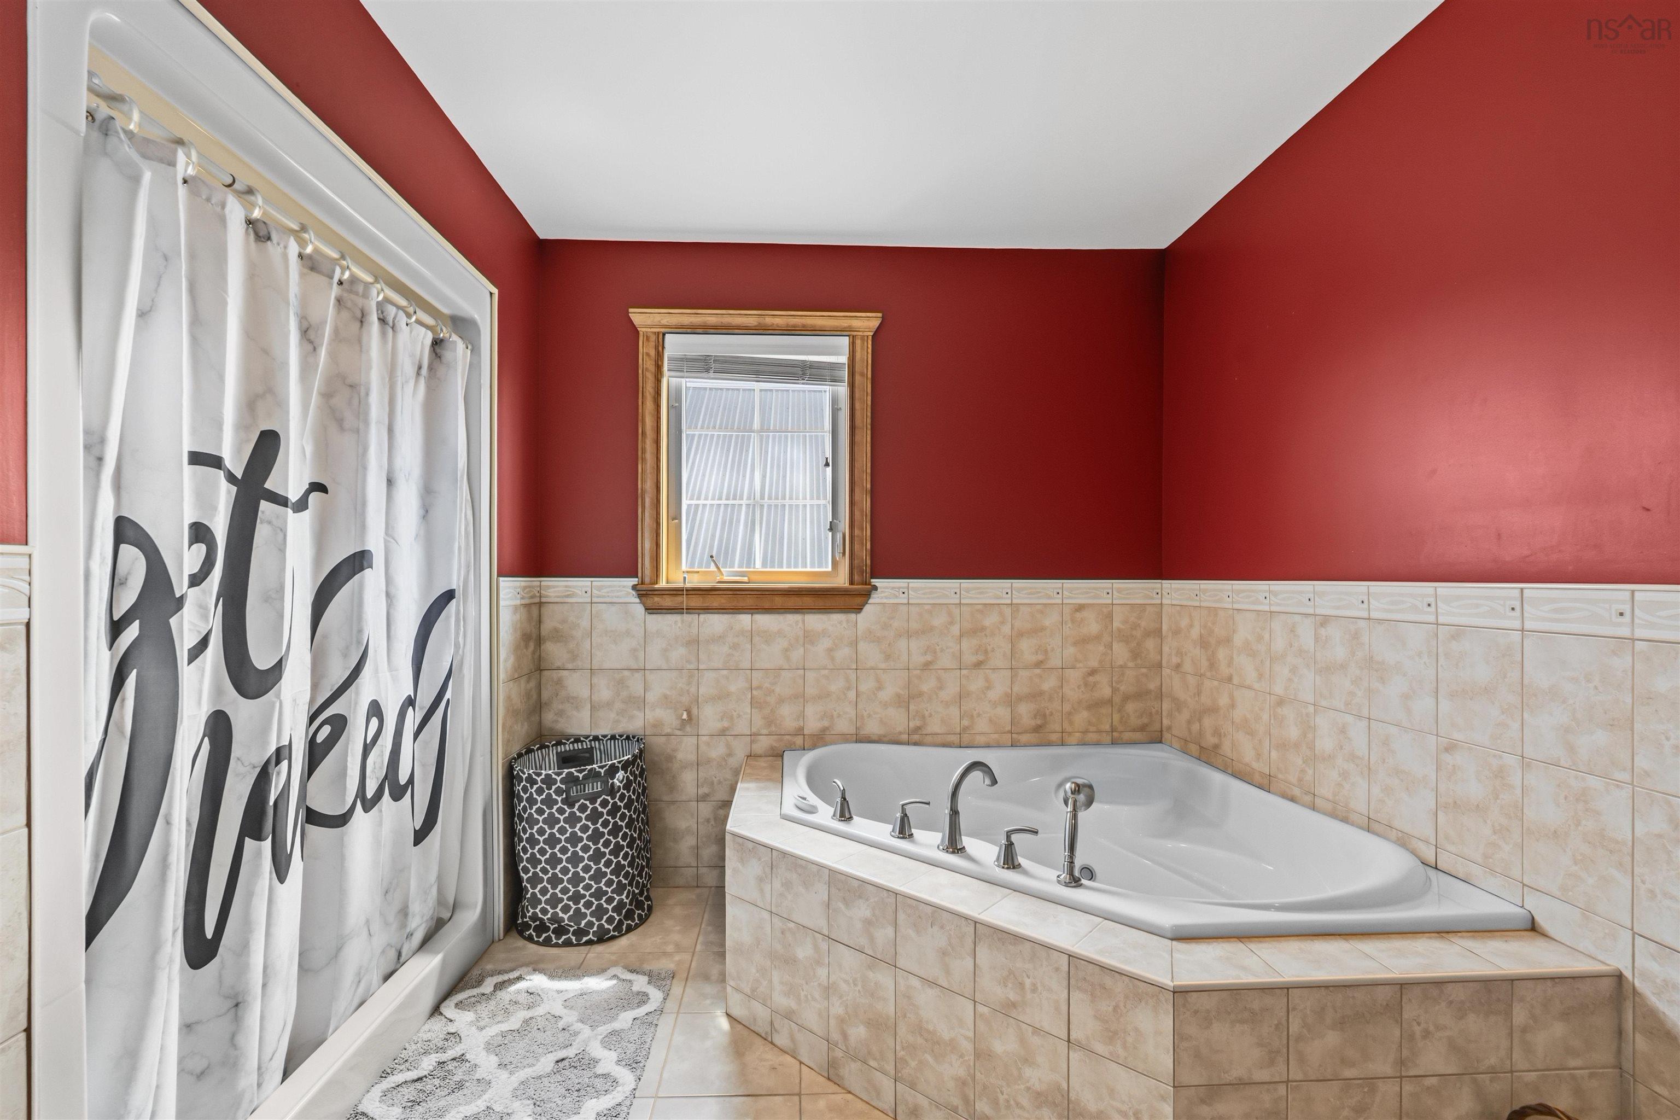
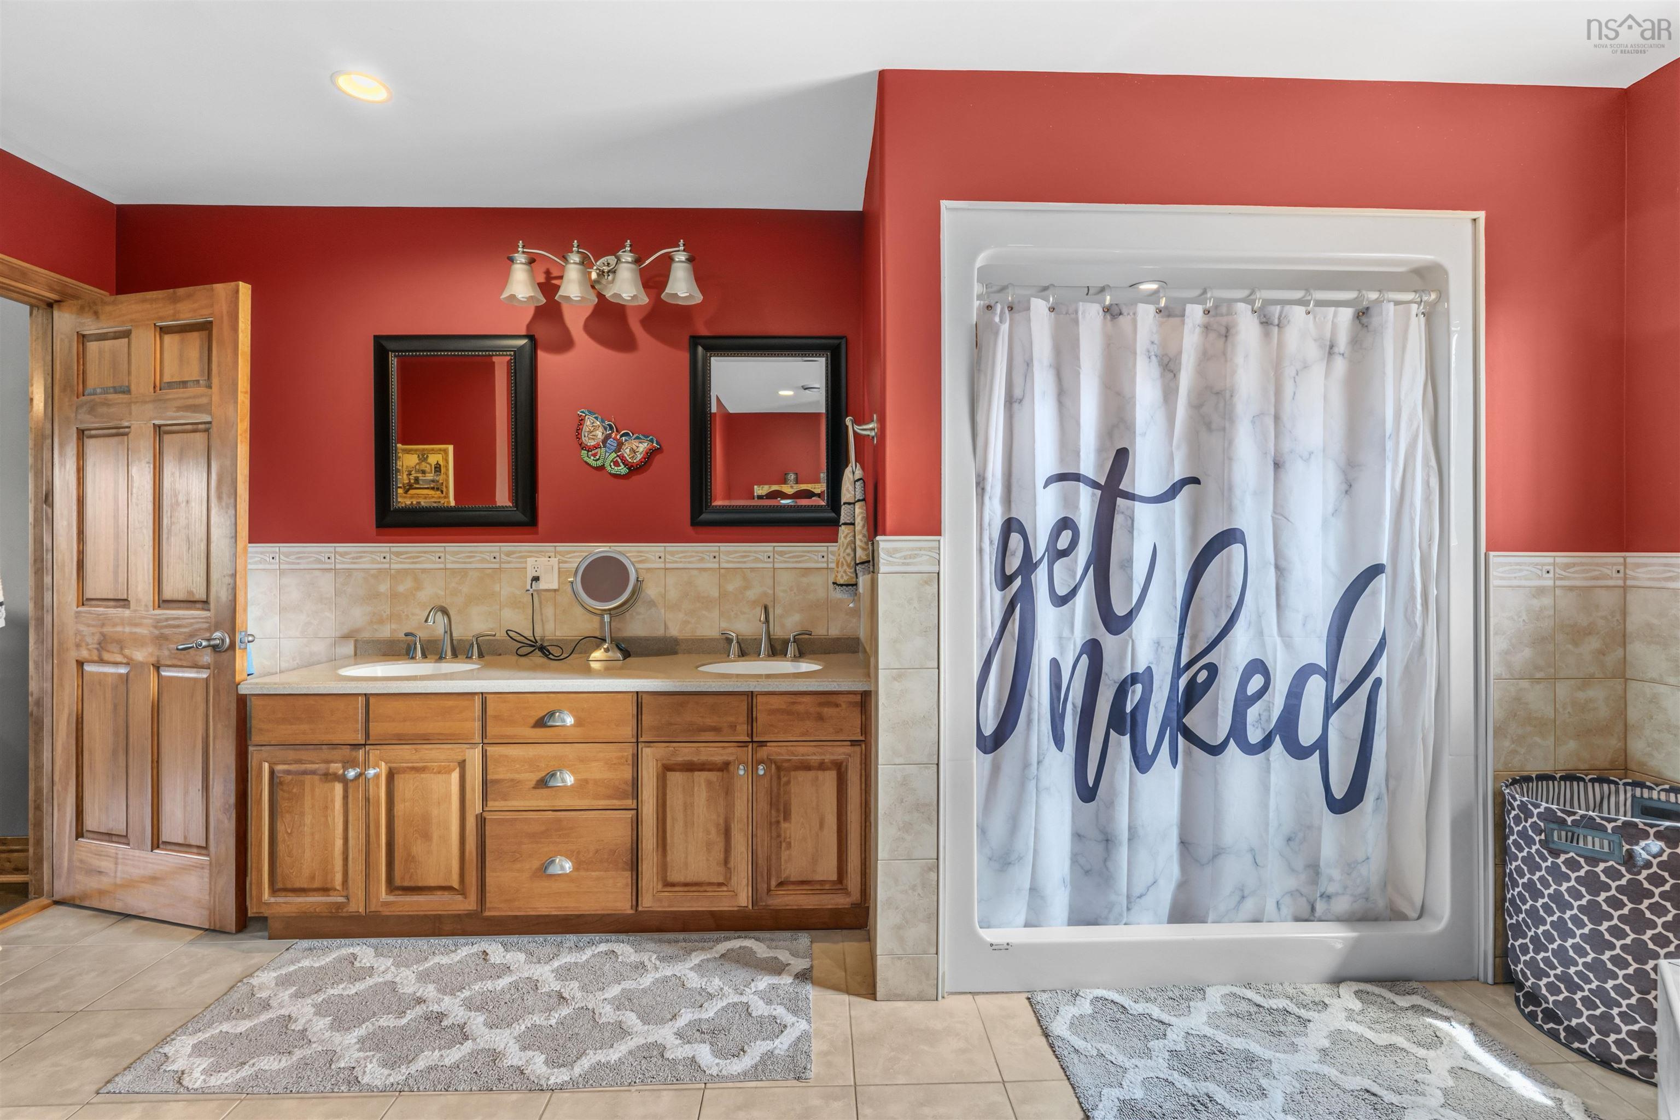
| 2nd Level | Ensuite Bath 3 | 15’11” × 13’8” |
| 2nd Level | OTHER | 0’ × 13’8” |
| 2nd Level | Bedroom | 14’5” × 9’8” |
| 2nd Level | Bedroom | 15’2” × 14’11” |
| 3rd Level | OTHER | 18’1” × 39’ |
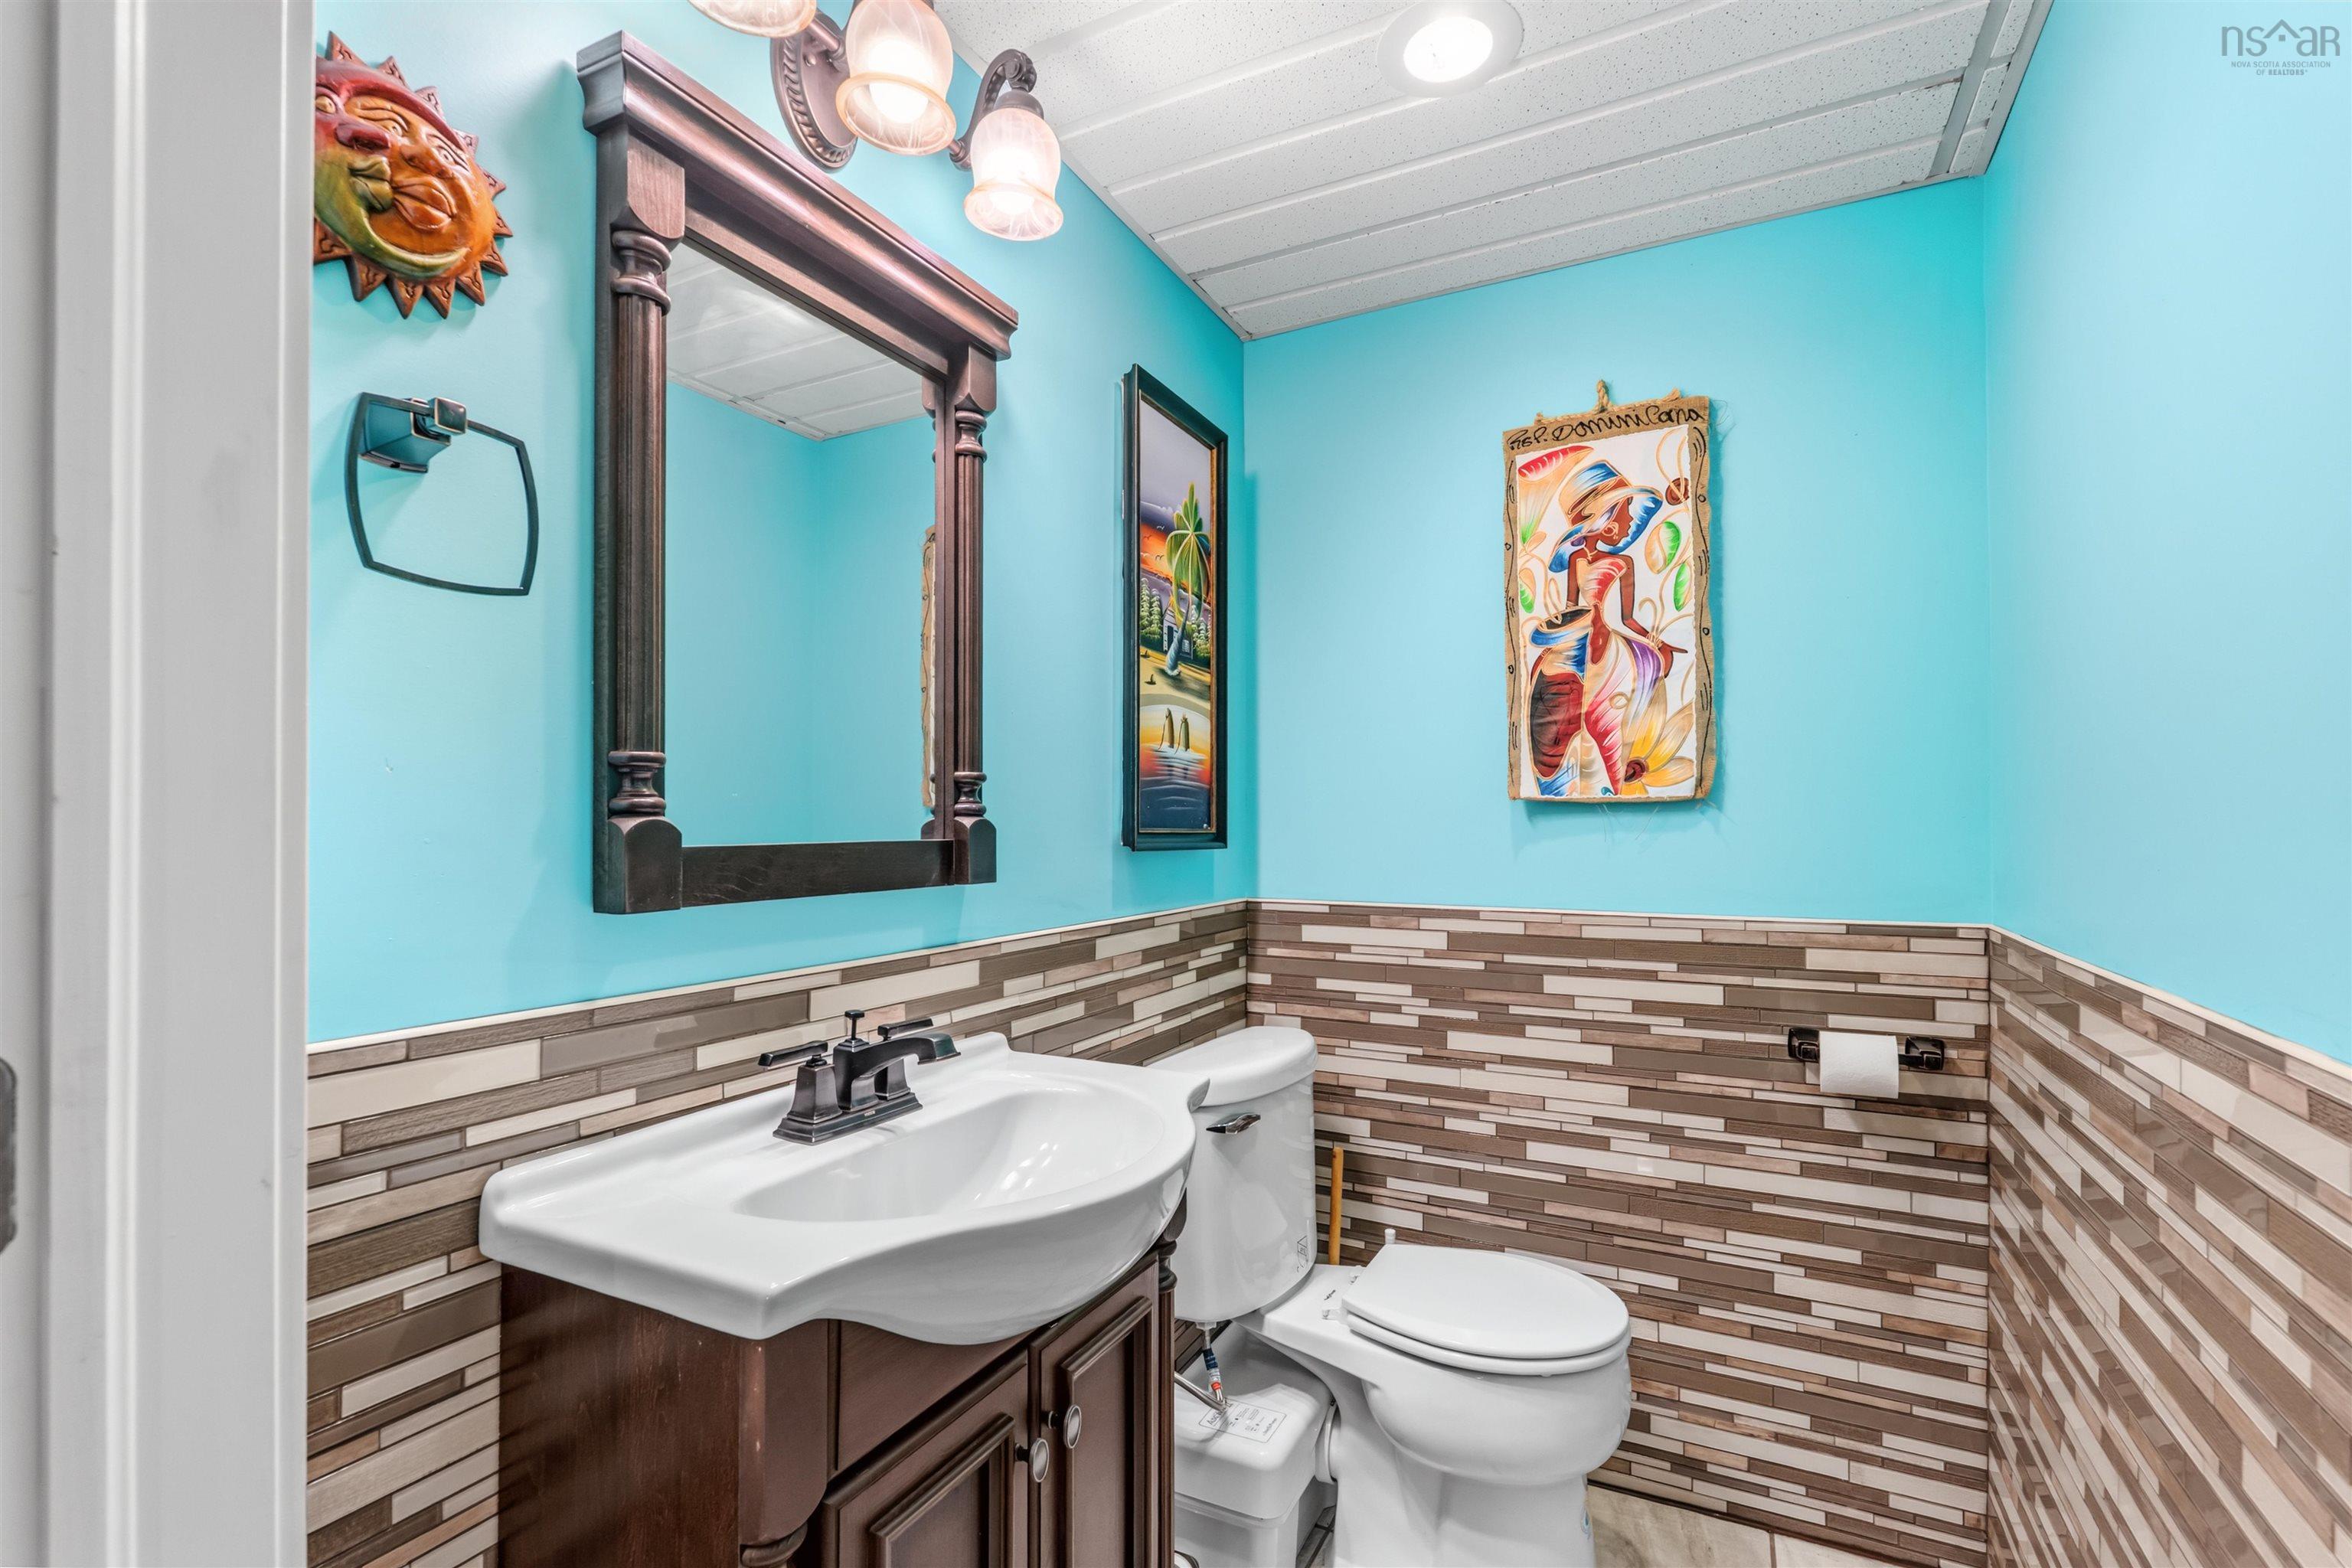
| Basement | Bath 4 | 5’1” × 4’2” |
| Basement | Games Room | 19’5” × 28’8” |
| Basement | Rec Room | 14’4” × 20’ |
| Basement | Utility | 9’ × 14’10” |
Features
- Balcony
- Deck
- Driveway
- Fireplace
- Garage
- Gazebo
- Landscaped
- Patio
- Pool
| Appliances Included | Stove, Dishwasher, Dryer, Washer, Microwave, Refrigerator |
|---|---|
| Other Features | Inground Pool, Balcony, Air Exchanger, Ensuite Bath, HRV (Heat Rcvry Ventln), Air Jet Tub, Propane Fireplace, Gazebo, Generator Panel, Walk In Closet |
Location Details
| County | Hants |
|---|---|
| District | East Hants, Colchester West |
| Community Features | School Bus Service |
Contact Agent

Michael Sears
C.Mgr.; P.Mgr.; C.I.M.; CD
michael.sears@ververealty.ca
Thank you for reaching out
Your message was delivered, and a confirmation email has been sent to the address provided. If you do not see it in your inbox, please check your junk or spam folder.
We’re sorry, but there was an issue submitting your request. Please try again shortly, or contact us directly if the problem persists.