
1036 Old Sackville Road
Summary
|
Beds
4
|
Baths
2
|
Single Family
2,075 sq ft
|
Storeys
2
|
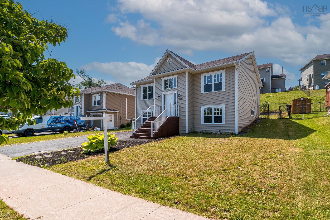
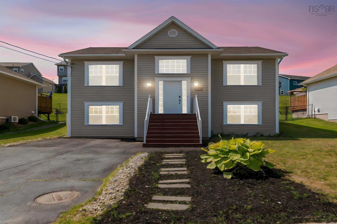
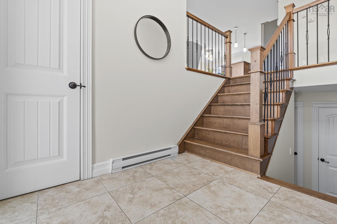
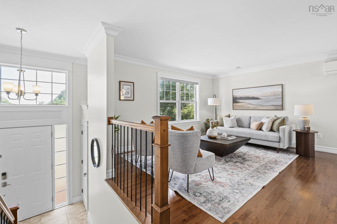
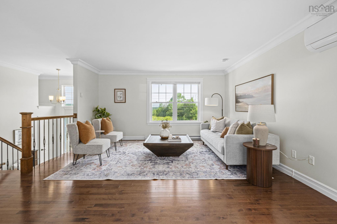
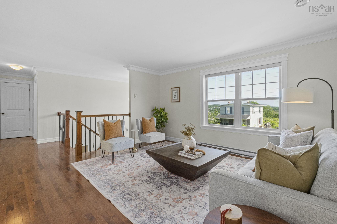
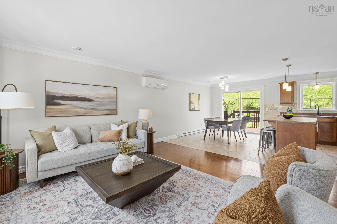
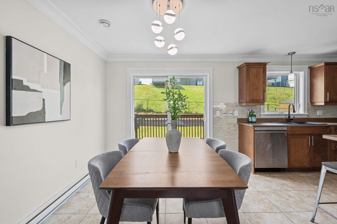
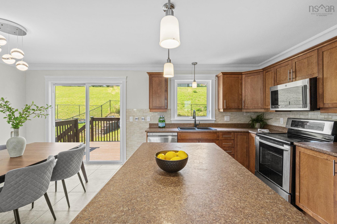
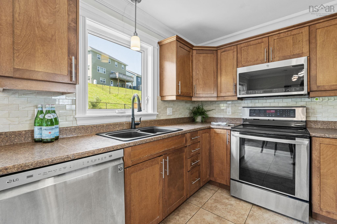
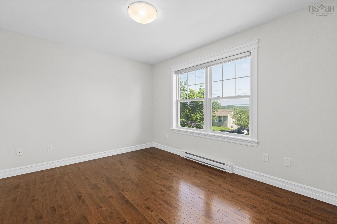
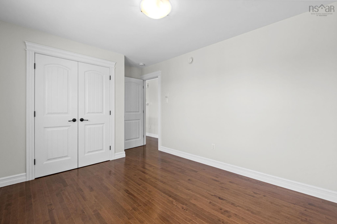
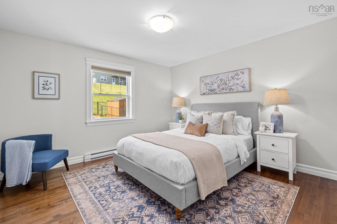
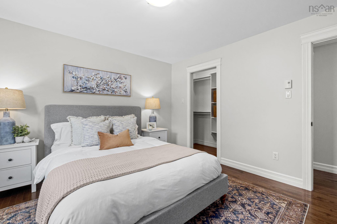
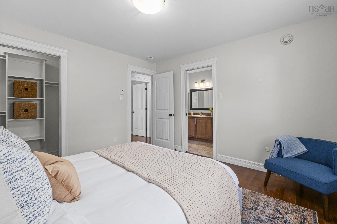
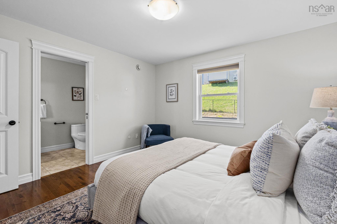
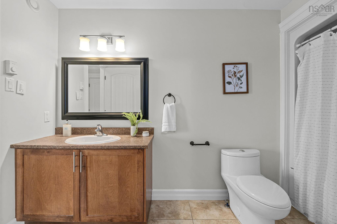
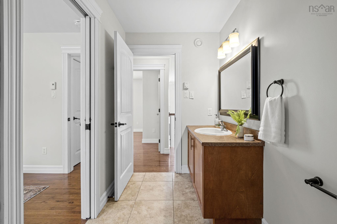
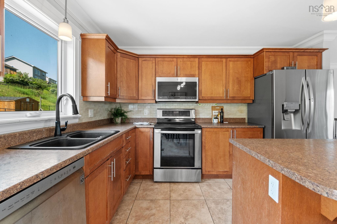
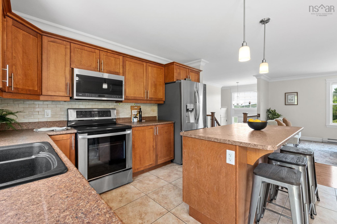
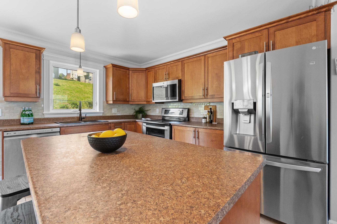
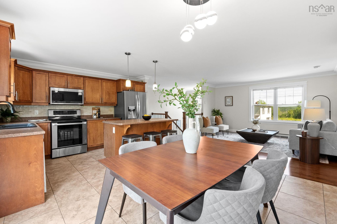
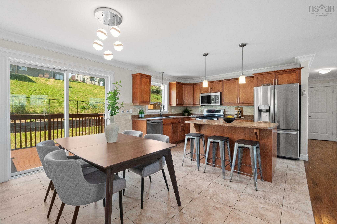
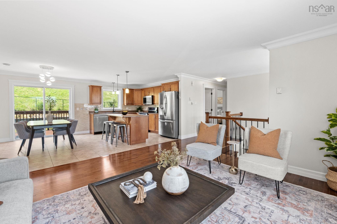
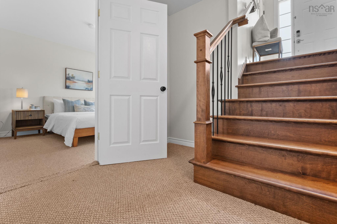
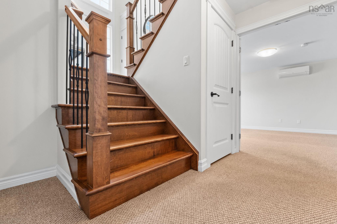
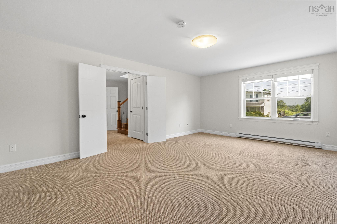
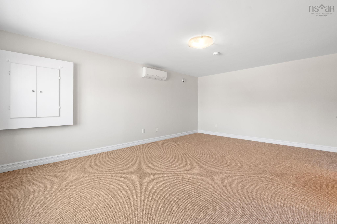
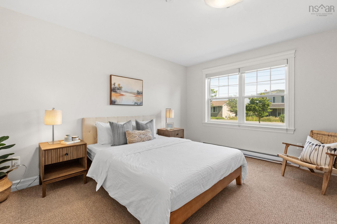
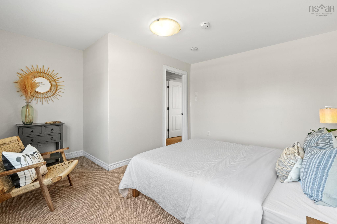
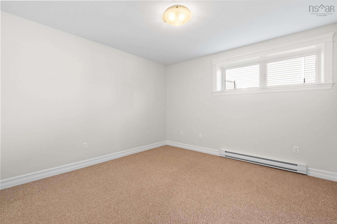
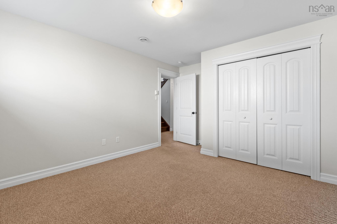
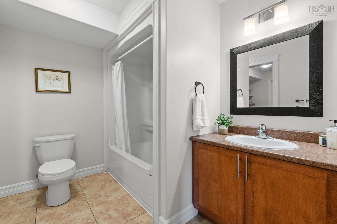
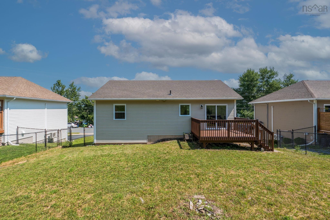
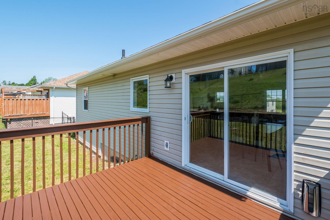
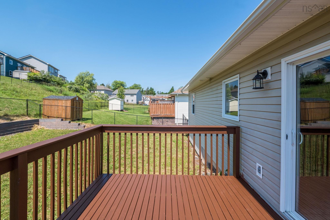
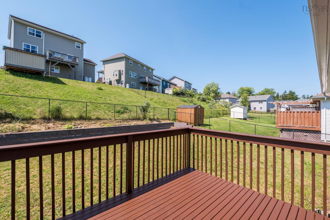
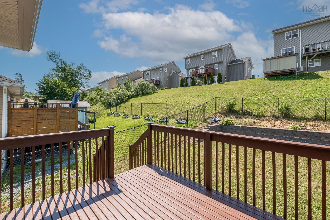
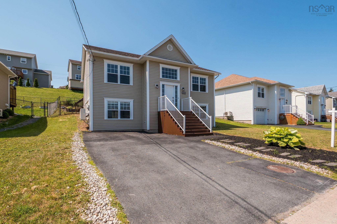
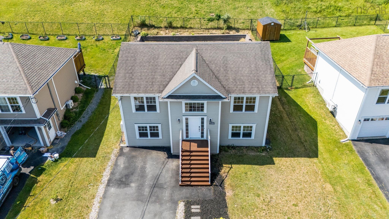
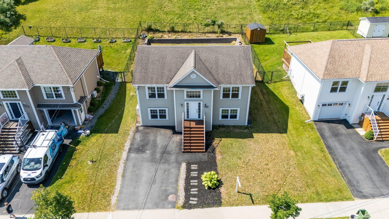
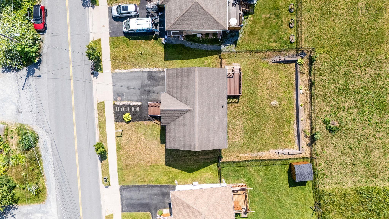
Welcome to a bright, move-in-ready 4-bedroom, 2-bathroom home that perfectly blends comfort, functionality, and long-term potential in one of Sackville's most convenient locations. Meticulously maintained, freshly wall painted, and filled with natural light, this 15-year-old split-entry home is ideal for growing families, multigenerational living, or buyers seeking flexibility for years to come. Located within the R-6 zoning area, the property offers exciting future potential for a secondary suite, in-law suite, backyard suite, or a home-based business, subject to required municipal approvals. This added flexibility enhances the home's long-term appeal for families, homeowners, and investors alike. Featuring 4 spacious bedrooms, including a municipally approved lower-level bedroom, the thoughtfully designed layout offers room for everyone. The bright main living area is warm and inviting, while the generous lower-level recreation room provides endless possibilities as a family room, media room, playroom, home office, or hobby space. Updated appliances and heat pumps on both levels provide year-round comfort and energy efficiency. Outside, enjoy a paved double driveway and a fully fenced backyard—perfect for children, pets, gardening, and entertaining. Ideally located near the Park & Ride bus terminal, highway access, schools, parks, shopping, and everyday amenities, this home combines family-friendly living with exceptional long-term potential.
Property Details
| Property Style | Residential |
|---|---|
| Zoning | R-6 - RURAL RESIDENTIAL |
| Building Style | Split Entry |
| Structure Style | Detached |
| Structures | Deck |
| Utilities | Cable, Electricity, High Speed Internet, Telephone |
| Roof | Asphalt Shingle |
| Flooring | Carpet, Ceramic, Hardwood, Porcelain |
| Basement | Fully Developed |
| Driveway | Double, Paved |
| Foundation | Poured Concrete |
| Exterior | Vinyl |
| Heating Type | Baseboard, Heat Pump -Ductless, Ductless Cooling |
| Fuel Type | Electric |
| Water Source | Municipal |
| Sewage | Municipal |
| Building Age | 17 Years |
| Year Built | 2009 |
| Land Features | Landscaped, Fenced |
Measurements
| Main Living Area | 1,075 sq ft |
|---|---|
| Total Living Area | 2,075 sq ft |
| Lot Size 1 | 6,027 sq ft |
| Total Lot Size | 6,027 sq ft |
| Building Dimensions | 38’ |
| Property Size | Under 0.5 Acres |
| Floor | Room | Dimensions |
|---|---|---|
| Main Floor | Foyer | 6’ × 6’ |
| Main Floor | Living Room | 13’ × 14’ |
| Main Floor | Dining Room | 12’ × 9’ |
| Main Floor | Primary Bedroom | 12’ × 12’ |
| Main Floor | Bedroom | 10’ × 14’ |
| Main Floor | Bath 1 | 12’ × 5’ |
| Lower Level | Rec Room | 13’ × 19’ |
| Lower Level | Bedroom | 13’ × 13’ |
| Lower Level | Bedroom | 13’ × 11’ |
| Lower Level | Bath 2 | 6’ × 11’ |
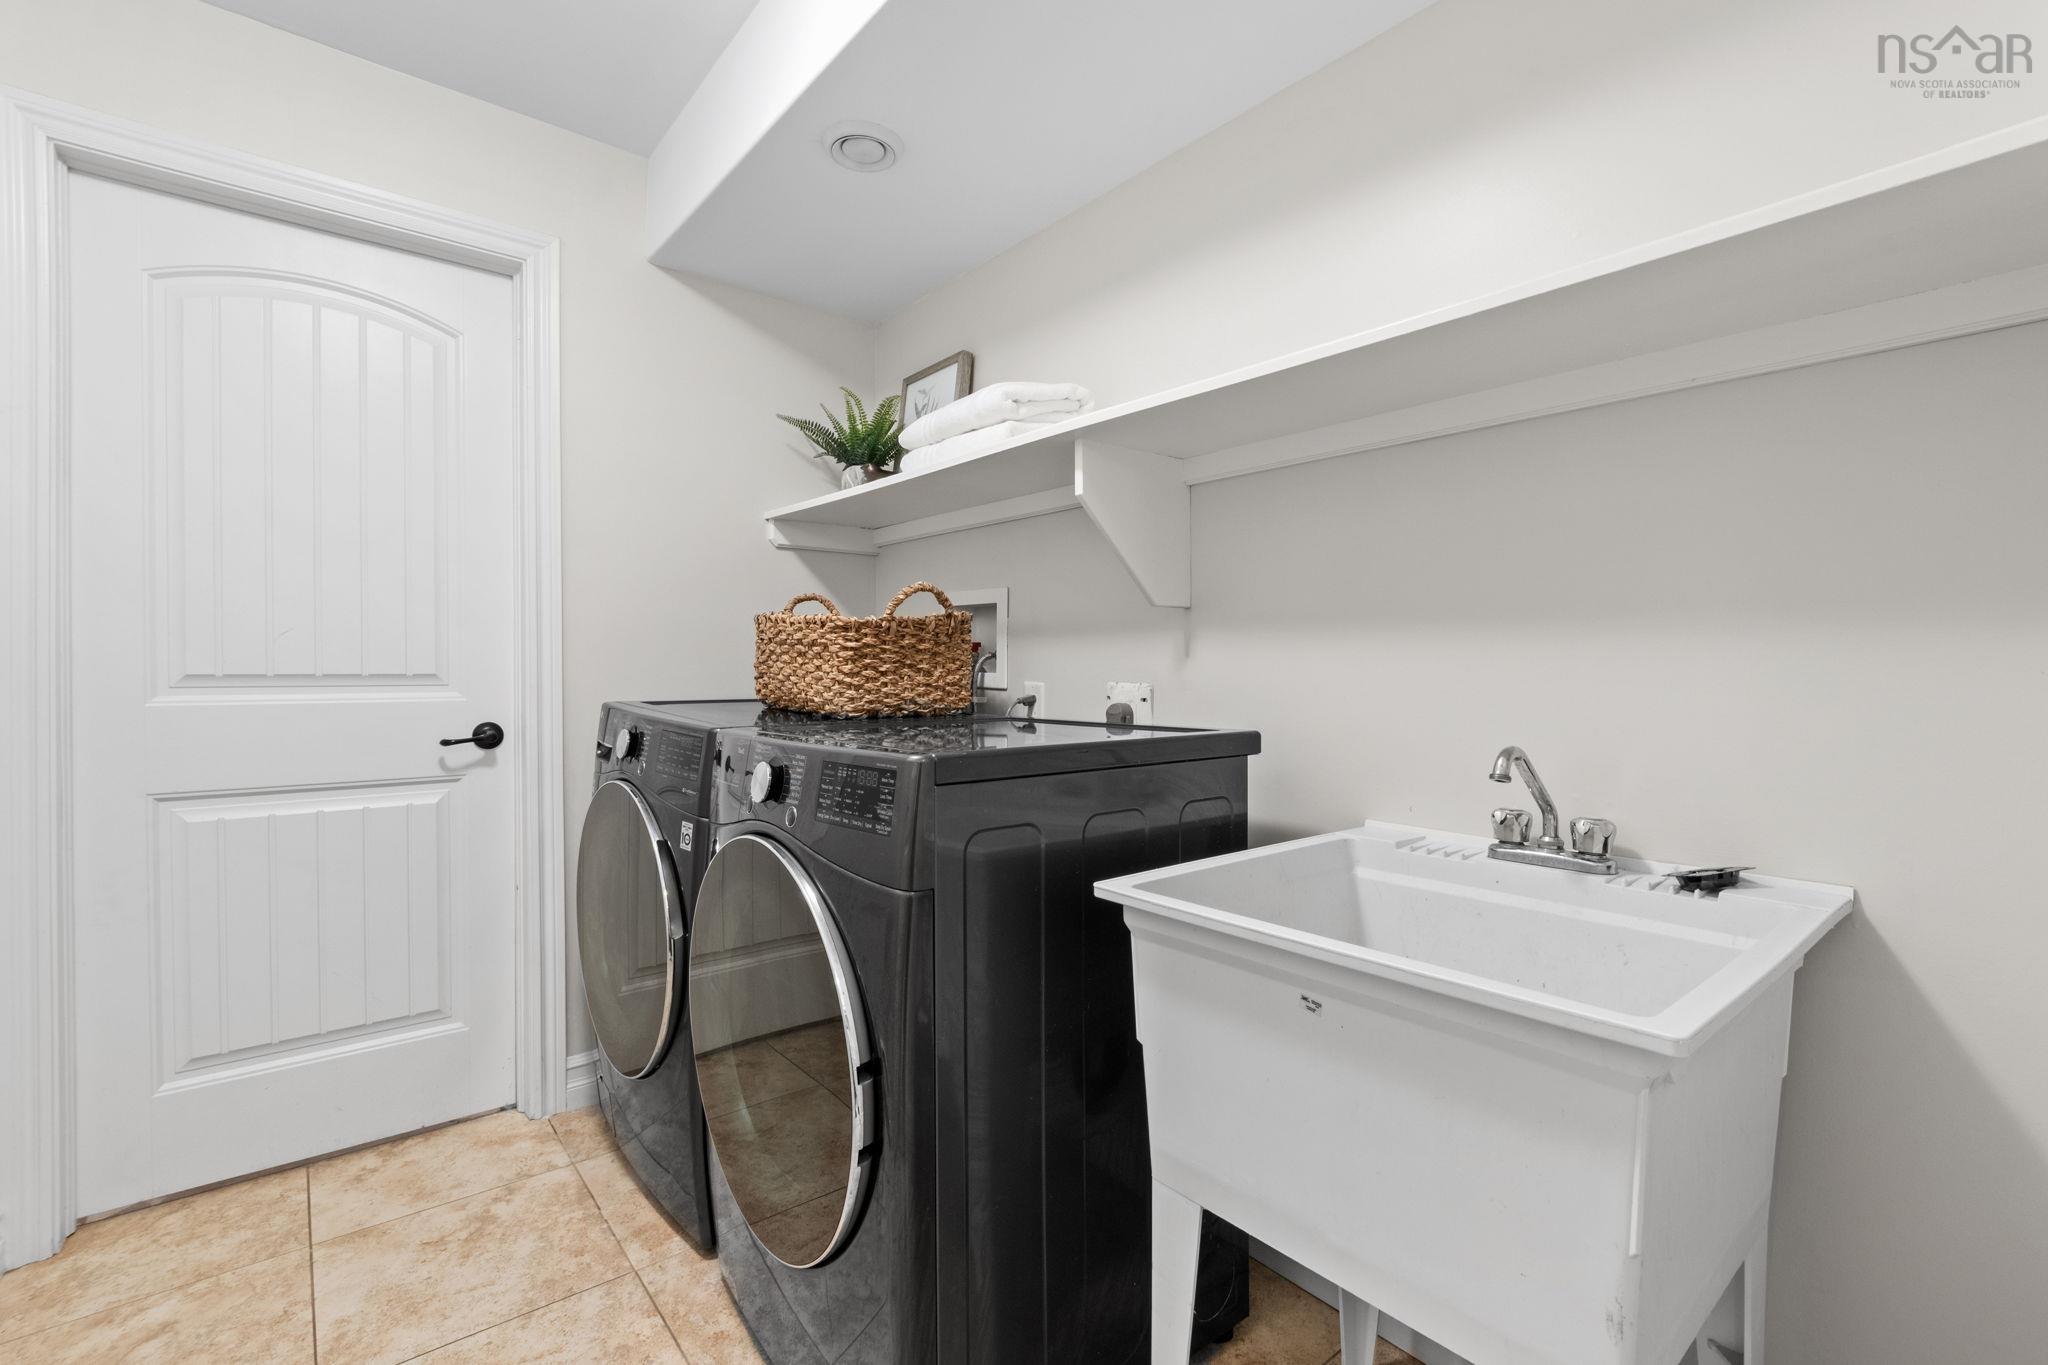
| Lower Level | Laundry | 8’ × 5’ |
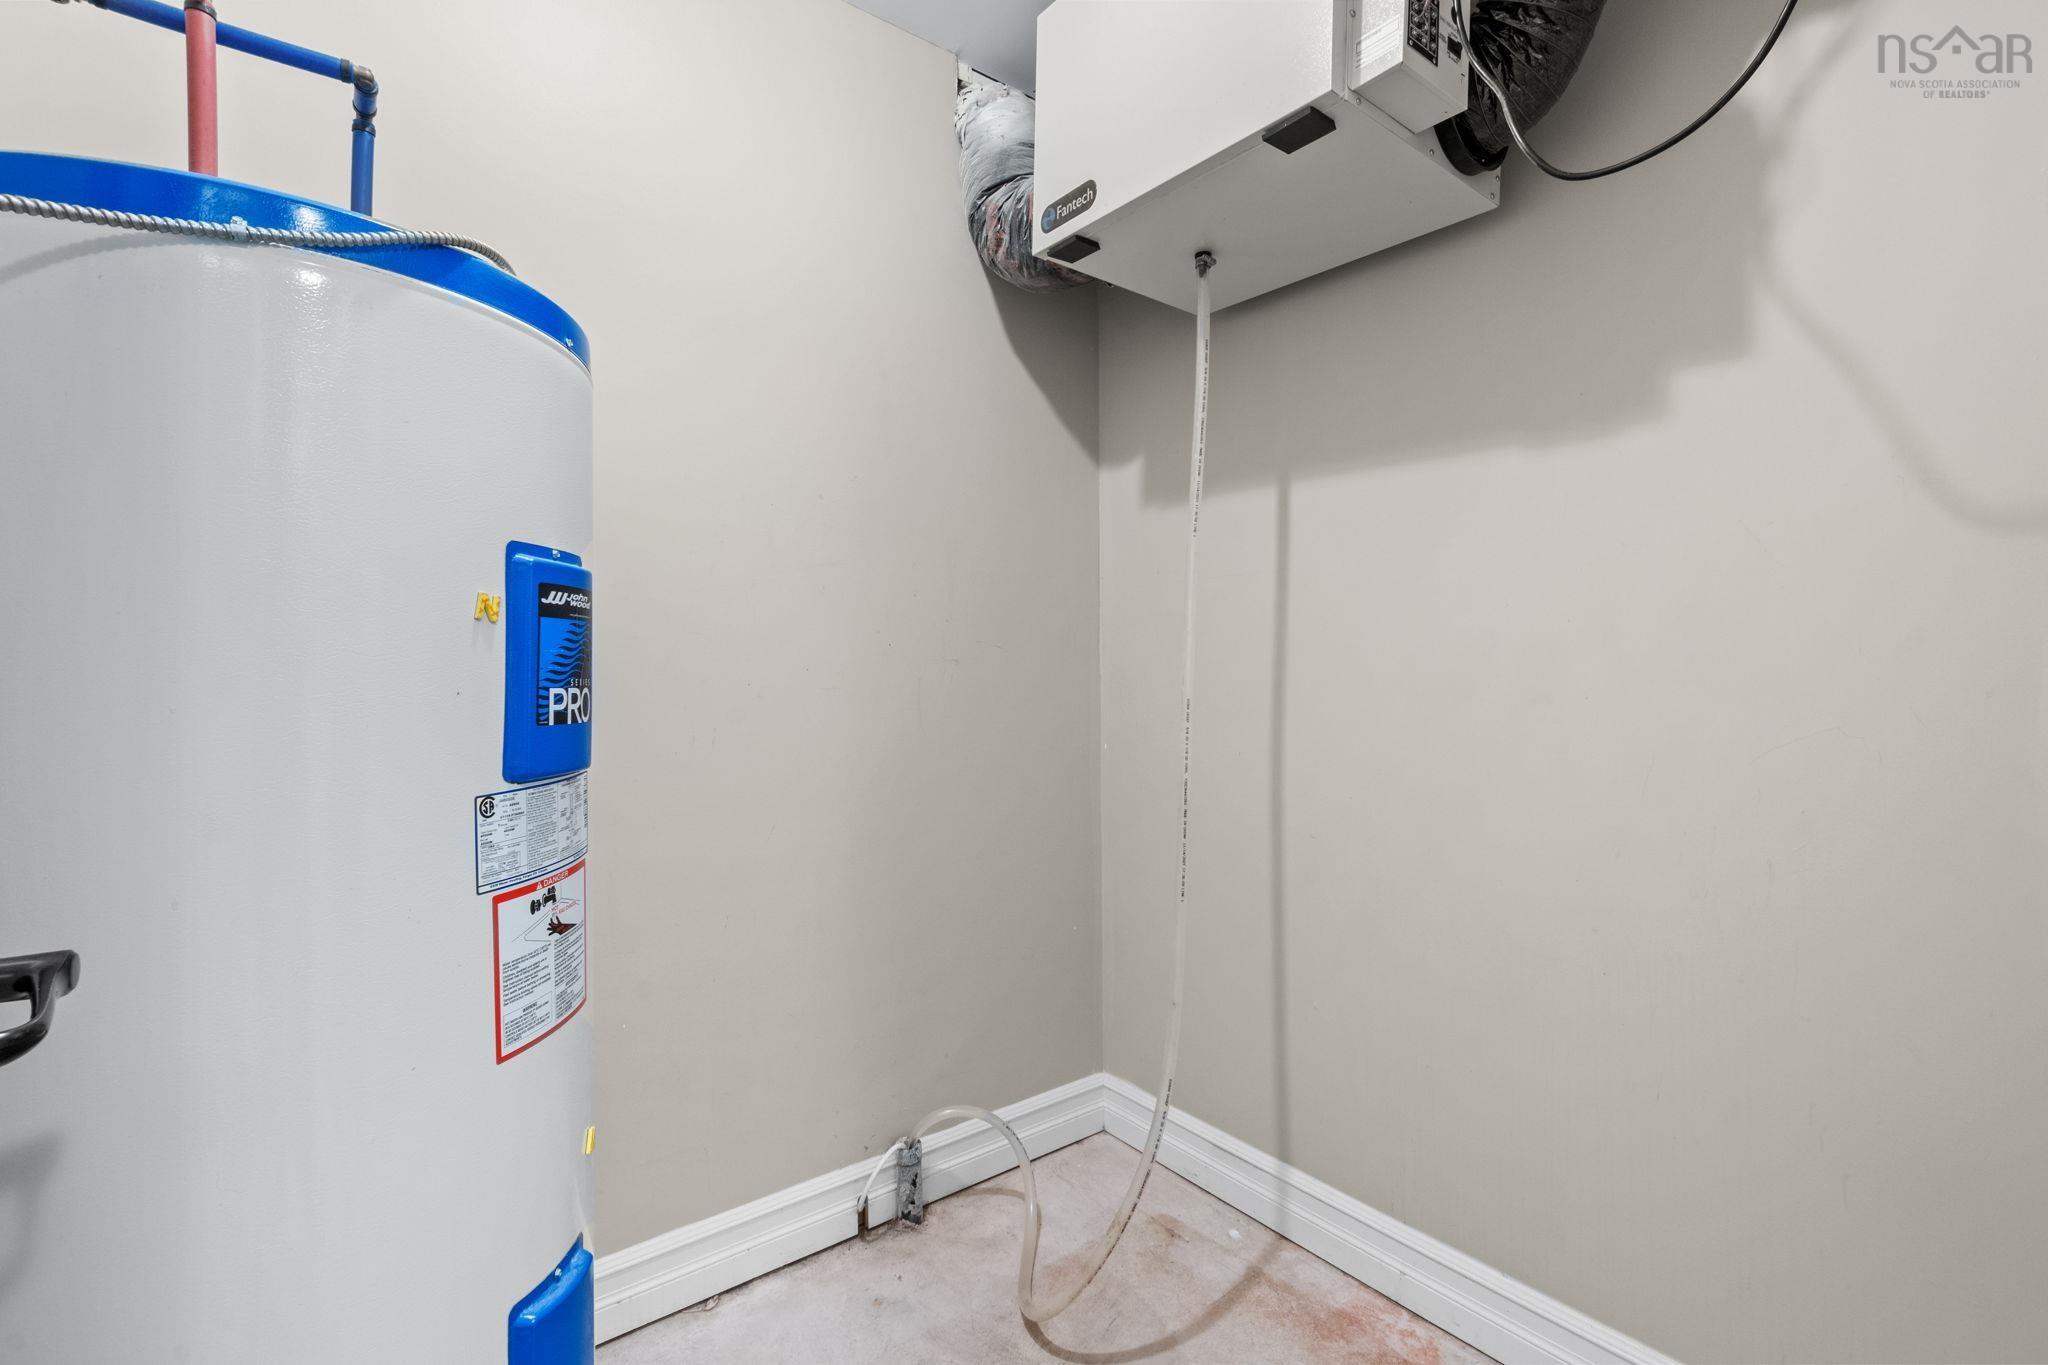
| Lower Level | Utility | 5’ × 5’ |
Features
- Deck
- Driveway
- Garage
- Landscaped
| Appliances Included | Range - Electric, Dishwasher, Dryer, Washer, Microwave Rng Hd Combo, Refrigerator |
|---|---|
| Other Features | Air Exchanger |
Location Details
| County | Halifax |
|---|---|
| District | Sackville |
| Community Features | Park, Playground, Public Transit, School Bus Service, Shopping, Place Of Worship |
| Schools |
|
Contact Agent

Michael Sears
C.Mgr.; P.Mgr.; C.I.M.; CD
michael.sears@ververealty.ca
Thank you for reaching out
Your message was delivered, and a confirmation email has been sent to the address provided. If you do not see it in your inbox, please check your junk or spam folder.
We’re sorry, but there was an issue submitting your request. Please try again shortly, or contact us directly if the problem persists.