
104 1 Prince Street
Summary
|
Beds
2
|
Baths
2
|
Condominium
1,098 sq ft
|
Storeys
1
|
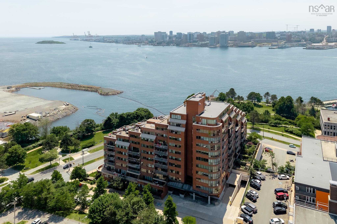
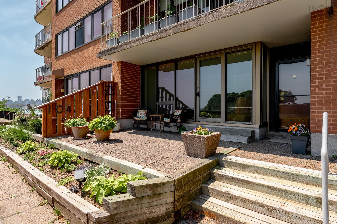
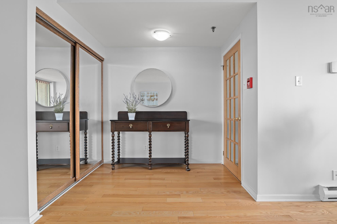
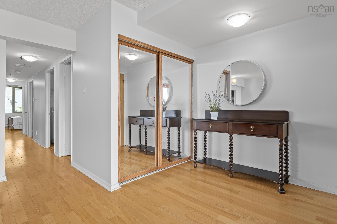
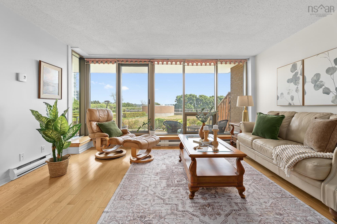
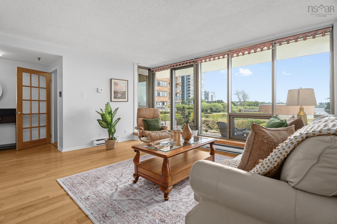
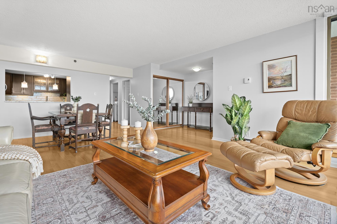
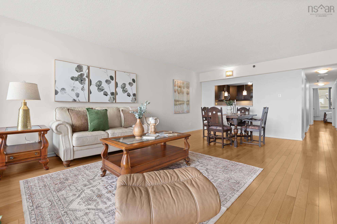
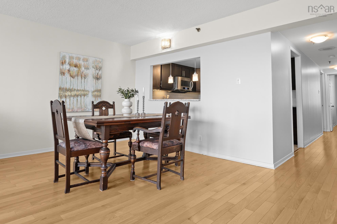
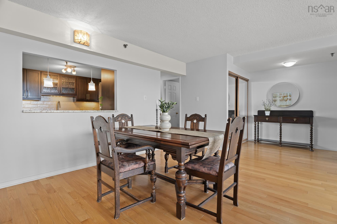
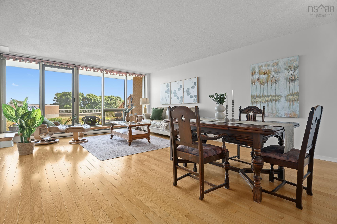
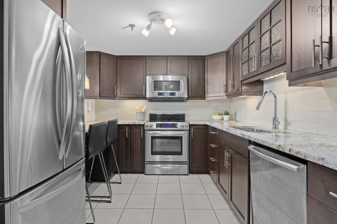
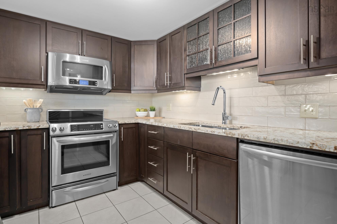
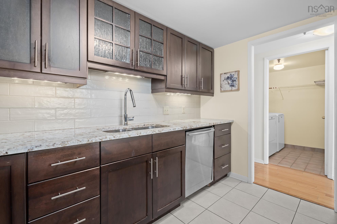
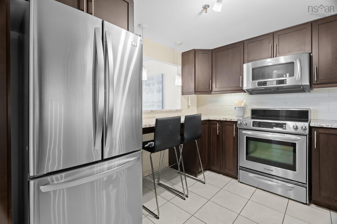
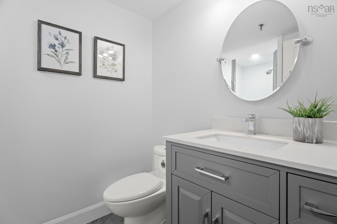
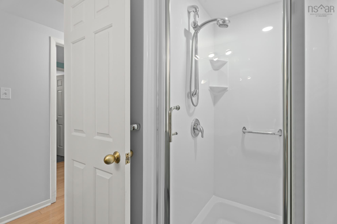
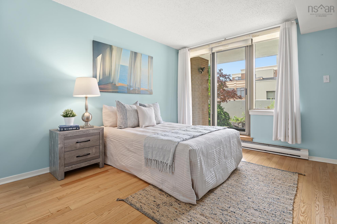
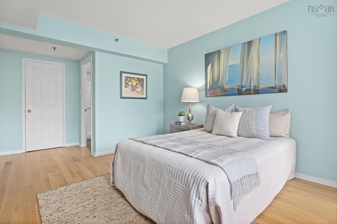
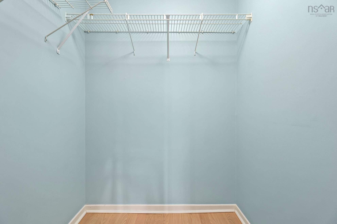
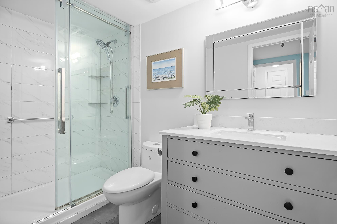
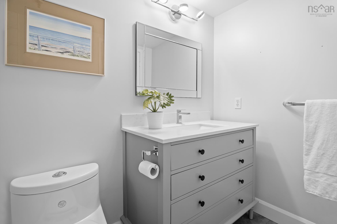
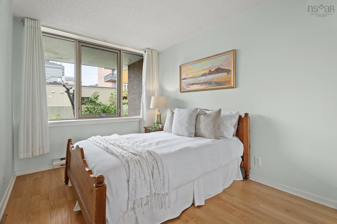
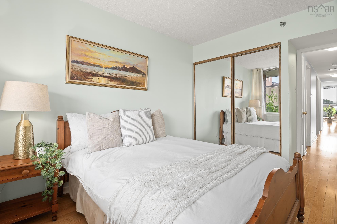
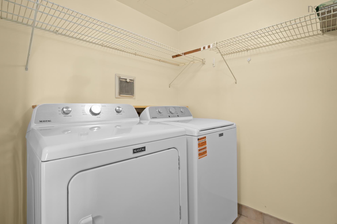
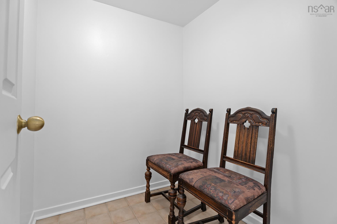
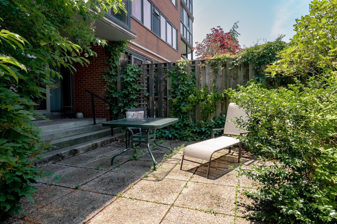
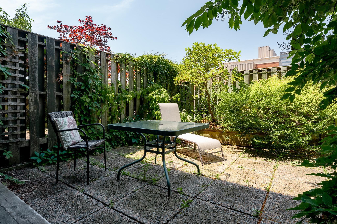
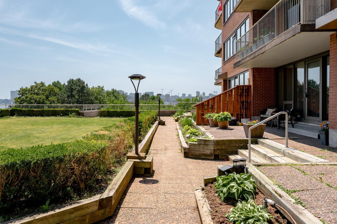
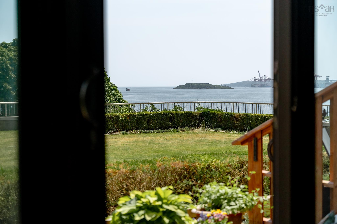
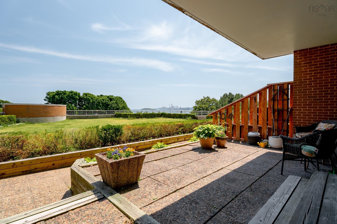
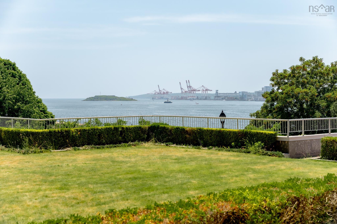
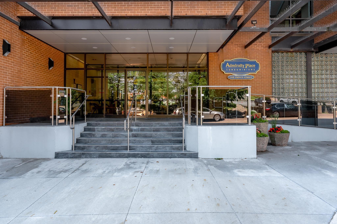
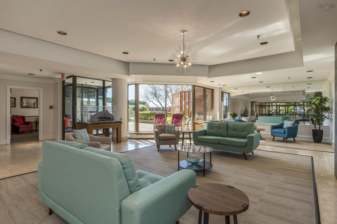
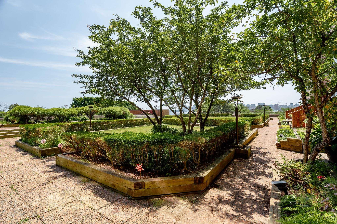
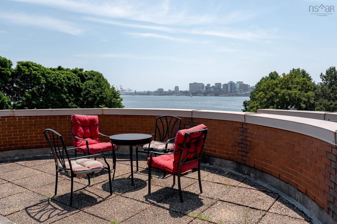
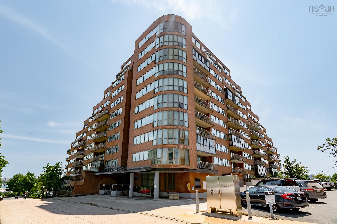
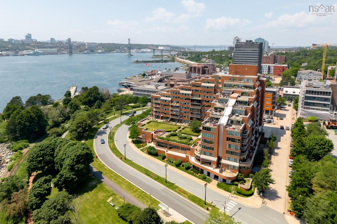
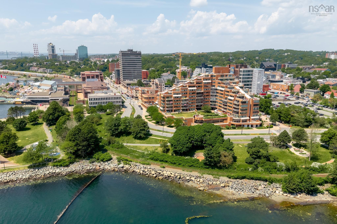
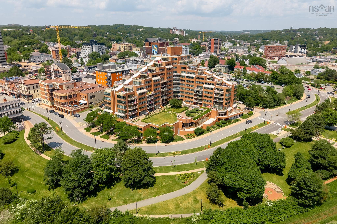
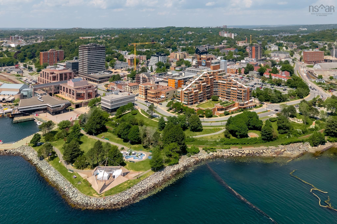
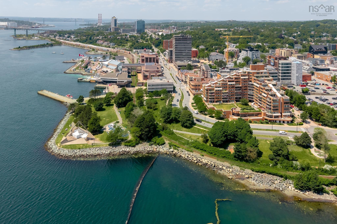
Don't miss this sought after unit in Admiralty Place - one of only 6 garden suites in the building, this 2 bedroom, 2 bath condo features a patio out front with harbour views overlooking the common garden area plus a fenced in garden in the back, allowing for both coffee at sunrise in the front and cocktails at sunset in the back. This well maintained condo has been updated over the years, with engineered hardwood and ceramic throughout, an upgraded kitchen with granite counters, stainless steel appliances and plenty of cabinetry, both bathrooms renovated 4 years ago and a new washer & dryer in 2025. This unit has great flow, featuring an enclosed entry leading to a foyer with a large closet, an open living room/dining room with sliding doors to the front patio and a large pass through to the kitchen, a cozy office space, a 3 piece bath off the hall, plenty of storage and bedrooms at the back. As well there's a parking space (#145) and a storage locker (#104) in the underground heated garage. Located in the heart of Downtown Dartmouth, you'll love being just steps from cafes & restaurants, interesting shops, the farmer's market, the library, waterfront trails and parks and the ferry.
Property Details
| Property Style | Residential |
|---|---|
| Zoning | CONDO |
| Building Style | 1 Level |
| Structure Style | Condo Apartment |
| Structures | Patio |
| Utilities | Cable, Electricity, High Speed Internet, Telephone |
| Roof | Metal, Tar/Gravel, Other |
| Flooring | Ceramic, Engineered Hardwood |
| Garage Type | Heated, Underground |
| Driveway | Parking Spaces(s) |
| Foundation | Poured Concrete |
| Exterior | Brick, Concrete |
| Heating Type | Baseboard |
| Fuel Type | Electric |
| Water Source | Municipal |
| Sewage | Municipal |
| Building Age | 40 Years |
| Year Built | 1986 |
| Land Features | Landscaped |
| Water Frontage | View: Harbour |
Measurements
| Main Living Area | 1,098 sq ft |
|---|---|
| Total Living Area | 1,098 sq ft |
| Property Size | Unknown |
| Floor | Room | Dimensions |
|---|---|---|
| Main Floor | Living Room | 15’2” × 12’ |
| Main Floor | Dining Room | 8’7” × 14’ |
| Main Floor | Kitchen | 9’2” × 10’11” |
| Main Floor | Den/Office | 5’10” × 5’ |
| Main Floor | Primary Bedroom | 10’10” × 12’5” |
| Main Floor | Bedroom | 11’2” × 8’11” |
| Main Floor | Ensuite Bath 1 | 9’2” × 5’ |
| Main Floor | Bath 1 | 5’11” × 5’ |
| Main Floor | Laundry | 5’1” × 6’ |
| Main Floor | Foyer | 4’4” × 6’2” × 4’11” |
Features
- Driveway
- Elevator
- Garage
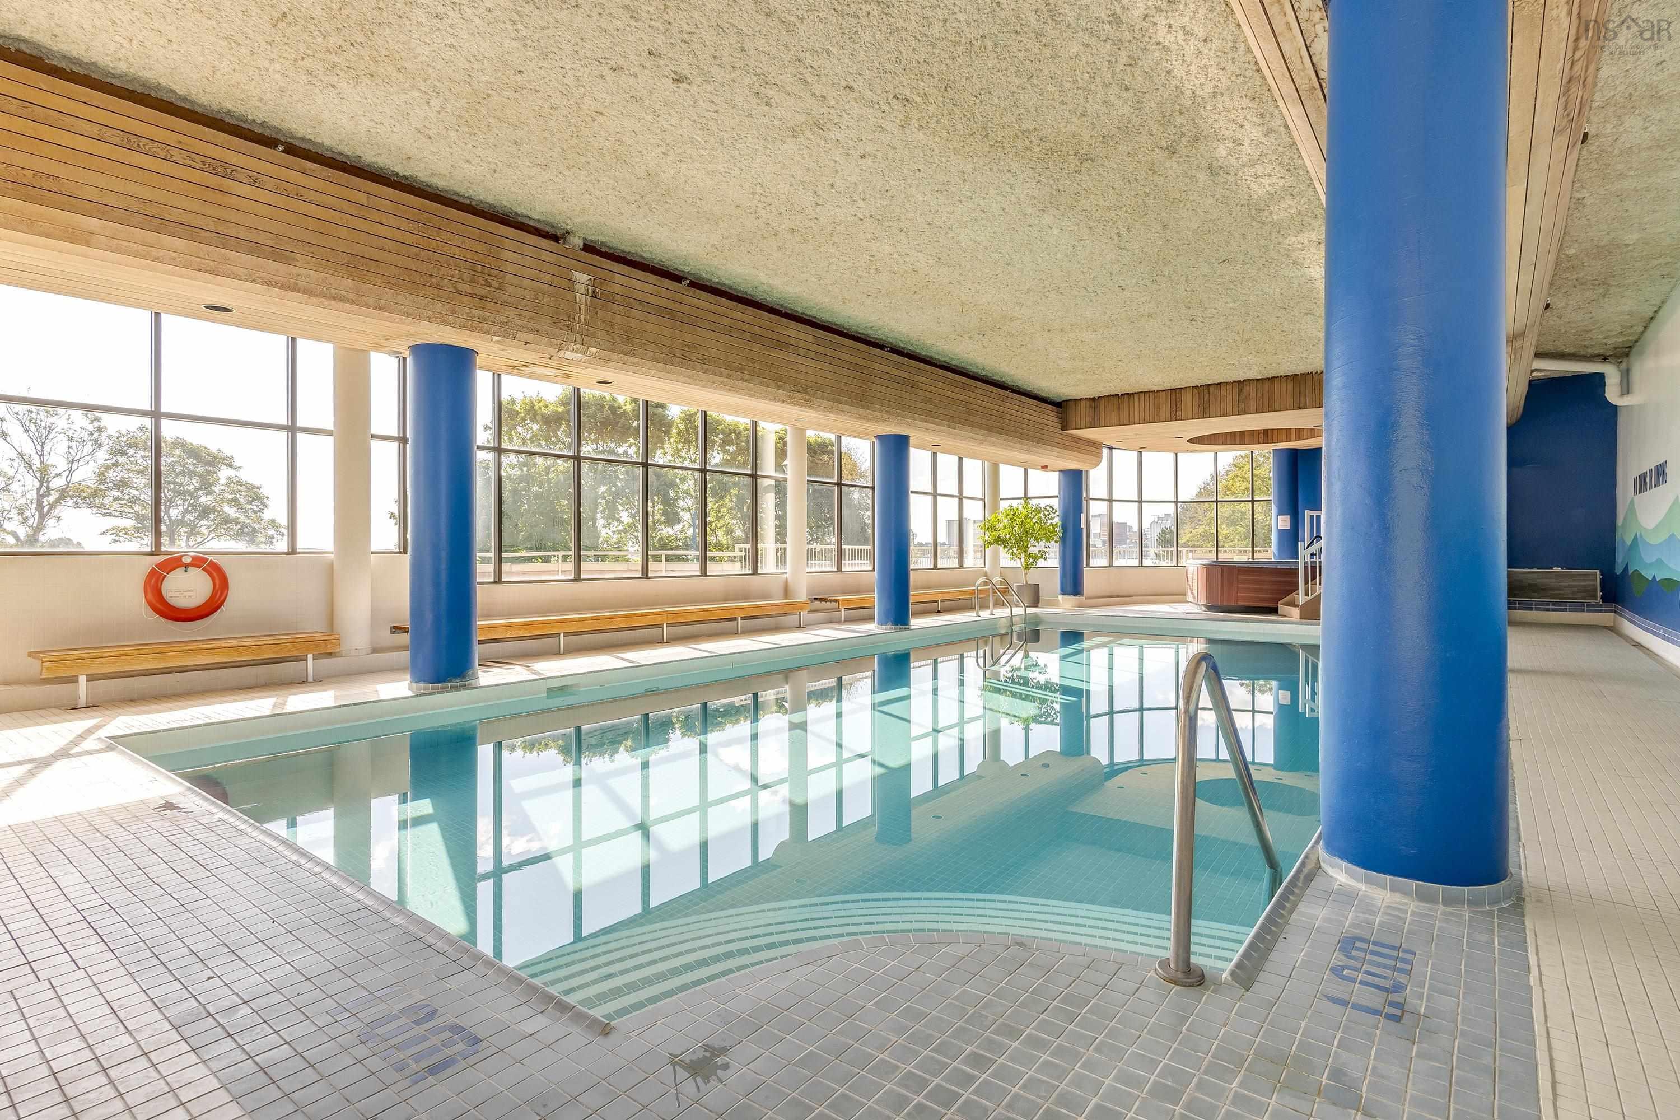
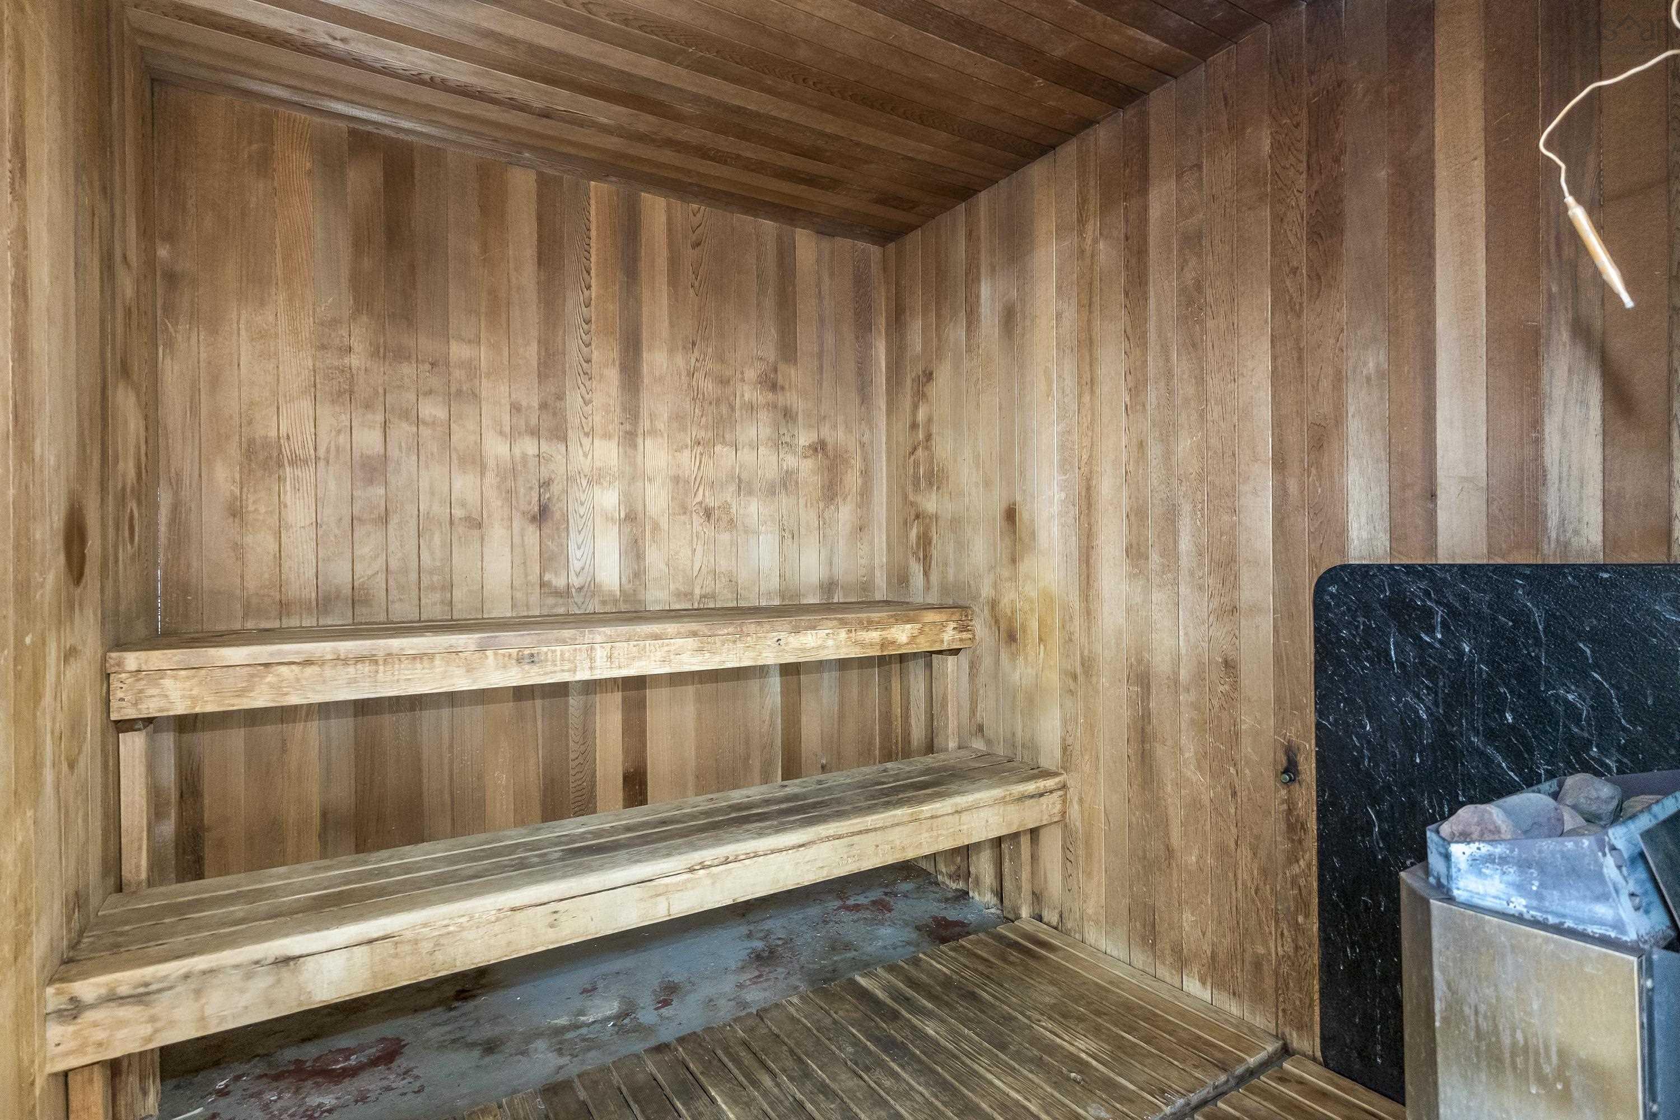
- Hot Tub
- Landscaped
- Patio
- Pets Allowed
- Pool
- Storage
| Condo Fee | $653.81 /month |
|---|---|
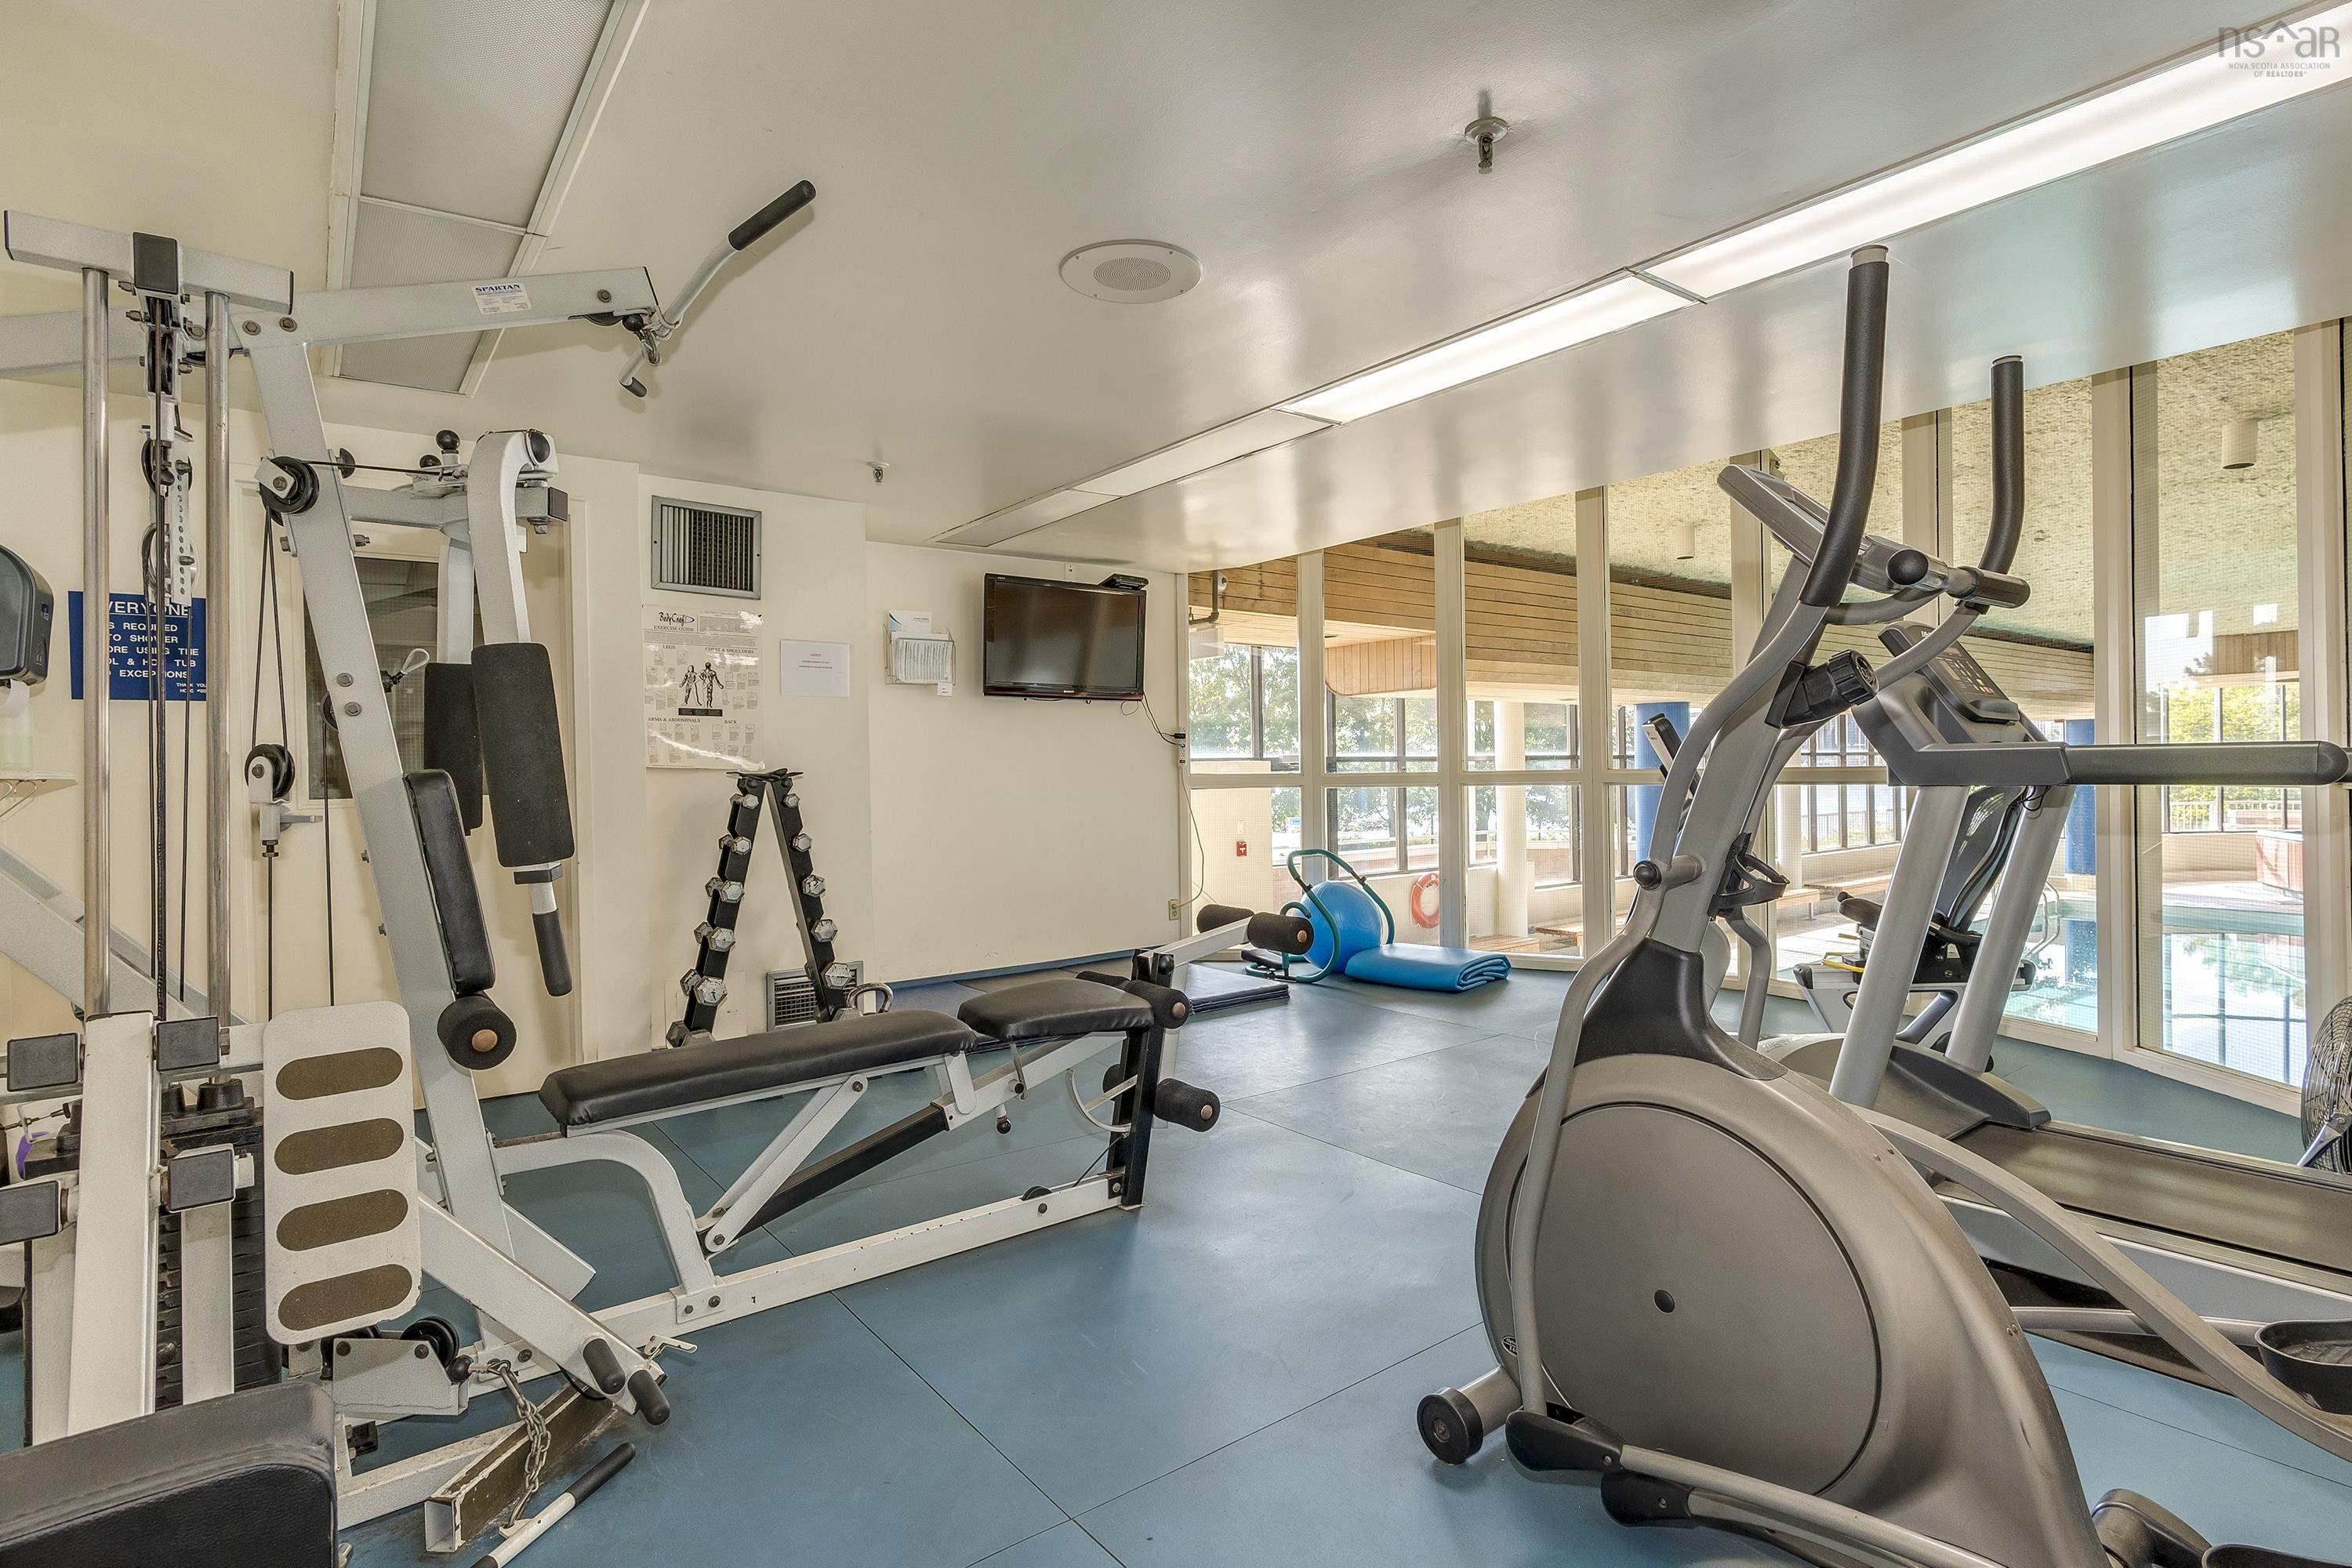
| Condo Fee Includes | Hot Water, Pool, Fitness |
| Appliances Included | Stove, Dishwasher, Dryer, Washer, Microwave Rng Hd Combo, Refrigerator |
| Other Features | Inground Pool, Elevator, Ensuite Bath, Intercom, Hot Tub |
Location Details
| County | Halifax |
|---|---|
| District | Dartmouth Downtown to Burnside |
| Community Features | Golf Course, Park, Playground, Public Transit, Recreation Center, Shopping, Marina, Place Of Worship |
| Schools |
|
Contact Agent

Michael Sears
C.Mgr.; P.Mgr.; C.I.M.; CD
michael.sears@ververealty.ca
Thank you for reaching out
Your message was delivered, and a confirmation email has been sent to the address provided. If you do not see it in your inbox, please check your junk or spam folder.
We’re sorry, but there was an issue submitting your request. Please try again shortly, or contact us directly if the problem persists.