
104 52 Irishtown Road
Summary
|
Beds
2
|
Baths
1
|
Condominium
706 sq ft
|
Storeys
1
|
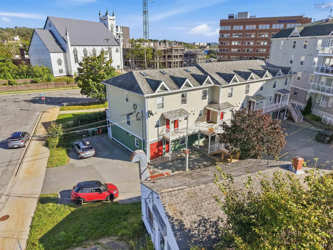
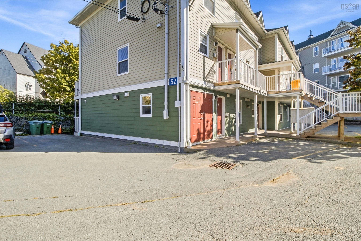
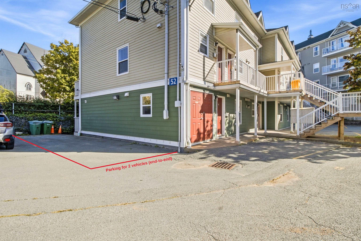
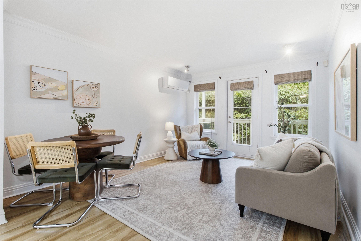
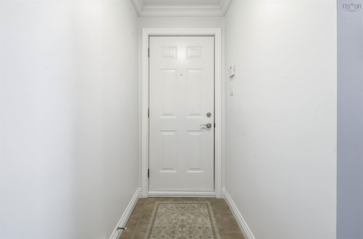
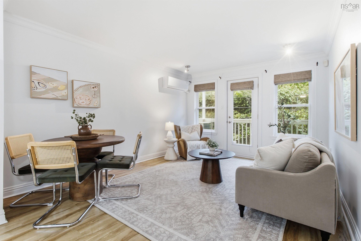
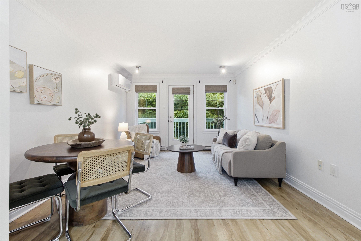
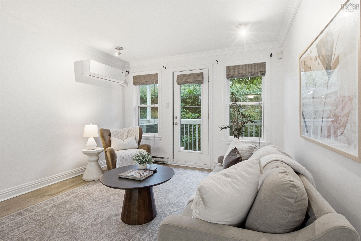
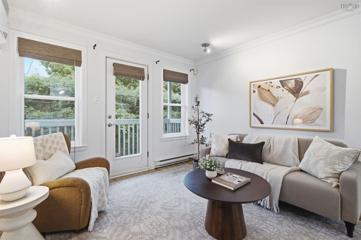
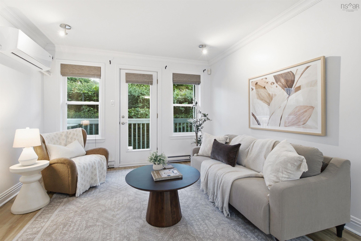
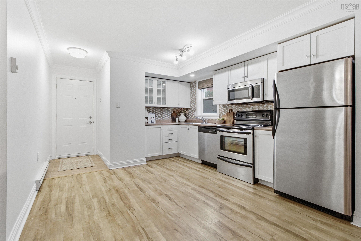
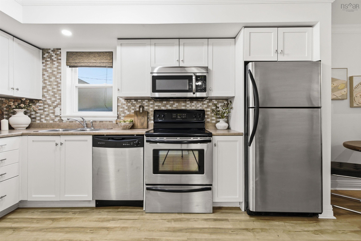
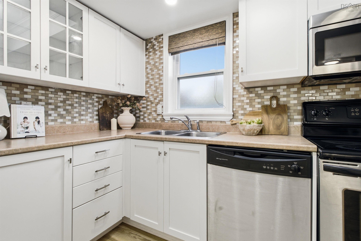
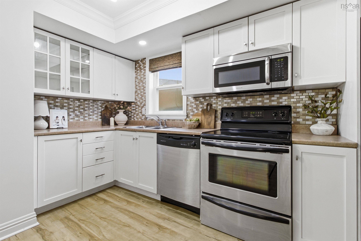
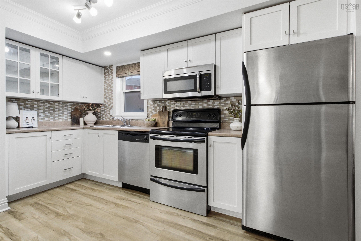
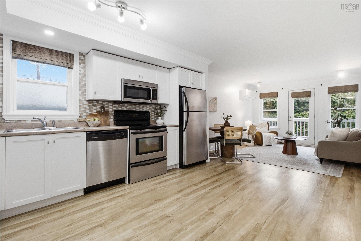
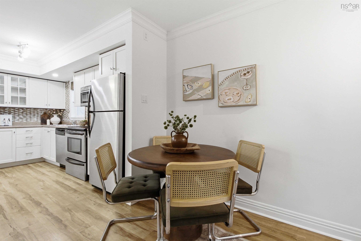
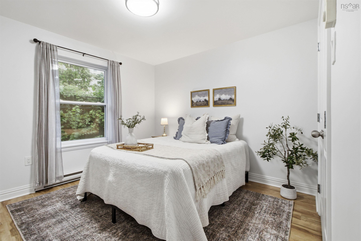
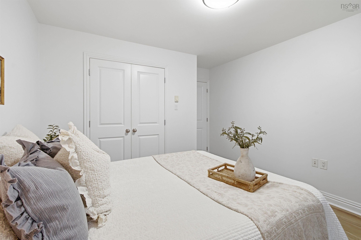
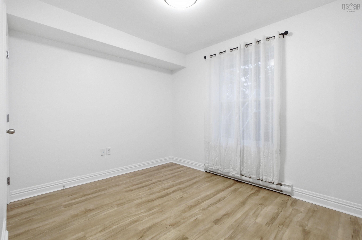
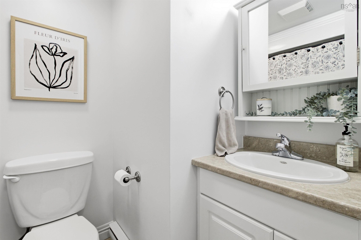
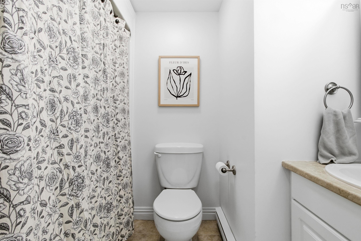
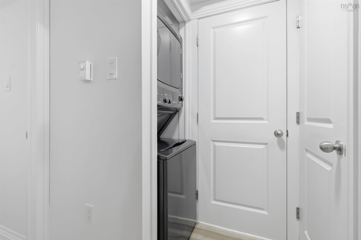
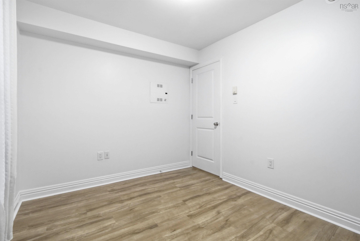
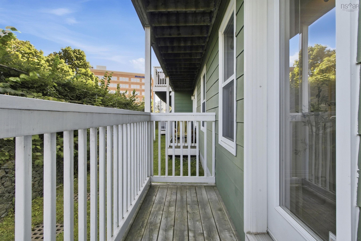
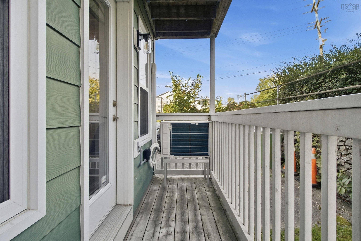
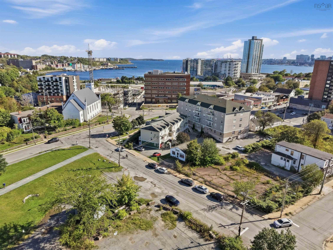
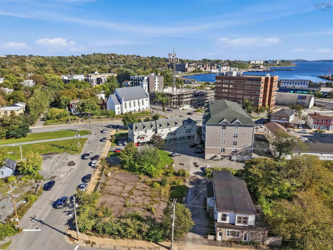
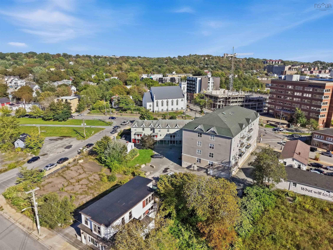
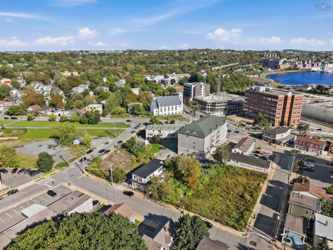
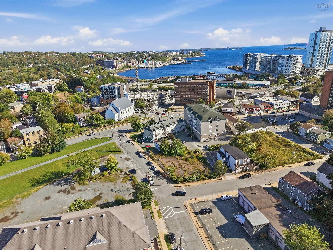
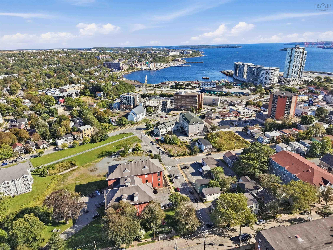
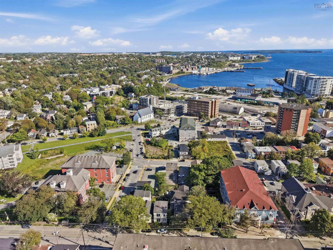
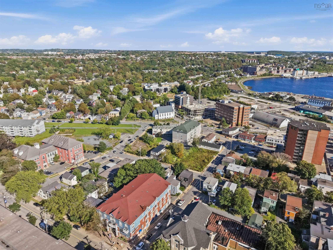
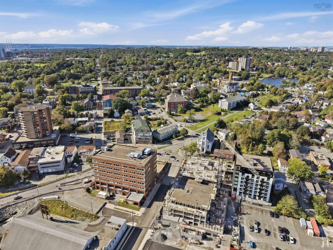
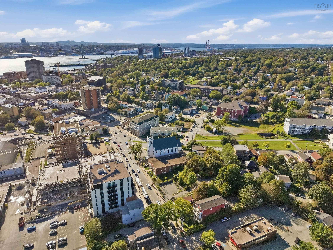
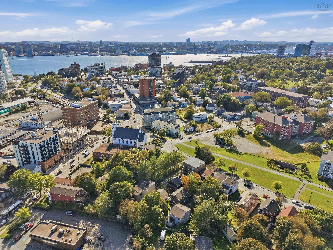
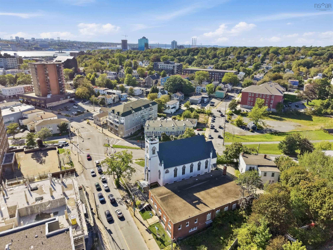
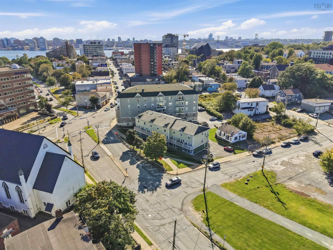
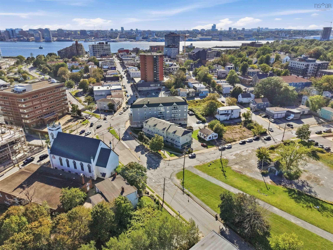
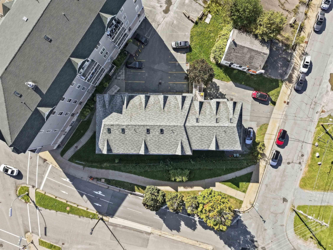
Welcome to Unit 104 at 52 Irishtown Road, where convenience, comfort, and an unbeatable Dartmouth location come together. This ground-level, 2-bed, 1-bath condo offers easy, stair-free access and is an excellent option for first-time buyers, downsizers, professionals, or anyone looking for a low-maintenance lifestyle in the heart of the city. With an impressive Walk Score of 95, you can leave the car at home and enjoy having virtually everything you need just steps from your door. Shopping, restaurants, cafés, groceries, services, transit, parks and other everyday amenities are all within easy reach, while Downtown Dartmouth and the waterfront are just minutes away. When you do need the vehicles, the unit offers the added convenience of parking for two—a great bonus in such a walkable location. Inside, you'll find a spacious open-concept living room and eat-in kitchen with access to a private back deck. Two spacious bedrooms, including a primary with large closet, and a full 4pc bath and in-unit laundry complete this space. The condo has been thoughtfully refreshed over the years. A heat pump was installed in 2024, providing efficient heating and cooling throughout the year. Additional improvements include new interior light fixtures in 2023, updated kitchen and bathroom cabinet hardware in 2021, and fresh paint throughout in 2020. The building has also benefited from ongoing maintenance and improvements, including a new exterior deck and staircase and exterior lighting in 2024–2025, along with driveway, catch basin, mailbox, siding, railing, window and door work. Dryer vents were professionally cleaned in May 2026. Whether you're looking to get into the market, simplify your lifestyle, or add a well-located Dartmouth property to your portfolio, 104-52 Irishtown Road delivers an appealing combination of location, comfort and easy one-level living—all just a stone's throw from the best restaurants, shops and culture that Downtown Dartmouth has to offer.
Property Details
| Property Style | Residential |
|---|---|
| Zoning | DD |
| Building Style | 1 Level |
| Structure Style | Condo Apartment |
| Structures | Deck |
| Utilities | Cable, Electricity, High Speed Internet, Telephone |
| Roof | Asphalt Shingle |
| Flooring | Ceramic, Vinyl Plank |
| Driveway | Parking Spaces(s), Paved, Shared Driveway |
| Foundation | Poured Concrete |
| Exterior | Vinyl, Wood Siding |
| Heating Type | Baseboard, Heat Pump -Ductless |
| Fuel Type | Electric |
| Water Source | Municipal |
| Sewage | Municipal |
| Building Age | 20 Years |
| Year Built | 2006 |
Measurements
| Main Living Area | 706 sq ft |
|---|---|
| Total Living Area | 706 sq ft |
| Building Dimensions | 32’ × 24’ |
| Lot Size Source | Land Reg |
| Floor | Room | Dimensions |
|---|---|---|
| Main Floor | Foyer | 5’ × 3’ |
| Main Floor | Kitchen | 13’ × 11’ |
| Main Floor | Living Room | 14’ × 11’ |
| Main Floor | Primary Bedroom | 13’ × 11’ |
| Main Floor | OTHER | 0’ × 8’ |
| Main Floor | Laundry | 2’ × 2’ |
| Main Floor | Bath 1 | 8’ × 5’ |
| Main Floor | Bedroom | 9’ × 11’ |
| Main Floor | OTHER | 0’ × 2’ |
| Main Floor | Utility | 2’ × 2’ |
Features
- Deck
- Driveway
- Garage
- Pets Allowed
| Condo Fee | $336.15 /month |
|---|---|
| Condo Fee Includes | Water, Snow Removal |
| Appliances Included | Oven, Stove, Dishwasher, Dryer, Washer, Microwave Rng Hd Combo, Refrigerator |
Location Details
| County | Halifax |
|---|---|
| District | Crichton Park, Albro Lake |
| Community Features | Golf Course, Park, Playground, Public Transit, Recreation Center, School Bus Service, Shopping, Marina, Place Of Worship |
| Schools |
|
Contact Agent

Michael Sears
C.Mgr.; P.Mgr.; C.I.M.; CD
michael.sears@ververealty.ca
Thank you for reaching out
Your message was delivered, and a confirmation email has been sent to the address provided. If you do not see it in your inbox, please check your junk or spam folder.
We’re sorry, but there was an issue submitting your request. Please try again shortly, or contact us directly if the problem persists.