
104 87 Kearney Lake Road
Summary
|
Beds
1
|
Baths
1
|
Condominium
715 sq ft
|
Storeys
1
|
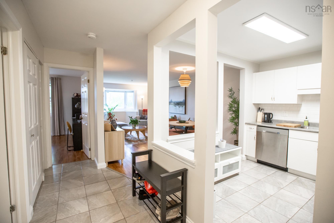
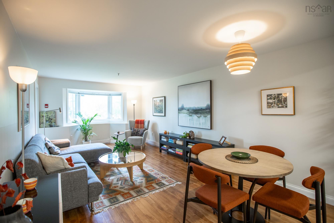
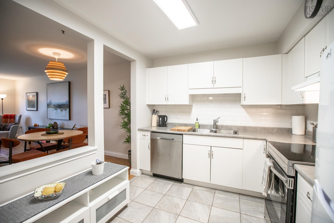
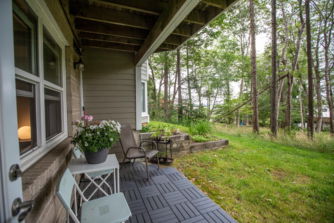
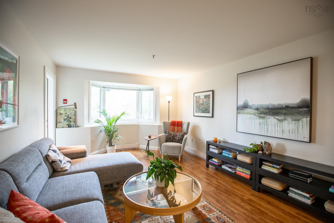
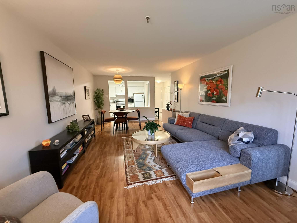
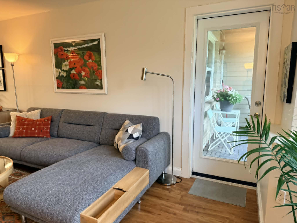
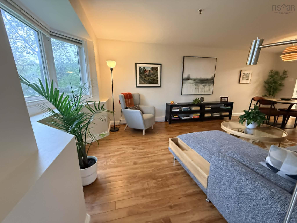
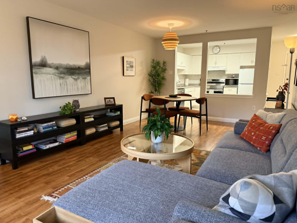
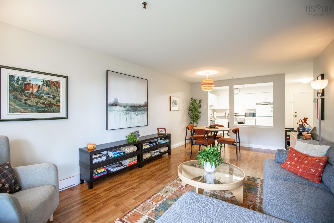
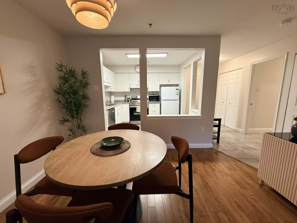
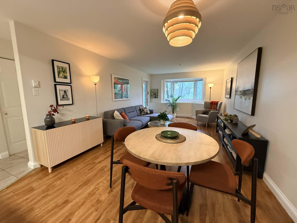
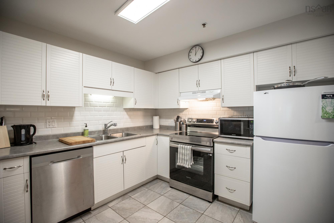
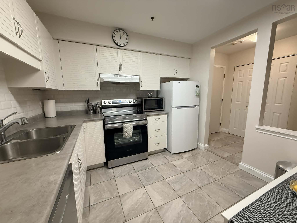
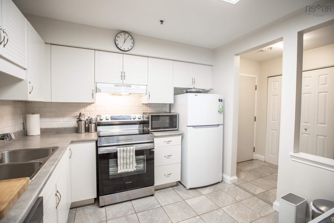
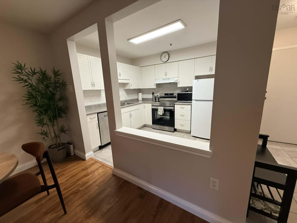
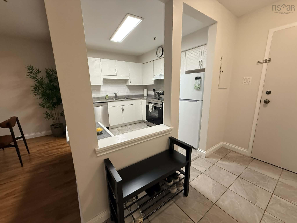
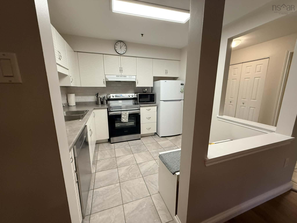
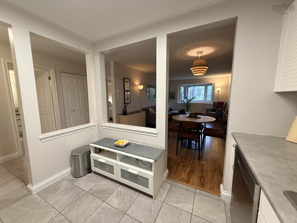
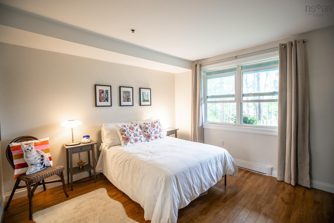
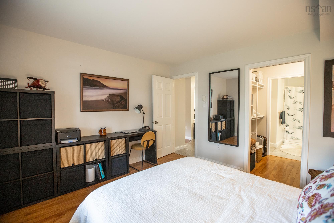
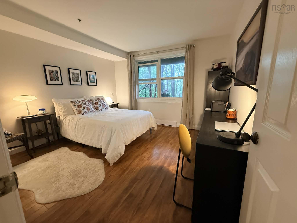
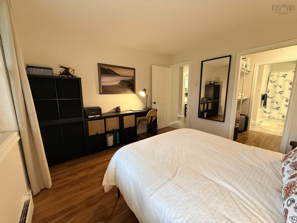
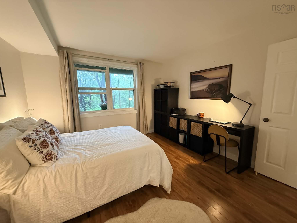
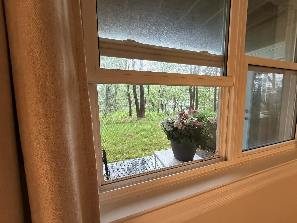
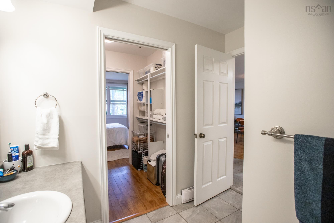
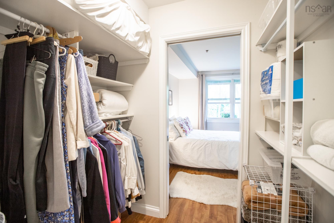
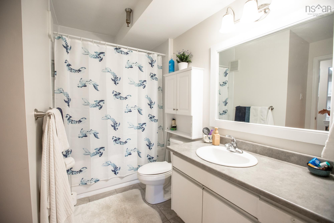
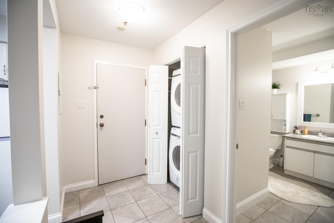
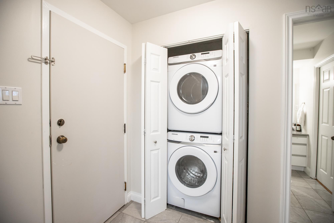
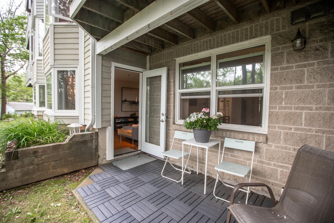
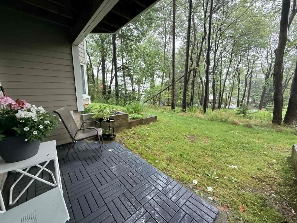
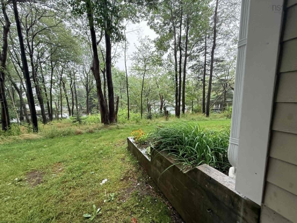
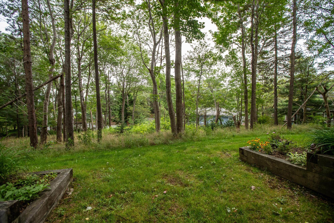
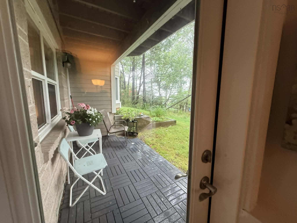
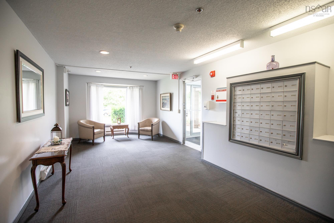
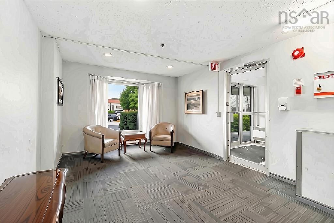
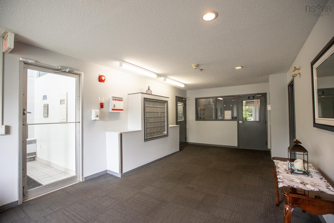
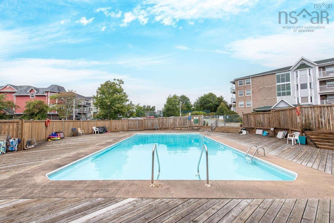
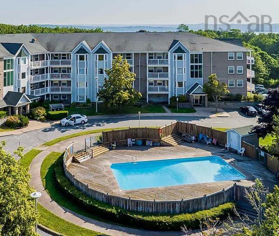
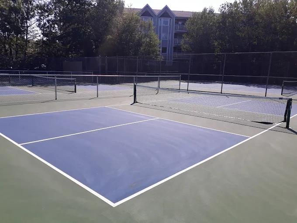
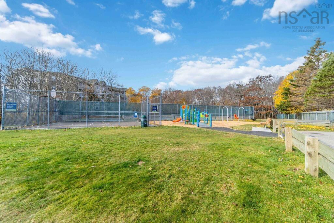
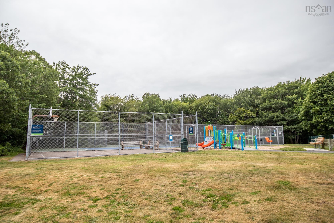
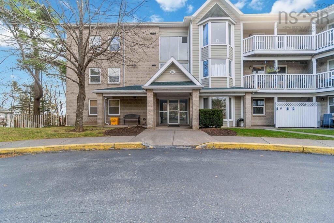
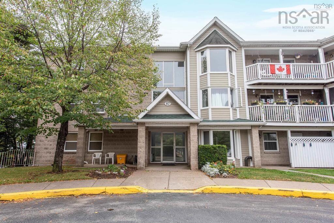
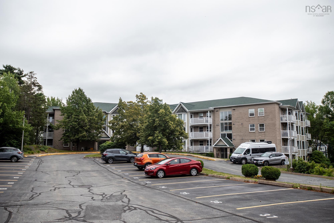
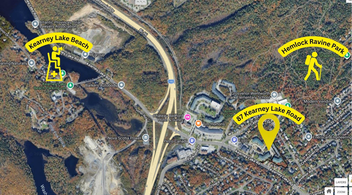
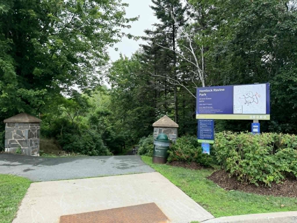
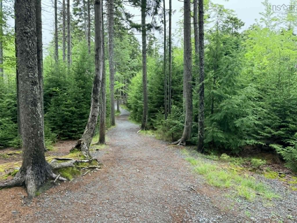
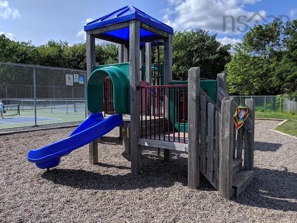
RARE FIND - ground-floor unit with private back entrance, patio & garden that faces greenspace and offers partial views of the Bedford Basin. This bright and modern one bedroom residence feels more like a small house than a condo! Access your home via main lobby, stairs, elevator or your own back entrance! BBQs & pets welcome. Bright & welcoming floorplan, large open kitchen, walk-in closet, ensuite bath, in-unit laundry and lots of storage. Recent upgrades: new flooring 2022, new hot water tank 2025, new energy-efficient back door & windows 2025, painted throughout 2026. Exceptionally well run condo assoc., no special assessments, responsive superintendent, low condo fees. This unit has extra assigned storage space and exclusive use of outdoor pool & tennis courts. Deeded parking, no extra cost, plus ample guest parking. Parking lot is adjacent to Castle Hill Park with its own parking, playground and basketball court. Very clean building with elevator and multiple entrances, weekly-cleaned hallway carpets, monitored and super clean garbage room, efficient snow removal, professional landscaping. Excellent fire safety with annual inspections and a fire hall just down the road. Many long-term residents, low rentals, low turnover. Bonus of this energy efficient, well insulated condo is the low utility bills: new insulated windows and door, heated common hallway, south-facing ground-floor unit stays cool in summer (AC not required, but heat pump installation is permitted). Ideal location: minutes to Bayers Lake shopping with quick Hwy 102 access and strong bus service to Lacewood Terminal with downtown express runs right out front. Quiet neighbourhood, low-traffic streets with sidewalks, easy walk to Hemlock Ravine Park which is dog and bike friendly, and just mins away from popular Kearney Lake Beach. Reason for sale: Seller is moving out of province. Seller is related to listing agents
Property Details
| Property Style | Residential |
|---|---|
| Zoning | Condo |
| Building Style | 1 Level |
| Structure Style | Condo Apartment |
| Structures | Deck, Tennis Court |
| Utilities | Cable, Electricity, High Speed Internet, Telephone |
| Roof | Asphalt Shingle, None |
| Flooring | Ceramic, Laminate |
| Driveway | Paved |
| Foundation | Poured Concrete |
| Exterior | Brick, Cementitious Board |
| Heating Type | Baseboard |
| Fuel Type | Electric |
| Water Source | Municipal |
| Sewage | Municipal |
| Building Age | 37 Years |
| Year Built | 1989 |
| Land Features | Cleared, Landscaped, Year Round Road |
Measurements
| Main Living Area | 715 sq ft |
|---|---|
| Total Living Area | 715 sq ft |
| Lot Size Source | Deed |
| Floor | Room | Dimensions |
|---|---|---|
| Main Floor | Foyer | 5’1” × 9’5” |
| Main Floor | Kitchen | 9’ × 9’ |
| Main Floor | Dining Nook | 7’ × 15’1” |
| Main Floor | Living Room | 11’1” × 15’1” |
| Main Floor | Primary Bedroom | 11’8” × 11’11” |
| Main Floor | Bath 1 | 8’5” × 9’4” |
| Main Floor | OTHER | 4’1” × 7’ |
| Main Floor | Laundry | 3’ × 8’ |
Features
- Deck
- Driveway
- Elevator
- Garage
- Landscaped
- Parking
- Pets Allowed
- Pool
- Storage
- Wheelchair Access
| Condo Fee | $475 /month |
|---|---|
| Appliances Included | Stove, Dishwasher, Dryer, Washer, Microwave, Refrigerator |
| Other Features | Inground Pool, Elevator, Ensuite Bath, Wheelchair Access, Walk In Closet |
Location Details
| County | Halifax |
|---|---|
| District | Fairmount, Clayton Park, Rockingham |
| Community Features | Park, Playground, Public Transit, Recreation Center, School Bus Service, Shopping, Place Of Worship, Beach |
Contact Agent

Michael Sears
C.Mgr.; P.Mgr.; C.I.M.; CD
michael.sears@ververealty.ca
Thank you for reaching out
Your message was delivered, and a confirmation email has been sent to the address provided. If you do not see it in your inbox, please check your junk or spam folder.
We’re sorry, but there was an issue submitting your request. Please try again shortly, or contact us directly if the problem persists.