104 Lakeview Avenue
Summary
|
Beds
1
|
Baths
1
|
Single Family
1,072 sq ft
|
Storeys
2
|
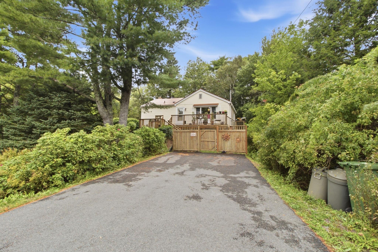
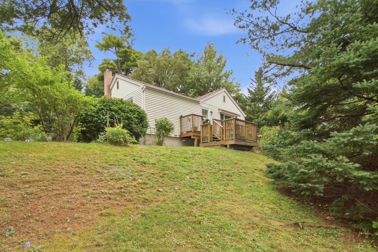
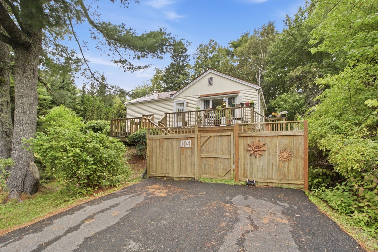
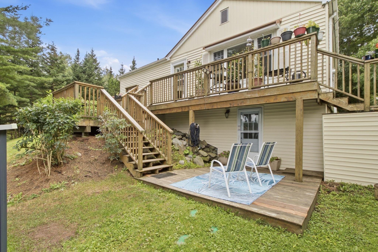
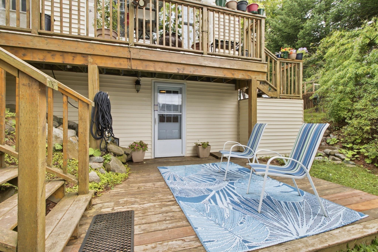
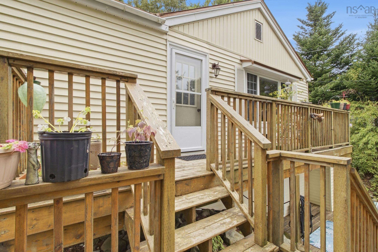
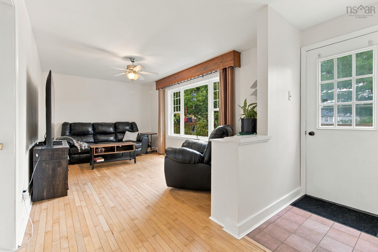
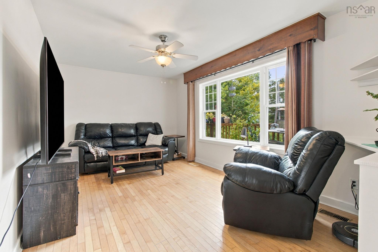
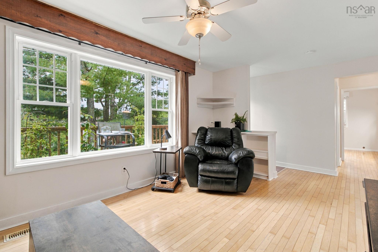
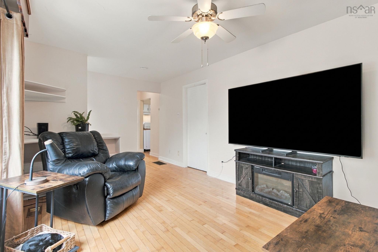
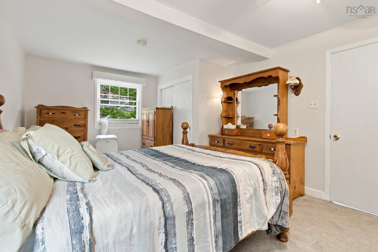
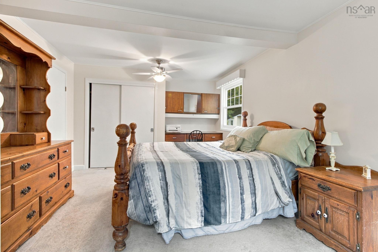
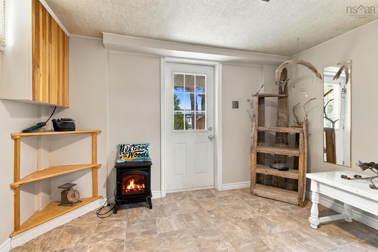
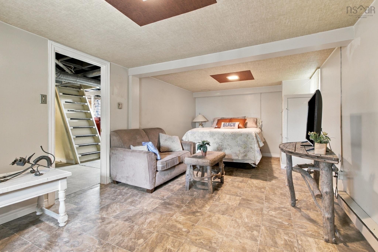
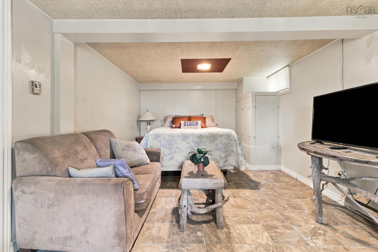
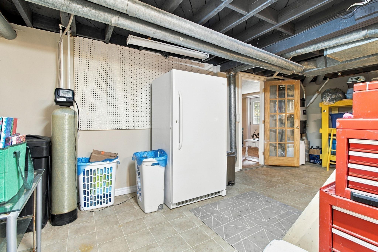
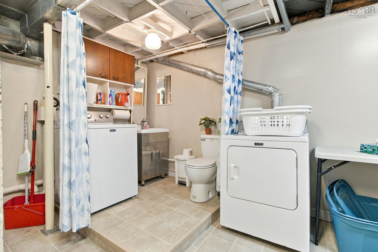
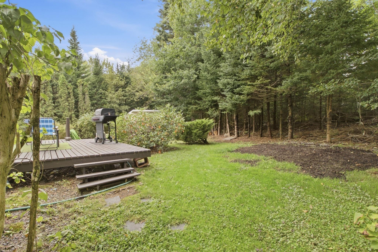
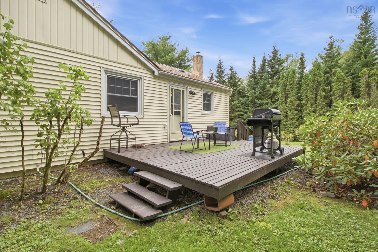
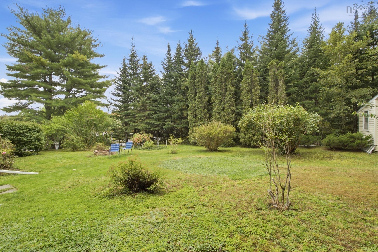
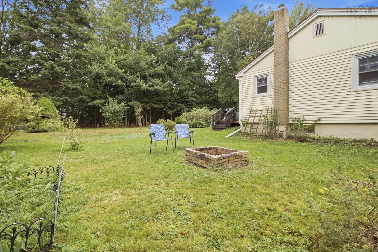
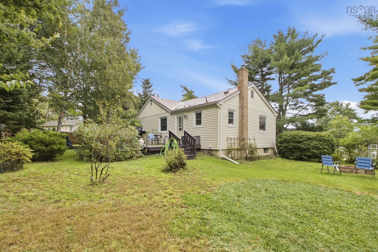
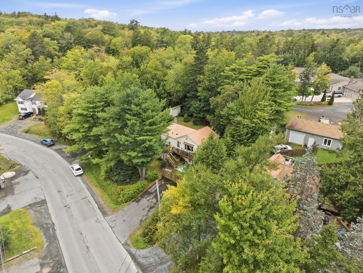
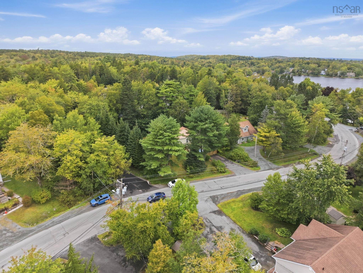
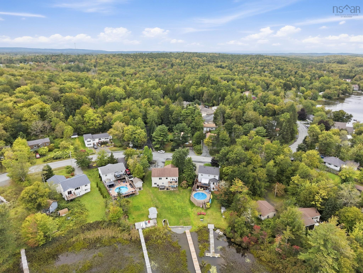
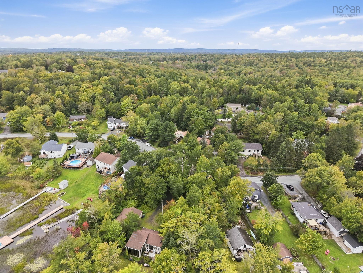
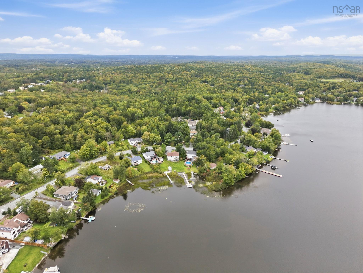
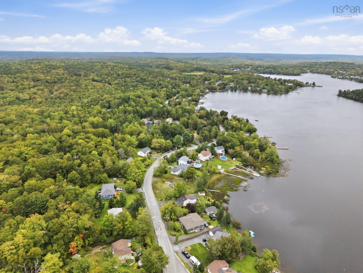
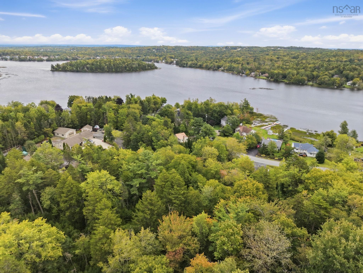
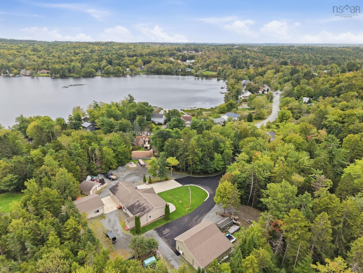
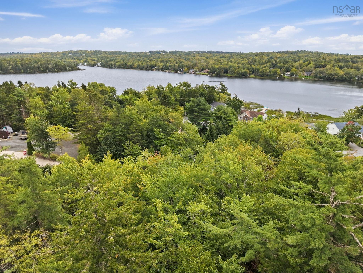
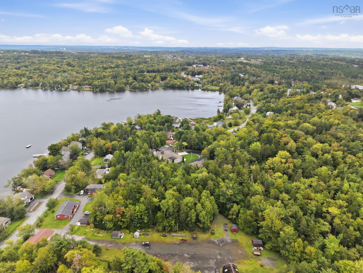
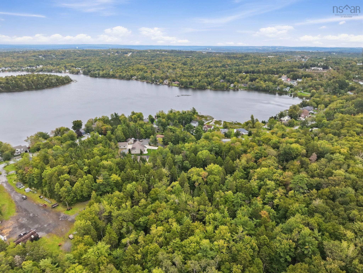
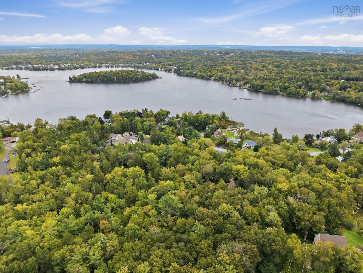
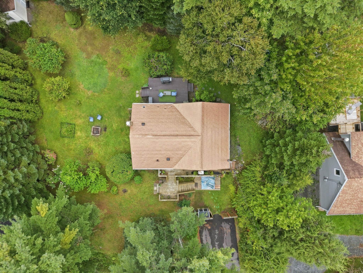
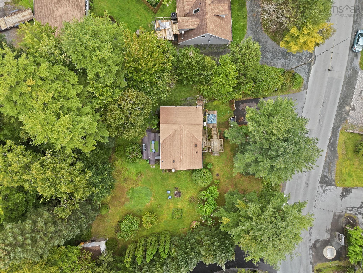
Welcome to 104 Lakeview Avenue in Middle Sackville, where everyday convenience meets opportunities to enjoy the outdoors. Freshly repainted in a neutral palette, this home offers a welcoming backdrop for your personal style, a recreation room for relaxing or hobbies, and outdoor spaces to make your own. Numerous repairs and upgrades have been completed throughout the property. See the Word document in Paragon uploads for a complete overview. Springfield Lake Recreation Centre is on the same street, while the wider Sackville area offers shopping, restaurants, Sackville Public Library and year-round activities at Sackville Sports Stadium. Explore the wooded trails and paddling opportunities at Sackville Lakes Provincial Park, with regional highway connections supporting travel beyond the community. Discover a home with thoughtful improvements and a location that brings recreation, services and community life together.
Property Details
| Property Style | Residential |
|---|---|
| Zoning | R1 |
| Building Style | Bungalow |
| Structure Style | Detached |
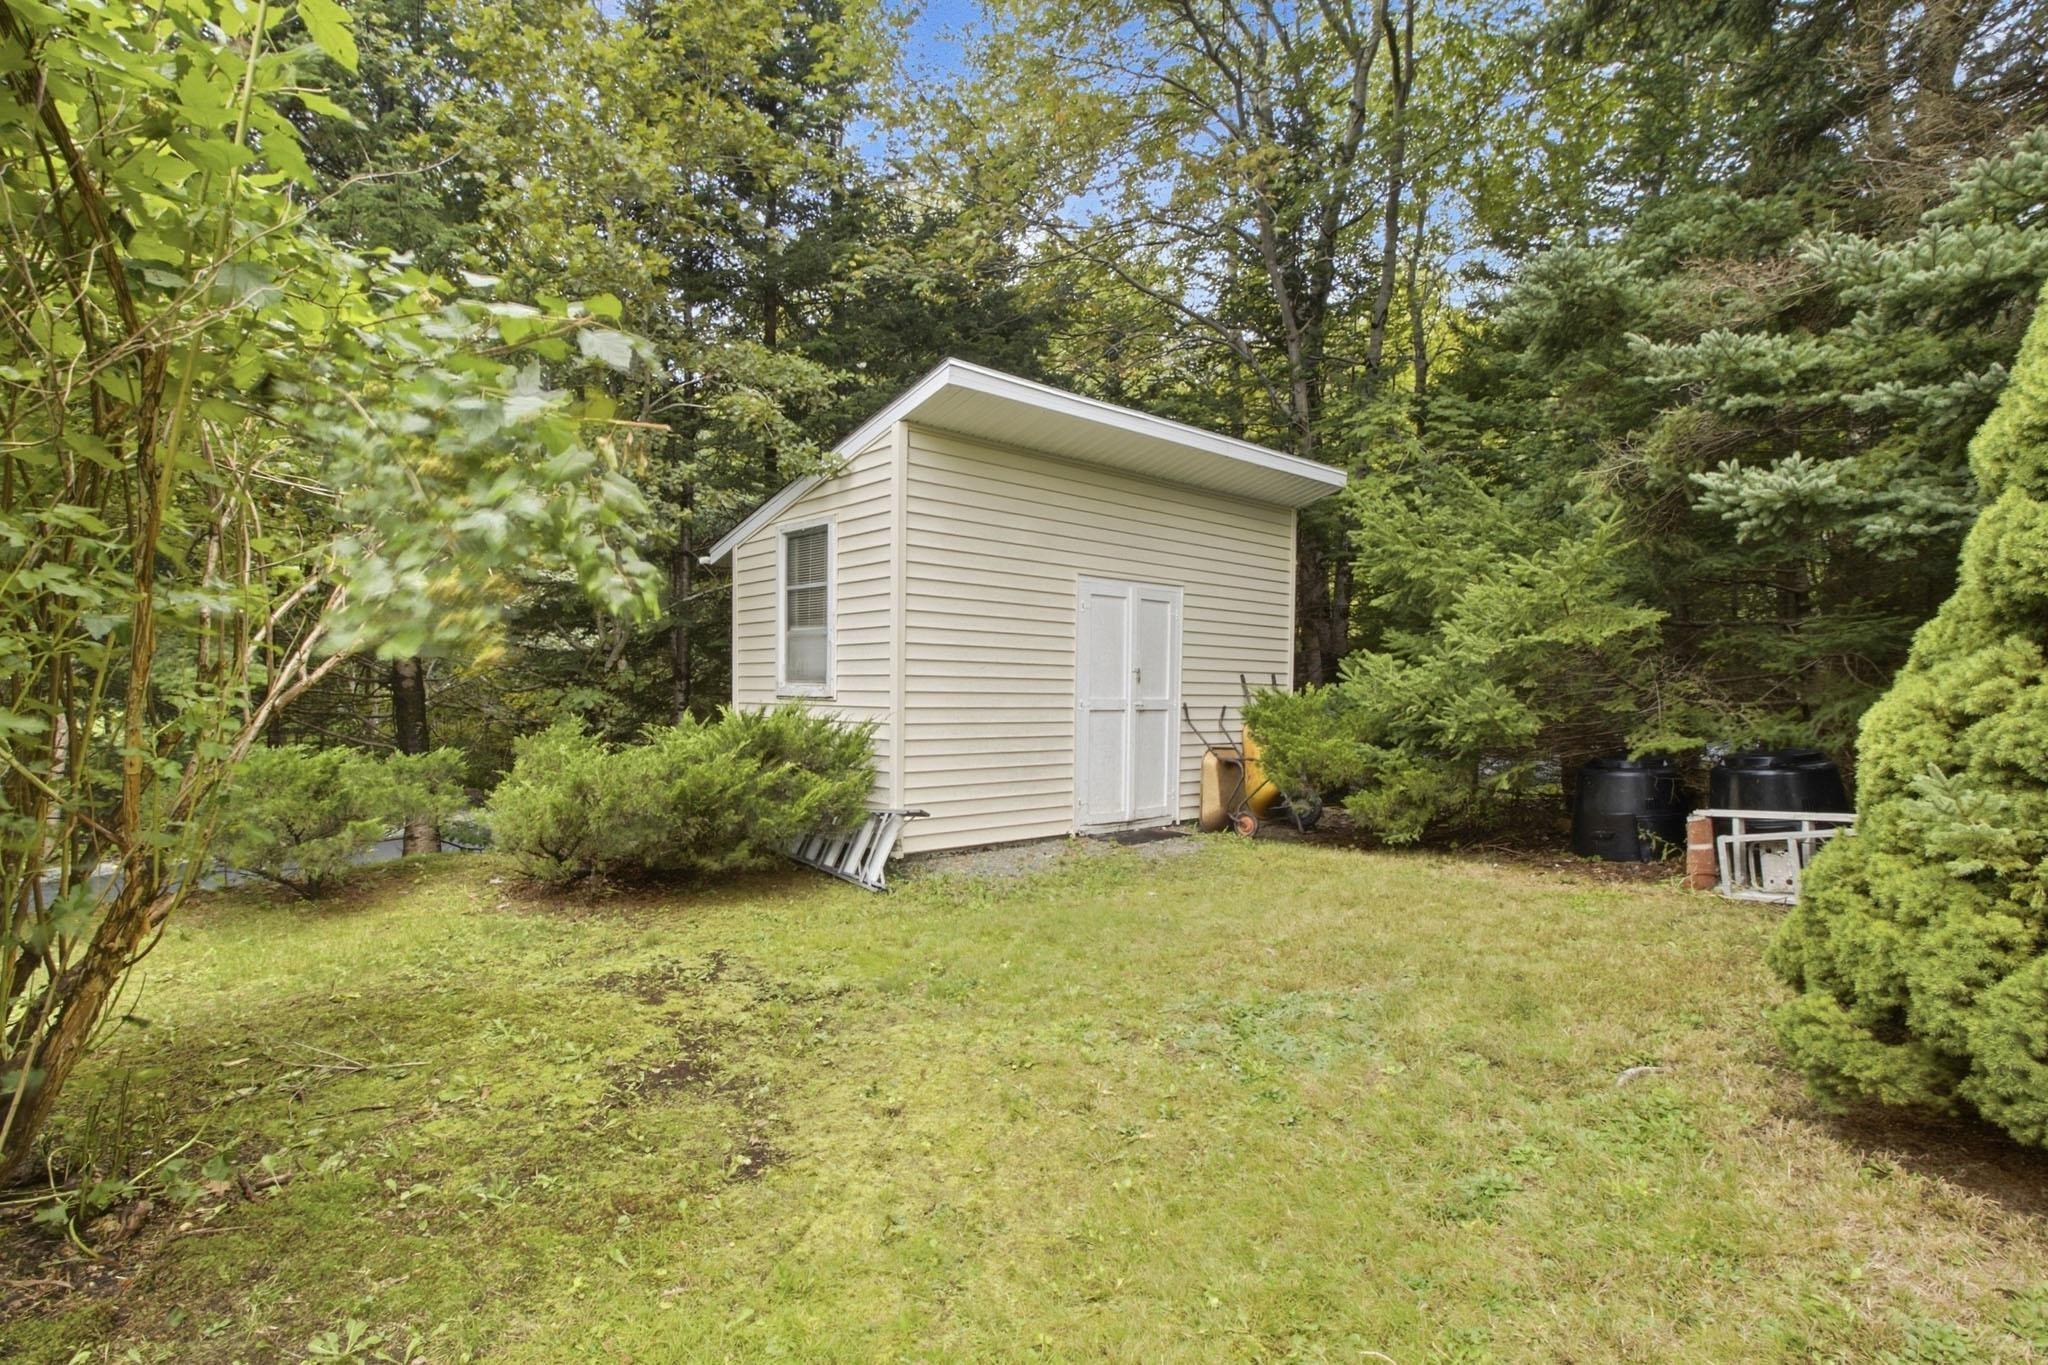
| Structures | Deck, Shed |
| Utilities | Cable, Electricity, High Speed Internet, Telephone |
| Roof | Asphalt Shingle |
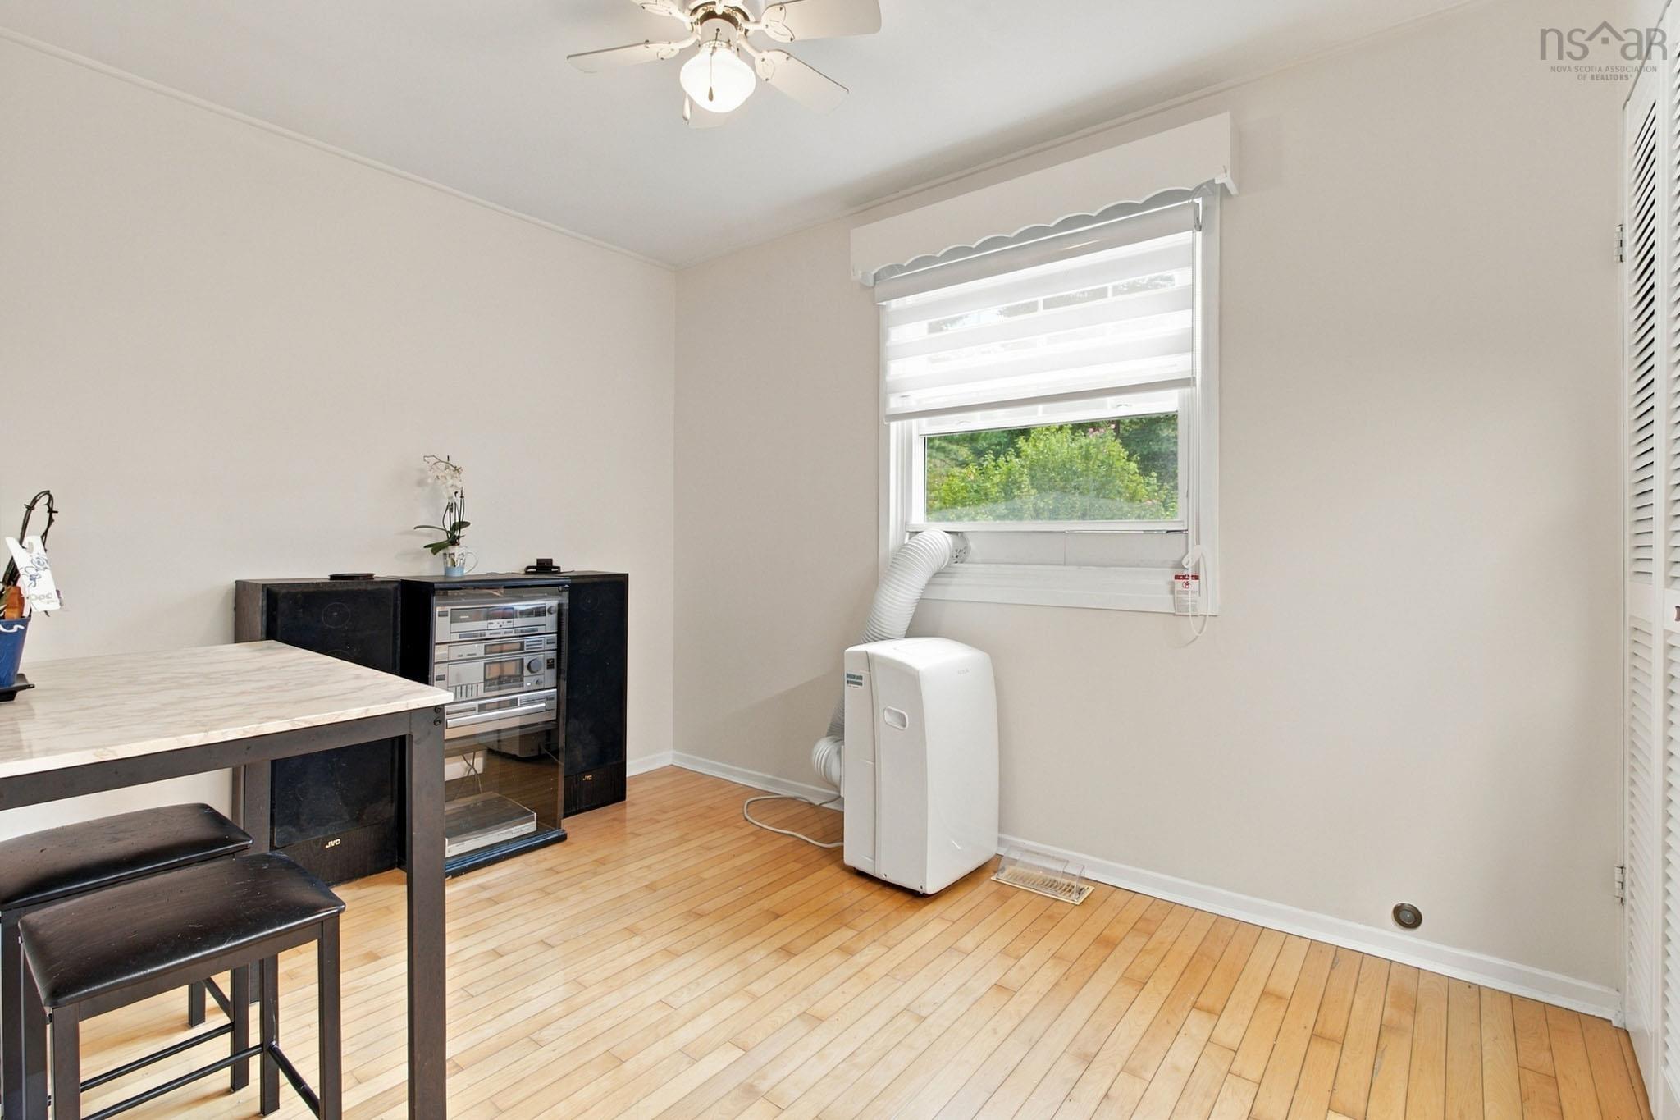
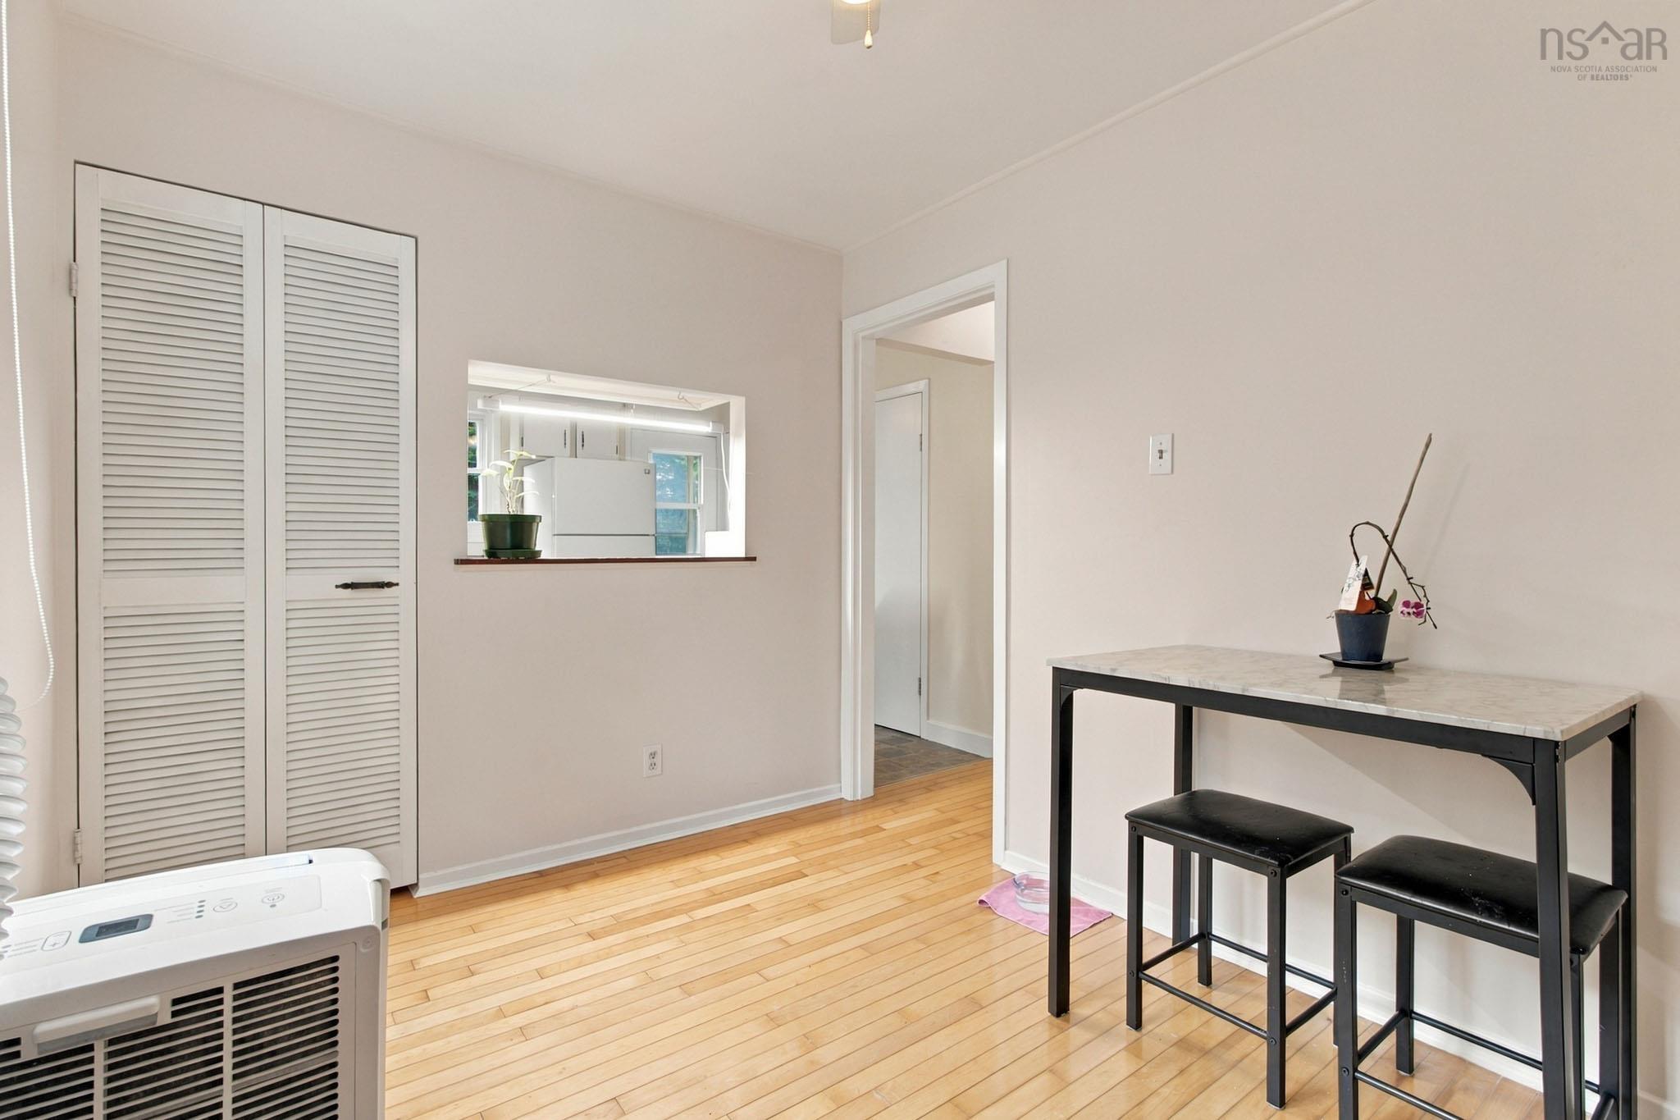
| Flooring | Ceramic, Hardwood, Other |
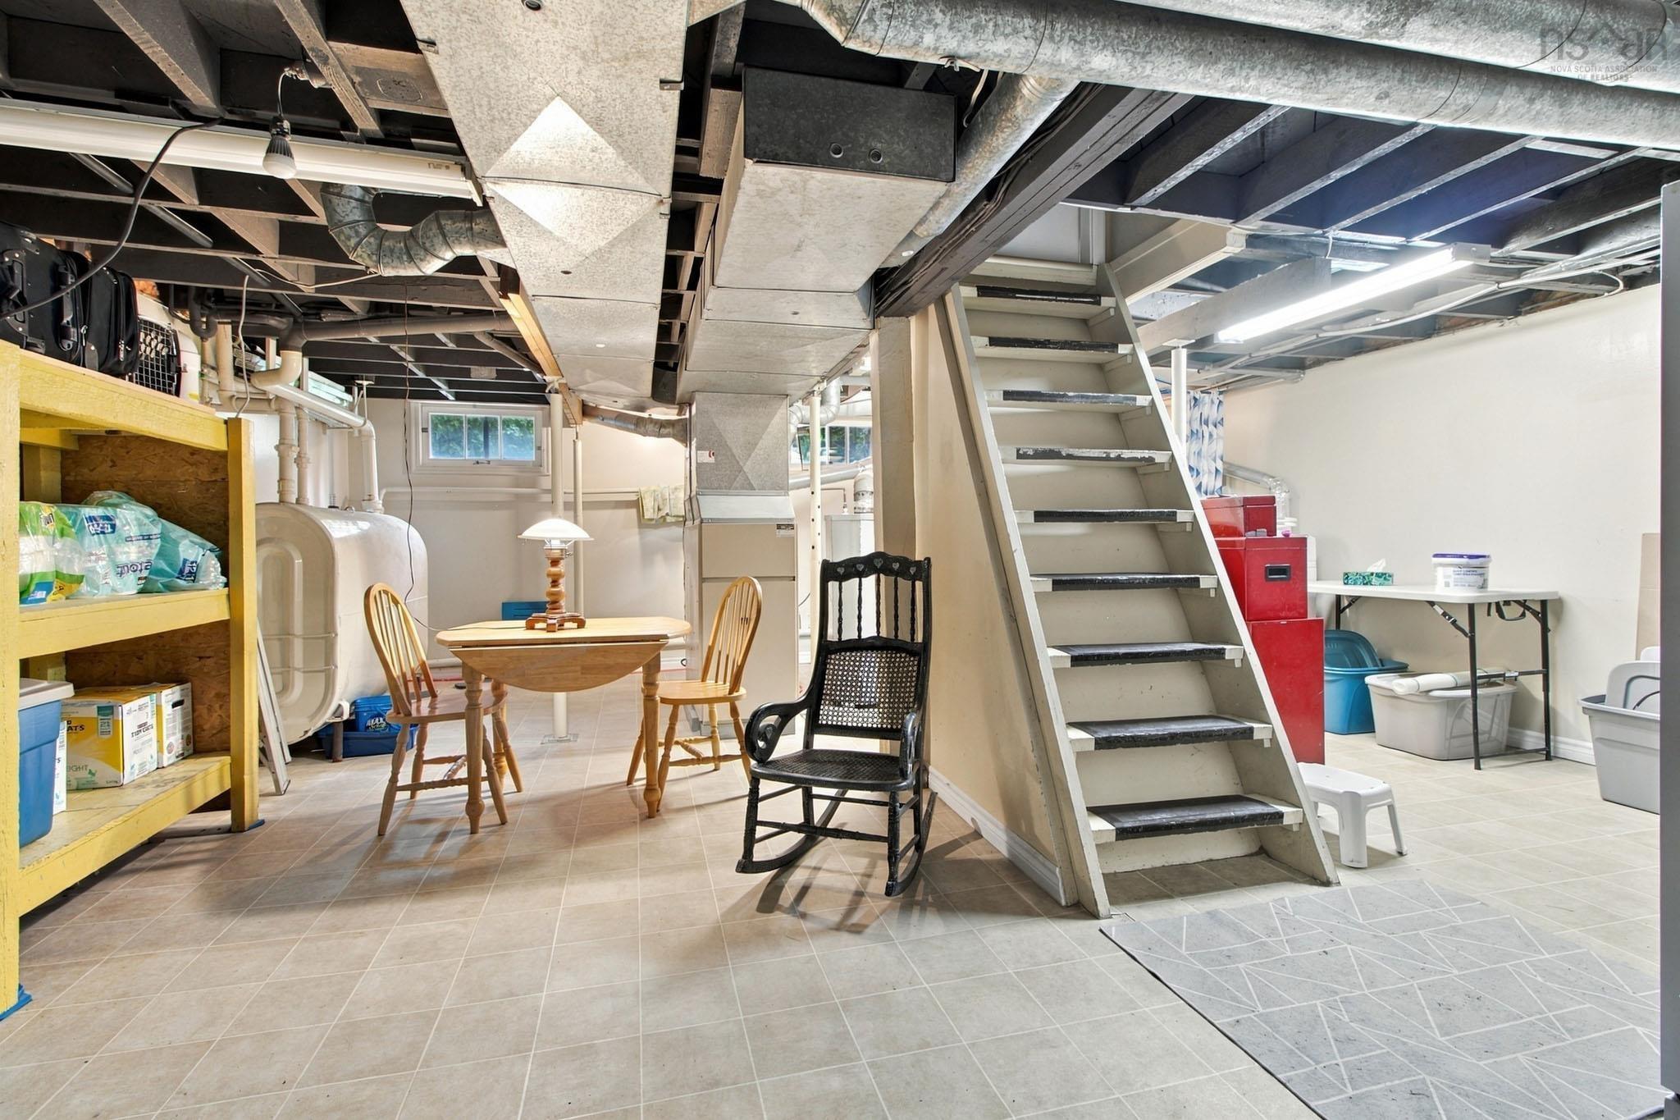
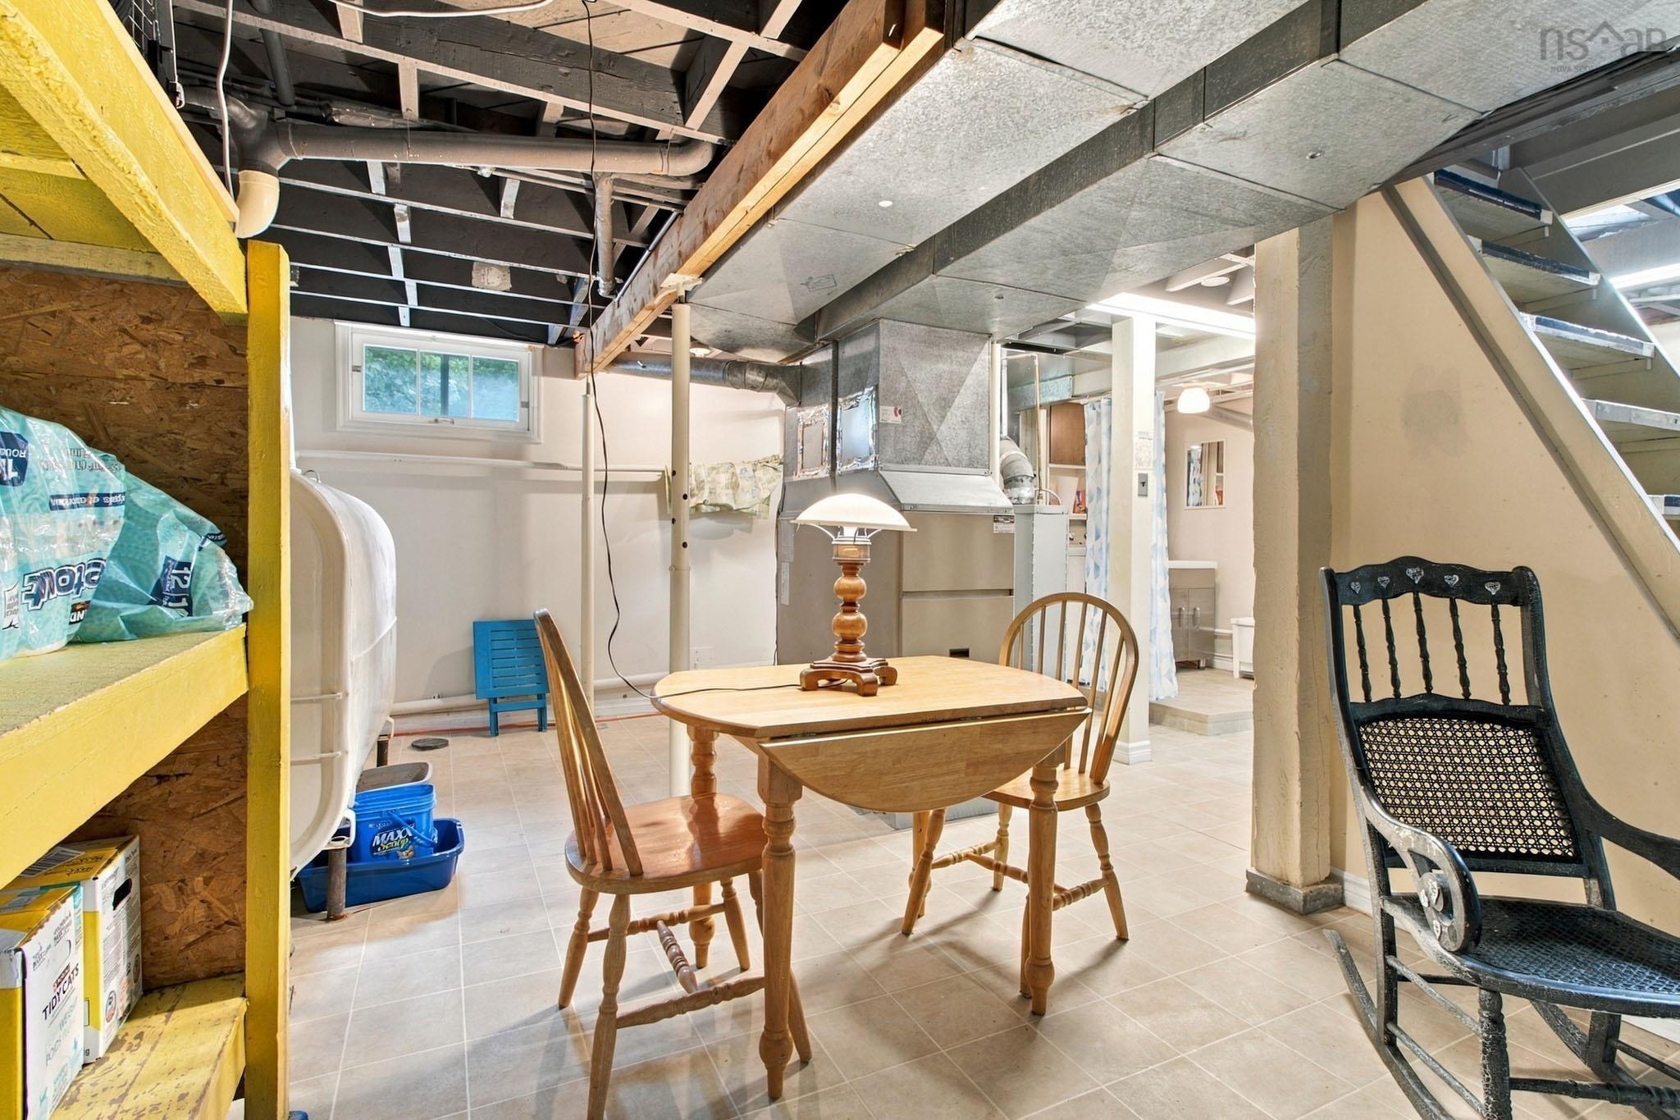
| Basement | Full, Partially Developed |
| Foundation | Poured Concrete |
| Exterior | Aluminium Siding, Wood Shingles |
| Heating Type | Forced Air, Furnace |
| Fuel Type | Oil |
| Water Source | Drilled Well |
| Sewage | Municipal |
| Building Age | 51 Years |
| Year Built | 1975 |
| Land Features | Cleared, Landscaped |
Measurements
| Main Living Area | 830 sq ft |
|---|---|
| Total Living Area | 1,072 sq ft |
| Lot Size 1 | 10,000 sq ft |
| Total Lot Size | 10,000 sq ft |
| Building Dimensions | 34’7” × 24’ |
| Lot Size Source | Land Reg |
| Property Size | Under 0.5 Acres |
| Floor | Room | Dimensions |
|---|---|---|
| Main Floor | Living Room | 19’ × 10’ |
| Main Floor | Dining Room | 10’8” × 8’ |
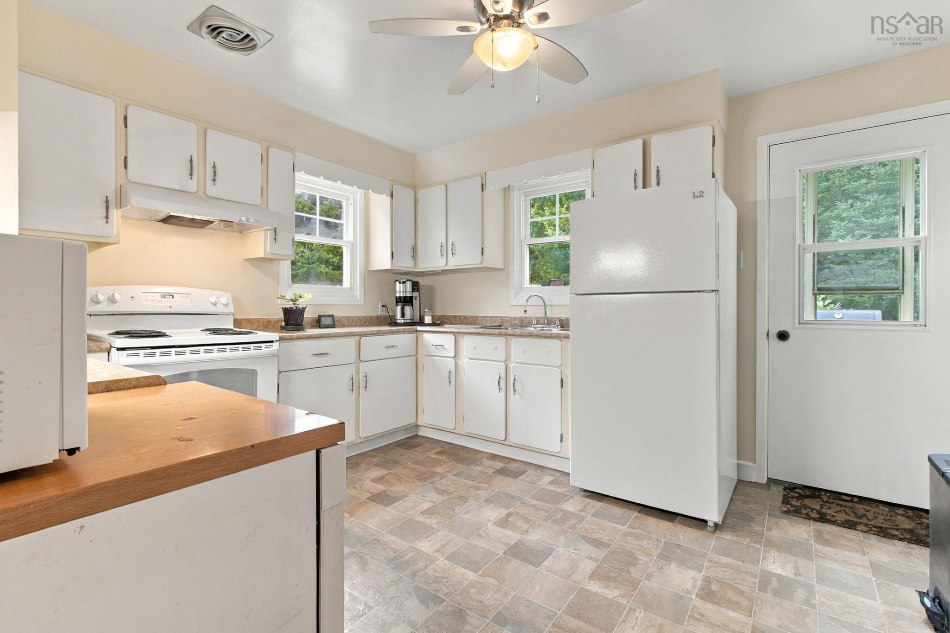
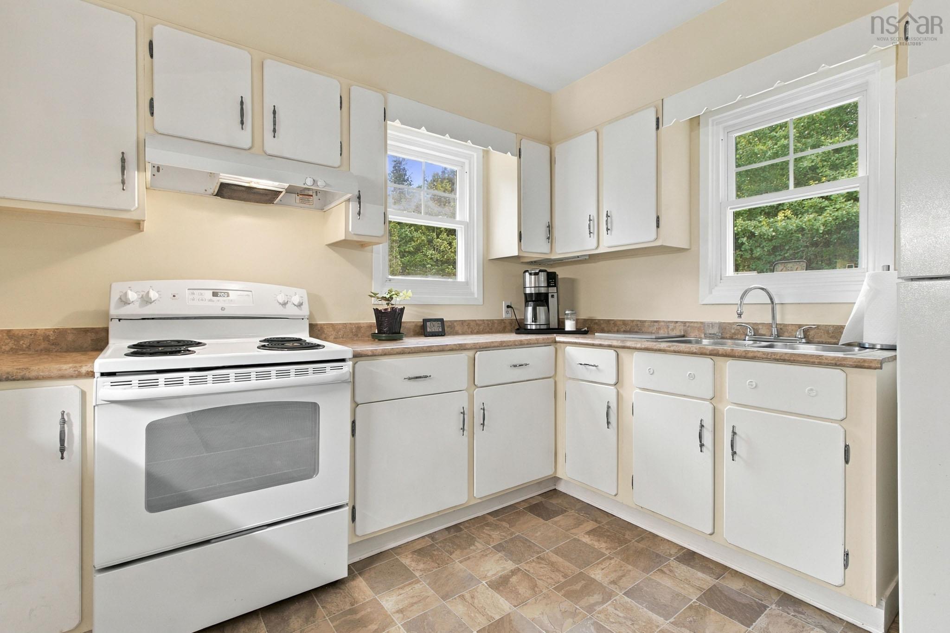
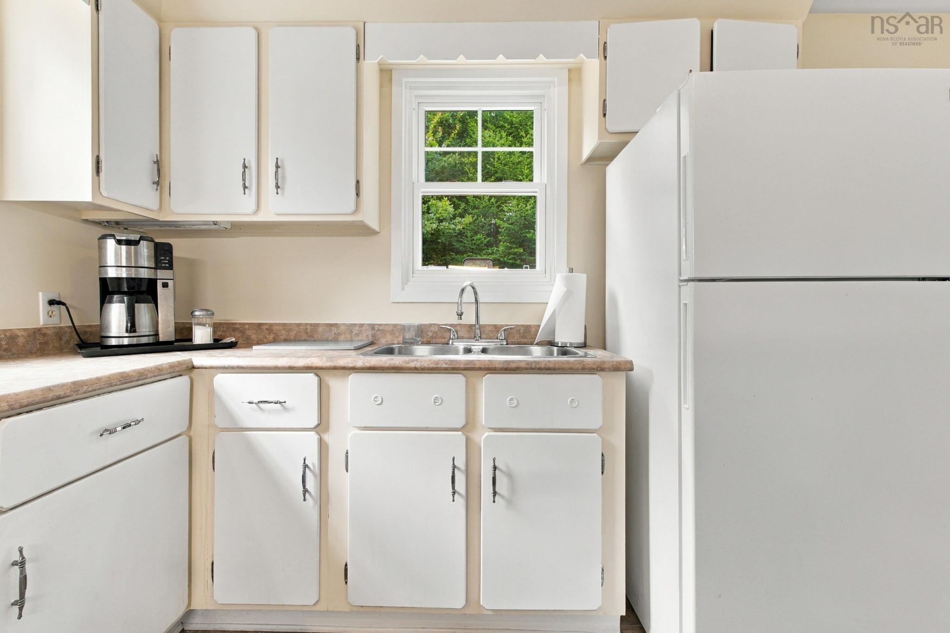
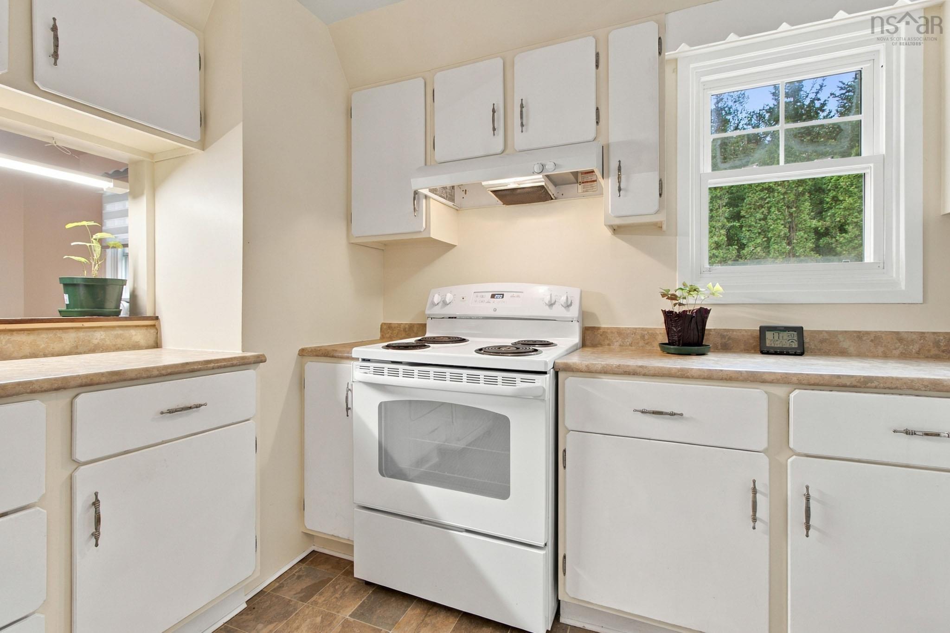
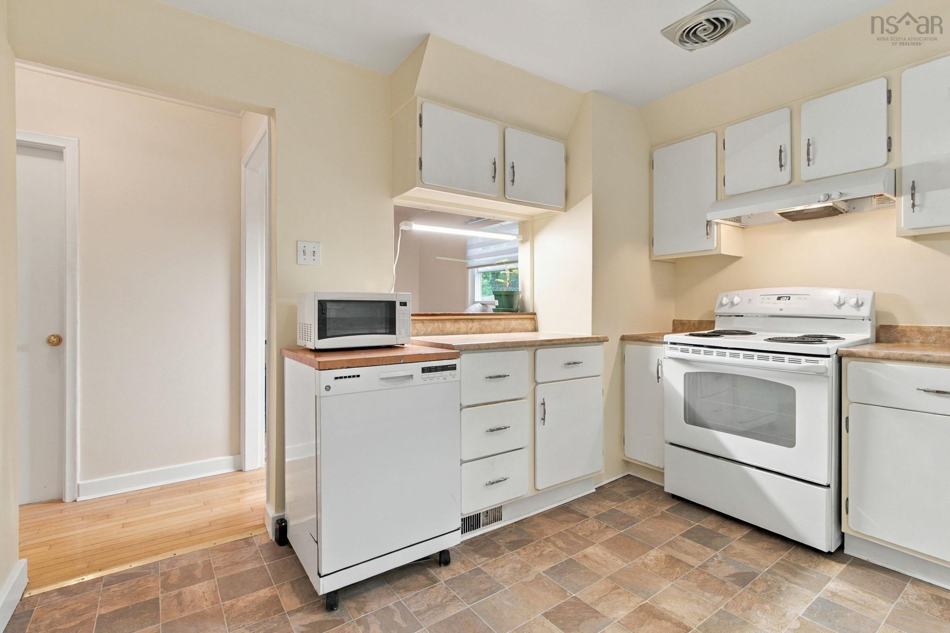
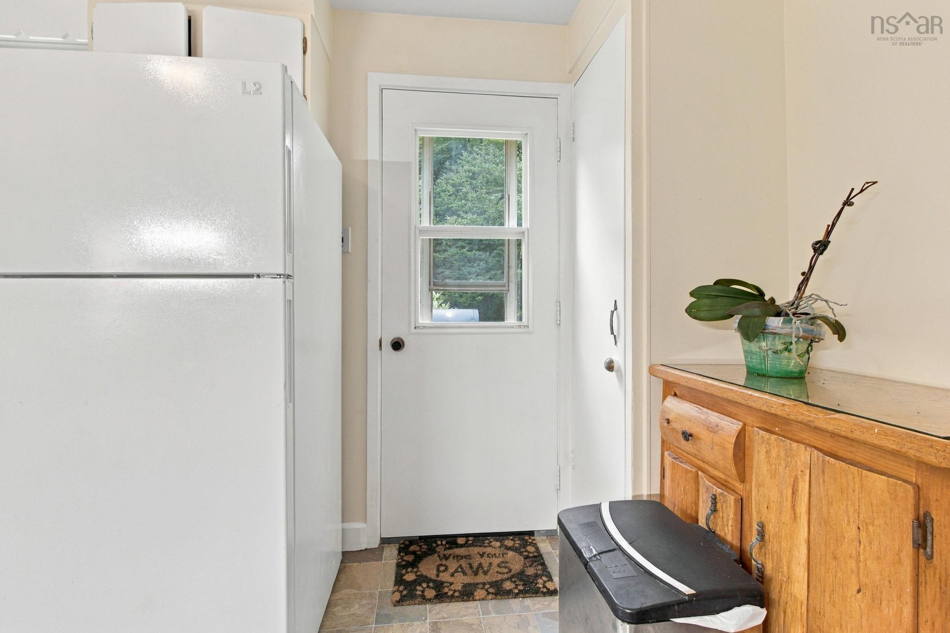
| Main Floor | Kitchen | 14’ × 11’1” |
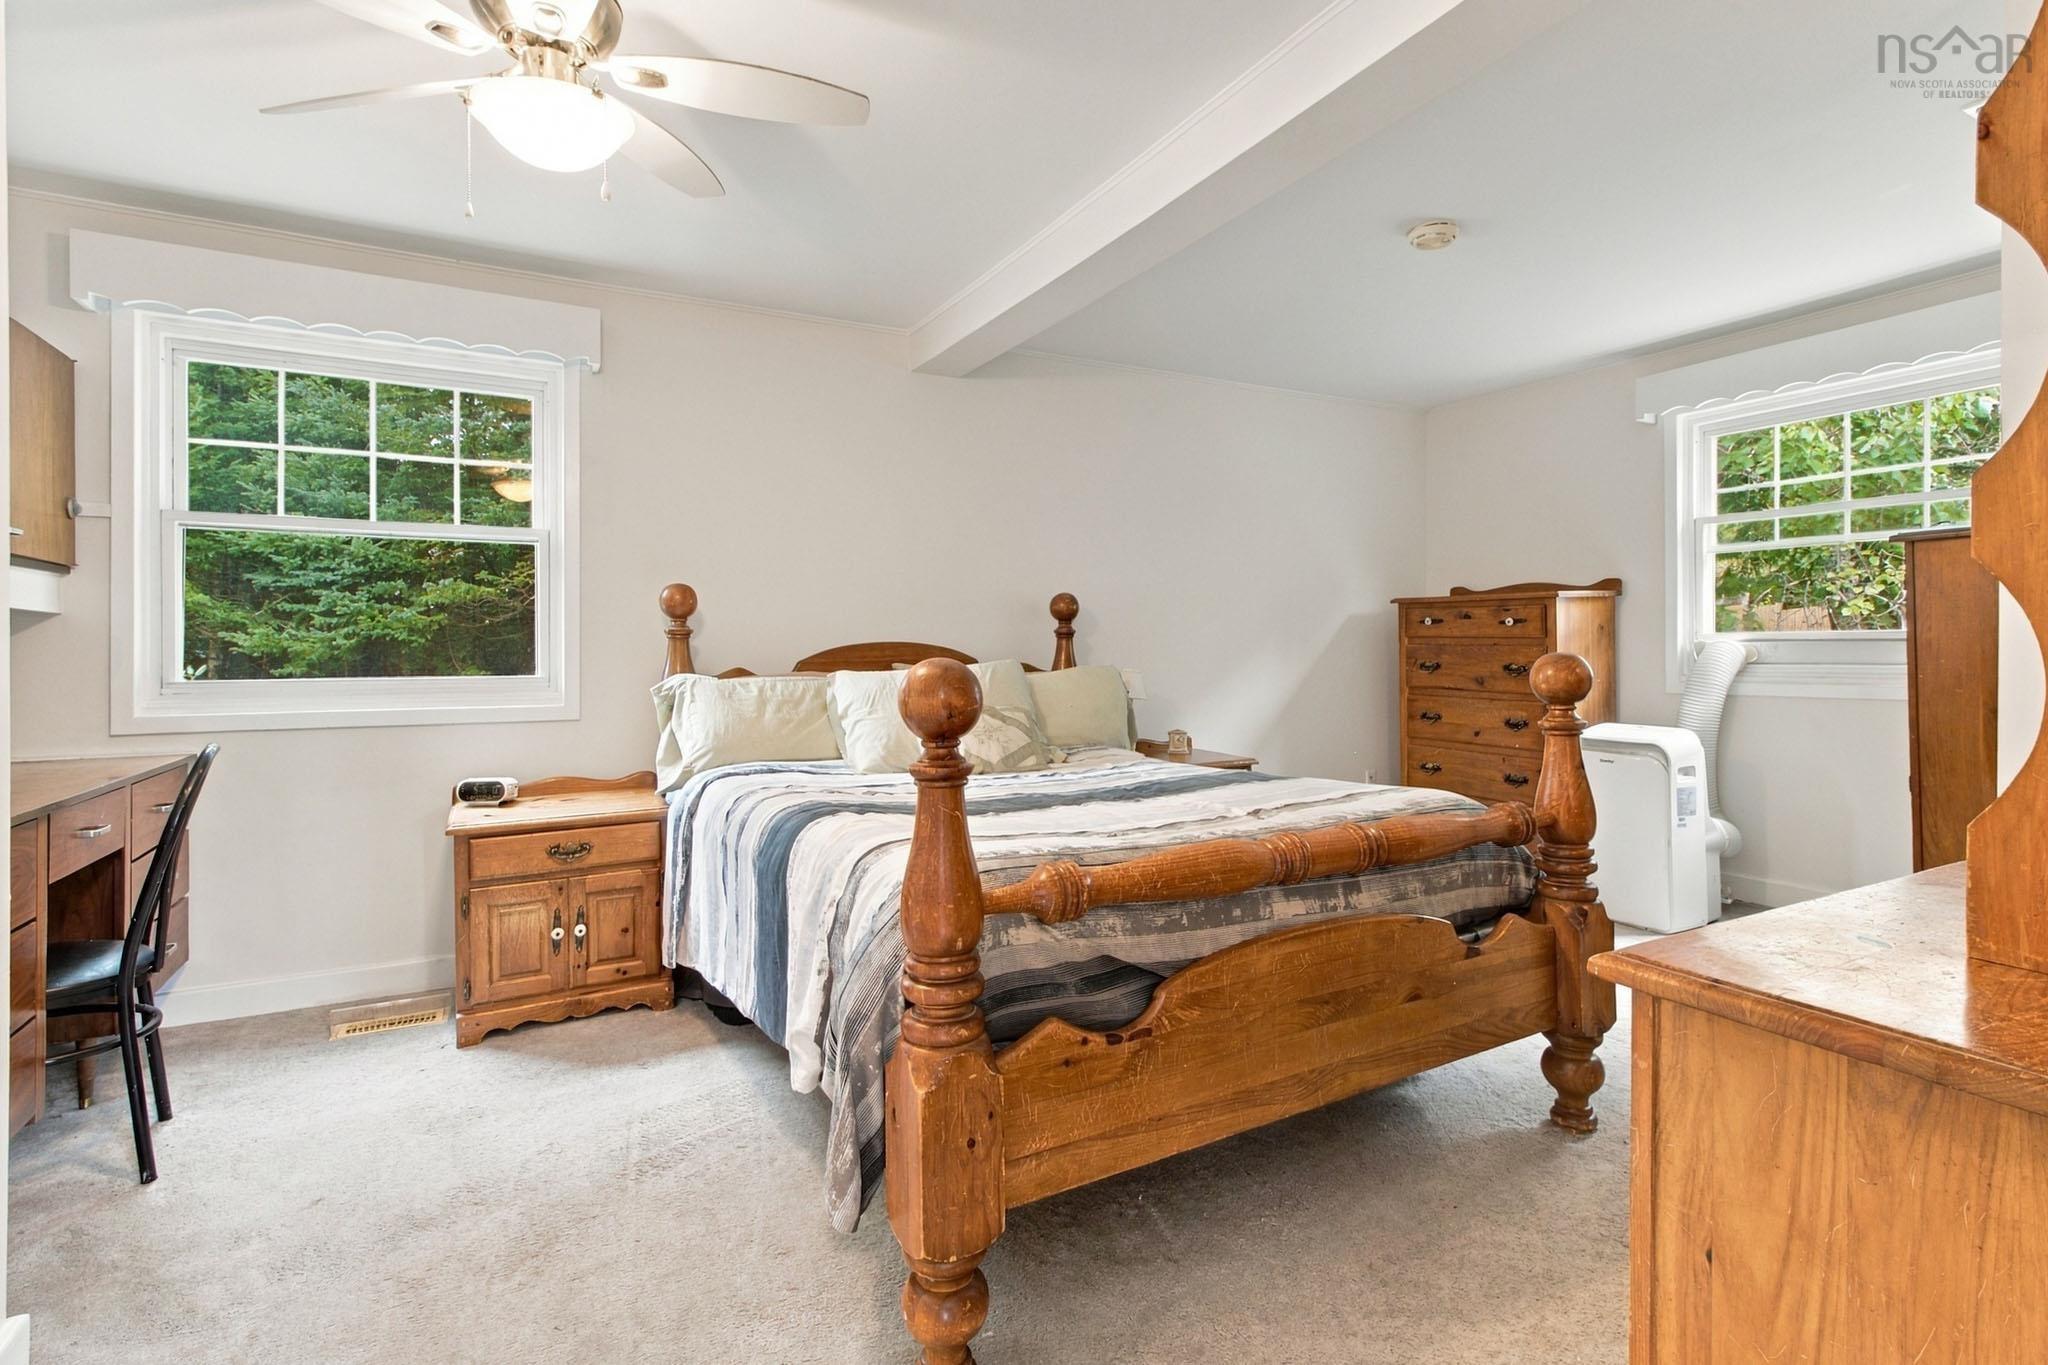
| Main Floor | Bedroom | 17’ × 12’ |
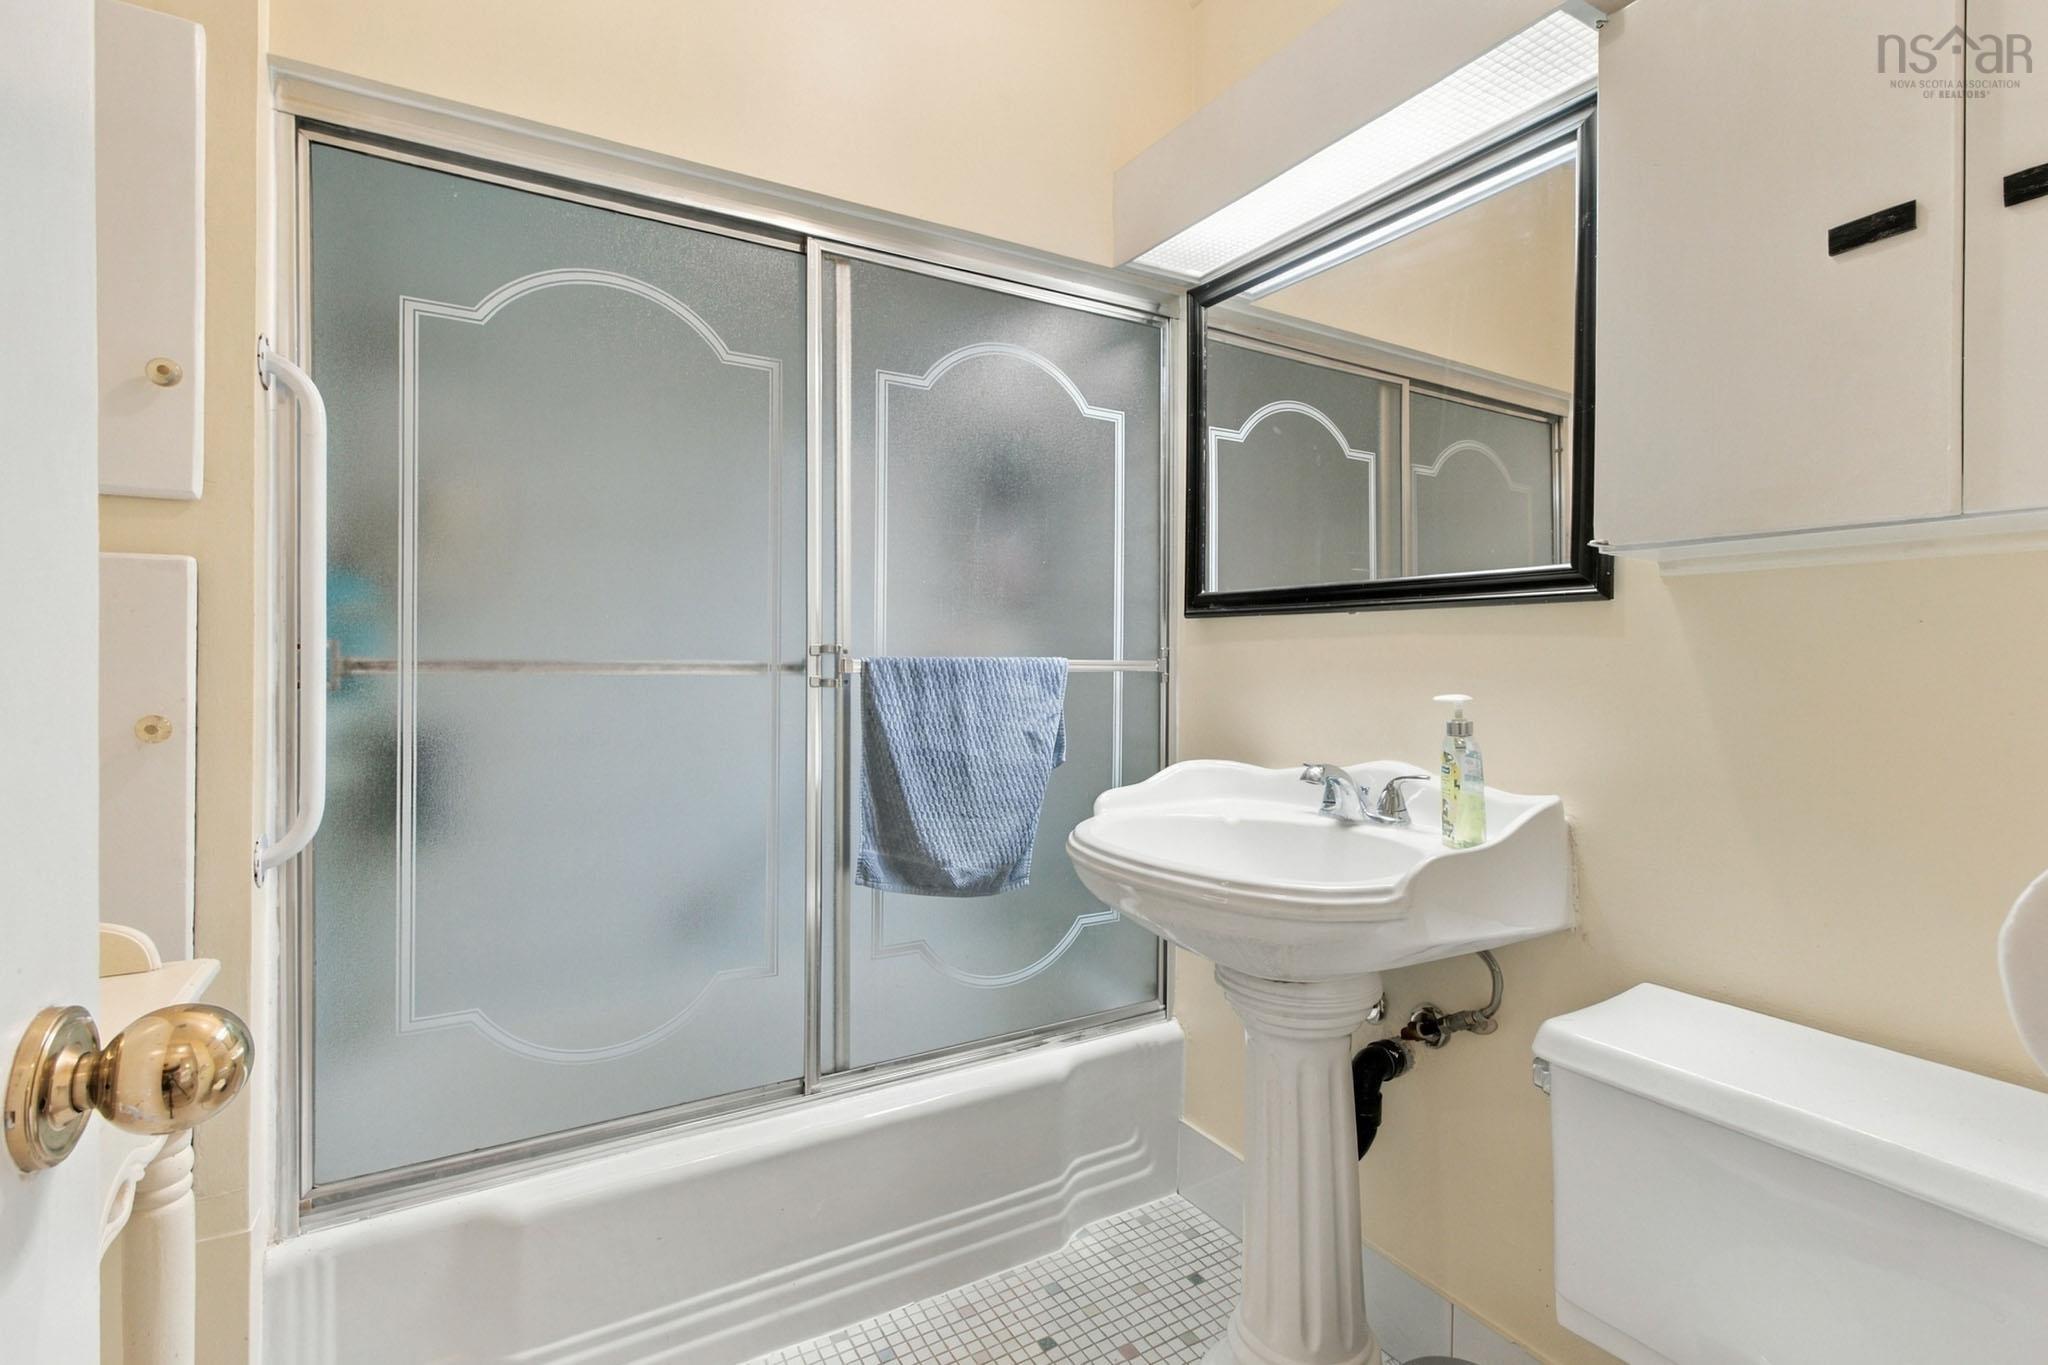
| Main Floor | Bath 1 | 7’4” × 6’ |
| Lower Level | Rec Room | 22’ × 11’2” |
Features
- Deck
- Garage
- Landscaped
| Appliances Included | Stove, Dishwasher, Dryer, Washer, Refrigerator |
|---|
Location Details
| County | Halifax |
|---|---|
| District | Beaverbank, Upper Sackville |
| Schools |
|
Contact Agent

Michael Sears
C.Mgr.; P.Mgr.; C.I.M.; CD
michael.sears@ververealty.ca
Thank you for reaching out
Your message was delivered, and a confirmation email has been sent to the address provided. If you do not see it in your inbox, please check your junk or spam folder.
We’re sorry, but there was an issue submitting your request. Please try again shortly, or contact us directly if the problem persists.