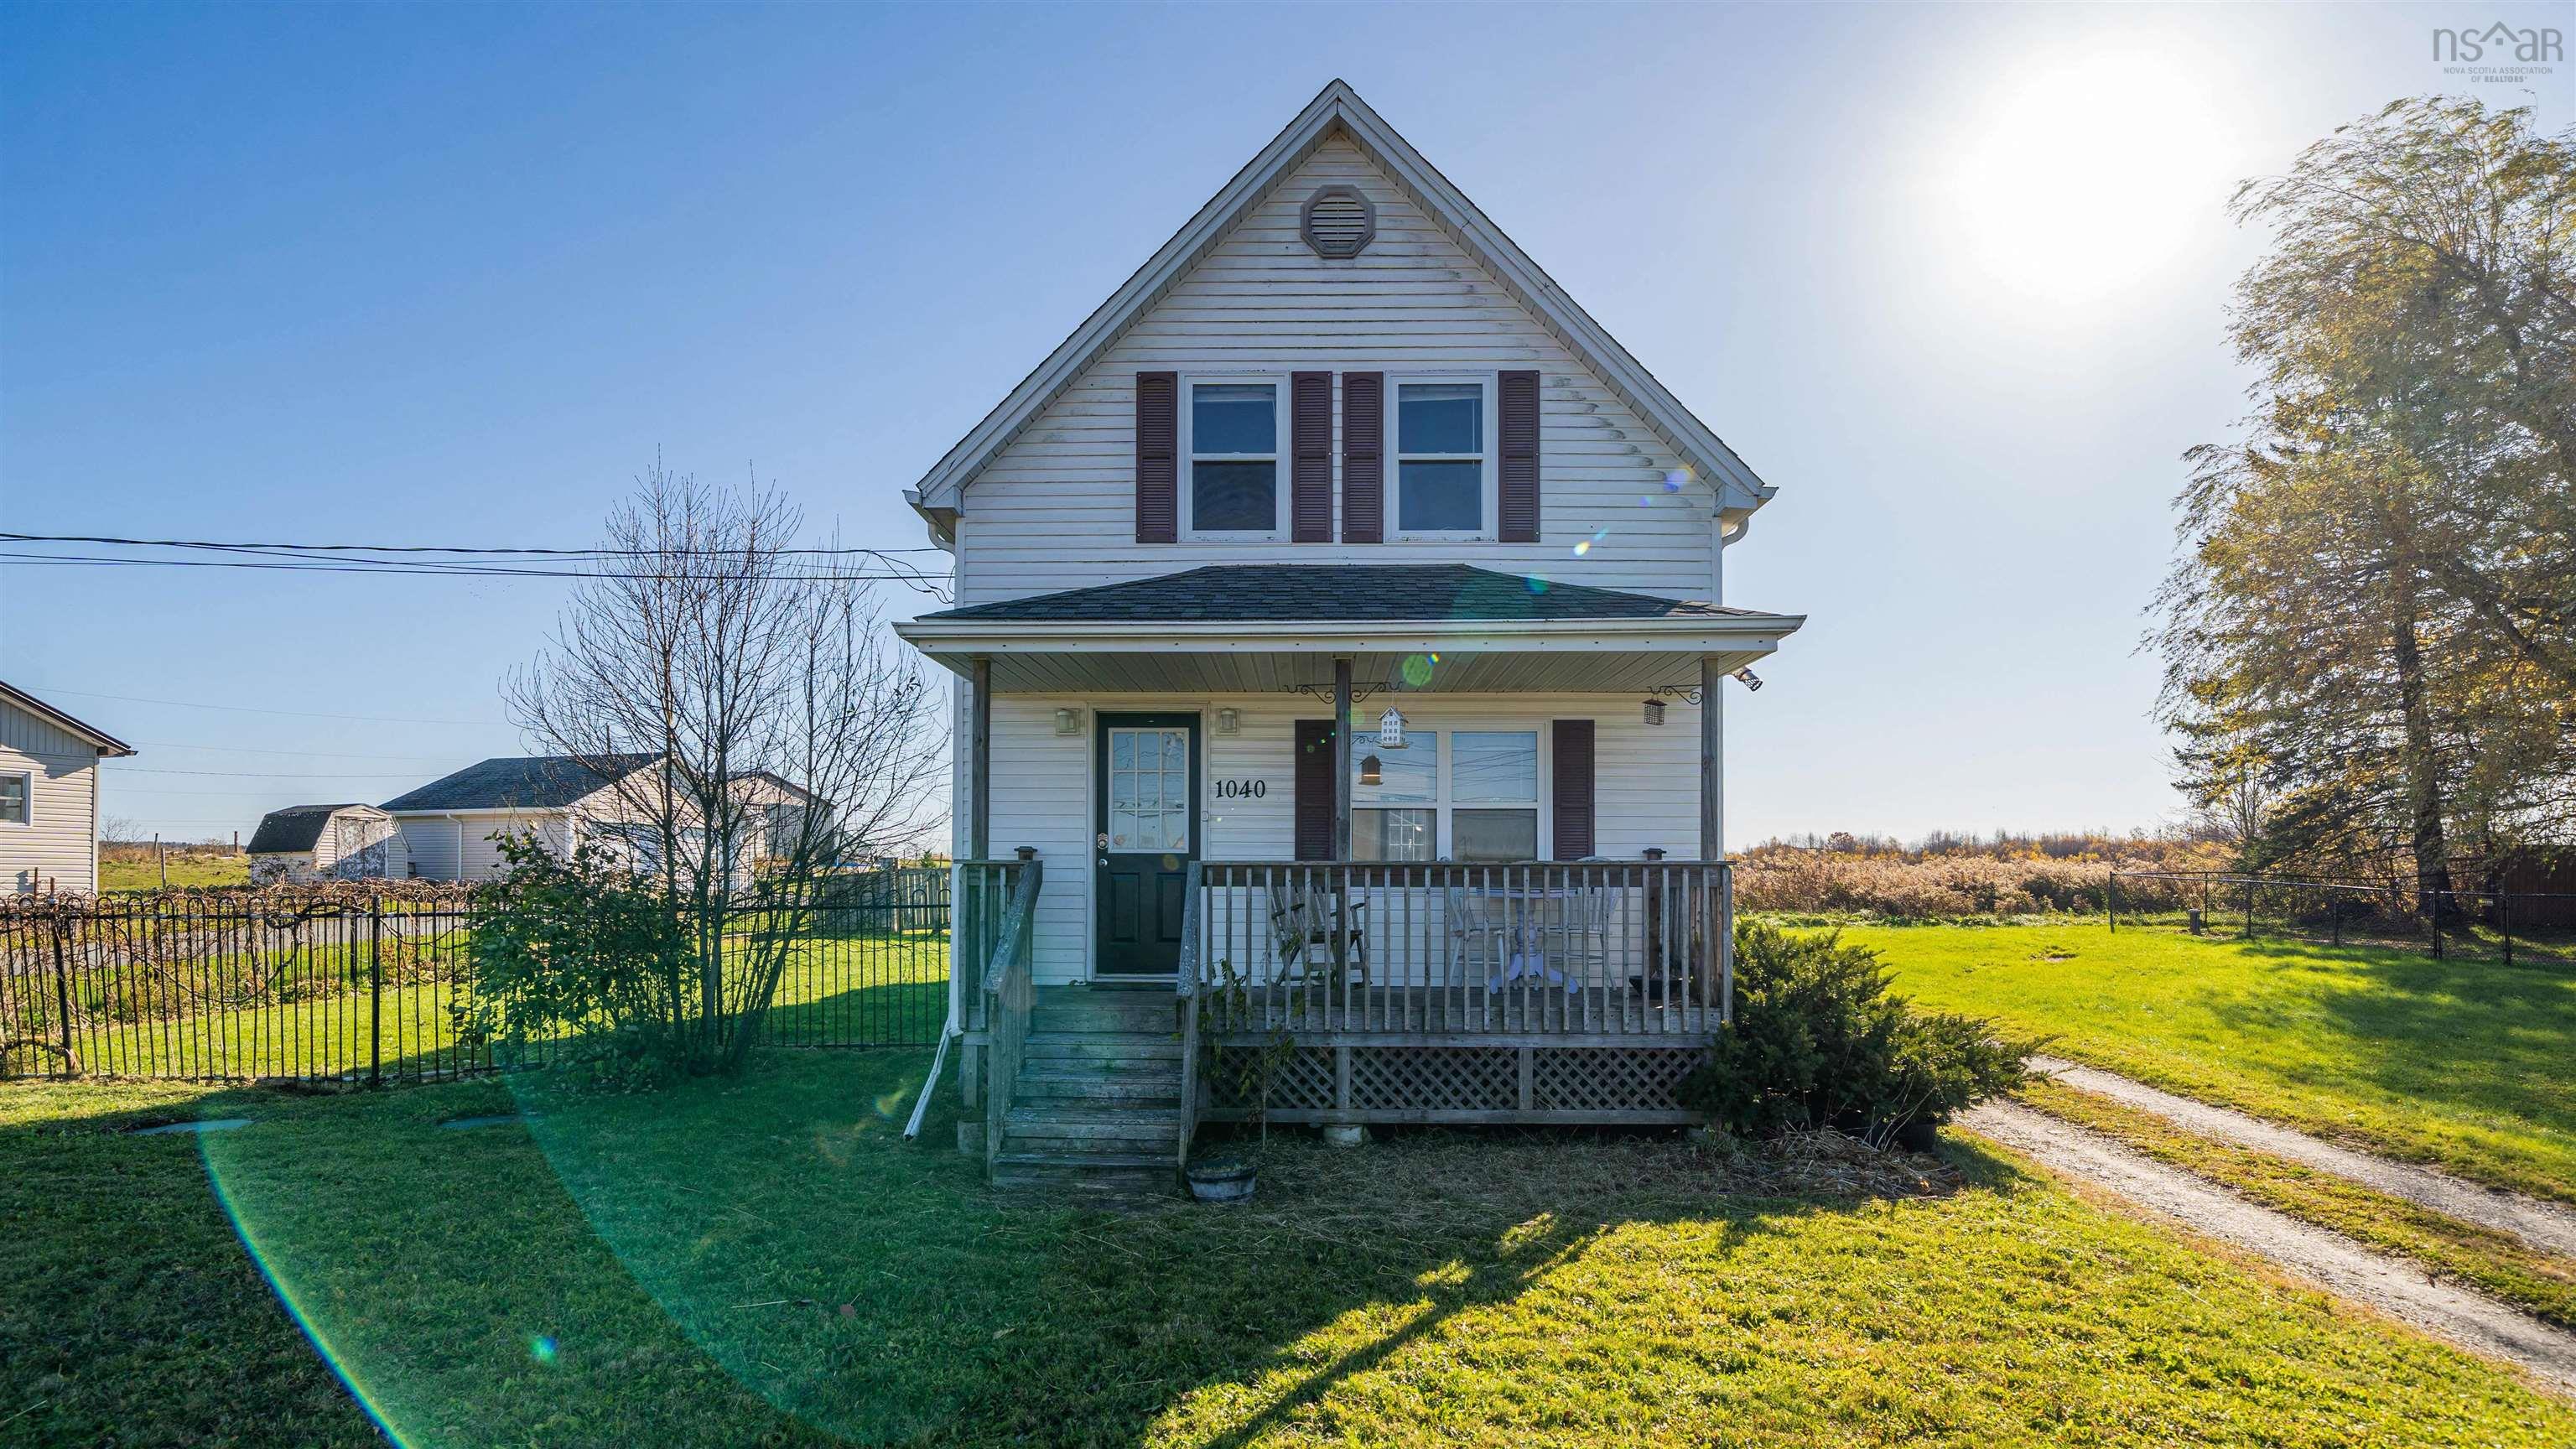
1040 Highway 277
Summary
|
Beds
2
|
Baths
2
|
Single Family
980 sq ft
|
Storeys
2
|
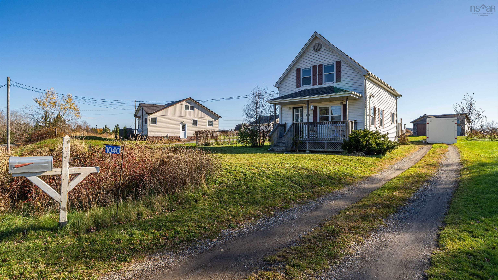
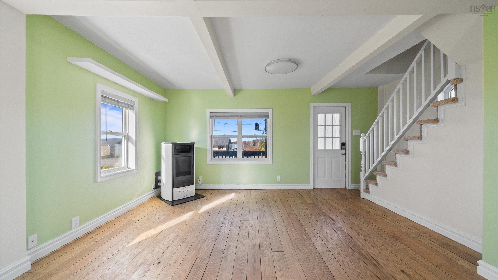
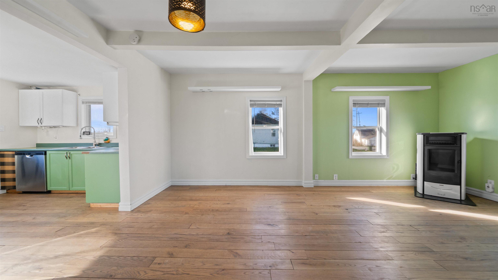
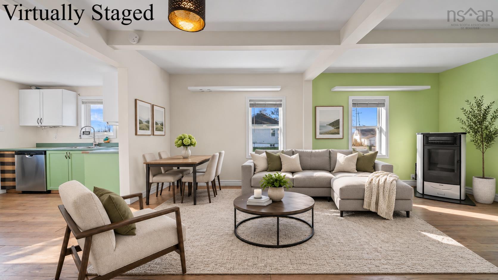
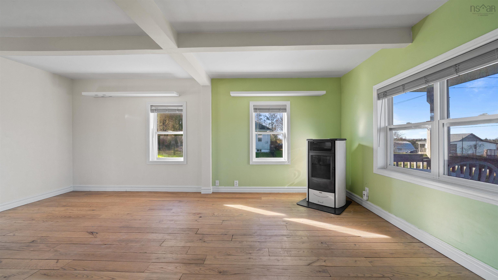
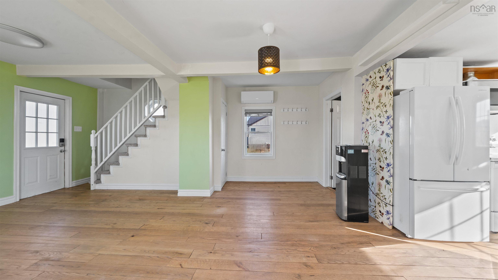
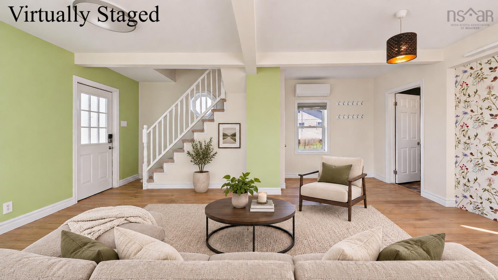
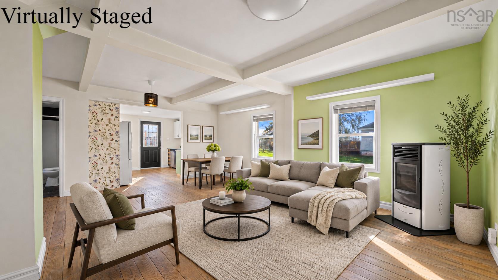
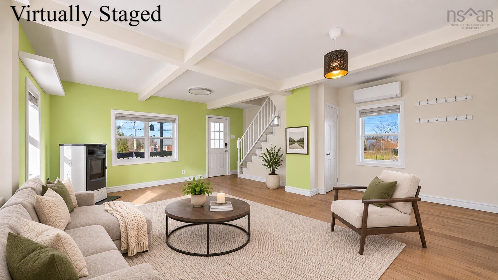
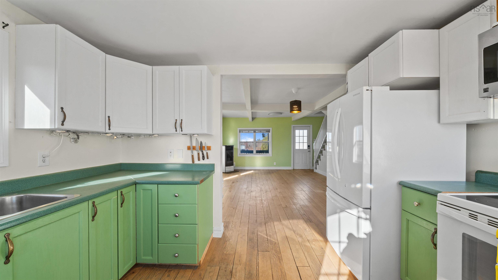
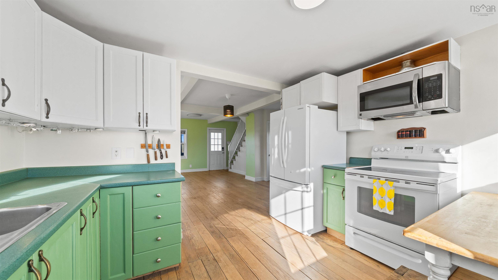
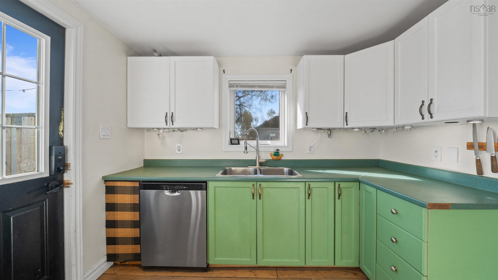
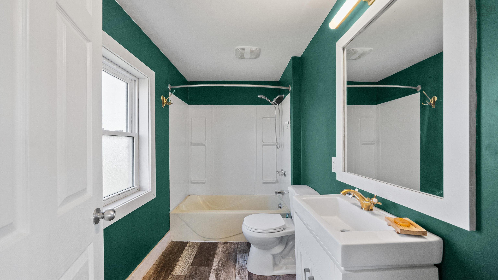
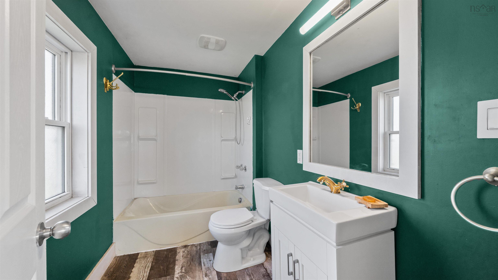
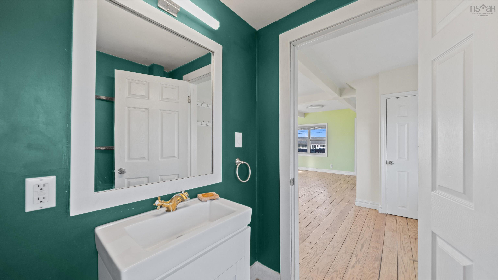
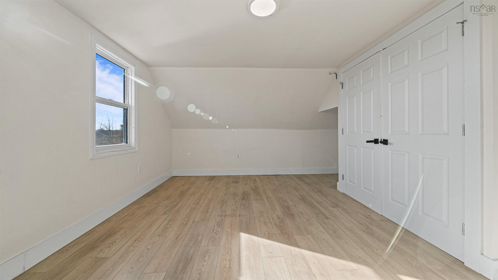
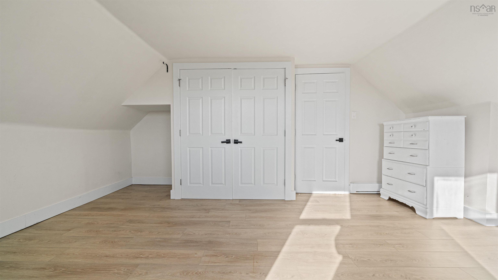
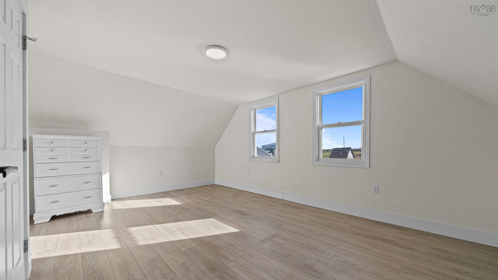
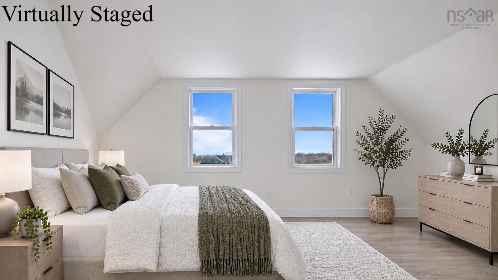
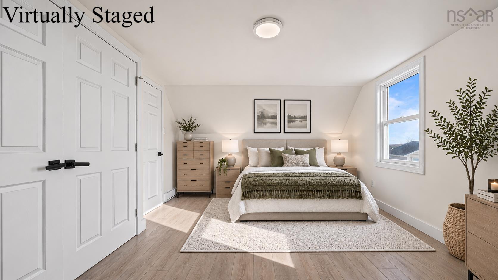
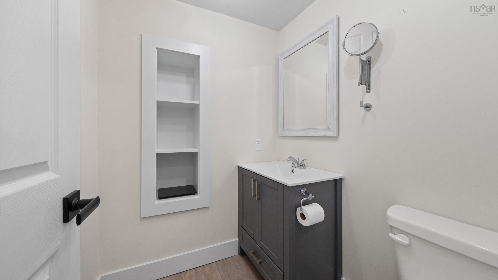
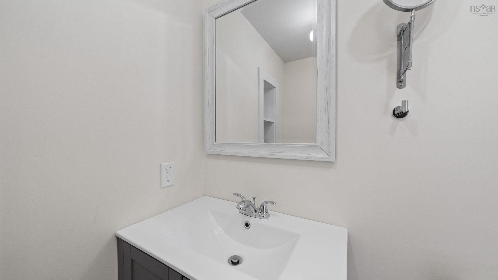
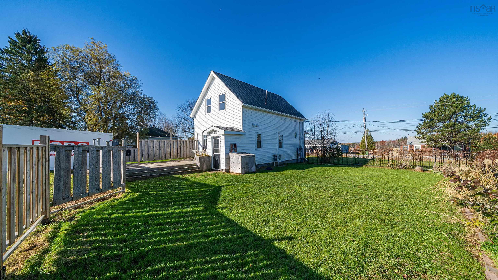
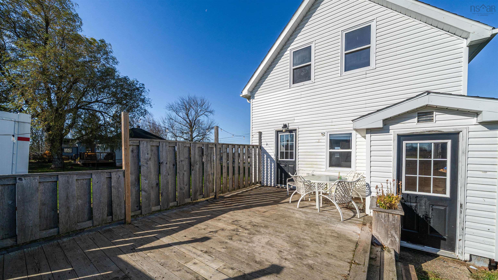
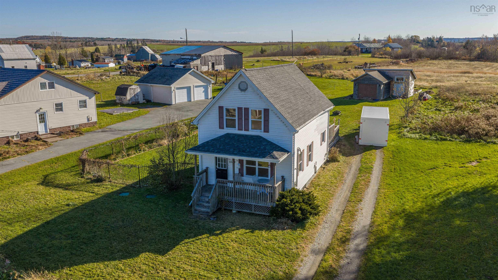
Country Charm Meets Modern Comfort in Dutch Settlement! Enjoy the best of both worlds with this charming older home, thoughtfully renovated over the past few years while retaining its character and appeal. Nestled in the peaceful community of Dutch Settlement, this property offers the tranquility of country living with the convenience of being just a short drive to Elmsdale and Enfield. Featuring 2 bedrooms and 1.5 bathrooms, this home is a wonderful opportunity for first-time buyers, downsizers, or anyone looking to enjoy a quieter lifestyle without sacrificing accessibility. Whether you're relaxing at home, enjoying the peaceful surroundings, or making the most of nearby amenities, this property offers a welcoming place to call home. If you've been looking for a home with character, recent updates, and a country setting close to the city, this Dutch Settlement gem is worth a look!
Property Details
| Property Style | Residential |
|---|---|
| Zoning | R-1 |
| Building Style | 2 Storey |
| Structure Style | Detached |
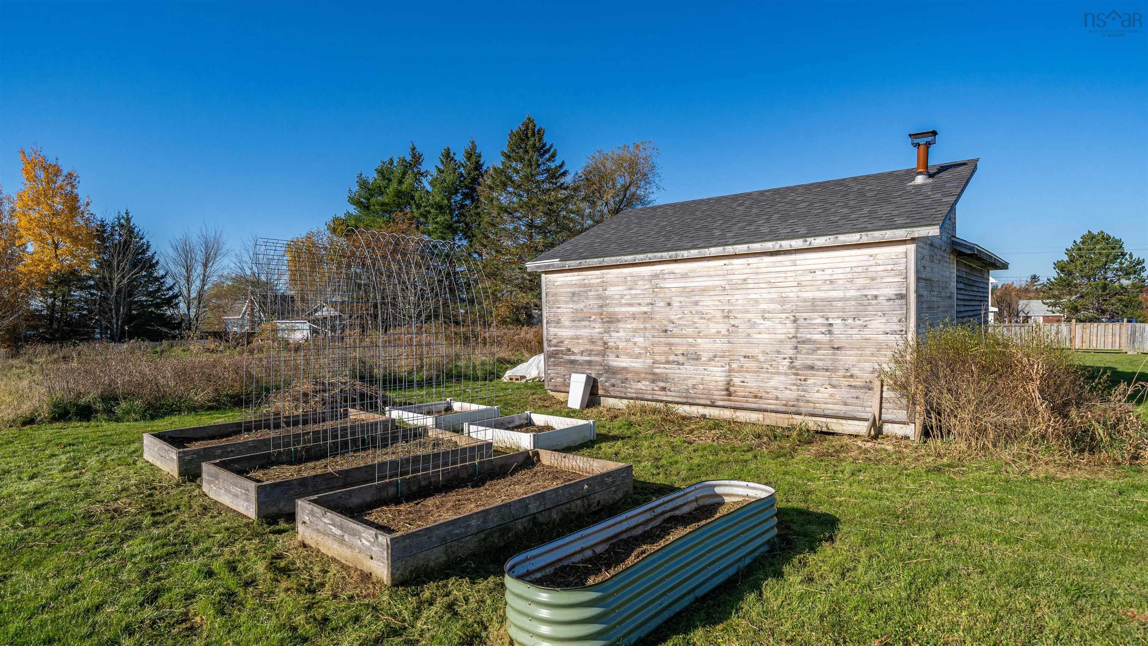
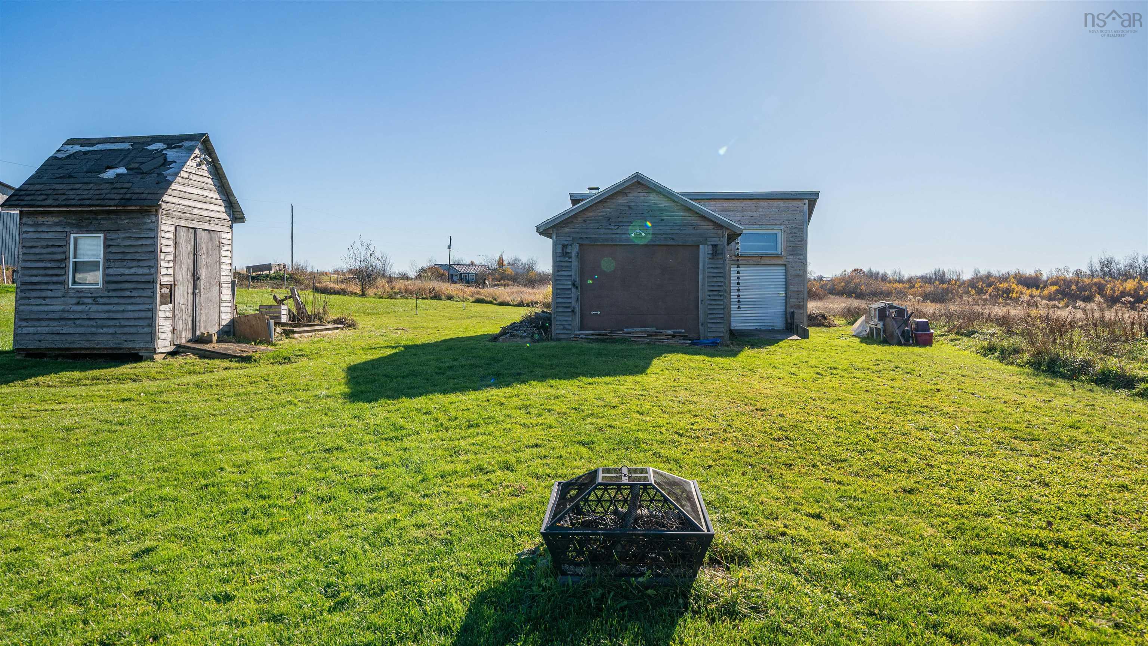
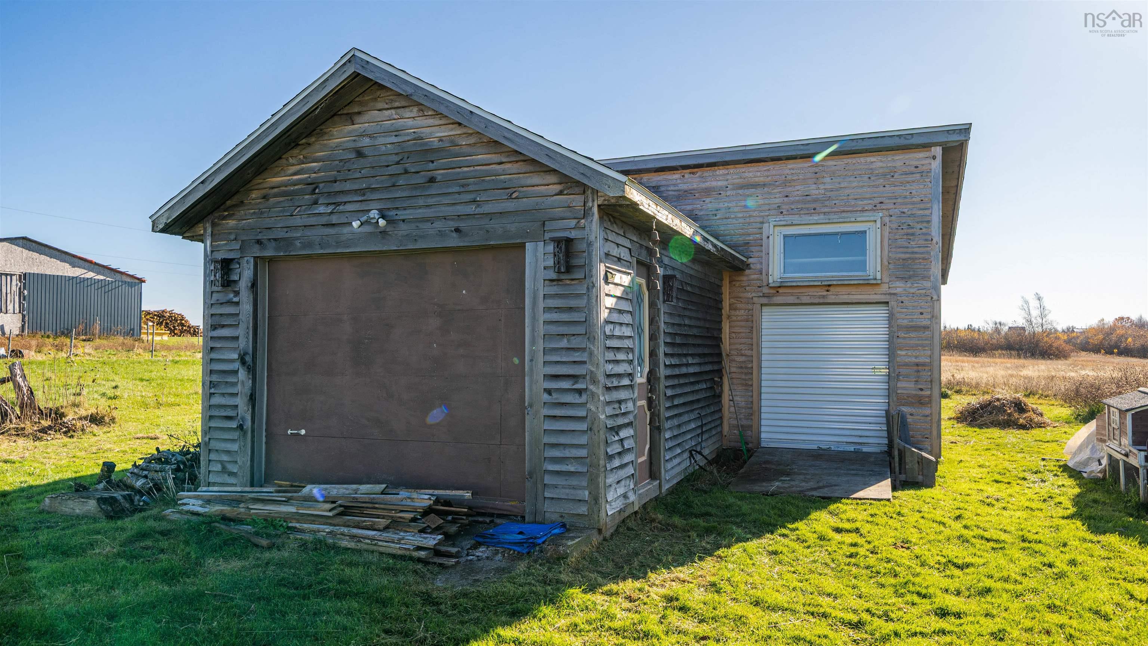
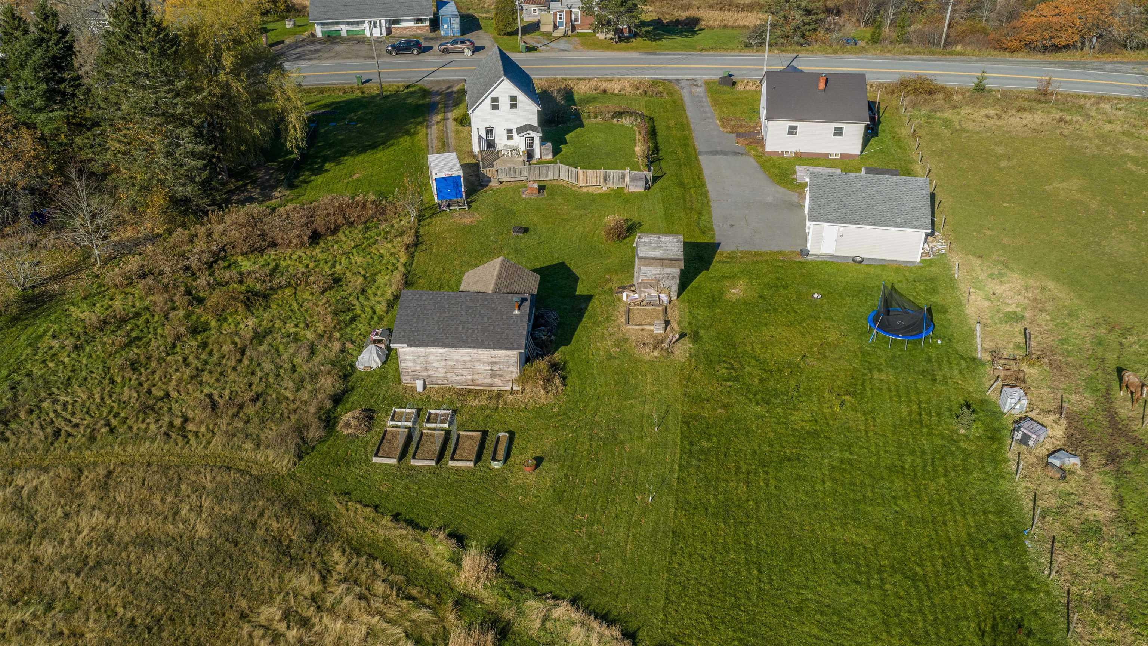
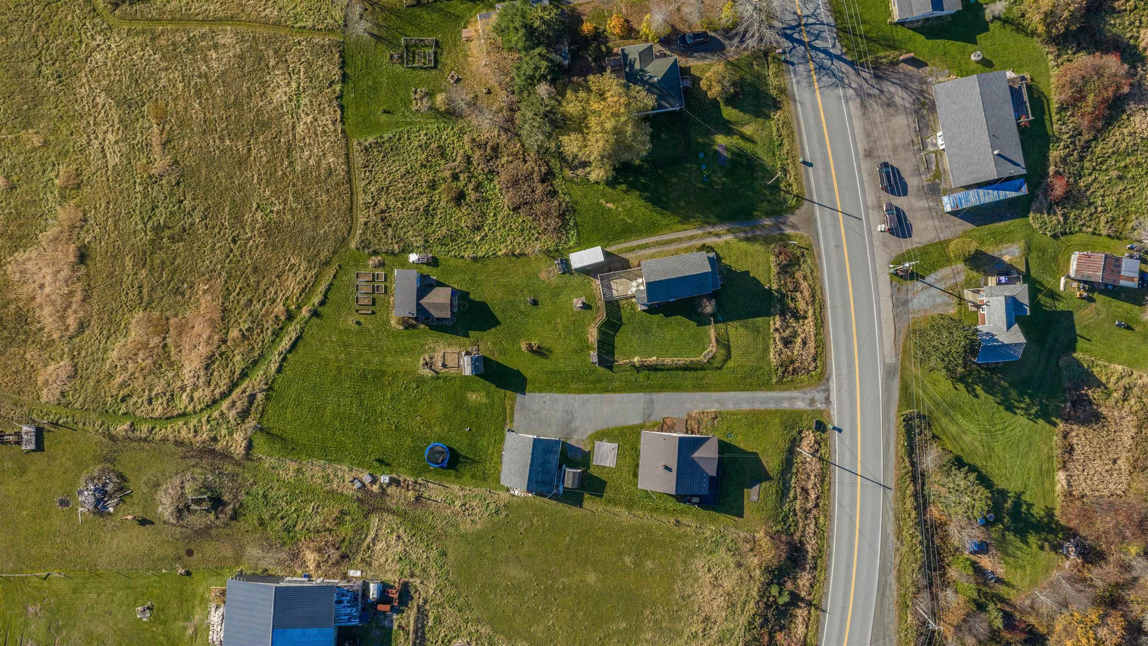
| Structures | Shed |
| Utilities | Cable, Electricity, High Speed Internet, Telephone |
| Roof | Asphalt Shingle |
| Flooring | Hardwood, Vinyl |
| Basement | Full, Undeveloped |
| Garage Type | Detached, Wired |
| Driveway | Gravel |
| Foundation | Poured Concrete |
| Exterior | Vinyl |
| Heating Type | Baseboard, Heat Pump -Ductless, Stove |
| Fuel Type | Electric, Pellet |
| Water Source | Dug |
| Sewage | Septic |
| Building Age | 91 Years |
| Year Built | 1935 |
| Land Features | Landscaped, Fenced |
Measurements
| Main Living Area | 980 sq ft |
|---|---|
| Total Living Area | 980 sq ft |
| Lot Size 1 | 21,780 sq ft |
| Total Lot Size | 21,780 sq ft |
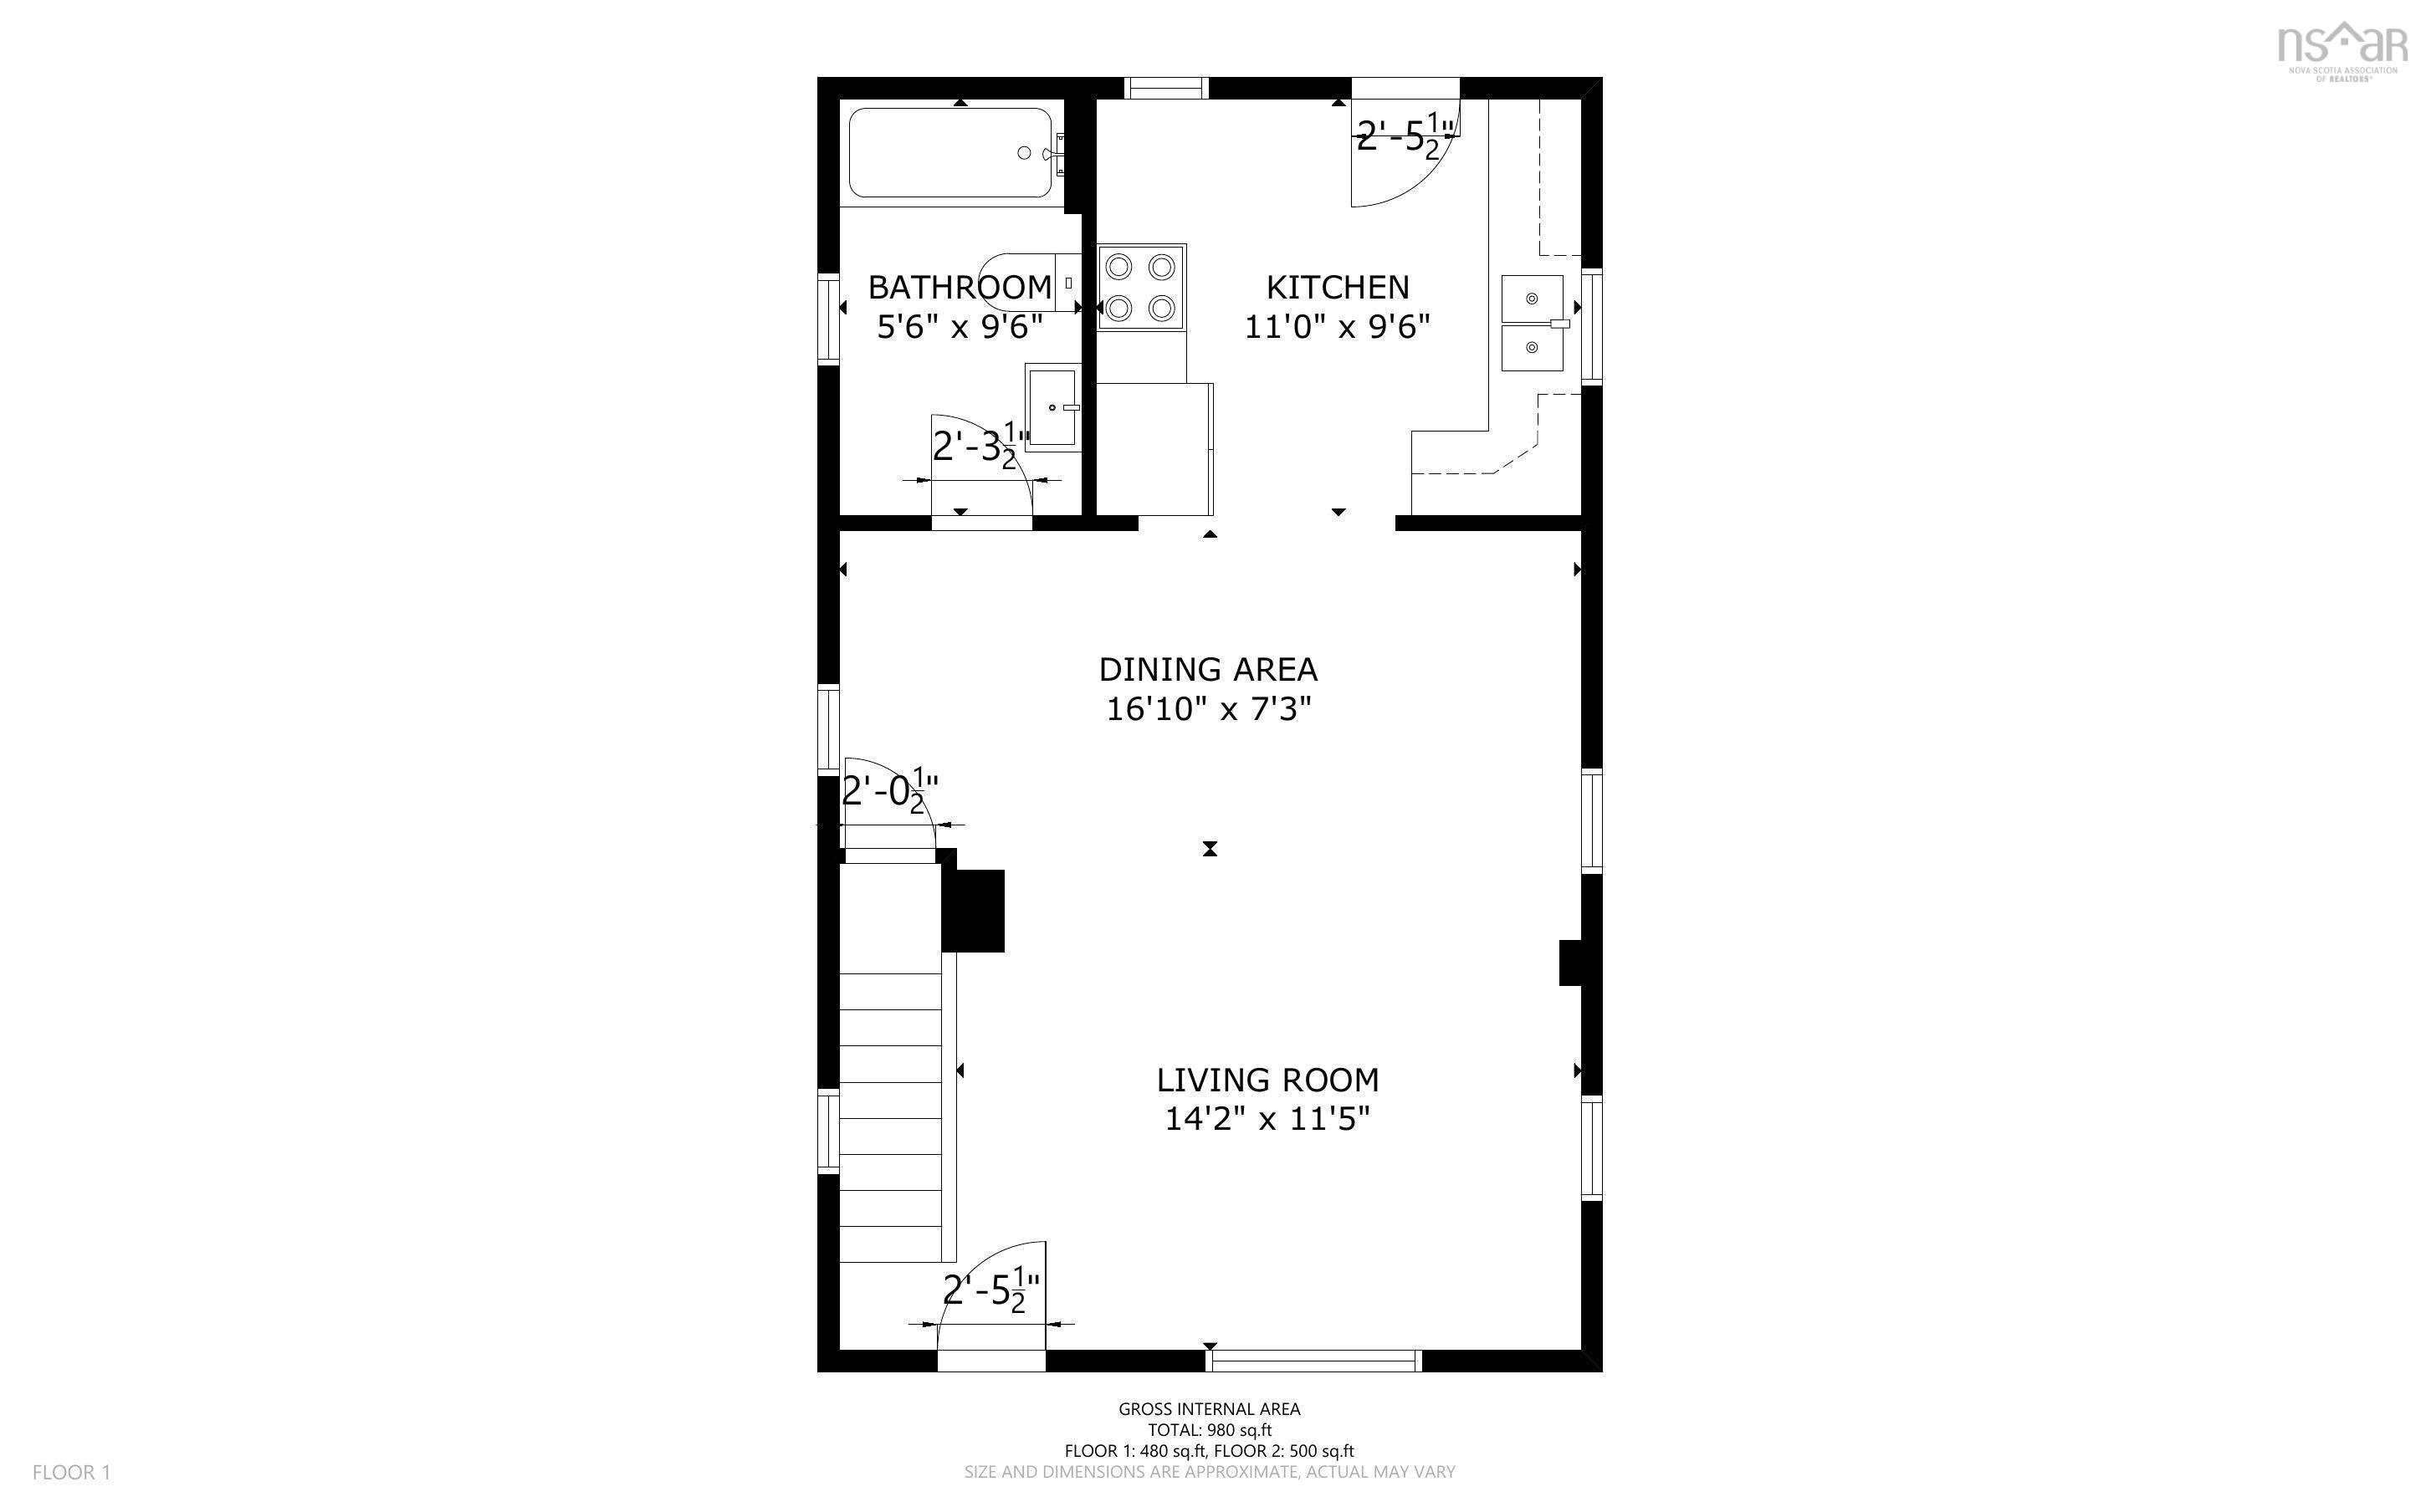
| Building Dimensions | 30’ × 19’ |
| Lot Size Source | Land Reg |
| Property Size | 0.5 To 0.99 Acres |
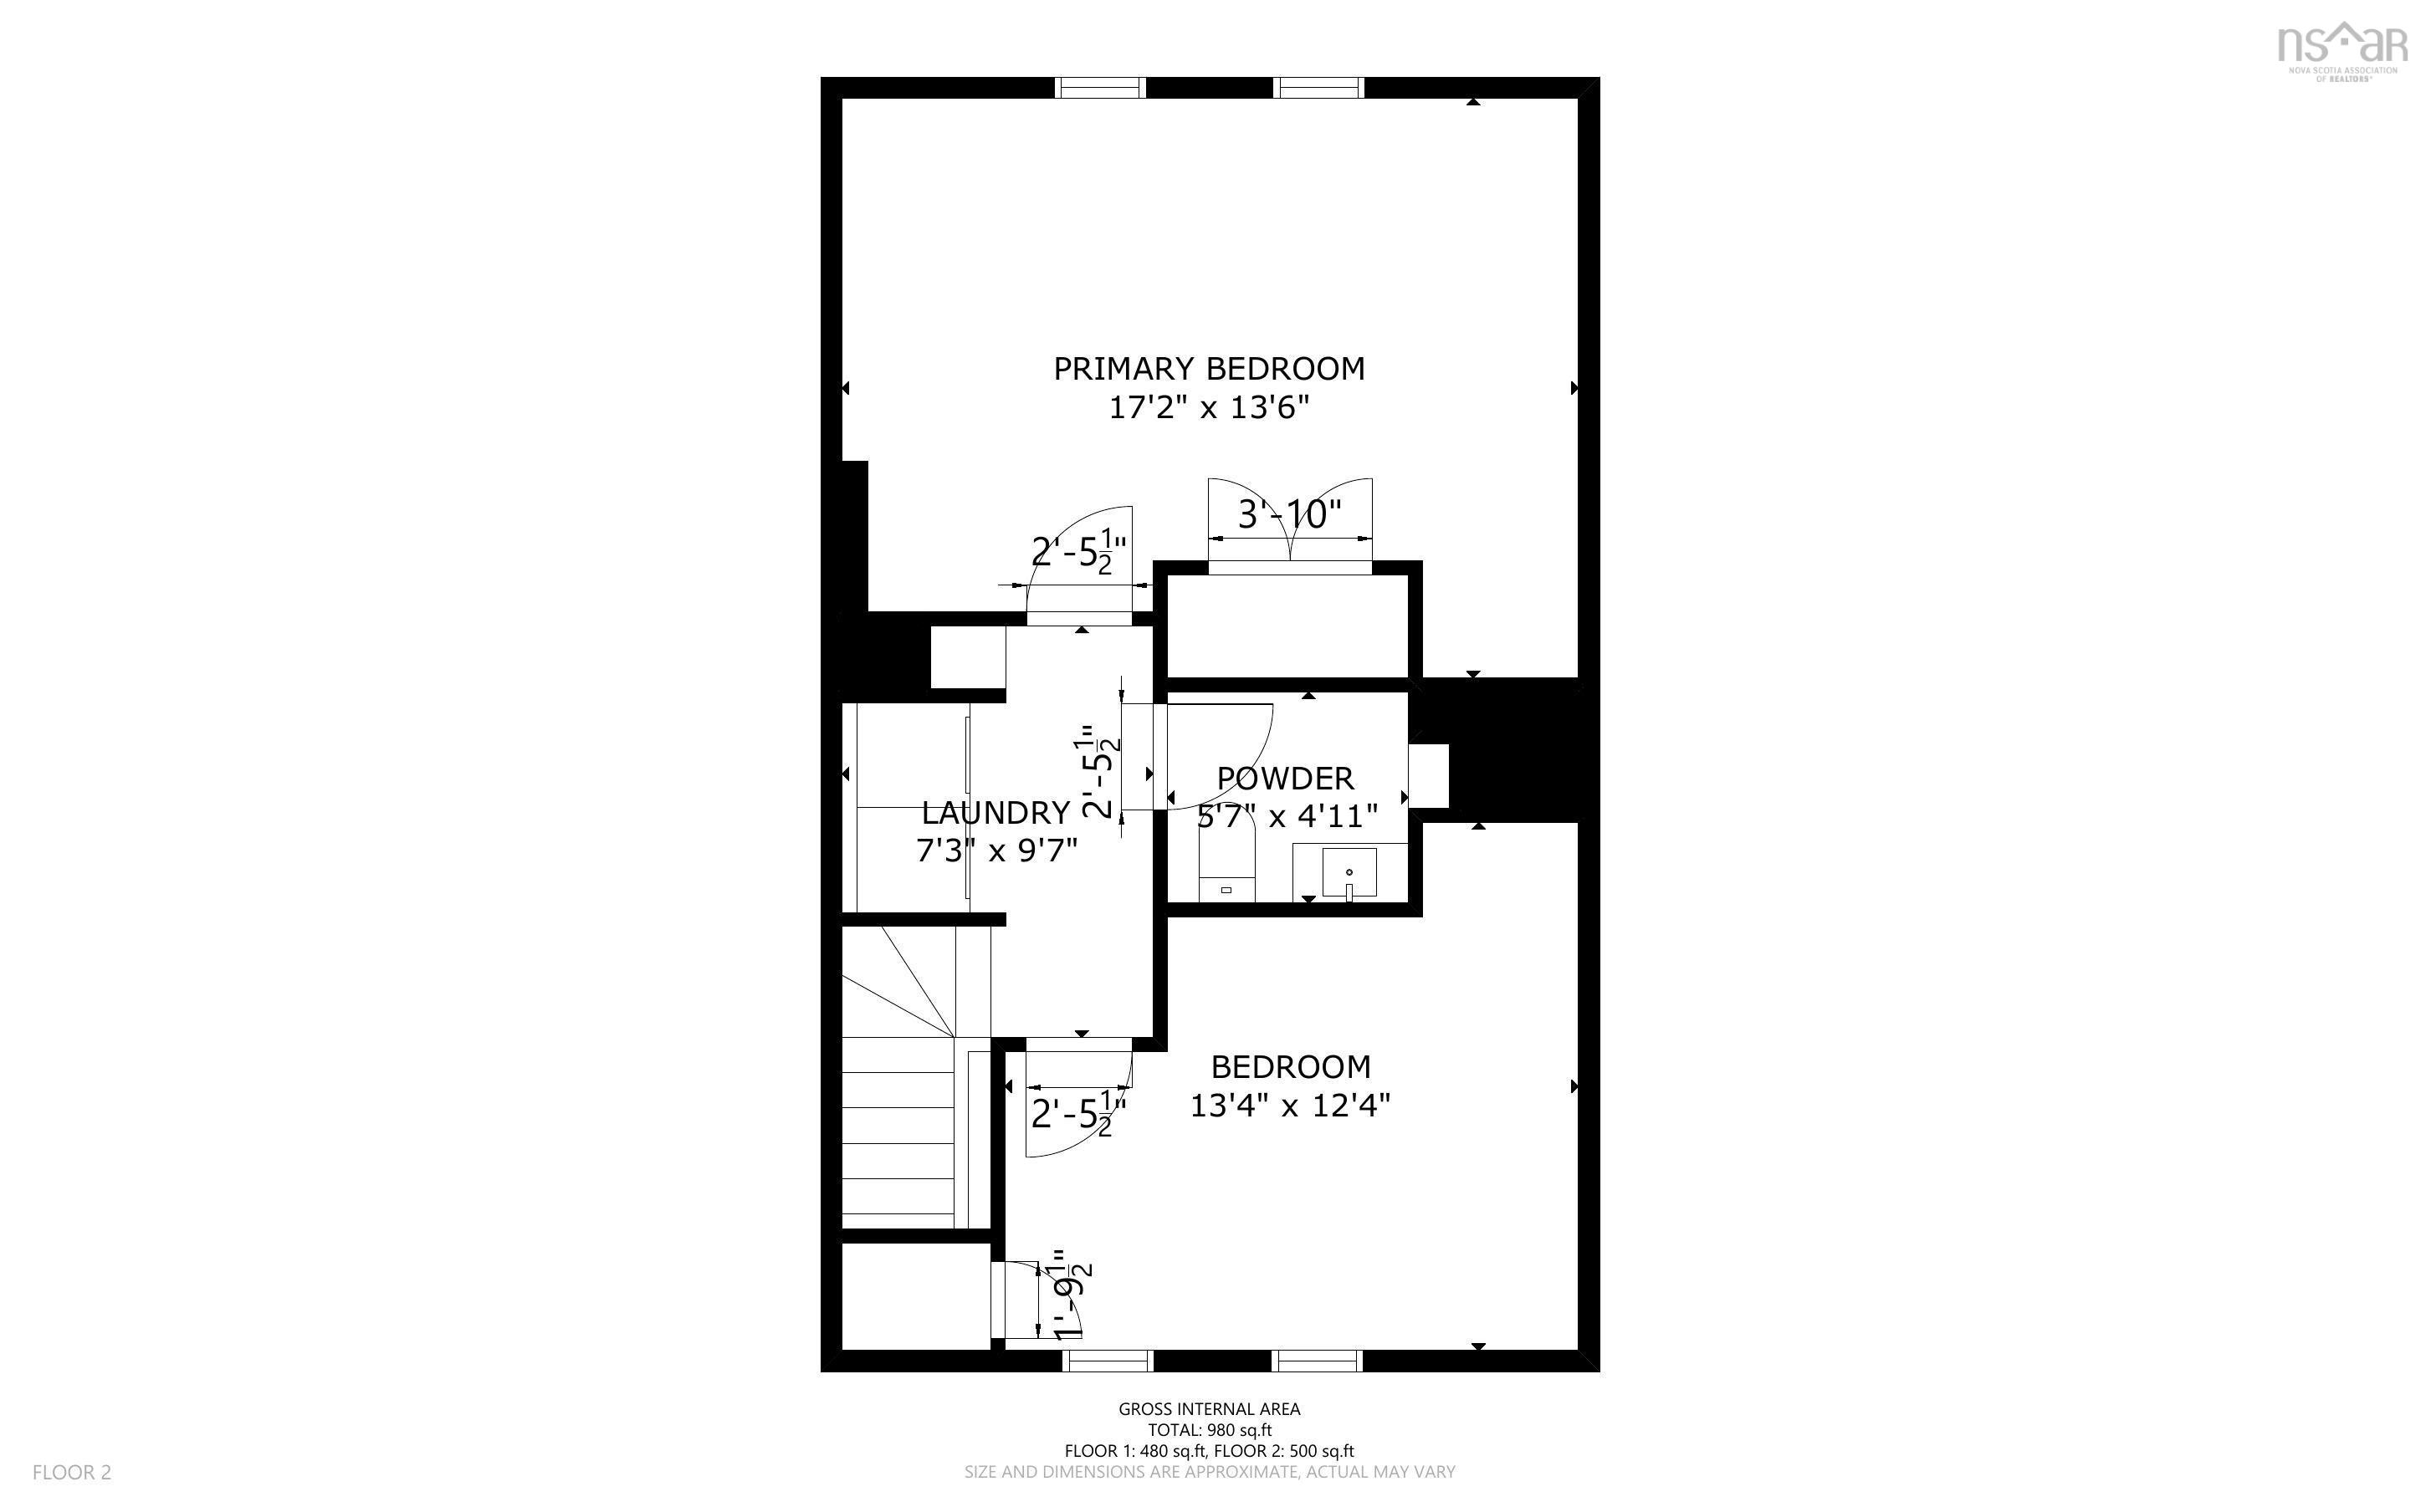
| Floor | Room | Dimensions |
|---|---|---|
| Main Floor | Living Room | 14’ × 11’ |
| Main Floor | Dining Room | 16’ × 7’ |
| Main Floor | Kitchen | 11’ × 9’ |
| Main Floor | Bath 1 | 5’ × 9’ |
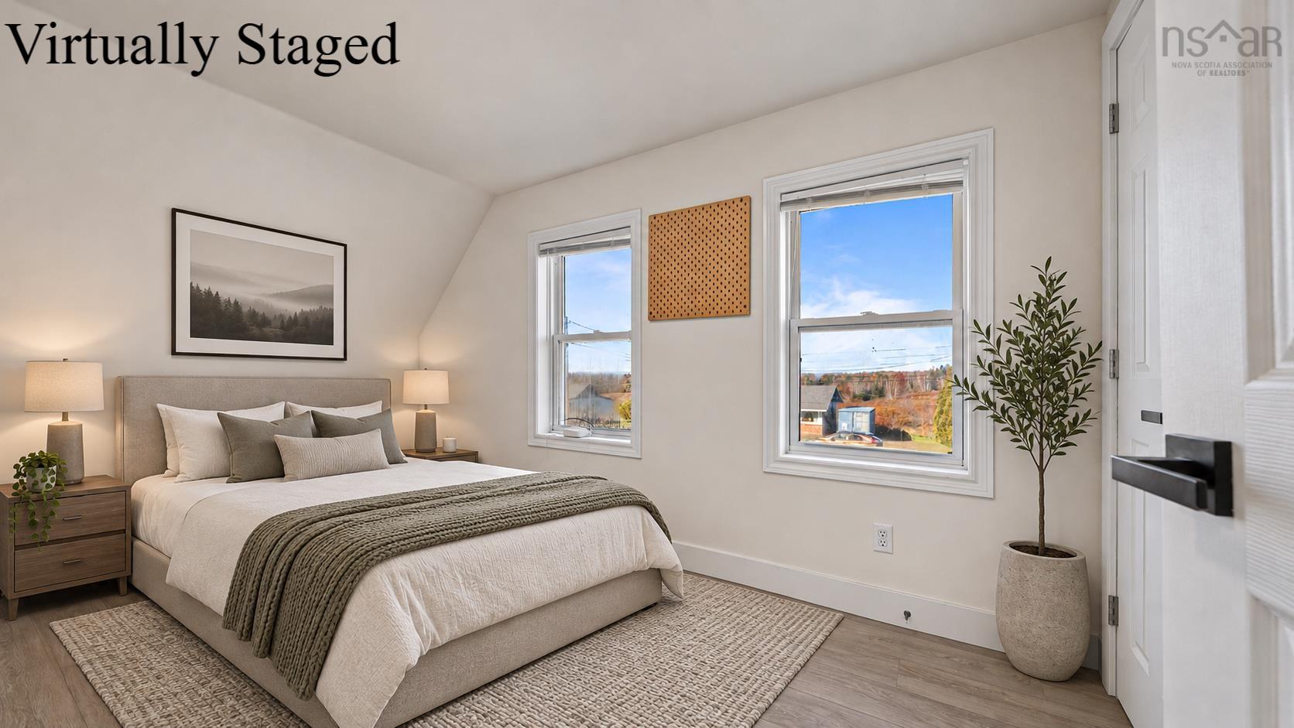
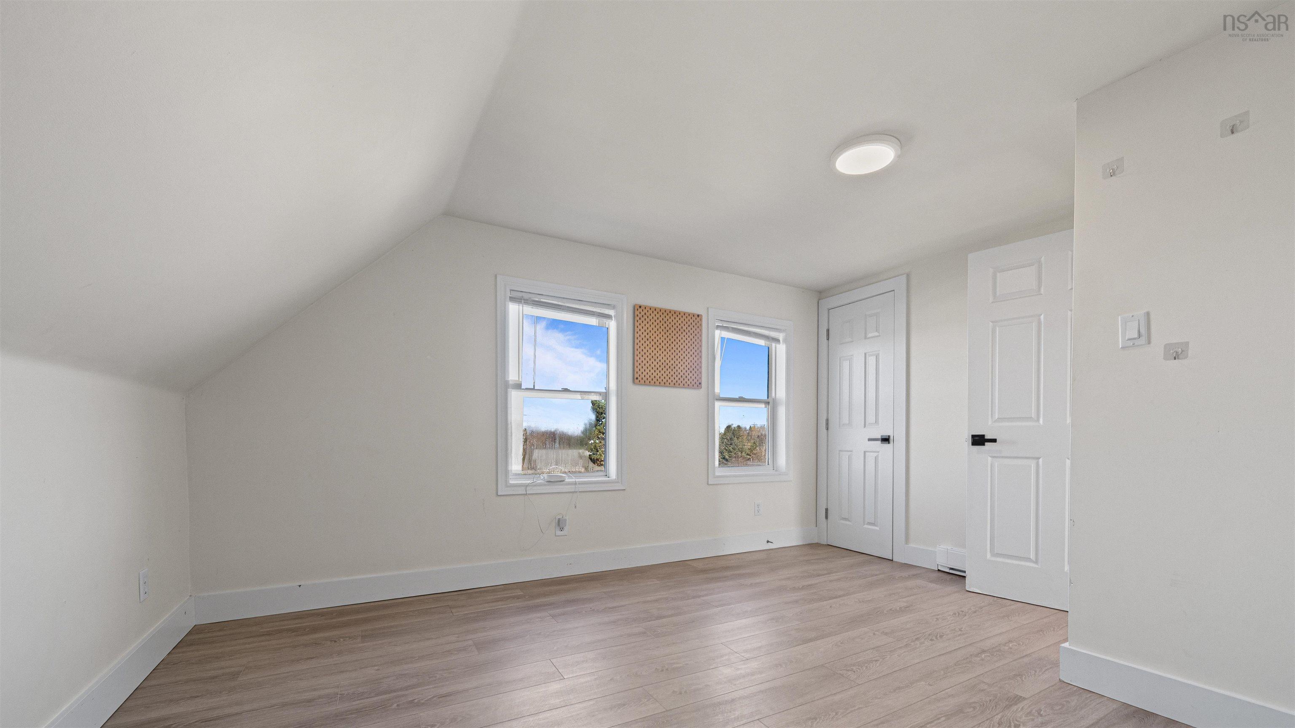
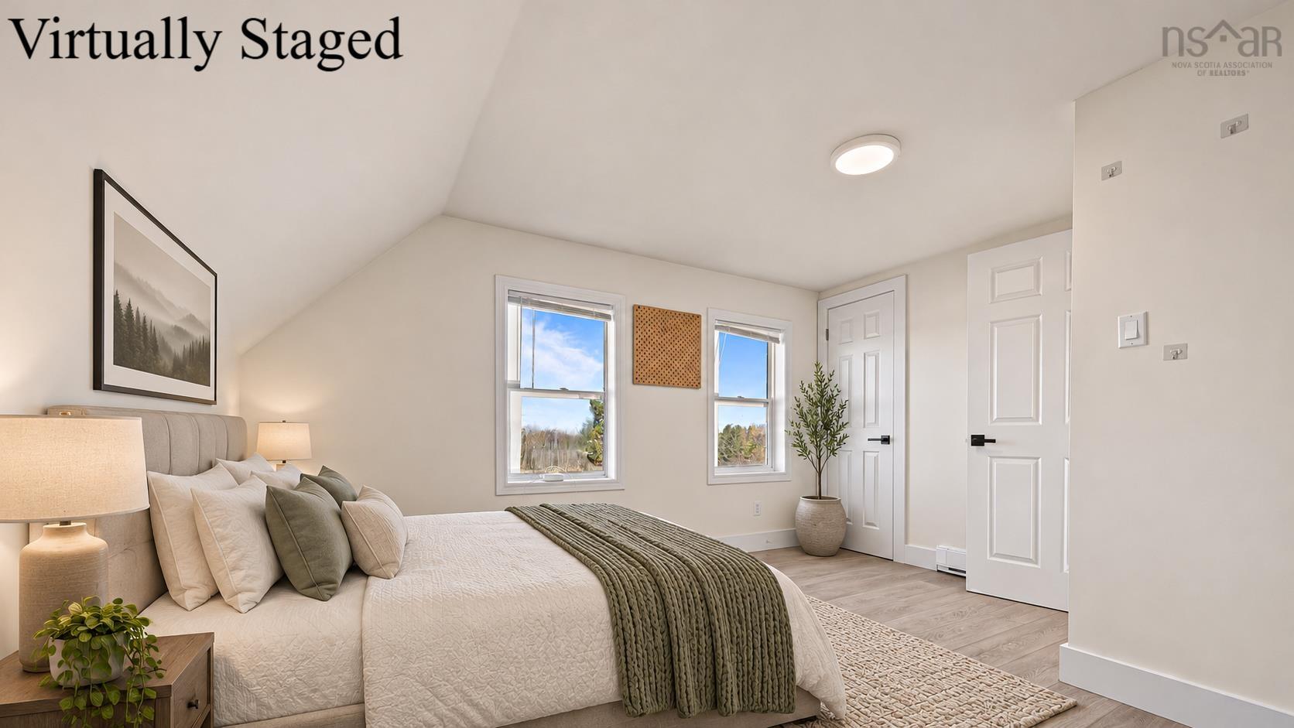
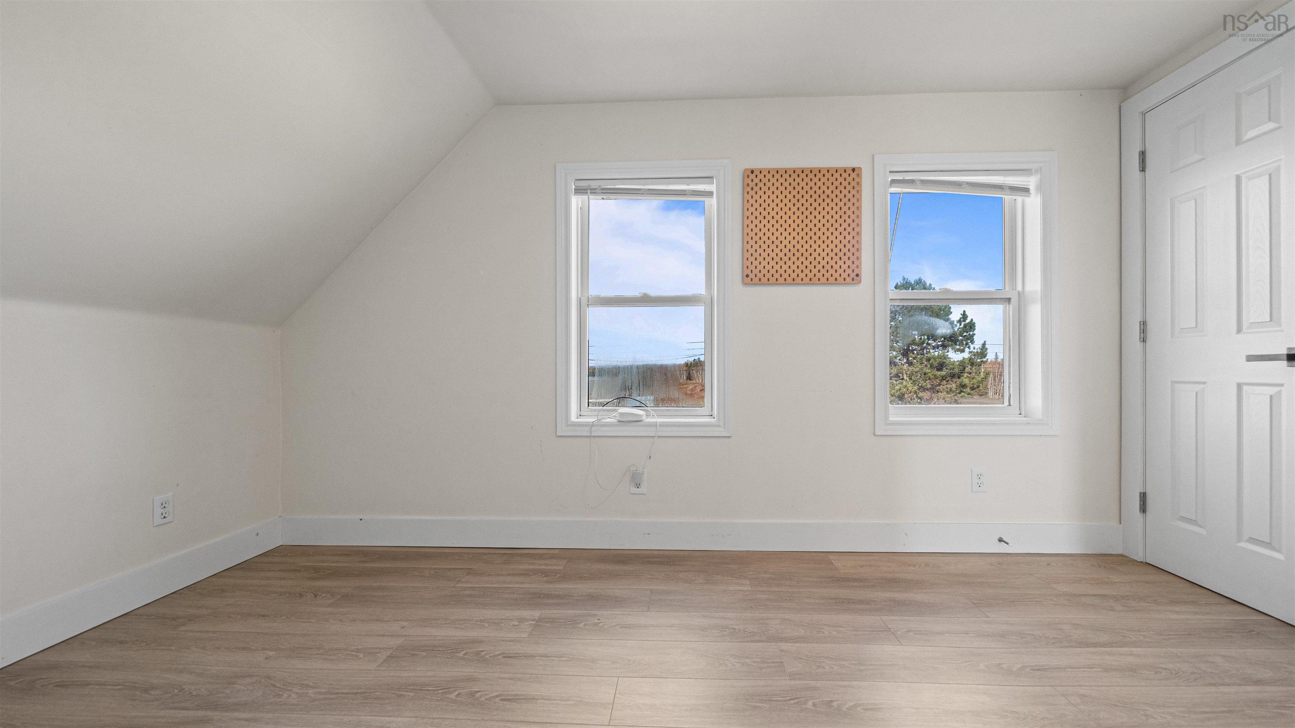
| 2nd Level | Primary Bedroom | 17’ × 13’ |
| 2nd Level | Bedroom | 13’ × 12’ |
| 2nd Level | Bath 2 | 5’ × 4’ |
Features
- Driveway
- Garage
- Landscaped
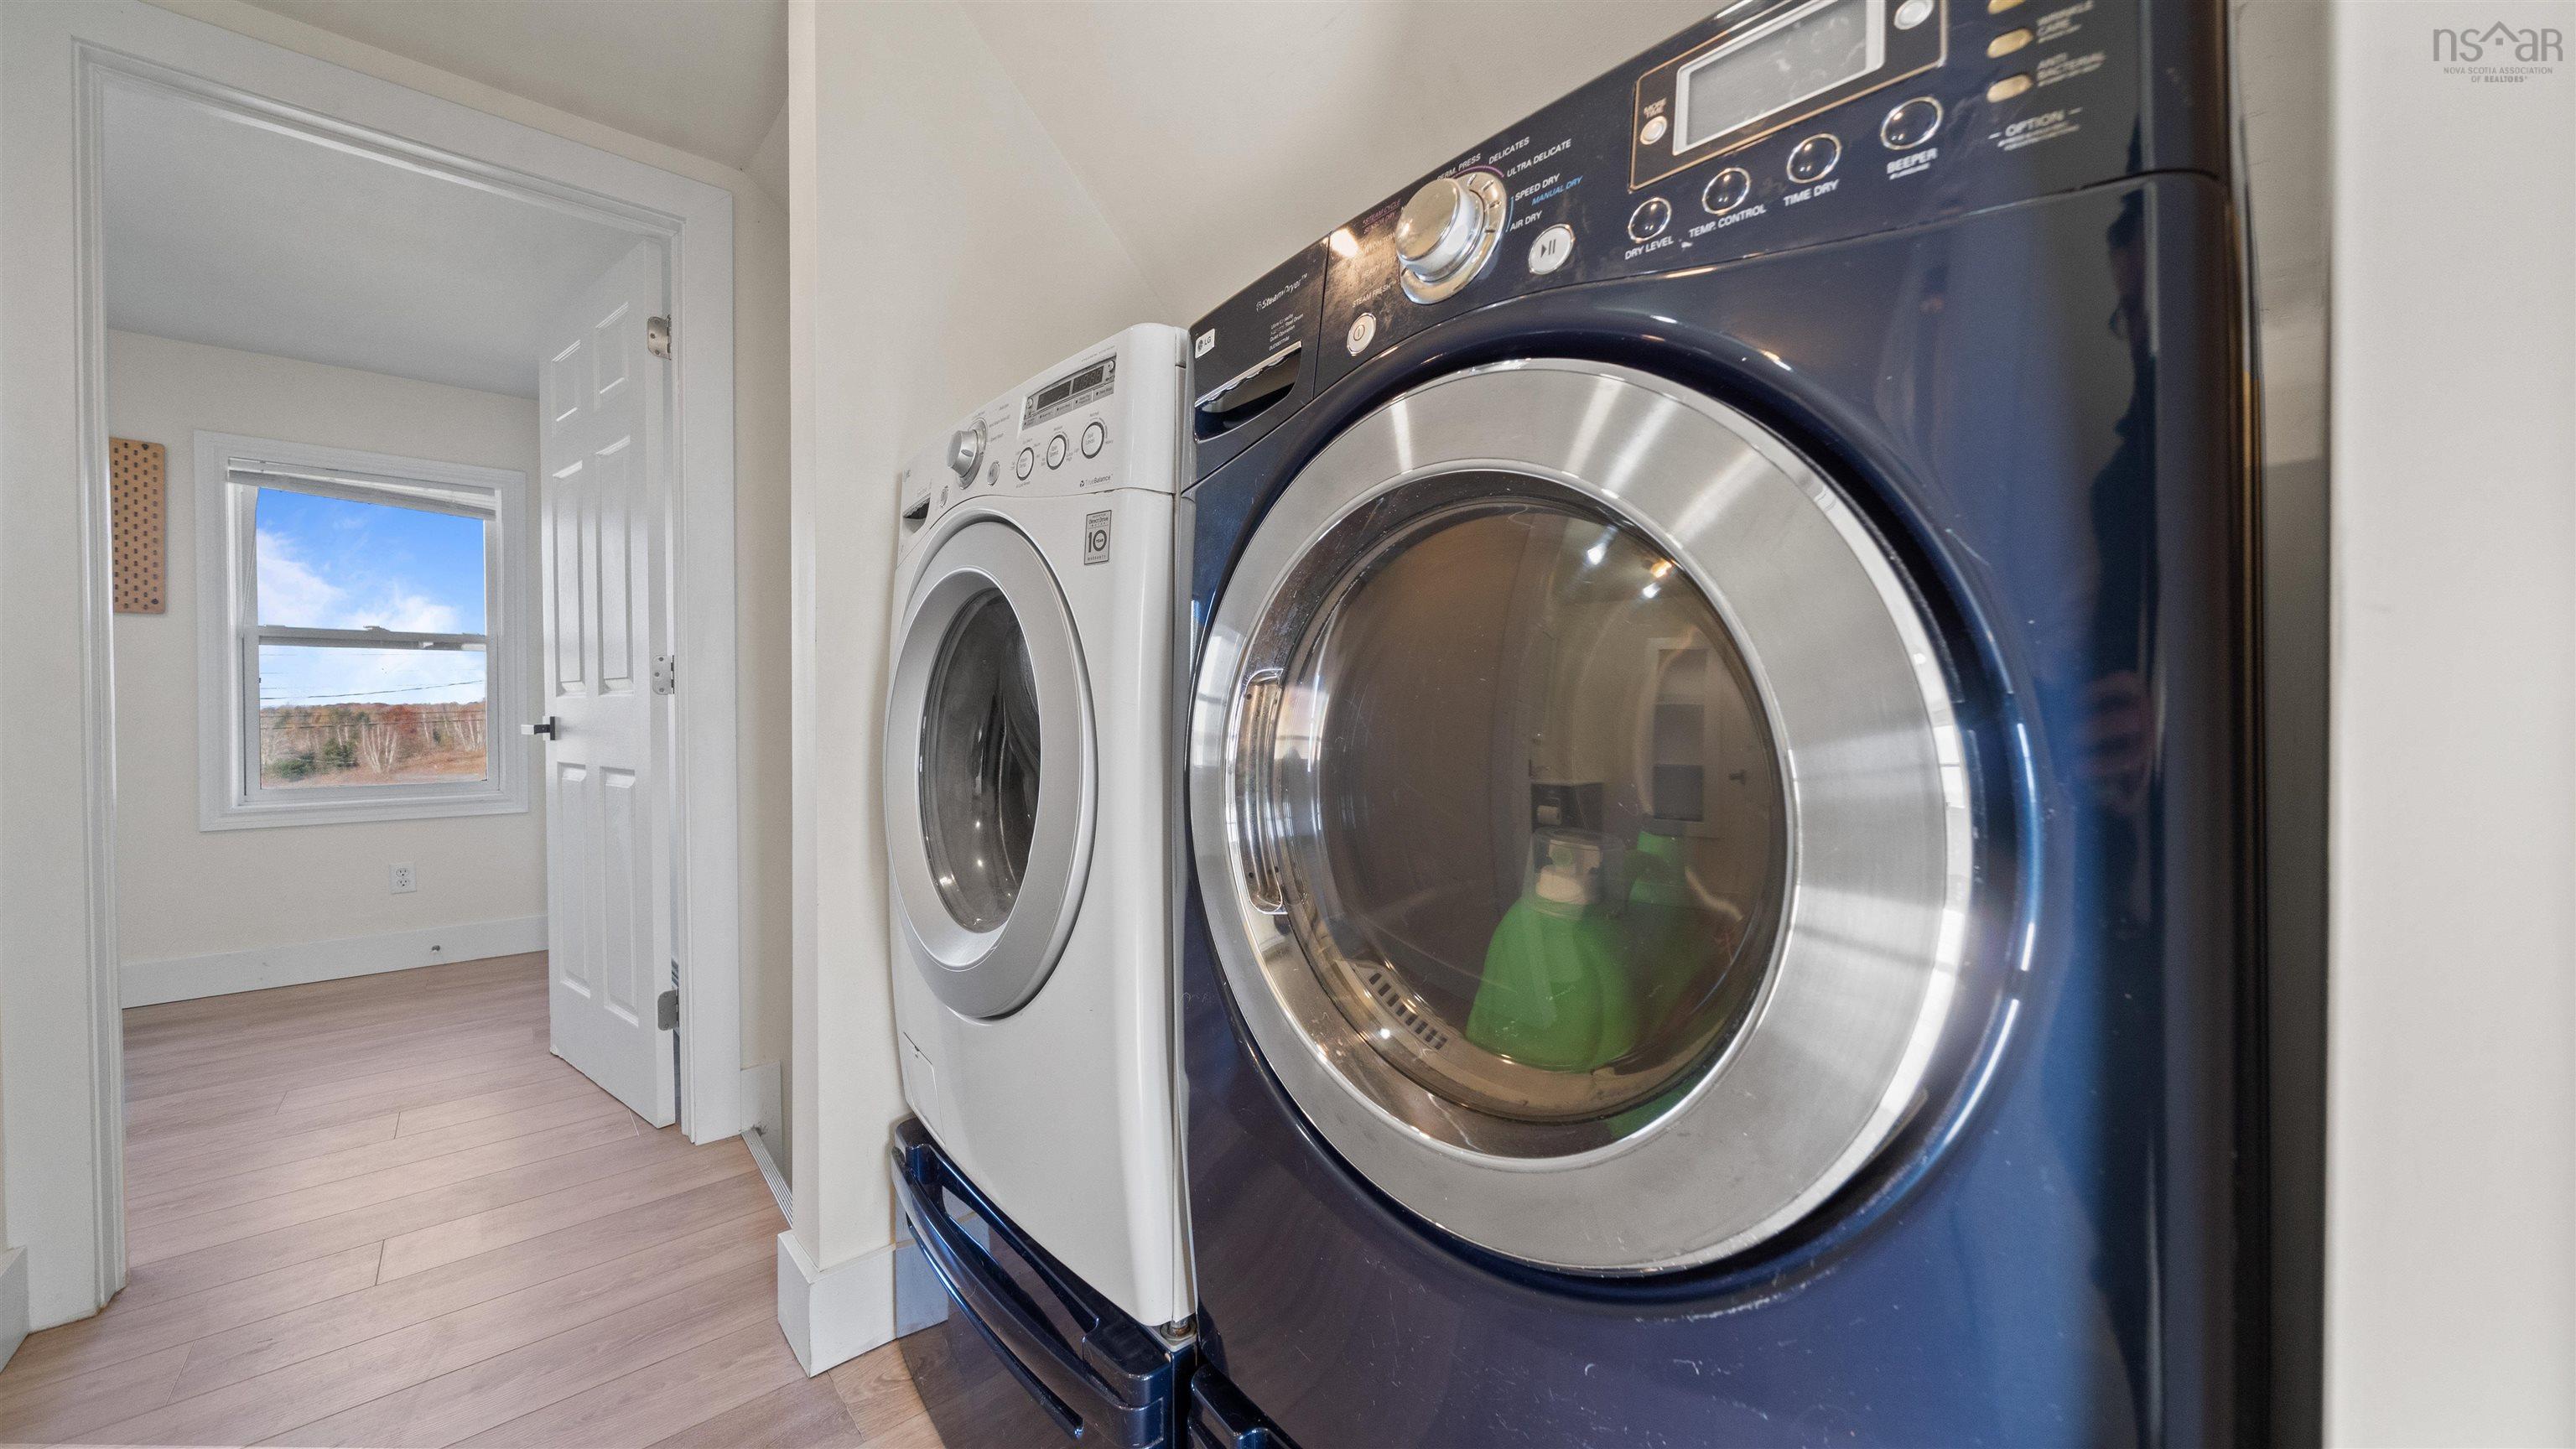
| Appliances Included | Stove, Dishwasher, Dryer, Washer, Microwave Rng Hd Combo, Refrigerator |
|---|---|
| Other Features | Generator Panel |
Location Details
| County | Halifax |
|---|---|
| District | East Hants, Colchester West |
| Schools |
|
Contact Agent

Michael Sears
C.Mgr.; P.Mgr.; C.I.M.; CD
michael.sears@ververealty.ca
Thank you for reaching out
Your message was delivered, and a confirmation email has been sent to the address provided. If you do not see it in your inbox, please check your junk or spam folder.
We’re sorry, but there was an issue submitting your request. Please try again shortly, or contact us directly if the problem persists.