
105 119 Walker Avenue
Summary
|
Beds
2
|
Baths
2
|
Condominium
1,091 sq ft
|
Storeys
1
|
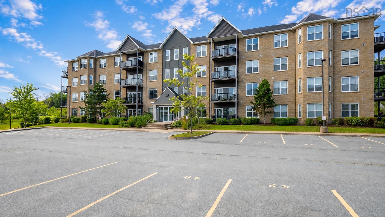
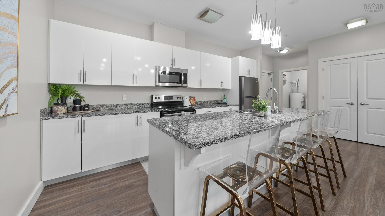
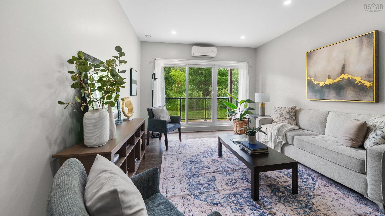
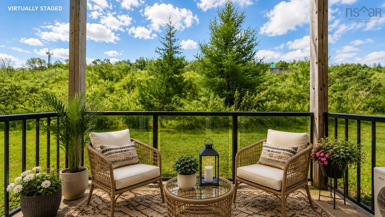
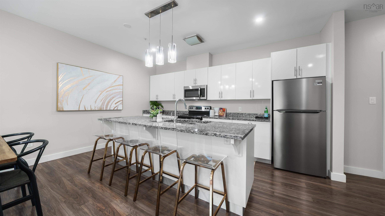
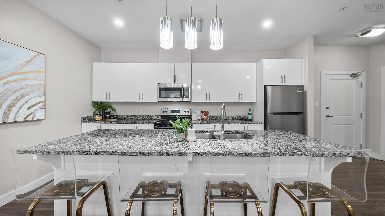
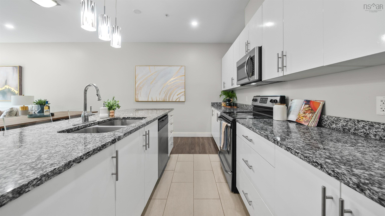
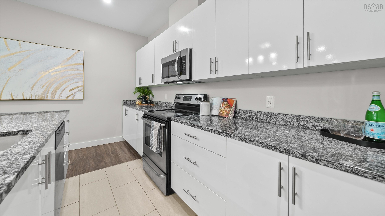
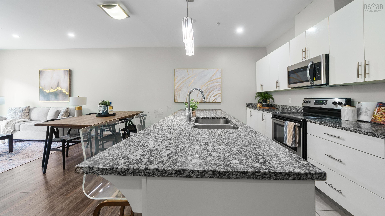
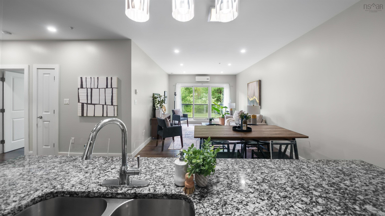
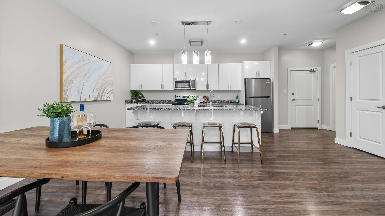
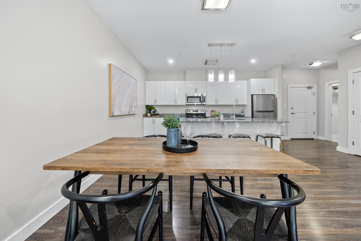
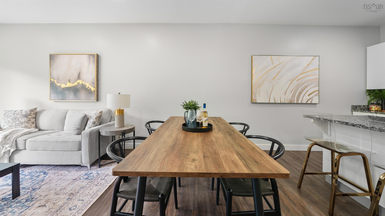
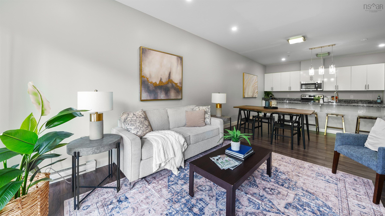
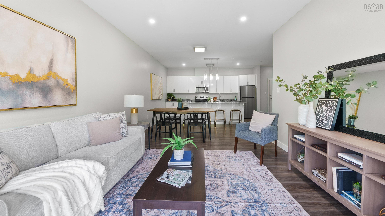
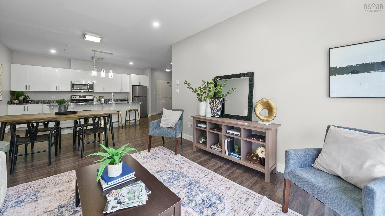
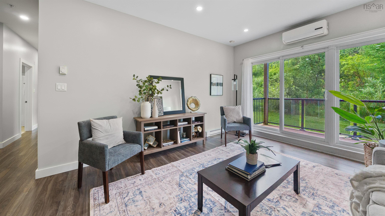
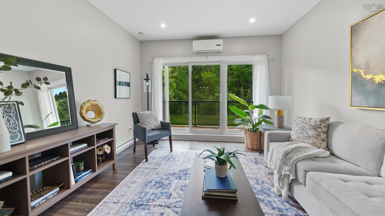
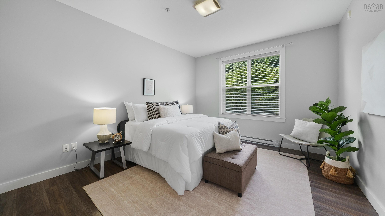
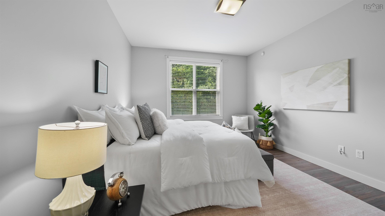
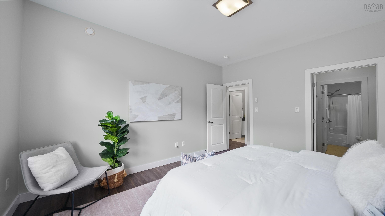
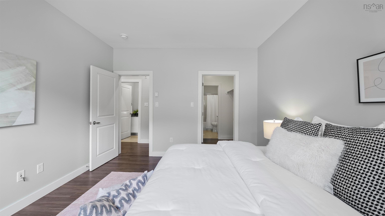
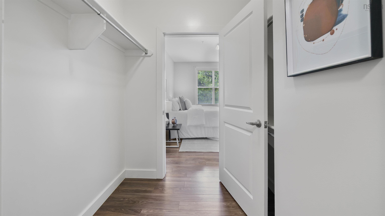
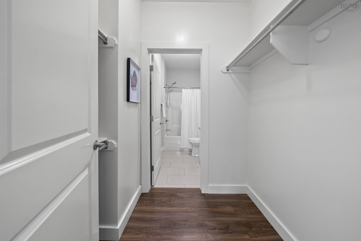
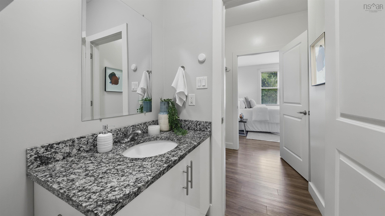
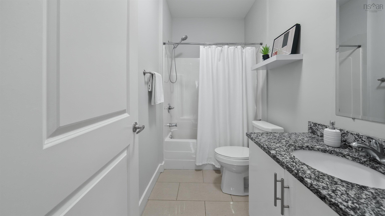
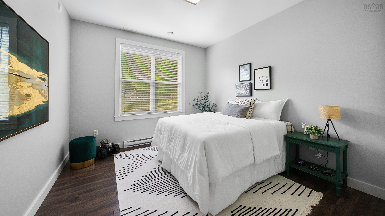
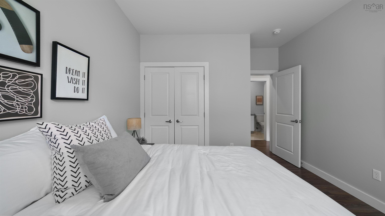
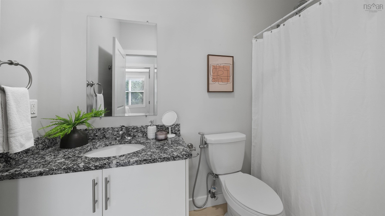
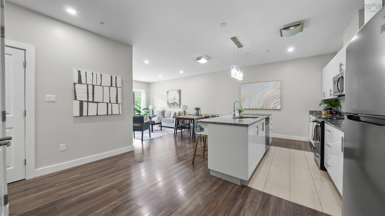
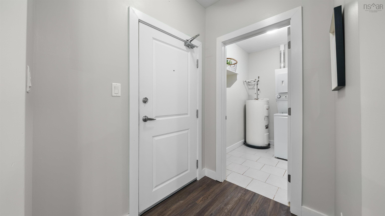
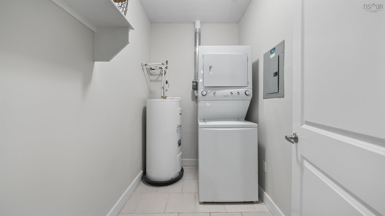
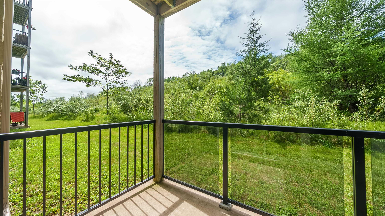
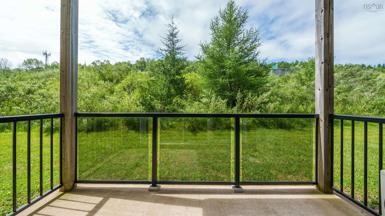
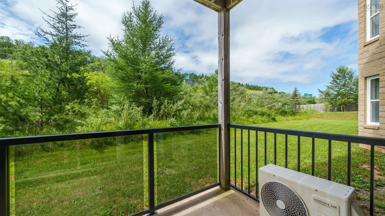
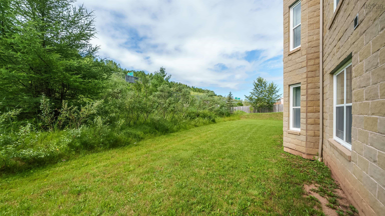
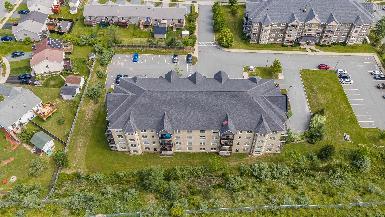
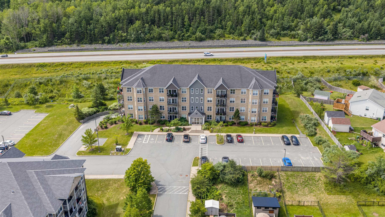
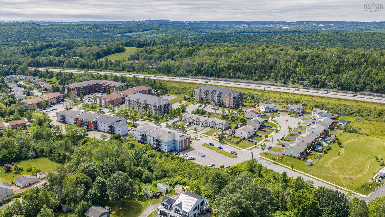
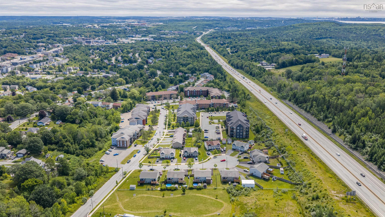
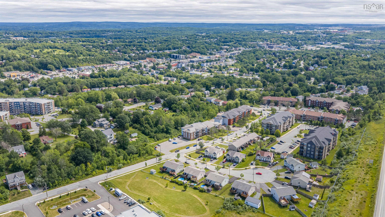
More freedom. Less upkeep. Zero compromise. This beautifully maintained 2-bedroom, 2-bathroom condo offers an effortless lifestyle in the heart of Lower Sackville, with bright spaces, comfortable living, and everything you need close by. With both the building and the unit entrance facing northeast, suite 105 enjoys beautiful natural light. The open-concept layout is highlighted by soaring 9' ceilings, 11 newly added pot lights, and a chef-inspired kitchen featuring a stunning 10' island, soft-close cabinetry, granite countertops throughout, new fridge & microwave-range hood(’26). The spacious primary suite includes a walk-in closet and private ensuite, while the carpet-free design and heat pump with A/C make this space as practical as it is stylish. Enjoy your own private patio, heated underground parking, in-unit laundry, elevator access, and plenty of visitor parking. With only one shared wall, you'll appreciate the added privacy this unit offers. Freshly painted walls, hot water tank (’24). Condo fees of just $395.82/month include water, snow removal, landscaping, and building maintenance, making ownership simple and affordable. Small pets are welcome! Perfectly located in Lower Sackville, you're just a 5-minute walk to the Sackville Bus Terminal and only minutes from grocery stores, restaurants, shopping, banks, pharmacies, and more. Move-in ready and loaded with upgrades—this is low-maintenance living!
Property Details
| Property Style | Residential |
|---|---|
| Zoning | CDD |
| Building Style | Apartment |
| Structure Style | Condo Apartment |
| Structures | Patio |
| Utilities | Cable, Electricity, High Speed Internet, Telephone |
| Roof | Asphalt Shingle |
| Flooring | Ceramic, Laminate |
| Garage Type | Underground |
| Driveway | Parking Spaces(s) |
| Foundation | Poured Concrete |
| Exterior | Stone, Vinyl |
| Heating Type | Baseboard, Heat Pump -Ductless |
| Fuel Type | Electric |
| Water Source | Municipal |
| Sewage | Municipal |
| Building Age | 11 Years |
| Year Built | 2015 |
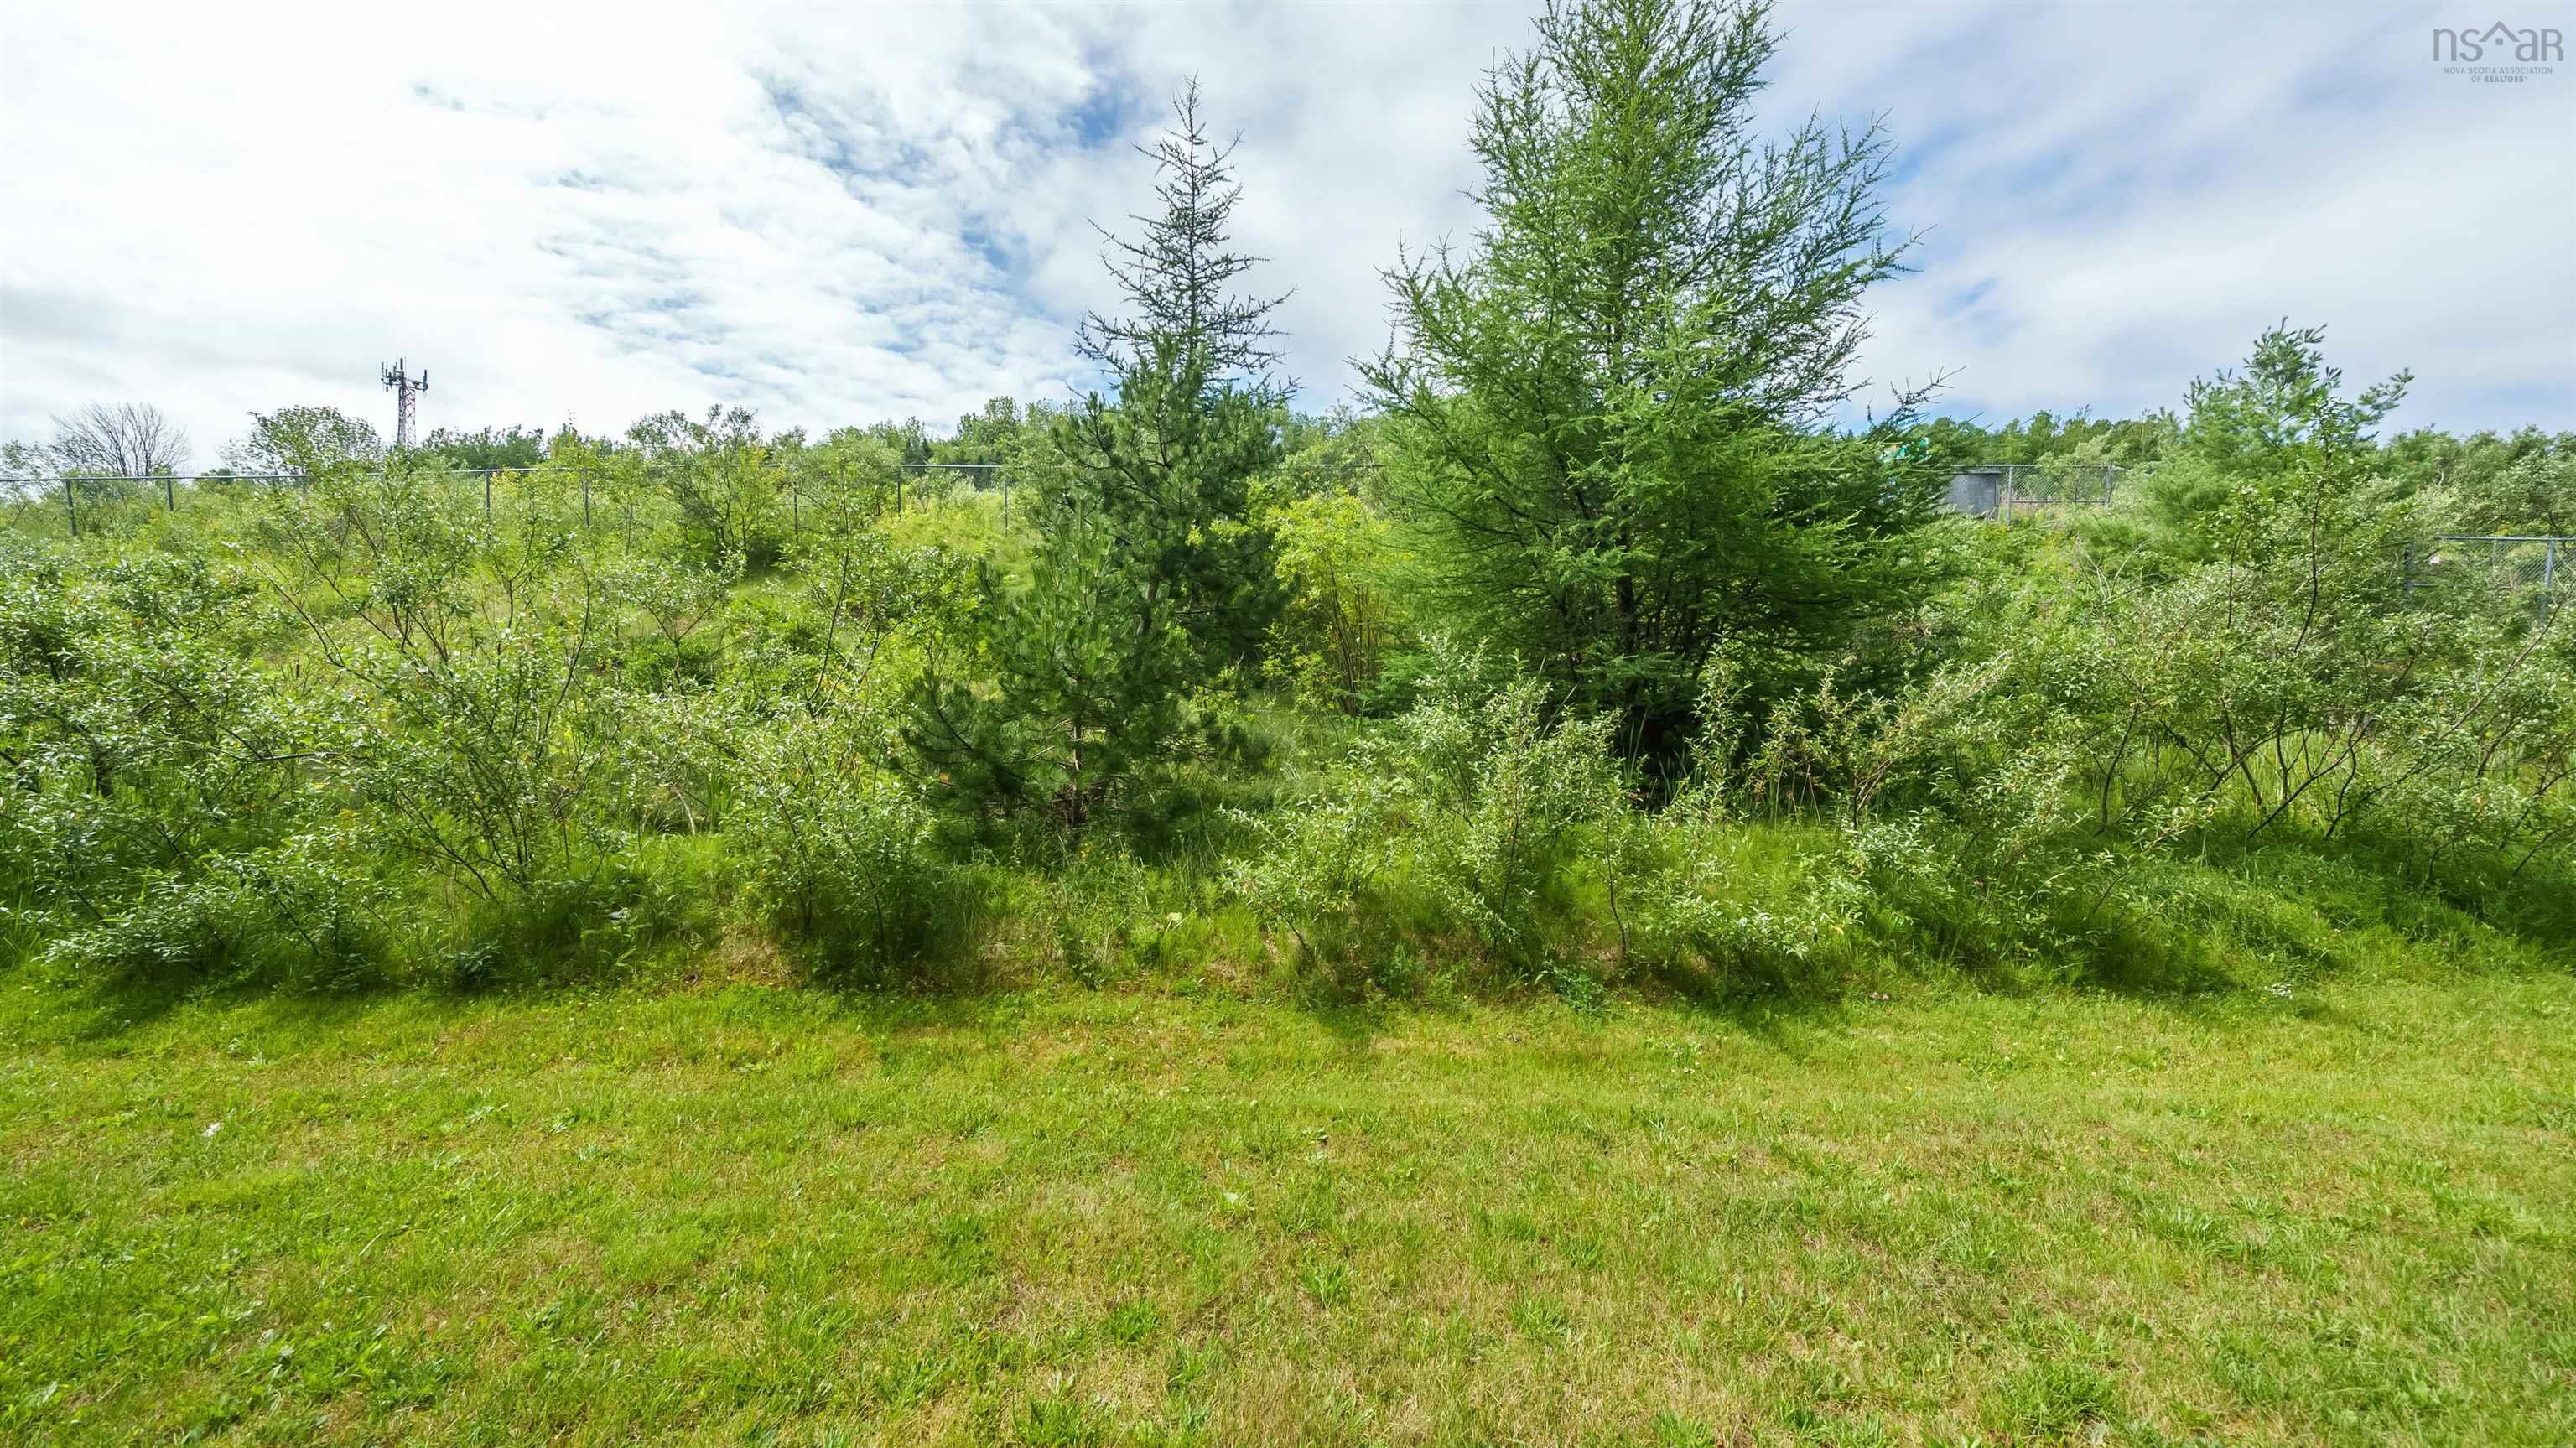
| Land Features | Landscaped |
Measurements
| Main Living Area | 1,091 sq ft |
|---|---|
| Total Living Area | 1,091 sq ft |
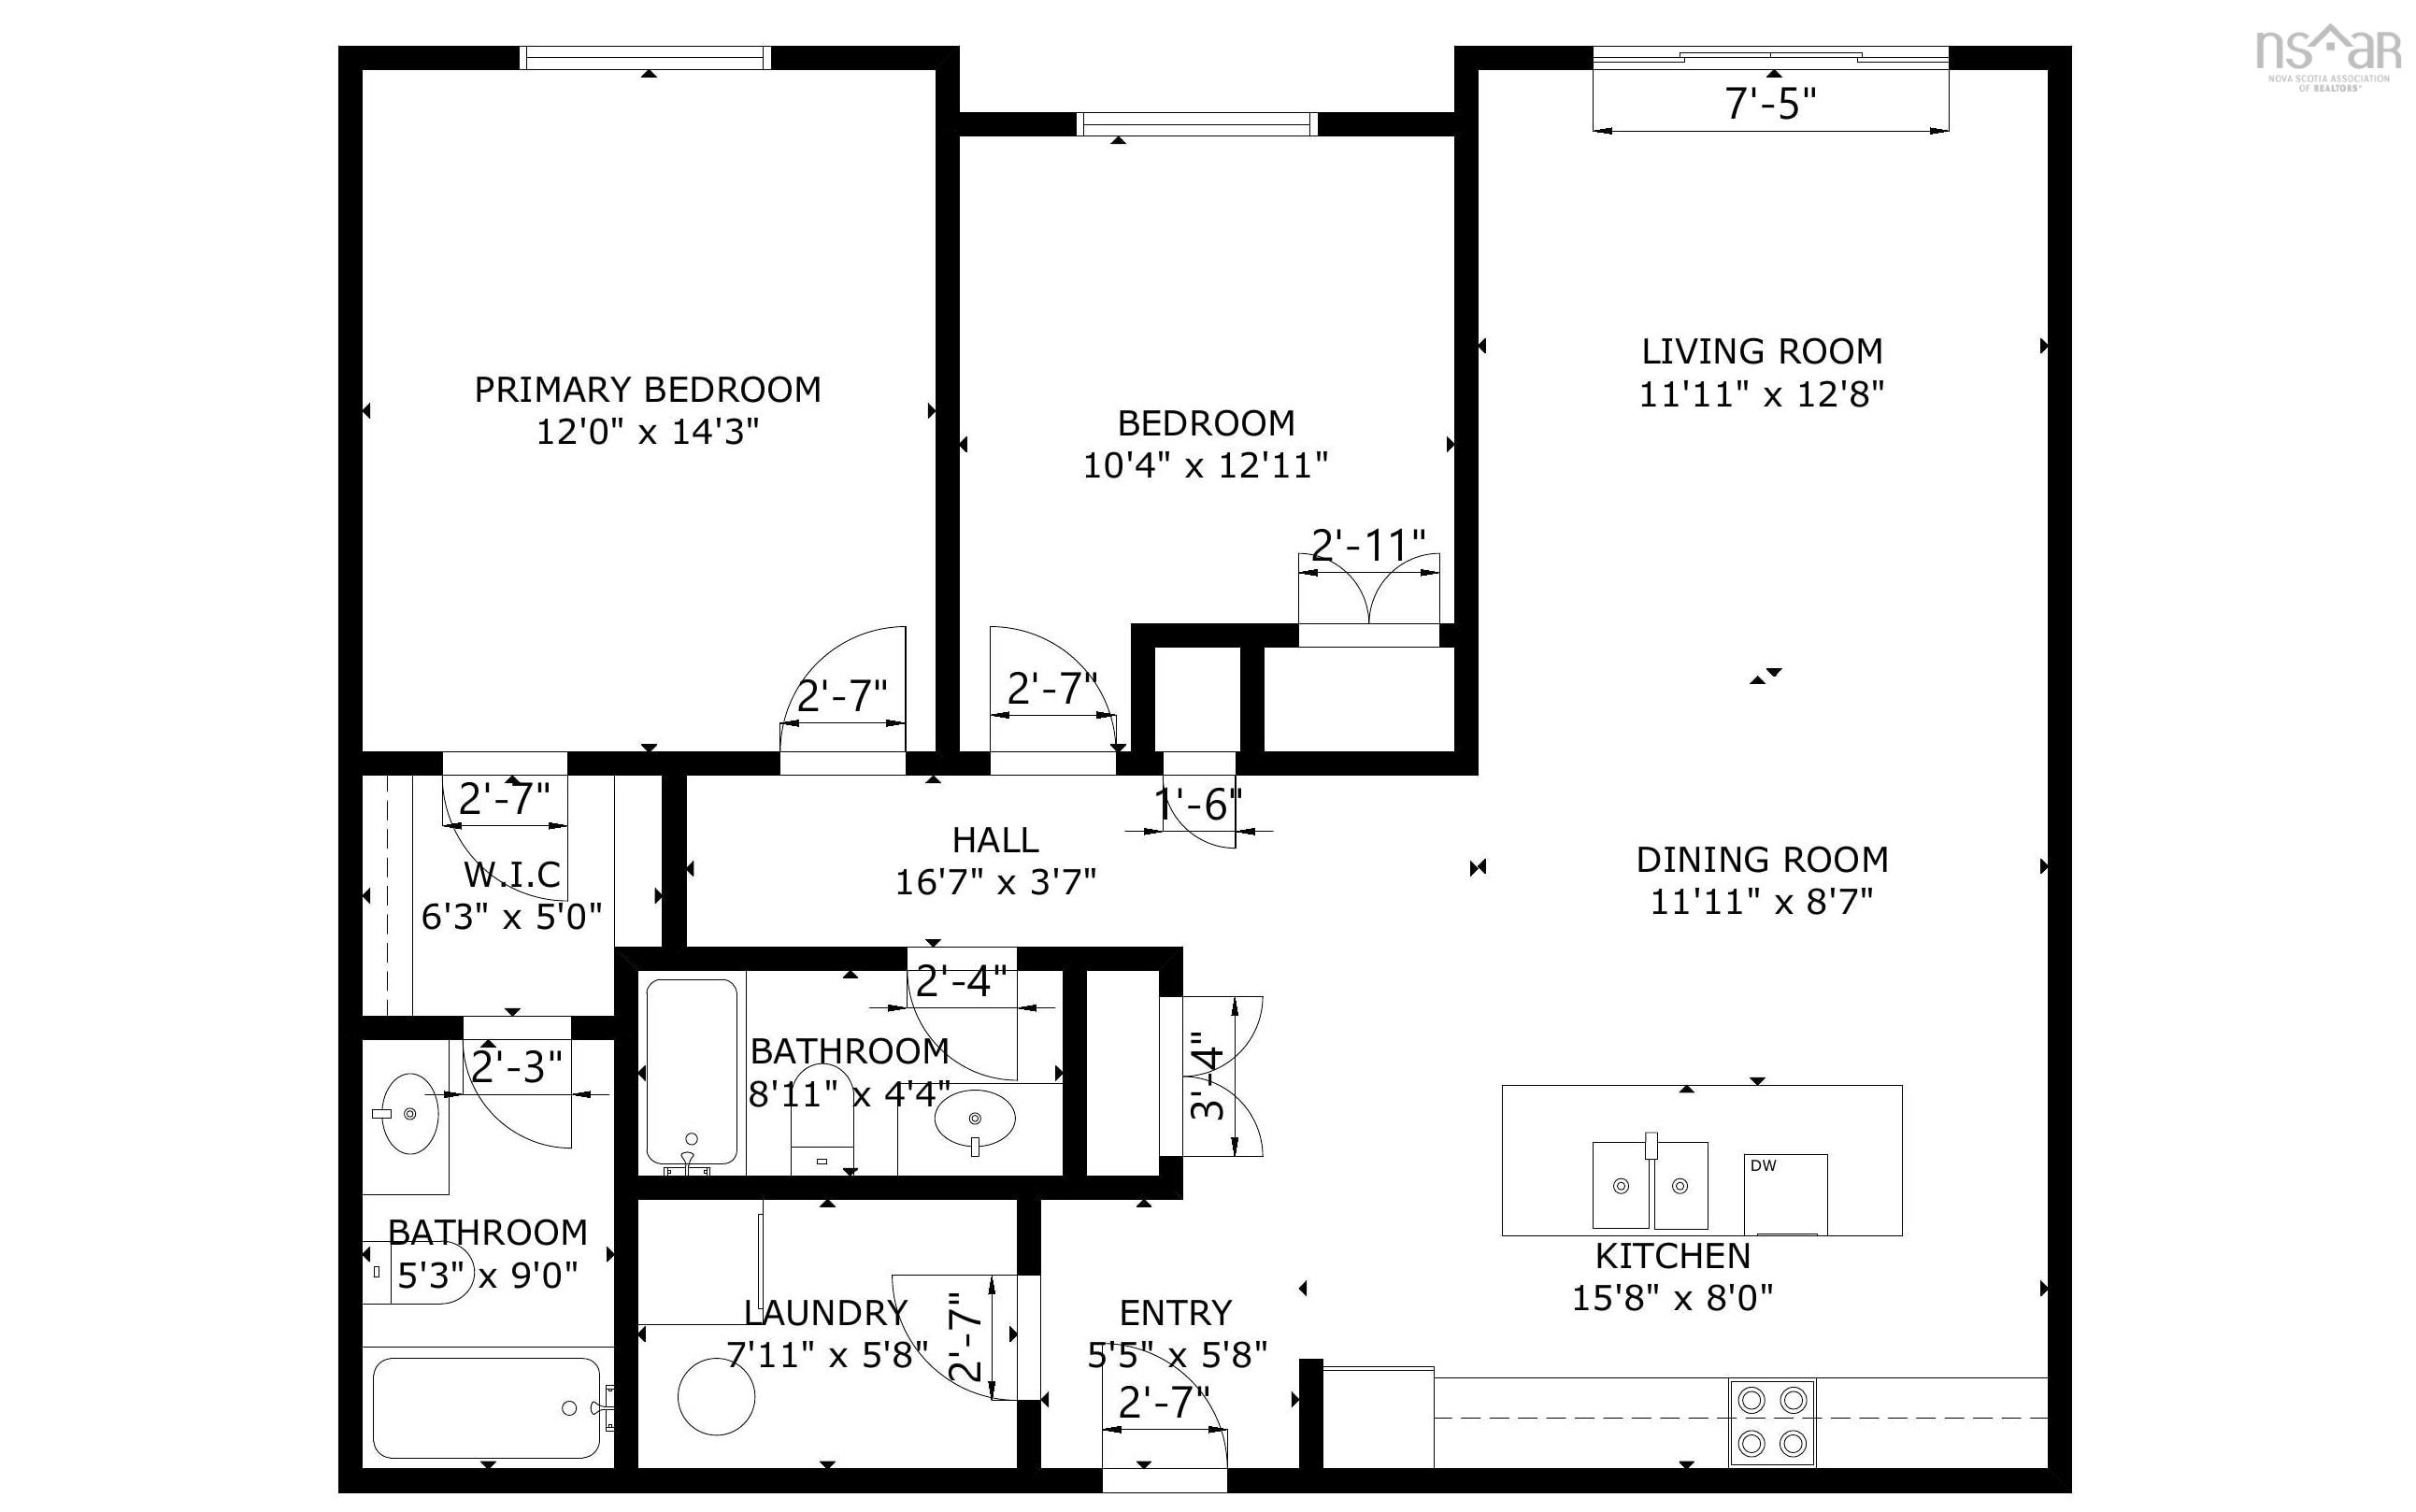
| Floor | Room | Dimensions |
|---|---|---|
| Main Floor | Foyer | 5’ × 5’ |
| Main Floor | Bath 1 | 8’ × 4’ |
| Main Floor | Kitchen | 15’ × 8’ |
| Main Floor | Dining Room | 11’ × 8’ |
| Main Floor | Living Room | 11’ × 12’ |
| Main Floor | Bedroom | 10’ × 12’ |
| Main Floor | Primary Bedroom | 12’ × 14’ |
| Main Floor | Walk in Closet | 6’ × 5’ |
| Main Floor | Bath 2 | 5’ × 9’ |
| Main Floor | Laundry | 7’ × 5’ |
Features
- Balcony
- Driveway
- Elevator
- Garage
- Landscaped
- Parking
- Patio
- Pets Allowed
| Condo Fee | $395.82 /month |
|---|---|
| Condo Fee Includes | Water, Common Elements, Maintenance, Underground Parking |
| Appliances Included | Stove, Dishwasher, Washer/Dryer Combo, Microwave Rng Hd Combo, Refrigerator |
| Other Features | Balcony, Elevator, Ensuite Bath, HRV (Heat Rcvry Ventln), Walk In Closet |
Location Details
| County | Halifax |
|---|---|
| District | Sackville |
| Community Features | Park, Playground, Public Transit, Recreation Center, Shopping, Place Of Worship |
| Schools |
|
Contact Agent

Michael Sears
C.Mgr.; P.Mgr.; C.I.M.; CD
michael.sears@ververealty.ca
Thank you for reaching out
Your message was delivered, and a confirmation email has been sent to the address provided. If you do not see it in your inbox, please check your junk or spam folder.
We’re sorry, but there was an issue submitting your request. Please try again shortly, or contact us directly if the problem persists.