
105 203 Ross Street
Summary
|
Beds
2
|
Baths
2
|
Condominium
1,084 sq ft
|
Storeys
2
|
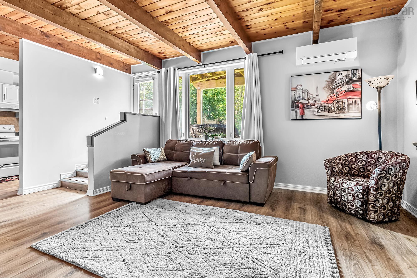
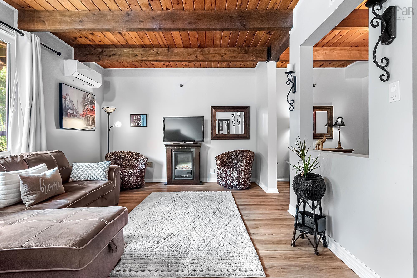
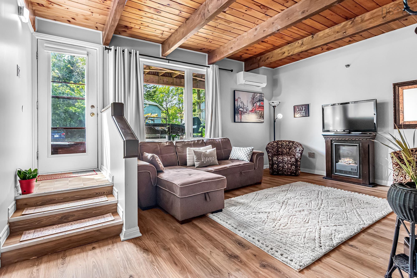
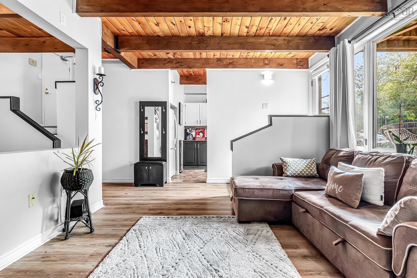
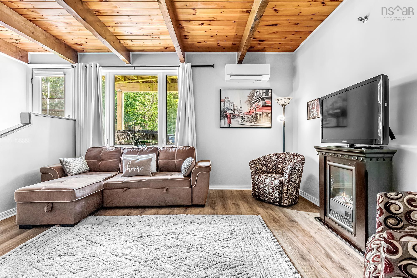
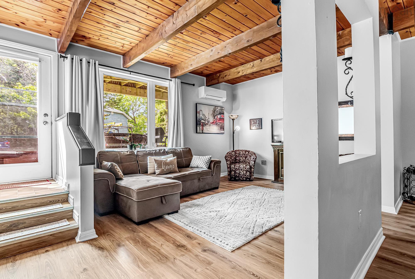
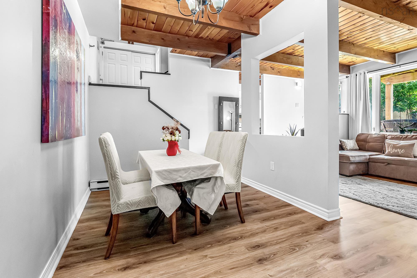
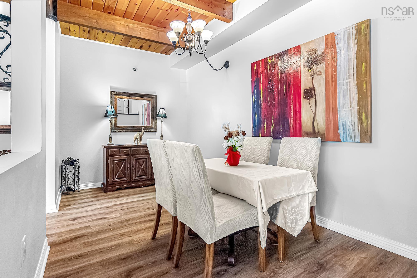
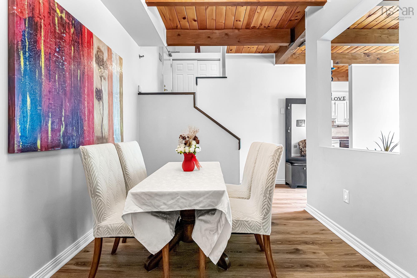
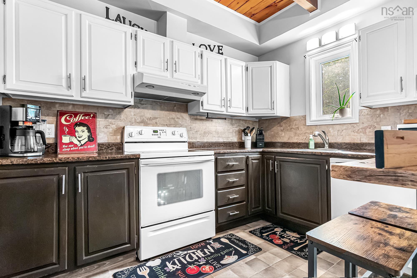
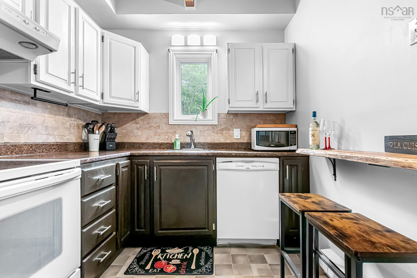
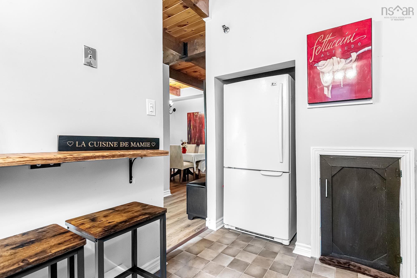
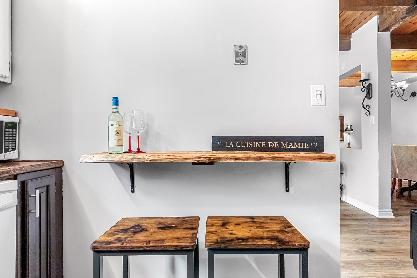
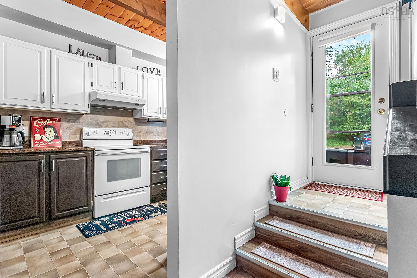
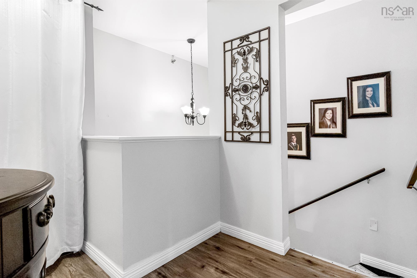
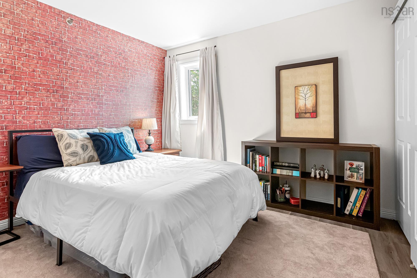
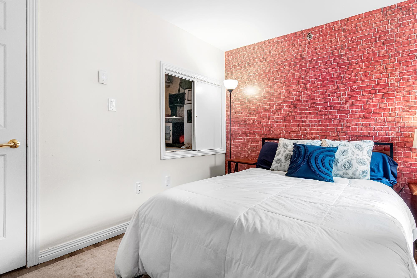
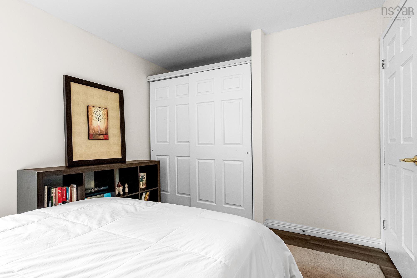
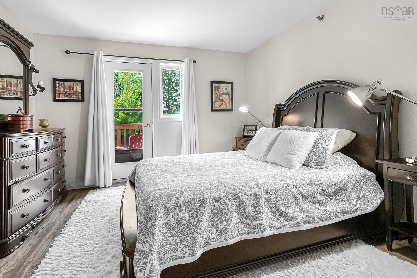
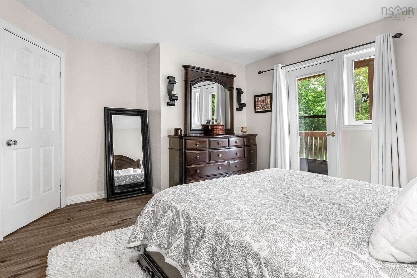
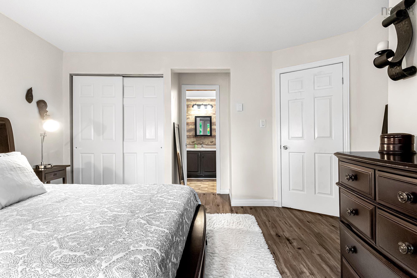
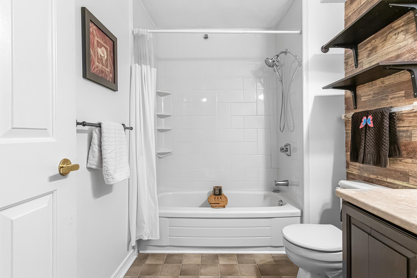
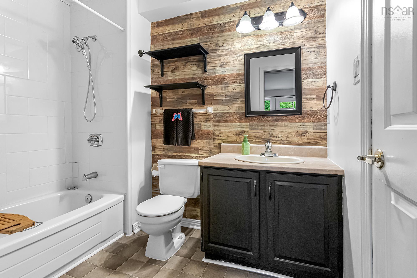
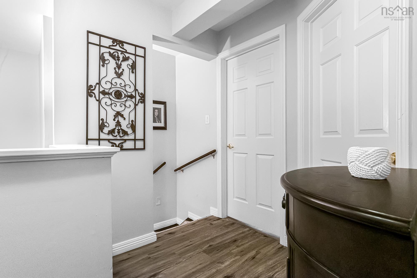
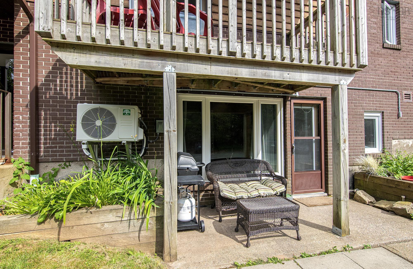
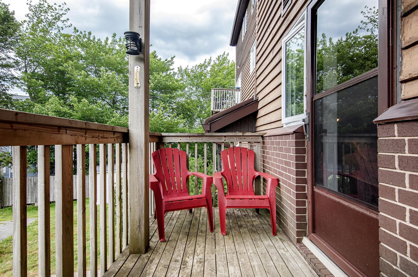
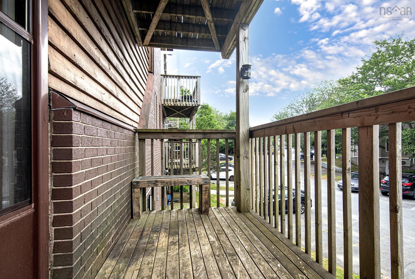
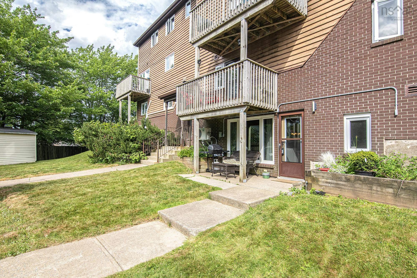
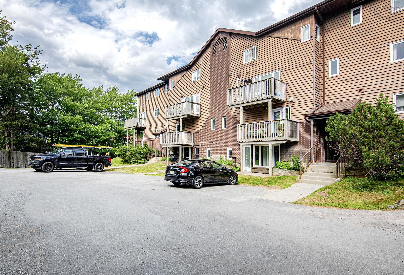
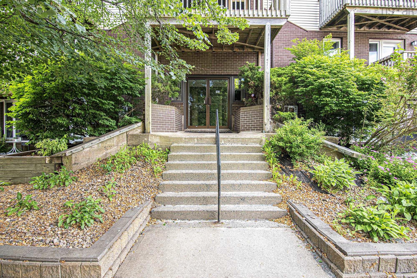
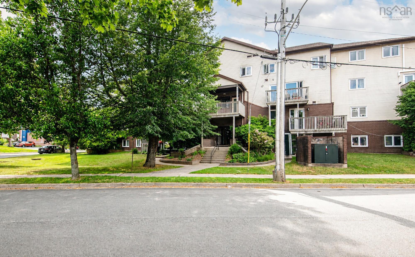
Welcome to this unique two-level condo offering the perfect blend of character, comfort, and convenience. Featuring 2 spacious bedrooms and 1.5 bathrooms, this thoughtfully designed condo boasts a large living and dining area, ideal for both everyday living and entertaining.The main level showcases impressive 9-foot ceilings accented by beautiful exposed wood beams, creating a warm chalet style atmosphere. Recent updates include a new heat pump (2025), new flooring on the upper level, fresh paint in several rooms, and additional updates that make this home move-in ready.Enjoy the convenience of your own private entrance with parking located directly outside your door. Outdoor living is easy with a patio on the main level, perfect for BBQs and relaxing, and a private balcony off the second level for enjoying your morning coffee or evening unwind. The second bedroom features a charming play cubby, making it a fun space for children or a practical option for additional storage.Located just steps from four-season walking trails, this home offers an active lifestyle surrounded by nature where you can enjoy outdoor adventures all year long. The well-maintained boutique condominium building consists of only 16 units, providing a peaceful, park-like setting and a quiet, tranquil lifestyle. As an added bonus, the condo board is scheduled to replace the two main exterior entrance doors.This is a rare opportunity to own a distinctive condo in a highly desirable community where comfort, character, and nature come together.
Property Details
| Property Style | Residential |
|---|---|
| Zoning | Condo |
| Building Style | 2 Level |
| Structure Style | Condo Apartment |
| Structures | Deck, Patio |
| Utilities | Cable, Electricity, High Speed Internet, Other, Telephone |
| Roof | Asphalt Shingle |
| Flooring | Linoleum, Vinyl Plank |
| Driveway | Paved |
| Foundation | Poured Concrete |
| Exterior | Brick, Vinyl, Wood Siding |
| Heating Type | Baseboard, Heat Pump -Ductless |
| Fuel Type | Electric |
| Water Source | Municipal |
| Sewage | Municipal |
| Building Age | 40 Years |
| Year Built | 1986 |
| Land Features | Cleared, Landscaped |
Measurements
| Main Living Area | 1,084 sq ft |
|---|---|
| Total Living Area | 1,084 sq ft |
| Floor | Room | Dimensions |
|---|---|---|
| Main Floor | Living Room | 14’4” × 12’5” |
| Main Floor | Dining Room | 14’4” |
| Main Floor | Kitchen | 10’1” × 7’8” |
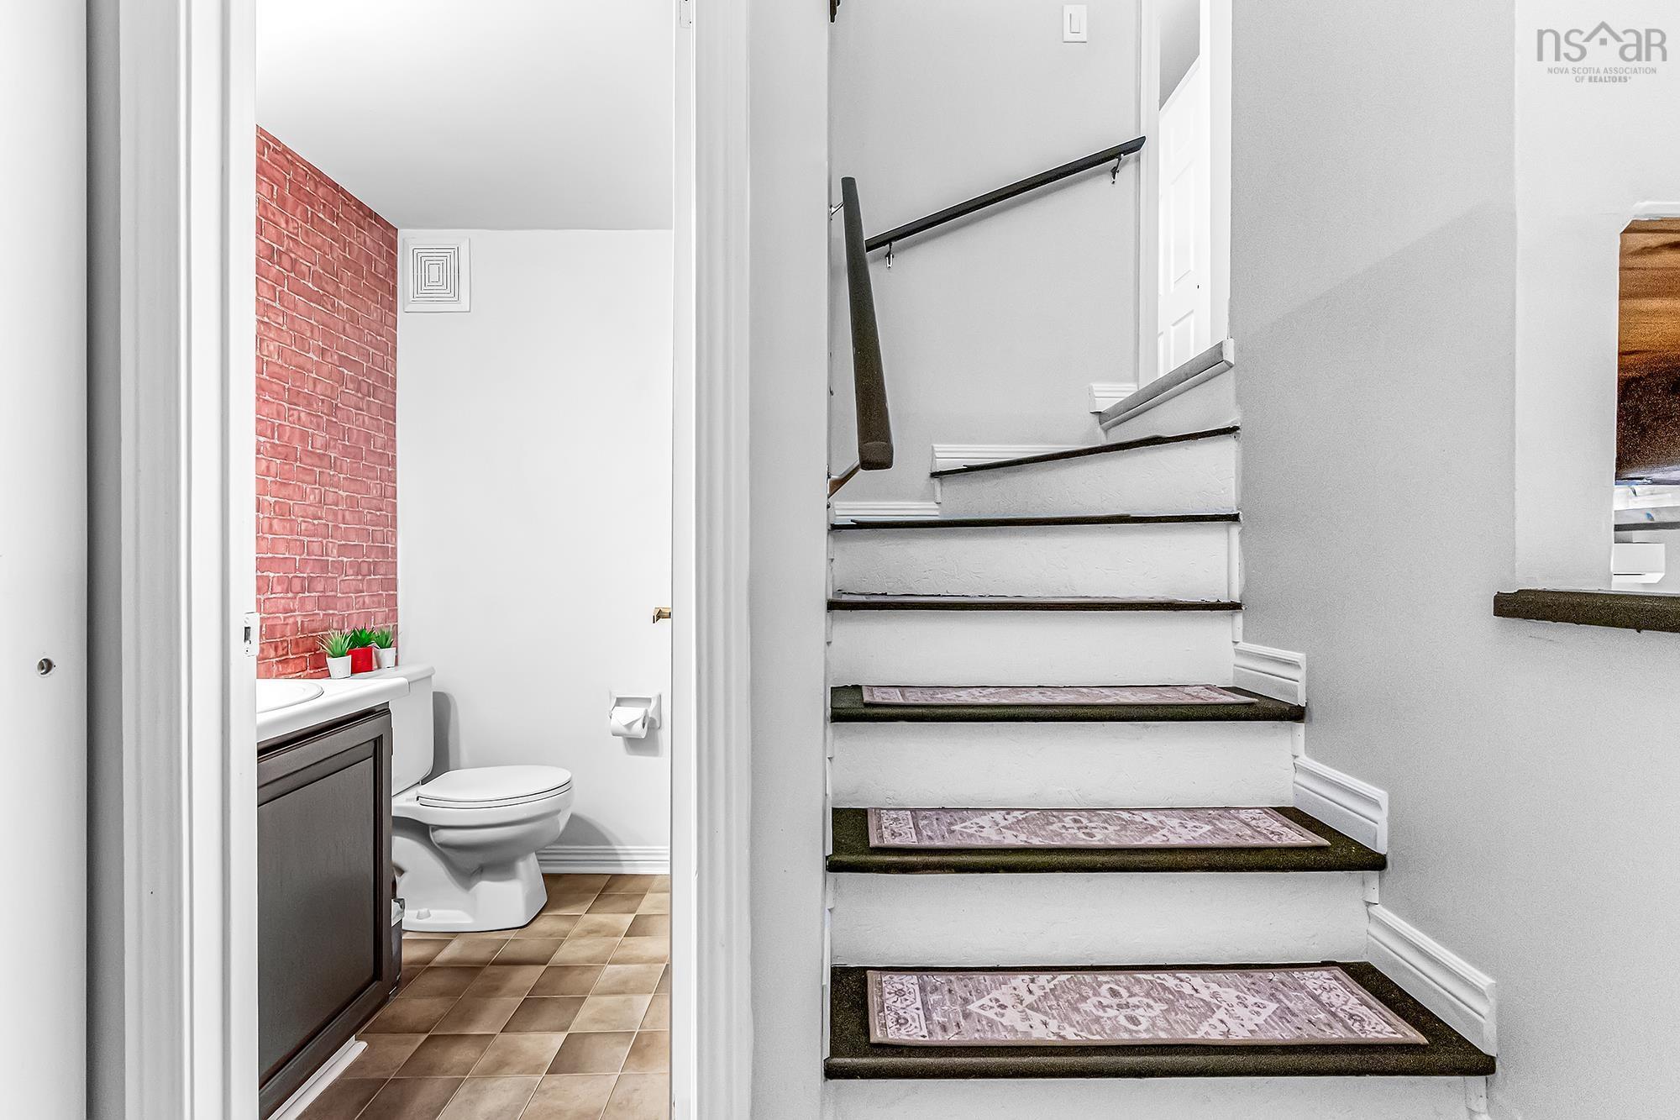
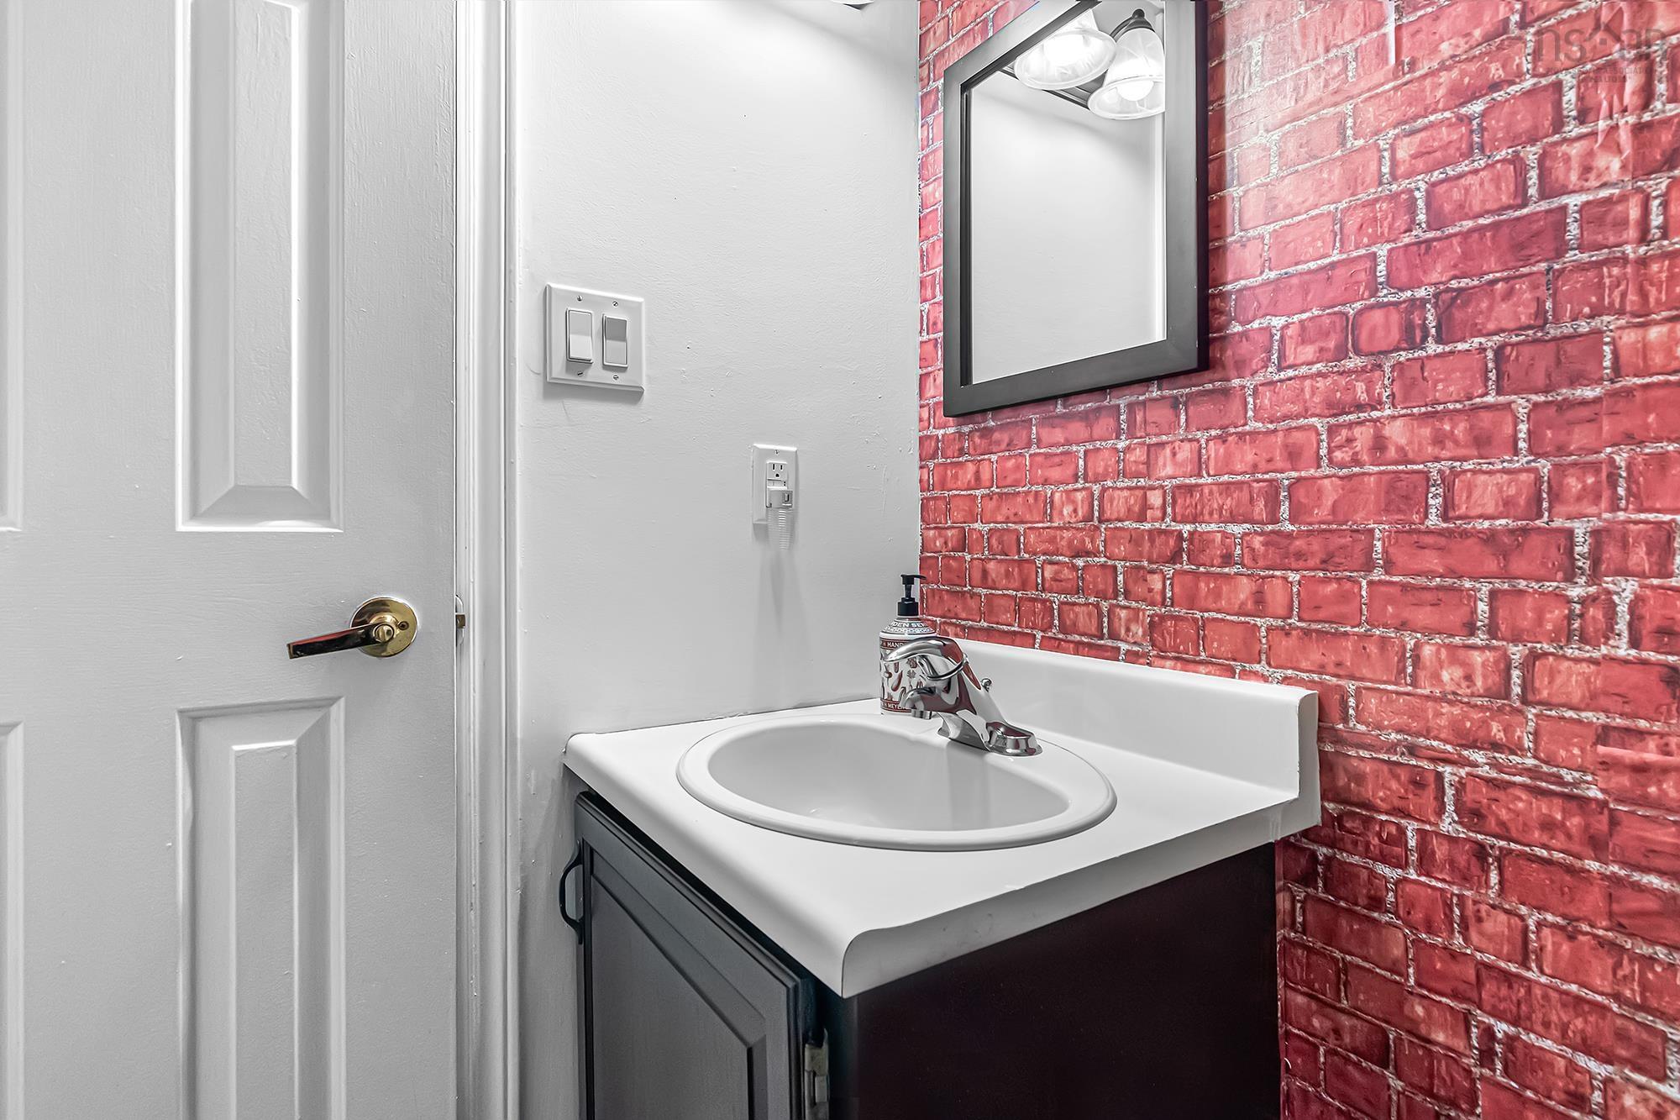
| Main Floor | Bath 2 | 5’5” × 4’5” |
| 2nd Level | Primary Bedroom | 14’2” × 12’2” |
| 2nd Level | Bedroom | 10’2” × 11’ |
| 2nd Level | Bath 1 | 8’5” × 6’1” |
Features
- Balcony
- Deck
- Driveway
- Garage
- Landscaped
- Parking
- Patio
- Pets Allowed
- Storage
| Condo Fee | $405.98 /month |
|---|---|
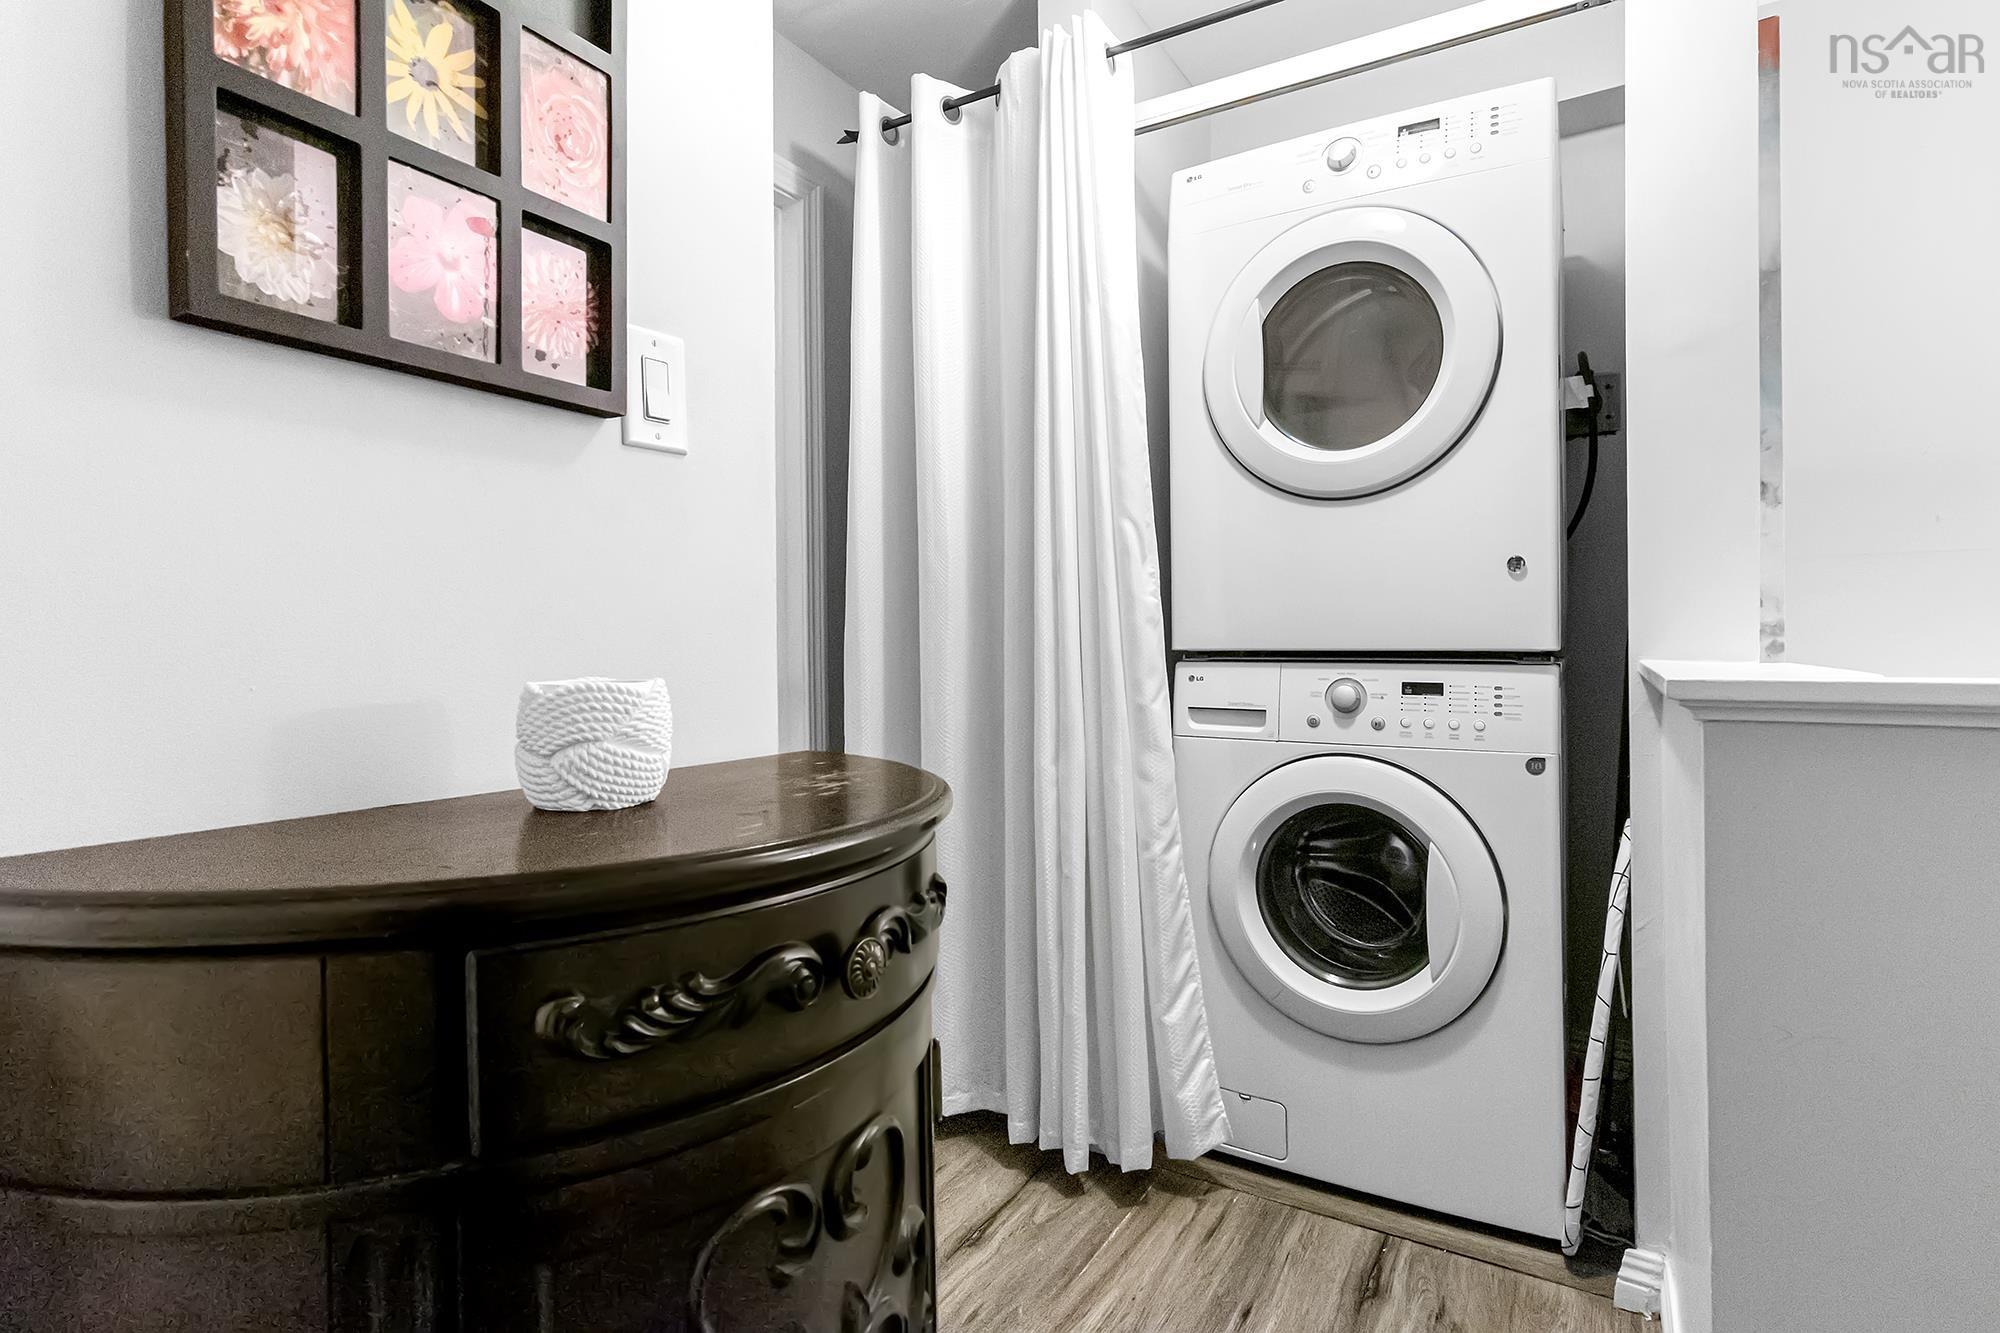
| Appliances Included | Stove, Dishwasher, Dryer, Washer, Microwave, Refrigerator |
| Other Features | Balcony, Ensuite Bath |
Location Details
| County | Halifax |
|---|---|
| District | Fairmount, Clayton Park, Rockingham |
| Community Features | Park, Place Of Worship, Playground, Public Transit, Recreation Center, School Bus Service, Shopping |
| Schools |
|
Contact Agent

Michael Sears
C.Mgr.; P.Mgr.; C.I.M.; CD
michael.sears@ververealty.ca
Thank you for reaching out
Your message was delivered, and a confirmation email has been sent to the address provided. If you do not see it in your inbox, please check your junk or spam folder.
We’re sorry, but there was an issue submitting your request. Please try again shortly, or contact us directly if the problem persists.
Open Houses
-
Sunday, July 26, 2026
2:00 PM – 4:00 PM