
105 Coltsfoot Lane
Summary
|
Beds
4
|
Baths
3
|
Single Family
2,264 sq ft
|
Storeys
2
|
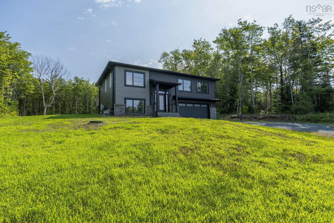
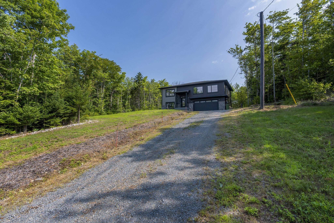
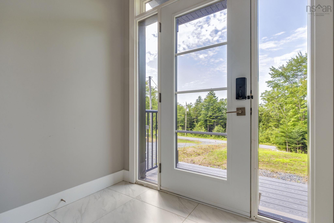
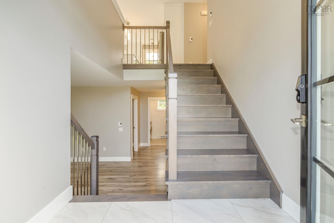
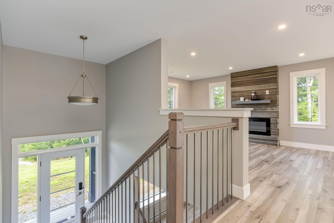
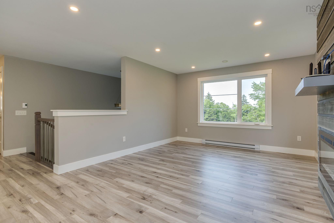
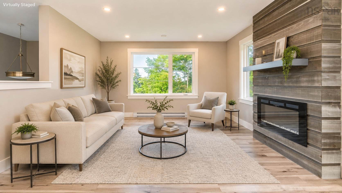
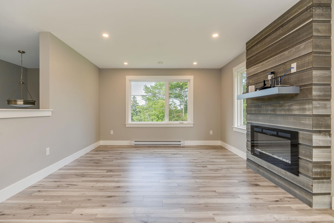
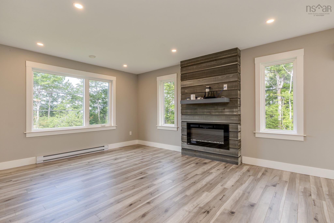
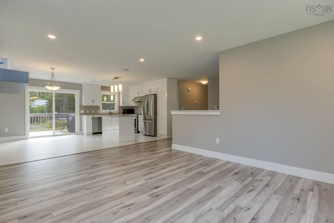
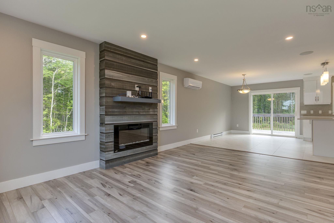
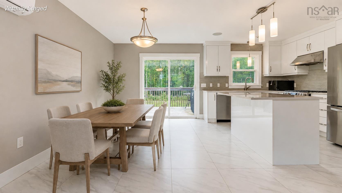
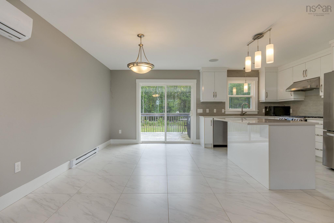
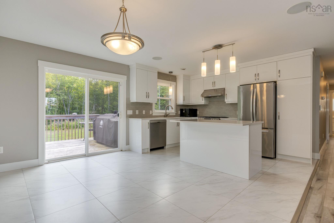
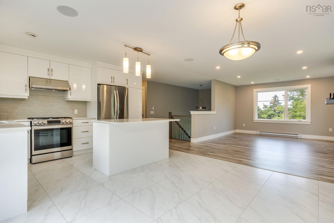
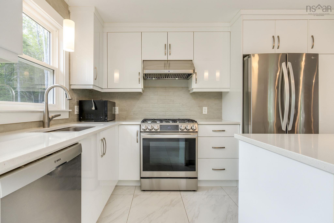
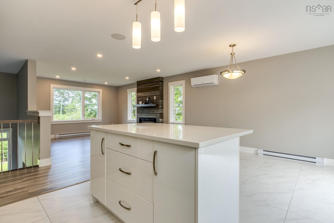
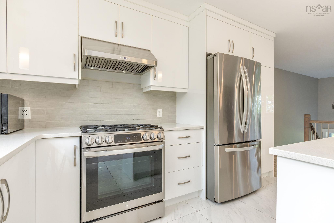
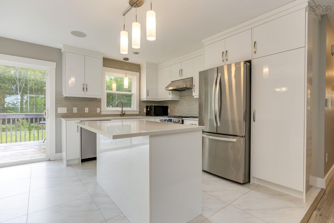
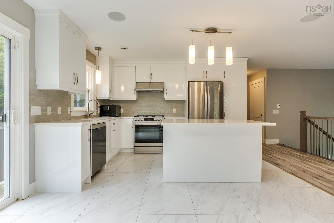
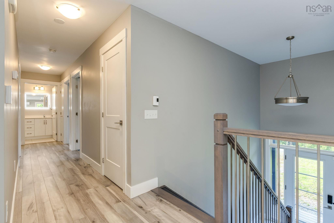
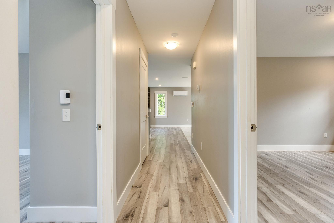
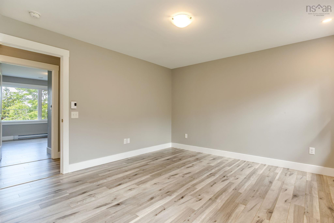
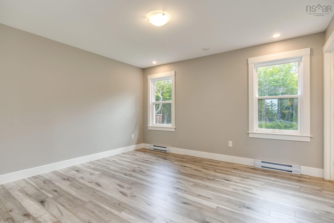
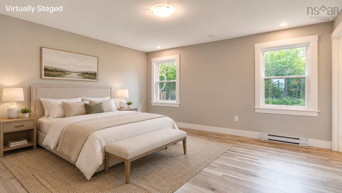
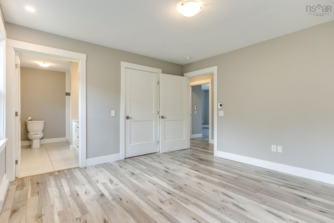
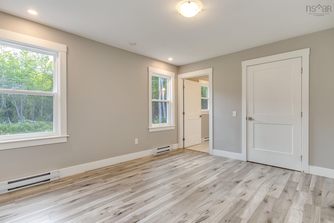
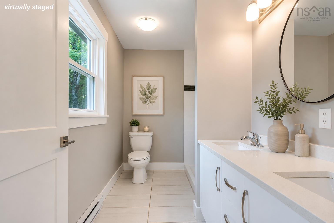
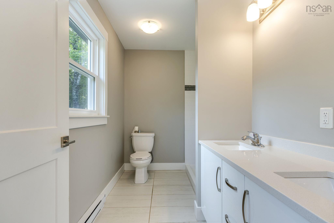
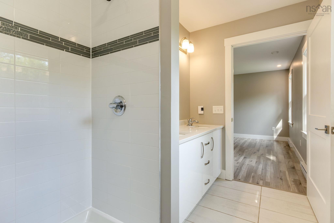
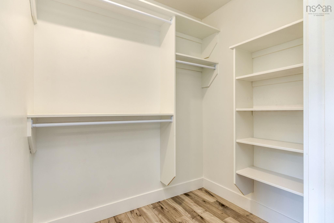
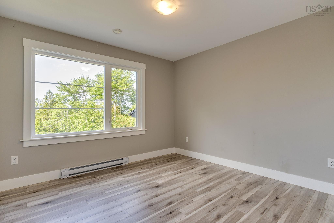
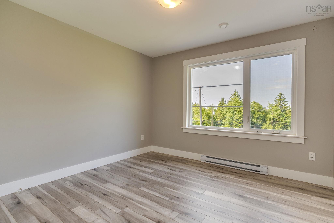
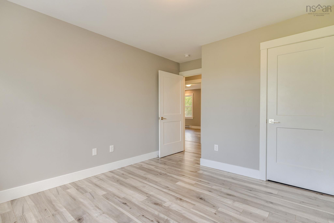
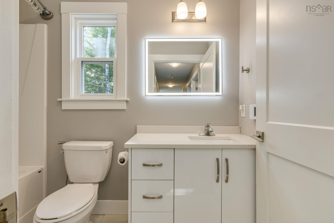
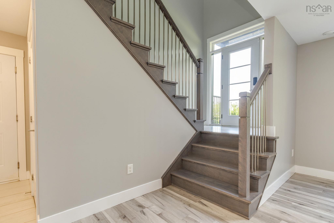
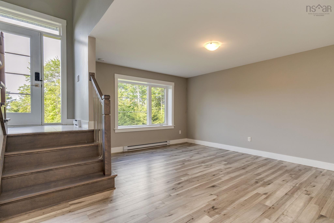
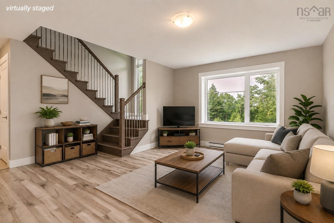
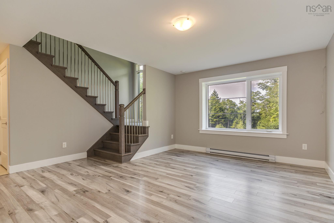
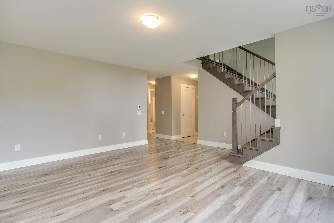
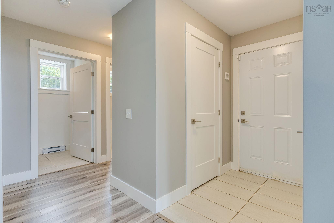
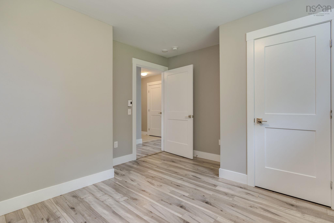
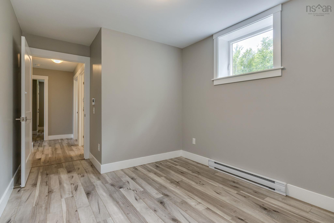
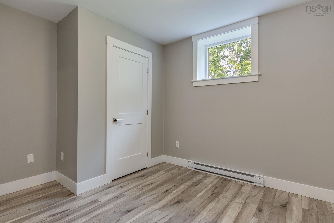
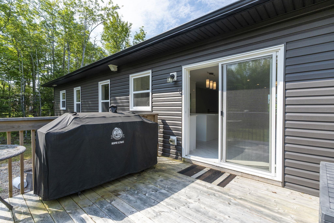
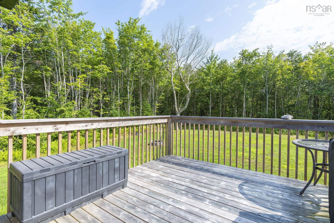
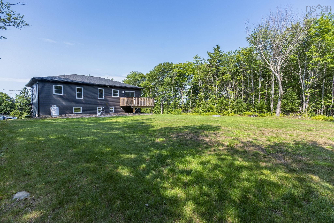
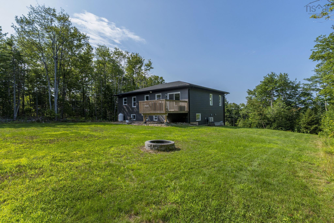
Welcome to 105 Coltsfoot Lane, a modern and spacious split-entry home offering 3+1 bedrooms, a versatile den, and 3 full bathrooms. The bright, open-concept main level features contemporary finishes, quartz countertops, and a completely carpet-free interior, creating a clean and inviting space for everyday living and entertaining. The finished lower level provides additional flexible living space, ideal for guests, a home office, recreation, or family living. Outside, a large cleared and usable yard offers excellent space for outdoor living and entertaining, complete with a fire pit and additional vehicle parking. The home is also equipped with a generator module and generator for backup power, along with a Culligan water filtration system. Located within a community that includes McCabe Lake, residents can enjoy opportunities for kayaking, sailing, and other outdoor recreation. With its modern finishes, flexible layout, generous outdoor space, extra parking, and practical upgrades, 105 Coltsfoot Lane offers an excellent combination of comfort, functionality, and lifestyle.
Property Details
| Property Style | Residential |
|---|---|
| Zoning | R1 |
| Building Style | Split Entry |
| Structure Style | Detached |
| Structures | Deck |
| Utilities | Electricity |
| Roof | Asphalt Shingle |
| Flooring | Laminate, Tile |
| Basement | Fully Developed |
| Garage Type | Double, Built-In |
| Driveway | Gravel |
| Foundation | Poured Concrete |
| Exterior | Stone, Vinyl |
| Heating Type | Baseboard, Heat Pump -Ductless |
| Fuel Type | Electric, Propane |
| Water Source | Drilled Well |
| Sewage | Septic |
| Building Age | 5 Years |
| Year Built | 2021 |
Measurements
| Main Living Area | 1,364 sq ft |
|---|---|
| Total Living Area | 2,264 sq ft |
| Lot Size 1 | 119,220 sq ft |
| Total Lot Size | 119,220 sq ft |
| Building Dimensions | 44’ × 31’5” |
| Property Size | 1 To 2.99 Acres |
| Floor | Room | Dimensions |
|---|---|---|
| Main Floor | Living Room | 12’10” × 18’ |
| Main Floor | Dining Room | 10’ × 12’ |
| Main Floor | Kitchen | 8’7” × 12’ |
| Main Floor | Bath 1 | 3’ |
| Main Floor | Primary Bedroom | 13’7” × 12’5” |
| Main Floor | Ensuite Bath 1 | 3’ |
| Main Floor | Bedroom | 11’2” × 11’ |
| Main Floor | Bedroom | 11’2” × 11’ |
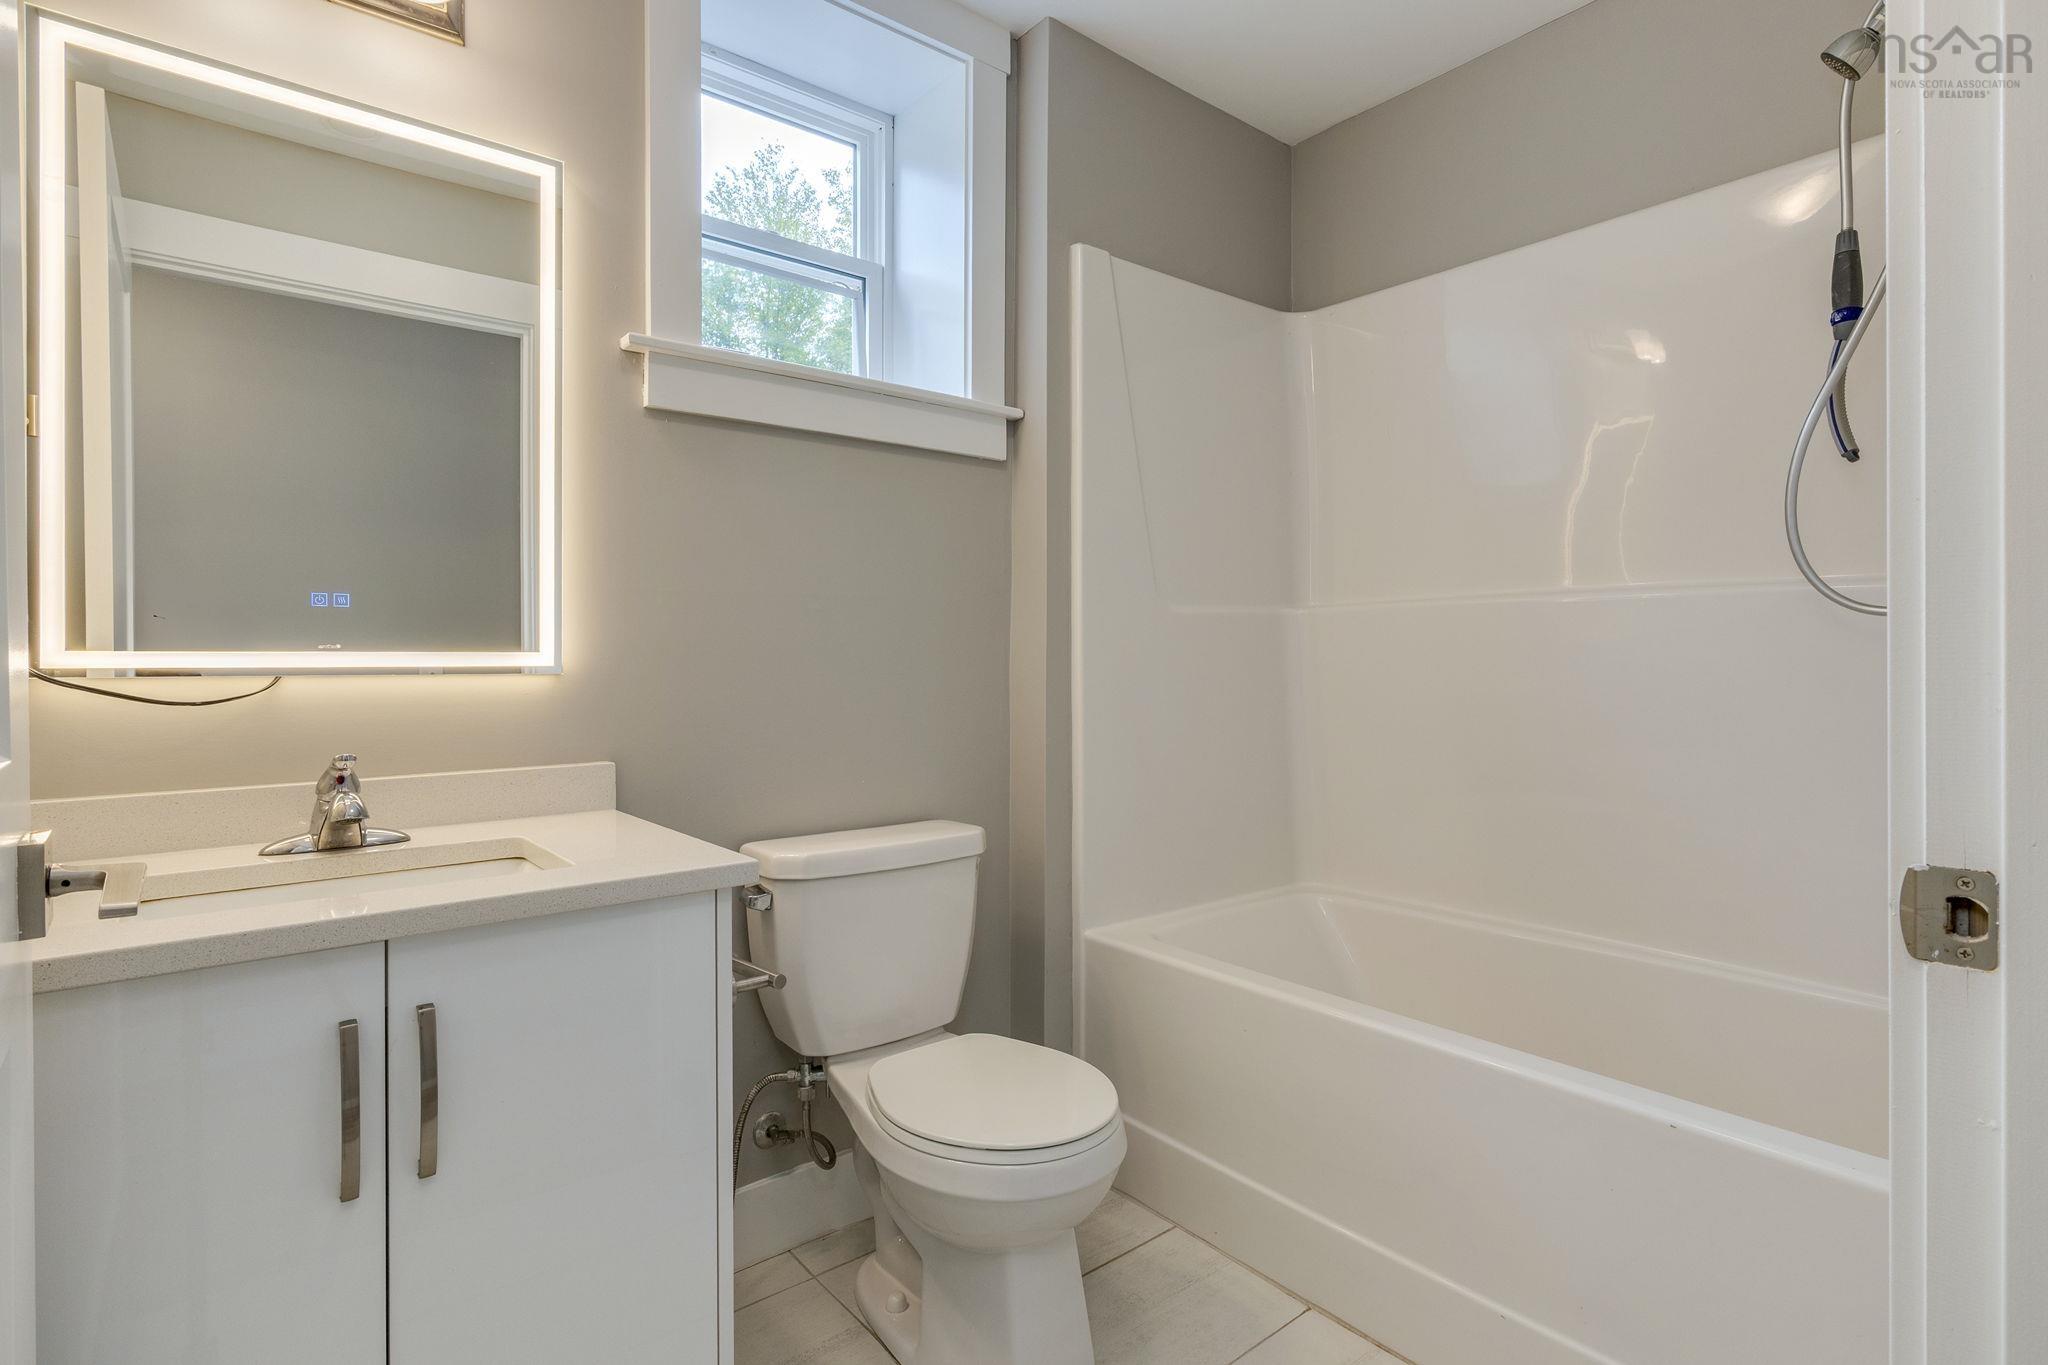
| Lower Level | Bath 2 | 3’ |
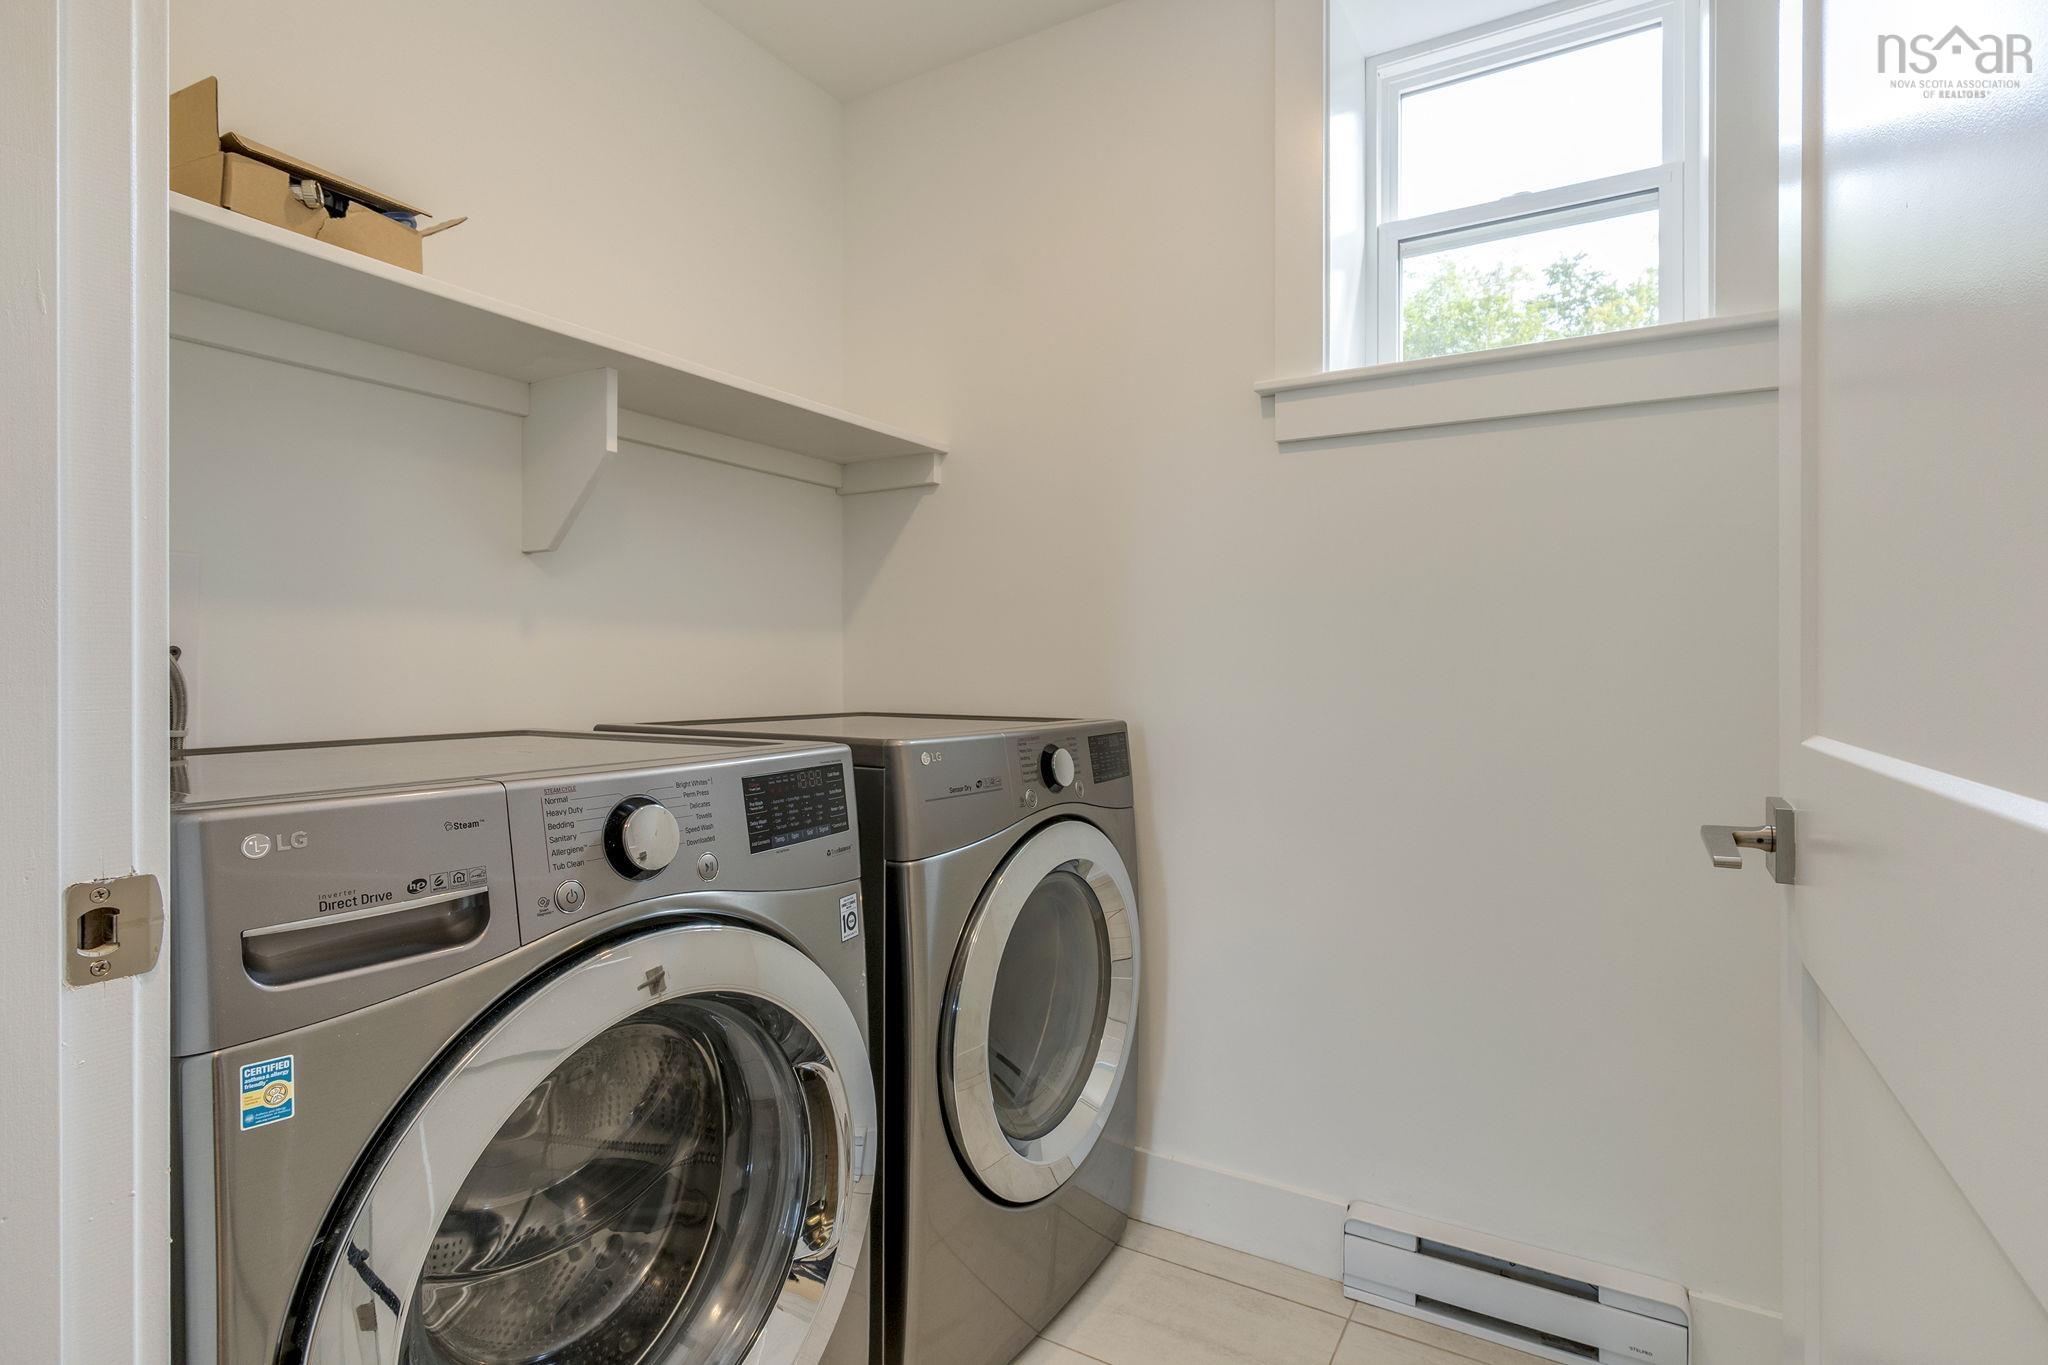
| Lower Level | Laundry | 6’ × 5’4” |
| Lower Level | Den/Office | 9’7” × 10’ |
| Lower Level | Rec Room | 16’7” × 17’ |
Features
- Deck
- Driveway
- Garage
| Other Features | Ensuite Bath, HRV (Heat Rcvry Ventln) |
|---|
Location Details
| County | Halifax |
|---|---|
| District | Beaverbank, Upper Sackville |
| Community Features | Shopping |
| Schools |
|
Contact Agent

Michael Sears
C.Mgr.; P.Mgr.; C.I.M.; CD
michael.sears@ververealty.ca
Thank you for reaching out
Your message was delivered, and a confirmation email has been sent to the address provided. If you do not see it in your inbox, please check your junk or spam folder.
We’re sorry, but there was an issue submitting your request. Please try again shortly, or contact us directly if the problem persists.