
1051 Prospect Road
Summary
|
Beds
2
|
Baths
1
|
Single Family
1,000 sq ft
|
Storeys
2
|
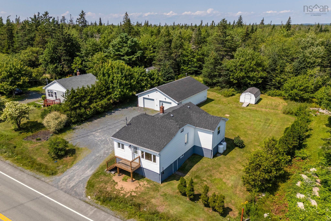
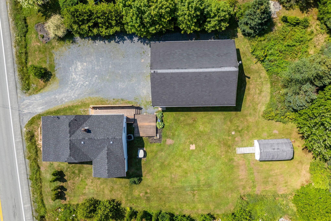
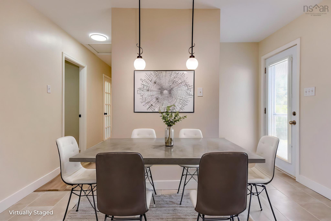
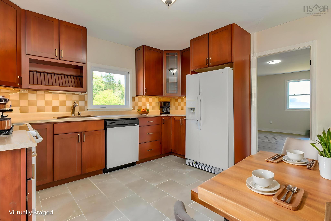
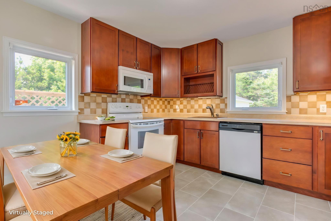
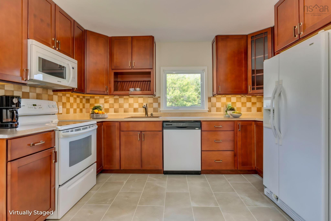
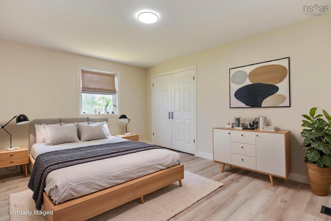
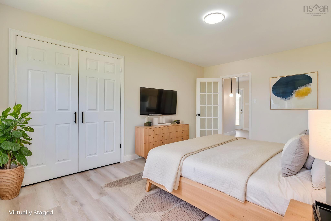
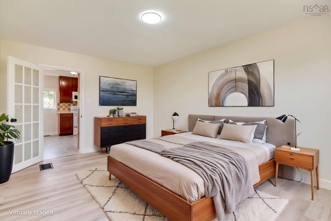
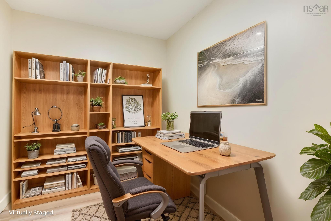
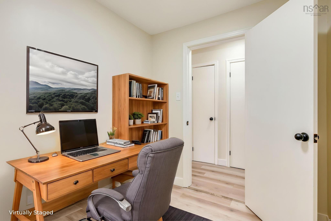
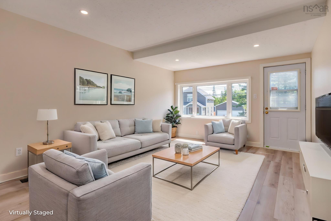
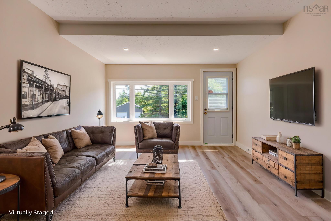
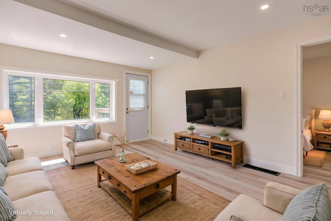
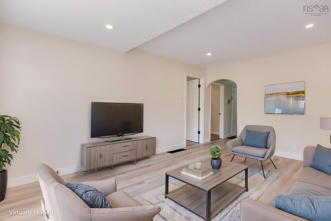
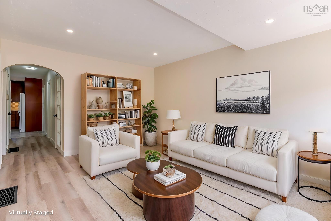
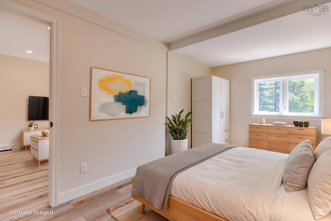
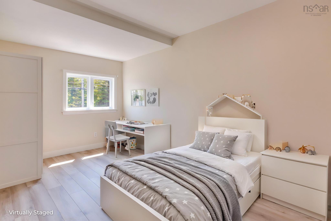
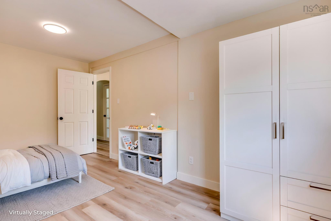
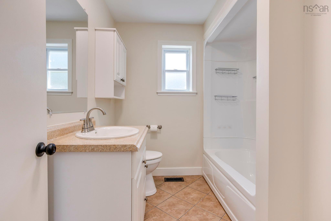
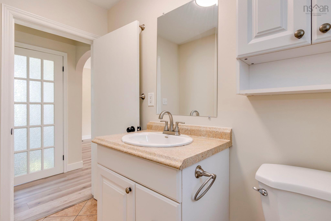
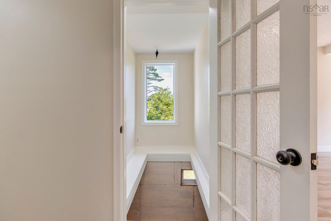
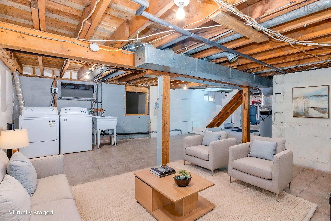
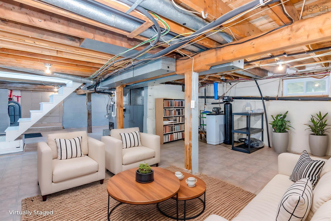
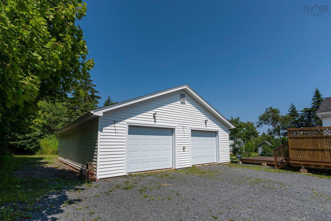
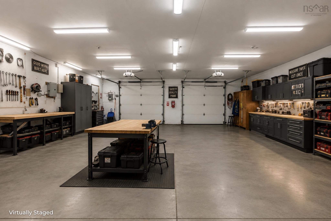
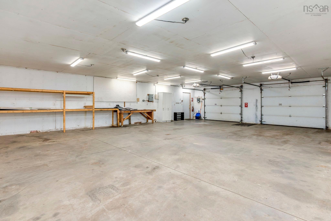
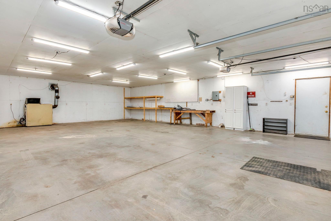
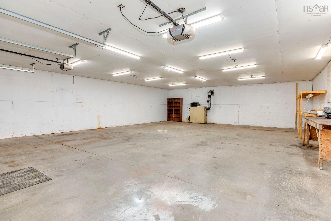
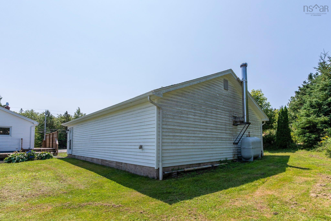
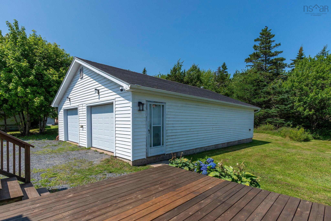
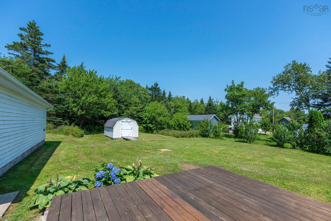
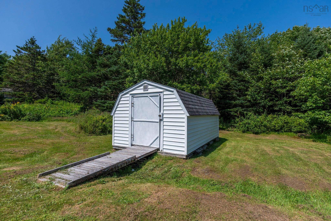
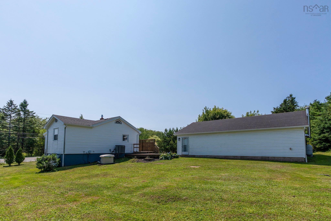
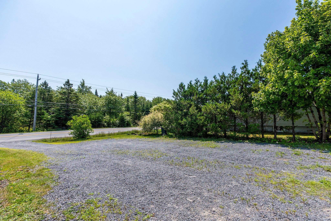
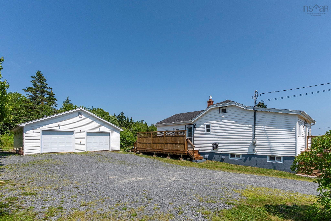
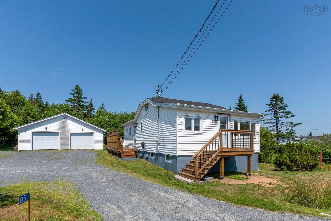
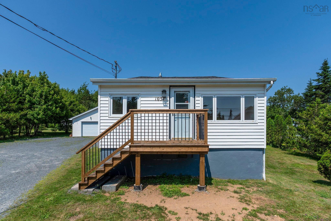
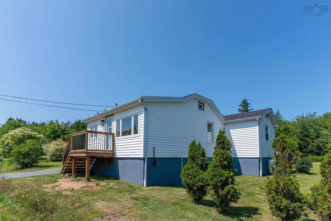
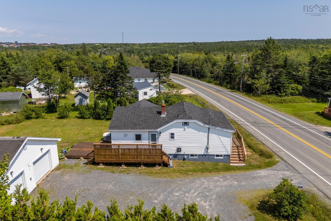
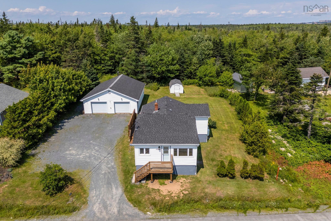
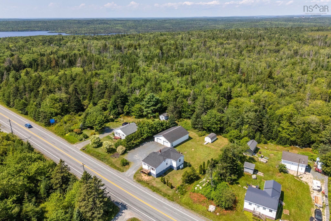
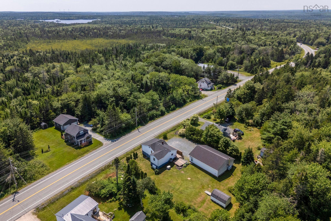
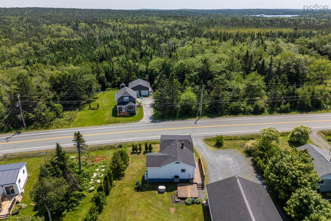
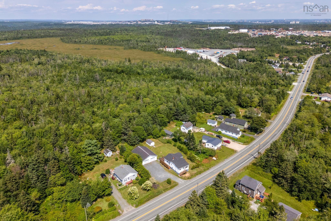
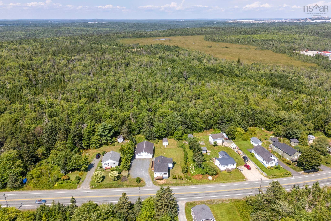
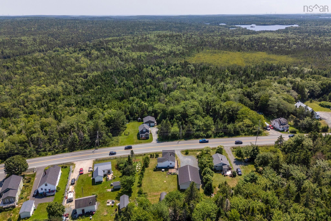
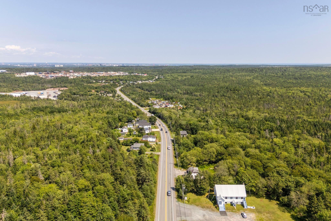
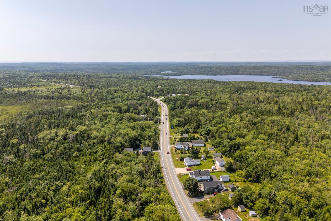
Welcome to 1051 Prospect Road in Goodwood - a small but mighty 2-bedroom, 1-bathroom home on a gorgeous lot, offering plenty of room to breathe and work, just minutes from Bayers Lake and downtown Halifax. The property features a large unfinished basement, an expansive tree-lined yard, an energy-efficient ducted heat pump for year-round central heating and cooling, and a MASSIVE new 30' x 40' heated double-bay detached garage capable of handling whatever your lifestyle or work demands. Whether you need space for multiple vehicles, tools and equipment, or your own workshop, this garage offers the space and versatility to make it happen. It’s truly a tradesperson’s dream! If launching a home-based business is in the cards, explore signage options with the city and take advantage of the immense drive-by marketing value. Inside, the home offers a bright kitchen and dining area with dark wood cabinetry, modern light fixtures, and essential appliances, including a range, fridge, and dishwasher. The main level also includes a spacious living room with abundant natural light, a primary bedroom with ample closet space and a 15-lite glass panel door, a second bedroom, an office, and a 4-piece bathroom. The home and property have seen extensive updates in recent years, including new flooring, baseboards, and paint throughout the main level, as well as replacement of the front deck, repair of the side deck, a reshingled roof, updated exterior lighting, and landscaping. Additionally, a new battery has been installed for the Cummins Onan backup generator, which features an auto-transfer system that automatically starts the propane-fueled generator during a power outage and fully powers both the home and garage. A new water heater, washing machine, and microwave have also been installed. Extra work space, tons of versatility, and an ideal location — 1051 Prospect Road has it all. Reach out to book a showing today!
Property Details
| Property Style | Residential |
|---|---|
| Zoning | RB-1 |
| Building Style | Bungalow |
| Structure Style | Detached |
| Structures | Deck |
| Utilities | Cable, Electricity, High Speed Internet, Telephone |
| Roof | Asphalt Shingle |
| Flooring | Laminate, Vinyl |
| Basement | Partially Developed, Walkout |
| Garage Type | Detached, Double, Heated |
| Driveway | Gravel |
| Foundation | Poured Concrete |
| Exterior | Vinyl |
| Heating Type | Ducted Cooling, Heat Pump -Ducted |
| Fuel Type | Electric, Oil, Other |
| Water Source | Well |
| Sewage | Septic |
Measurements
| Main Living Area | 1,000 sq ft |
|---|---|
| Total Living Area | 1,000 sq ft |
| Lot Size 1 | 16,274 sq ft |
| Total Lot Size | 16,274 sq ft |
| Building Dimensions | 29’11” × 40’11” |
| Lot Size Source | Land Reg |
| Property Size | Under 0.5 Acres |
| Floor | Room | Dimensions |
|---|---|---|
| Main Floor | Living Room | 11’11” × 15’11” |
| Main Floor | Bedroom | 8’5” × 15’10” |
| Main Floor | Bath 1 | 8’6” × 7’1” |
| Main Floor | Kitchen | 12’1” × 15’8” |
| Main Floor | Primary Bedroom | 15’1” × 11’7” |
| Main Floor | Den/Office | 8’ × 6’1” |
| Basement | Storage | 7’2” × 12’5” |
| Basement | Laundry | |
| Basement | Utility | |
| Basement | OTHER | 19’11” × 32’10” |
Features
- Deck
- Driveway
- Garage
| Appliances Included | Range, Dishwasher, Microwave Rng Hd Combo, Refrigerator |
|---|
Location Details
| County | Halifax |
|---|---|
| District | Timberlea, Prospect, St. Margarets Bay |
| Schools |
|
Contact Agent

Michael Sears
C.Mgr.; P.Mgr.; C.I.M.; CD
michael.sears@ververealty.ca
Thank you for reaching out
Your message was delivered, and a confirmation email has been sent to the address provided. If you do not see it in your inbox, please check your junk or spam folder.
We’re sorry, but there was an issue submitting your request. Please try again shortly, or contact us directly if the problem persists.