
1053 East Uniacke Road
Summary
|
Beds
3
|
Baths
2
|
Mobile
1,084 sq ft
|
Storeys
1
|
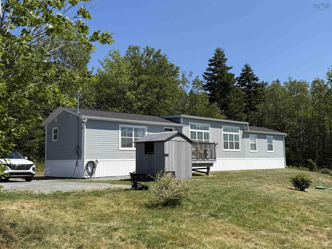
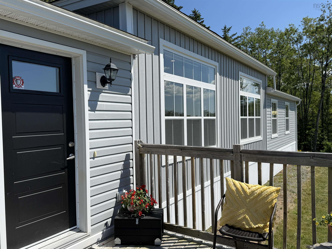
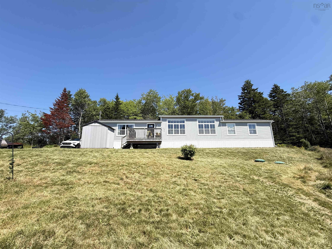
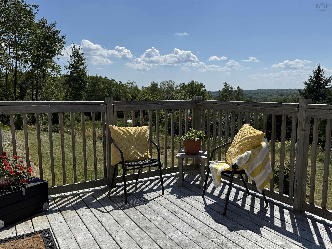
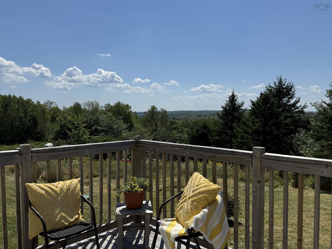
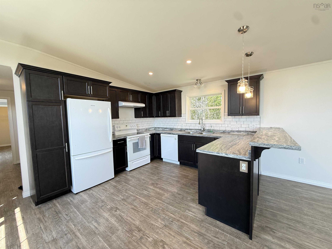
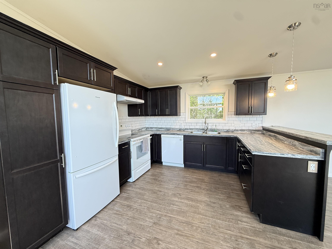
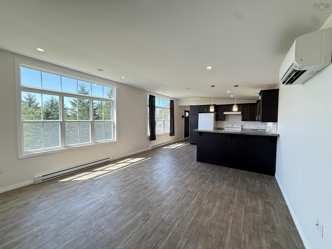
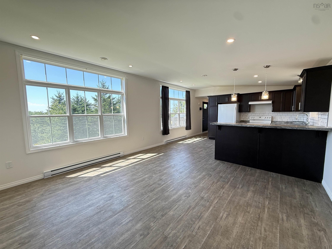
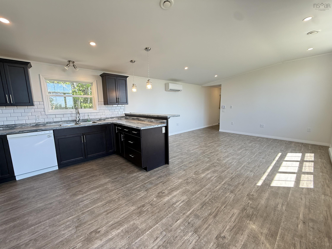
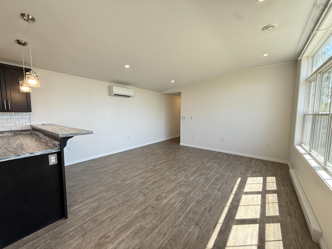
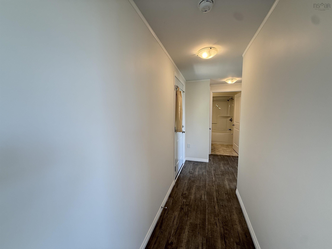
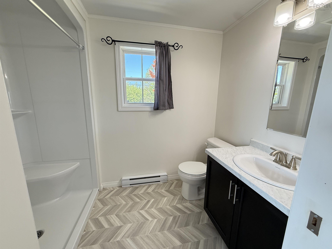
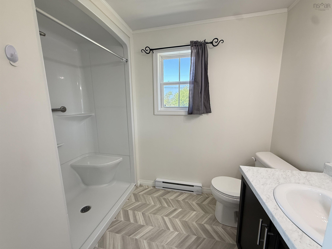
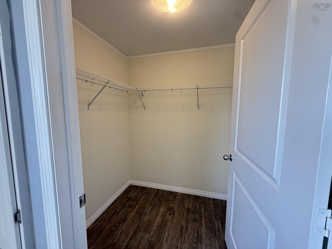
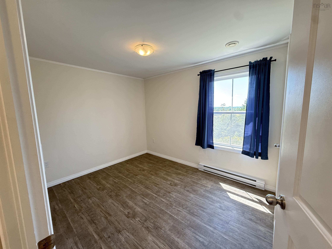
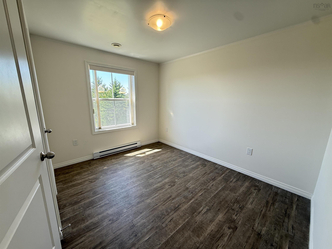
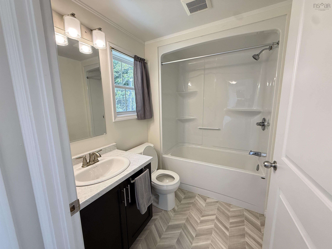
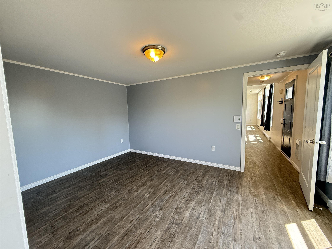
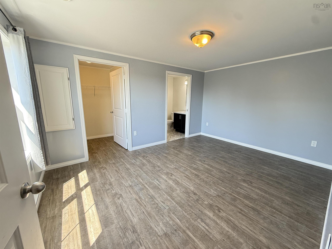
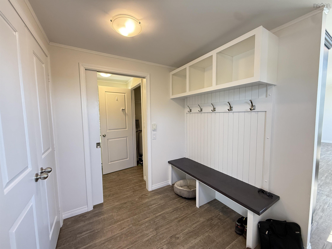
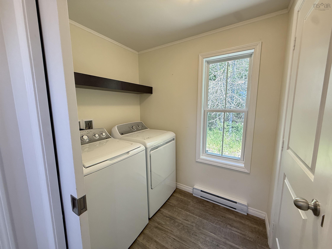
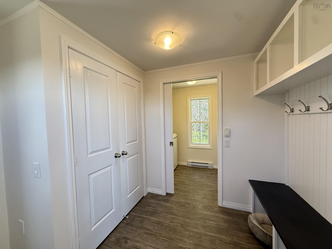
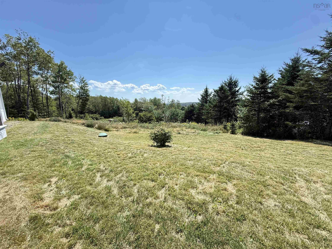
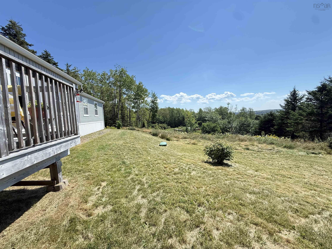
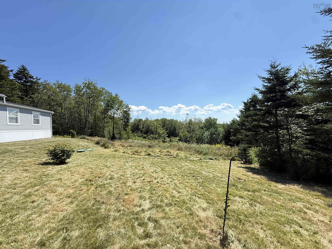
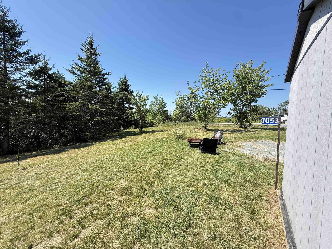
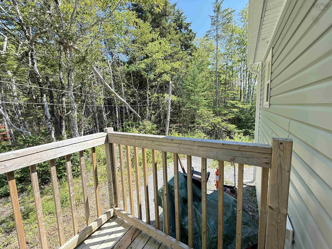
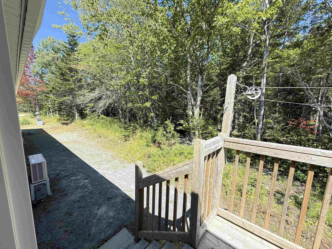
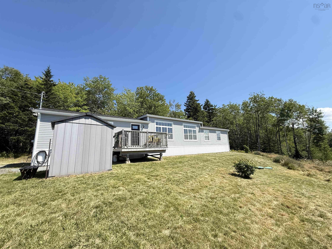
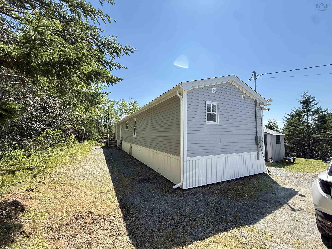
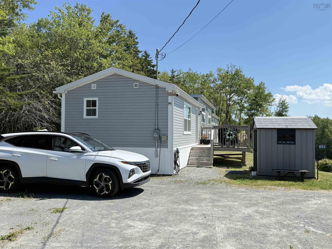
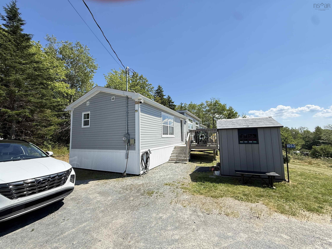
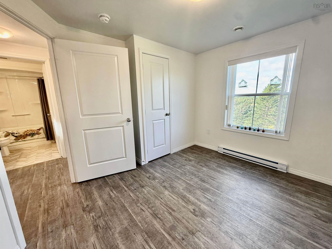
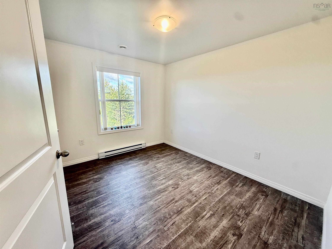
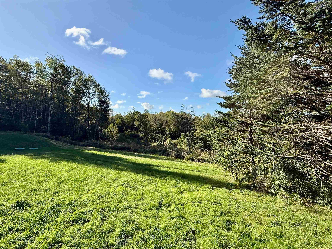
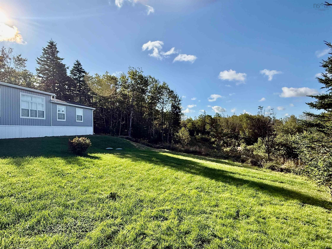
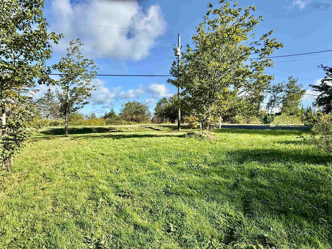
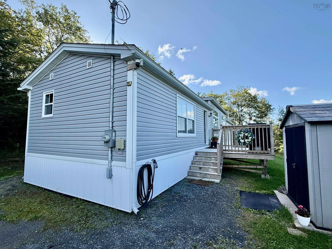
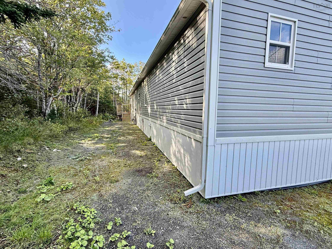
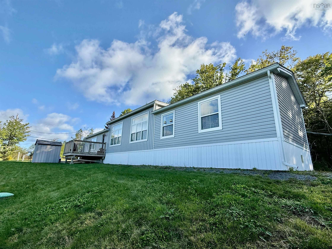
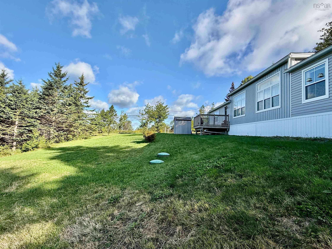
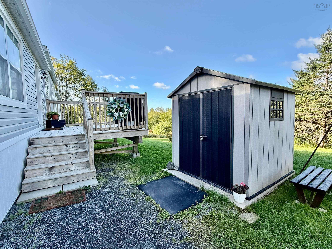
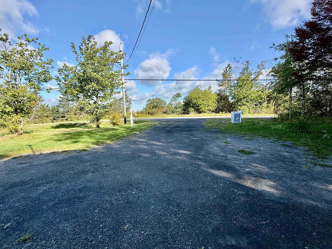
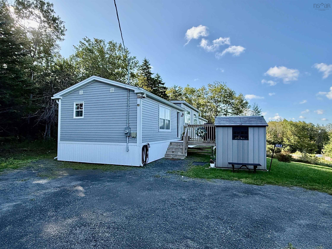
Welcome to 1053 East Uniacke Road — a mint-condition mini home on its own 30,000 sq. ft. lot with panoramic vista views. Just four years old and truly move-in ready, this home offers a bright open-concept living, dining and kitchen area with cathedral ceilings and oversized windows that frame the countryside beyond. The kitchen features rich cabinetry, a subway tile backsplash, a breakfast bar with pendant lighting, and all appliances included, as well as the matching bar stools.. Two full bathrooms — one with a soaker tub/shower and one with a walk-in shower — plus a spacious primary bedroom and a dedicated main-floor laundry room with washer and dryer. A ductless heat pump delivers energy-efficient heating and cooling year-round, supplemented by electric baseboard. Neutral colours, quality flooring and tasteful finishings throughout. Outside you'll find a large deck built to capture the view, a storage shed, gravel parking for multiple vehicles, and plenty of open, level space to build your dream garage. Included in the purchase price is a snowblower and winter maintenance items that remain in the shed. This property is truly move-in ready! Septic and drilled well. Located in East Uniacke with easy Highway 101 access to Sackville, Bedford and Halifax. Nothing to do here but move in and enjoy.
Property Details
| Property Style | Residential |
|---|---|
| Zoning | RU |
| Building Style | Mini |
| Structures | Shed |
| Utilities | Electricity, High Speed Internet, Telephone |
| Roof | Asphalt Shingle |
| Flooring | Laminate, Vinyl Plank |
| Basement | Undeveloped |
| Driveway | Double |
| Exterior | Aluminium Siding |
| Heating Type | Baseboard, Heat Pump -Ducted |
| Fuel Type | Electric |
| Water Source | Drilled Well |
| Sewage | Septic |
| Building Age | 4 Years |
| Land Features | Landscaped |
Measurements
| Main Living Area | 1,084 sq ft |
|---|---|
| Total Living Area | 1,084 sq ft |
| Lot Size 1 | 30,000 sq ft |
| Total Lot Size | 30,000 sq ft |
| Building Dimensions | 16’ × 74’ |
| Property Size | 0.5 To 0.99 Acres |
| Floor | Room | Dimensions |
|---|---|---|
| Main Floor | Living Room | 15’ × 17’ |
| Main Floor | Dining Room | |
| Main Floor | Kitchen | 12’ × 15’ |
| Main Floor | Bedroom | 10’7” × 8’8” |
| Main Floor | Primary Bedroom | 10’11” × 15’ |
| Main Floor | Bedroom | 7’ × 10’4” |
Features
- Driveway
- Garage
- Landscaped
- Pets Allowed
| Appliances Included | Stove, Dryer - Electric, Washer, Refrigerator |
|---|---|
| Other Features | Air Exchanger |
Location Details
| County | Hants |
|---|---|
| District | East Hants, Colchester West |
| Community Features | Park, Playground, Place Of Worship |
| Schools |
|
Contact Agent

Michael Sears
C.Mgr.; P.Mgr.; C.I.M.; CD
michael.sears@ververealty.ca
Thank you for reaching out
Your message was delivered, and a confirmation email has been sent to the address provided. If you do not see it in your inbox, please check your junk or spam folder.
We’re sorry, but there was an issue submitting your request. Please try again shortly, or contact us directly if the problem persists.