
1053 Terence Bay Road
Summary
|
Beds
3
|
Baths
2
|
Single Family
2,000 sq ft
|
Storeys
1
|
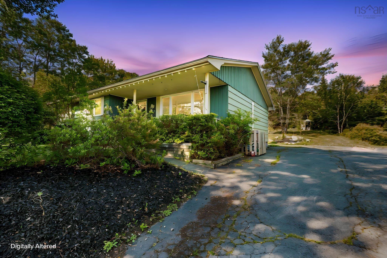
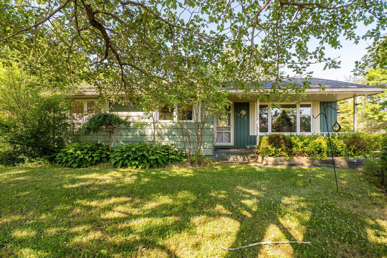
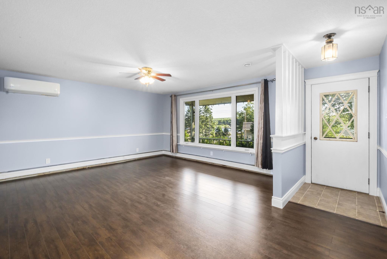
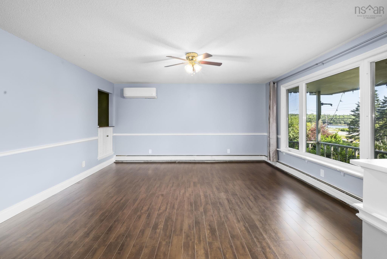
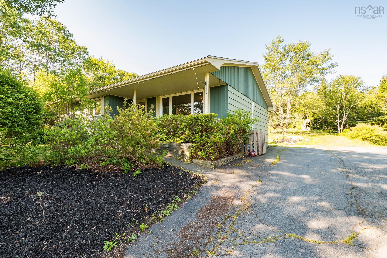
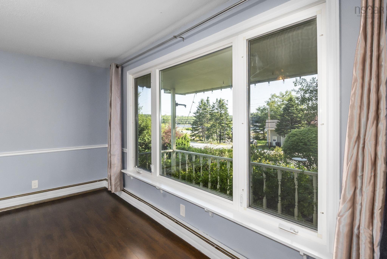
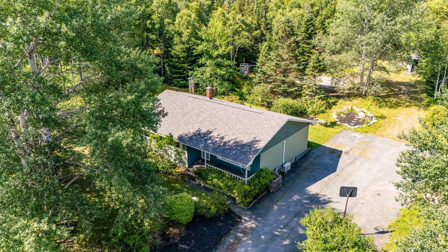
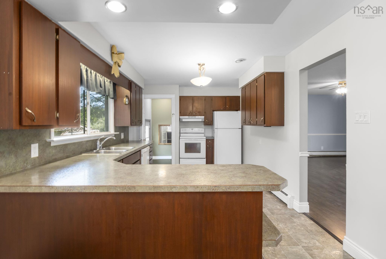
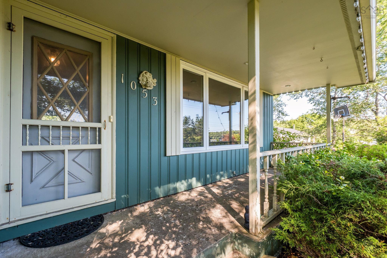
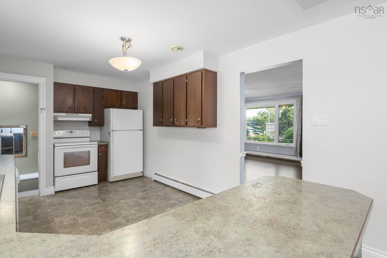
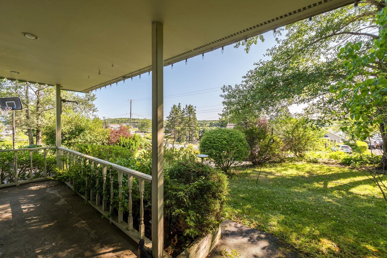
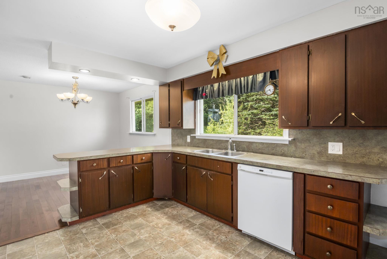
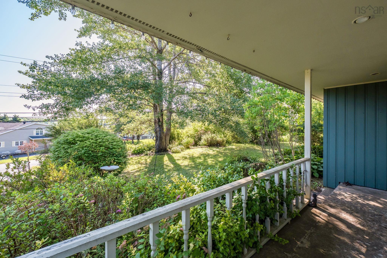
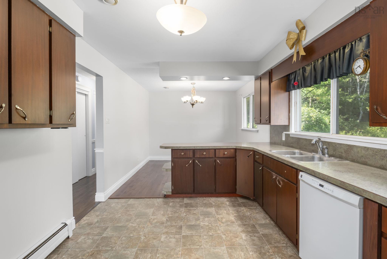
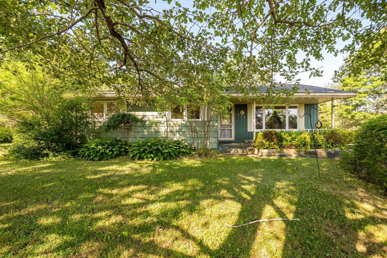
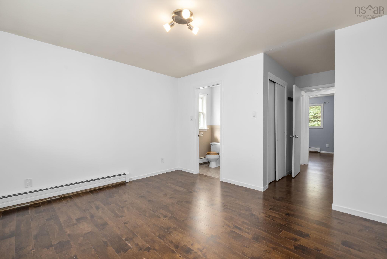
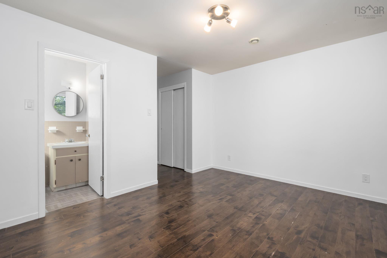
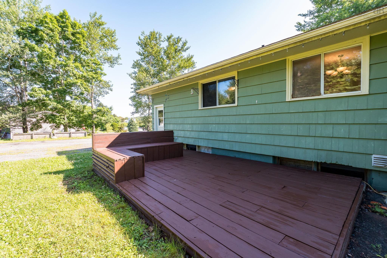
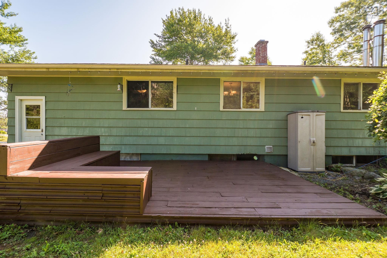
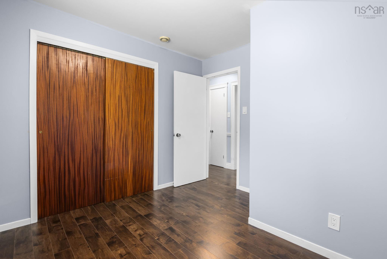
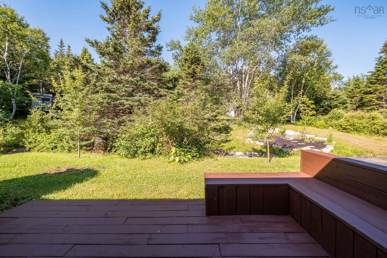
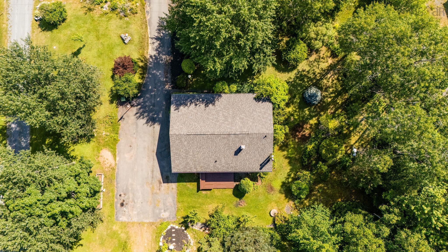
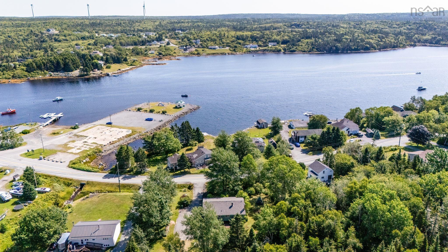
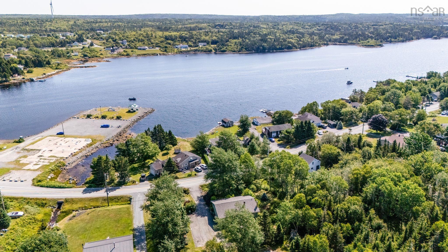
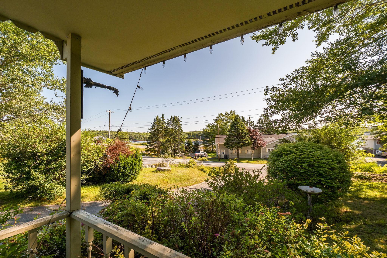
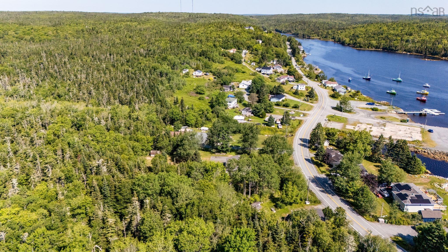
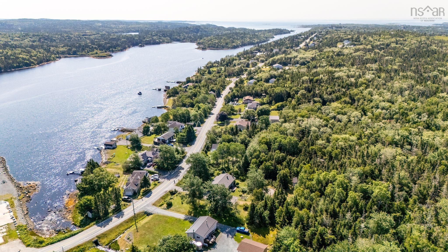
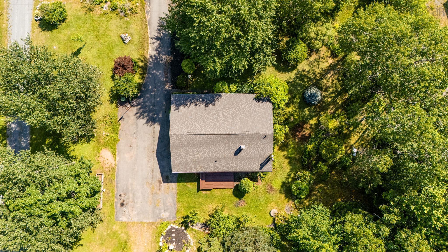
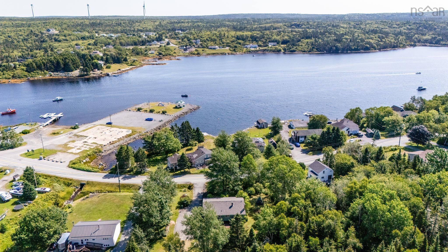
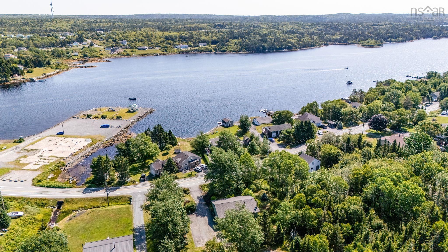
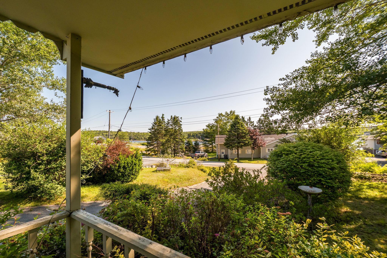
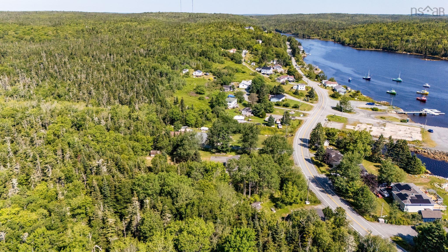
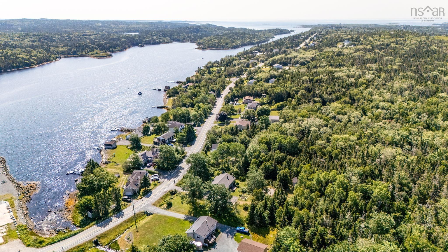
This sweet bungalow with water views sits on an acre of land and backs on to crown land full of trails and lakes to explore. Situated in a family friendly community where outdoor living is celebrated, you can easily explore lakes, the ocean, hikes and so much more, all within a 20 minute drive to Bayers Lake! The house itself is ready for it's new owners, as the big things have been taken care of. A new roof in the last 3 years and a new electric panel and new heat pump in the last year. This leaves only cosmetic changes up to you. The home is move-in ready, so take your time and enjoy this amazing community while you make this place your own!
Property Details
| Property Style | Residential |
|---|---|
| Zoning | R1 |
| Building Style | Bungalow |
| Structure Style | Detached |
| Structures | Shed |
| Utilities | Cable, Electricity, High Speed Internet, Telephone |
| Roof | Asphalt Shingle |
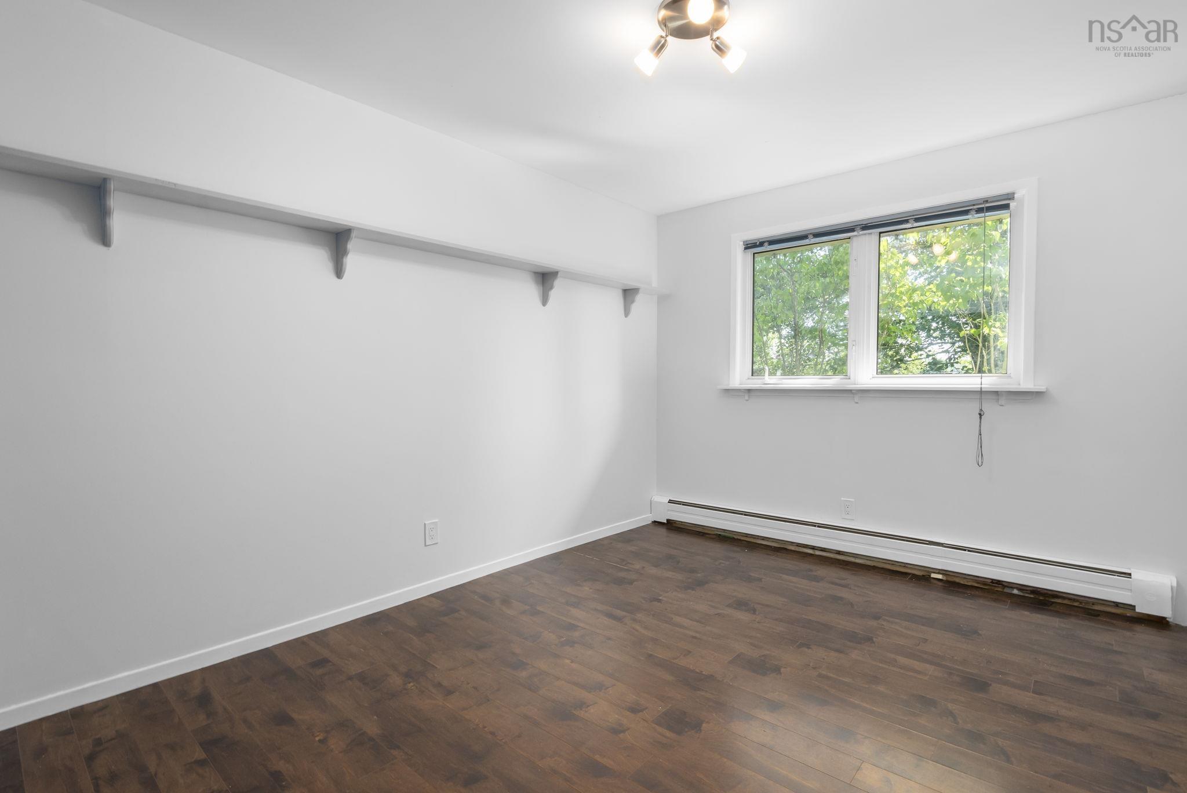
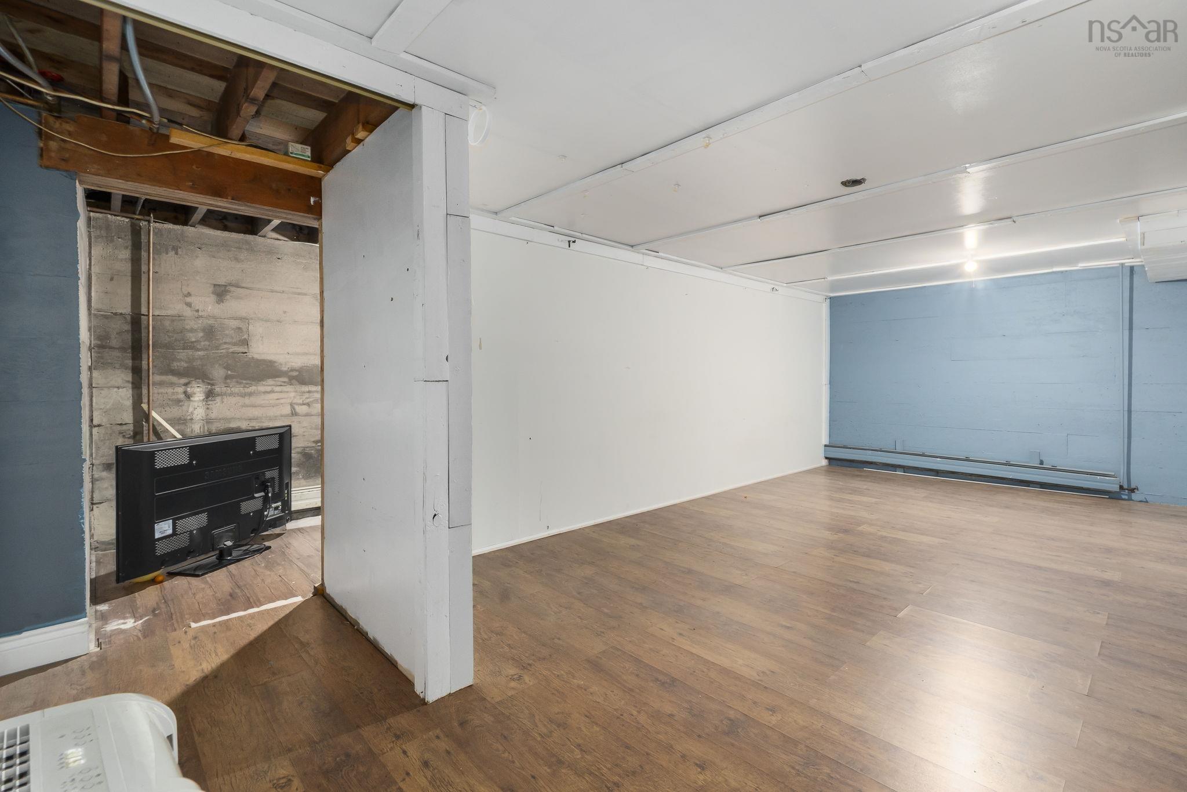
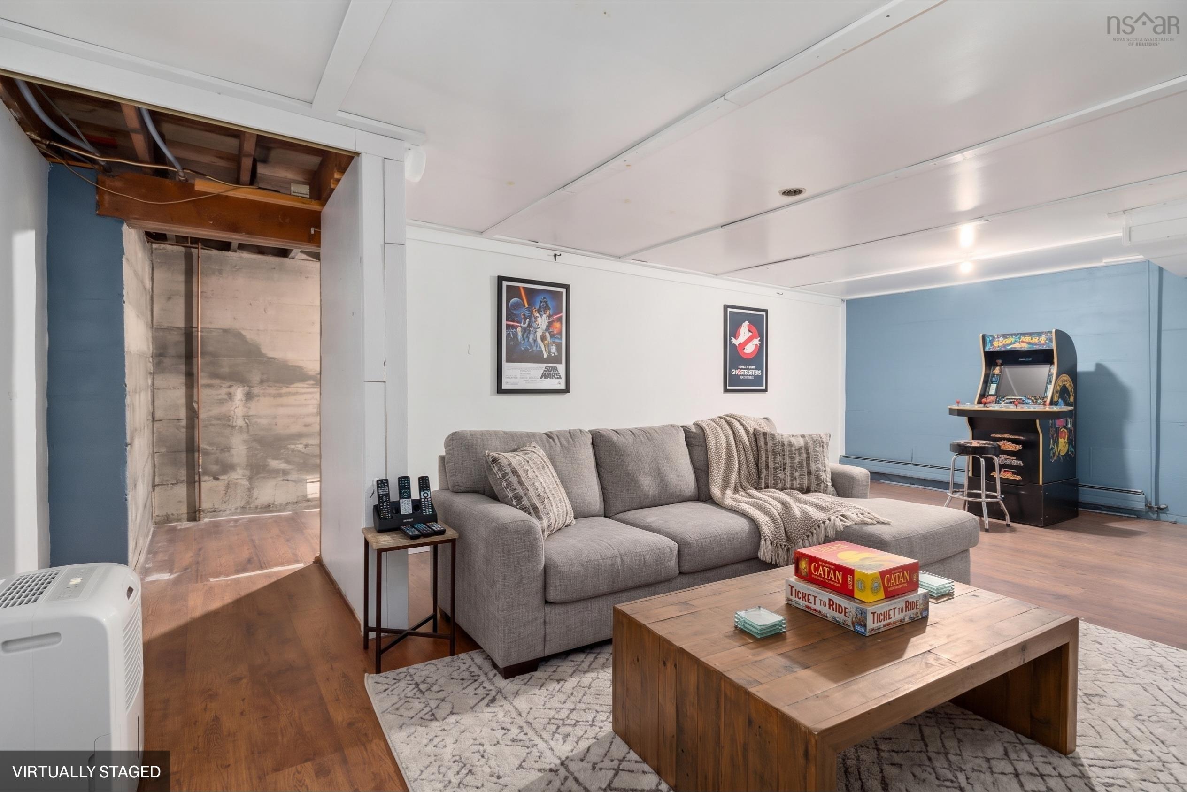
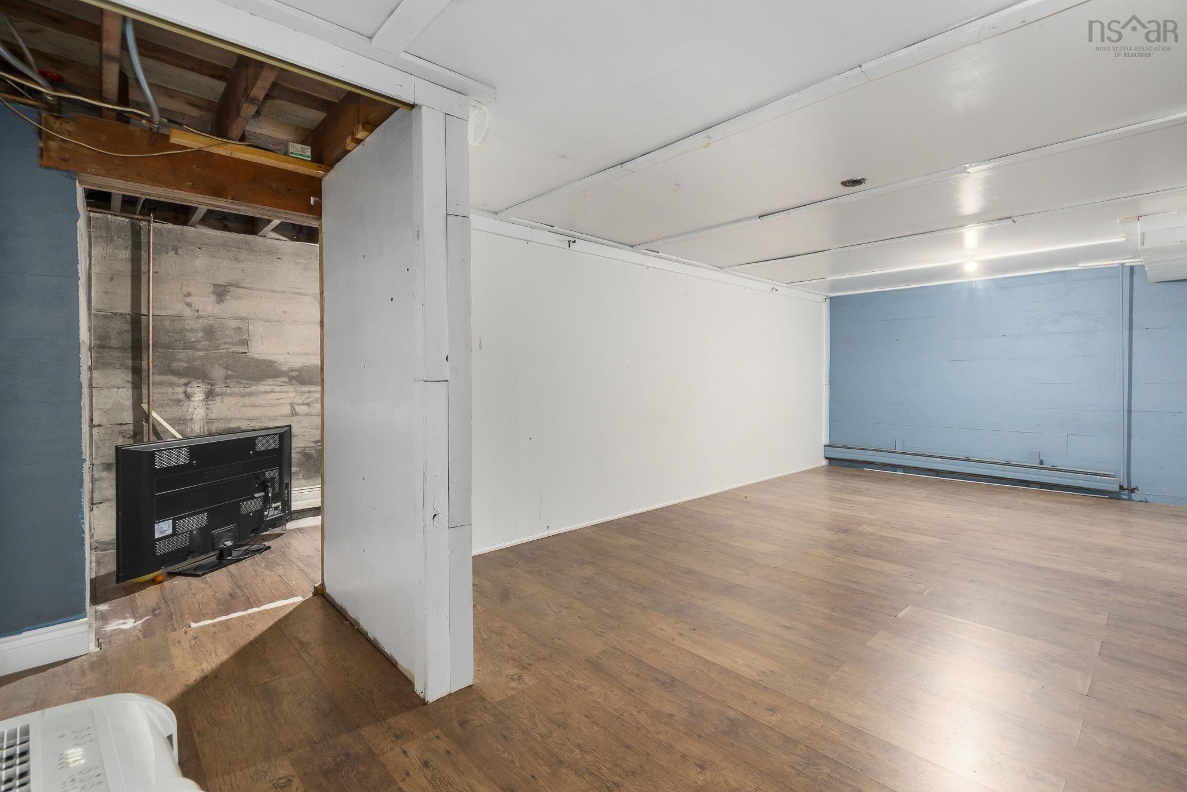
| Flooring | Laminate |
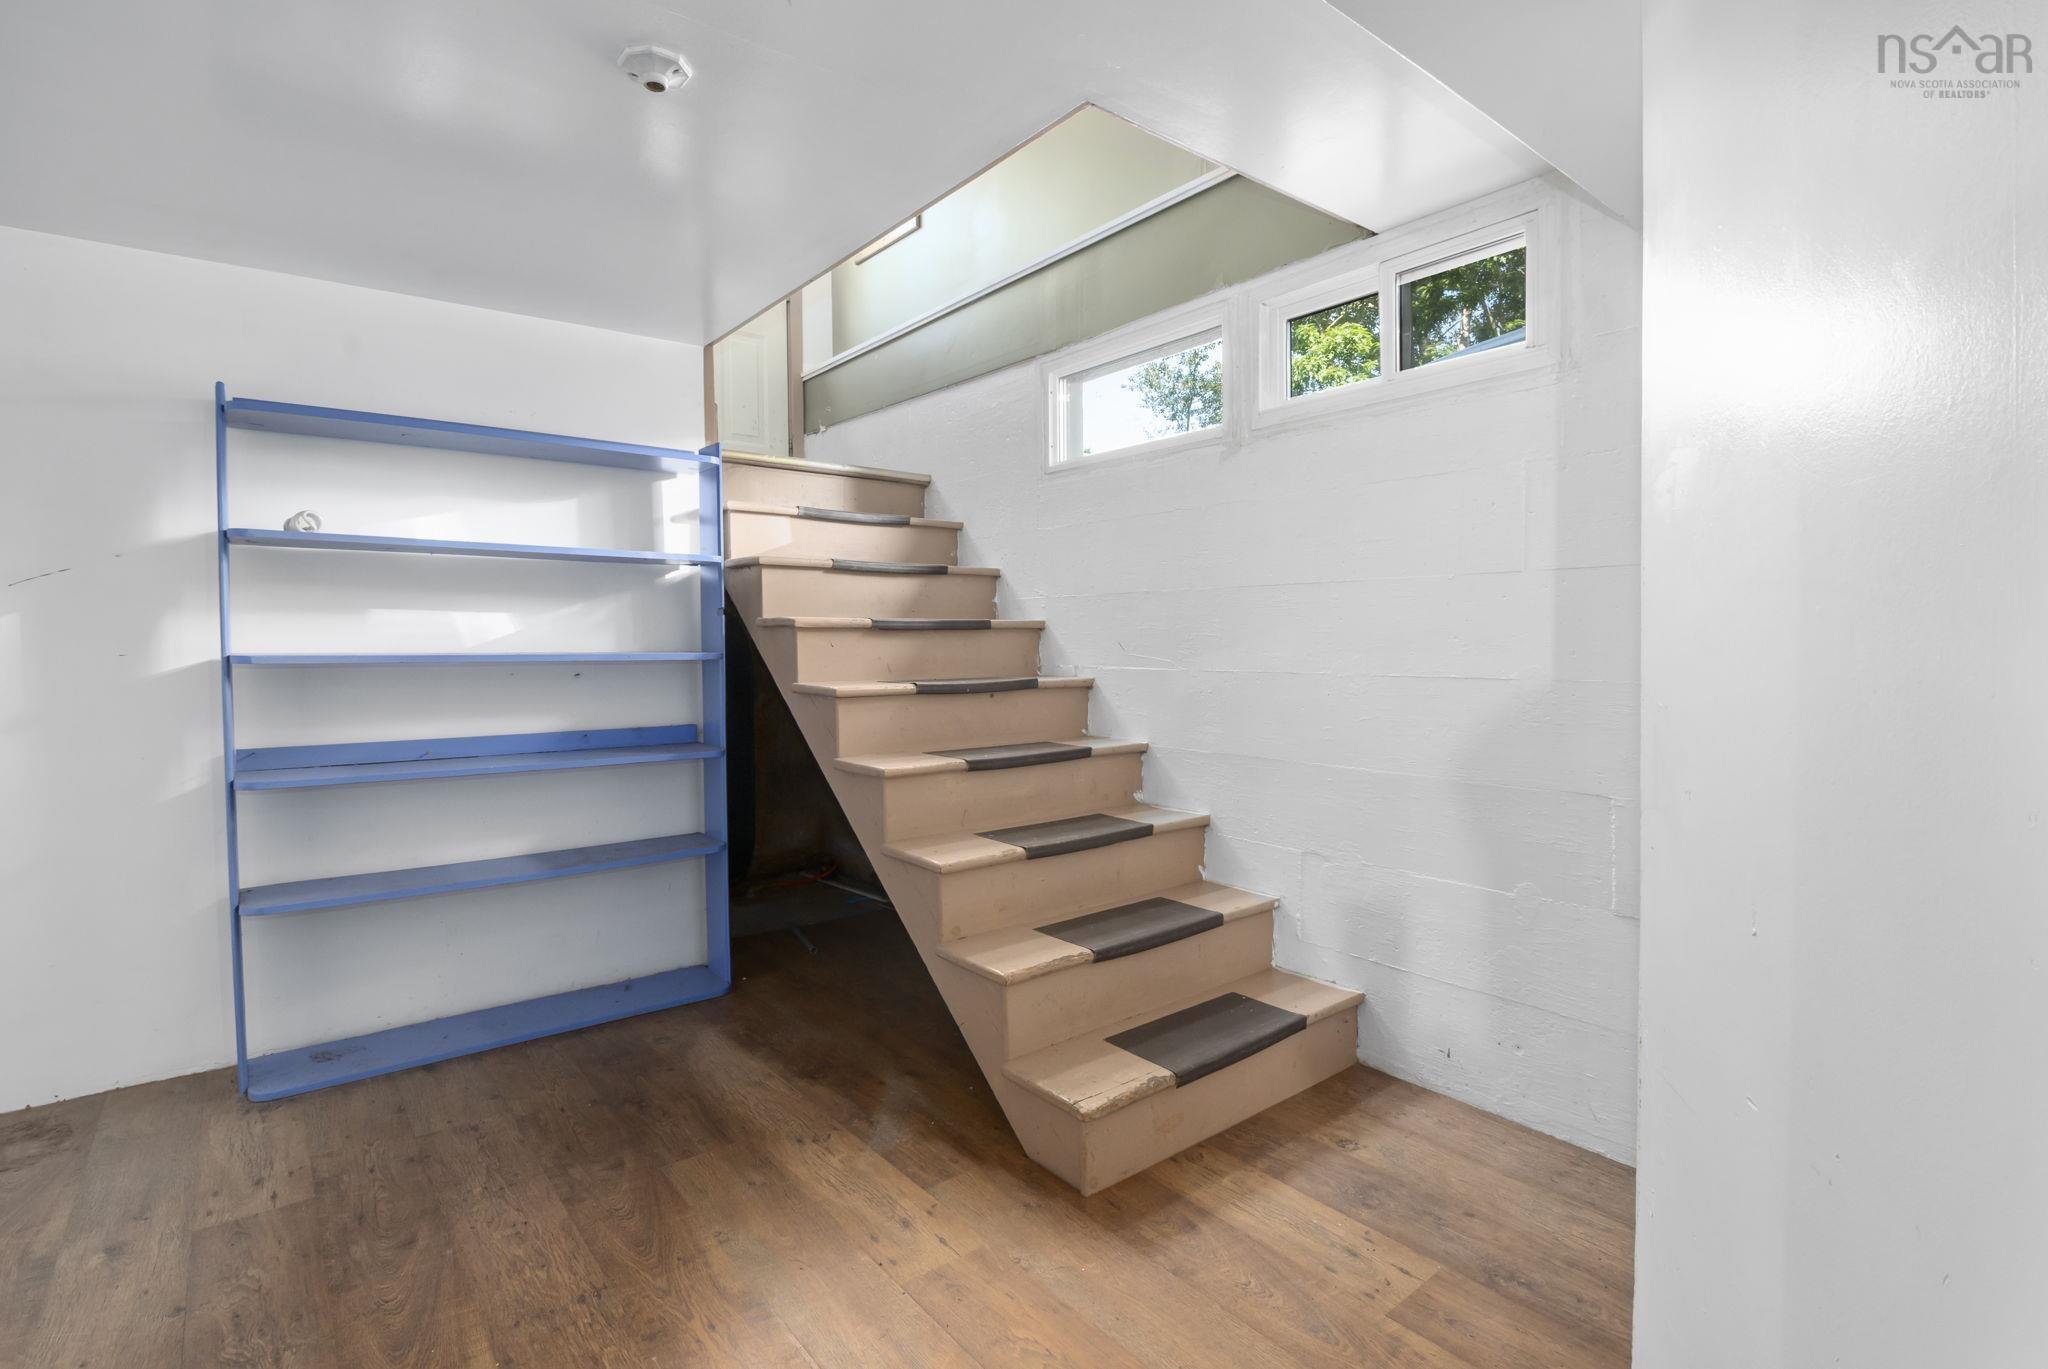
| Basement | Full, Partially Developed |
| Driveway | Paved |
| Foundation | Poured Concrete |
| Exterior | Wood Siding |
| Heating Type | Furnace, Heat Pump -Ductless, Hot Water |
| Fuel Type | Oil, Wood |
| Water Source | Dug |
| Sewage | Septic |
| Year Built | 2026 |
| Land Features | Cleared, Partially Cleared, Landscaped |
| Water Frontage | Access: Bay, View: Bay |
Measurements
| Main Living Area | 1,408 sq ft |
|---|---|
| Total Living Area | 2,000 sq ft |
| Lot Size 1 | 42,751 sq ft |
| Total Lot Size | 42,751 sq ft |
| Lot Size Source | Land Reg |
| Property Size | 0.5 To 0.99 Acres |
| Floor | Room | Dimensions |
|---|---|---|
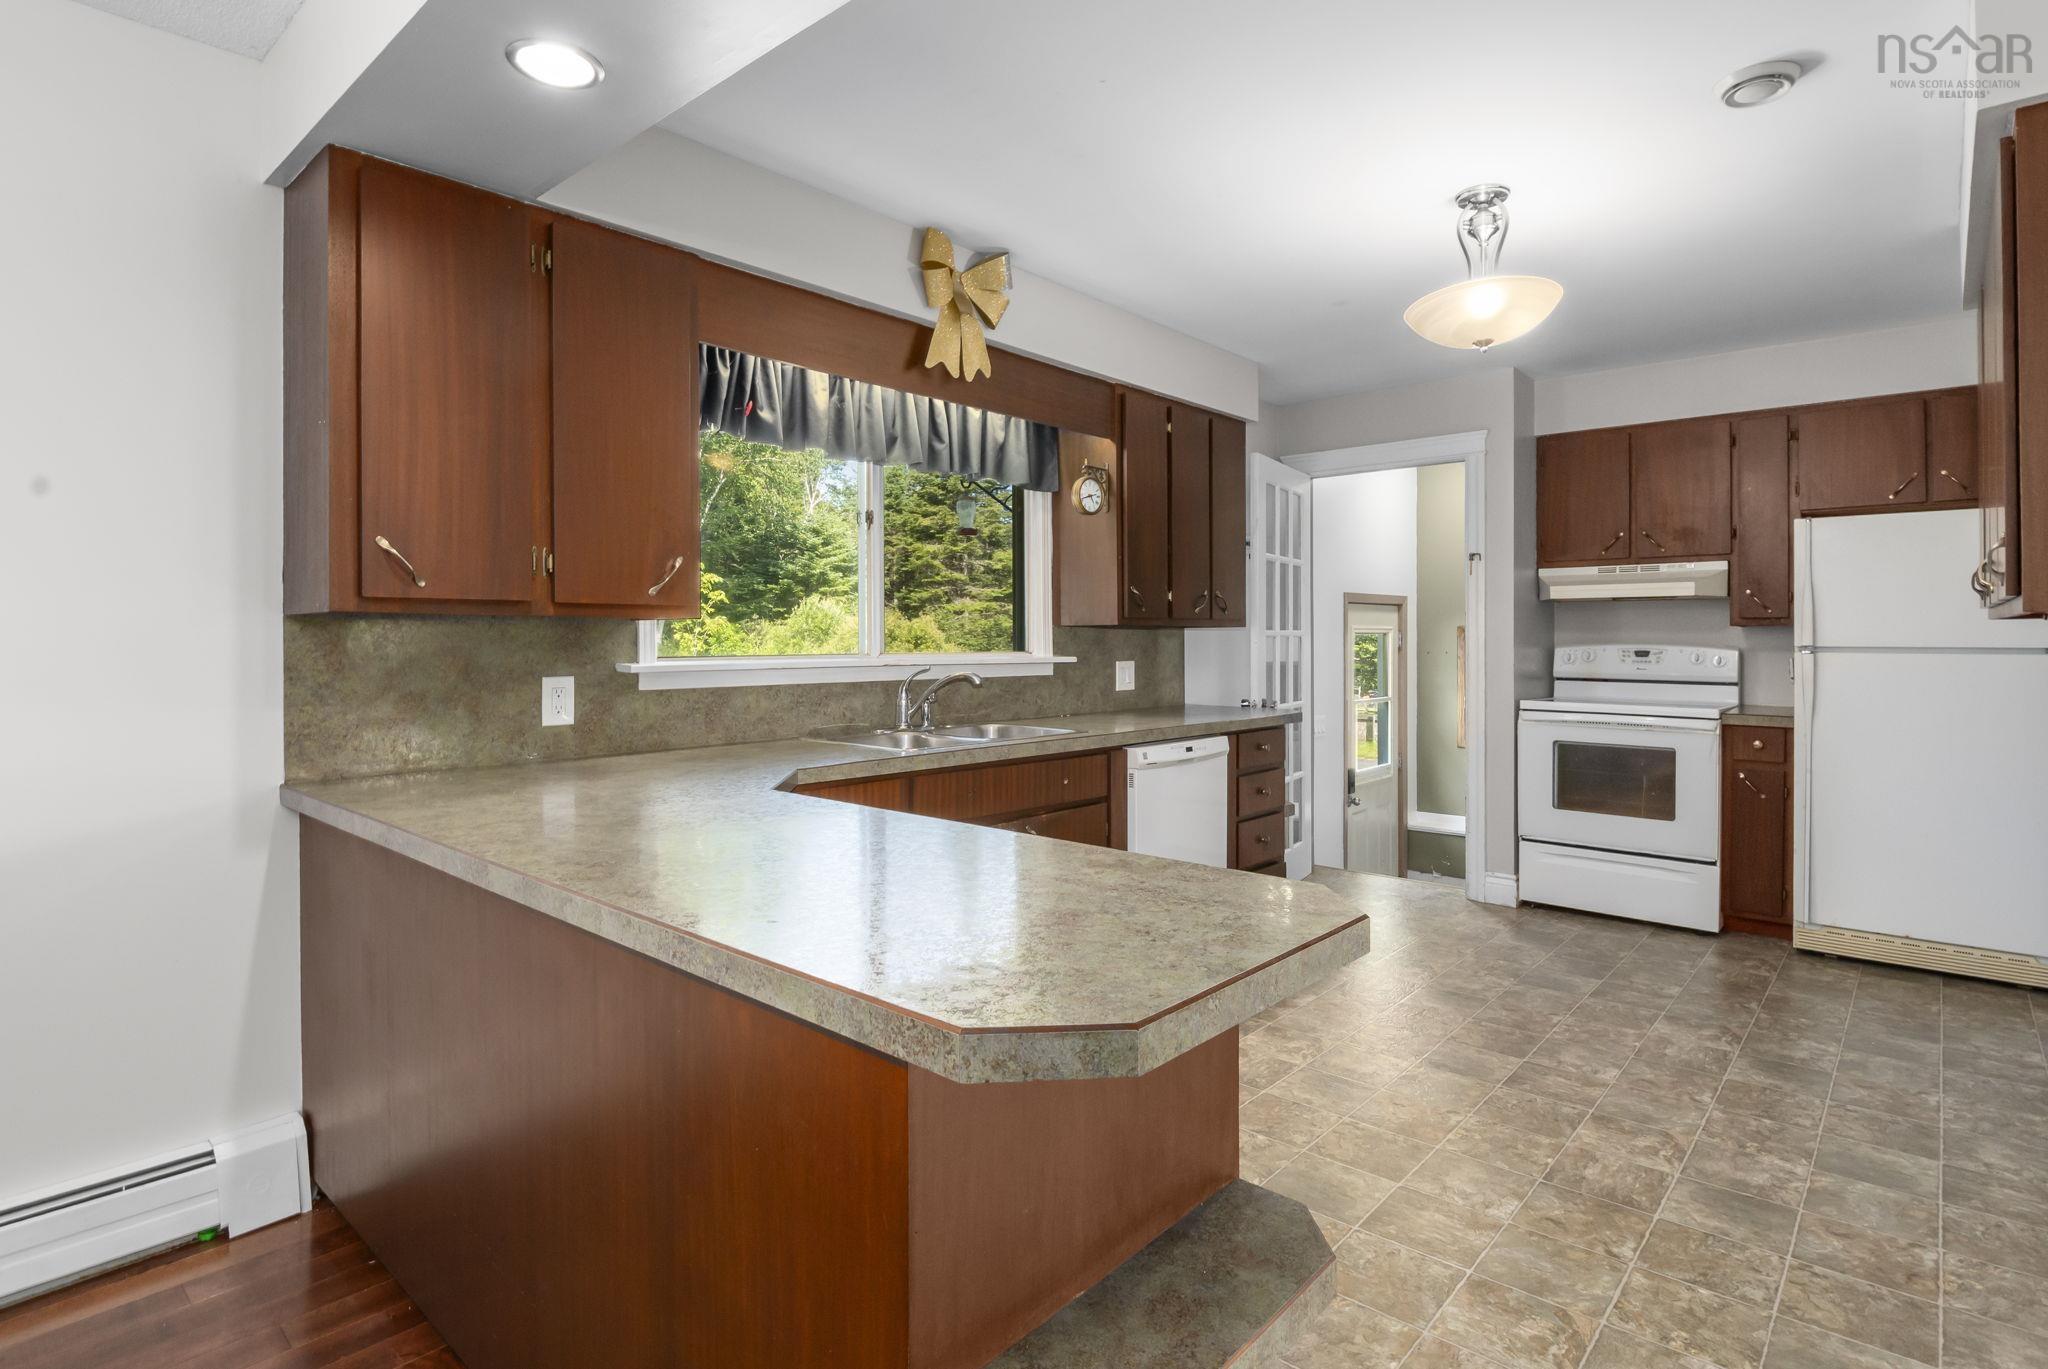
| Main Floor | Kitchen | 10’ × 17’ |
| Main Floor | Dining Room | 10’ × 10’ |
| Main Floor | Living Room | 15’ × 19’6” |
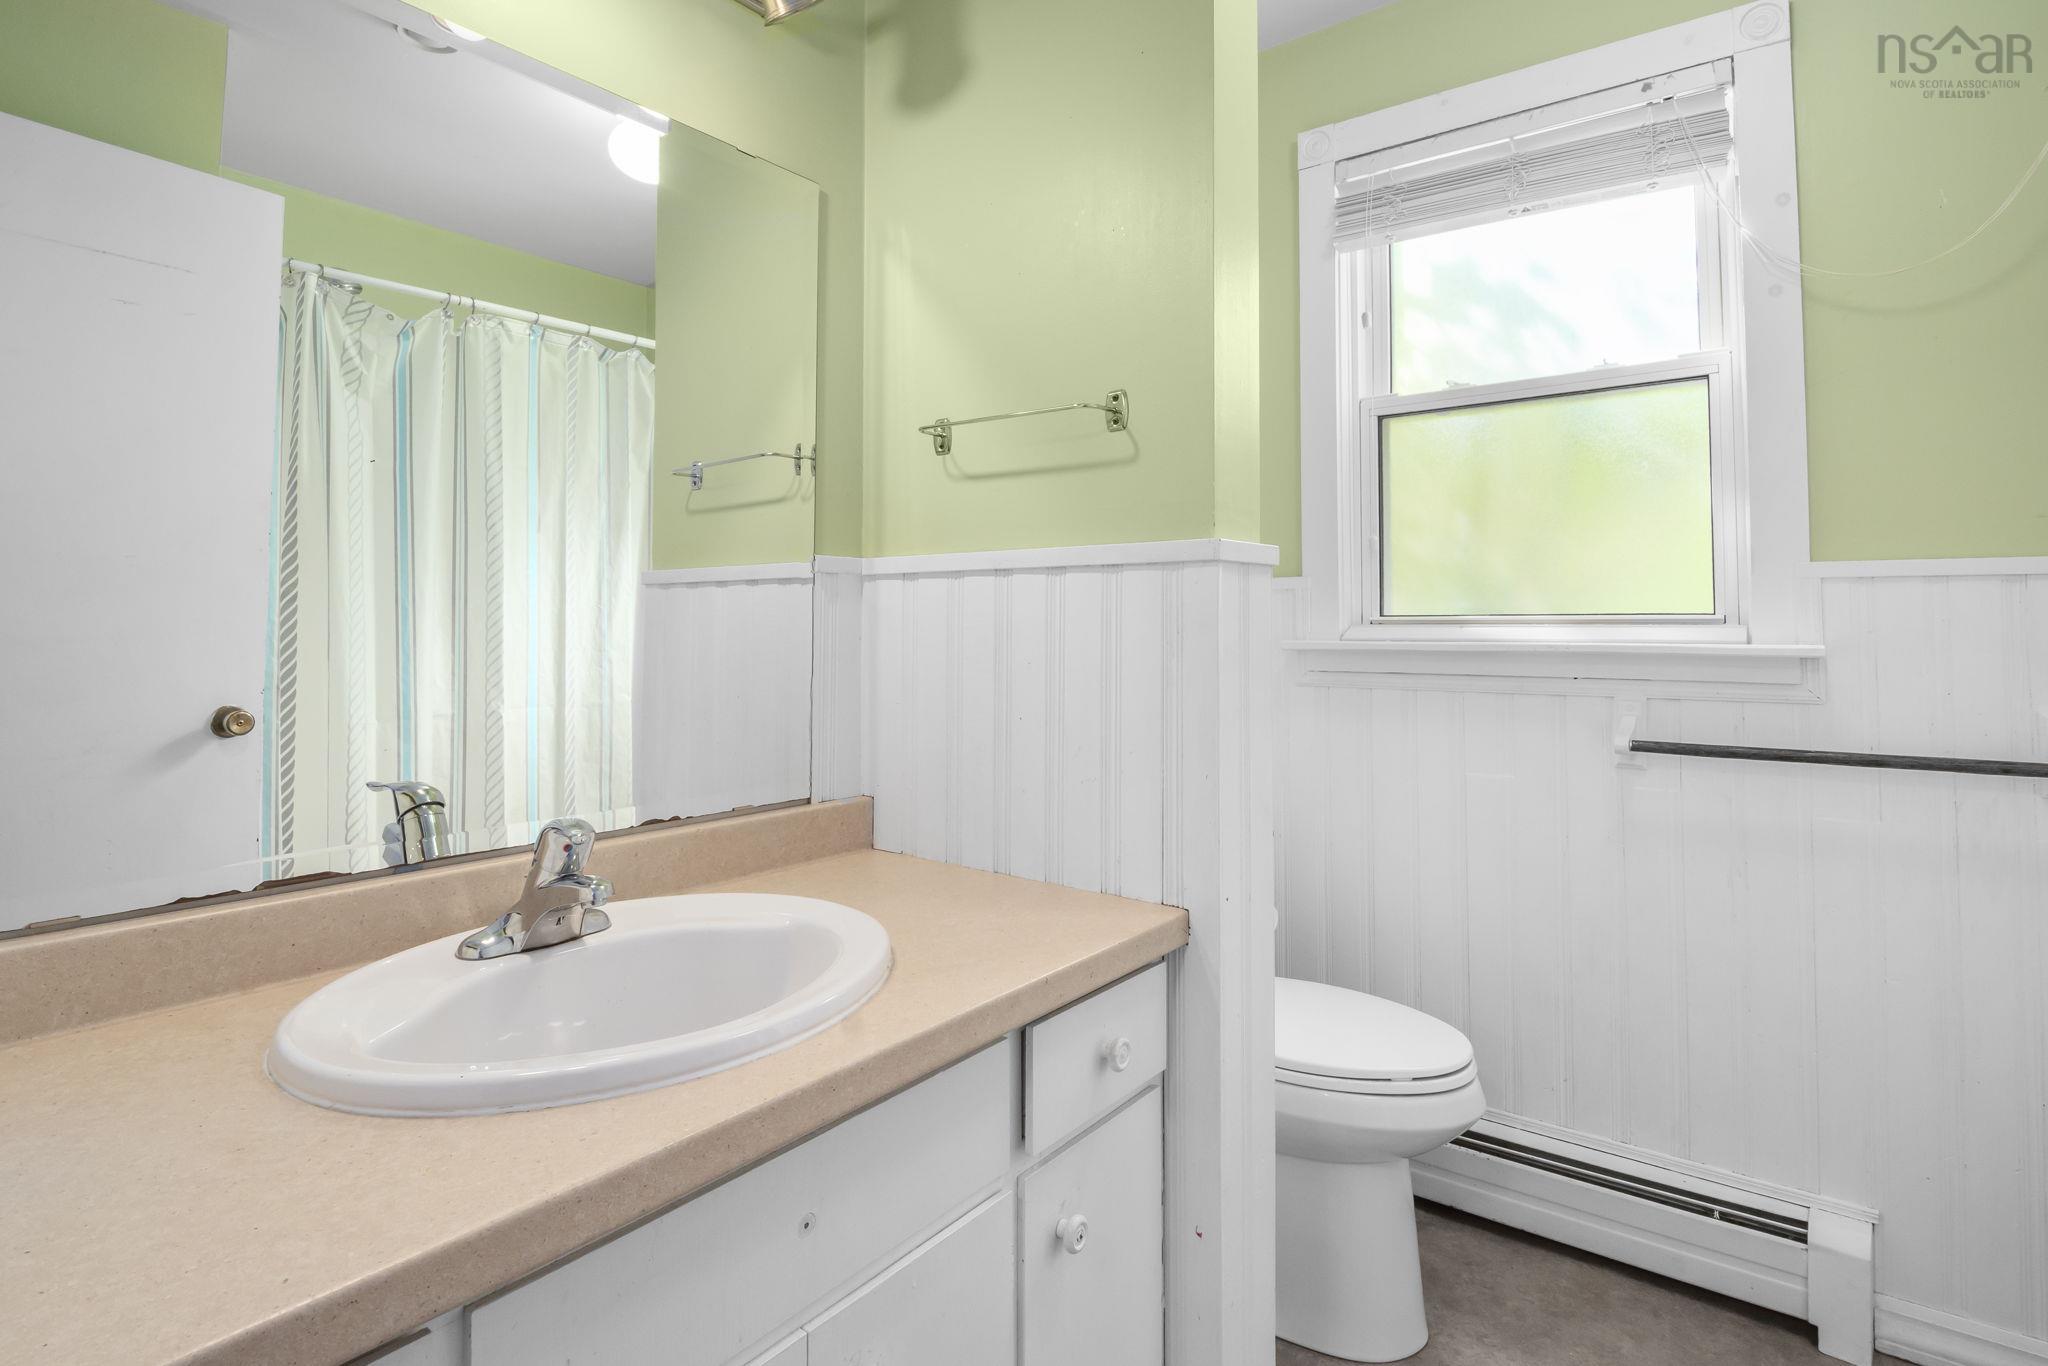
| Main Floor | Bath 1 | 5’ × 7’ |
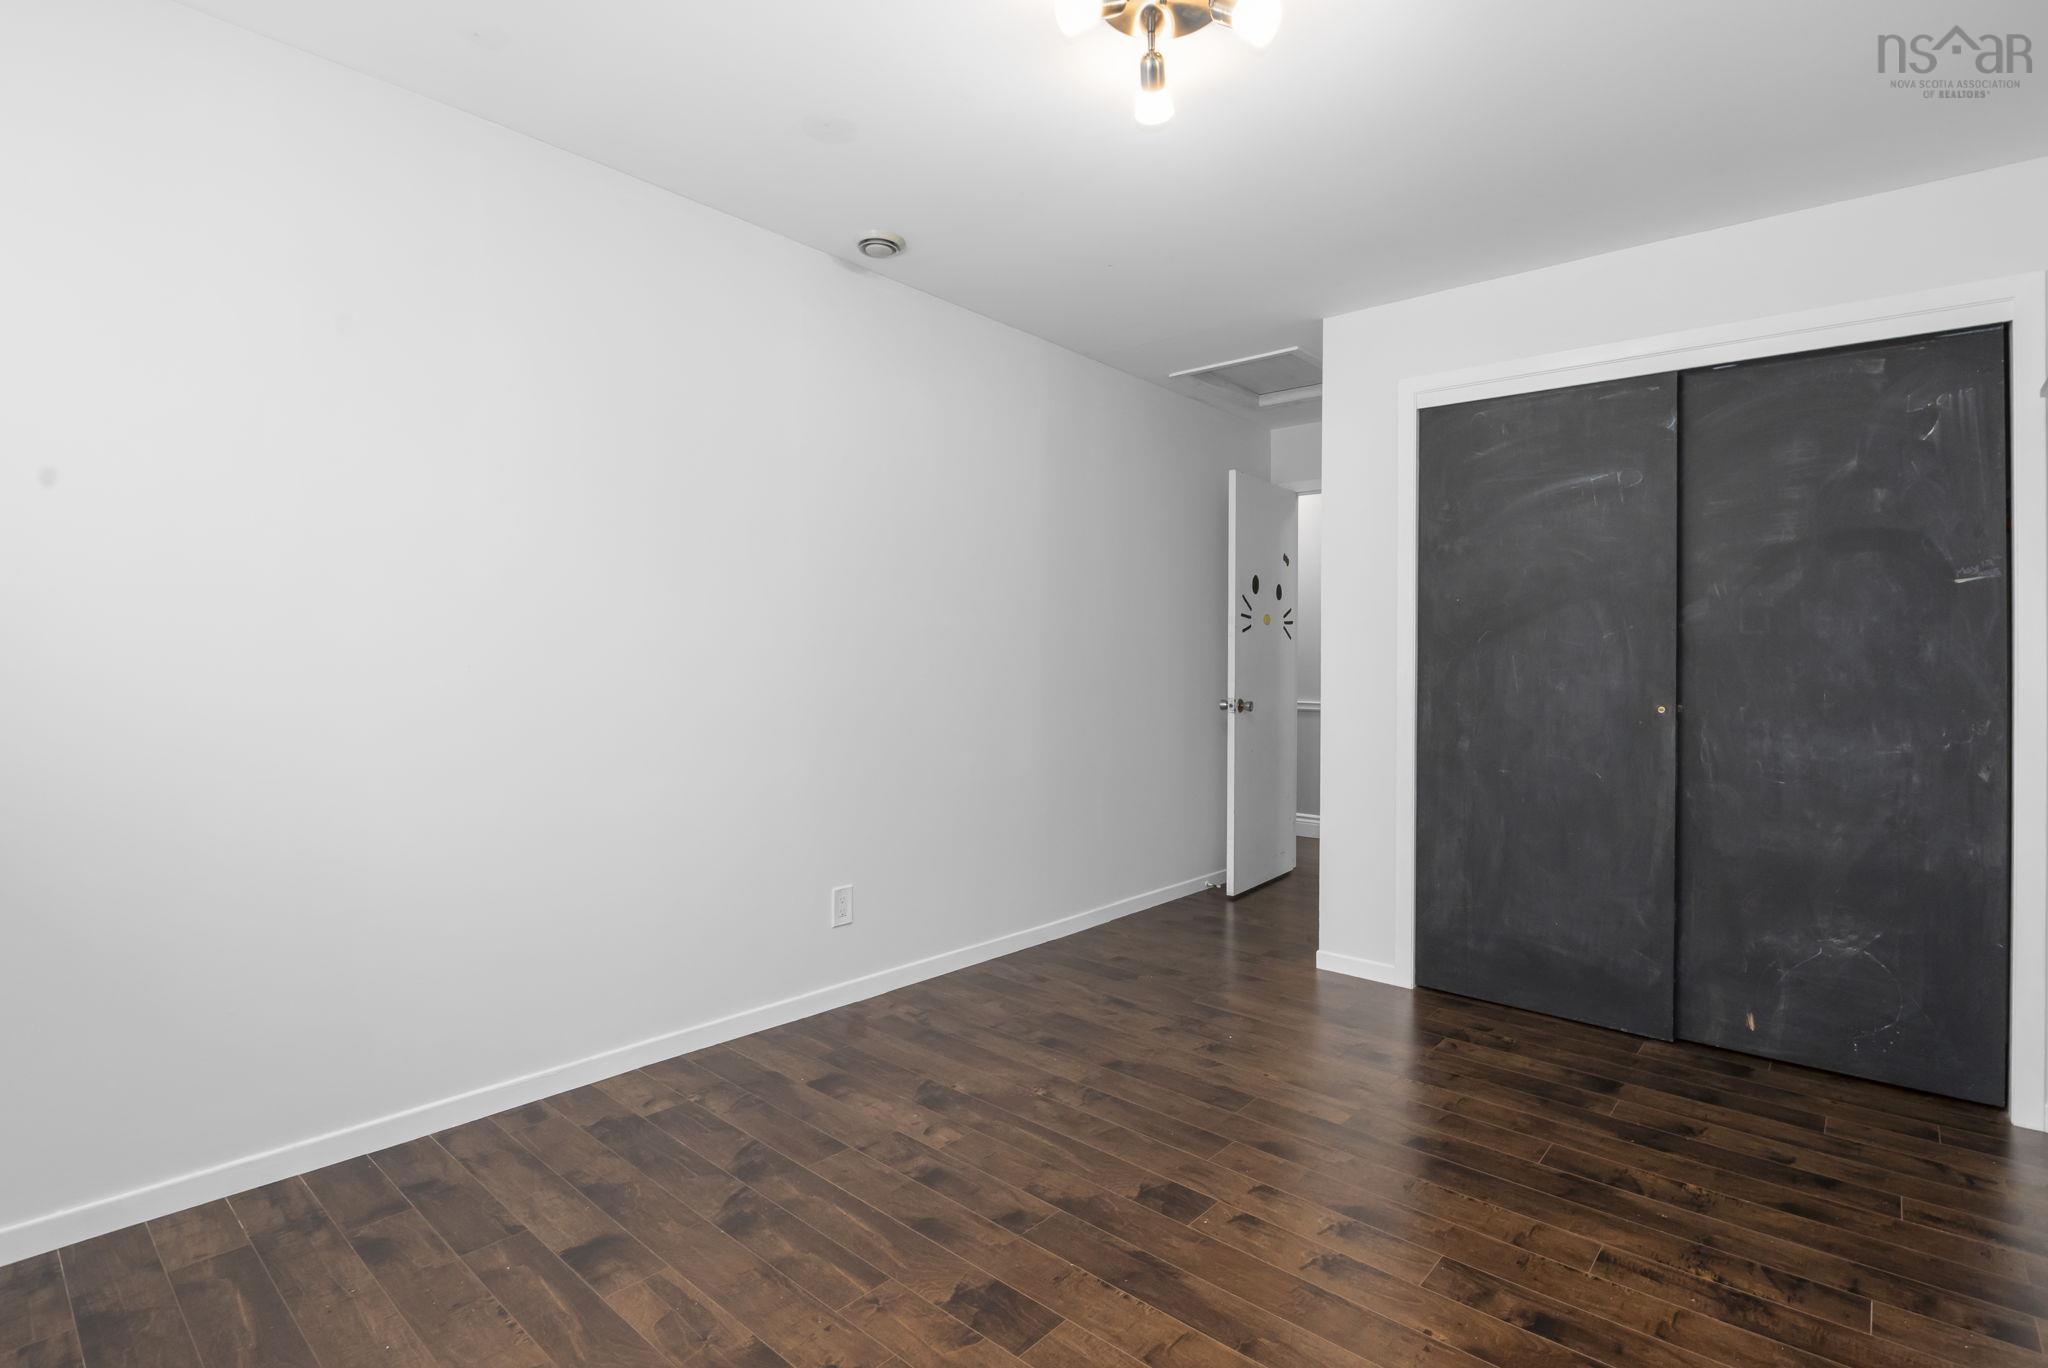
| Main Floor | Primary Bedroom | 13’ × 11’ |
| Main Floor | Ensuite Bath 1 | 4’ × 5’ |
| Main Floor | Bedroom | 10’ × 12’ |
| Main Floor | Bedroom | 11’ × 11’ |
Features
- Driveway
- Garage
- Landscaped
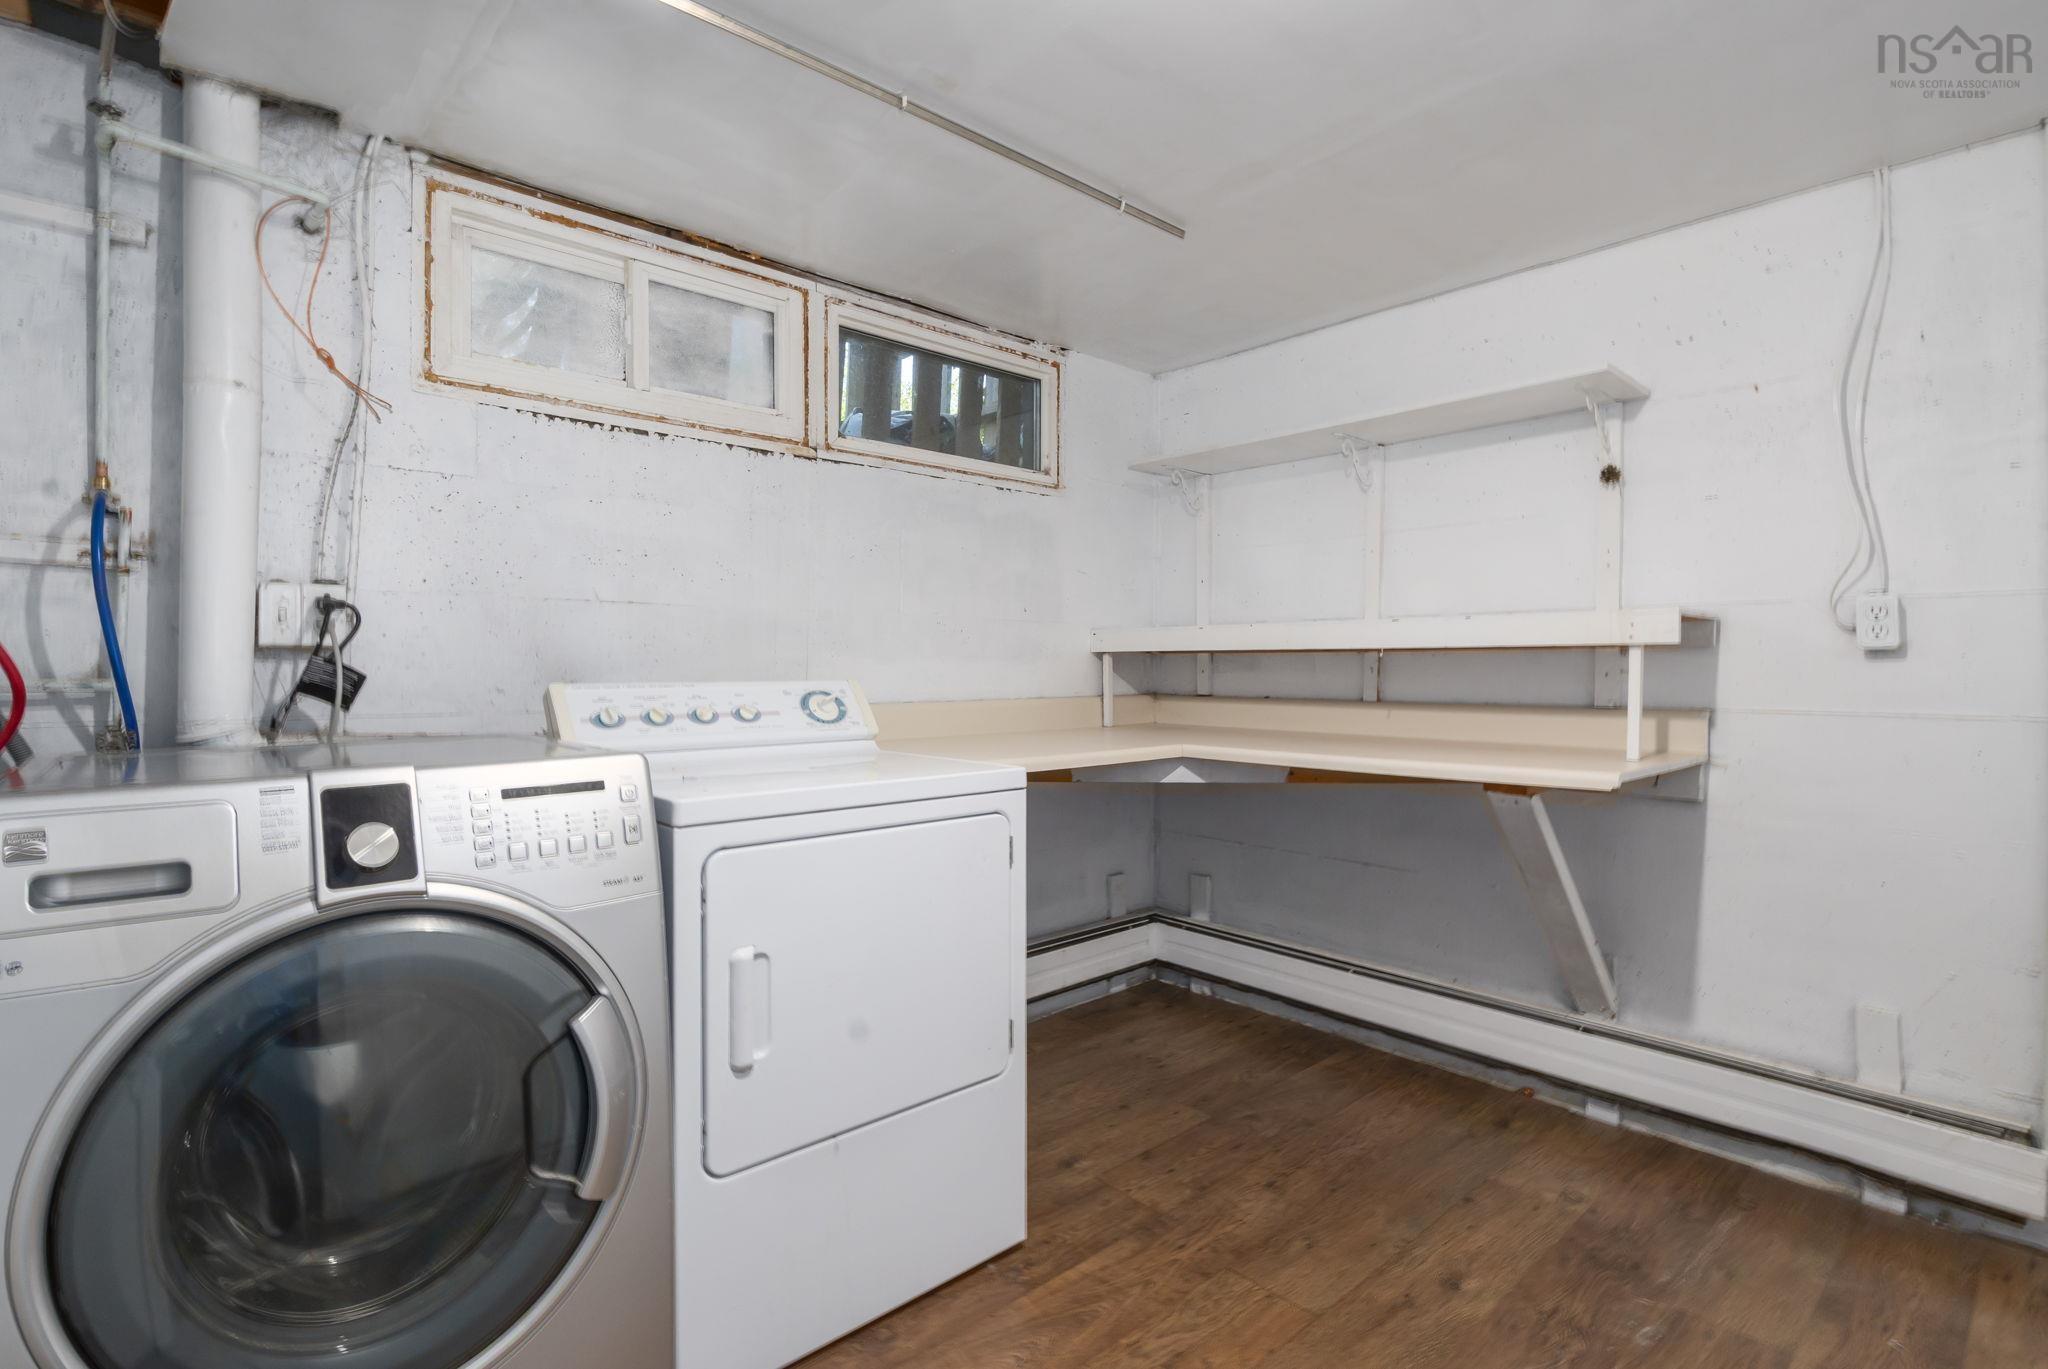
| Appliances Included | Stove, Dishwasher, Dryer, Washer, Refrigerator |
|---|---|
| Other Features | Ensuite Bath |
Location Details
| County | Halifax |
|---|---|
| District | Timberlea, Prospect, St. Margarets Bay |
| Community Features | Golf Course, Park, Playground, Recreation Center, School Bus Service, Marina, Place Of Worship, Beach |
| Schools |
|
Contact Agent

Michael Sears
C.Mgr.; P.Mgr.; C.I.M.; CD
michael.sears@ververealty.ca
Thank you for reaching out
Your message was delivered, and a confirmation email has been sent to the address provided. If you do not see it in your inbox, please check your junk or spam folder.
We’re sorry, but there was an issue submitting your request. Please try again shortly, or contact us directly if the problem persists.