
106 Deerbrooke Drive
Summary
|
Beds
4
|
Baths
3
|
Single Family
2,146 sq ft
|
Storeys
2
|
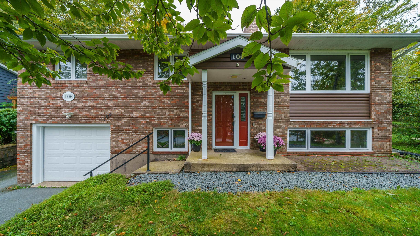
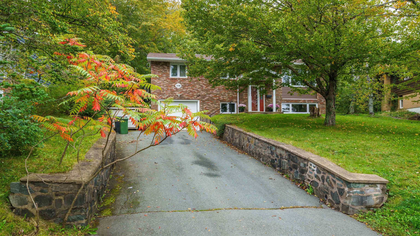
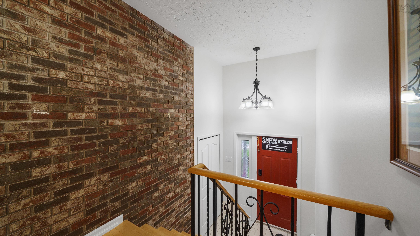
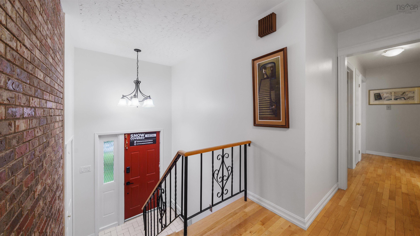
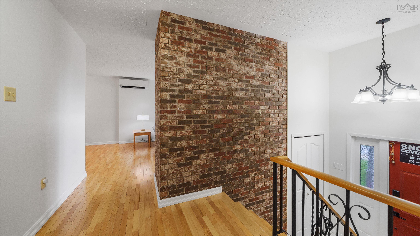
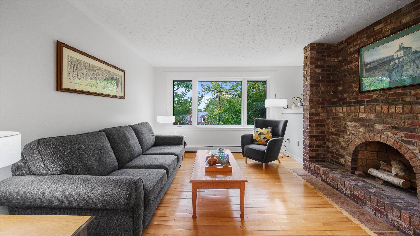
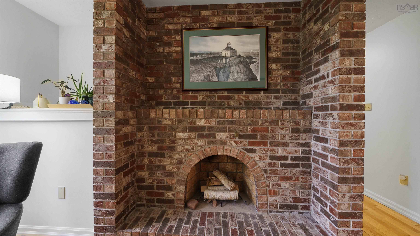
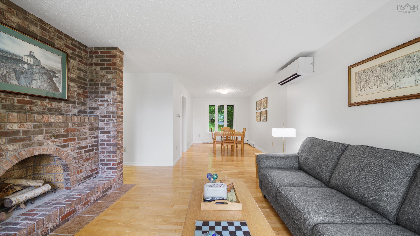
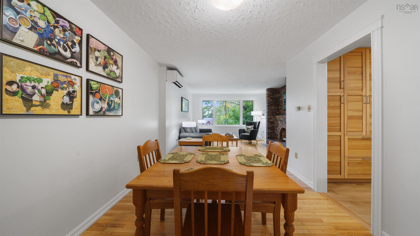
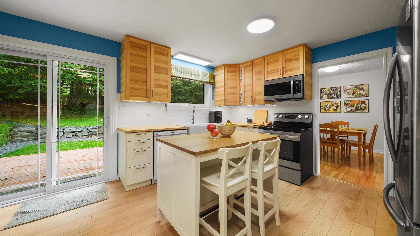
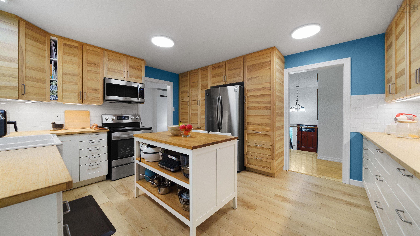
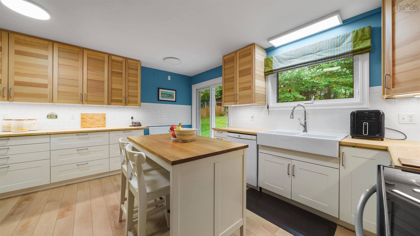
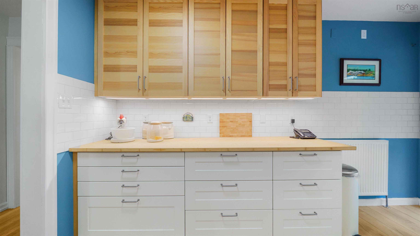
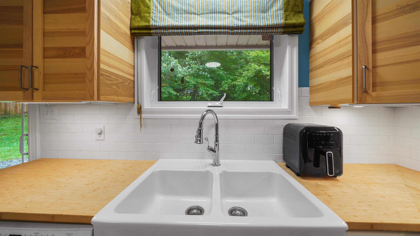
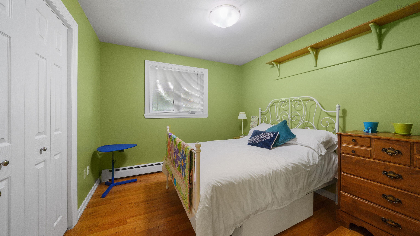
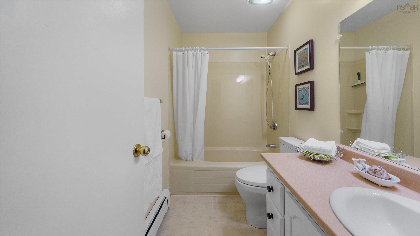
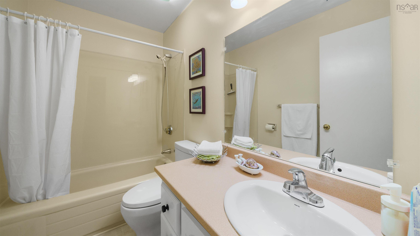
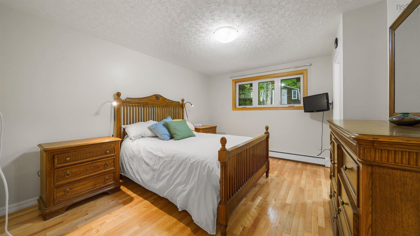
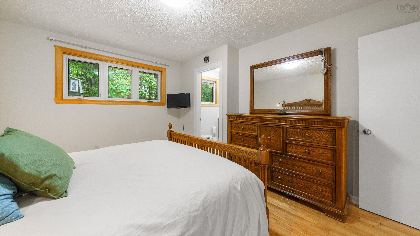
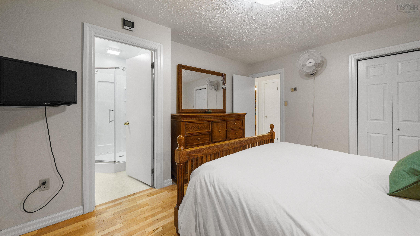
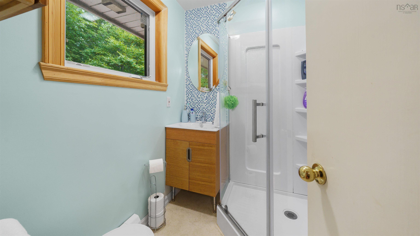
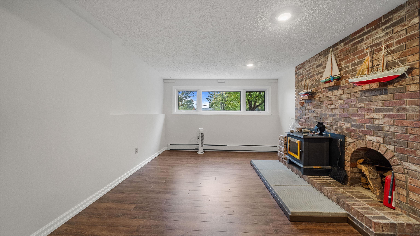
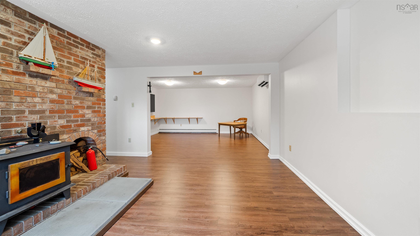
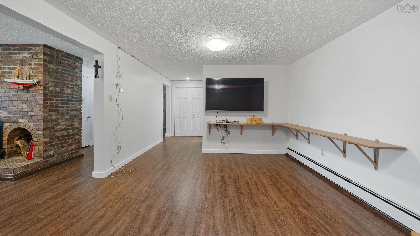
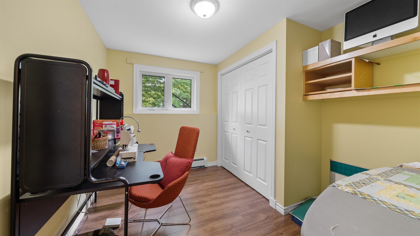
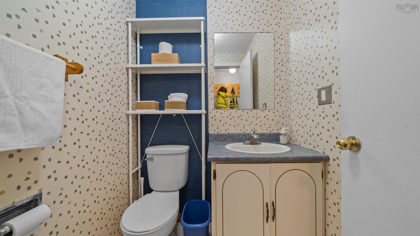
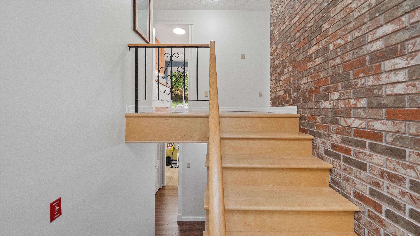
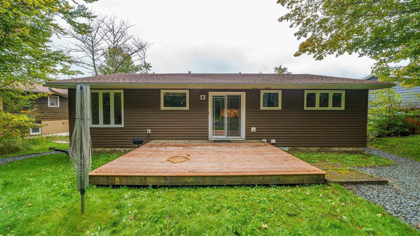
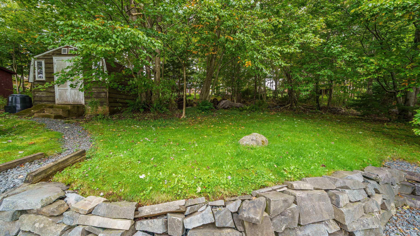
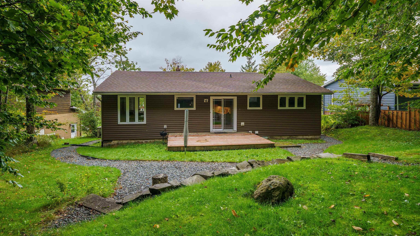
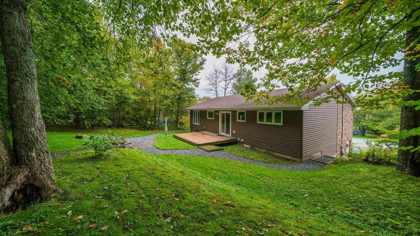
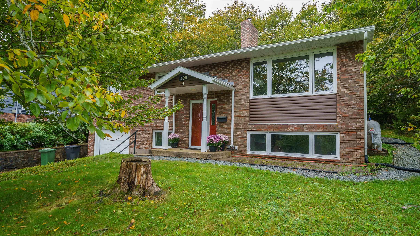
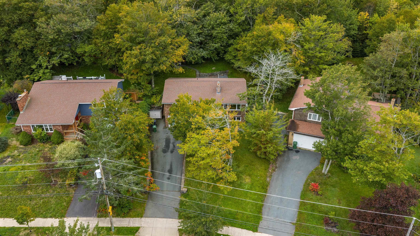
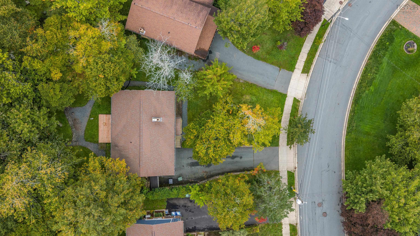
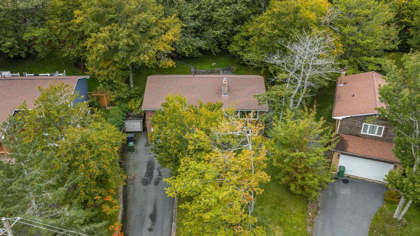
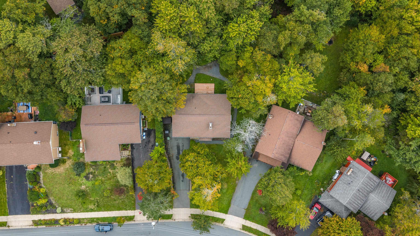
Welcome to 106 Deerbrooke Drive! Located in the sought after, family friendly community of Colby Village, this beautifully maintained 4 bedroom, 3 full bathroom home offers the space, comfort, and thoughtful updates today’s families are looking for. Step inside to find gleaming floors, abundant natural light, and warm, welcoming spaces throughout. The upgraded kitchen flows seamlessly into the open concept upper level, creating a wonderful setting for everyday family life, entertaining, and gathering with friends. From the main living area, step outside to your private, lush backyard oasis, the perfect place for summer entertaining, children’s play, gardening, or simply enjoying a quiet afternoon outdoors. The spacious lower level offers even more flexibility for the whole family, with a large open concept space that can easily accommodate a family room, TV area, games, hobbies, or a home gym. A third full bathroom adds even more convenience to this level. The attached garage is a fantastic bonus for the handy homeowner, featuring additional lighting and electrical that make it an ideal workshop or project space. Important updates offer added peace of mind, including a new roof and siding within the past 10 years, an upgraded kitchen in 2020, 200 amp electrical service with generator panel added in 2015, and all new windows in 2011. With generous living space, thoughtful updates, a functional layout, and a beautiful private backyard, 106 Deerbrooke Drive is a wonderful place to call home. Enjoy the many amenities of Colby Village and Cole Harbour, including excellent schools, nearby services, parks, trails, and plenty of opportunities to enjoy the outdoors. Come see all that this welcoming family home has to offer!
Property Details
| Property Style | Residential |
|---|---|
| Zoning | R-1 - RESIDENTIAL LOW DENSITY |
| Building Style | Split Entry |
| Structure Style | Detached |
| Structures | Deck, Shed |
| Utilities | Cable, Electricity, High Speed Internet, Telephone |
| Roof | Asphalt Shingle |
| Flooring | Hardwood, Vinyl Plank |
| Basement | Fully Developed |
| Garage Type | Attached, Single, Heated, Wired |
| Driveway | Paved |
| Foundation | Poured Concrete |
| Exterior | Brick, Vinyl |
| Heating Type | Heat Pump -Ductless, Hot Water |
| Fuel Type | Electric, Oil |
| Water Source | Municipal |
| Sewage | Municipal |
| Building Age | 37 Years |
| Year Built | 1989 |
| Land Features | Landscaped, Level |
Measurements
| Main Living Area | 1,276 sq ft |
|---|---|
| Total Living Area | 2,146 sq ft |
| Lot Size 1 | 11,694 sq ft |
| Total Lot Size | 11,694 sq ft |
| Building Dimensions | 44’ × 29’ |
| Property Size | Under 0.5 Acres |
| Floor | Room | Dimensions |
|---|---|---|
| Main Floor | Living Room | 14’8” × 12’ |
| Main Floor | Primary Bedroom | 13’10” × 11’2” |
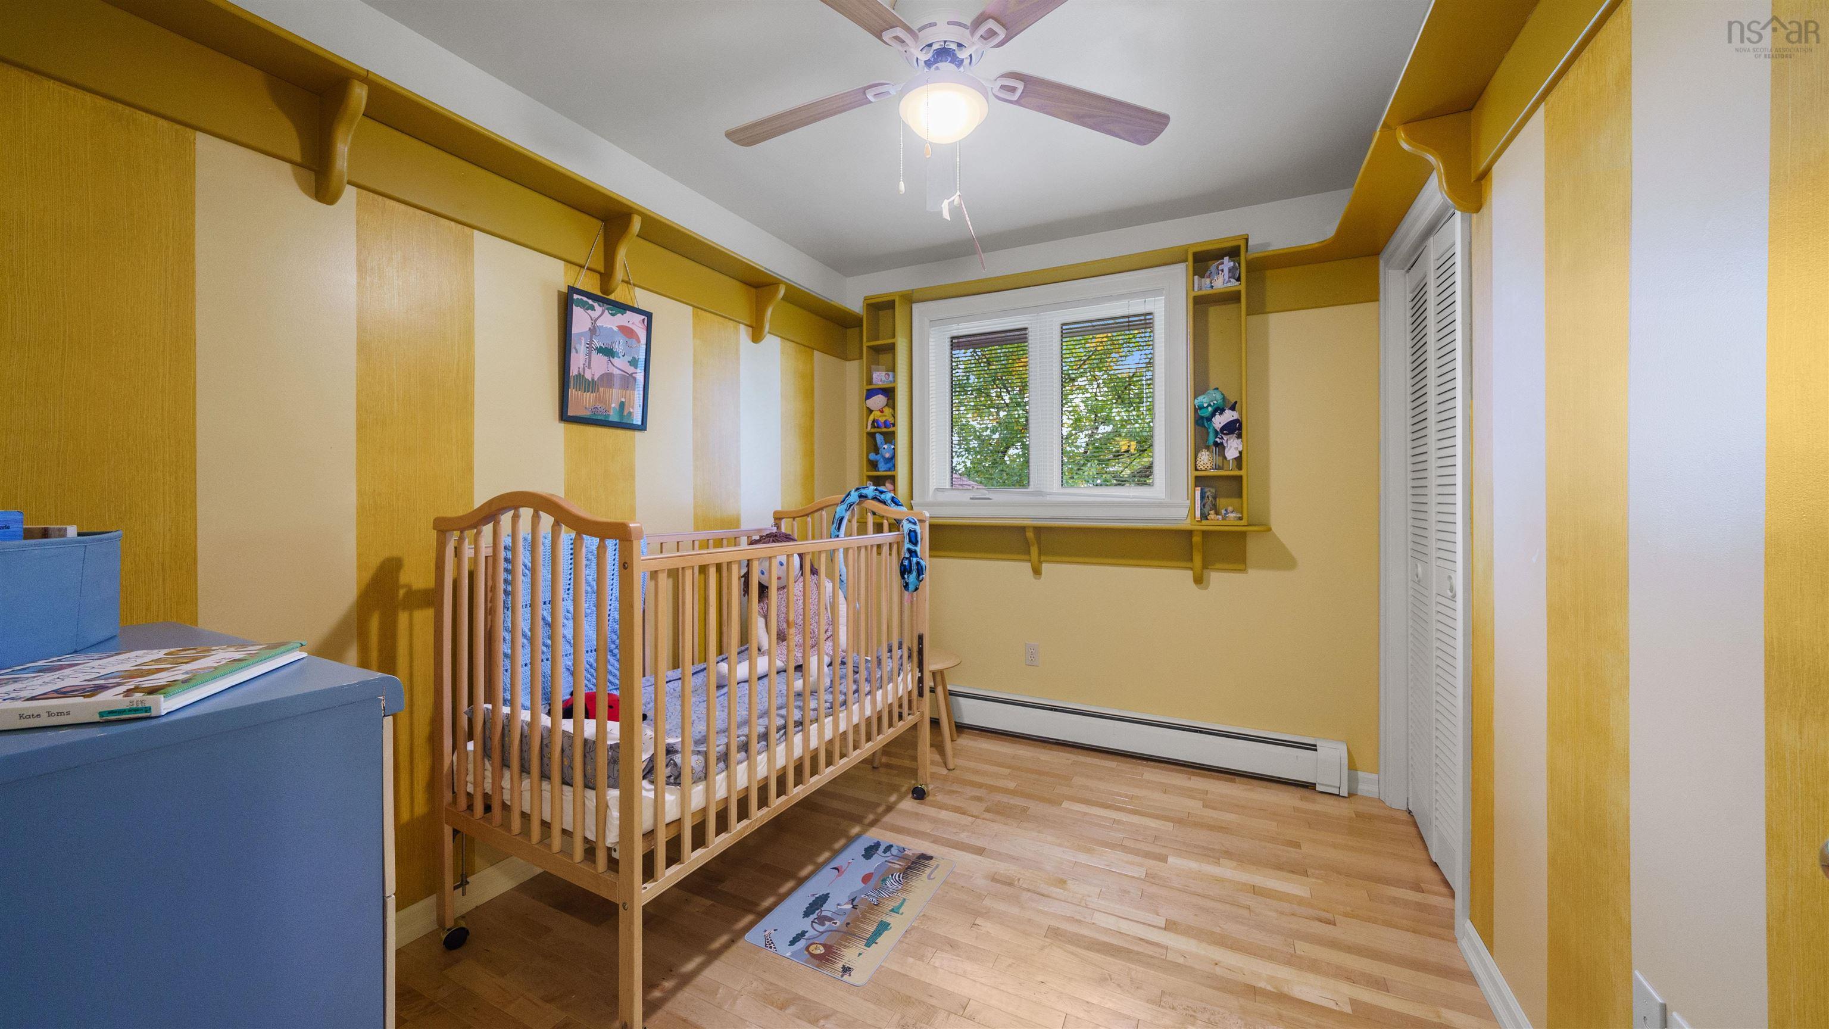
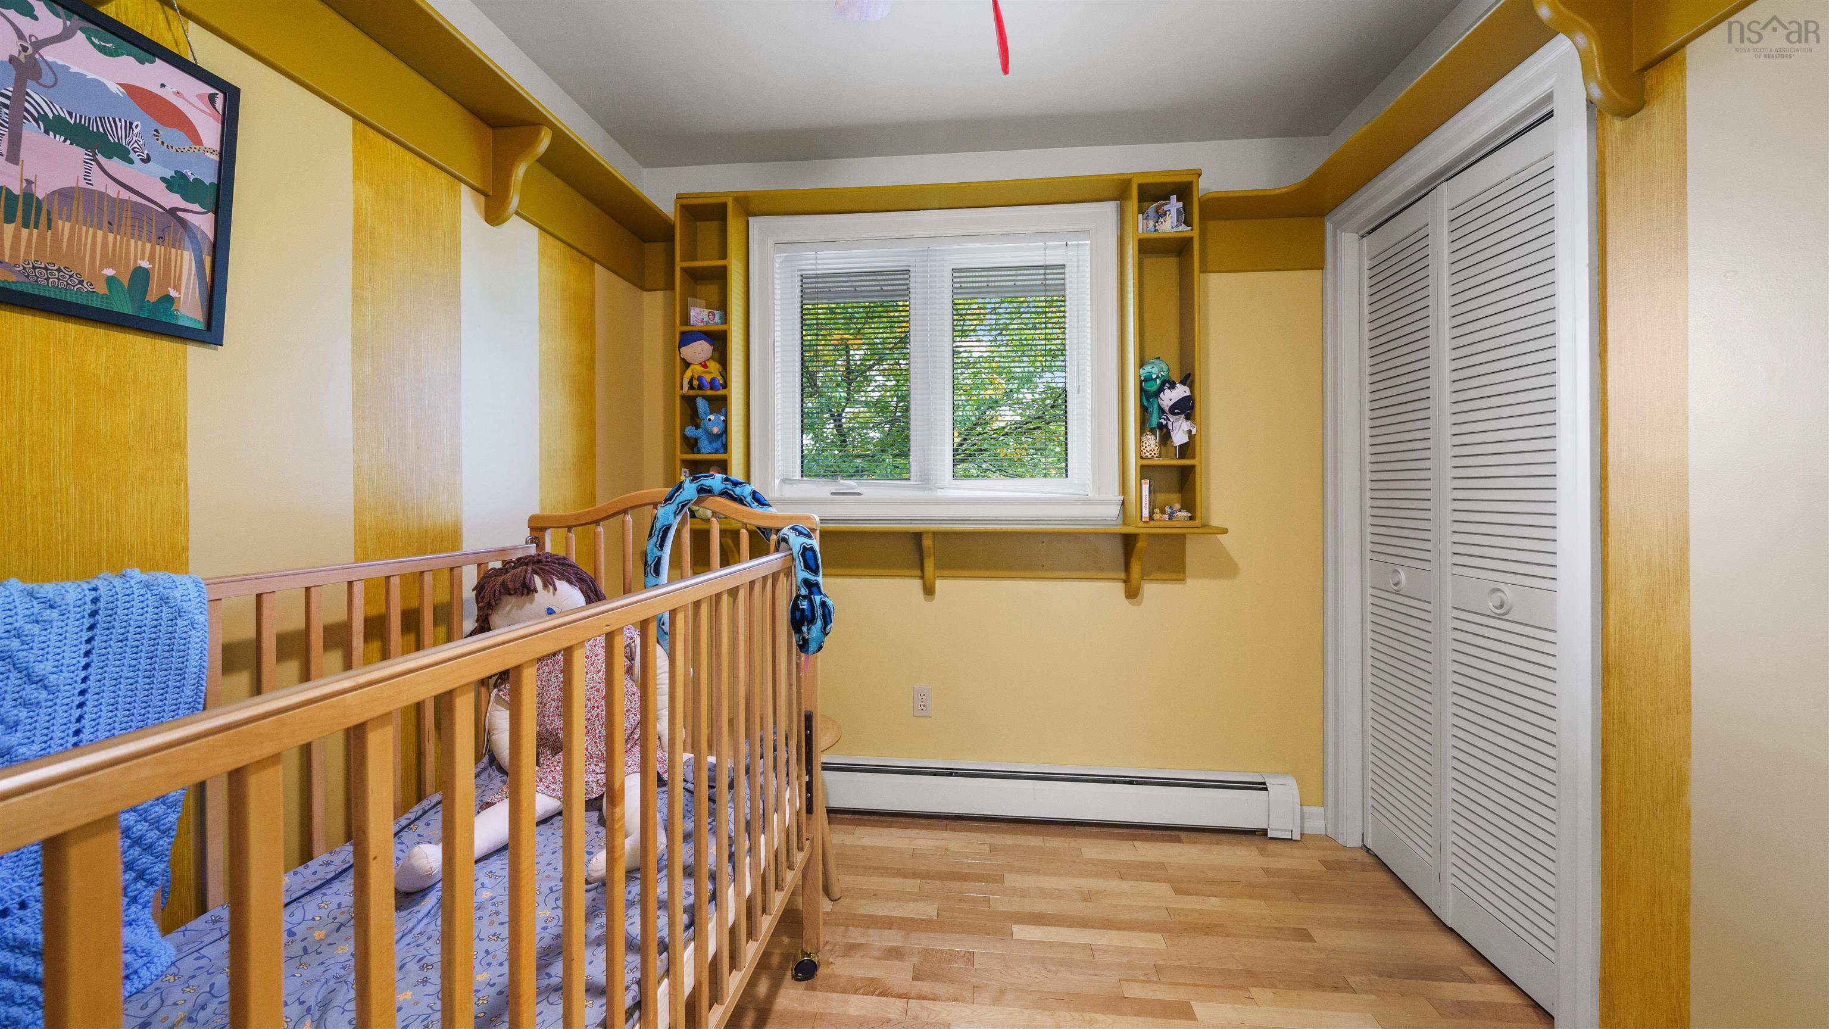
| Main Floor | Bedroom | 10’4” × 9’1” |
| Main Floor | Bedroom | 10’4” × 8’5” |
| Main Floor | Dining Room | 13’7” × 6’1” |
| Main Floor | Kitchen | 15’6” × 13’1” |
| Lower Level | Bedroom | 10’8” × 9’8” |
| Lower Level | Family Room | 14’7” × 11’5” |
| Lower Level | Games Room | 15’10” × 12’ |
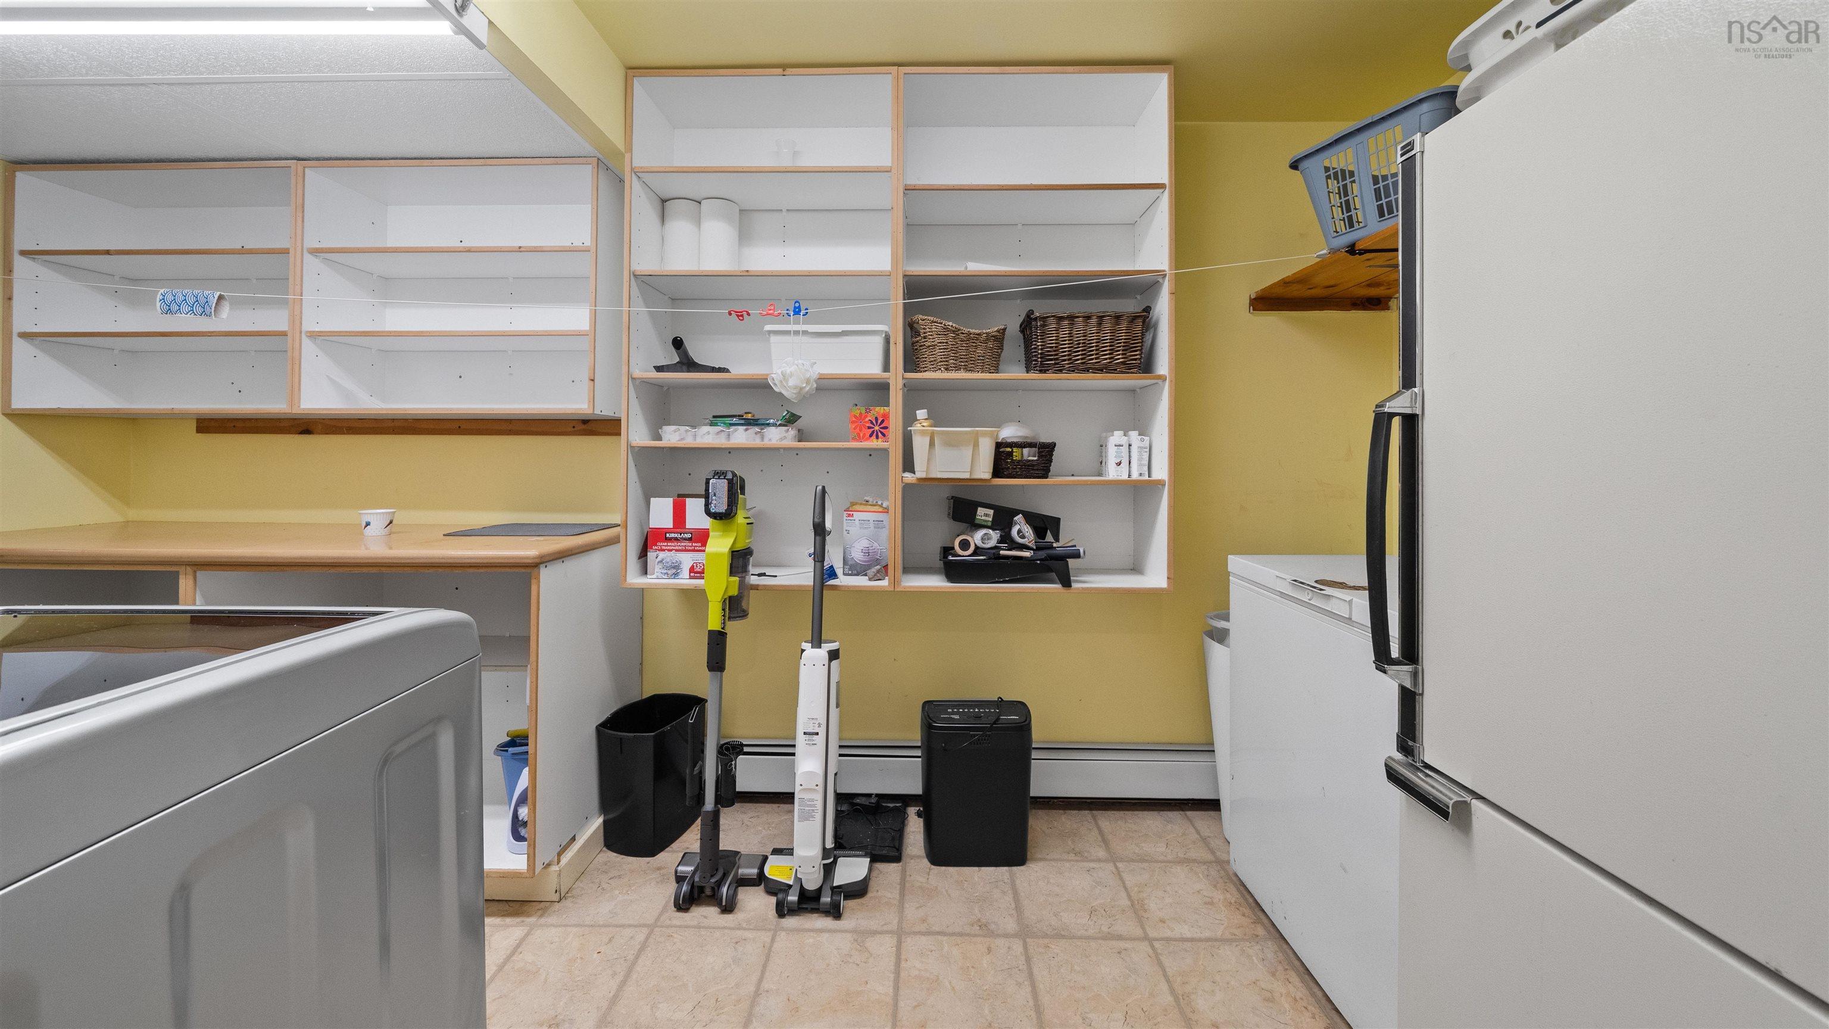
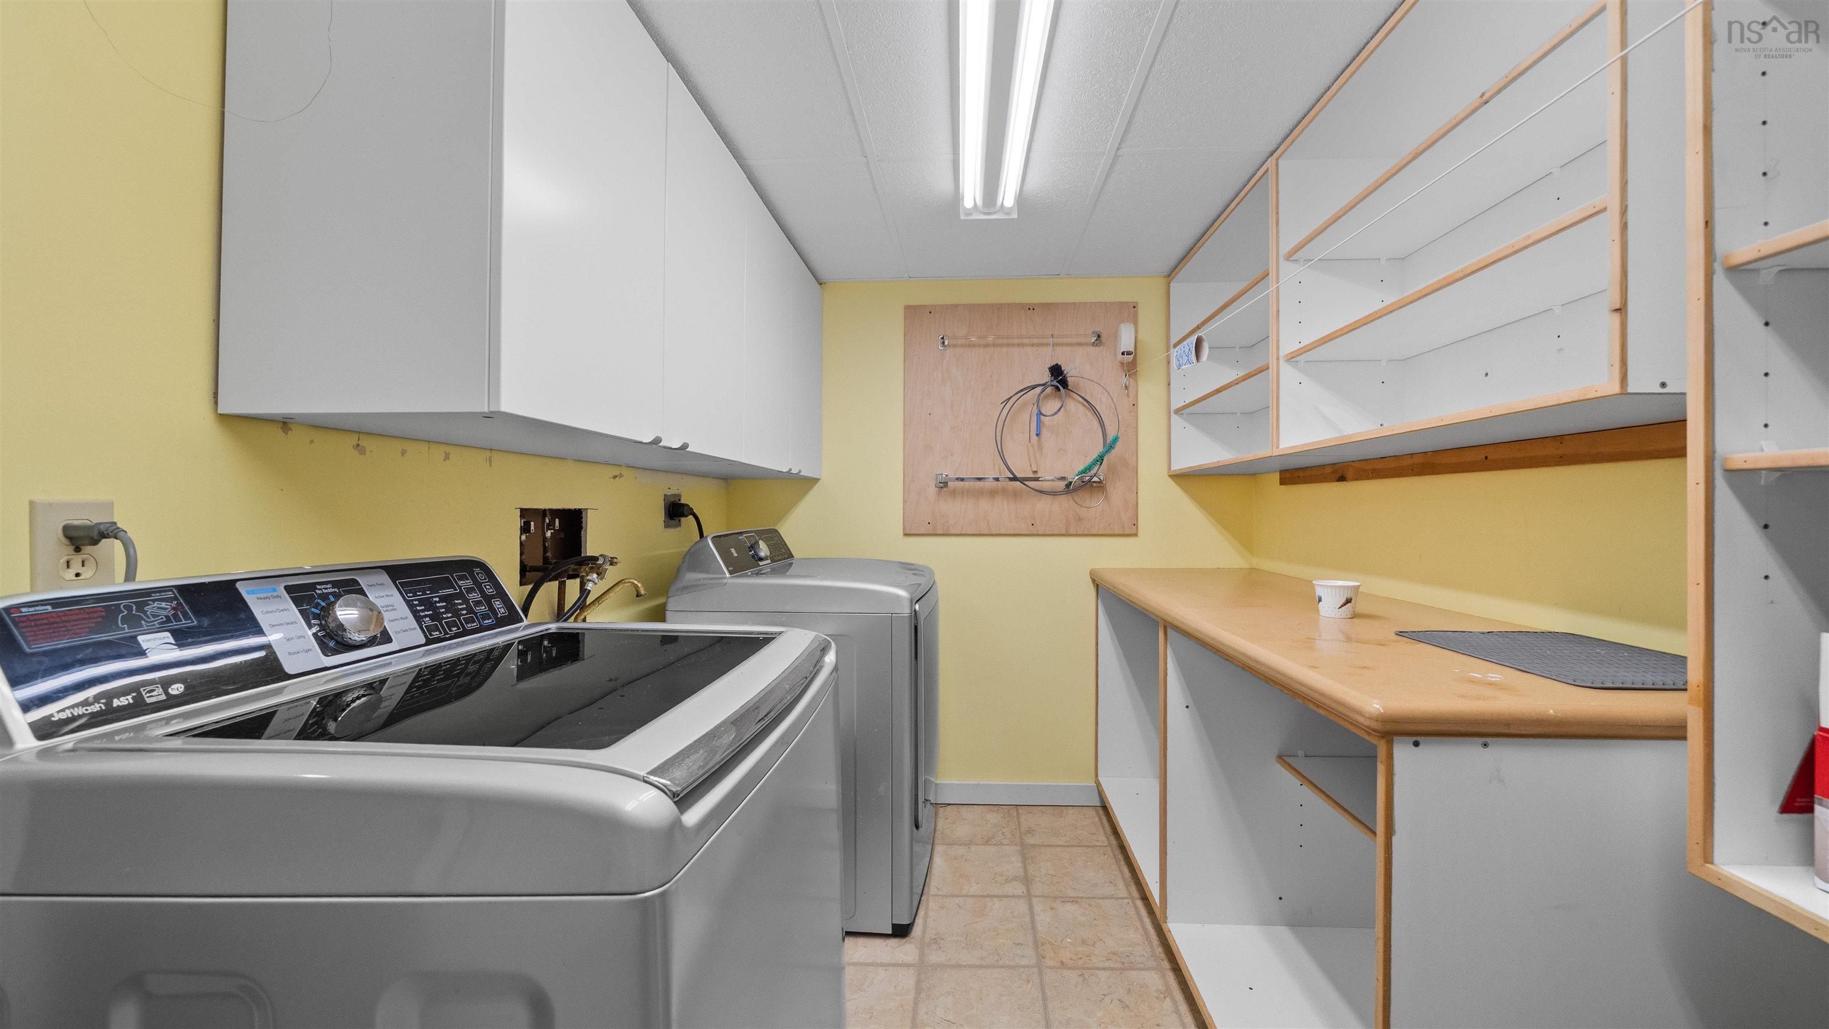
| Lower Level | Laundry | 14’7” × 6’1” |
Features
- Deck
- Driveway
- Garage
- Gym
- Landscaped
| Appliances Included | Range - Electric, Dishwasher, Dryer - Electric, Washer, Freezer - Chest, Microwave Rng Hd Combo, Refrigerator |
|---|---|
| Other Features | Generator Panel |
Location Details
| County | Halifax |
|---|---|
| District | Colby Area |
| Schools |
|
Contact Agent

Michael Sears
C.Mgr.; P.Mgr.; C.I.M.; CD
michael.sears@ververealty.ca
Thank you for reaching out
Your message was delivered, and a confirmation email has been sent to the address provided. If you do not see it in your inbox, please check your junk or spam folder.
We’re sorry, but there was an issue submitting your request. Please try again shortly, or contact us directly if the problem persists.
Open Houses
-
Sunday, October 4, 2026
2:00 PM – 4:00 PM