
106 Jeep Crescent
Summary
|
Beds
3
|
Baths
2
|
Single Family
1,588 sq ft
|
Storeys
2
|
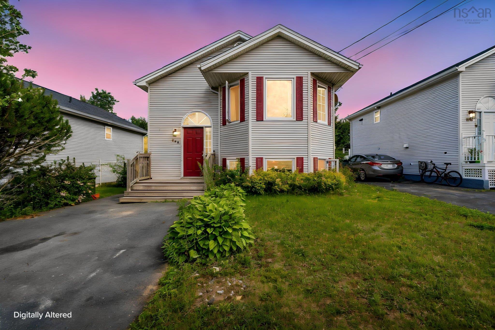
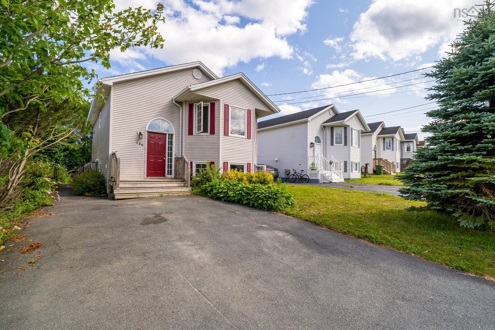
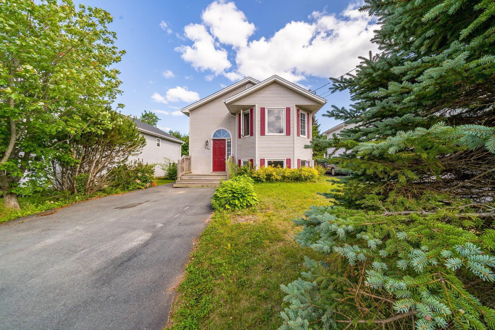
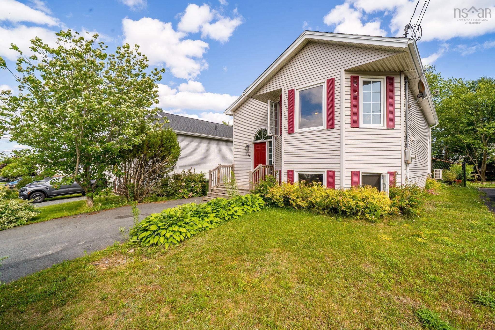
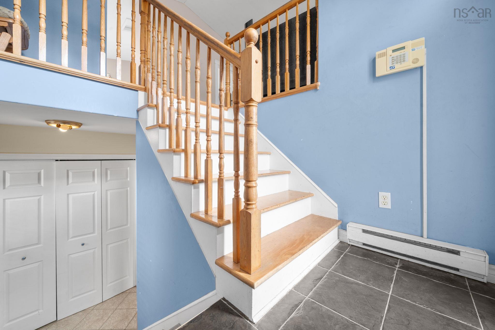
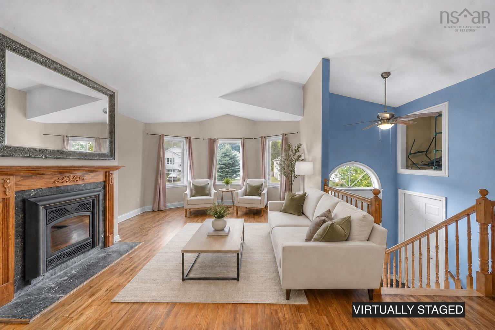
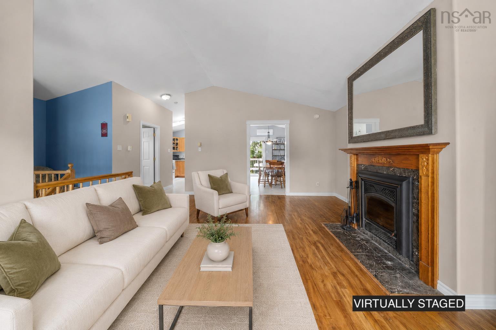
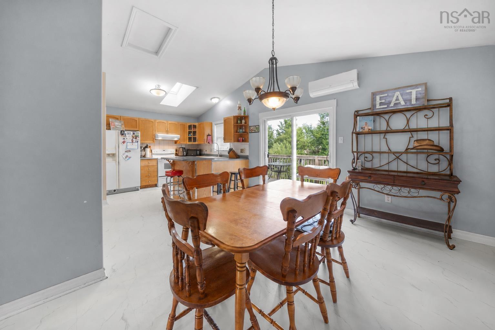
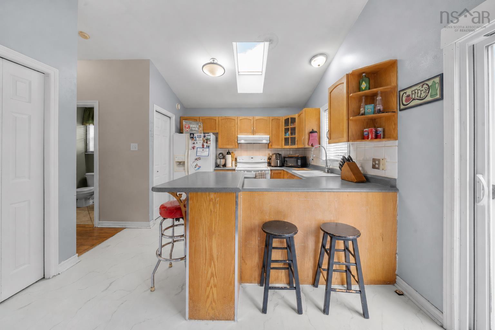
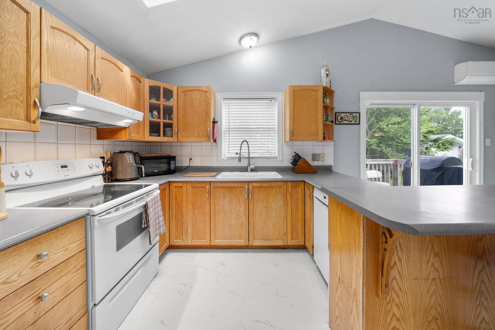
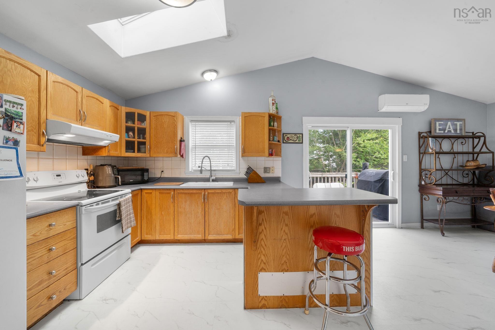
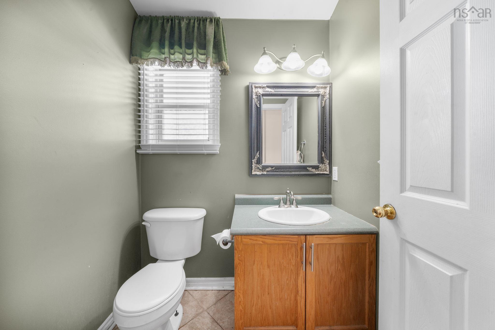
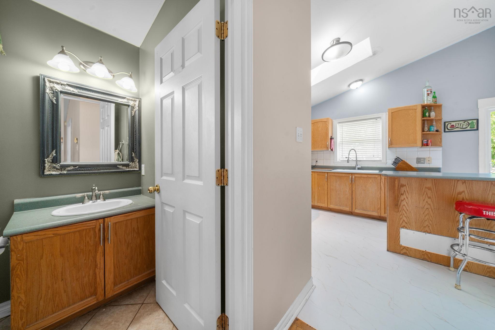
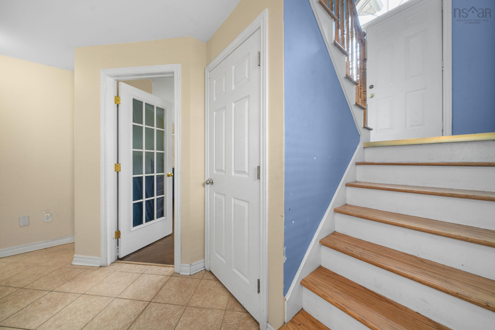
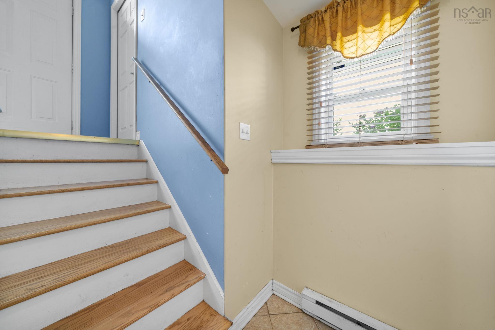
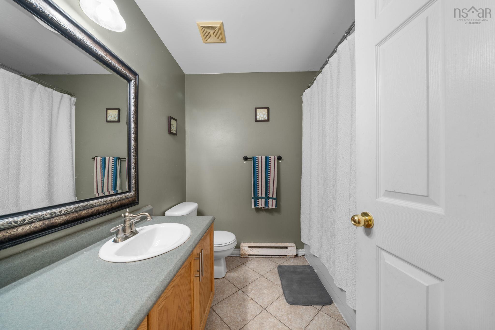
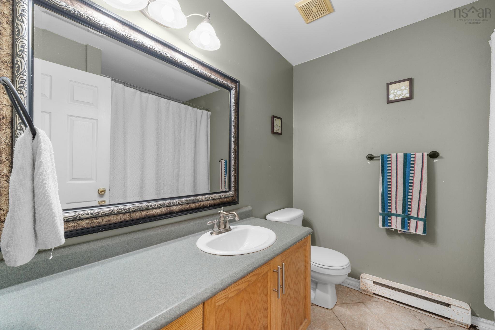
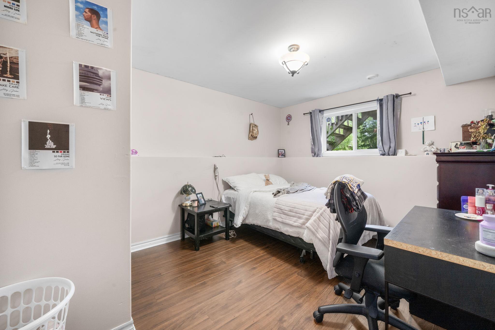
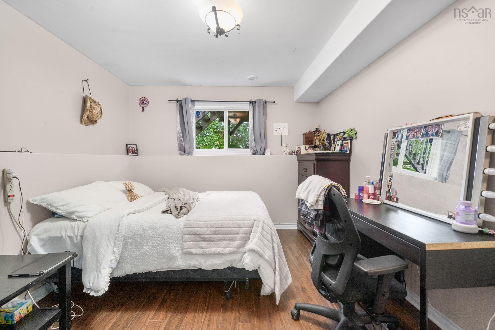
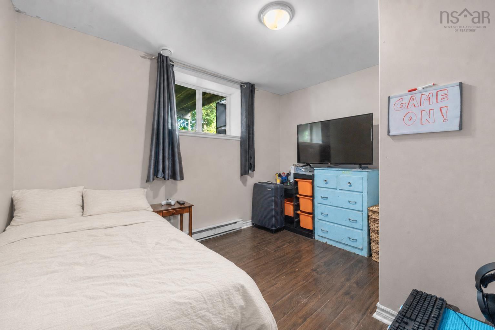
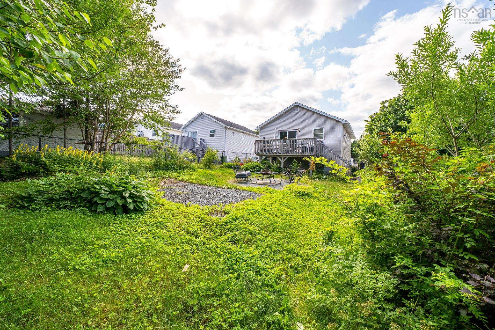
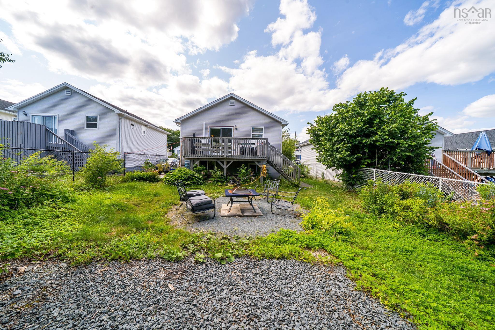
Welcome to 106 Jeep Crescent, a charming 3-bedroom, 1.5-bath home located in the sought after community of Eastern Passage. Thoughtfully designed with a practical layout, this home offers bright, welcoming living spaces perfect for both everyday life and entertaining. The main level features a spacious living and dining area with beautiful vaulted ceilings that create an open atmosphere filled with natural light. You'll appreciate the thoughtful updates completed in January 2026, including a new roof, updated kitchen flooring and an updated sliding patio door allowing you to move in with added peace of mind. Perfectly situated just minutes from Fisherman's Cove, scenic beaches, parks, schools, shopping, and CFB Shearwater, this home offers the ideal balance of comfort, convenience, and coastal living. Whether you're searching for your first home, a place to grow, or an investment in a fantastic neighbourhood, 106 Jeep Crescent is ready for its next chapter.
Property Details
| Property Style | Residential |
|---|---|
| Zoning | R-1 |
| Building Style | Split Entry |
| Structure Style | Detached |
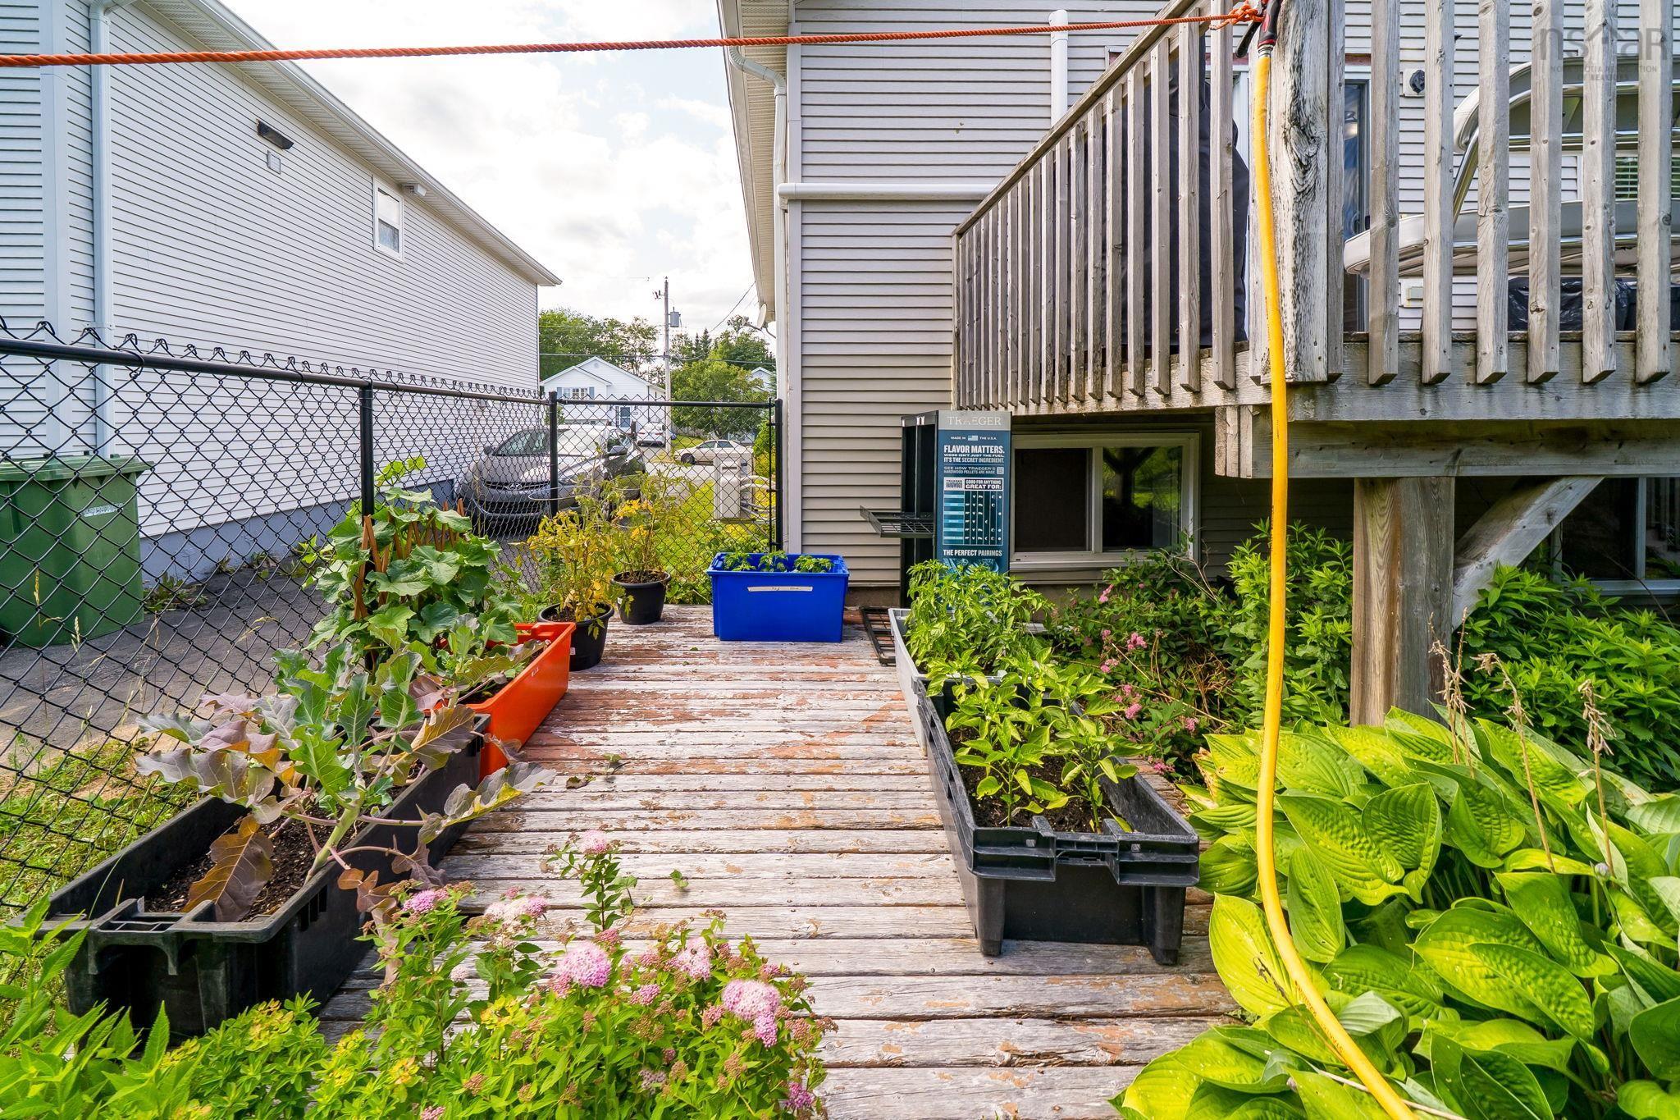
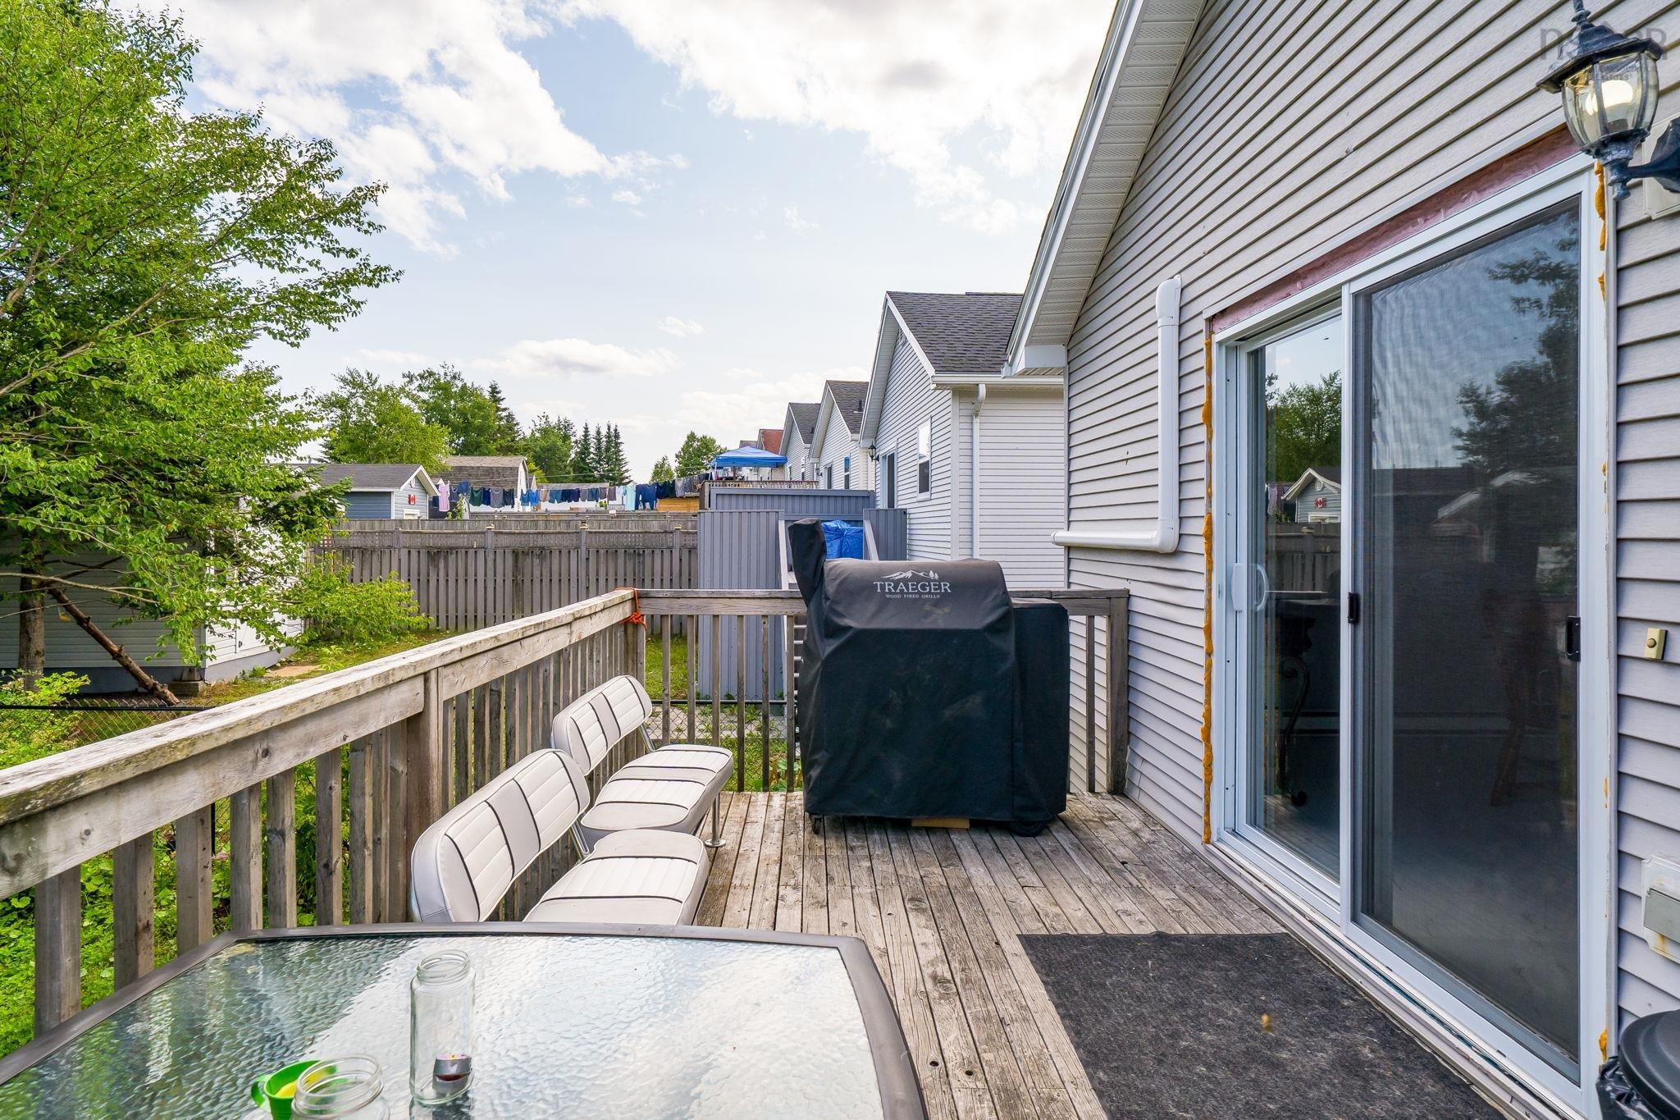
| Structures | Deck |
| Utilities | Cable, Electricity, High Speed Internet, Telephone |
| Roof | Asphalt Shingle |
| Flooring | Ceramic, Hardwood, Laminate, Tile, Vinyl |
| Basement | Fully Developed |
| Driveway | Paved |
| Foundation | Poured Concrete |
| Exterior | Vinyl |
| Heating Type | Baseboard, Heat Pump -Ductless |
| Fuel Type | Electric |
| Water Source | Municipal |
| Sewage | Municipal |
| Building Age | 24 Years |
| Year Built | 2002 |
| Land Features | Landscaped, Fenced |
Measurements
| Main Living Area | 794 sq ft |
|---|---|
| Total Living Area | 1,588 sq ft |
| Lot Size 1 | 5,008 sq ft |
| Total Lot Size | 5,008 sq ft |
| Building Dimensions | 24’5” × 32’5” |
| Property Size | Under 0.5 Acres |
| Floor | Room | Dimensions |
|---|---|---|
| Main Floor | Bath 1 | 4’1” × 5’8” |
| Main Floor | Kitchen | 10’ × 10’ |
| Main Floor | Dining Room | 13’6” × 13’6” |
| Main Floor | Living Room | 21’4” × 13’6” |
| Main Floor | Foyer | 6’7” × 3’1” |
| Basement | Bath 2 | 7’4” × 7’11” |
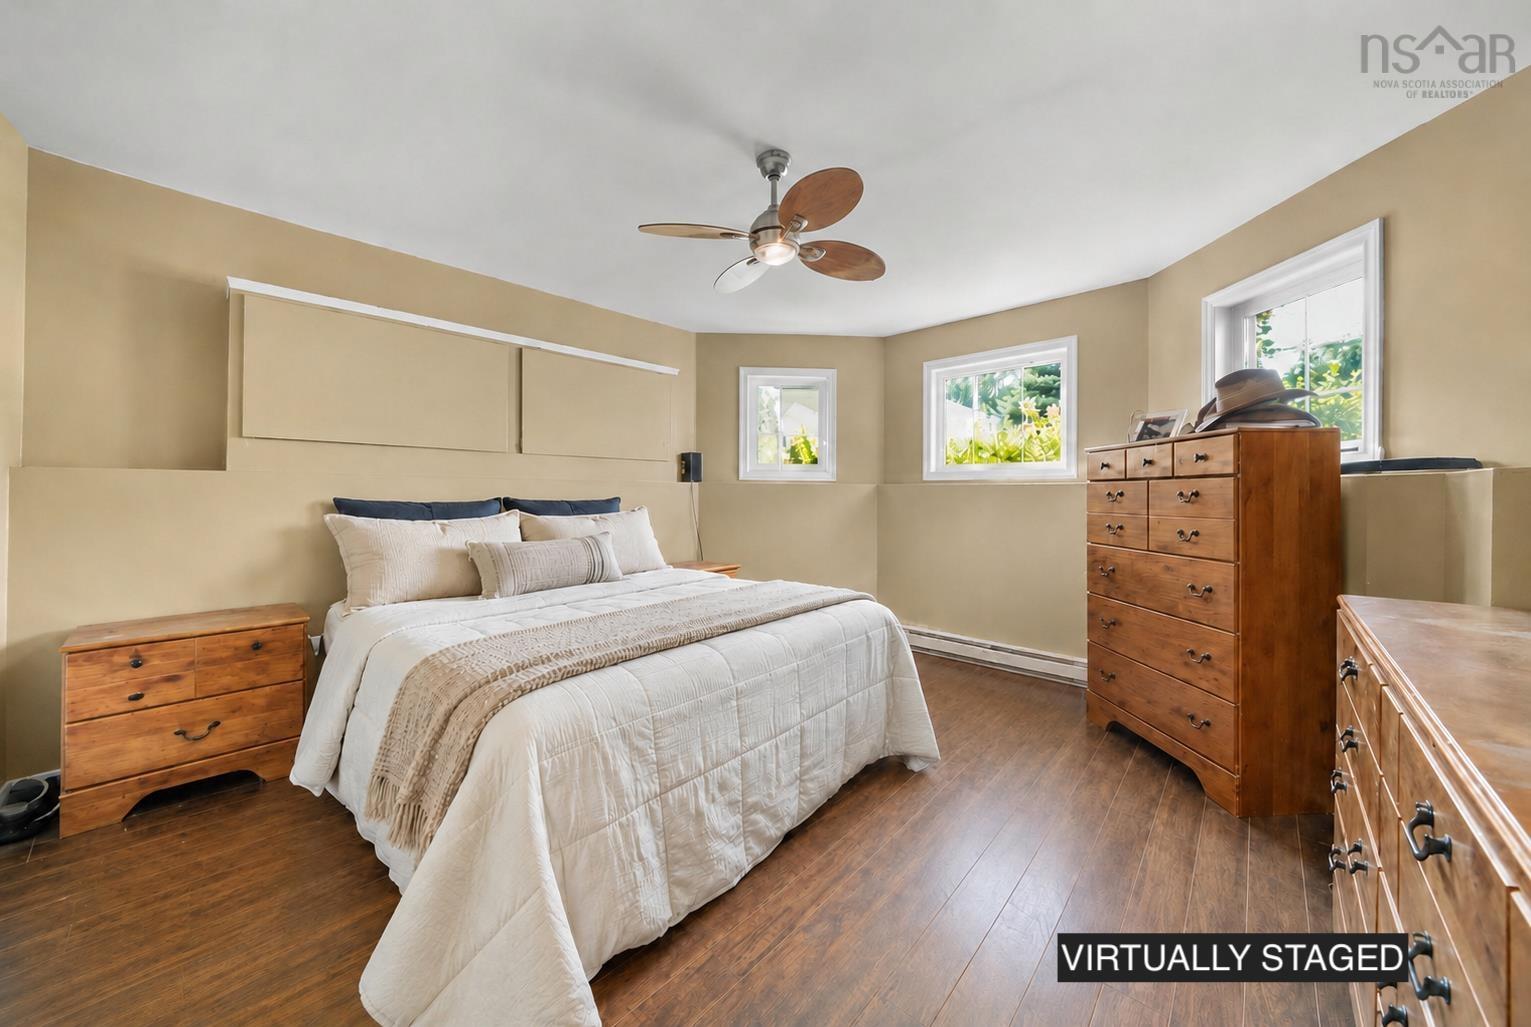
| Basement | Primary Bedroom | 13’6” × 14’4” |
| Basement | Bedroom | 13’8” × 10’8” |
| Basement | Bedroom | 9’2” × 114’ |
Features
- Deck
- Driveway
- Fireplace
- Garage
- Landscaped
| Appliances Included | Stove, Dishwasher, Dryer, Washer, Microwave, Refrigerator |
|---|---|
| Other Features | Air Exchanger, Water Jet Tub, Wood Fireplace |
Location Details
| County | Halifax |
|---|---|
| District | Dartmouth Woodside, Eastern Passage, Cow Bay |
| Community Features | Golf Course, Playground, Public Transit, Recreation Center, School Bus Service, Shopping, Place Of Worship, Beach |
Contact Agent

Michael Sears
C.Mgr.; P.Mgr.; C.I.M.; CD
michael.sears@ververealty.ca
Thank you for reaching out
Your message was delivered, and a confirmation email has been sent to the address provided. If you do not see it in your inbox, please check your junk or spam folder.
We’re sorry, but there was an issue submitting your request. Please try again shortly, or contact us directly if the problem persists.