
106 Stone Mount Drive
Summary
|
Beds
4
|
Baths
3
|
Single Family
1,542 sq ft
|
Storeys
2
|
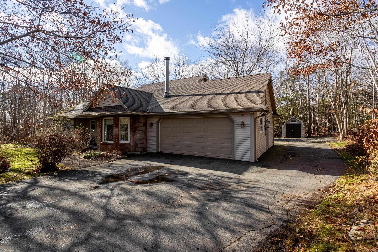
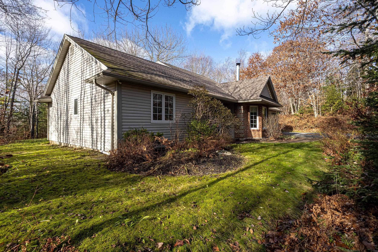
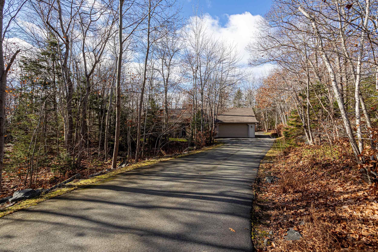
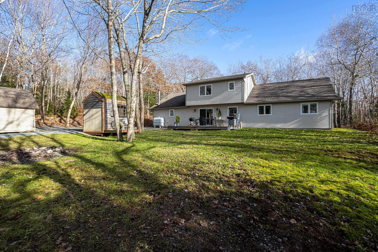
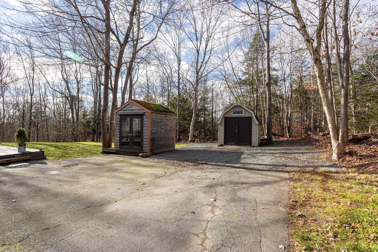
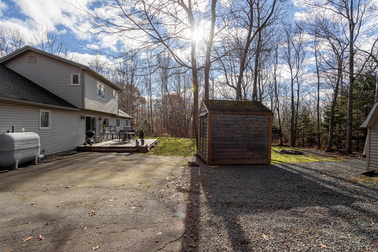
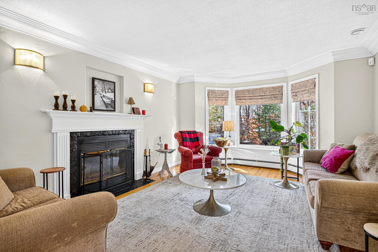
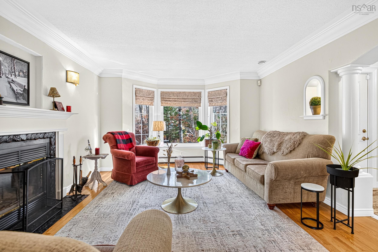
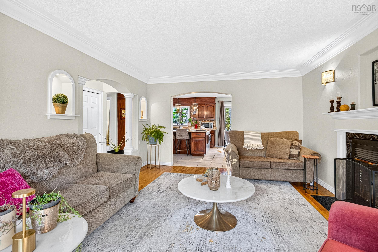
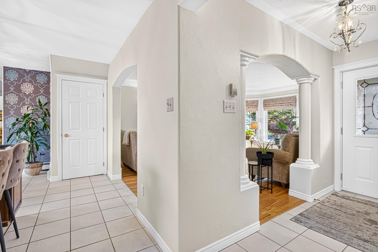
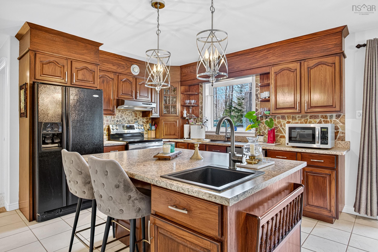
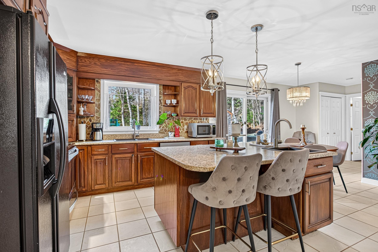
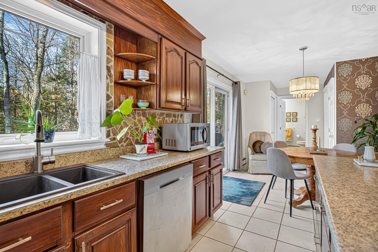
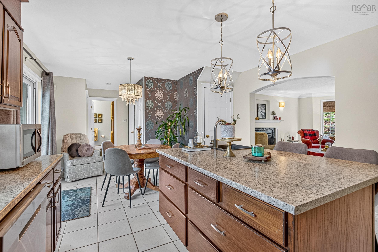
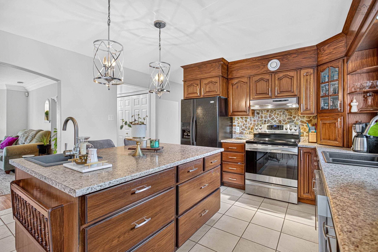
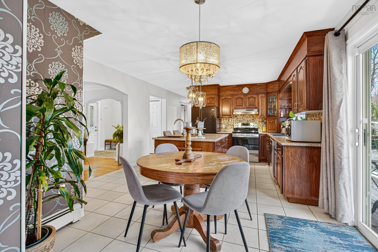
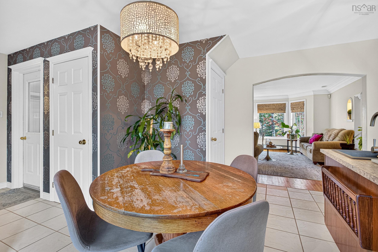
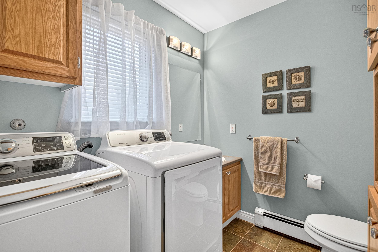
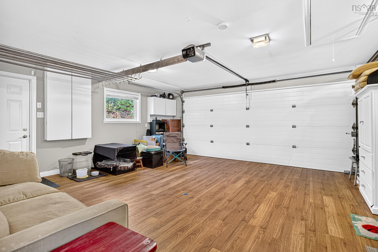
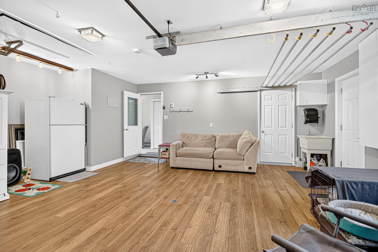
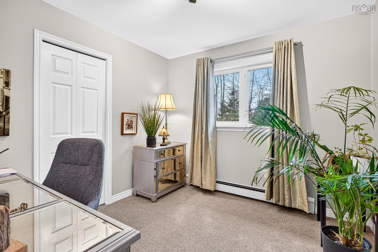
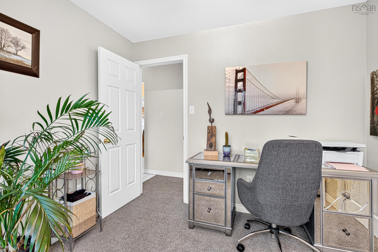
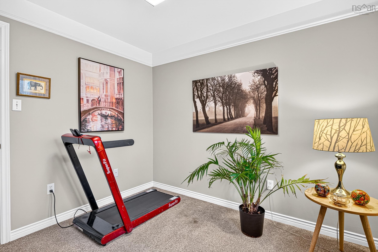
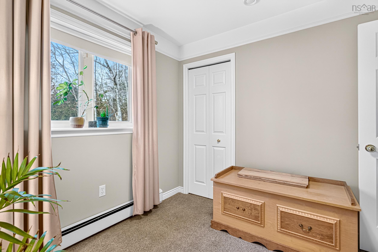
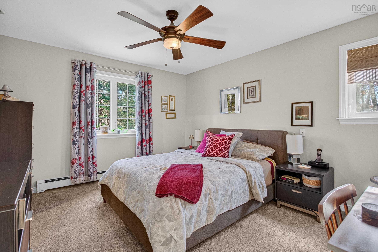
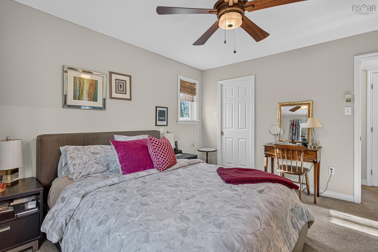
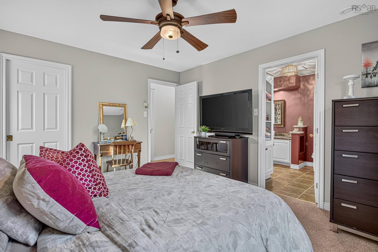
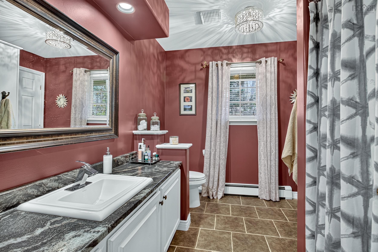
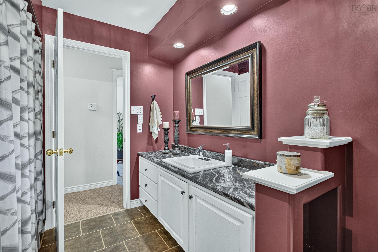
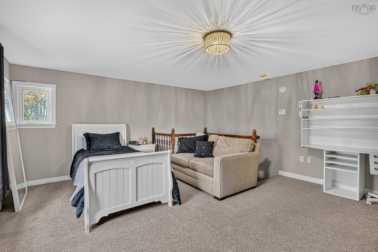
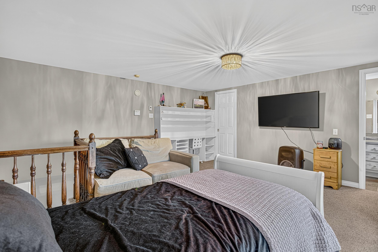
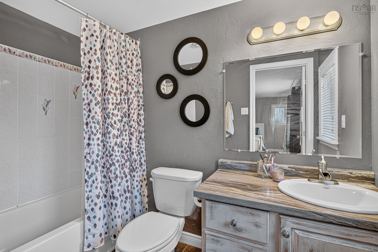
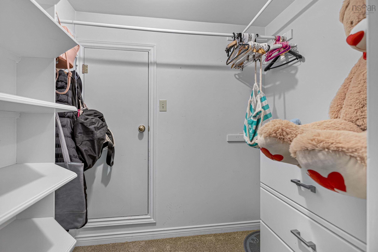
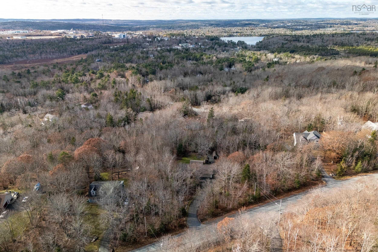
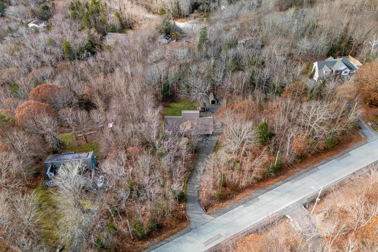
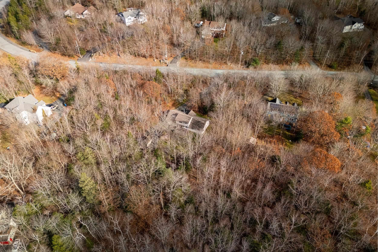
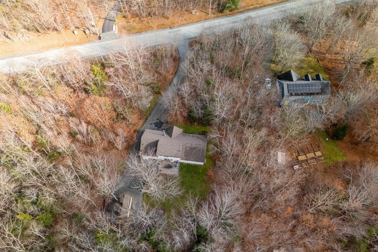
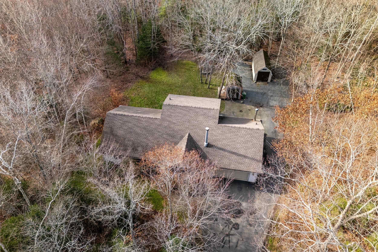
Set on a private lot surrounded by mature trees in Stone Mount Subdivision, this immaculate 4-bedroom, 2.5-bathroom home offers quiet, natural seclusion and just minutes from highways 101, 102 and 118. . Inside, a smart, functional layout balances generous living spaces with a warm, cozy atmosphere. Every room has been meticulously cared for, creating a bright, welcoming environment that is completely move-in ready. The main floor featuring an open concept living room to kitchen area, 3 generous size bedrooms with the primary having access to the main bathroom and a main floor laundry room as well. For those chilly evenings, a cozy fireplace to gather around and enjoy a cup of hot chocolate. Functional eat-in kitchen that offers a large island with prep sink and patio doors leading to a private backyard- great for the kids to play or to entertain guests. Upstairs, the second level features a spacious fourth bedroom paired with a full bathroom and walk in closet-an ideal setup for a private primary suite or a comfortable, tucked-away guest retreat. On the second level you will also find a 160sq ft storage area! Rounding out the floor plan is an attached, finished double garage providing convenient access to vehicles, gear, a dedicated workshop or rec room. Freshly painted, nice size back deck and sheds, 7 year old roof shingles, 10 year old fibre glass oil tank are just a few other great features included with this home.
Property Details
| Property Style | Residential |
|---|---|
| Zoning | R-6 - RURAL RESIDENTIAL |
| Building Style | 1.5 Storey |
| Structure Style | Detached |
| Structures | Patio, Shed |
| Utilities | Cable, Electricity, High Speed Internet, Telephone |
| Roof | Asphalt Shingle |
| Flooring | Carpet, Ceramic, Hardwood |
| Garage Type | Attached, Double, Heated, Wired |
| Driveway | Double, Paved |
| Foundation | Slab |
| Exterior | Brick, Vinyl |
| Heating Type | Baseboard |
| Fuel Type | Oil |
| Water Source | Municipal |
| Sewage | Septic |
| Building Age | 31 Years |
| Year Built | 1995 |
| Land Features | Partial Landscaped, Wooded/Treed |
Measurements
| Main Living Area | 1,542 sq ft |
|---|---|
| Total Living Area | 1,542 sq ft |
| Lot Size 1 | 40,205 sq ft |
| Total Lot Size | 40,205 sq ft |
| Building Dimensions | 64’ × 28’ |
| Lot Size Source | Land Reg |
| Property Size | 0.5 To 0.99 Acres |
| Floor | Room | Dimensions |
|---|---|---|
| Main Floor | Foyer | 5’ × 9’ |
| Main Floor | Living Room | 12’ × 17’ |
| Main Floor | Eat In Kitchen | 21’ × 13’ |
| Main Floor | Laundry/Bath | 7’ × 6’ |
| Main Floor | Bath 2 | 8’ × 9’ |
| Main Floor | Bedroom | 9’ × 9’ |
| Main Floor | Bedroom | 9’ × 9’ |
| Main Floor | Primary Bedroom | 11’ × 13’ |
| Main Floor | Utility | 5’ × 6’ |
| 2nd Level | Bedroom | 15’ × 15’ |
| 2nd Level | Bath 3 | 4’ × 8’ |
| 2nd Level | Storage | 23’ × 6’ |
Features
- Alarm System
- Driveway
- Fireplace
- Garage
- Landscaped
- Patio
| Appliances Included | Central Vacuum, Dishwasher |
|---|---|
| Other Features | Alarm System, Wood Fireplace, Walk In Closet |
Location Details
| County | Halifax |
|---|---|
| District | Sackville |
| Community Features | Park, Playground, Public Transit, Recreation Center, School Bus Service, Shopping, Place Of Worship, Beach |
| Schools |
|
Contact Agent

Michael Sears
C.Mgr.; P.Mgr.; C.I.M.; CD
michael.sears@ververealty.ca
Thank you for reaching out
Your message was delivered, and a confirmation email has been sent to the address provided. If you do not see it in your inbox, please check your junk or spam folder.
We’re sorry, but there was an issue submitting your request. Please try again shortly, or contact us directly if the problem persists.