1061 Mooseland Road
Summary
|
Beds
3
|
Baths
1
|
Cottage
675 sq ft
|
Storeys
1
|
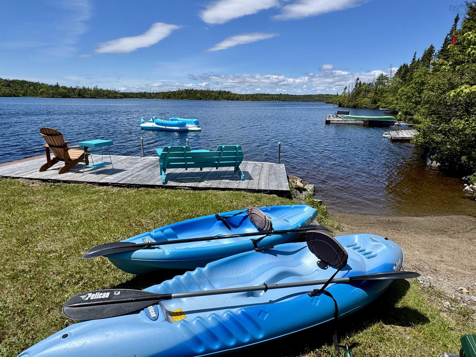
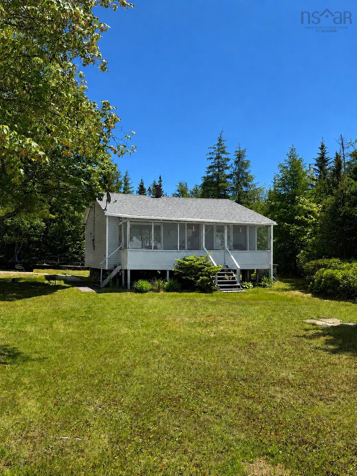
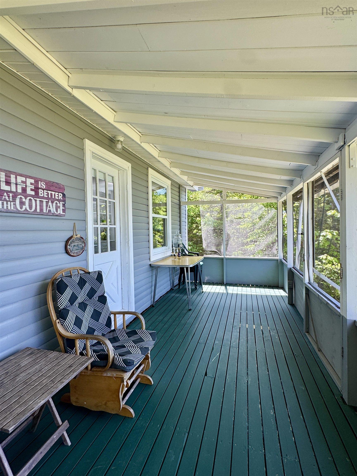
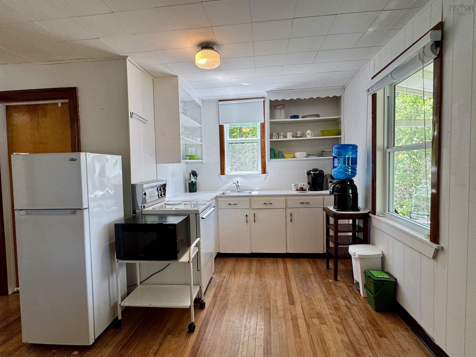
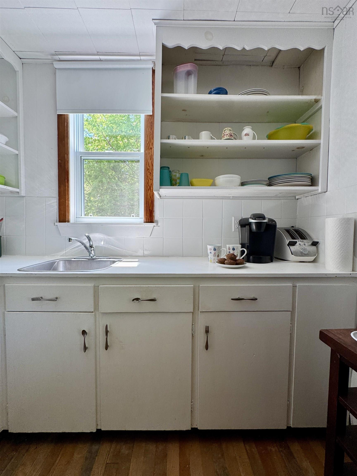
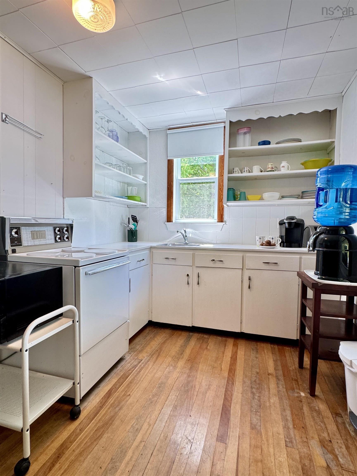
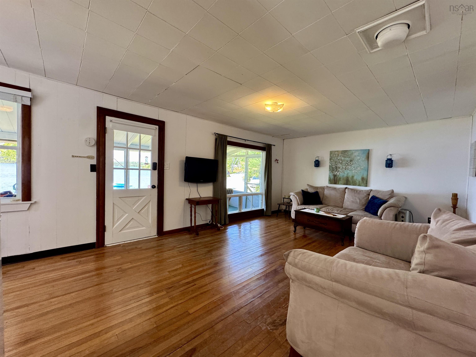
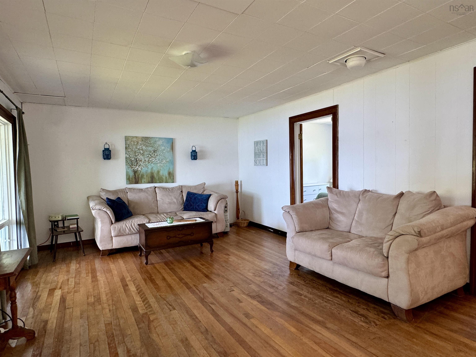
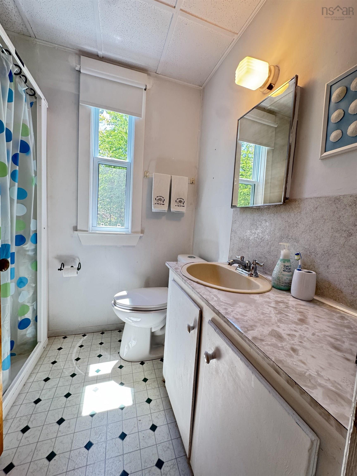
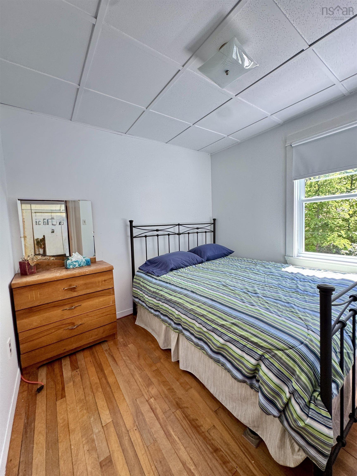
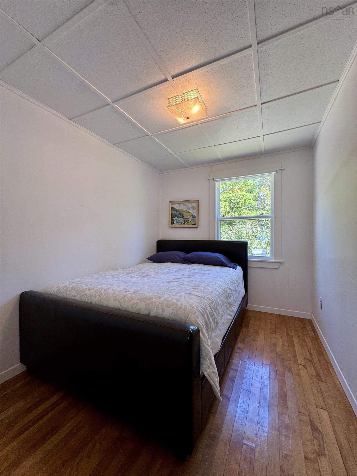
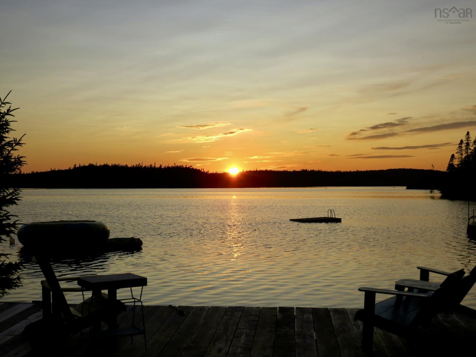
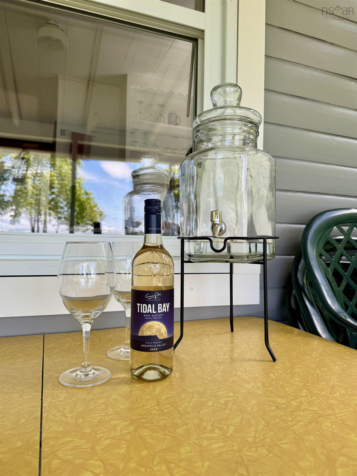
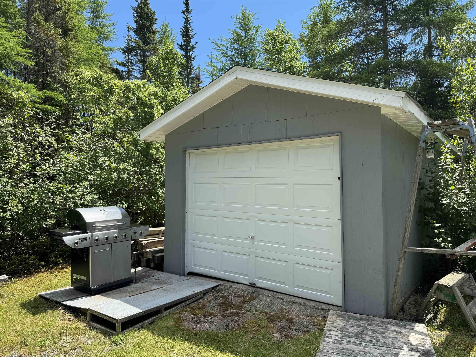
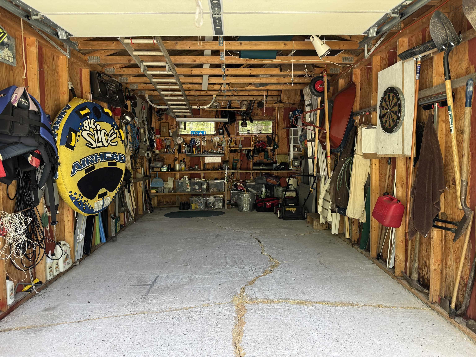
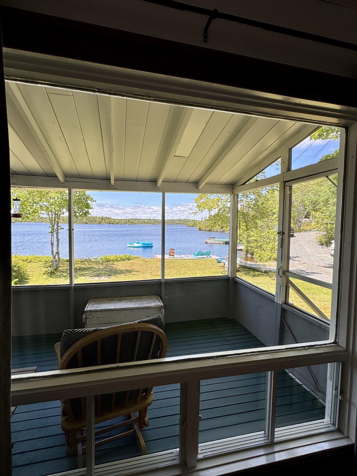
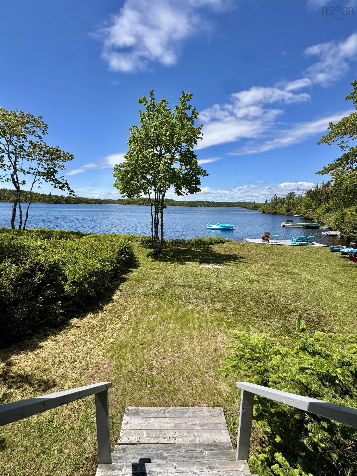
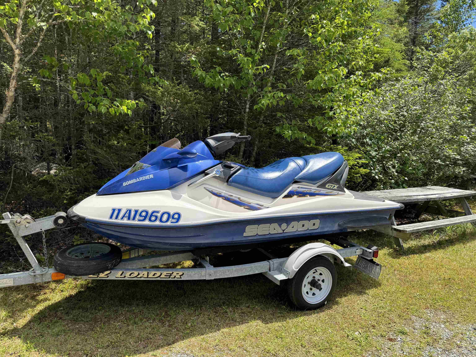
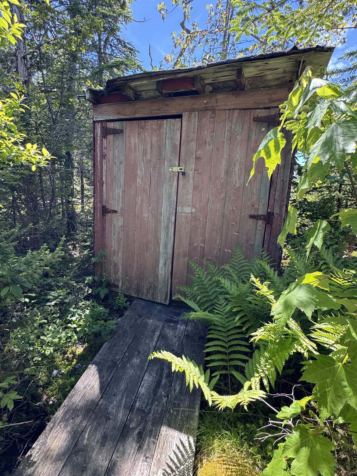
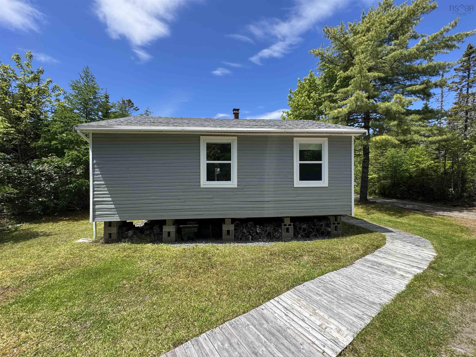
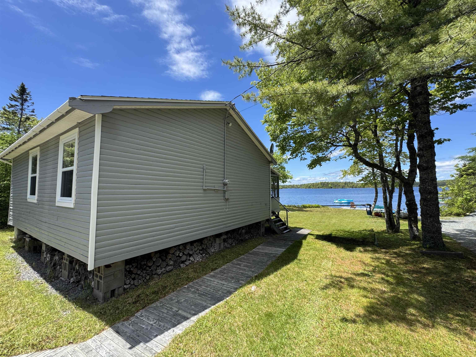
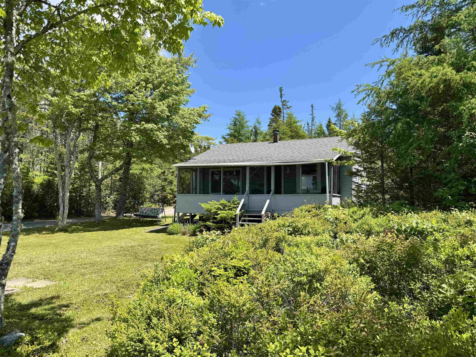
Welcome to this charming waterfront cottage nestled along the shores of beautiful Third Lake near Tangier. This is the complete package you've been waiting for.... offering 3 bedrooms, 1 bath, detached garage, and storage shed, all furnishings, housewares, kayaks, garage items etc. are included as shown providing a perfect package to get your lake life started. Unwind, reconnect with nature, and enjoy everything lake life has to offer. The bright, inviting interior features warm hardwood floors, a spacious living area, and a large screened porch ideal for morning coffee, evening card games, or relaxing while listening to the sounds of the lake. Outside, enjoy a large level yard with your own water-frontage. Easy water access for swimming, kayaking, fishing, and boating. Bonus detached garage. Whether you’re searching for a family cottage, summer getaway, or affordable waterfront escape, or an AirBNB venture, this well-cared for property offers a sweet package making your waterfront dreams a reality. Sea-Doo is being offered for sale separate from the cottage.
Property Details
| Property Style | Residential |
|---|---|
| Zoning | RE |
| Building Style | Cottage/Camp |
| Structure Style | Detached |
| Structures | Deck |
| Utilities | Electricity, High Speed Internet |
| Roof | Asphalt Shingle |
| Flooring | Hardwood, Laminate |
| Garage Type | Detached, Single |
| Driveway | Gravel |
| Foundation | Piers, None |
| Exterior | Wood Siding |
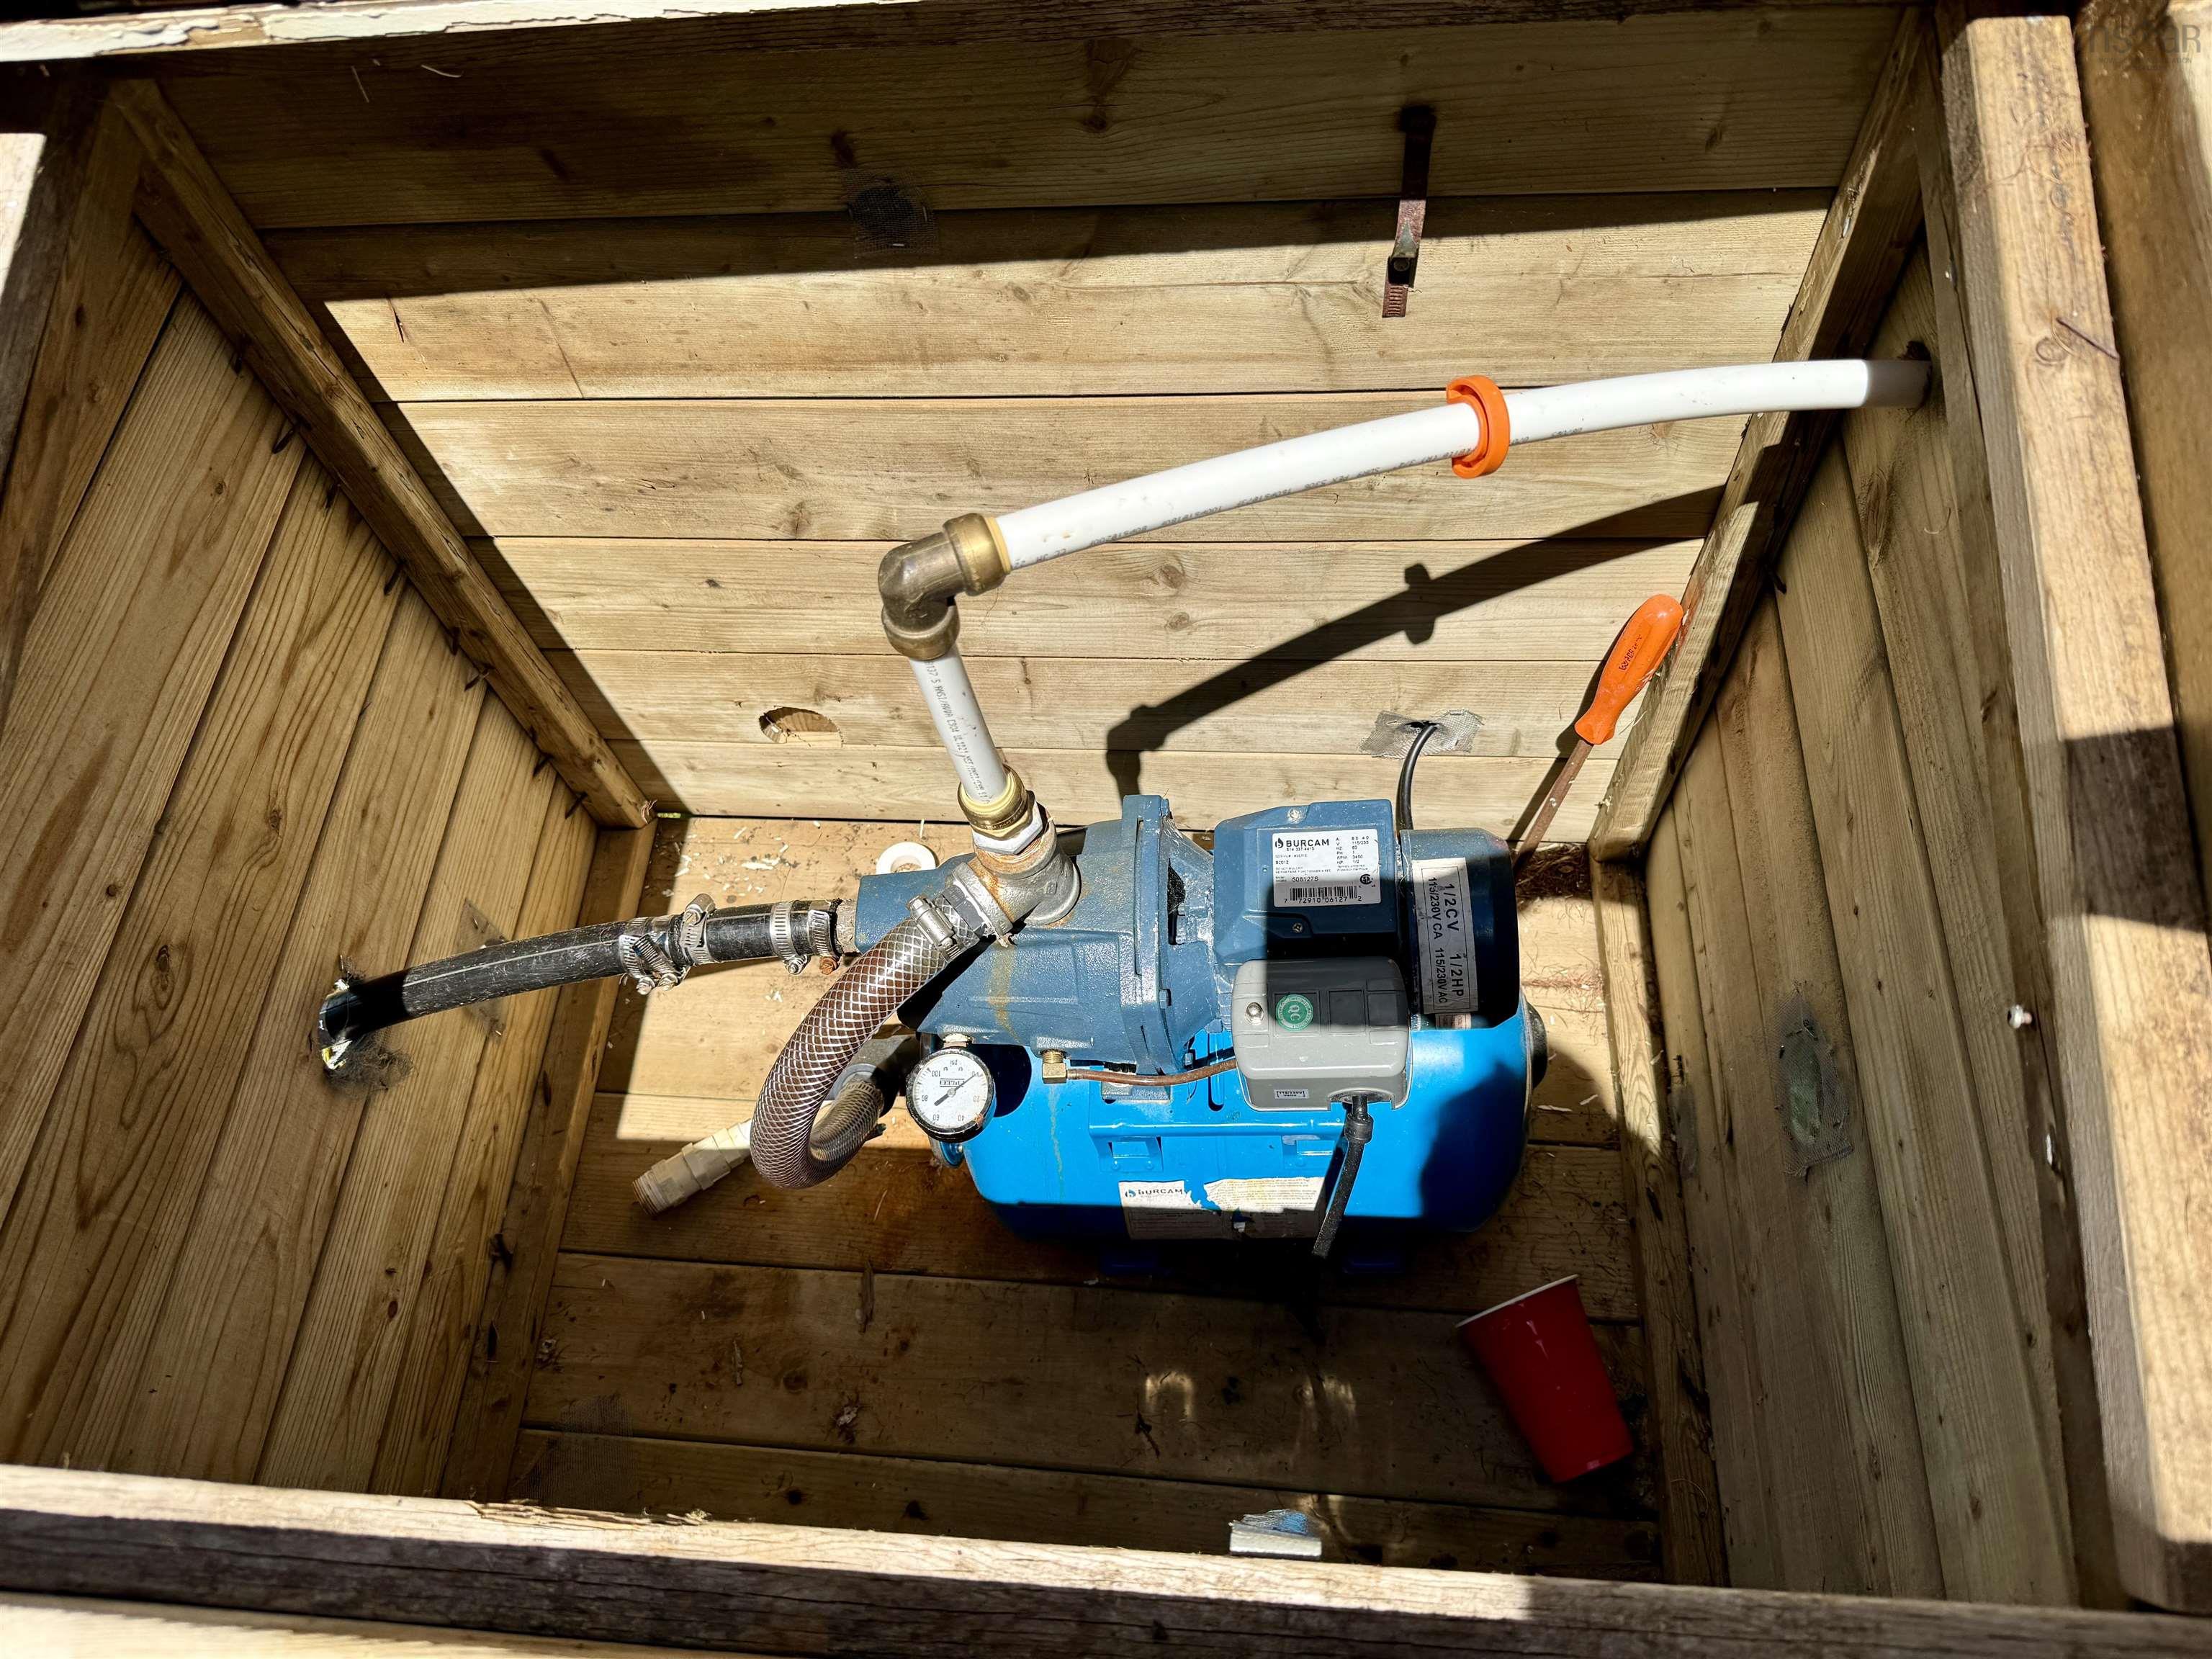
| Water Source | Pond/Lake |
Measurements
| Main Living Area | 675 sq ft |
|---|---|
| Total Living Area | 675 sq ft |
| Lot Size 1 | 42,750 sq ft |
| Total Lot Size | 42,750 sq ft |
| Building Dimensions | 25’ × 27’ |
| Lot Size Source | Land Reg |
| Property Size | 0.5 To 0.99 Acres |
| Floor | Room | Dimensions |
|---|---|---|
| Main Floor | Kitchen | 9’10” × 9’6” |
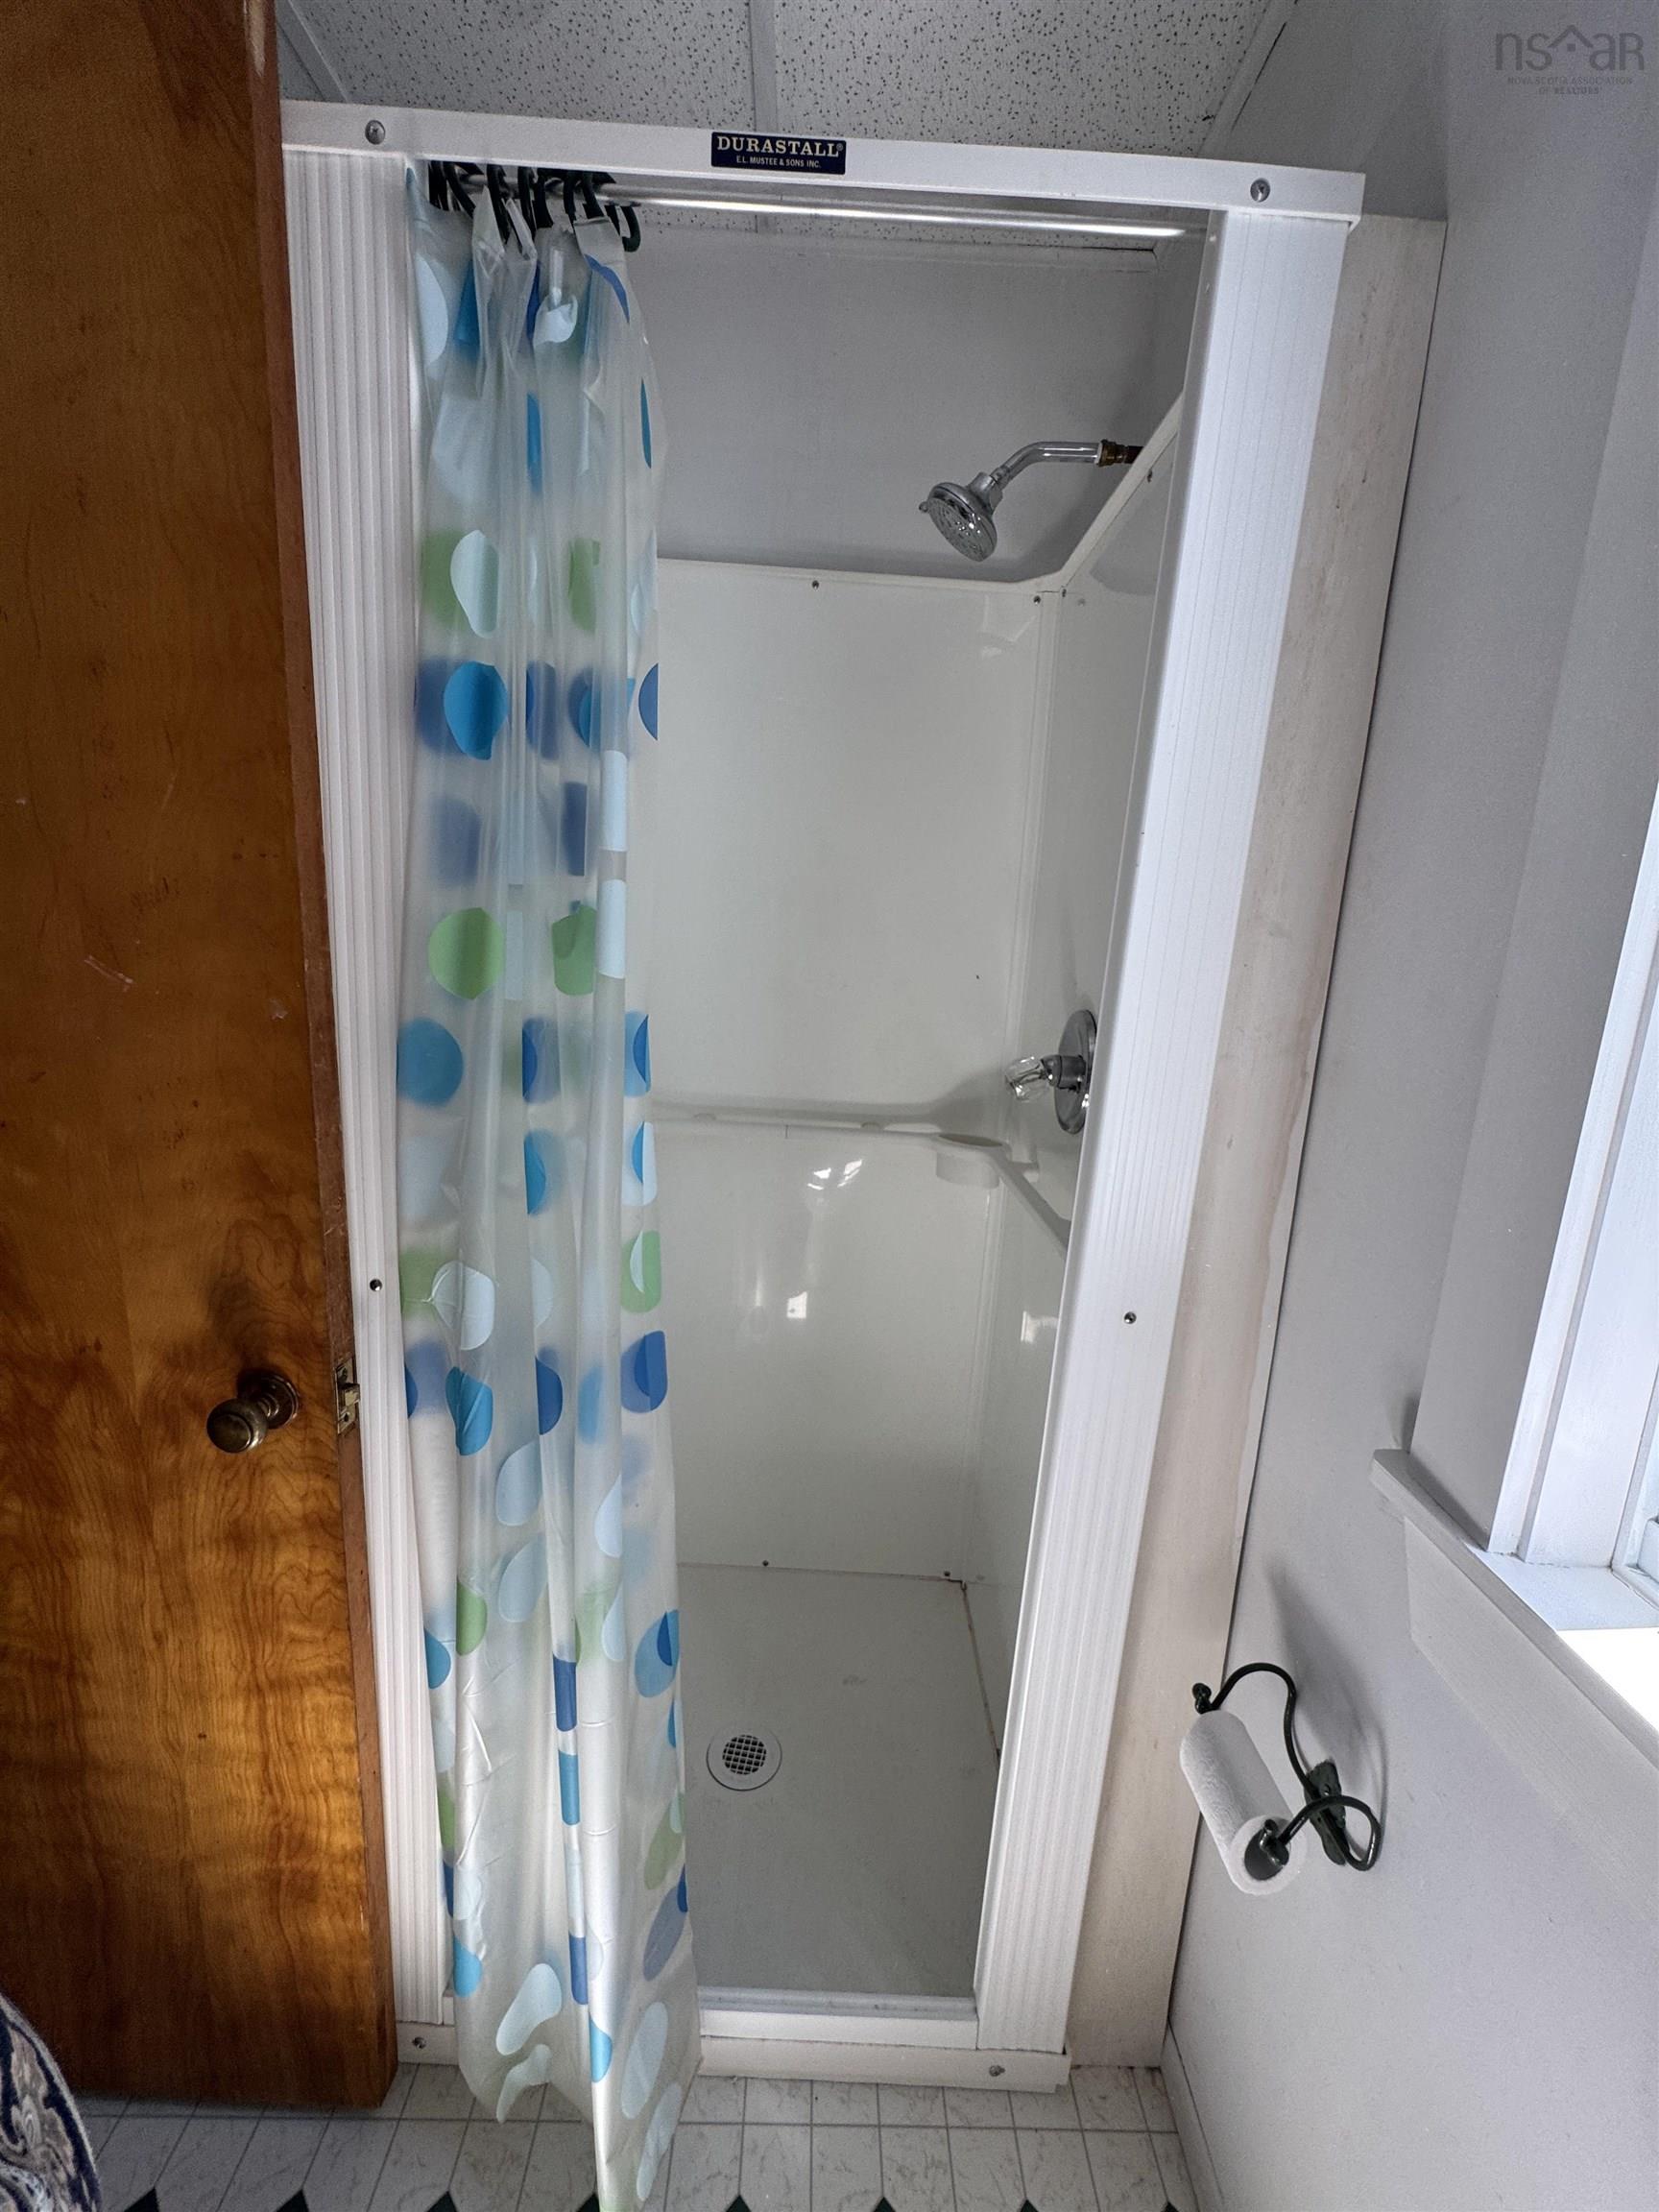
| Main Floor | Bath 1 | 3’ |
| Main Floor | Bedroom | 9’ × 7’ |
| Main Floor | Bedroom | 7’11” × 10’ |
| Main Floor | Living Room | 16’2” × 12’11” |
| Main Floor | Primary Bedroom | 10’ × 8’11” |
Features
- Deck
- Driveway
- Garage
| Appliances Included | Stove, Microwave, Refrigerator |
|---|
Location Details
| County | Halifax |
|---|---|
| District | Halifax County East |
Contact Agent

Michael Sears
C.Mgr.; P.Mgr.; C.I.M.; CD
michael.sears@ververealty.ca
Thank you for reaching out
Your message was delivered, and a confirmation email has been sent to the address provided. If you do not see it in your inbox, please check your junk or spam folder.
We’re sorry, but there was an issue submitting your request. Please try again shortly, or contact us directly if the problem persists.