
1062 Mines Road
Summary
|
Beds
3
|
Baths
2
|
Single Family
1,362 sq ft
|
Storeys
1
|
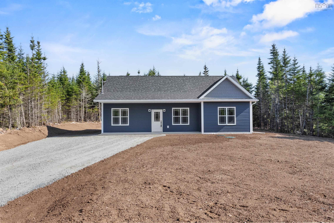
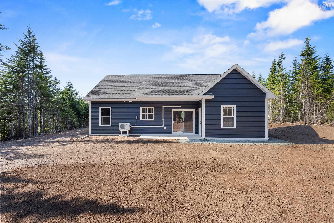
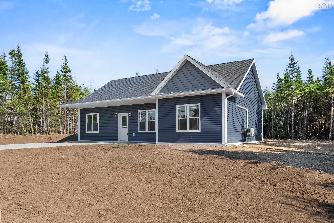
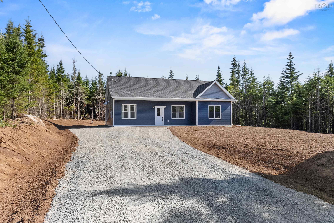
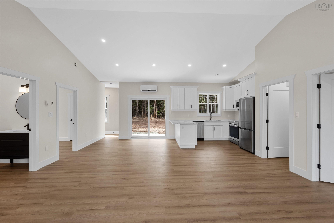
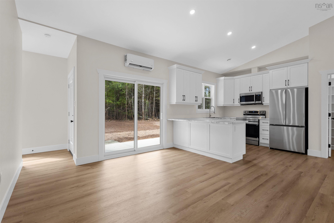
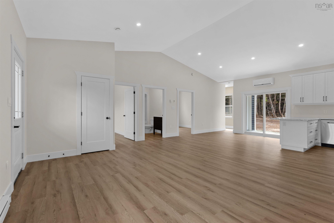
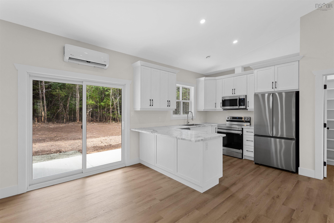
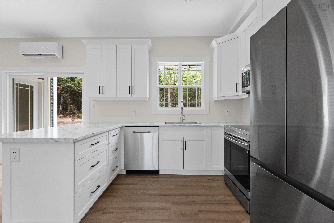
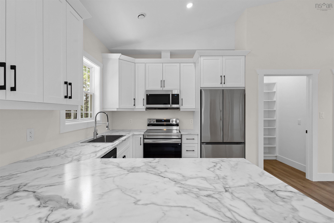
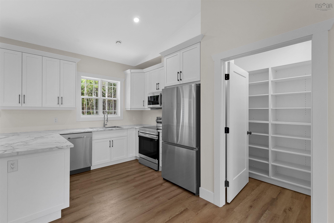
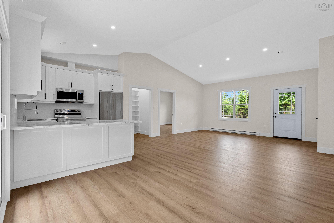
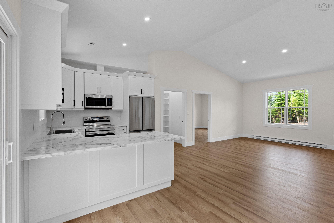
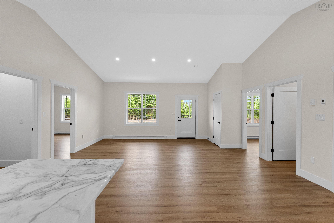
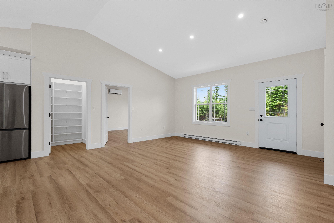
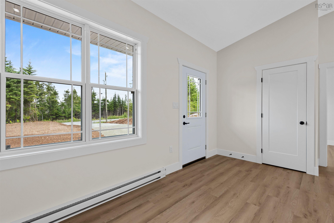
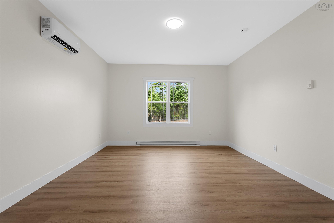
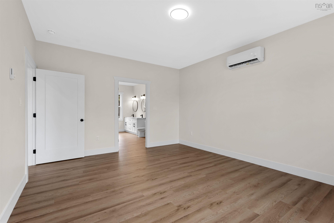
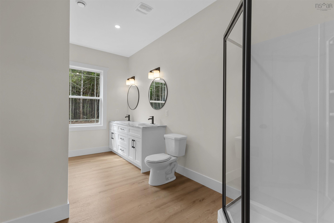
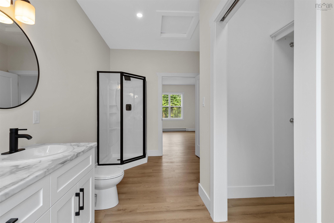
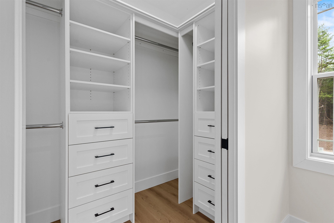
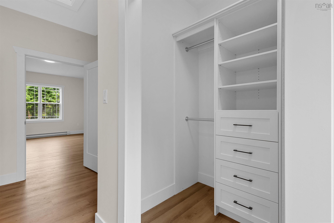
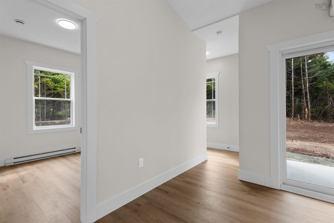
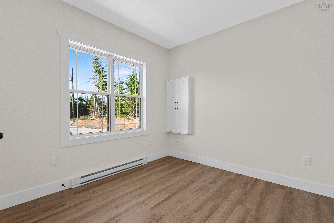
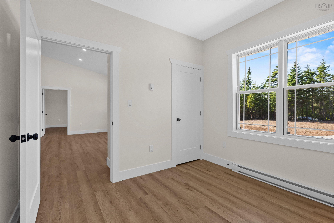
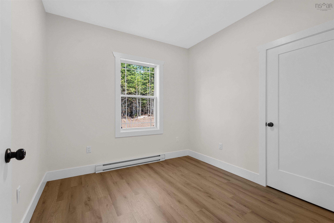
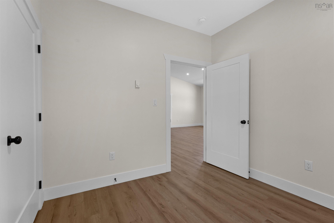
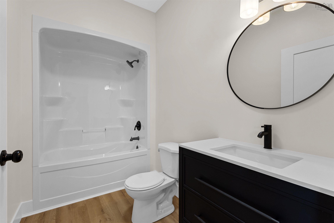
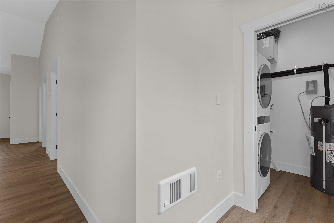
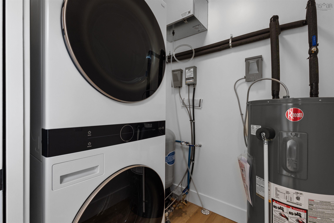
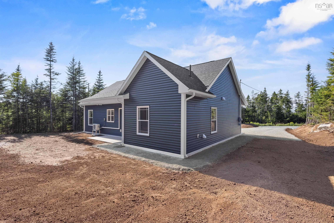
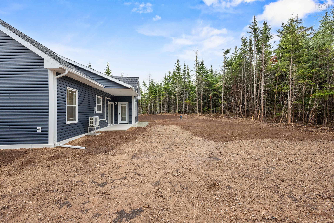
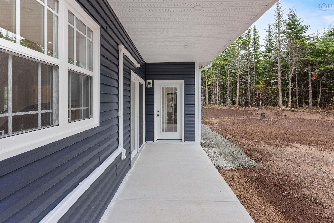
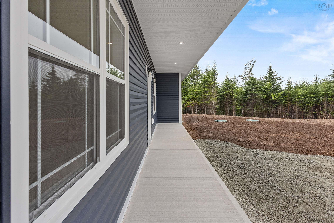
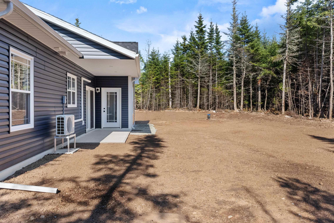
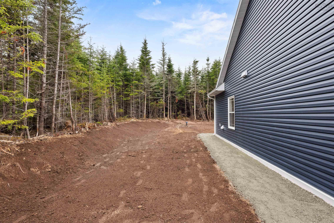
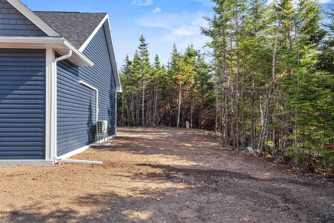
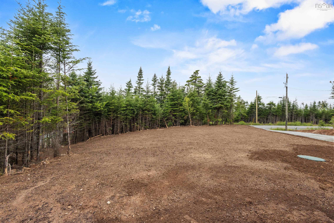
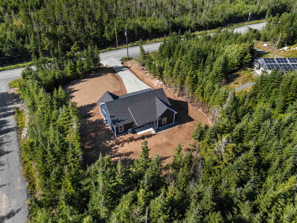
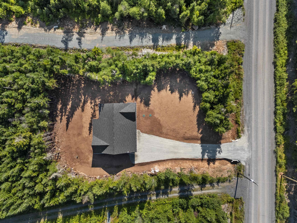
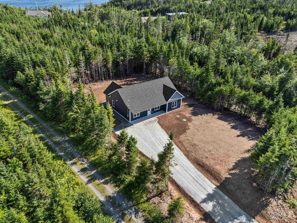
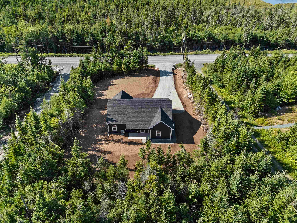
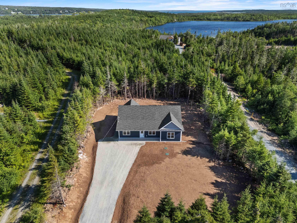
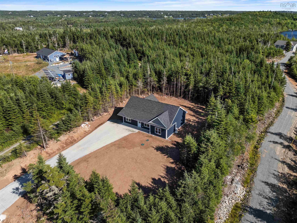
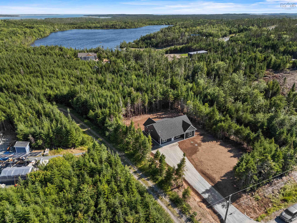
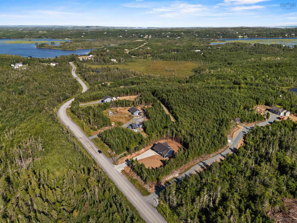
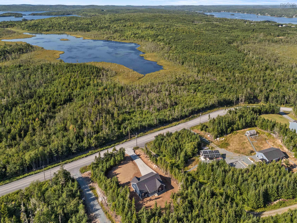
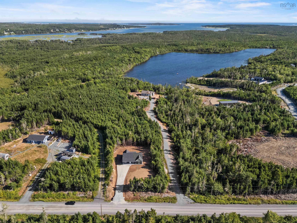
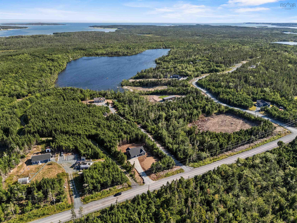
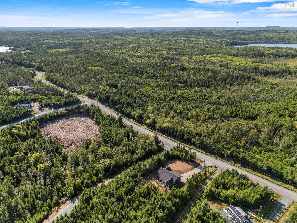
Attention homebuyers! This brand-new bungalow in the peaceful community of West Petpeswick offers the perfect mix of country living and modern comfort, offered at $499,900. Set on 2 acres of land and featuring MU zoning, this property provides exceptional flexibility and future potential. Located only 30 minutes from Dartmouth Crossing, this home features three spacious bedrooms and two full bathrooms, with everything thoughtfully laid out on one level, making it ideal for downsizers, first-time buyers, or anyone seeking easy, accessible living. The open-concept design with high ceilings creates a bright and welcoming atmosphere, while the modern kitchen is equipped with premium Samsung appliances. You'll also appreciate the convenience of main-level laundry, while large windows fill the home with natural light and showcase the surrounding greenery. Set in a quiet, nature-filled location, this home delivers the tranquility of rural living without sacrificing style, comfort, or convenience.
Property Details
| Property Style | Residential |
|---|---|
| Zoning | MU |
| Building Style | Bungalow |
| Structure Style | Detached |
| Structures | Patio |
| Utilities | Cable, Electricity, High Speed Internet, Telephone |
| Roof | Asphalt Shingle |
| Flooring | Vinyl Plank |
| Driveway | Gravel, Parking Spaces(s) |
| Foundation | Poured Concrete, Slab |
| Exterior | Vinyl |
| Heating Type | Baseboard, Heat Pump -Ductless |
| Fuel Type | Electric |
| Water Source | Drilled Well |
| Sewage | Septic |
| Building Age | 2026 Years |
| Land Features | Partially Cleared, Partial Landscaped |
Measurements
| Main Living Area | 1,362 sq ft |
|---|---|
| Total Living Area | 1,362 sq ft |
| Lot Size 1 | 87,120 sq ft |
| Total Lot Size | 87,120 sq ft |
| Building Dimensions | 44’ × 33’8” |
| Property Size | 1 To 2.99 Acres |
| Floor | Room | Dimensions |
|---|---|---|
| Main Floor | Living Room | 19’4” × 17’5” |
| Main Floor | Primary Bedroom | 13’8” × 16’2” |
| Main Floor | Ensuite Bath 1 | 8’ × 14’10” |
| Main Floor | Kitchen | 10’1” × 9’7” |
| Main Floor | Bath 1 | 5’7” × 9’1” |
| Main Floor | Bedroom | 9’1” × 9’1” |
| Main Floor | Bedroom | 9’1” × 9’8” |
| Main Floor | Laundry | 8’ × 5’1” |
| Main Floor | Dining Room | 11’1” × 9’7” |
| Main Floor | Walk in Closet | 4’11” × 7’11” |
Features
- Driveway
- Landscaped
- Patio
| Appliances Included | Stove, Dishwasher, Dryer, Microwave Rng Hd Combo, Refrigerator |
|---|---|
| Other Features | Air Exchanger |
Location Details
| County | Halifax |
|---|---|
| District | Halifax County East |
| Community Features | Golf Course, Beach |
| Schools |
|
Contact Agent

Michael Sears
C.Mgr.; P.Mgr.; C.I.M.; CD
michael.sears@ververealty.ca
Thank you for reaching out
Your message was delivered, and a confirmation email has been sent to the address provided. If you do not see it in your inbox, please check your junk or spam folder.
We’re sorry, but there was an issue submitting your request. Please try again shortly, or contact us directly if the problem persists.